(850) 496-6412
Menu

3874 Gatlin Place Circle, Orlando, FL

NEXT
PREV
$499,900

($179/sqft)

List Status: Contingent
3874 Gatlin Place Circle
Orlando, FL 32812


4 beds
3 baths
2791 living sqft
Top Features
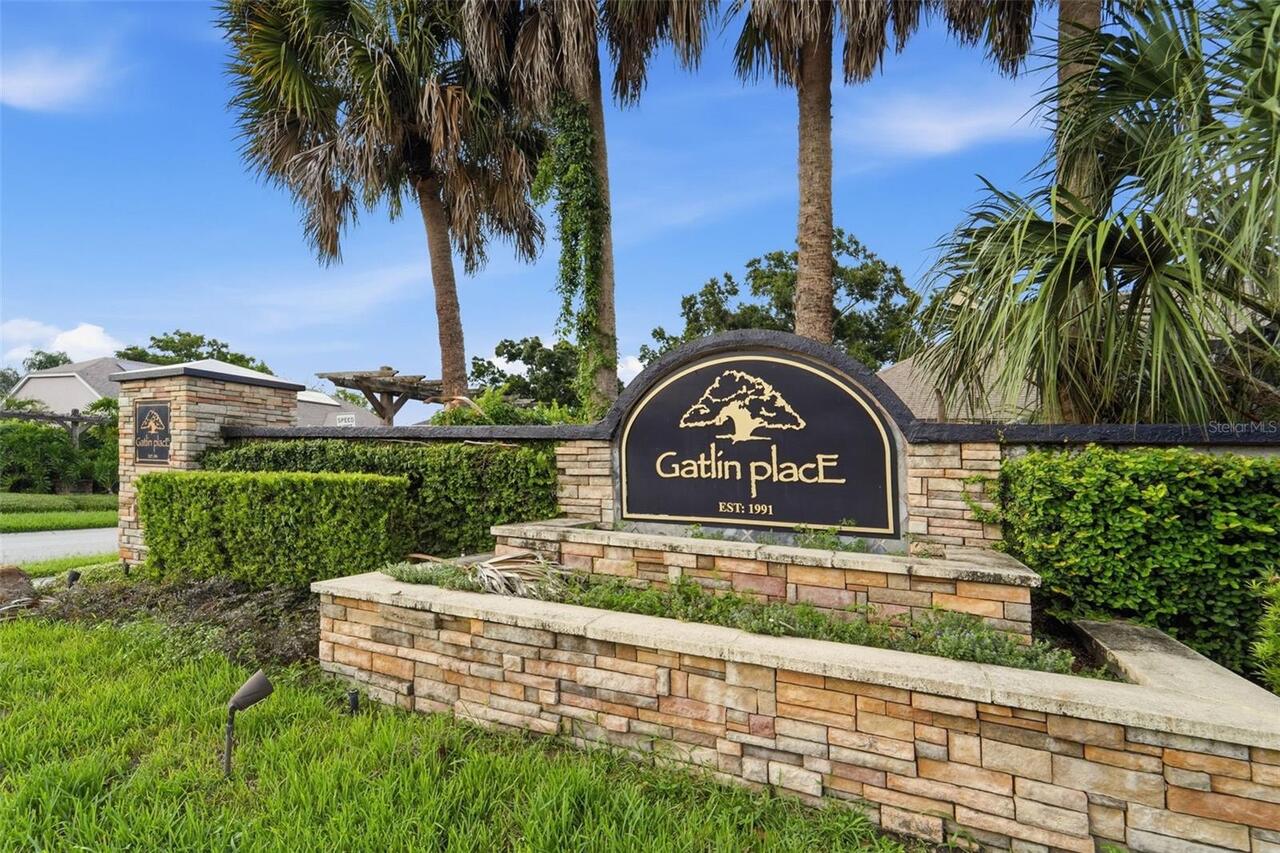
  • Subdivision: Gatlin Place Ph 01
  • Built in  1990
  • Single Family Residence
Description
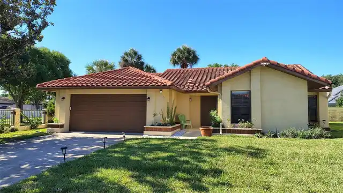
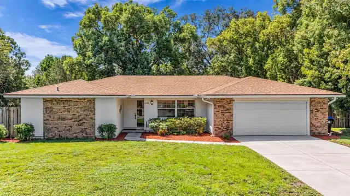
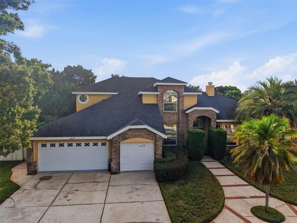
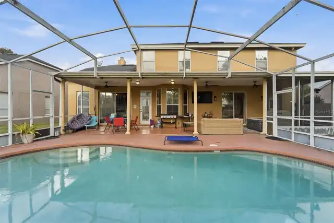
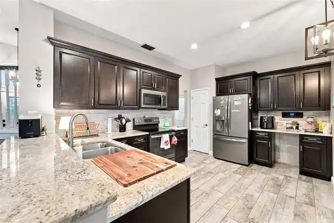
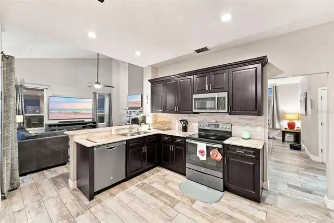
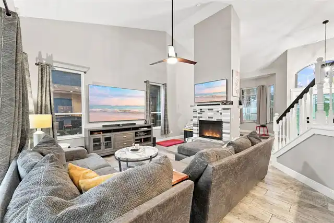
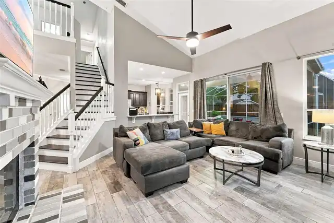
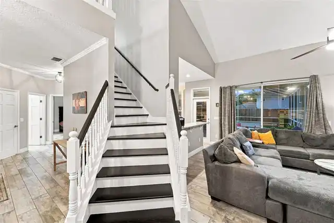
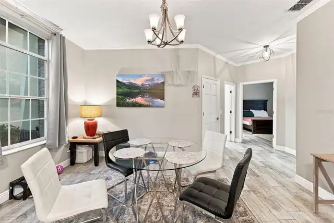
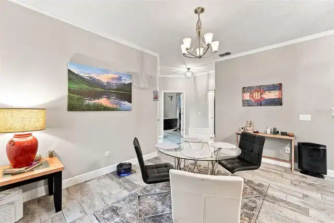
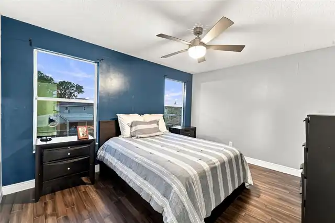
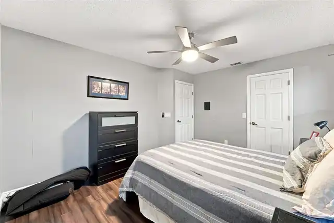
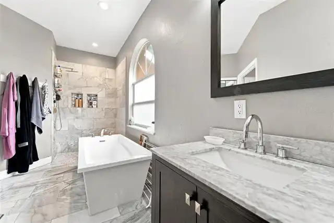
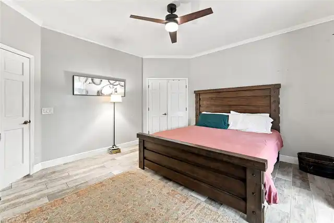
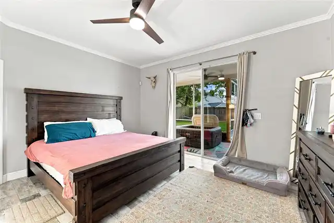
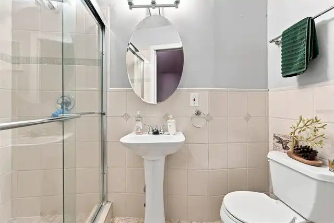
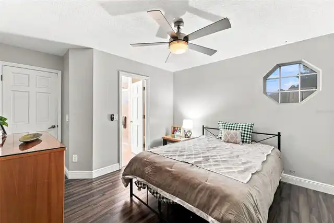
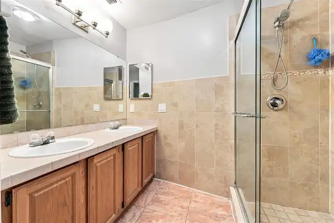
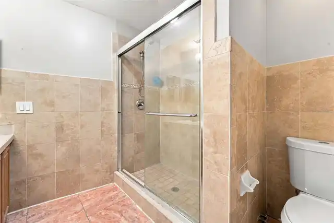
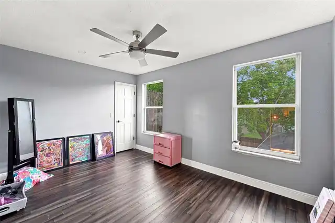
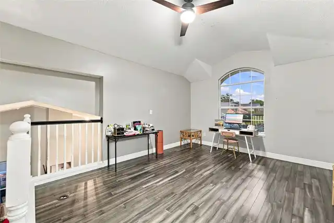
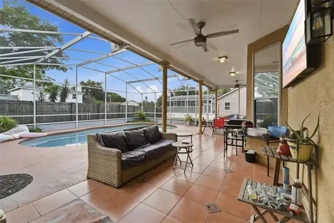
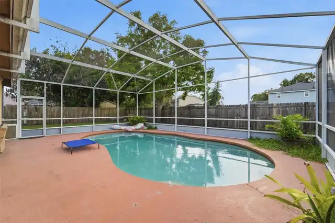
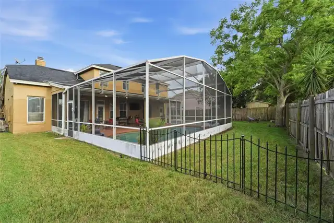
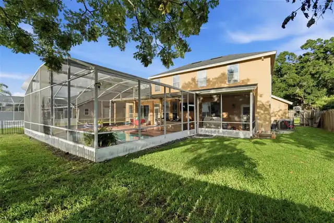
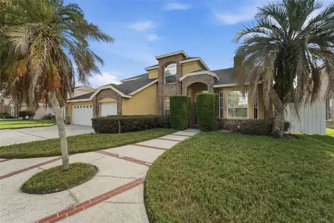
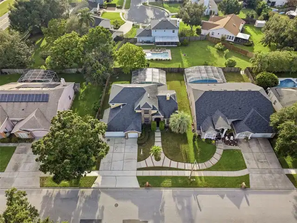
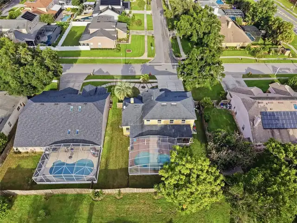
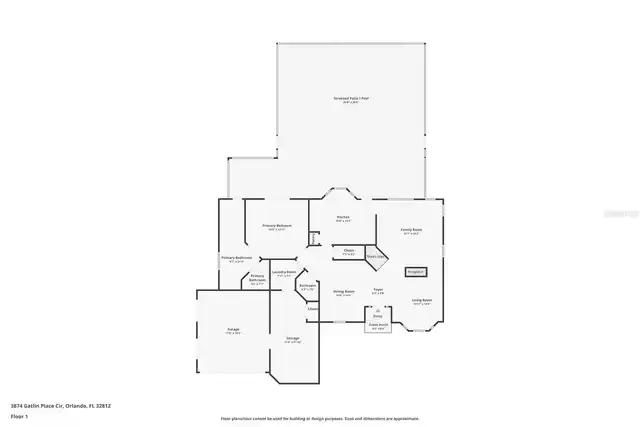
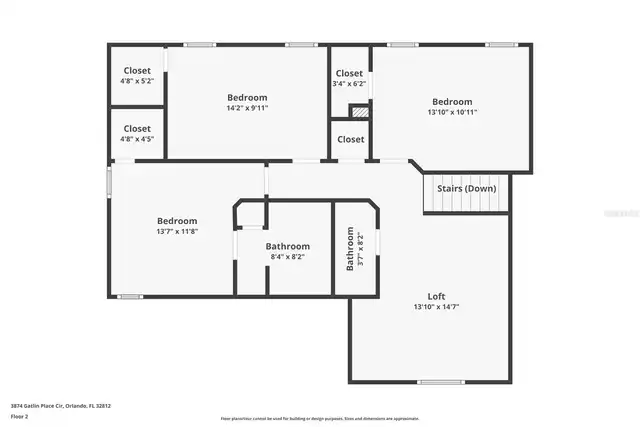
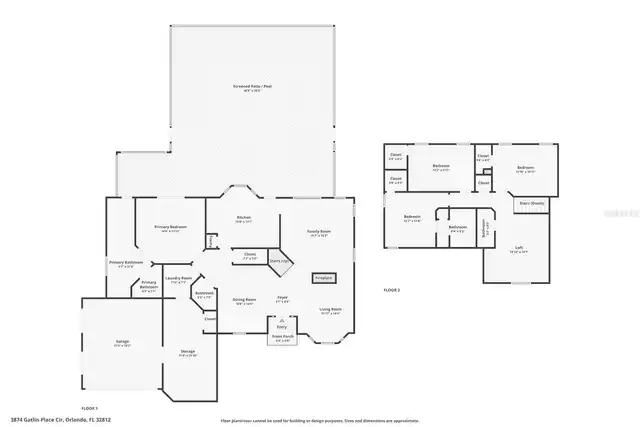
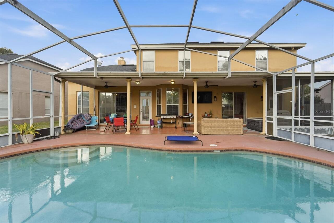
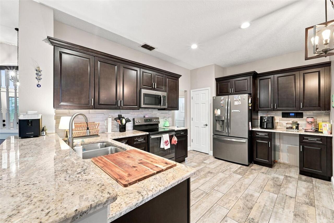
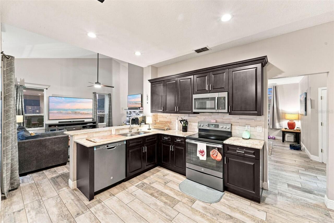
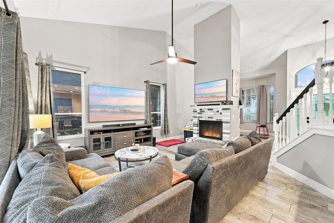
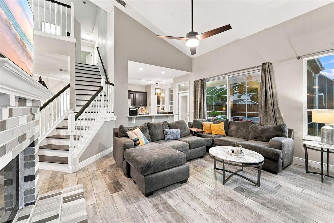
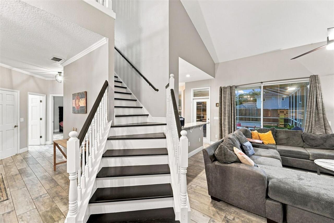
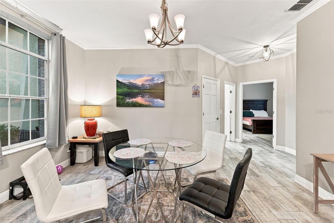
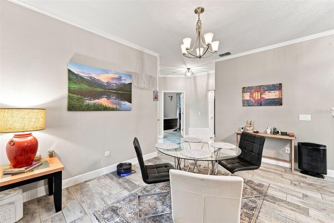
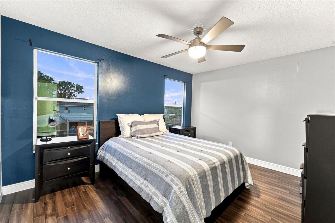
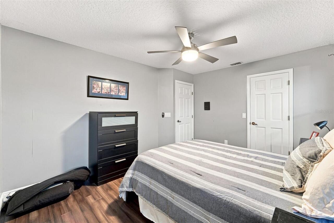
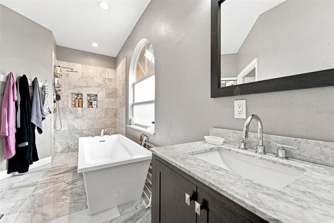
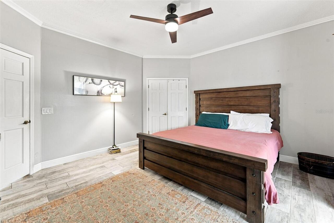
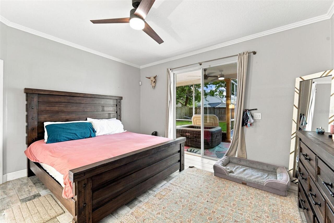
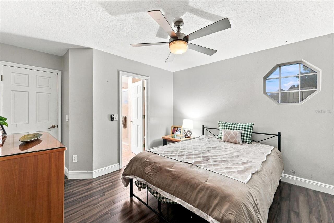
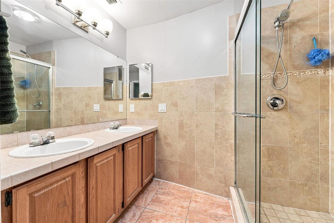
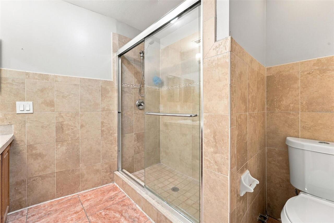
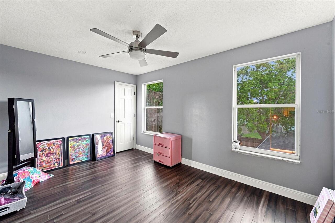
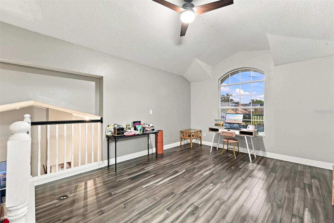
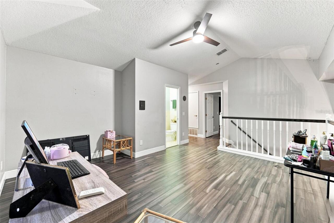
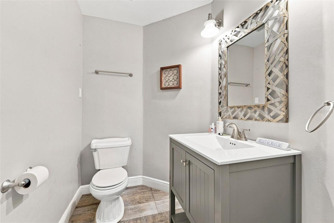
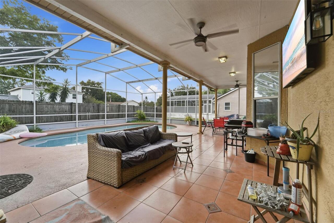
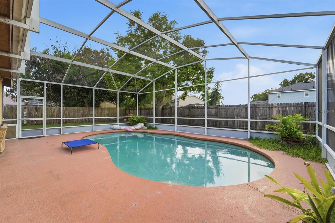
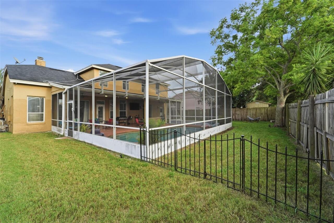
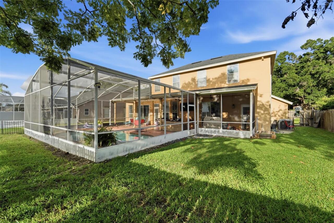
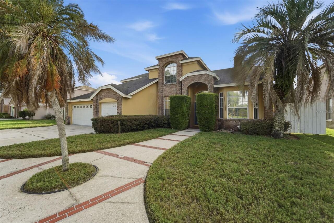
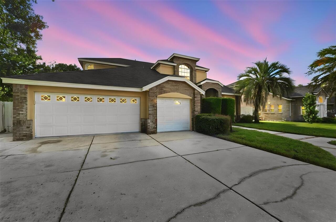
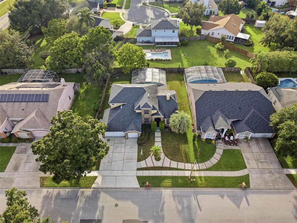
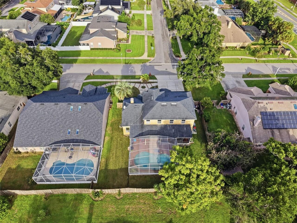
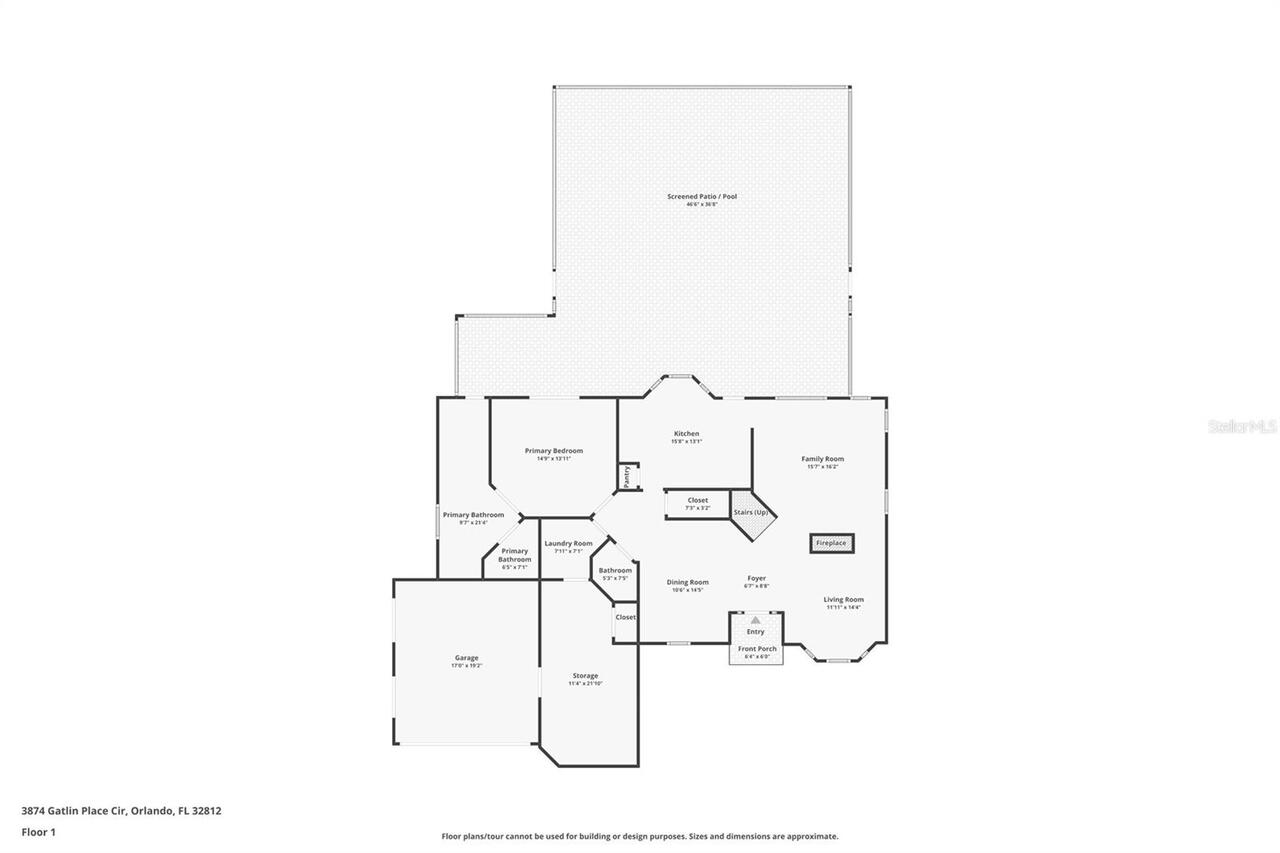
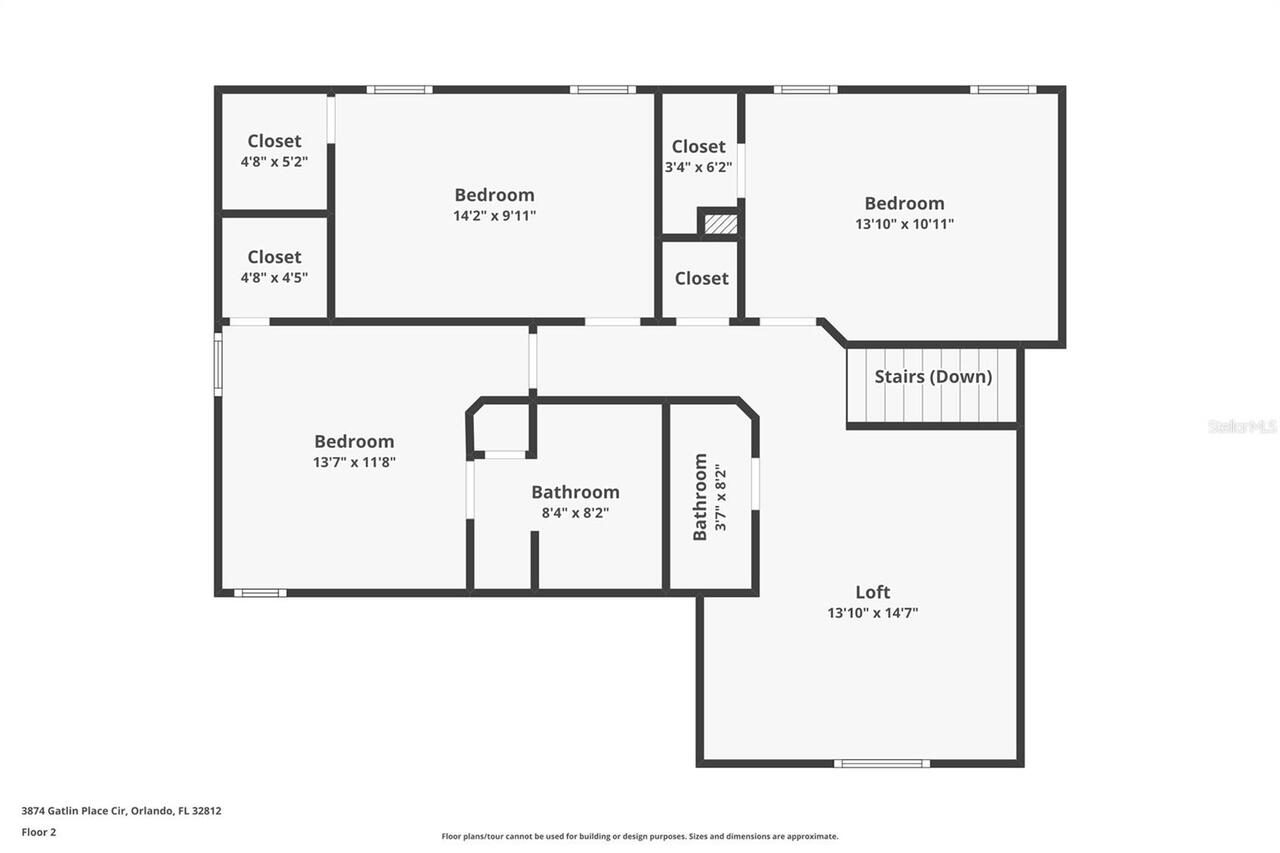
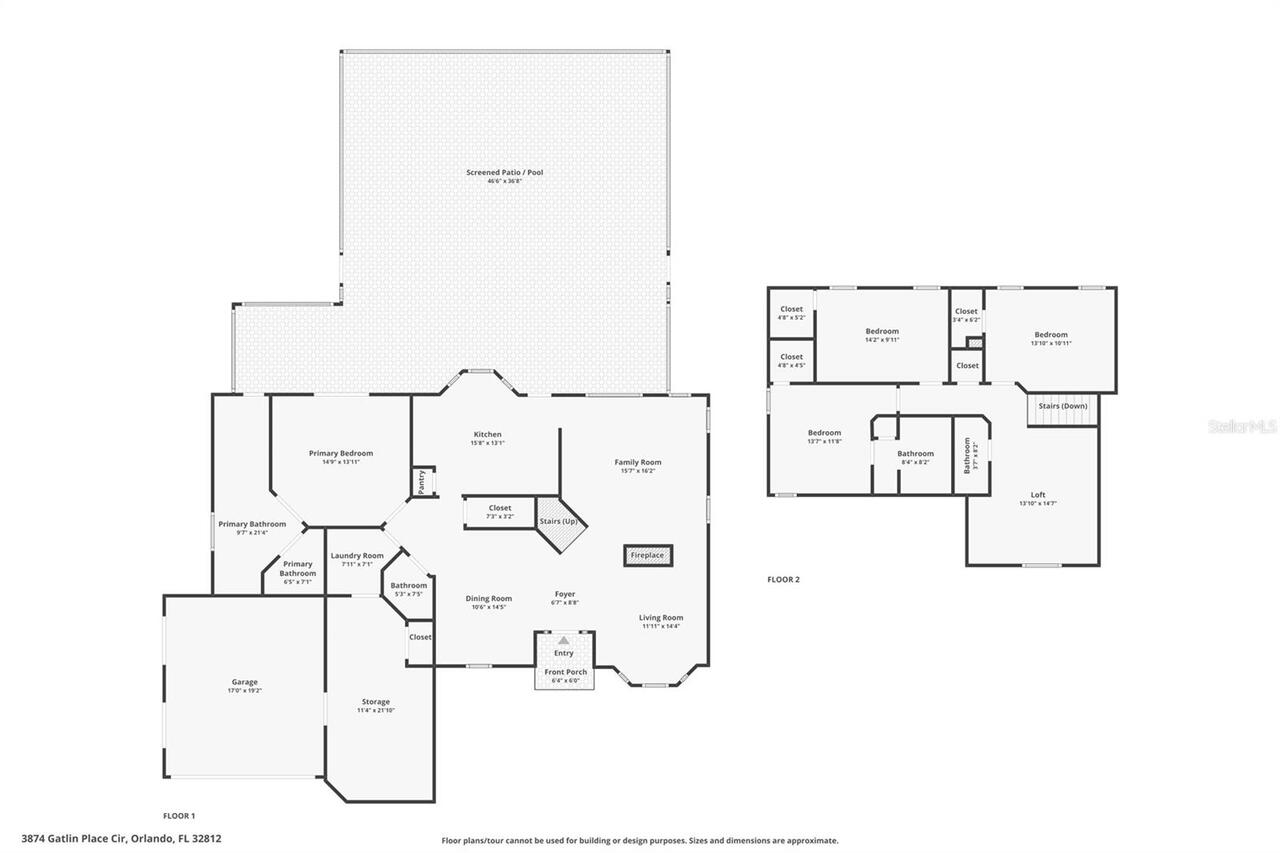
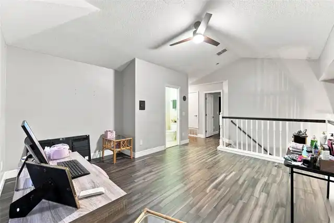
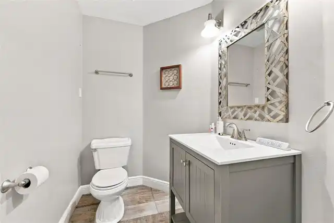
Under contract-accepting backup offers. *MULTIPLE OFFERS* HIGHEST AND BEST OFFER MUST BE SUBMITTED BY TUESDAY, SEPTEMBER 8TH BY 12PM EST* Welcome to this 4-bedroom, 3.5-bath pool home in the highly desirable Conway area, offering an impressive combination of space and functionality. Soaring ceilings, abundant natural light, and an open-concept layout create a bright and inviting atmosphere from the moment you step inside. Designed with flexibility in mind, the home features a desirable split floor plan with two primary suites, one upstairs and one downstairs. The spacious first-floor primary suite overlooks the pool and includes a generous walk-in closet and a beautifully updated bath featuring a striking marble shower. The remodeled kitchen serves as the heart of the home with solid-wood soft-close cabinetry, granite countertops, and ample storage. Upstairs, a large loft provides additional living space ideal for a media room, game room, home office, or gathering area. Step outside to your own private retreat. The expansive screened-in pool area is designed for entertaining and is wired for television and surround sound, creating the perfect setting for relaxing weekends, gatherings with friends, or enjoying Florida's year-round outdoor lifestyle. Additional highlights include an architectural-shingle roof installed in 2018 and an A/C system replaced in 2019. Ideally located near highly regarded schools and just a short walk from the expanded Barber Park, this exceptional Conway home offers convenient access to recreation, shopping, dining, and everything Orlando has to offer. With its flexible layout, dual primary suites, and resort-style outdoor living, this is a home that truly stands apart. Schedule your private showing today!
Property Details
Property Features
Property Sub Type
Single Family Residence
Pool
Screen Enclosure, Gunite, Child Safety Fence, In Ground
County
Orange
Subdivision
GATLIN PLACE PH 01
Additional Information
Additional Lease Restrictions
Buyer's agent and buyer to verify all leasing rules and regulations, pet restrictions, and approval process with HOA and county.
Additional Parcels YN
false
Additional Rooms
Family Room, Formal Dining Room Separate, Inside Utility, Loft
Appliances
Dishwasher, Disposal, Electric Water Heater, Microwave, Range, Refrigerator
Approval Process
Buyer's agent and buyer to verify all leasing rules and regulations, pet restrictions, and approval process with HOA and county.
Association Email
CommunityCare@SentryMgt.com
Association Fee
460
Association Fee Frequency
Annually
Association Fee Requirement
Required
Association URL
www.SentryMgt.com
Association YN
true
Attached Garage YN
true
Available For Lease YN
1
Bathrooms Total Integer
4
Building Area Source
Public Records
Building Area Total
3810
Building Area Total Srch SqM
353.96
Building Area Units
Square Feet
Calculated List Price By Calculated SqFt
179.11
Carport YN
false
Community Features
Playground
Construction Materials
Block, Stucco
Cooling
Central Air
Country
US
Cumulative Days On Market
8
Current Price
499900.00
Direction Faces
East
Elementary School
Lake George Elem
Expected Closing Date
2026-11-02T00:00:00.000
Fencing
Fenced, Wood
Fireplace Features
Living Room
Fireplace YN
true
Flood Zone Code
X
Flood Zone Date
2009-09-25
Flood Zone Panel
12095C0430F
Flooring
Ceramic Tile, Luxury Vinyl
Foundation Details
Slab
Furnished
Unfurnished
Garage Dimensions
12x18
Garage Spaces
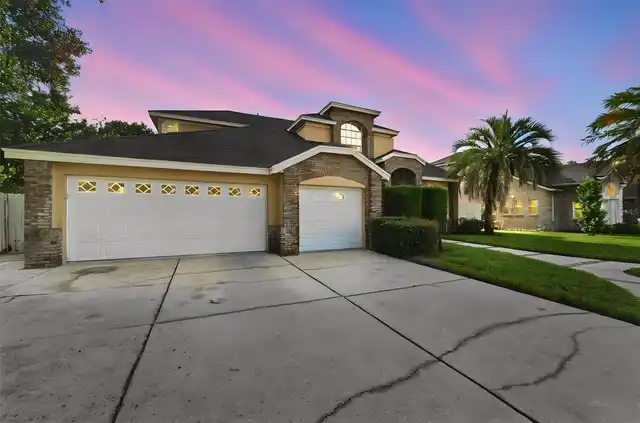
3
Garage YN
true
Heating
Central, Electric
High School
Boone High
Homestead YN
1
Interior Features
Cathedral Ceiling(s), Ceiling Fans(s), Crown Molding, High Ceilings, Open Floorplan, Primary Bedroom Main Floor, Solid Wood Cabinets, Stone Counters, Thermostat, Vaulted Ceiling(s), Walk-In Closet(s)
Internet Address Display YN
true
Internet Automated Valuation Display YN
false
Internet Consumer Comment YN
false
Internet Entire Listing Display YN
true
Laundry Features
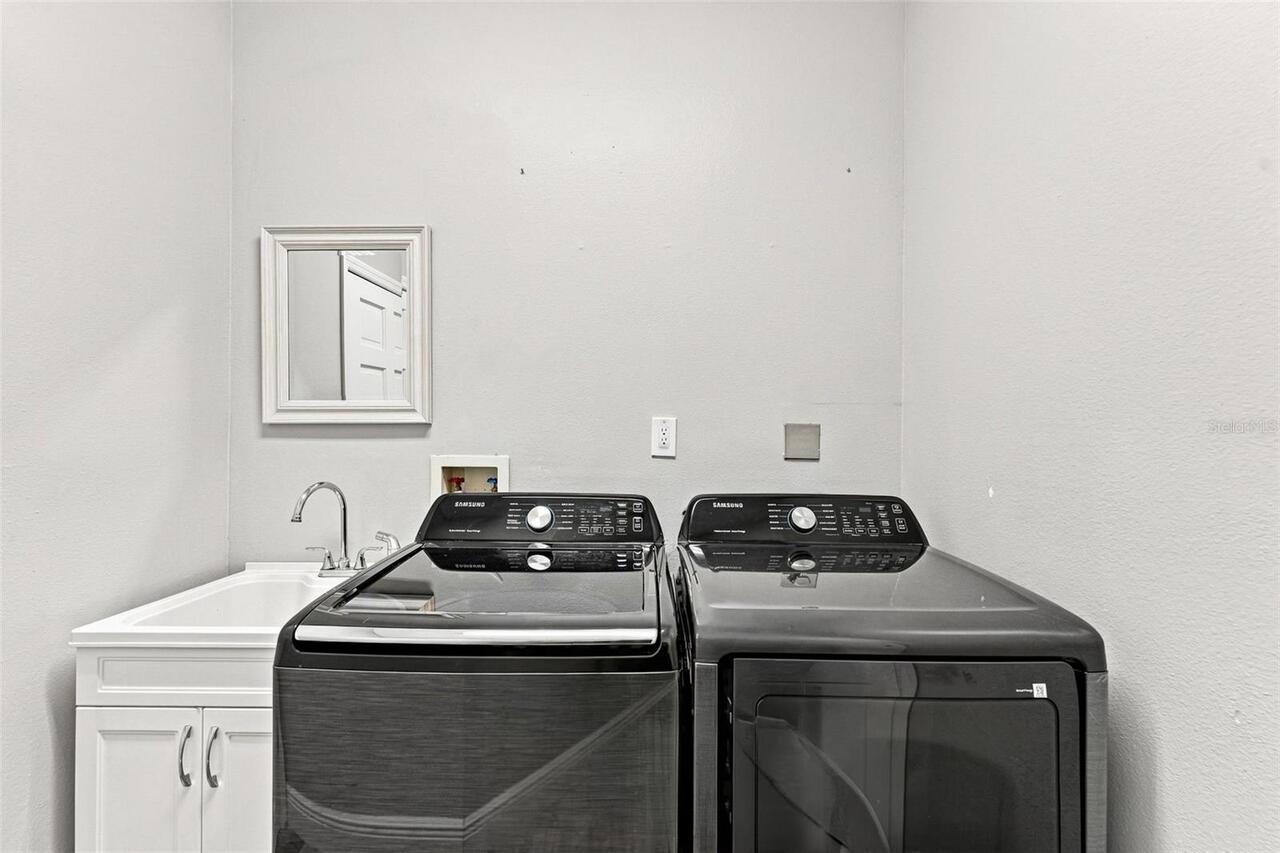
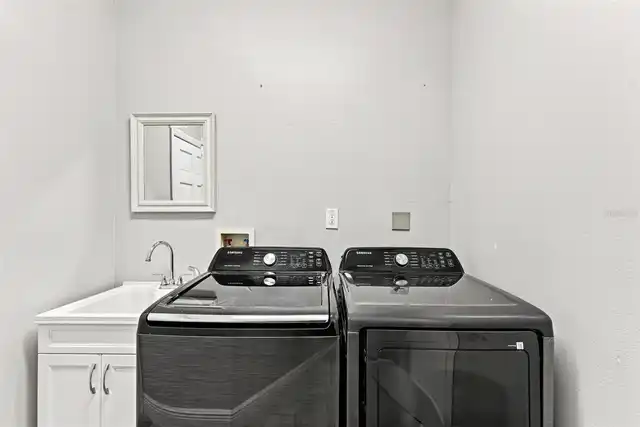
Inside
Lease Restrictions YN
1
Levels
Two
List AOR
Orlando Regional
Living Area Meters
259.29
Living Area Source
Public Records
Living Area Units
Square Feet
Lot Size Acres
0.2
Lot Size Square Feet
8625
Lot Size Square Meters
801
Middle Or Junior School
Conway Middle
Minimum Lease
No Minimum
Modification Timestamp
2026-10-02T14:58:10.616Z
Monthly HOA Amount
38.33
New Construction YN
false
Occupant Type
Tenant
Other Equipment
Irrigation Equipment
Ownership
Fee Simple
Parcel Number
09-23-30-2961-00-020
Patio And Porch Features
Covered, Rear Porch
Pet Restrictions
Buyer's agent and buyer to verify all leasing rules and regulations, pet restrictions, and approval process with HOA and county.
Pets Allowed
Yes
Pool Private YN
true
Postal Code Plus 4
7649
Property Condition
Completed
Public Survey Range
30
Public Survey Section
09
Purchase Contract Date
2026-09-10
RATIO Current Price By Calculated SqFt
179.11
Road Surface Type
Paved
Roof
Shingle
Room Count
9
Senior Community YN
false
Sewer
Public Sewer
Showing Requirements
Appointment Only, See Remarks, ShowingTime
Spa YN
false
Status Change Timestamp
2026-09-11T21:55:19.000Z
Stories Total
2
Tax Annual Amount
8462.75
Tax Block
20
Tax Book Number
26-146
Tax Legal Description
GATLIN PLACE PHASE 1 26/146 LOT 2
Tax Lot
2
Tax Year
2025
Total Acreage
0 to less than 1/4
Total Annual Fees
460.00
Total Monthly Fees
38.33
Township
23
Universal Property Id
US-12095-N-092330296100020-R-N
Unparsed Address
3874 GATLIN PLACE CIR
Utilities
Cable Connected, Electricity Connected, Sewer Connected, Water Connected
Water Source
Public
Waterfront YN
false
Zoning
R-1A
Zoning Compatible YN
1
Neighborhood Map
Popup

Property Photos
Listing Photo
Listing Photo
Listing Photo
Listing Photo
Listing Photo
Listing Photo
Listing Photo
Listing Photo
Listing Photo
Listing Photo
Listing Photo
Listing Photo
Listing Photo
Listing Photo
Listing Photo
Listing Photo
Listing Photo
Listing Photo
Listing Photo
Listing Photo
Listing Photo
Listing Photo
Listing Photo
Listing Photo
Listing Photo
Listing Photo
Listing Photo
Listing Photo
Listing Photo
Listing Photo
Listing Photo
Listing Photo
Listing Photo
Listing Photo
Listing Photo
Listing Photo
Listing Photo
Listing Photo
Listing Photo
Listing Photo
Listing Photo
Listing Photo
Listing Photo
Listing Photo
Listing Photo
Listing Photo
Listing Photo
Listing Photo
Listing Photo
Listing Photo
Listing Photo
Listing Photo
Listing Photo
Listing Photo
Listing Photo
Listing Photo
Listing Photo
Listing Photo
Listing Photo
Listing Photo
Listing Photo
Listing Photo
Listing Photo
Listing Photo
Listing Photo
Listing Photo
Listing Photo
Listing Photo
Listing Photo
Listing Photo

MLS #MFRO6435652 Listing courtesy of Coldwell Banker Realty provided by Stellar MLS.

Similar Listings

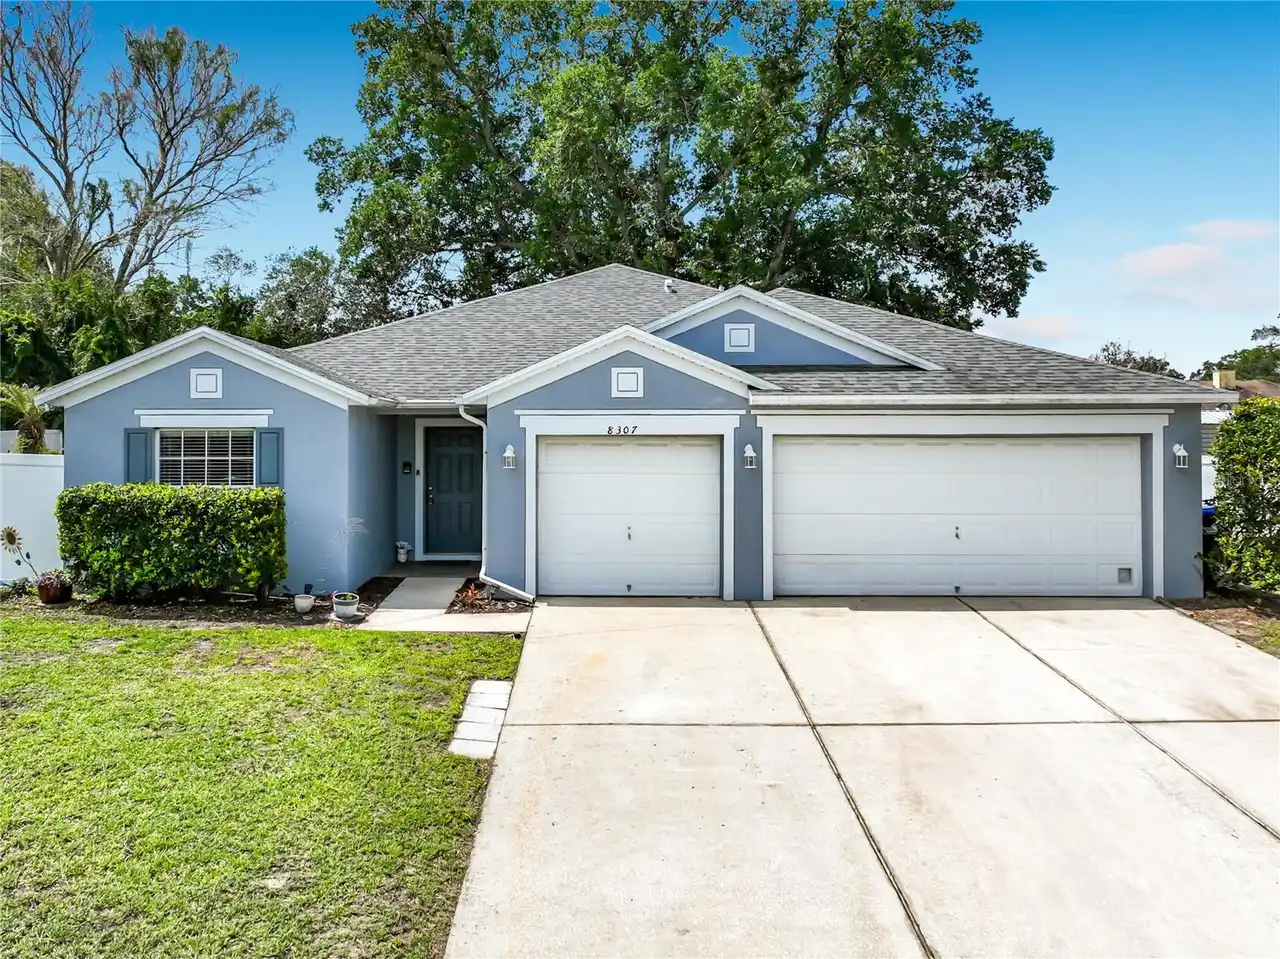
$449,975
8307 Lainie Lane
Orlando
4BR/3BA
| Active
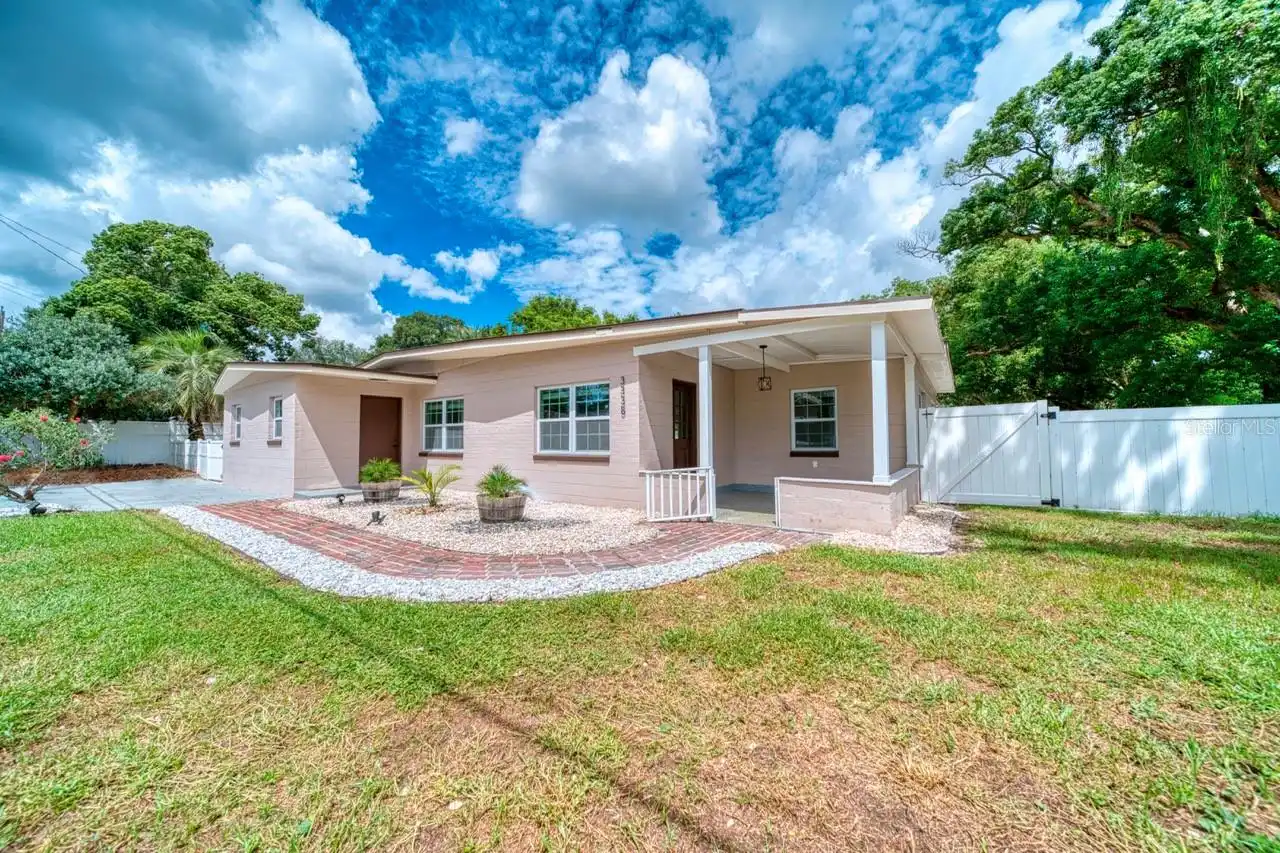
$450,000
3338 Ontario Avenue
Orlando
4BR/3BA
| Active
$450,000
5520 Rockwood Avenue
Orlando
4BR/3BA
| Contingent
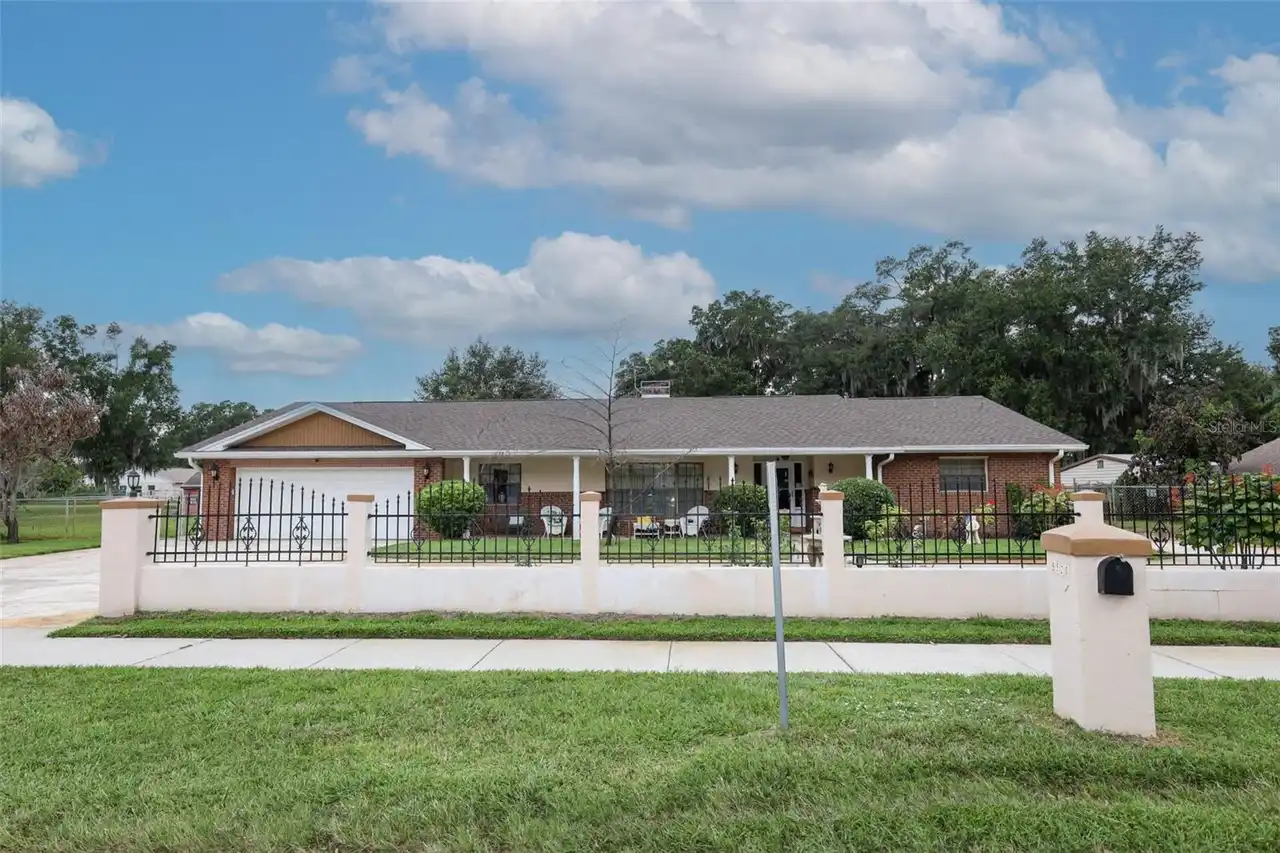
$450,000
Orlando
4BR/3BA
| Active


All listing information is deemed reliable but not guaranteed and should be independently verified through personal inspection by appropriate professionals. Listings displayed on this website may be subject to prior sale or removal from sale; availability of any listing should always be independent verified. Listing information is provided for consumer personal, non-commercial use, solely to identify potential properties for potential purchase; all other use is strictly prohibited and may violate relevant federal and state law. The source of the listing data is as follows: Stellar MLS (updated 10/7/26 9:49 PM) |
Listing Search


Translate Tool

Featured Listings
Orlando Real Estate
$203,900
2 BED
2 BATH
**MAJOR PRICE REDUCTION — SELLER SAYS SELL NOW!** Experience the opportunity of owning one of the most aggressively pric... Read More
Orlando Real Estate
$545,000
3 BED
2 BATH
SELLER WILL CREDIT BUYER $30,000 AT CLOSING TOWARDS NEW ROOF FOR FULL PRICE CASH OR LOAN 0FFER OF $545,000. SOLD AS IS. ... Read More
Orlando Real Estate
$1,195,000
3 BED
3 BATH
Under Construction. Under Construction. Visit our sales center at 505 Main St Windermere. Introducing an elevated new st... Read More
Orlando Real Estate
$1,196,000
3 BED
3 BATH
Under Construction. Now selling building 1 – Sales center open daily 505 main St Windermere - Introducing Cypress Sound,... Read More
Orlando Real Estate
$1,351,000
3 BED
3 BATH
Under Construction. Construction of building 1 and amenities is underway. Visit our sales center at 505 Main St Winderme... Read More
Orlando Real Estate
$514,900
4 BED
2 BATH
Move-in ready 4 bed, 2 bath home with 1,951 square feet on a fenced corner lot in Dr. Phillips’ Sand Lake Hills communit... Read More
Orlando Real Estate
$545,000
2 BED
2 BATH
Virtually Staged. Seller is offering up to $10,000 towards buyer's closing costs & prepaids, or a 2/1 interest rate buyd... Read More
Orlando Real Estate
$1,377,000
3 BED
3 BATH
Under Construction. Now Selling Building 1 and construction in underway with the amenities and building 1 for mid 2027 d... Read More
Orlando Real Estate
$390,000
3 BED
2 BATH
**This house comes with a REDUCED RATE through the seller's preferred lender. This is a lender-paid rate buydown that re... Read More
Orlando Real Estate
$680,000
4 BED
3 BATH
Heart of Orlando Oasis: Your Private Paradise in Dr. Phillips Live the quintessential Orlando lifestyle in this stunning... Read More
Real Estate News
  • Coming soon
Contact Kevin Strawter

Wendy Morris LLC

Licensed in the State of Florida
BK 3146762
16797 Broadwater Avenue
Winter Garden, Florida 34787

Your privacy is our utmost concern. We will never sell your personal information. Privacy Policy
©2026 drphillips.info - all rights reserved. | Site Map