(850) 496-6412
Menu

5520 Rockwood Avenue, Orlando, FL

NEXT
PREV
$495,000

($164/sqft)

List Status: Active
5520 Rockwood Avenue
Orlando, FL 32839


4 beds
3 baths
3016 living sqft
Top Features
  • Subdivision: Jessamine Beach
  • Built in  1979
  • Single Family Residence
Description
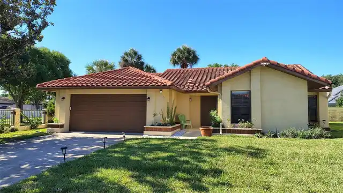
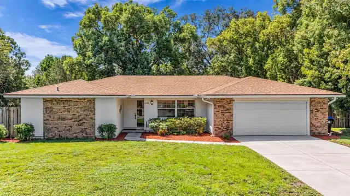
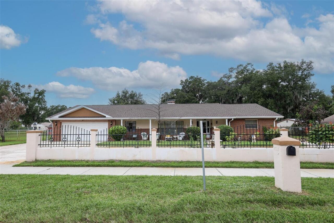
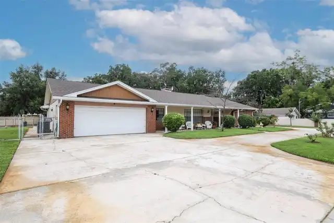
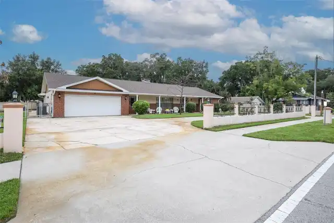
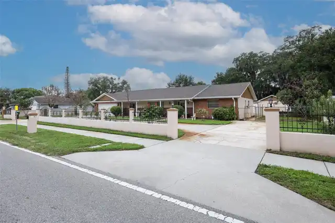
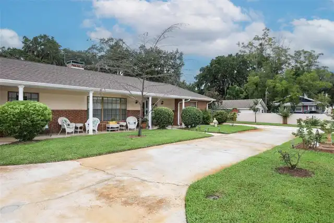
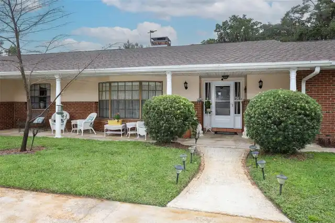
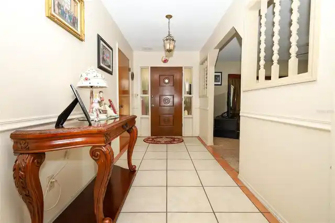
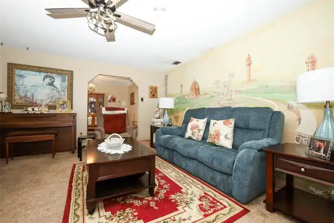
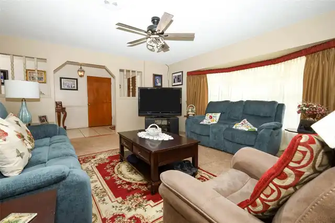
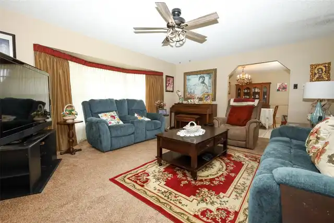
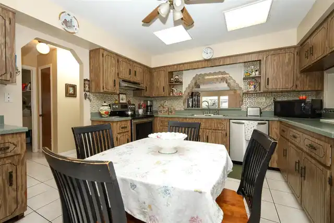
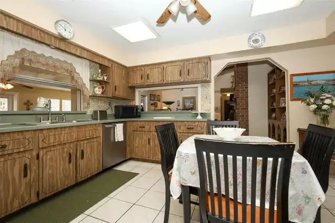
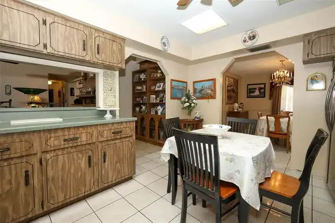
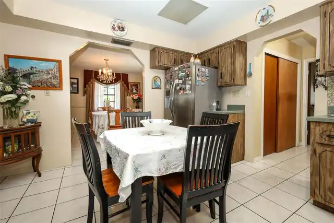
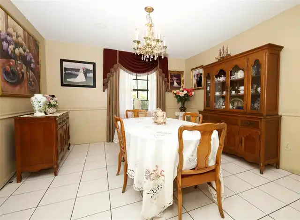
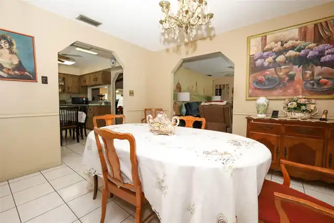
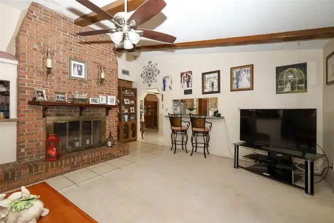
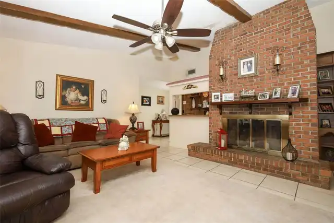
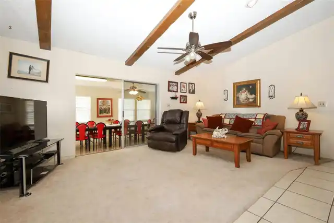
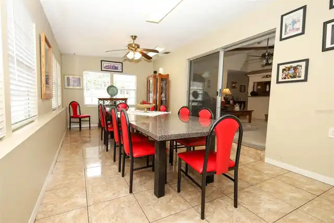
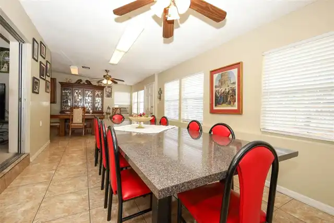
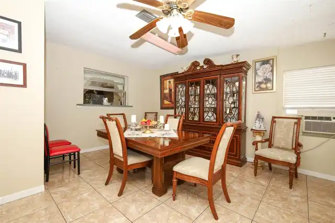
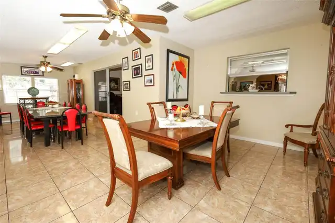
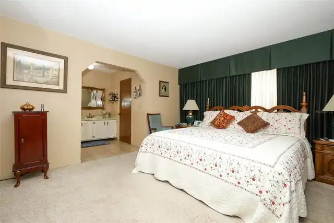
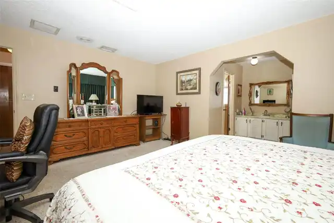
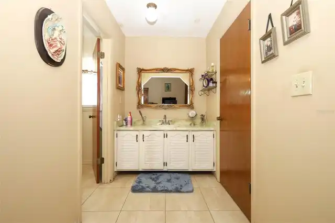
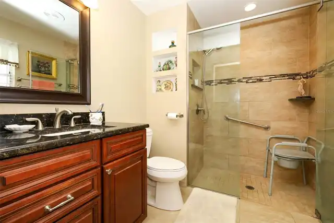
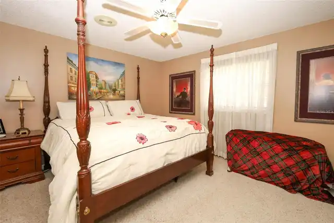
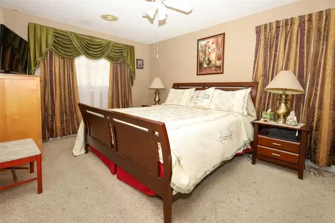
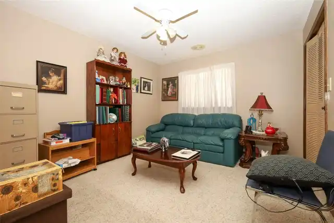
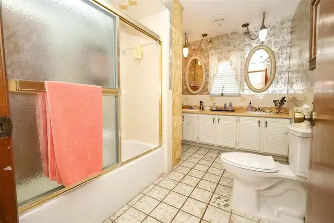
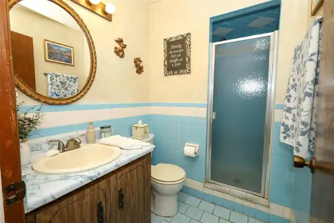
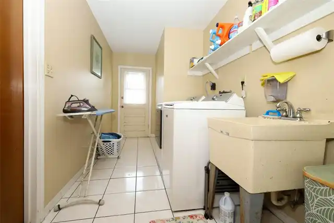
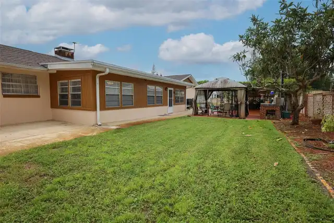
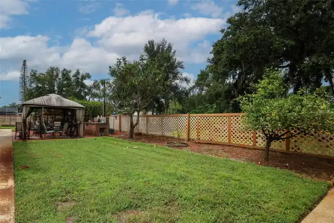
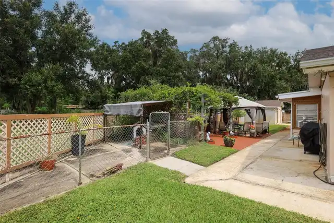
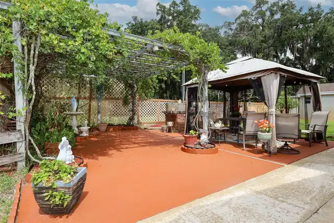
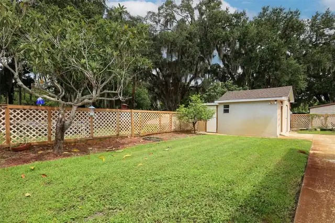
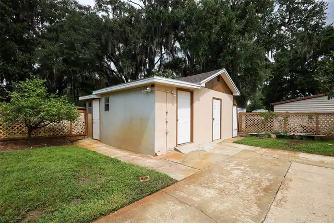
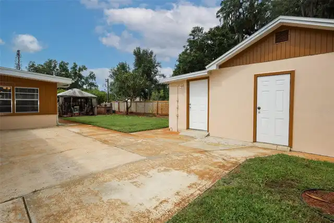
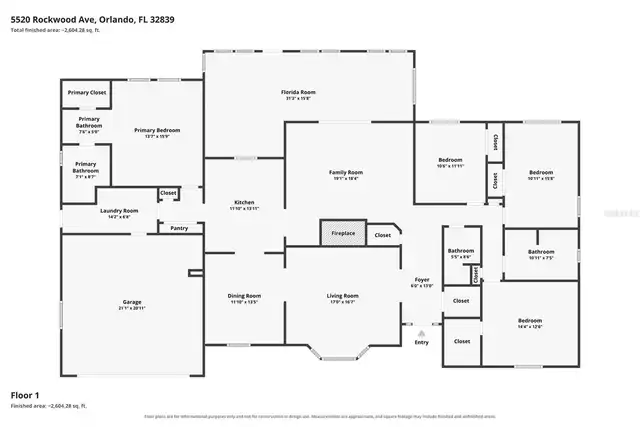
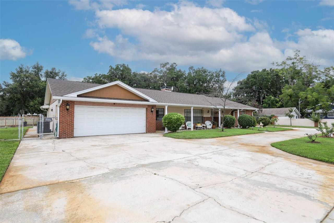
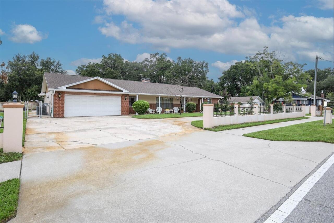
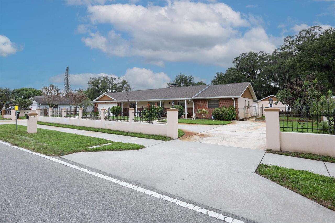
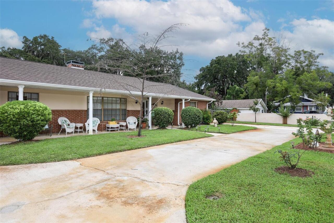
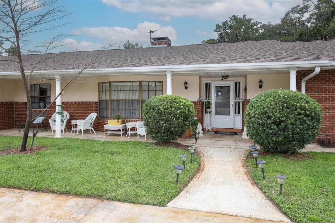
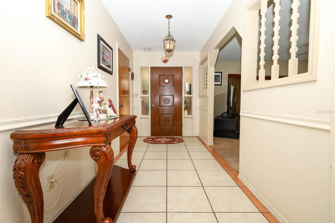
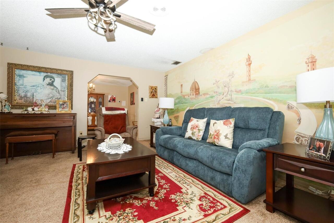
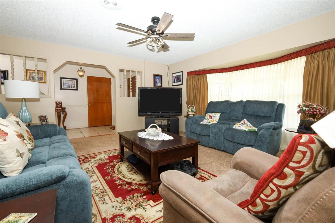
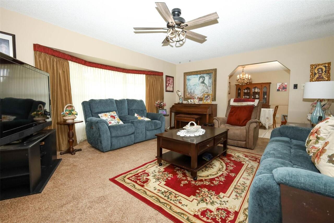
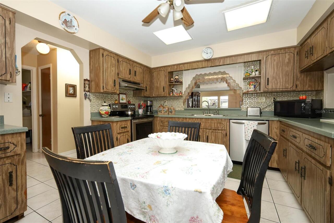
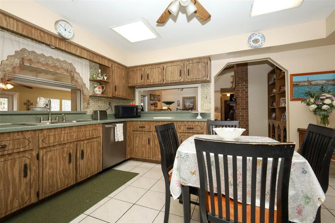
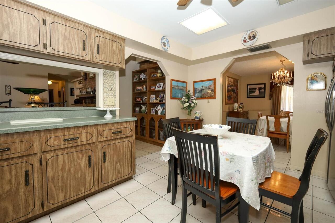
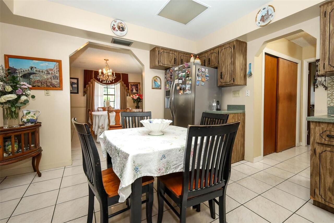
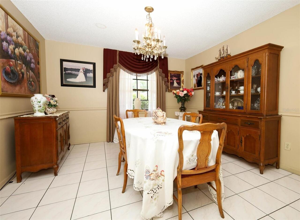
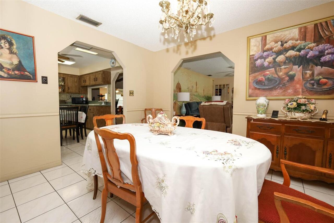
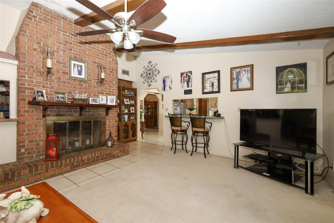
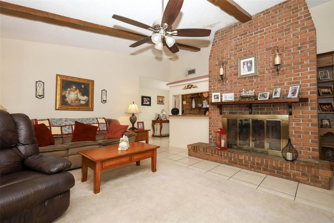
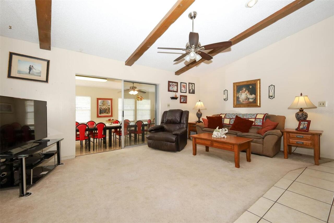
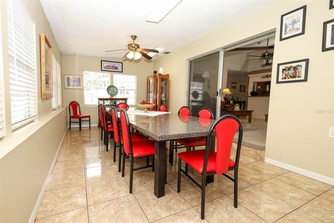
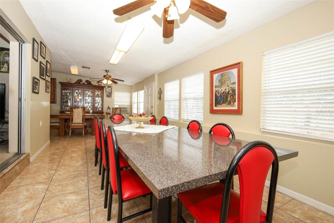
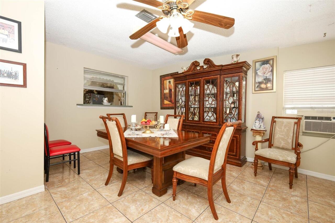
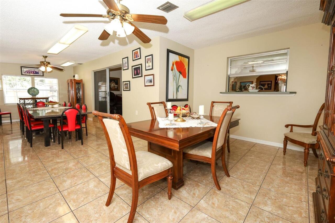
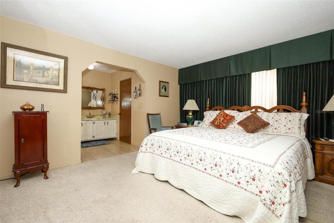
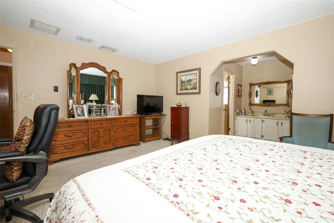
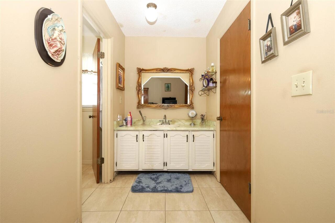
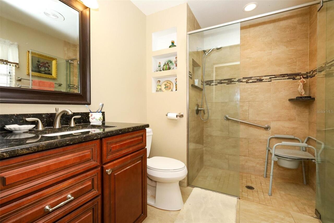
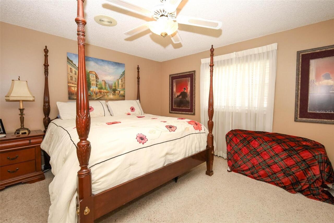
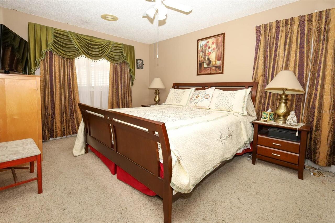
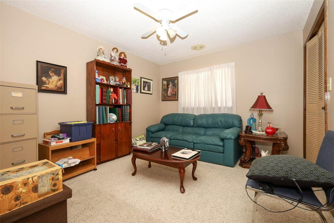
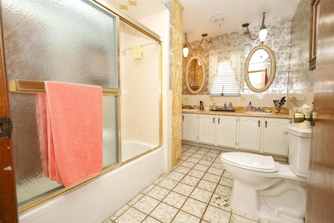
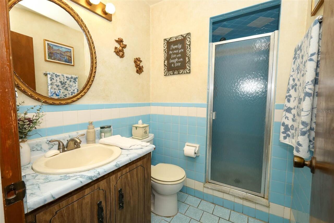
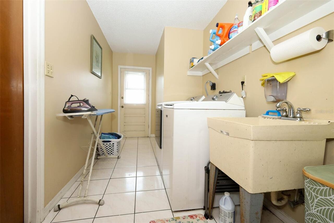
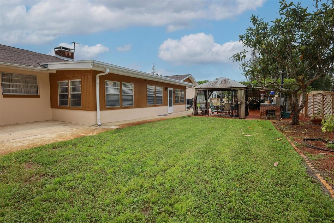
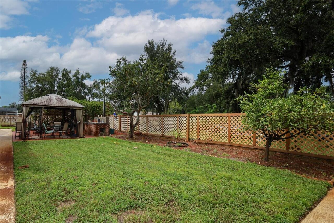
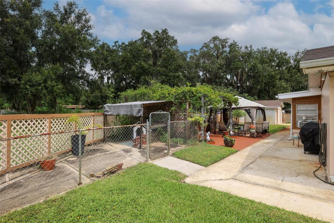
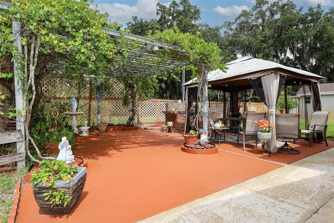
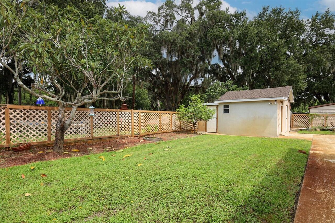
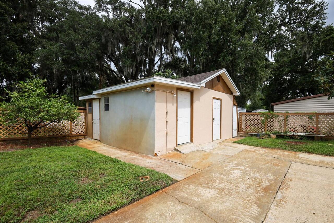
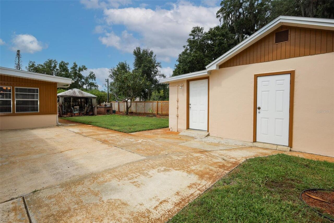
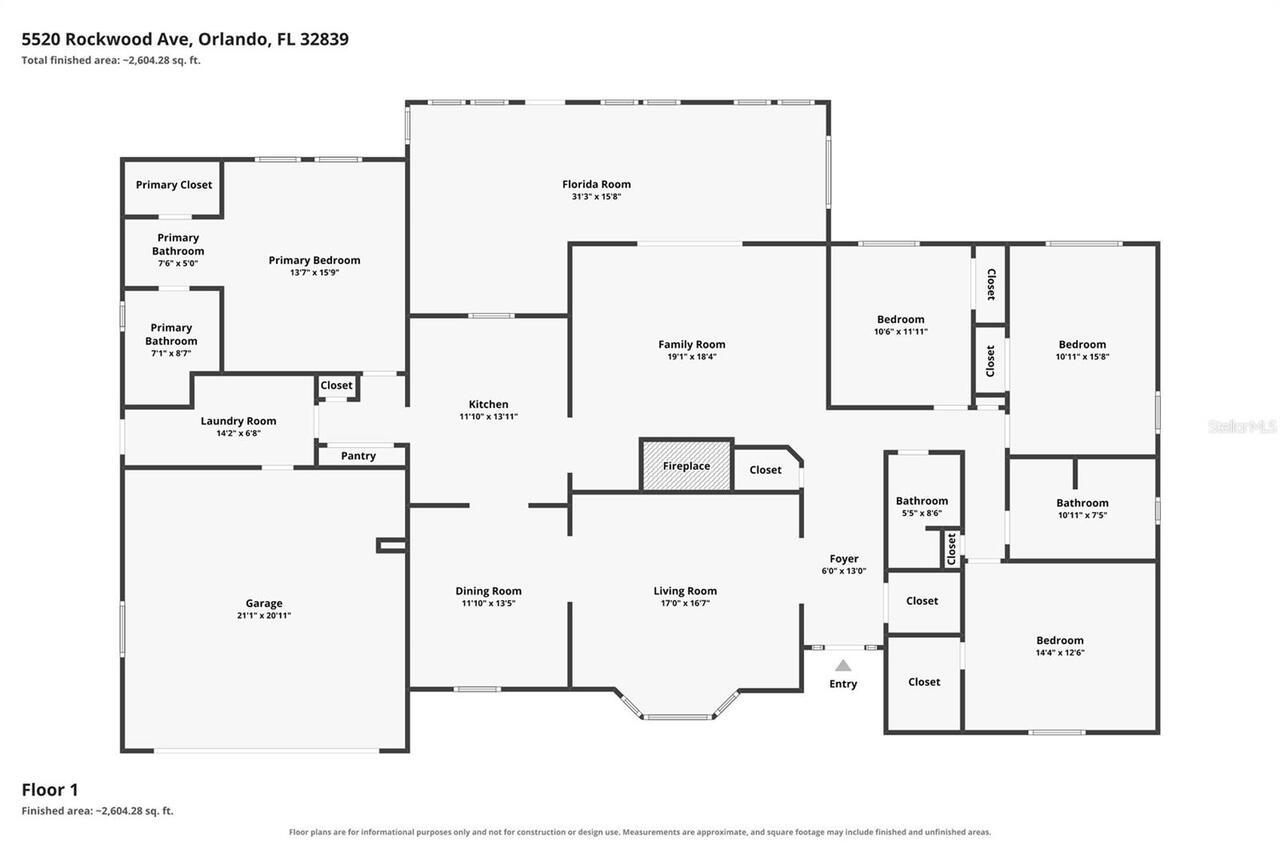
Welcome to this spacious 3,000 +heated sq ft residence that has been the heart of our large family, where multi - generations resided and celebrated holidays, milestones, and everyday moments together. The home features 4 bedrooms and 3 bathrooms, offering plenty of space for comfortable living. A formal living room and formal dining room provide elegant areas for entertaining, while the cozy family room invites relaxed evenings at home. The expansive kitchen offers generous space for cooking and gathering. One of the highlights is the oversized Florida room, fully enclosed with glass windows, creating a bright and inviting space to enjoy year-round. Step outside to a very large fenced backyard designed for both relaxation and functionality, complete with a pergola, a brick BBQ with an attached sink, and a large 23 x 18 (4 separate sections) enclosed storage shed with shelving for ample storage. There’s also a dedicated fenced dog run and plenty of yard space for kids to play. Additional features include a 2-car garage, a separate interior laundry room, and a circular driveway that easily accommodates multiple vehicles. Major components: roof (2026), A/C (2016), water heater (2024) and copper plumbing pipes. This home has been the backdrop for a lifetime of memories and is ready for its next chapter—welcoming a new family to create their own.
Property Details
Property Features
Property Sub Type
Single Family Residence
Parking
Circular Driveway, Driveway, Garage Door Opener
County
Orange
Subdivision
JESSAMINE BEACH
Additional Information
Additional Lease Restrictions
Buyer to verify with Orange County any and all leasing restrictions.
Additional Parcels YN
false
Additional Rooms
Florida Room, Inside Utility
Alternate Key Folio Num
292314398003010
Appliances
Dishwasher, Disposal, Electric Water Heater, Range, Refrigerator
Association YN
false
Attached Garage YN
true
Available For Lease YN
1
Bathrooms Total Integer
3
Building Area Source
Public Records
Building Area Total
4127
Building Area Total Srch SqM
383.41
Building Area Units
Square Feet
Calculated List Price By Calculated SqFt
164.12
Carport YN
false
Construction Materials
Block, Stucco
Cooling
Central Air
Country
US
Cumulative Days On Market
1
Current Price
495000.00
Direction Faces
East
Elementary School
Pershing Elem
Exterior Features
Dog Run, Storage
Fencing
Chain Link
Fireplace Features
Family Room, Masonry, Wood Burning
Fireplace YN
true
Flood Zone Code
X
Flood Zone Date
2009-09-25
Flood Zone Panel
12095C0410F
Flooring
Carpet, Ceramic Tile
Foundation Details
Slab
Furnished
Unfurnished
Garage Spaces
2
Garage YN
true
Heating
Central, Electric, Heat Pump
High School
Oak Ridge High
Homestead YN
1
Interior Features
Eat-in Kitchen, Split Bedroom, Window Treatments
Internet Address Display YN
true
Internet Automated Valuation Display YN
true
Internet Consumer Comment YN
true
Internet Entire Listing Display YN
true
Laundry Features
Inside
Lease Restrictions YN
1
Levels
One
List AOR
Orlando Regional
Living Area Meters
280.20
Living Area Source
Public Records
Living Area Units
Square Feet
Lot Features
Landscaped, Sidewalk, Paved
Lot Size Acres
0.33
Lot Size Square Feet
14174
Lot Size Square Meters
1317
Minimum Lease
1-2 Years
Modification Timestamp
2026-08-17T21:24:10.949Z
New Construction YN
false
Occupant Type
Owner
Other Equipment
Irrigation Equipment
Other Structures
Kennel/Dog Run, Storage
Ownership
Fee Simple
Parcel Number
14-23-29-3980-03-010
Pet Restrictions
Buyer to verify with Orange County any and all pet restrictions.
Pets Allowed
Yes
Pool Private YN
false
Postal Code Plus 4
2938
Property Condition
Completed
Public Survey Range
29
Public Survey Section
14
RATIO Current Price By Calculated SqFt
164.12
Realtor Info
As-Is, List Agent is Related to Owner, Owner Motivated, Sign
Road Responsibility
Public Maintained Road
Road Surface Type
Asphalt
Roof
Shingle
Room Count
11
Senior Community YN
false
Sewer
Public Sewer
Showing Requirements
Call Listing Agent, Listing Agent Must Accompany, ShowingTime
Status Change Timestamp
2026-08-16T14:19:24.000Z
Stories Total
1
Tax Annual Amount
2874.41
Tax Block
C
Tax Book Number
J-78
Tax Legal Description
JESSAMINE BEACH J/78 LOT 20 & S 65.6 FTOF LOT 1 & S 60.6 FT OF LOT 2 BLK C & PTOF VAC R/W (N/K/A TOT CIRCLE) PER 20180092710 & (LESS E 5 FT OF LOT 20 & LESS E5 FT OF S 65.6 FT OF LOT 1 FOR RD R/W)SEE 2966/1967
Tax Lot
20
Tax Year
2025
Total Acreage
1/4 to less than 1/2
Total Annual Fees
0.00
Total Monthly Fees
0.00
Township
23
Universal Property Id
US-12095-N-142329398003010-R-N
Unparsed Address
5520 ROCKWOOD AVE
Utilities
Cable Connected, Electricity Connected, Public
Waterfront YN
false
Window Features
Blinds
Zoning
R-1AA
Neighborhood Map
Popup

Property Photos
Listing Photo
Listing Photo
Listing Photo
Listing Photo
Listing Photo
Listing Photo
Listing Photo
Listing Photo
Listing Photo
Listing Photo
Listing Photo
Listing Photo
Listing Photo
Listing Photo
Listing Photo
Listing Photo
Listing Photo
Listing Photo
Listing Photo
Listing Photo
Listing Photo
Listing Photo
Listing Photo
Listing Photo
Listing Photo
Listing Photo
Listing Photo
Listing Photo
Listing Photo
Listing Photo
Listing Photo
Listing Photo
Listing Photo
Listing Photo
Listing Photo
Listing Photo
Listing Photo
Listing Photo
Listing Photo
Listing Photo
Listing Photo
Listing Photo
Listing Photo
Listing Photo
Listing Photo
Listing Photo
Listing Photo
Listing Photo
Listing Photo
Listing Photo
Listing Photo
Listing Photo
Listing Photo
Listing Photo
Listing Photo
Listing Photo
Listing Photo
Listing Photo
Listing Photo
Listing Photo
Listing Photo
Listing Photo
Listing Photo
Listing Photo
Listing Photo
Listing Photo
Listing Photo
Listing Photo
Listing Photo
Listing Photo
Listing Photo
Listing Photo
Listing Photo
Listing Photo
Listing Photo
Listing Photo
Listing Photo
Listing Photo
Listing Photo
Listing Photo
Listing Photo
Listing Photo
Listing Photo
Listing Photo

MLS #MFRO6430100 Listing courtesy of Vicari Realty Corp provided by Stellar MLS.

Similar Listings

$449,000
4221 Greenfern Drive
Orlando
4BR/3BA
| Active
$449,500
2765 Carrickton Circle
Orlando
4BR/3BA
| Active
$449,995
2583 Joslin Place
Orlando
4BR/3BA
| Contingent
$450,000
1019 Bridgeway Boulevard
Orlando
4BR/3BA
| Active


All listing information is deemed reliable but not guaranteed and should be independently verified through personal inspection by appropriate professionals. Listings displayed on this website may be subject to prior sale or removal from sale; availability of any listing should always be independent verified. Listing information is provided for consumer personal, non-commercial use, solely to identify potential properties for potential purchase; all other use is strictly prohibited and may violate relevant federal and state law. The source of the listing data is as follows: Stellar MLS (updated 8/18/26 10:37 AM) |

Listing Search


Translate Tool

Featured Listings
Orlando Real Estate
$1,299,000
5 BED
3 BATH
Virtually Staged. Rare opportunity to own a spectacular lakefront home in the exclusive 24-hour guard-gated community of... Read More
Orlando Real Estate
$649,000
3 BED
2 BATH
MOST WANTED COMMUNITY IN THE AREA. Location location location! SHORT-TERM RENTAL ALLOWED. LOCATED ACROSS MAIN ENTRANCE E... Read More
Orlando Real Estate
$287,500
2 BED
2 BATH
Welcome to this well-maintained two-bedroom, two-bath condominium in the gated Sanctuary at Bay Hill community. Inside, ... Read More
Orlando Real Estate
$575,000
3 BED
2 BATH
**SELLER IS OFFERING UP TO $10,000 TOWARDS BUYER CLOSING COSTS AND/OR INTEREST RATE BUYDOWN WITH AN ACCEPTABLE OFFER!!**... Read More
Orlando Real Estate
$424,000
4 BED
2 BATH
No HOA in Dr. Phillips. Zoned for Palm Lake Elementary, Chain of Lakes Middle and Dr. Phillips High, this renovated 4-be... Read More
Orlando Real Estate
$1,398,000
7 BED
5 BATH
One or more photo(s) has been virtually staged. HUGE INCENTIVE: Seller offering up to $30,000 in closing costs when buye... Read More
Orlando Real Estate
$488,000
3 BED
3 BATH
Beautifully maintained CORNER UNIT townhome offering added privacy, abundant natural light, two dedicated parking spaces... Read More
Orlando Real Estate
$750,000
4 BED
3 BATH
Gorgeous 4-bedroom, 3.5-bath pool home in desirable Dr. Phillips. Spacious open floor plan with separate family, living,... Read More
Orlando Real Estate
$625,000
5 BED
3 BATH
One or more photo(s) has been virtually staged. MULTI-GENERATIONAL POOL HOME - WITH PERMITTED GARAGE CONVERSION. Positio... Read More
Orlando Real Estate
$1,078,000
4 BED
3 BATH
Virtually Staged. Prepare to be impressed by this exceptional 4-bedroom, 3.5-bathroom pool home offering nearly 4,000 sq... Read More
Real Estate News
  • Coming soon
Contact Kevin Strawter

Wendy Morris LLC

Licensed in the State of Florida
BK 3146762
16797 Broadwater Avenue
Winter Garden, Florida 34787

Your privacy is our utmost concern. We will never sell your personal information. Privacy Policy
©2026 drphillips.info - all rights reserved. | Site Map