(850) 496-6412
Menu

3712 Castle Pines Lane Unit: Unit: 4122, Orlando, FL

NEXT
PREV
$197,000

($208/sqft)

List Status: Active
3712 Castle Pines Lane
Orlando, FL 32839


2 beds
2 baths
947 living sqft
Top Features
  • Subdivision: Orlando Academy Cay Club I
  • Built in  2000
  • Condominium
Description
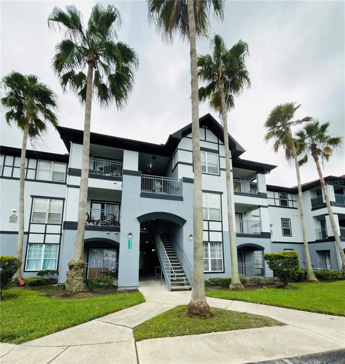
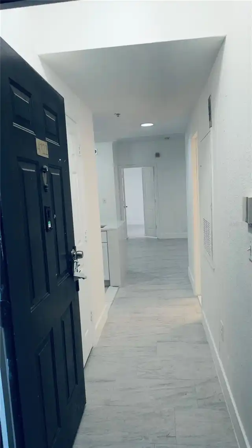
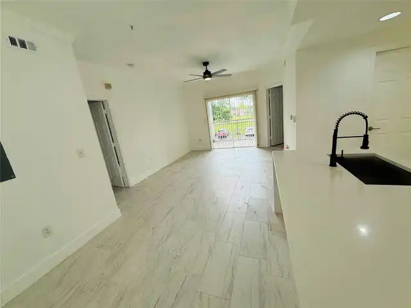
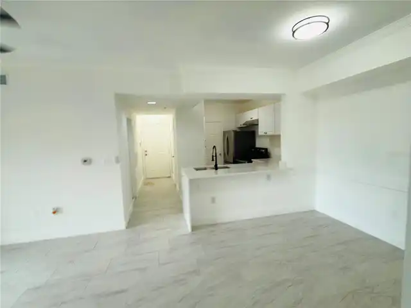
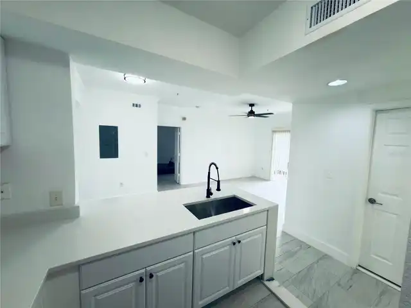
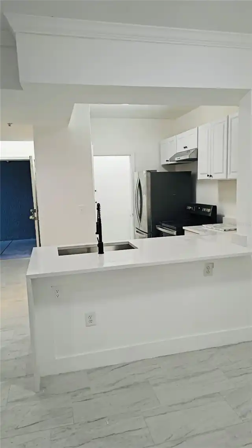
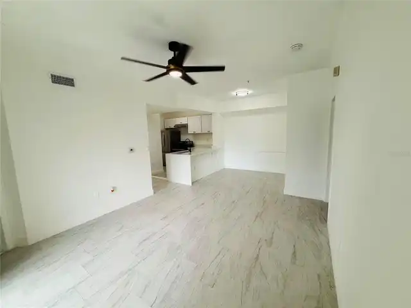
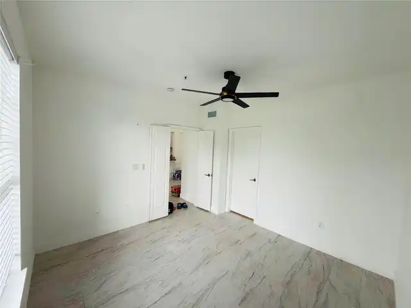
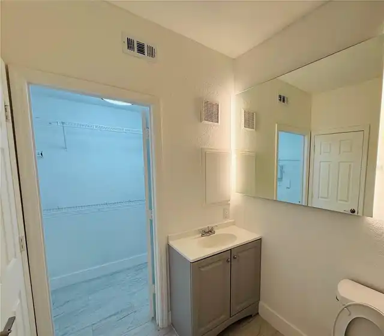
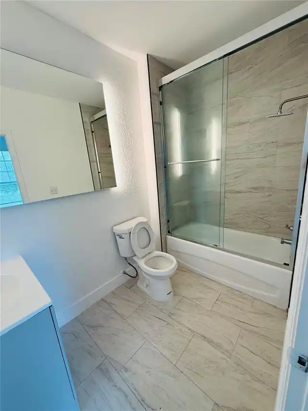
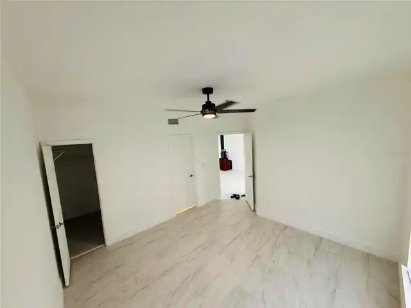
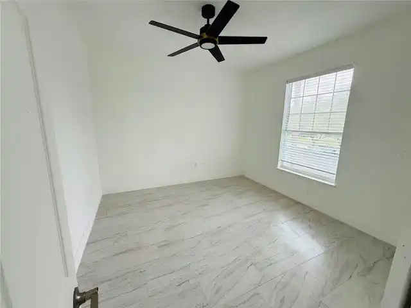
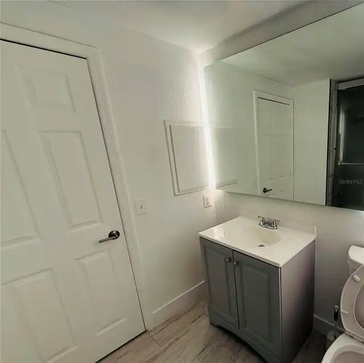
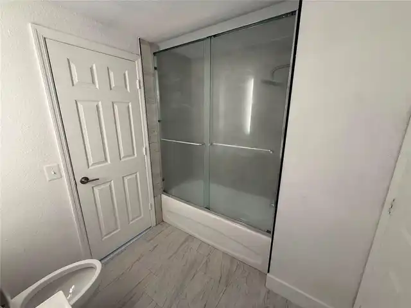
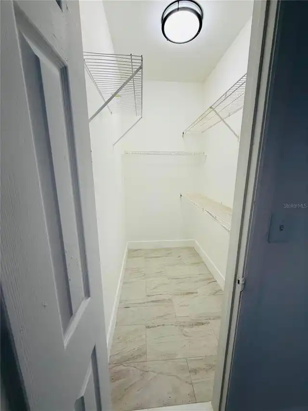
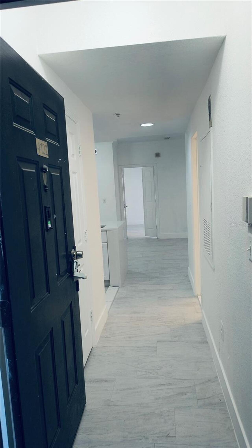
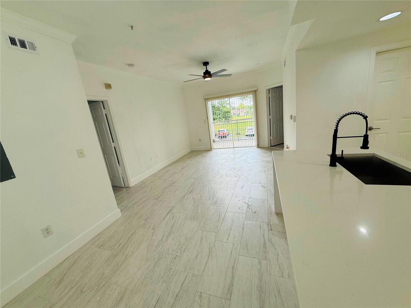
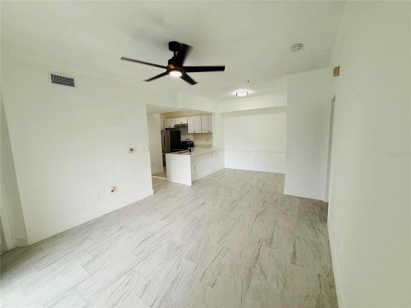
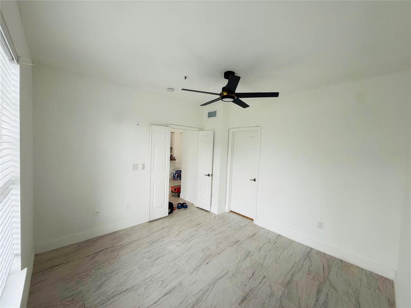
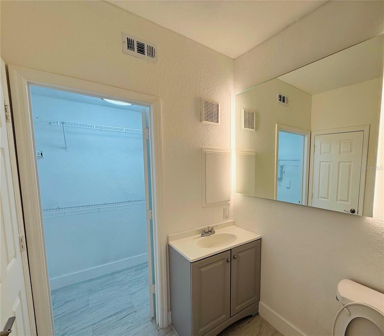
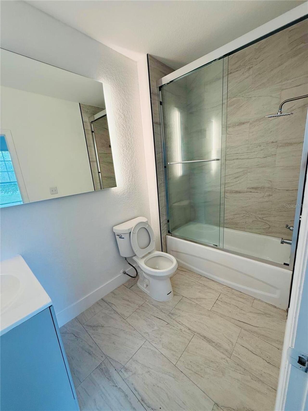
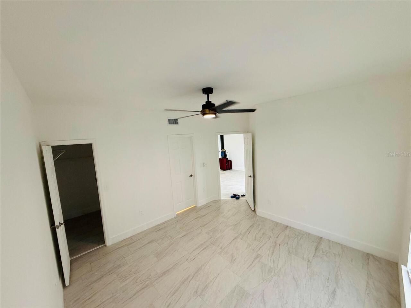
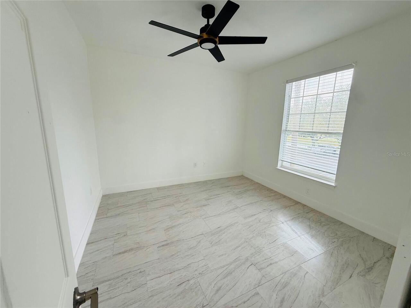
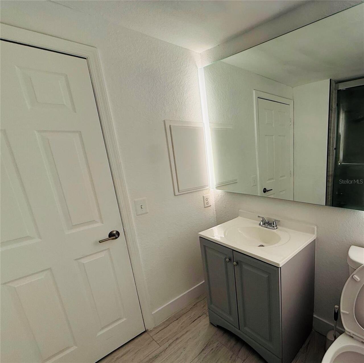
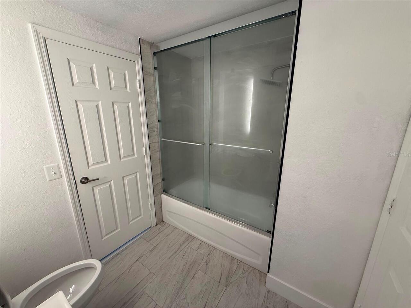
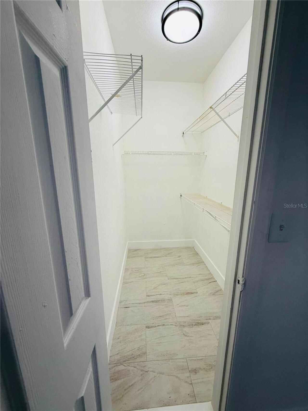
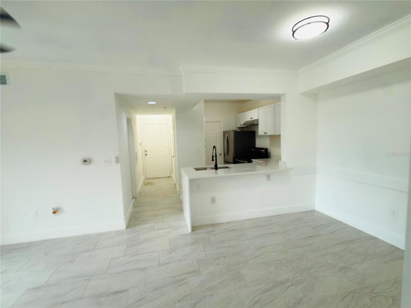
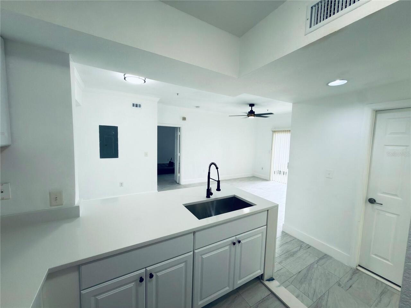
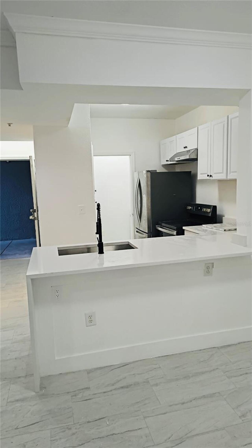
The sightline from the kitchen to the balcony gives this Orlando condo a light, connected feel. A long kitchen counter faces the dining and living areas, so meals can come together while conversation carries across the room. White cabinetry and dark fixtures add contrast, while the dining area has a defined place beside the kitchen. Across the living room, sliding glass doors bring in daylight and open to a balcony where you can step outside for fresh air. Light-toned tile continues through the living spaces and both bedrooms, giving the interior a consistent look. Both bedrooms have ceiling fans; the second can also serve as a workspace or hobby room. Two bathrooms support everyday routines, including one with a tub, tiled surround, and glass shower enclosure. A shelved walk-in closet adds useful storage. With two bedrooms, two baths, and 947 square feet of living area, the layout gives each space a purpose while keeping the main gathering areas connected. The Greens Condominium is near the Mall at Millenia, putting shopping and dining within easy reach. Together, the connected living spaces and balcony make this a comfortable place for everyday Orlando living.
Property Details
Property Features
Property Sub Type
Condominium
County
Orange
Subdivision
ORLANDO ACADEMY CAY CLUB I
Building Name
3712
Additional Information
Additional Lease Restrictions
Verify restrictions w/HOA.
Additional Parcels YN
false
Alternate Key Folio Num
292321630404122
Appliances
Range, Refrigerator
Approval Process
Verify restrictions w/HOA.
Association Email
communitycare@sentrymgt.com
Association Fee
431
Association Fee Frequency
Monthly
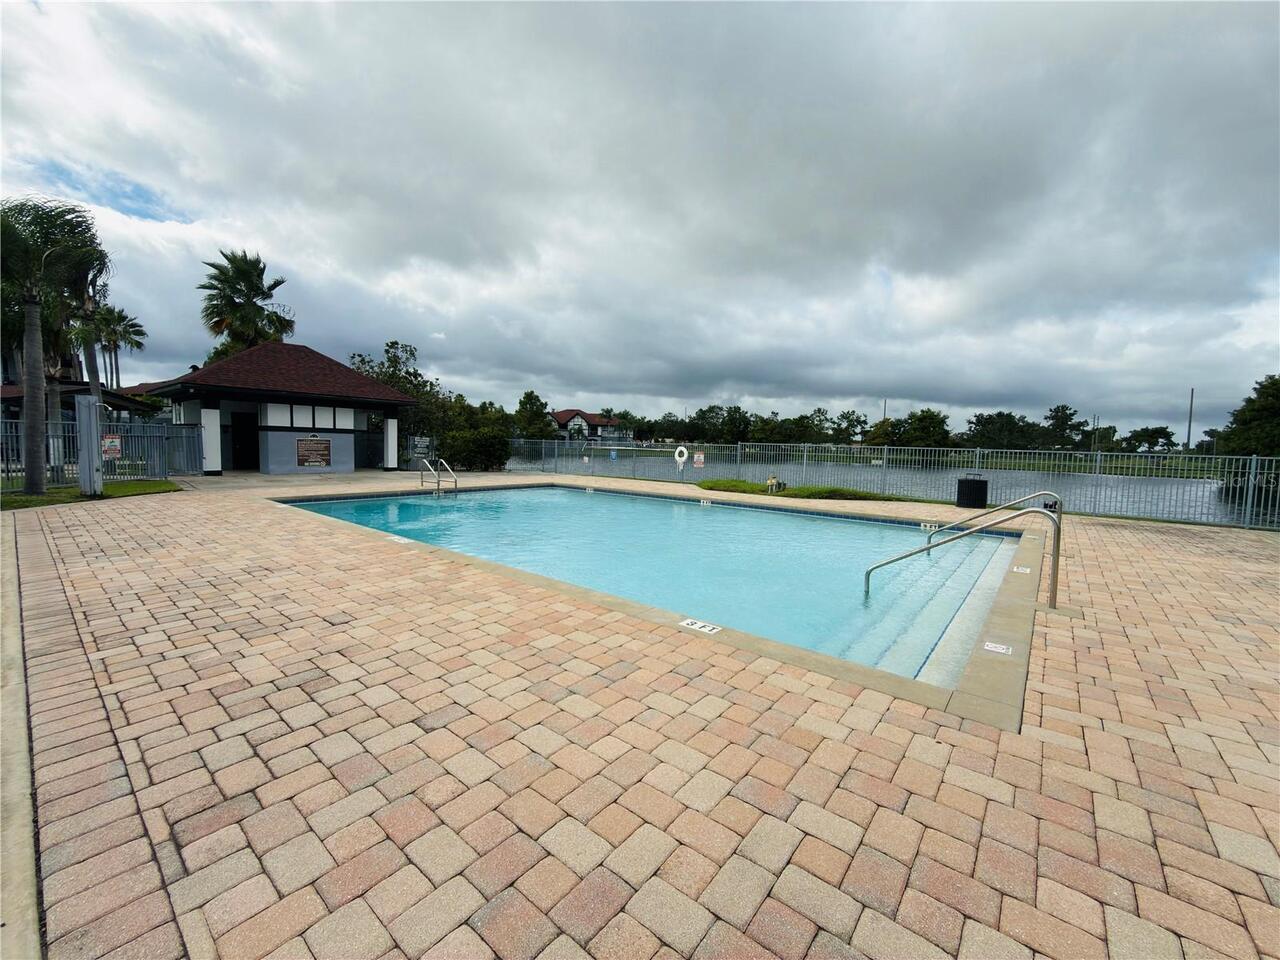
Association Fee Includes
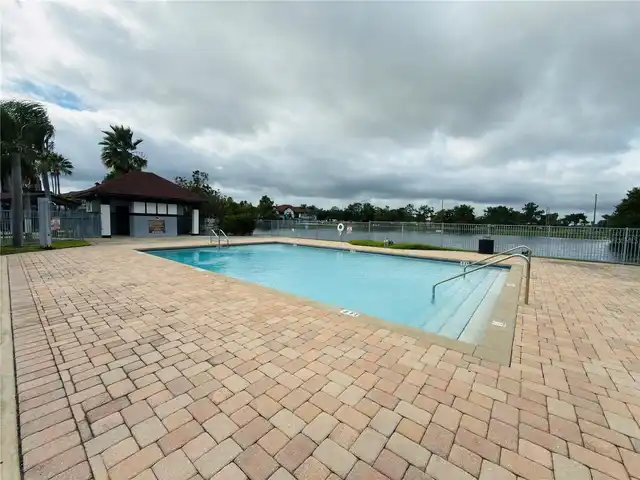
Pool, Maintenance Structure, Maintenance Grounds
Association Fee Requirement
Required
Association YN
true
Available For Lease YN
1
Bathrooms Total Integer
2
Building Area Source
Public Records
Building Area Total
947
Building Area Total Srch SqM
87.98
Building Area Units
Square Feet
Calculated List Price By Calculated SqFt
208.03
Carport YN
false
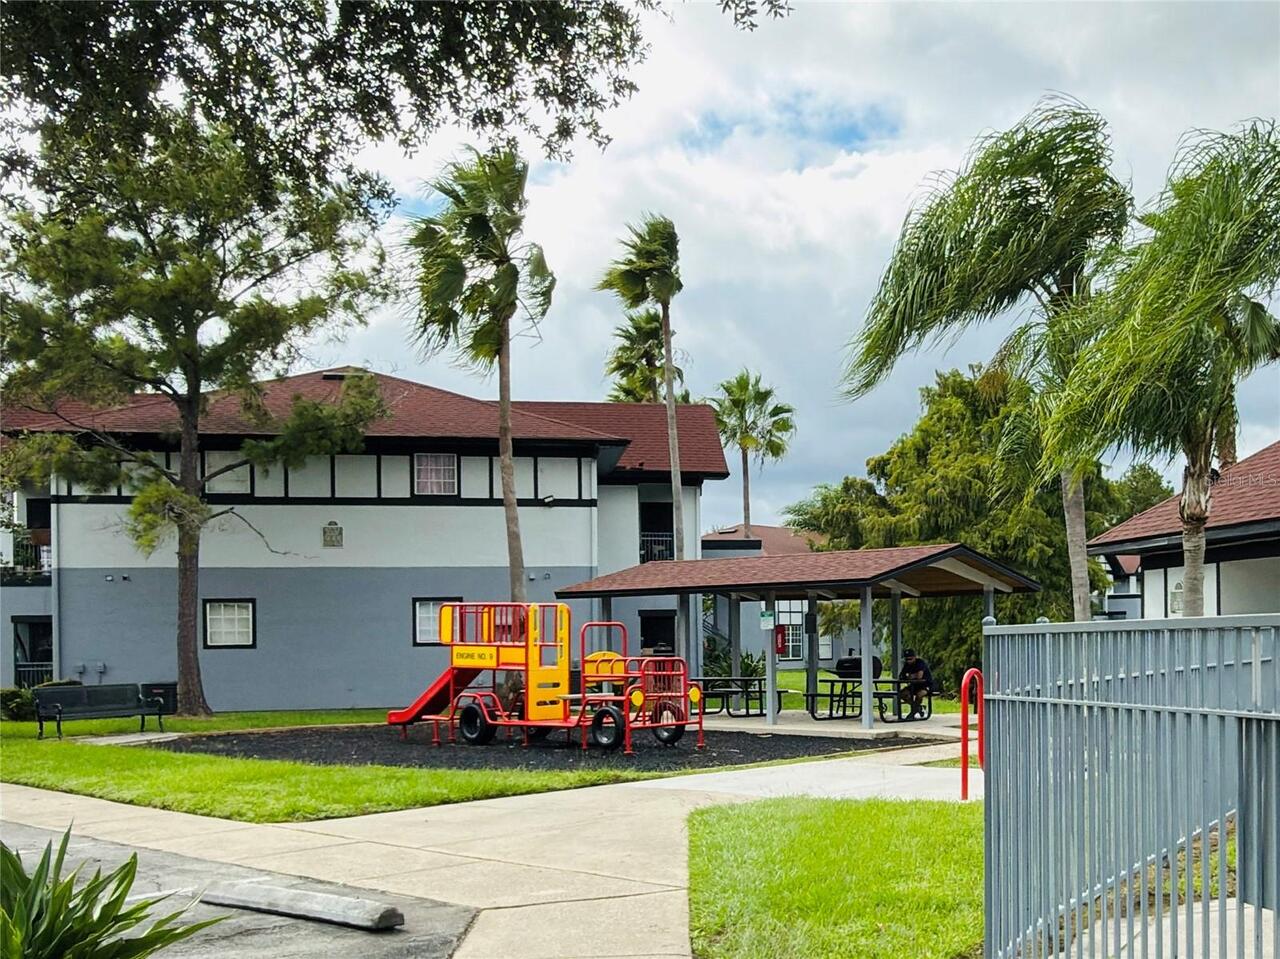
Community Features
Pool
Construction Materials
Stucco, Frame
Cooling
Central Air
Country
US
Cumulative Days On Market
1
Current Price
197000.00
Direction Faces
North
Elementary School
Sadler Elem
Exterior Features
Balcony
Fireplace YN
false
Flood Zone Code
X*
Flood Zone Date
2009-09-25
Flood Zone Panel
12095C0410F
Floor Number
2
Flooring
Ceramic Tile
Foundation Details
Slab
Furnished
Unfurnished
Garage YN
false
Heating
Central
High School
Lake Buena Vista High School
Interior Features
Ceiling Fans(s), Kitchen/Family Room Combo, Open Floorplan, Stone Counters, Walk-In Closet(s)
Internet Address Display YN
true
Internet Automated Valuation Display YN
false
Internet Consumer Comment YN
false
Internet Entire Listing Display YN
true
Laundry Features
Electric Dryer Hookup, Washer Hookup
Lease Restrictions YN
1
Levels
One
List AOR
Orlando Regional
Living Area Meters
87.98
Living Area Source
Public Records
Living Area Units
Square Feet
Lot Features
Sidewalk, Paved
Lot Size Acres
0.23
Lot Size Square Feet
10143
Lot Size Square Meters
942
Max Pet Weight
25
Middle Or Junior School
Westridge Middle
Minimum Lease
8-12 Months
Modification Timestamp
2026-09-26T10:51:40.678Z
Monthly HOA Amount
431.00
New Construction YN
false
Occupant Type
Vacant
Ownership
Condominium
Parcel Number
21-23-29-6304-04-122
Pet Restrictions
Verify restrictions w/HOA.
Pets Allowed
Yes
Pool Private YN
false
Postal Code Plus 4
3549
Public Survey Range
29
Public Survey Section
21
RATIO Current Price By Calculated SqFt
208.03
Realtor Info
As-Is, See Attachments
Road Surface Type
Asphalt
Roof
Shingle
Room Count
7
Senior Community YN
false
Sewer
Public Sewer
Showing Requirements
Lockbox
Status Change Timestamp
2026-09-25T19:28:38.000Z
Stories Total
3
Tax Annual Amount
2483.42
Tax Block
4
Tax Book Number
8919-2522
Tax Legal Description
GREENS CONDOMINIUM 8919/2522 & 9717/1775UNIT 4122
Tax Lot
122
Tax Year
2025
Total Annual Fees
5172.00
Total Monthly Fees
431.00
Township
23
Universal Property Id
US-12095-N-212329630404122-S-4122
Unparsed Address
3712 CASTLE PINES LN #4122
Utilities
Cable Available, Electricity Connected
Water Source
Public
Waterfront YN
false
Zoning
P-D
Neighborhood Map
Popup

Property Photos
Listing Photo
Listing Photo
Listing Photo
Listing Photo
Listing Photo
Listing Photo
Listing Photo
Listing Photo
Listing Photo
Listing Photo
Listing Photo
Listing Photo
Listing Photo
Listing Photo
Listing Photo
Listing Photo
Listing Photo
Listing Photo
Listing Photo
Listing Photo
Listing Photo
Listing Photo
Listing Photo
Listing Photo
Listing Photo
Listing Photo
Listing Photo
Listing Photo
Listing Photo
Listing Photo
Listing Photo
Listing Photo
Listing Photo
Listing Photo
Listing Photo
Listing Photo

MLS #MFRO6444585 Listing courtesy of Keller Williams Classic provided by Stellar MLS.

Similar Listings

$178,000
4882 Conway Road
Orlando
2BR/2BA
| Active
$179,000
3721 S Lake Orlando Parkway
Orlando
2BR/2BA
| Active
$179,000
12527 Floridays Resort Drive
Orlando
2BR/2BA
| Active
$179,000
8101 Resort Village Drive
Orlando
2BR/2BA
| Active


All listing information is deemed reliable but not guaranteed and should be independently verified through personal inspection by appropriate professionals. Listings displayed on this website may be subject to prior sale or removal from sale; availability of any listing should always be independent verified. Listing information is provided for consumer personal, non-commercial use, solely to identify potential properties for potential purchase; all other use is strictly prohibited and may violate relevant federal and state law. The source of the listing data is as follows: Stellar MLS (updated 10/22/26 10:23 PM) |
Listing Search


Translate Tool

Featured Listings
Orlando Real Estate
$639,000
3 BED
2 BATH
SPACIOUS SINGLE-LEVEL LIVING | Discover this well-maintained ranch-style home offering 2,459 sq. ft. of living space, 3 ... Read More
Orlando Real Estate
$415,000
3 BED
2 BATH
Welcome to this beautiful 3 Bedroom, 2.5 Bathroom townhome located in the highly desirable Grandview Isles community. Sp... Read More
Orlando Real Estate
$1,300,000
4 BED
3 BATH
Welcome to this beautifully upgraded executive home in the exclusive gated community of Phillips Grove. Bright and open,... Read More
Orlando Real Estate
$225,000
2 BED
2 BATH
EXCELENT AIRBNB INVESTMENT-2 BEDROOMS/2 BATHROOMS -RENT TOGETHER OR SEPARATELY!!!!! location location fantastic investme... Read More
Orlando Real Estate
$290,000
2 BED
2 BATH
Turnkey Investment Opportunity in the Heart of Orlando’s Tourism Corridor! Welcome to 6165 Carrier Drive, Unit 3701, an ... Read More
Orlando Real Estate
$360,000
4 BED
2 BATH
Zoned for Windermere Schools, with a FIRST-FLOOR primary suite, a combo that's hard to find in a townhome. Newbury Park ... Read More
Orlando Real Estate
$1,195,000
3 BED
3 BATH
Under Construction. Under Construction. Visit our sales center at 505 Main St Windermere. Introducing an elevated new st... Read More
Orlando Real Estate
$1,375,000
3 BED
3 BATH
Under Construction. Under Construction. Visit our sales center at 505 Main St Windermere. Discover a new expression of l... Read More
Orlando Real Estate
$1,196,000
3 BED
3 BATH
Under Construction. Now selling building 1 – Sales center open daily 505 main St Windermere - Introducing Cypress Sound,... Read More
Orlando Real Estate
$1,351,000
3 BED
3 BATH
Under Construction. Construction of building 1 and amenities is underway. Visit our sales center at 505 Main St Winderme... Read More
Real Estate News
  • Coming soon
Contact Kevin Strawter

Wendy Morris LLC

Licensed in the State of Florida
BK 3146762
16797 Broadwater Avenue
Winter Garden, Florida 34787

Your privacy is our utmost concern. We will never sell your personal information. Privacy Policy
©2026 drphillips.info - all rights reserved. | Site Map