Property Features
Property Sub Type
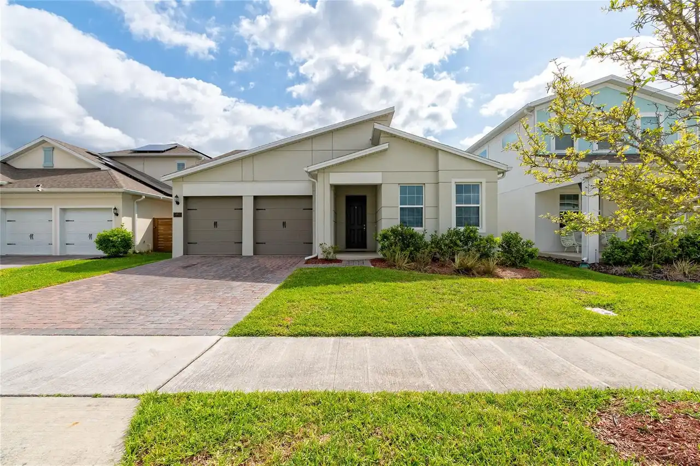
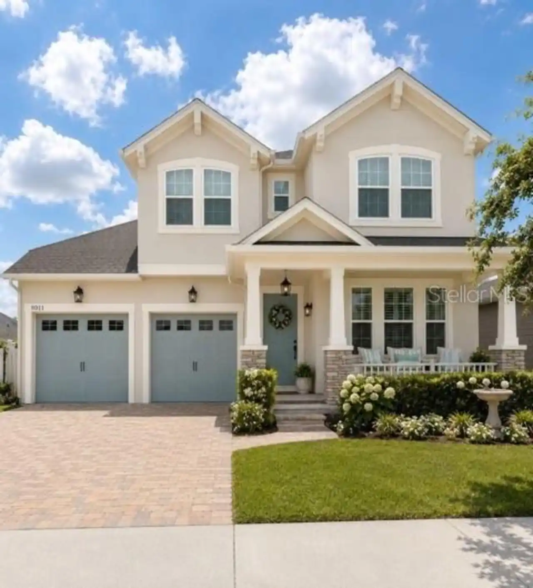
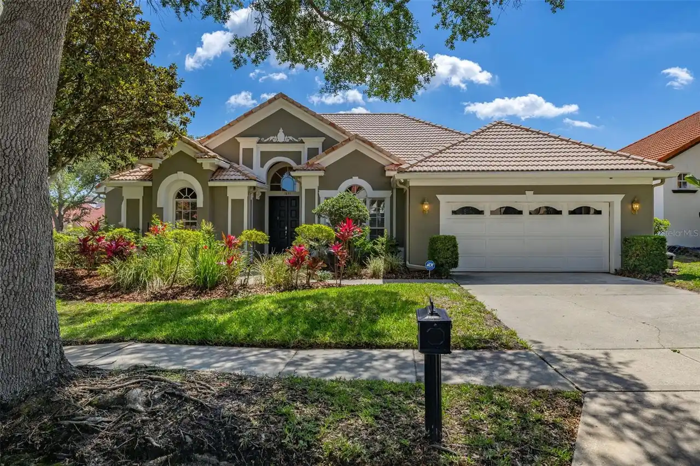
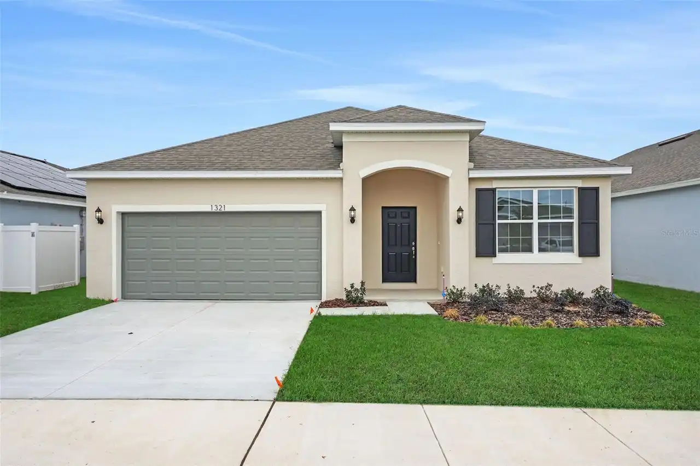
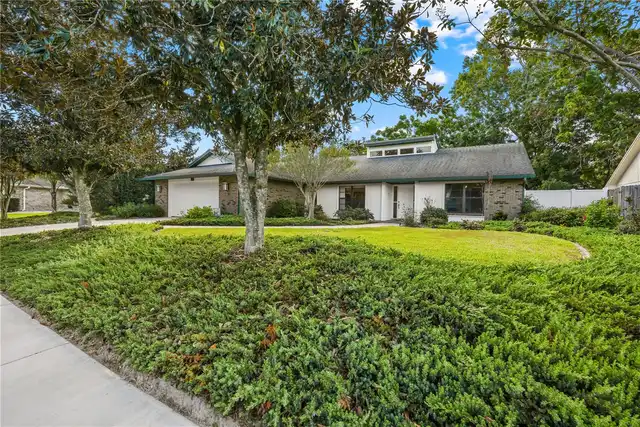
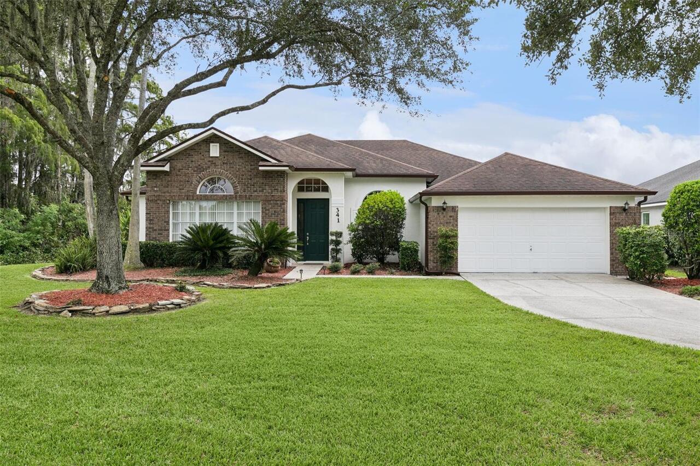
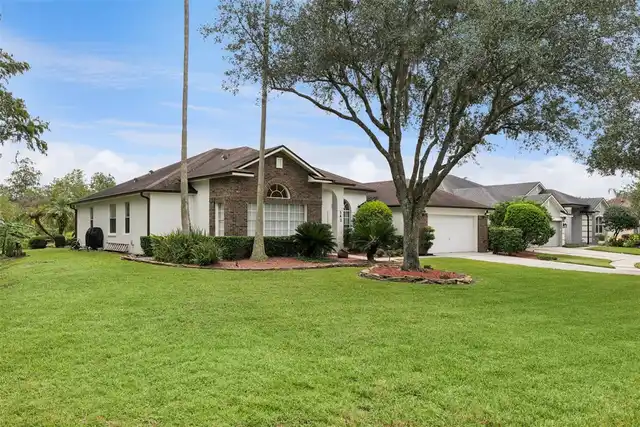
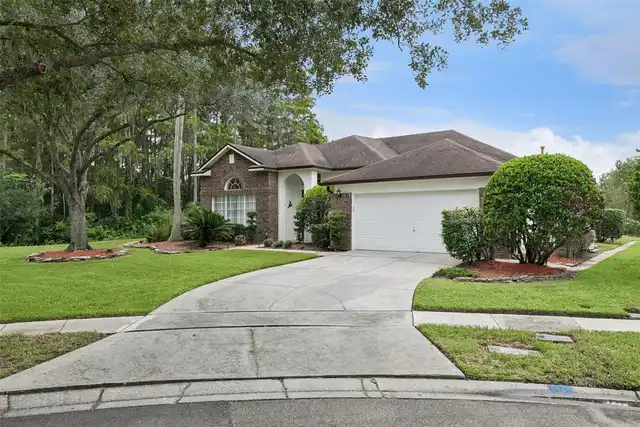
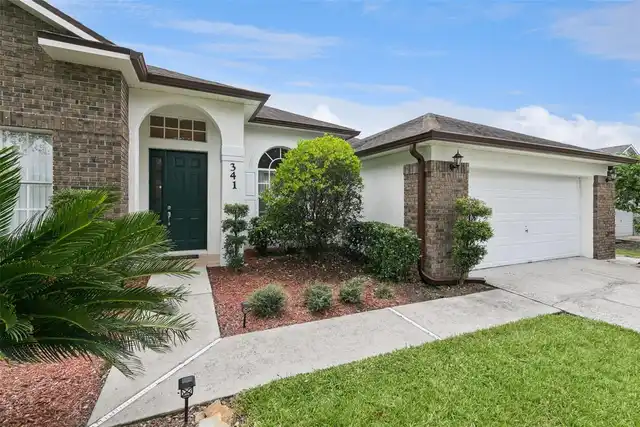
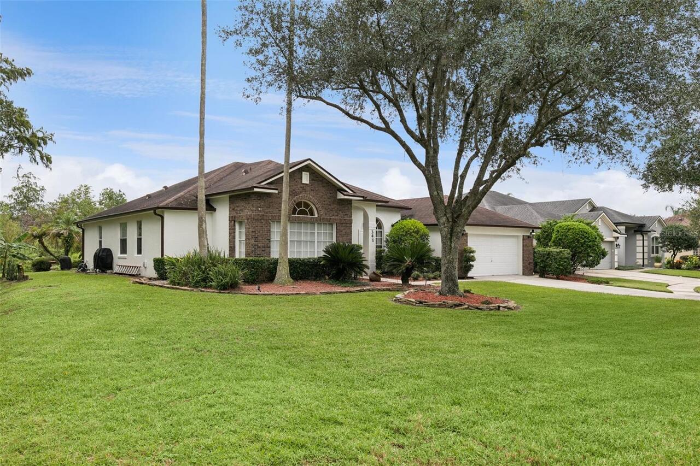
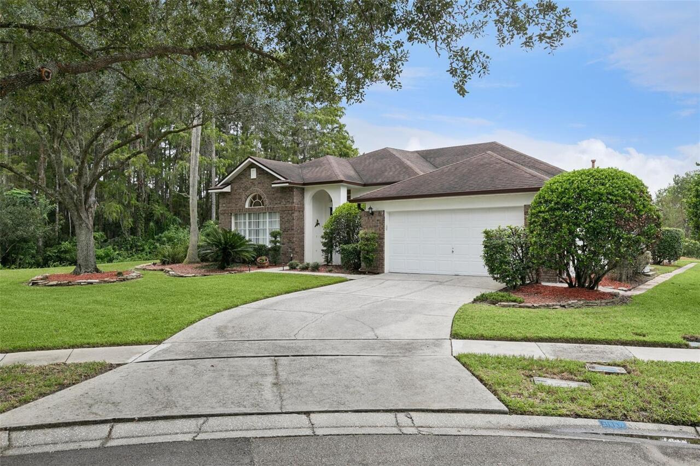
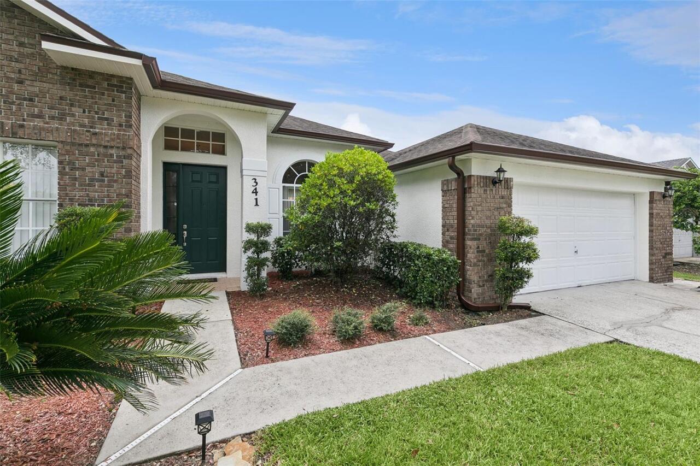
Single Family Residence
View
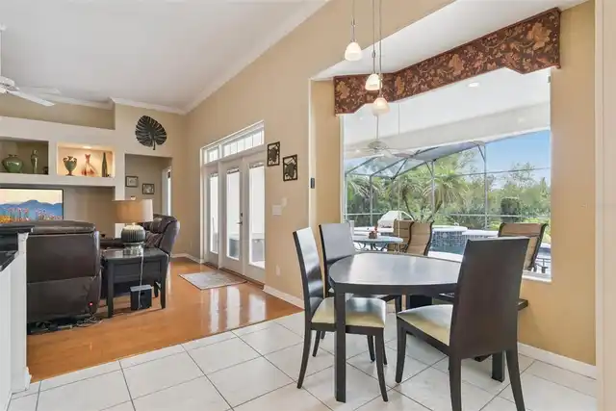
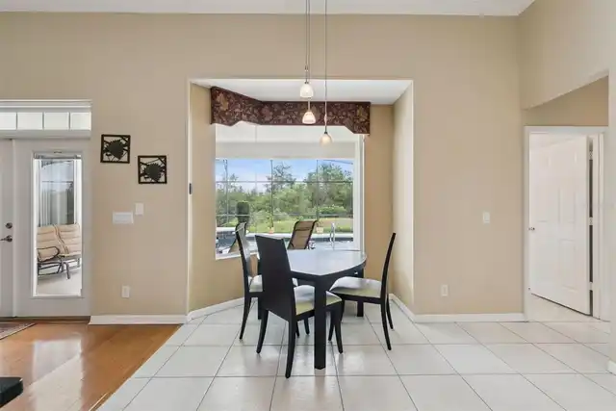
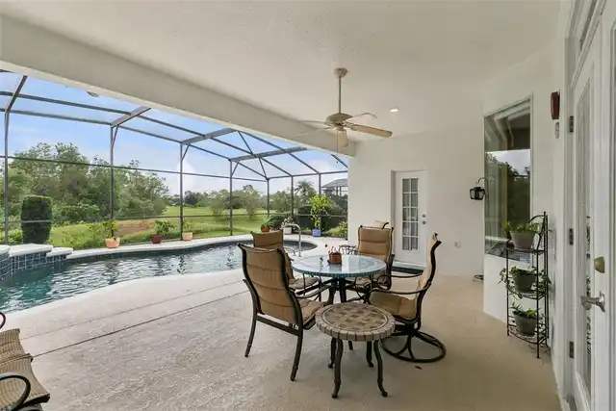
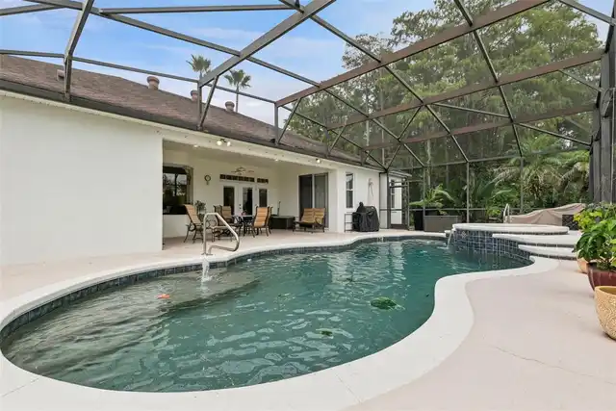
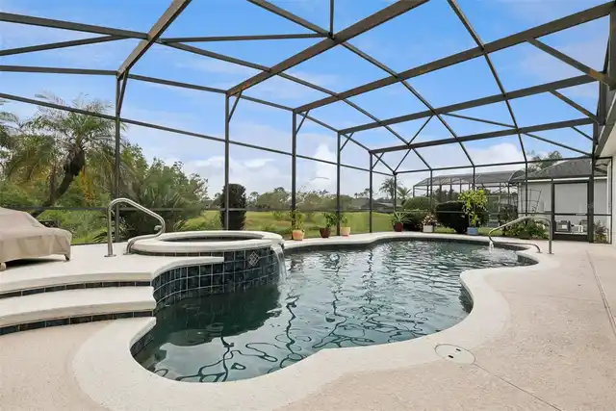
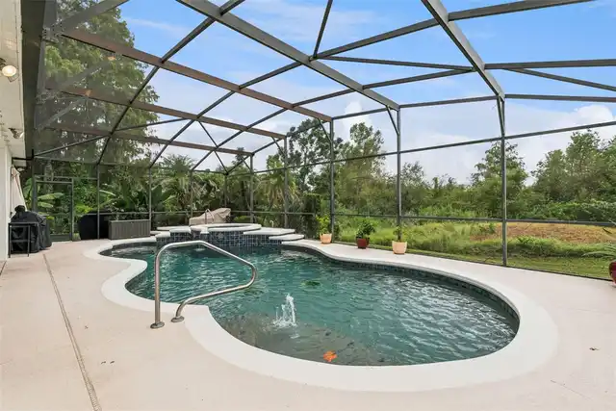
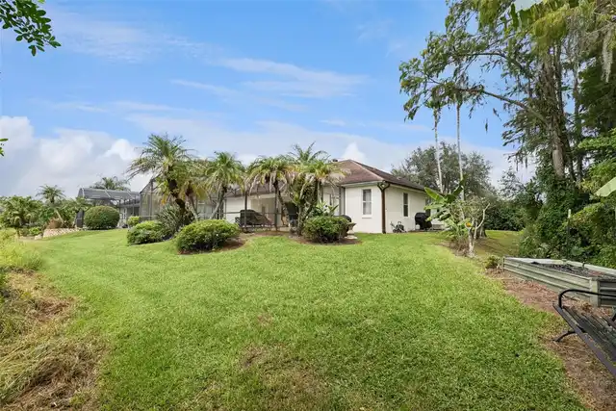
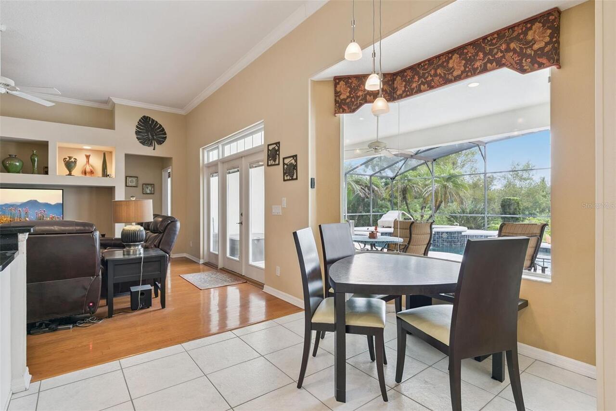
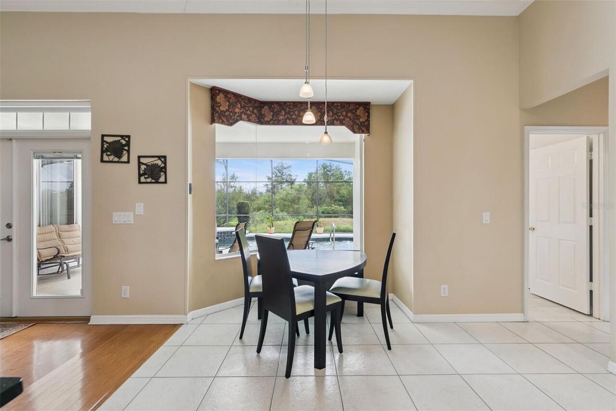
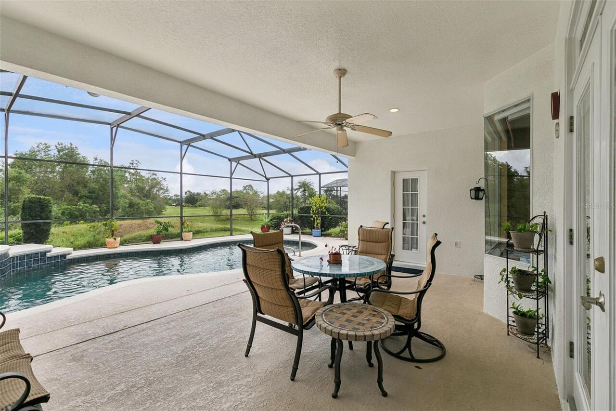
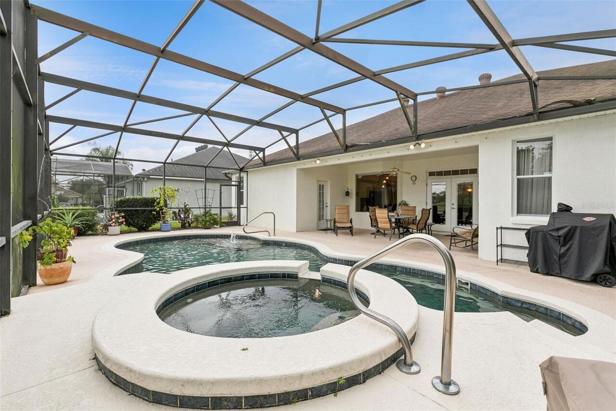
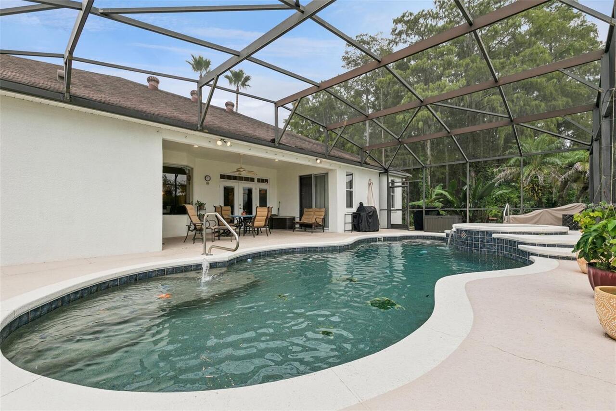
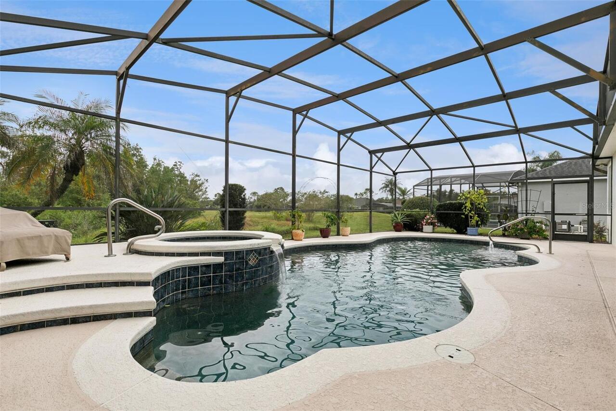
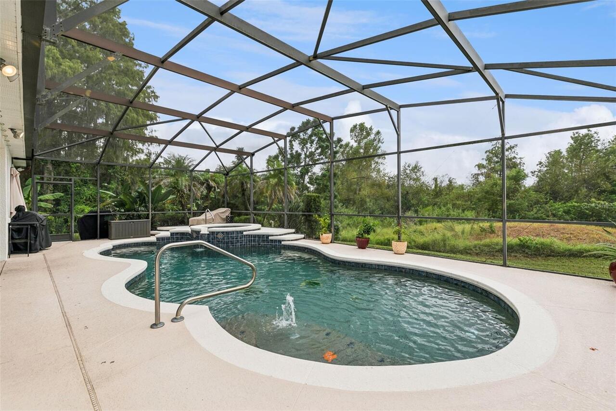
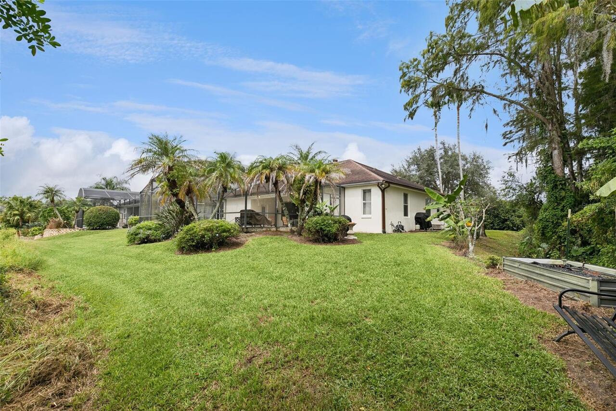
Golf Course, Trees/Woods, Pool
Parking
Driveway, Garage Door Opener, Ground Level
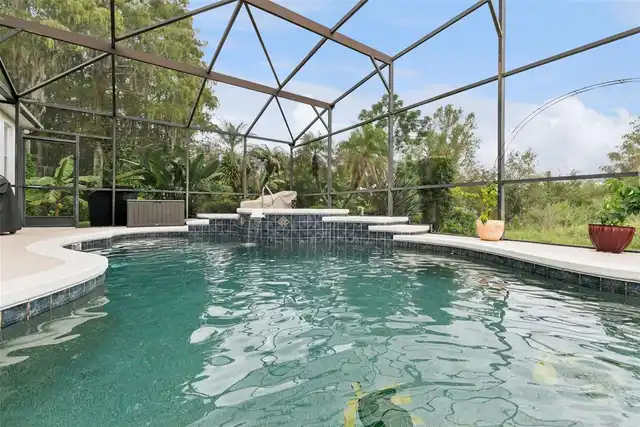
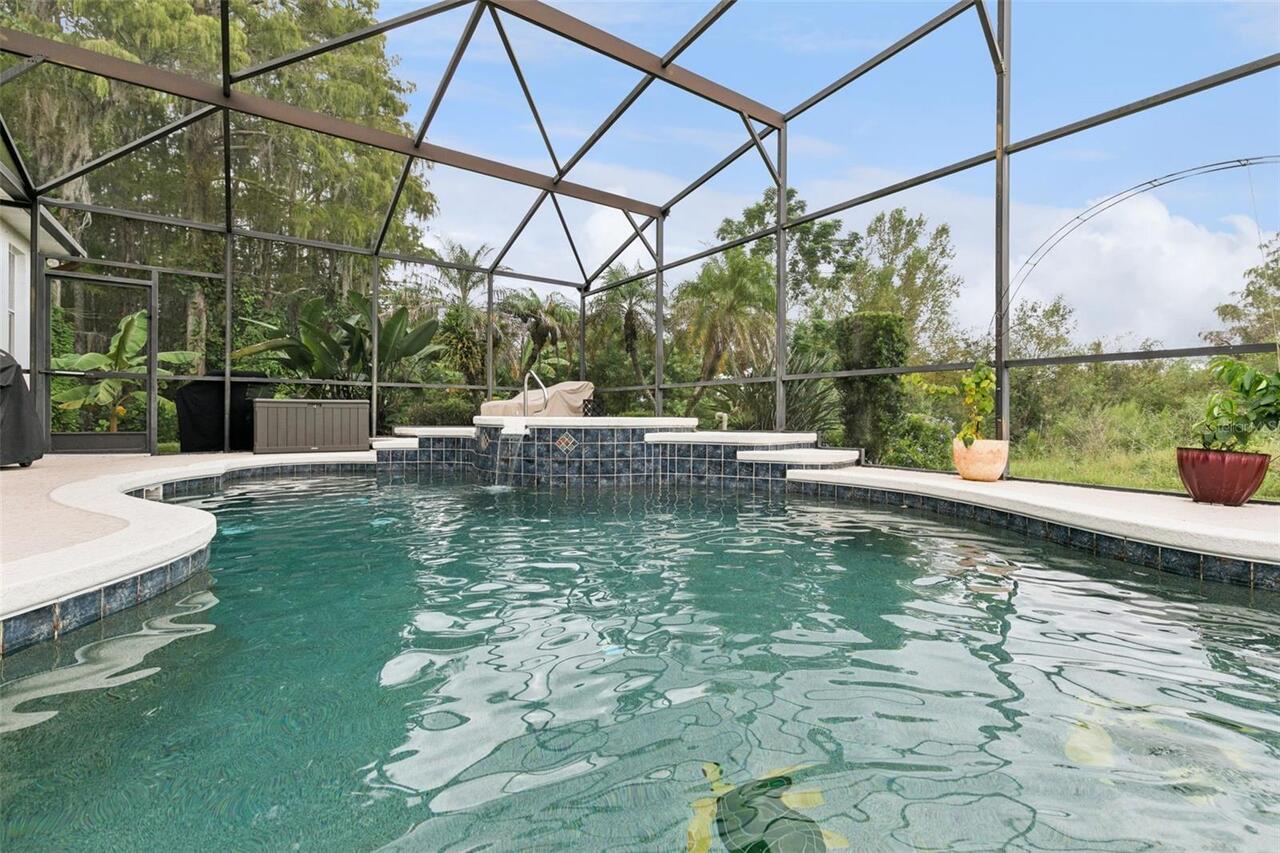
Pool
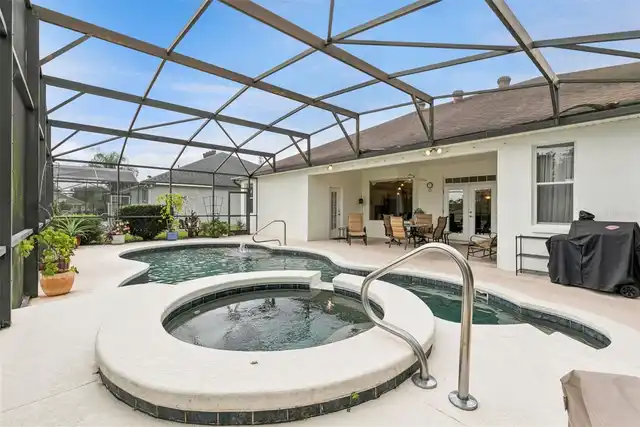
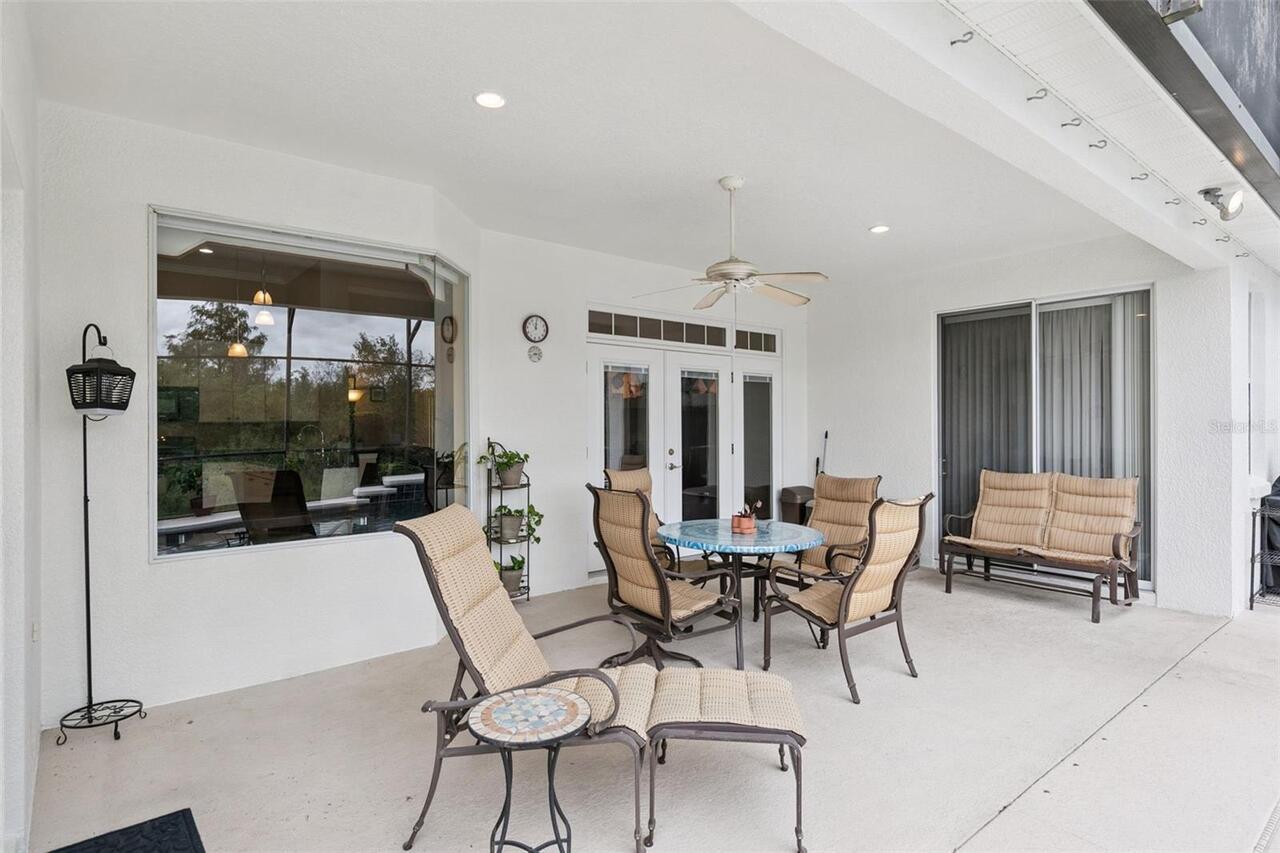
Screen Enclosure, Gunite, Lighting, Deck, Tile, Child Safety Fence, In Ground
Additional Information
Additional Parcels YN
false
Alternate Key Folio Num
36-22-31-0260-00-700
Amenities Additional Fees
RV/BOAT STORAGE
Appliances
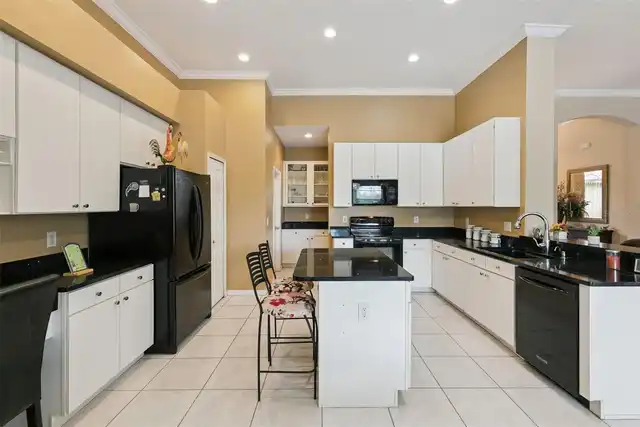
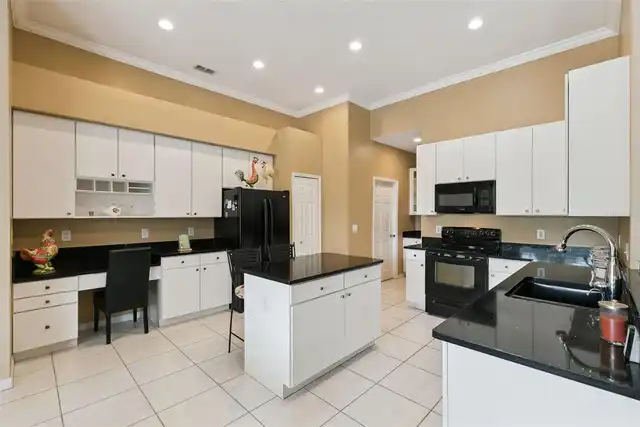
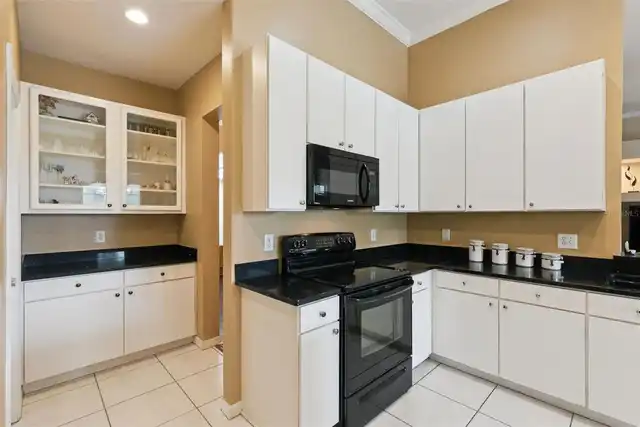
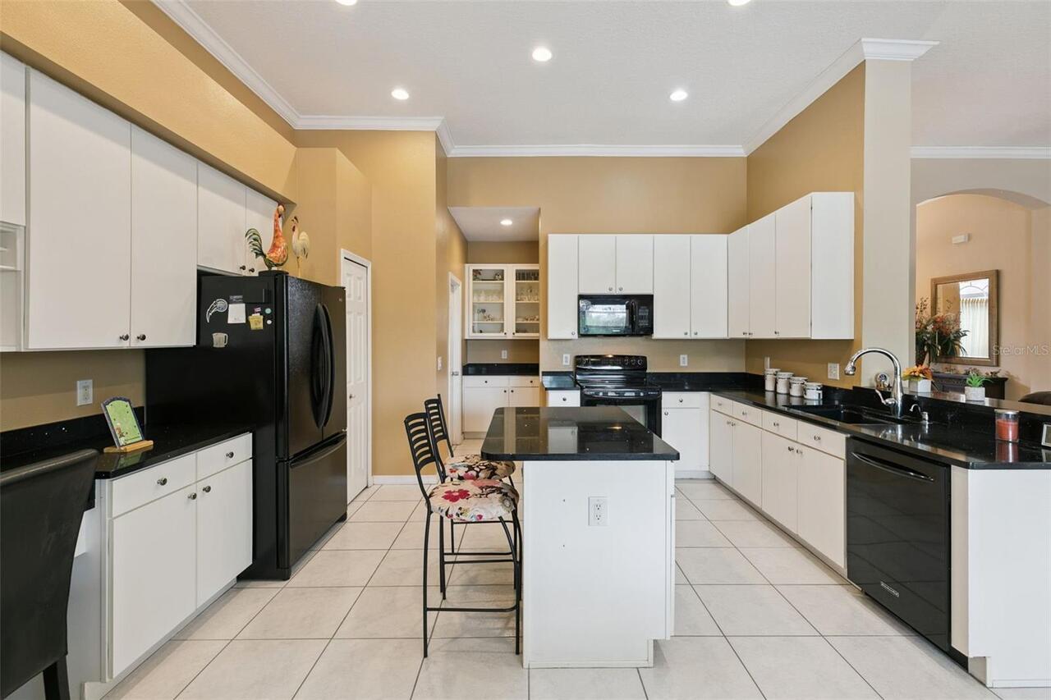
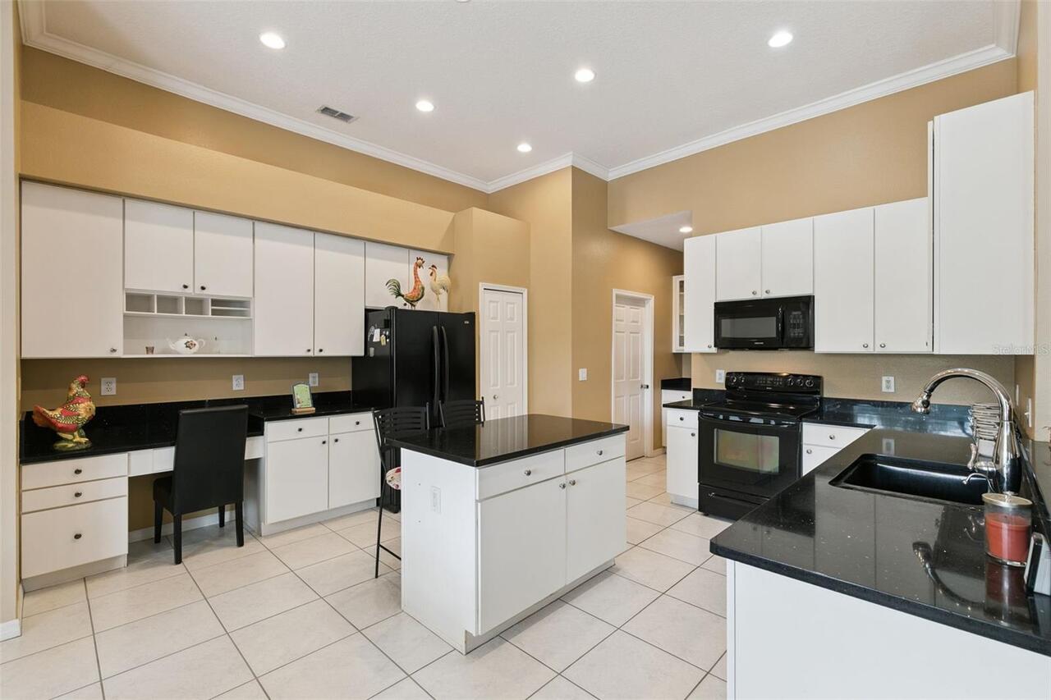
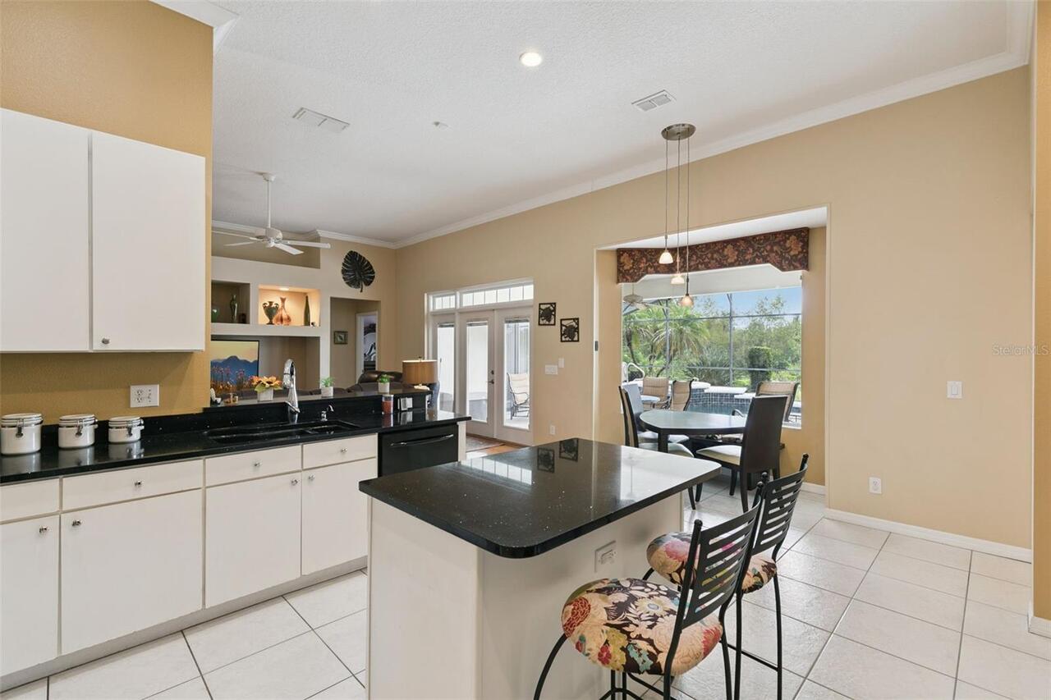
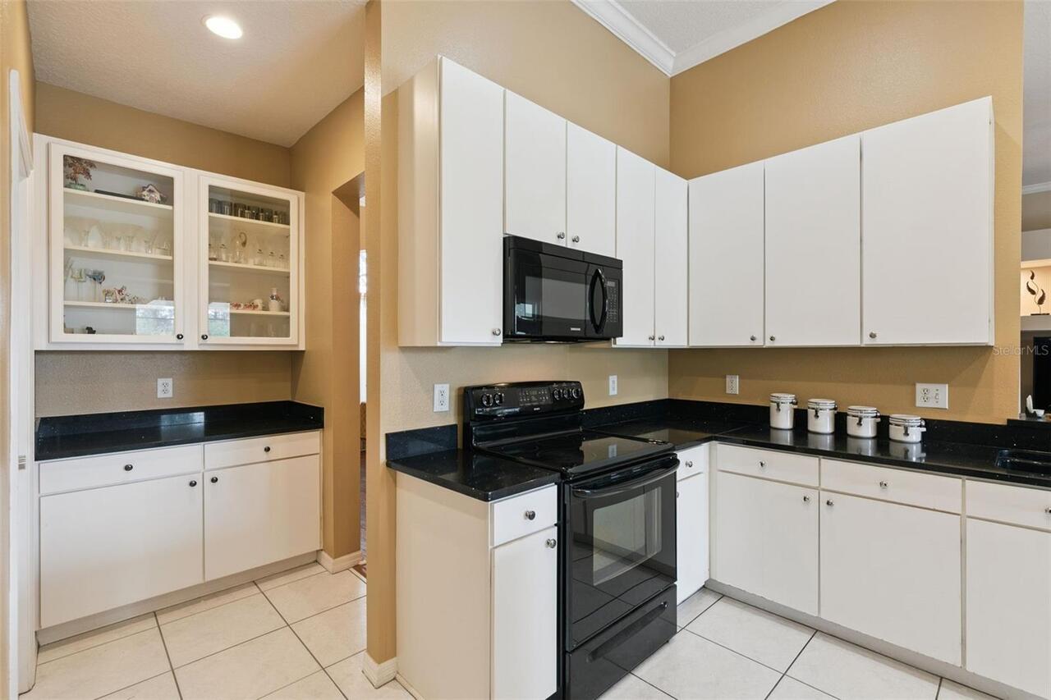
Dishwasher, Disposal, Dryer, Gas Water Heater, Microwave, Range, Refrigerator, Washer
Architectural Style
Contemporary
Association Amenities
Pickleball Court(s), RV/Boat Storage
Association Email
RICHARD@HOAEMT.COM
Association Fee Frequency
Quarterly
Association Fee Includes
Guard - 24 Hour
Association Fee Requirement
Required
Building Area Source
Public Records
Building Area Total Srch SqM
296.64
Building Area Units
Square Feet
Calculated List Price By Calculated SqFt
284.69
Community Features
Association Recreation - Owned, Deed Restrictions, Gated Community - Guard, Park, Playground, Pool, Sidewalks, Tennis Court(s), Street Lights
Construction Materials
Block, Stucco
Cumulative Days On Market
1
Elementary School
Sunrise Elem
Exterior Features
Hurricane Shutters, Lighting, Private Mailbox, Rain Gutters, Sidewalk
Flood Zone Date
2009-09-25
Flood Zone Panel
12095C0295F
Flooring
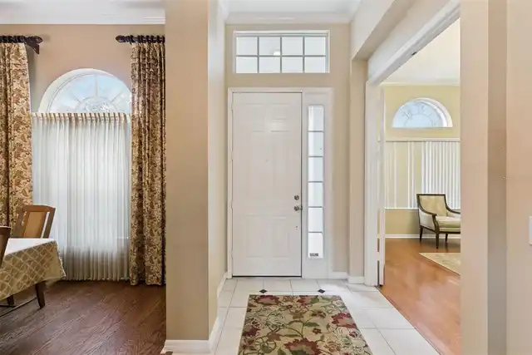
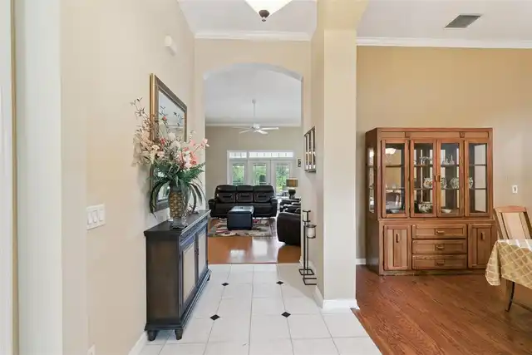
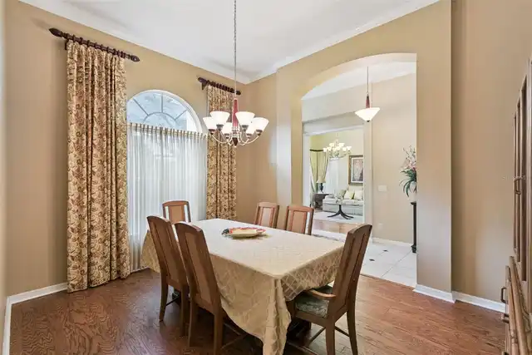
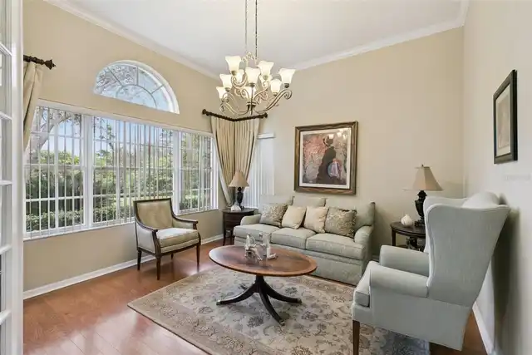
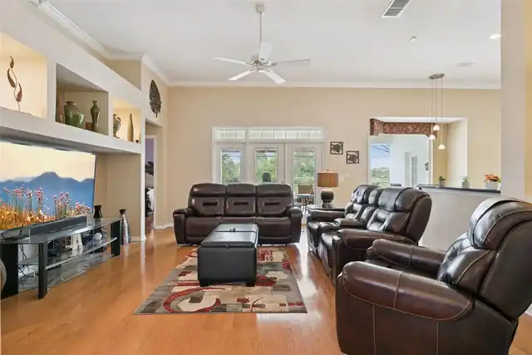
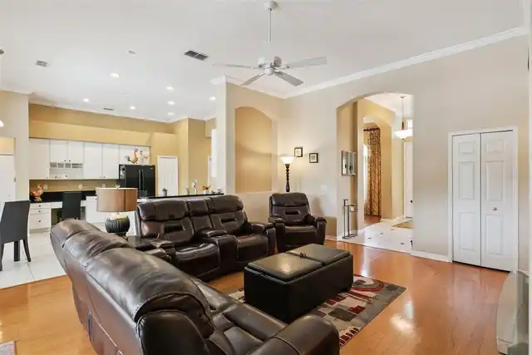
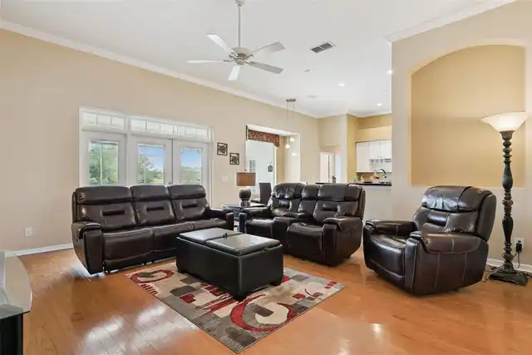
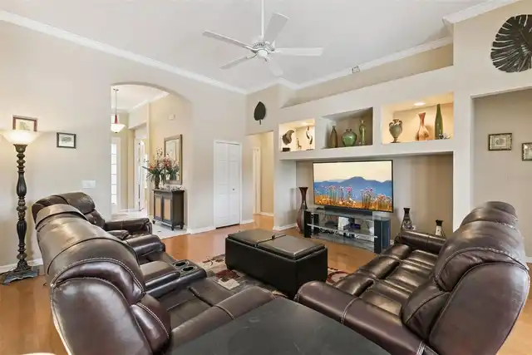
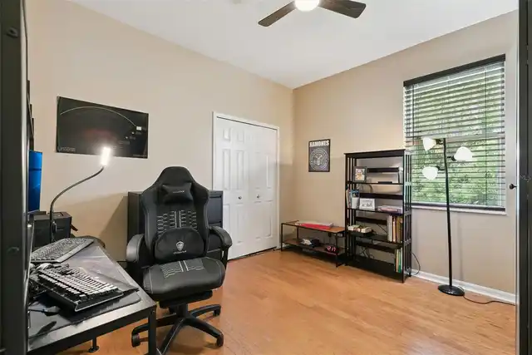
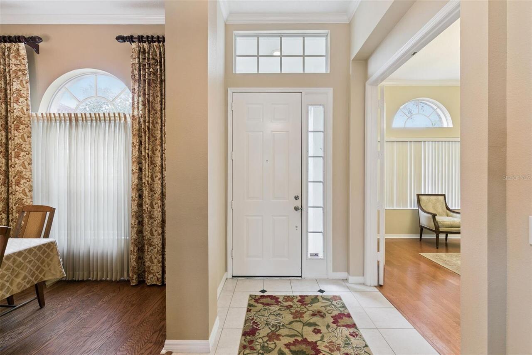
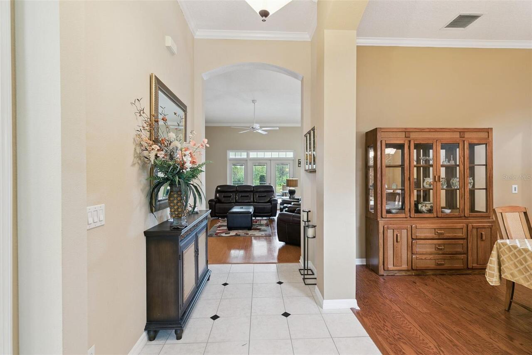
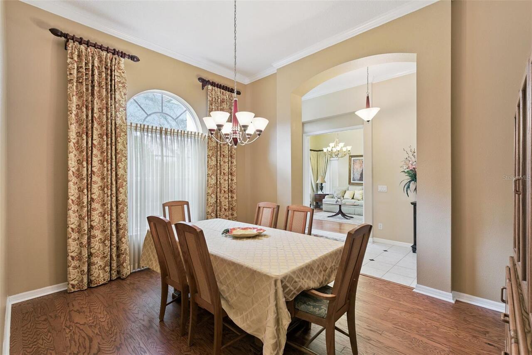
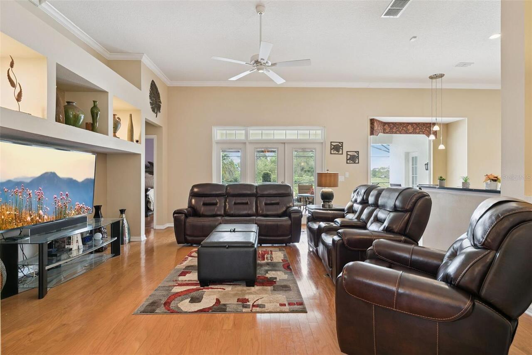
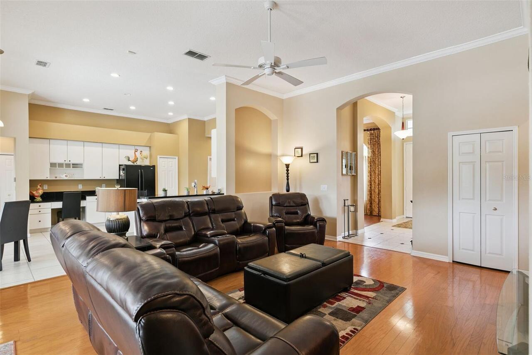
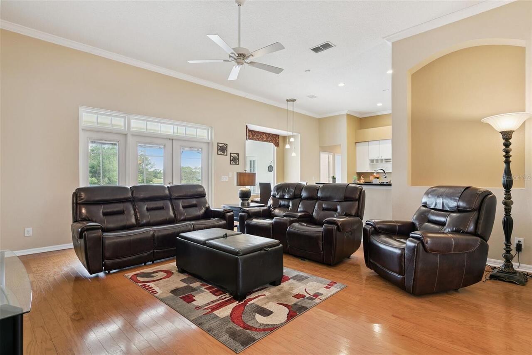
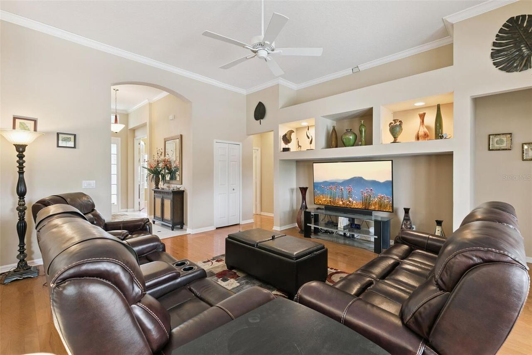
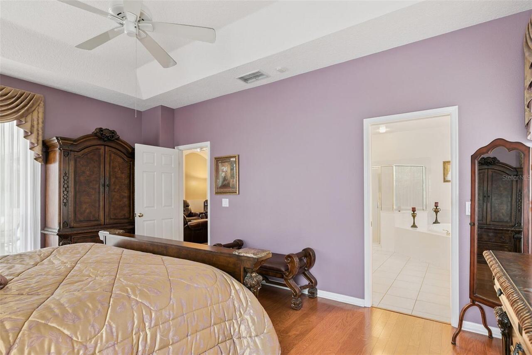
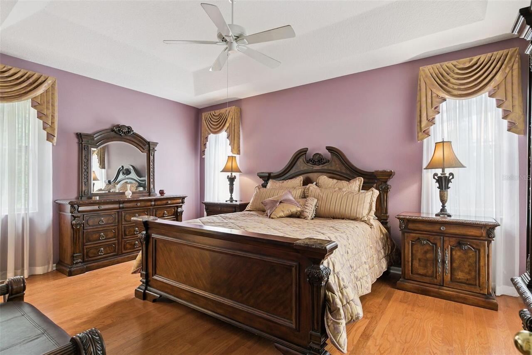
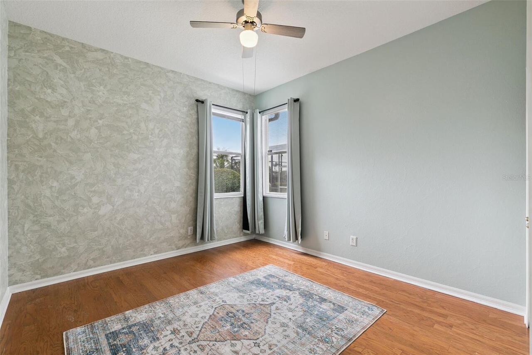
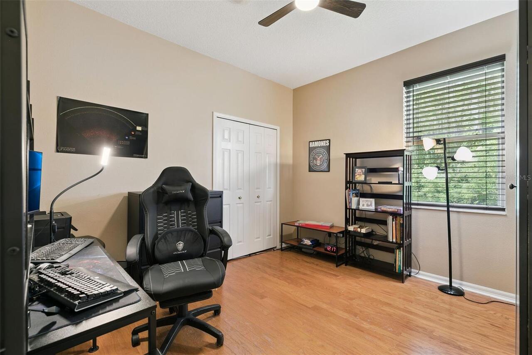
Ceramic Tile, Hardwood, Laminate, Tile, Wood
Foundation Details
Block, Concrete Perimeter, Slab
Heating
Central, Electric, Natural Gas
High School
Timber Creek High
Interior Features
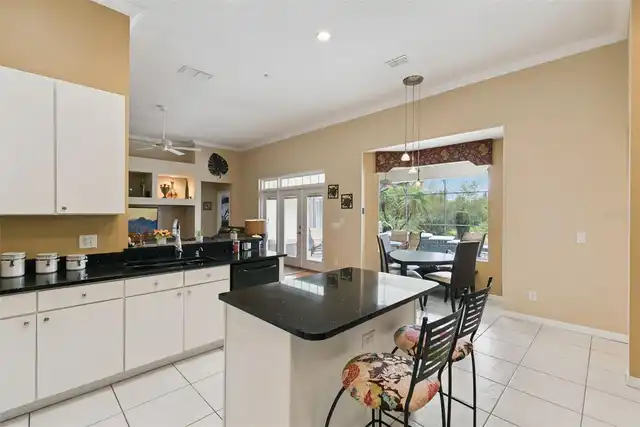
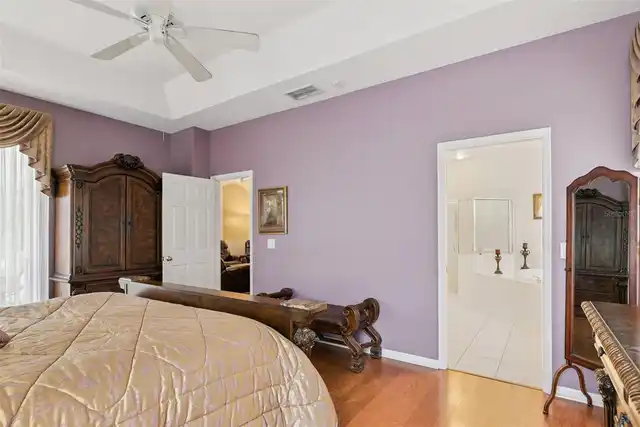
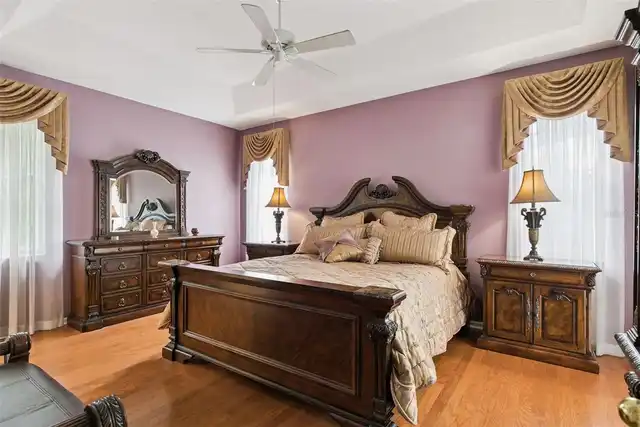
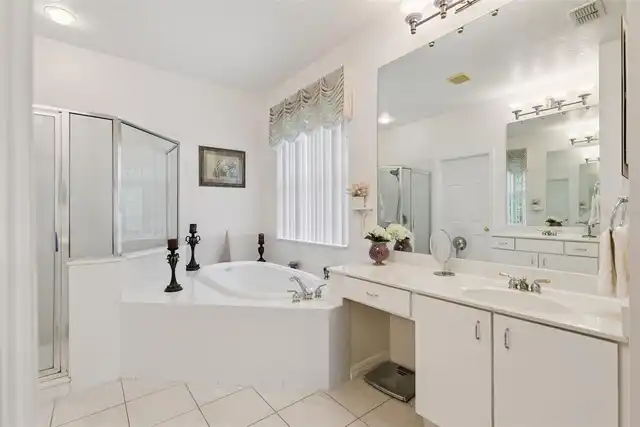
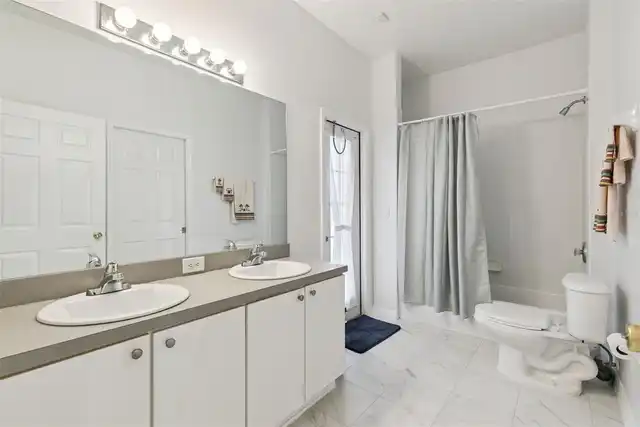
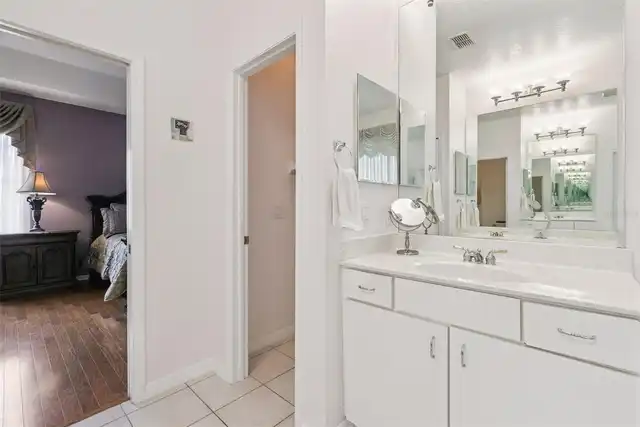
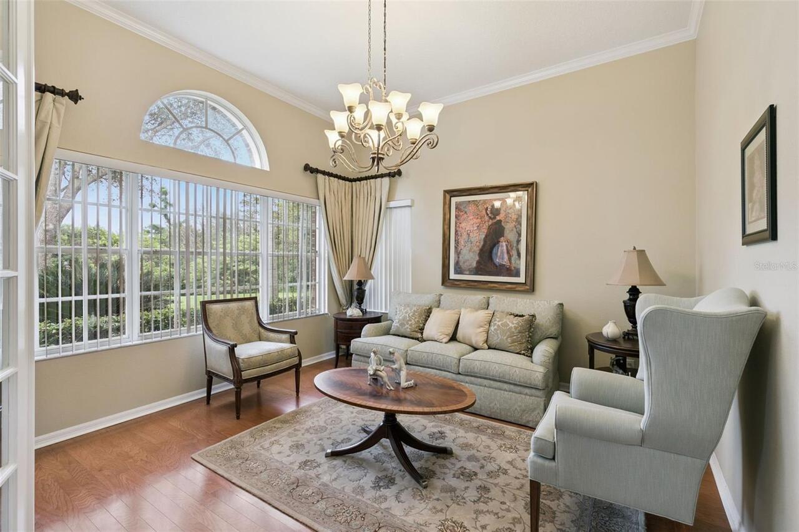
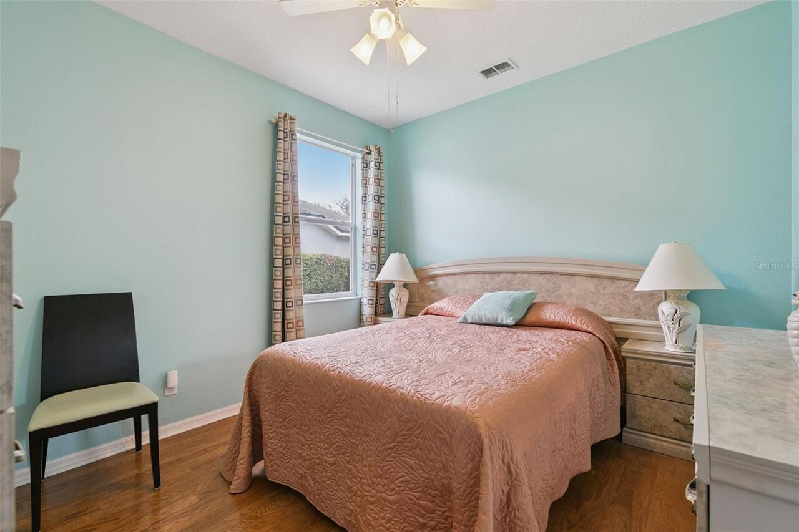
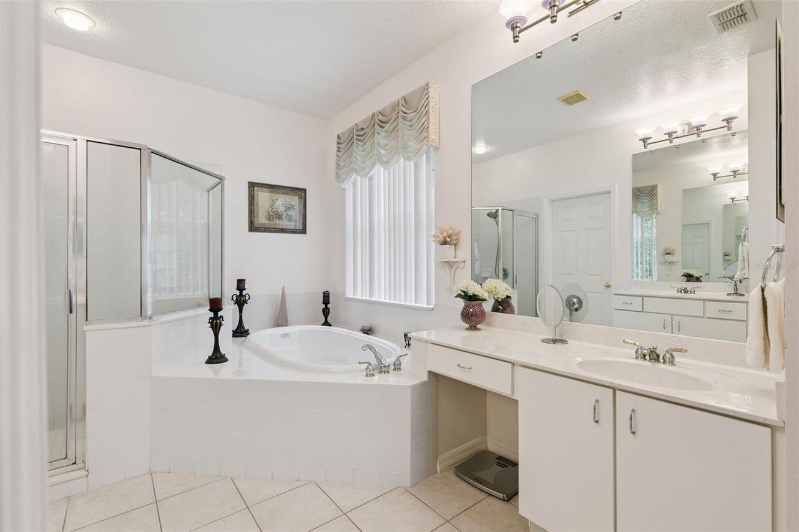
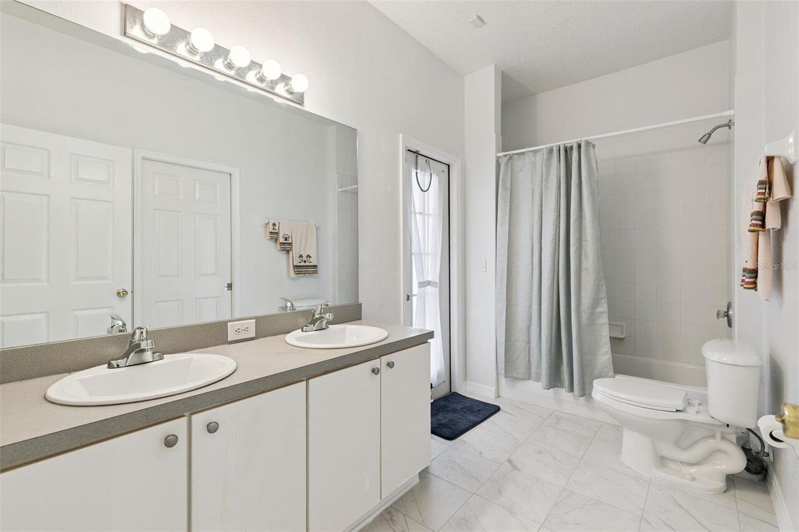
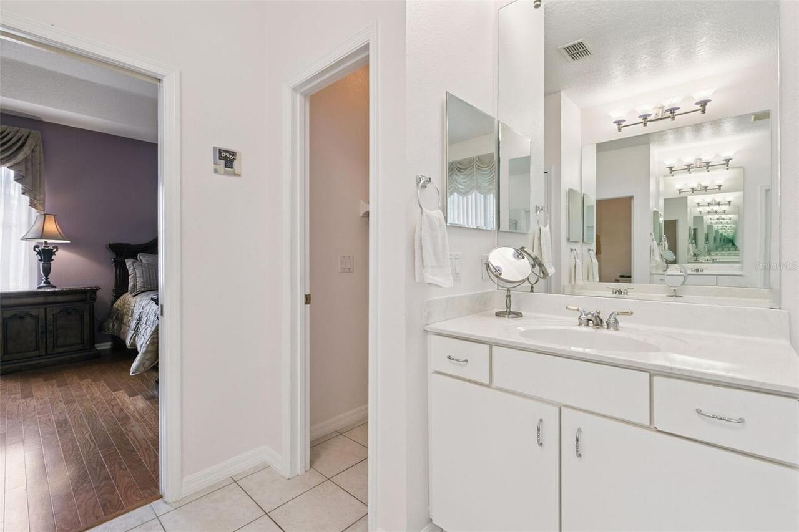
Ceiling Fans(s), Crown Molding, Eat-in Kitchen, High Ceilings, In Wall Pest System, L Dining, Primary Bedroom Main Floor, Solid Surface Counters, Tray Ceiling(s), Walk-In Closet(s), Window Treatments
Internet Address Display YN
true
Internet Automated Valuation Display YN
false
Internet Consumer Comment YN
false
Internet Entire Listing Display YN
true
Laundry Features
Electric Dryer Hookup, Gas Dryer Hookup, Laundry Room, Washer Hookup
Living Area Source
Public Records
Living Area Units
Square Feet
Lot Features
Conservation Area, Cul-De-Sac, On Golf Course, Sidewalk, Street Dead-End, Paved, Private
Lot Size Square Feet
16082
Lot Size Square Meters
1494
Middle Or Junior School
Discovery Middle
Modification Timestamp
2026-10-21T10:51:43.967Z
Parcel Number
36-22-31-0260-00-700
Patio And Porch Features
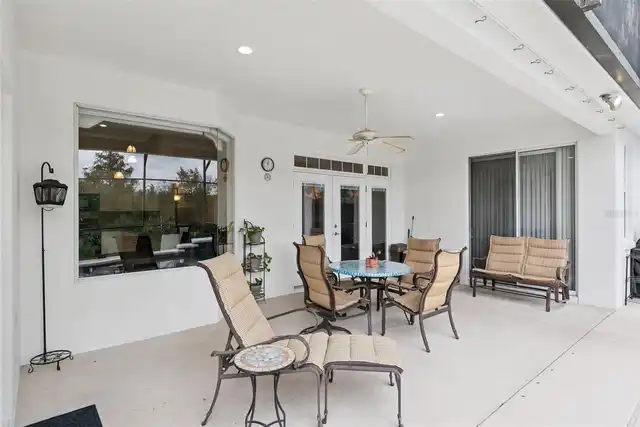
Rear Porch, Screened
RATIO Current Price By Calculated SqFt
284.69
Road Surface Type
Asphalt, Paved
Security Features
Gated Community, Security Gate, Smoke Detector(s)
Showing Requirements
Appointment Only, Call Owner
Status Change Timestamp
2026-10-20T18:29:45.000Z
Tax Legal Description
AUGUSTA 37/126 LOT 70
Total Acreage
1/4 to less than 1/2
Universal Property Id
US-12095-N-362231026000700-R-N
Unparsed Address
341 WALTON HEATH DR
Utilities
Cable Connected, Electricity Connected, Fiber Optics, Fire Hydrant, Natural Gas Connected, Public, Sewer Connected, Underground Utilities, Water Connected
Window Features
Blinds, Window Treatments