Property Features
Property Sub Type
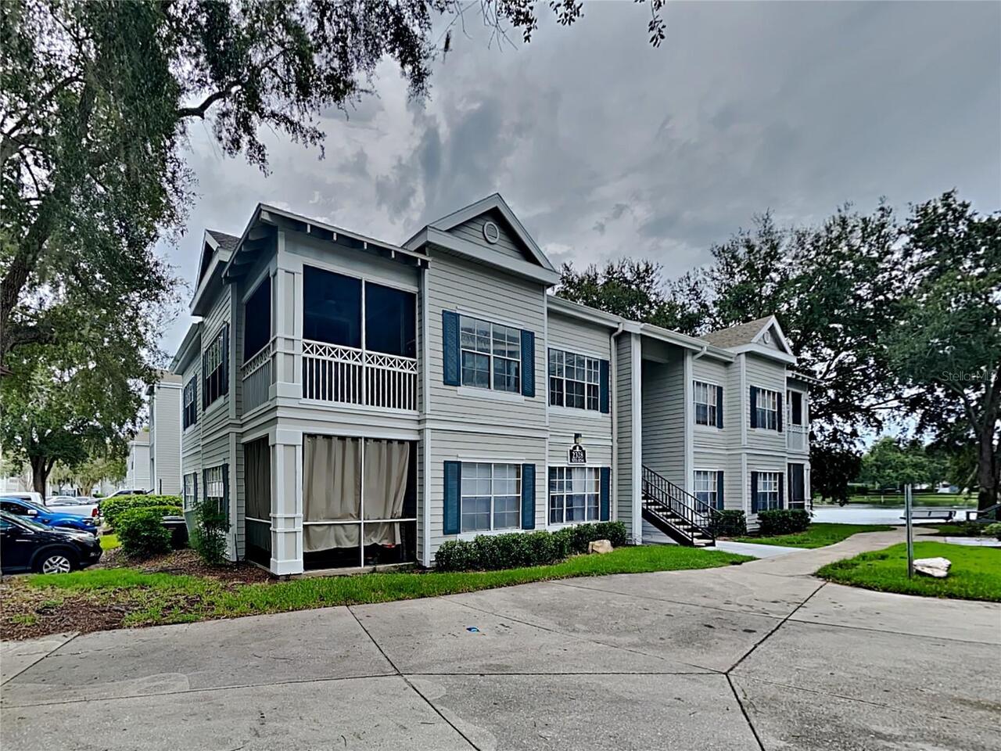
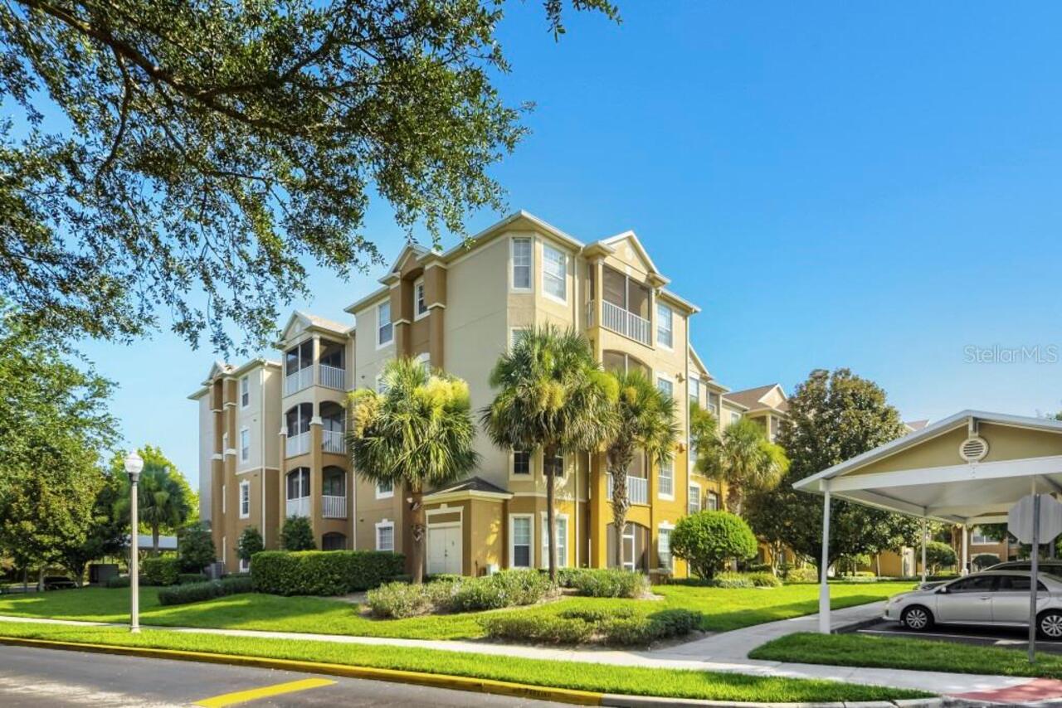
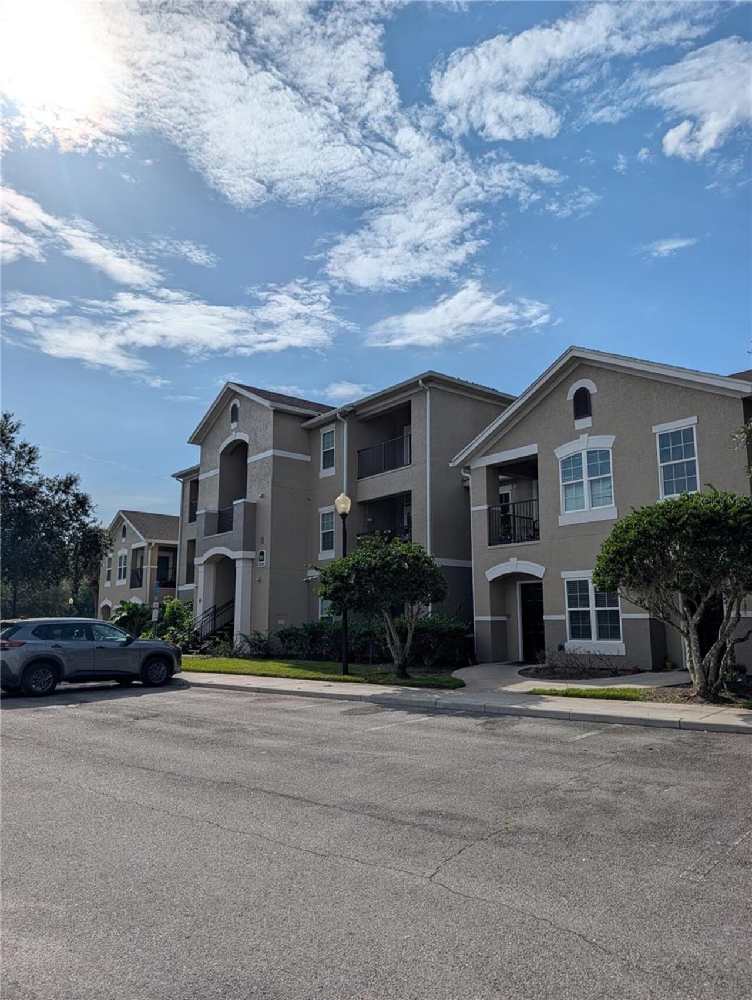
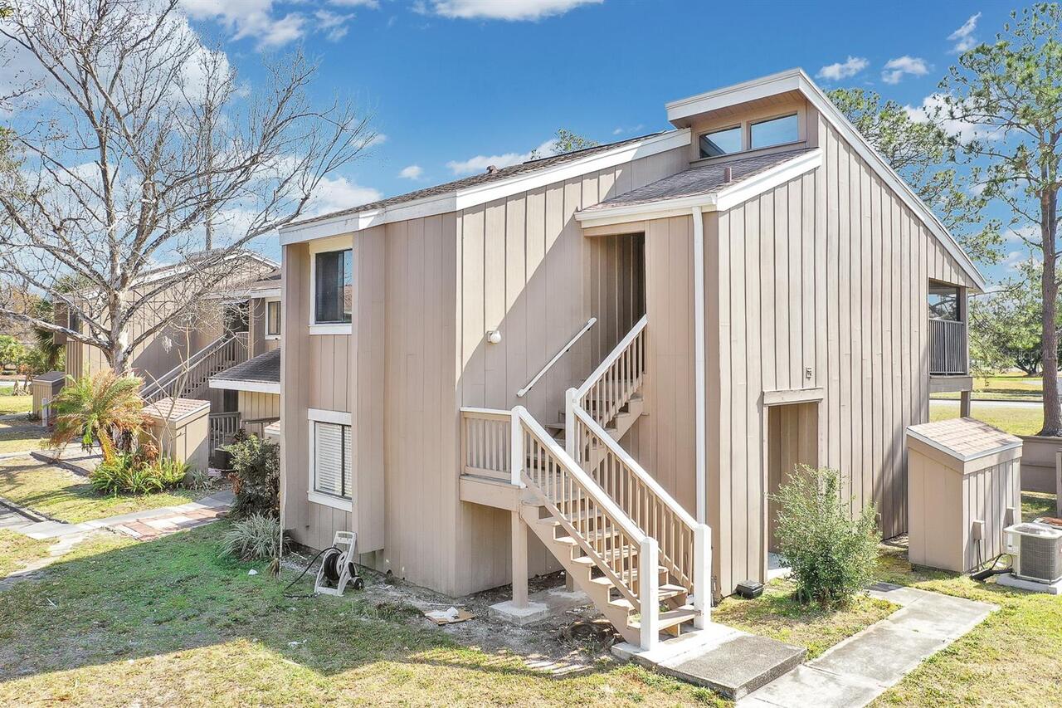
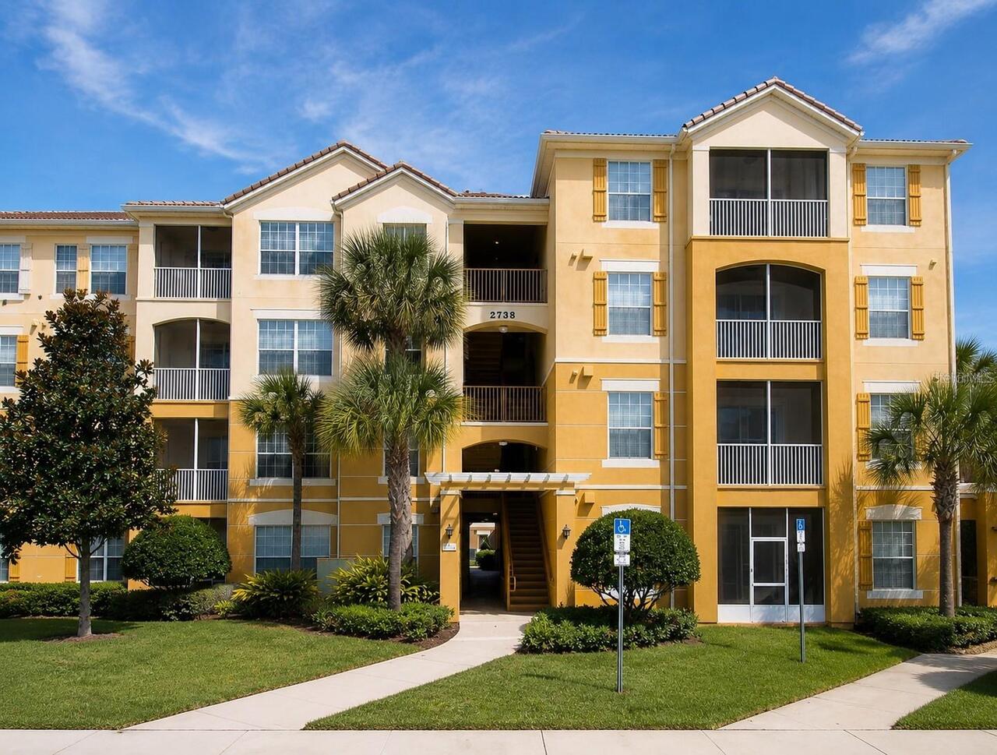
Condominium
Subdivision
STONEBRIDGE RESERVE
Additional Information
Additional Parcels YN
false
Appliances
Dishwasher, Disposal, Dryer, Microwave, Range, Refrigerator, Washer
Approval Process
Consult with HOA
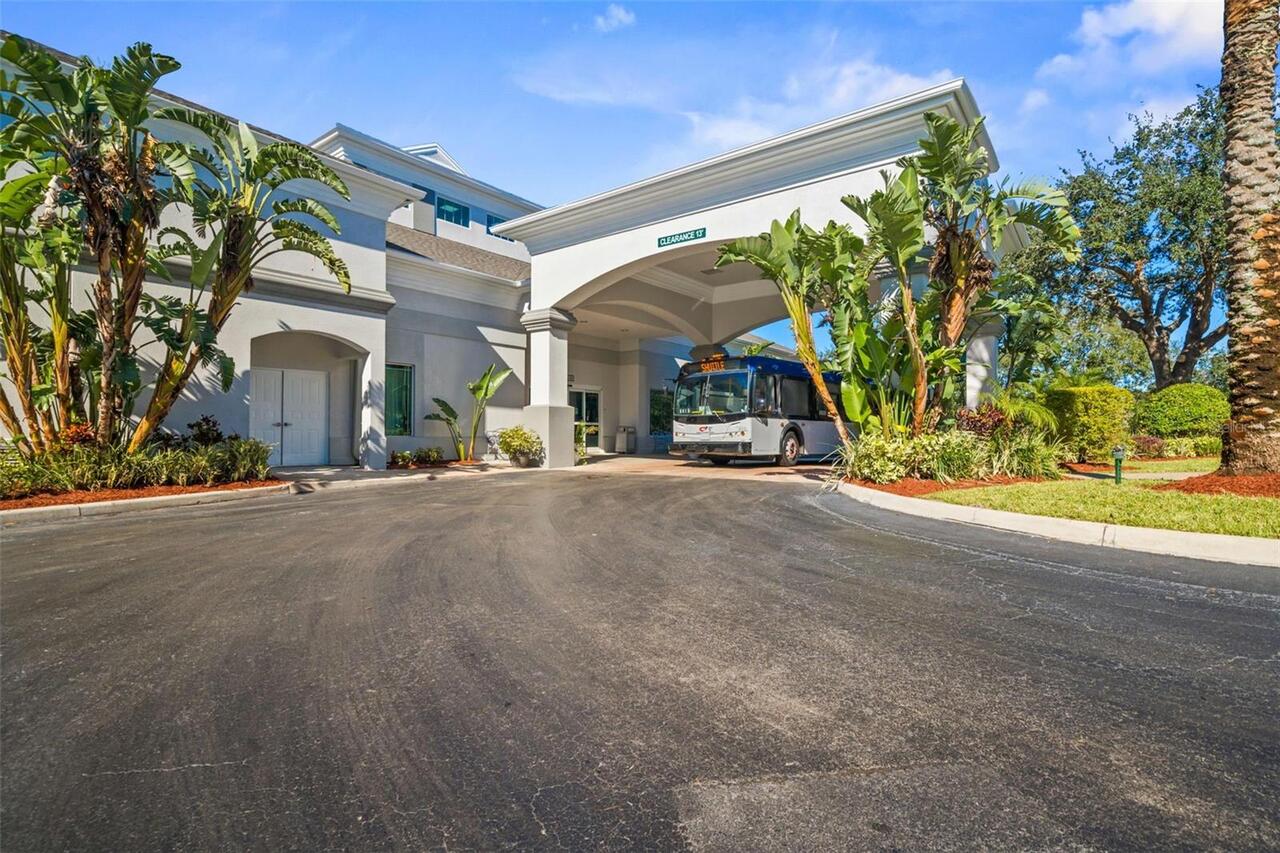
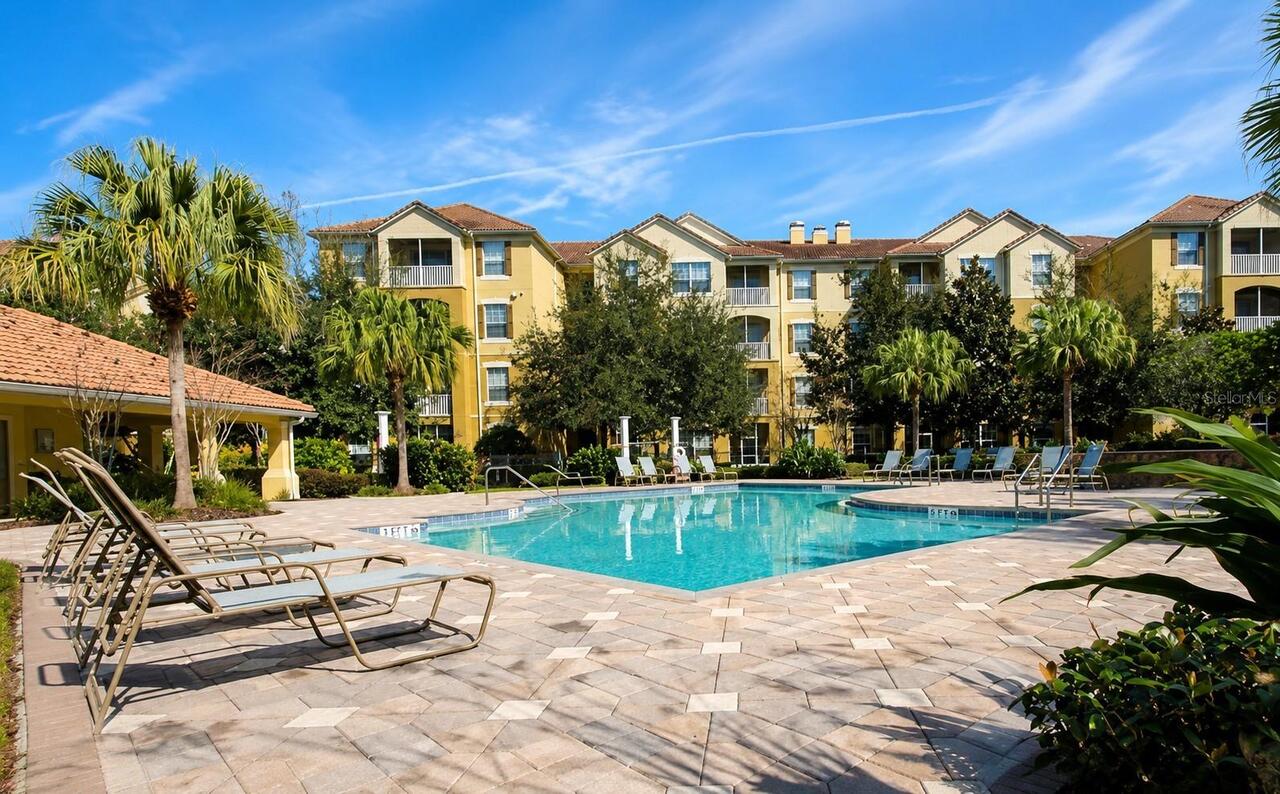
Association Amenities
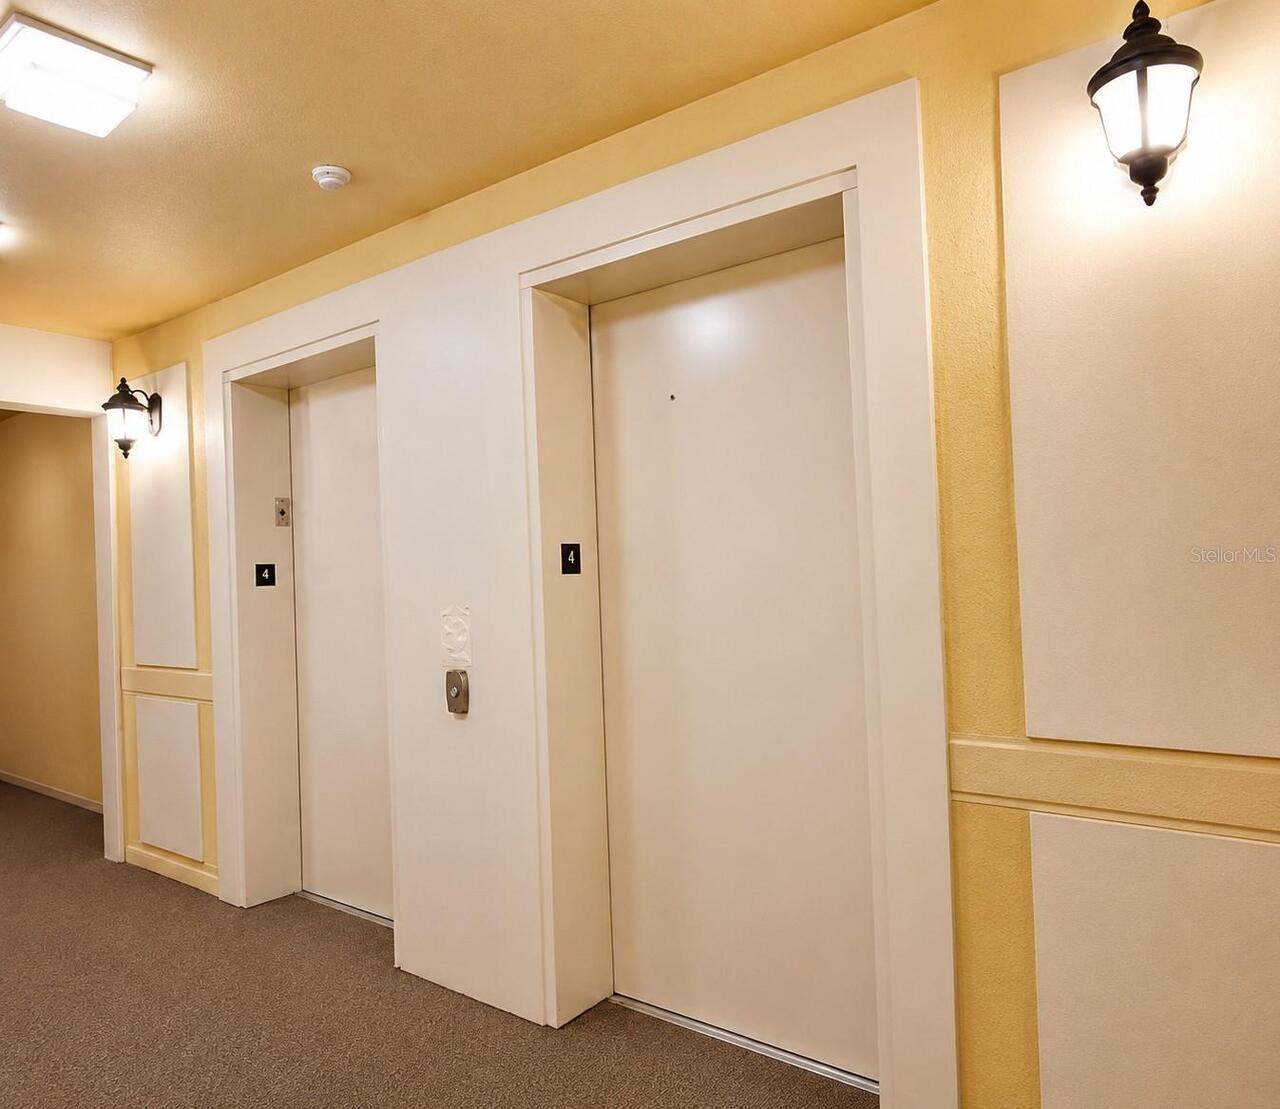
Elevators, Gated
Association Approval Required YN
1
Association Fee Frequency
Monthly
Association Fee Includes
Pool, Insurance, Maintenance Structure, Maintenance Grounds, Security
Association Fee Requirement
Required
Building Area Source
Public Records
Building Area Total Srch SqM
131.18
Building Area Units
Square Feet
Calculated List Price By Calculated SqFt
152.27
Community Features
Clubhouse, Fitness Center, Gated Community - No Guard, Pool
Construction Materials
Block, Stucco
Cumulative Days On Market
1
Elementary School
Metro West Elem
Flooring
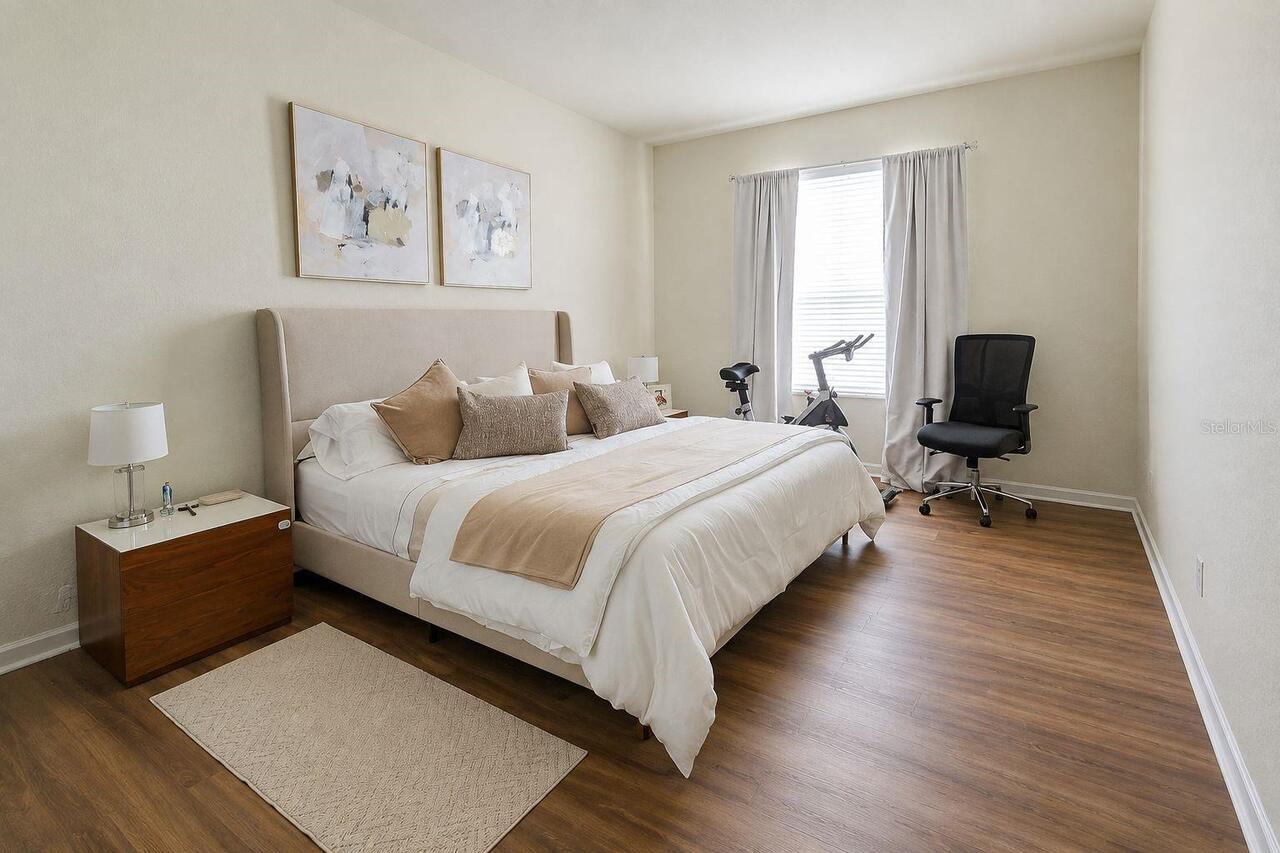
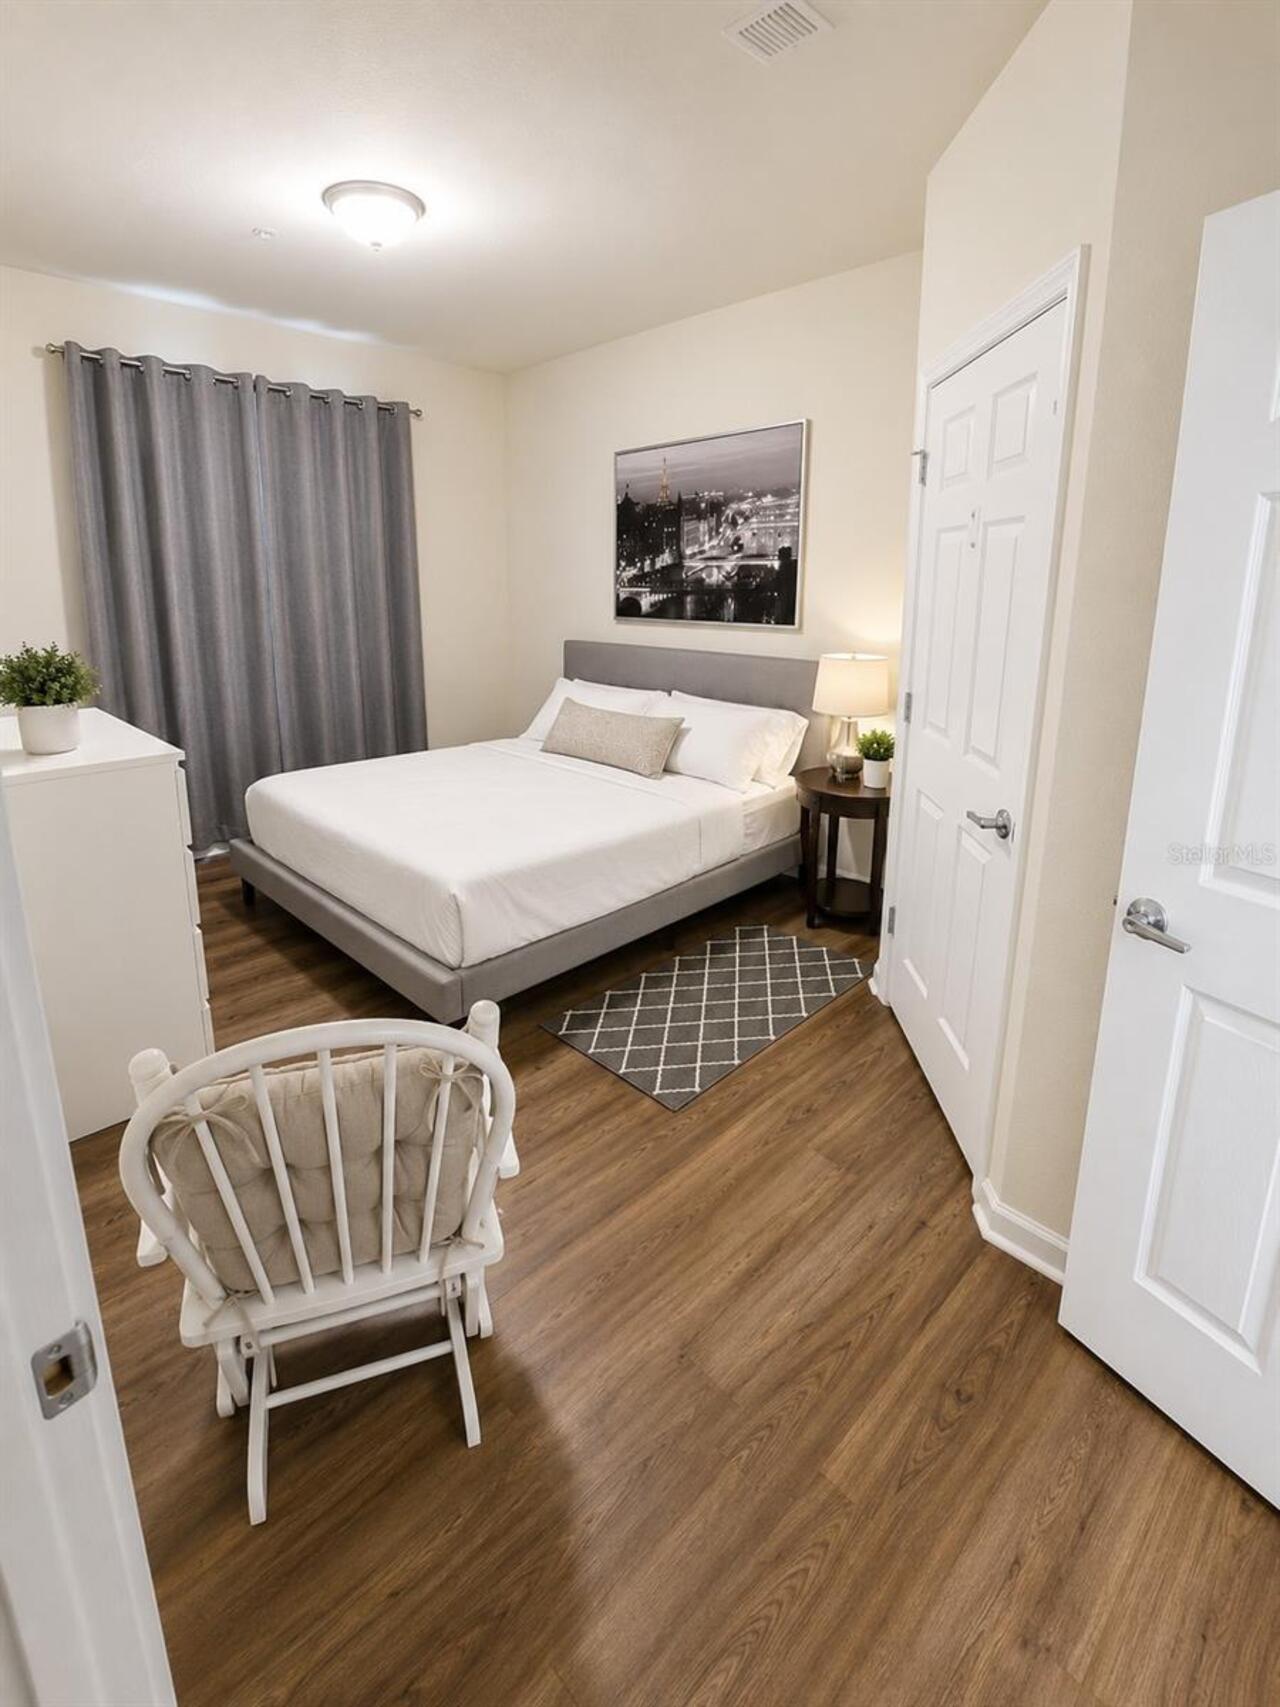
Ceramic Tile, Laminate
Interior Features
Walk-In Closet(s)
Internet Address Display YN
true
Internet Automated Valuation Display YN
true
Internet Consumer Comment YN
true
Internet Entire Listing Display YN
true
Living Area Source
Public Records
Living Area Units
Square Feet
Middle Or Junior School
Chain of Lakes Middle
Modification Timestamp
2026-08-28T10:48:33.107Z
Monthly Condo Fee Amount
660
Parcel Number
12-23-28-8182-41-004
Patio And Porch Features
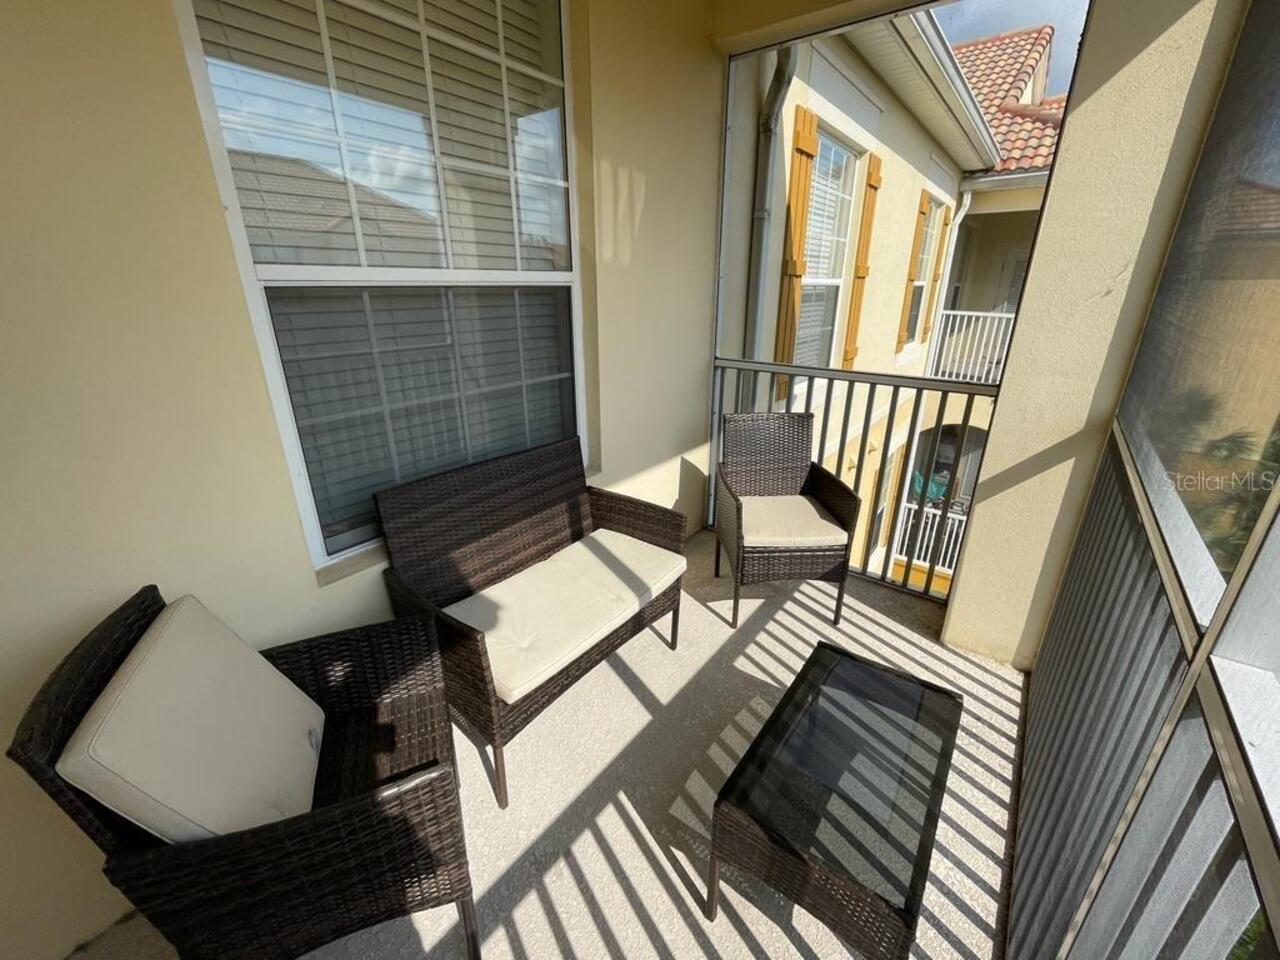
Deck, Enclosed, Patio, Porch, Screened
Pet Restrictions
Consult with HOA.
Pets Allowed
Breed Restrictions, Yes
Price Change Timestamp
2026-08-28T03:39:57.000Z
Property Description
High Rise
RATIO Current Price By Calculated SqFt
152.27
Security Features
Gated Community, Smoke Detector(s)
Showing Requirements
24 Hour Notice
Status Change Timestamp
2026-08-28T03:39:57.000Z
Tax Book Number
09912/6388
Tax Legal Description
STONEBRIDGE RESERVE CONDOMINIUM UNIT 41004
Universal Property Id
US-12095-N-122328818241004-S-410
Unparsed Address
3338 ROBERT TRENT JONES DR #410