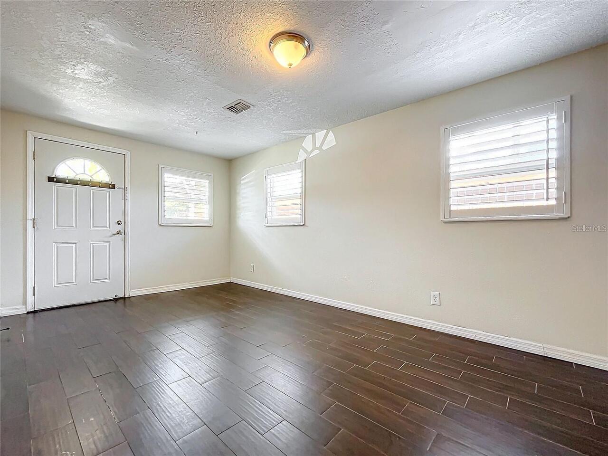
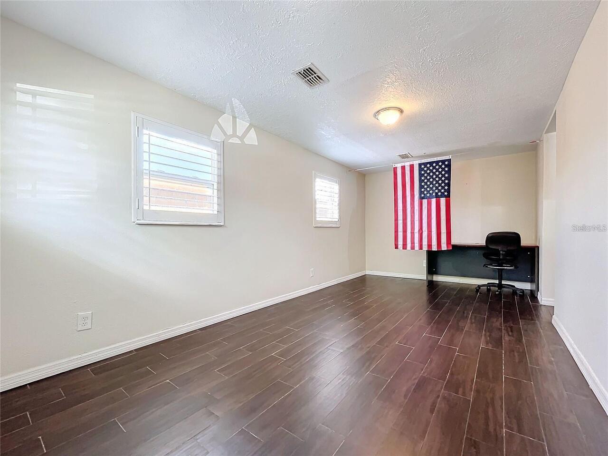
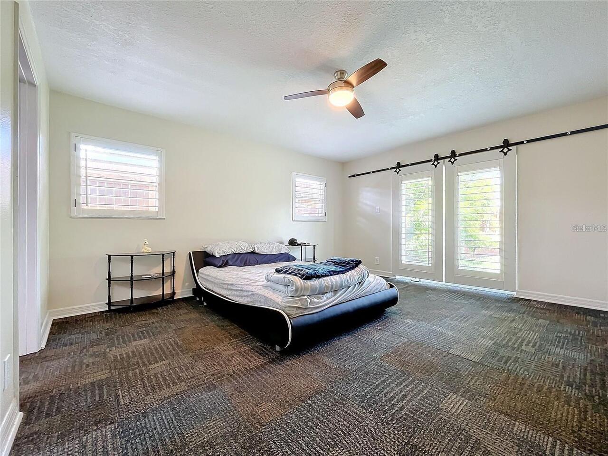
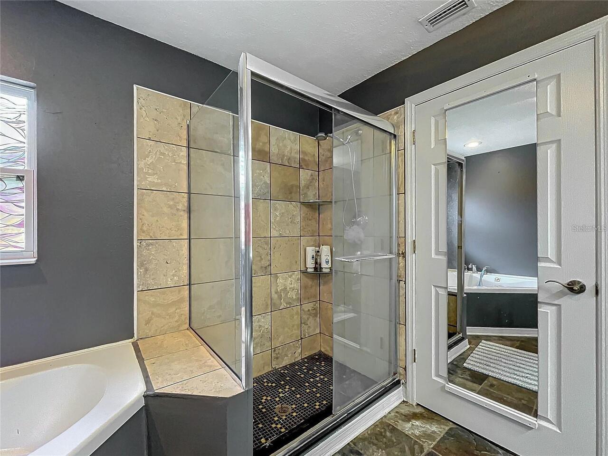
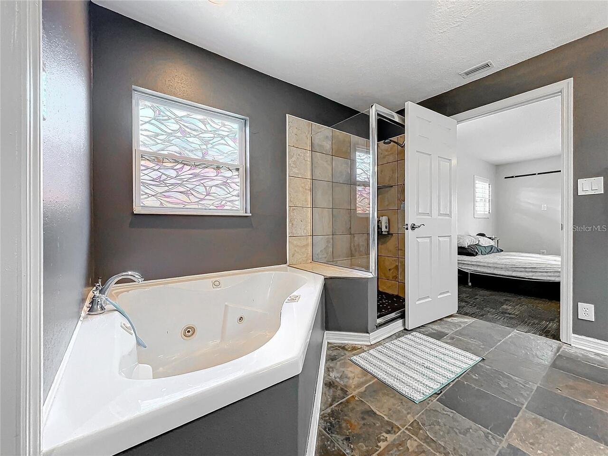
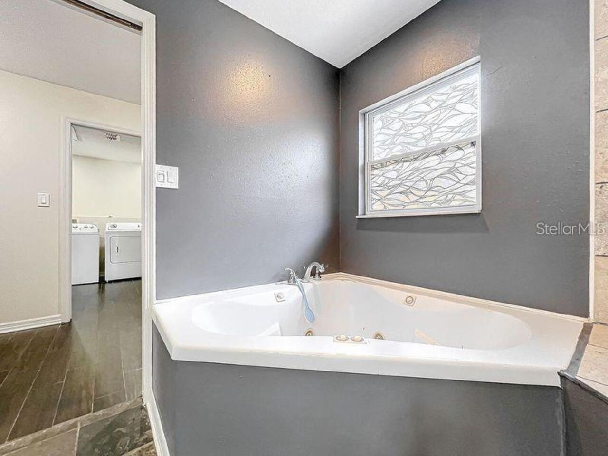
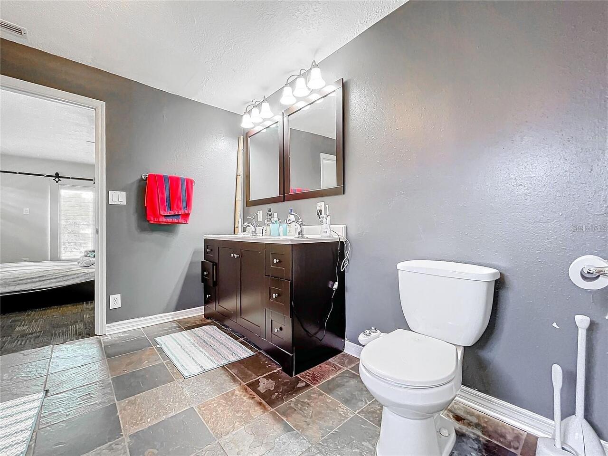
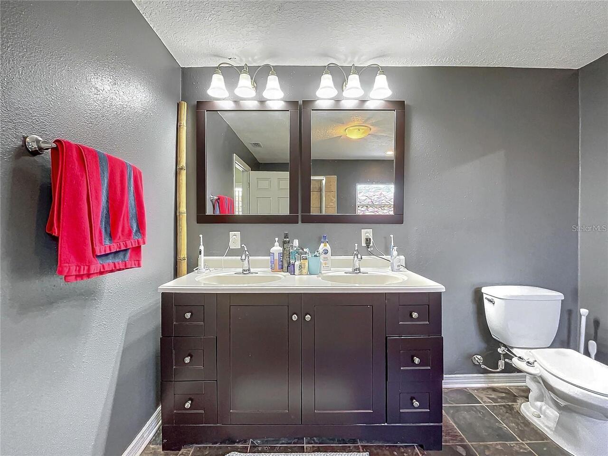
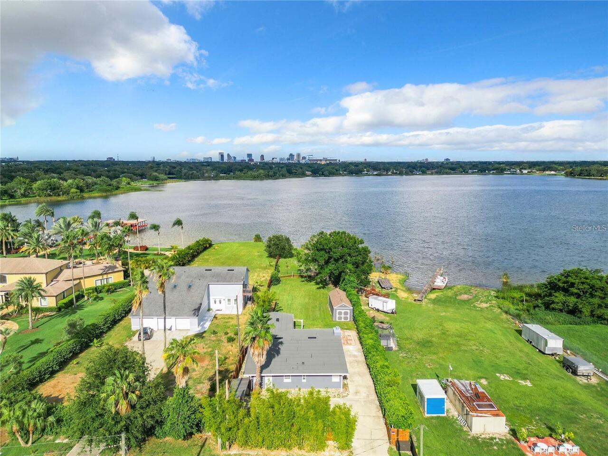
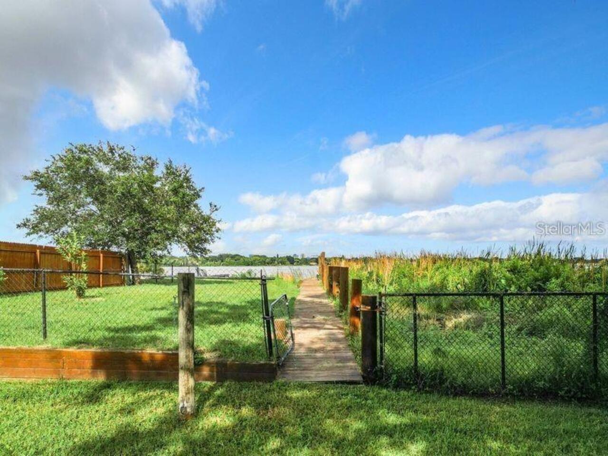
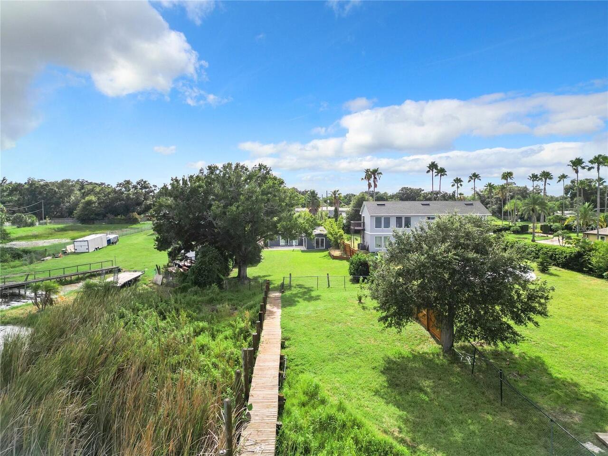
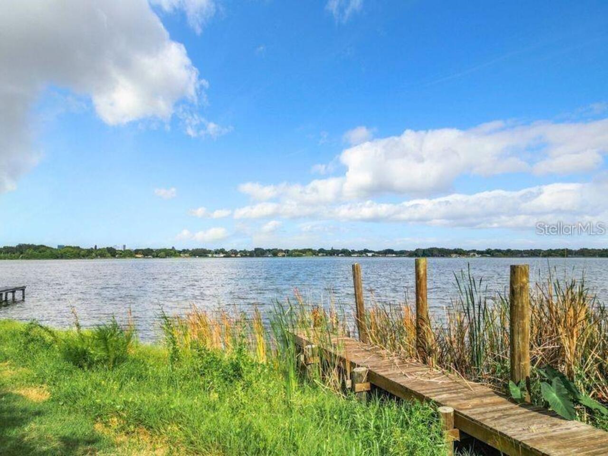
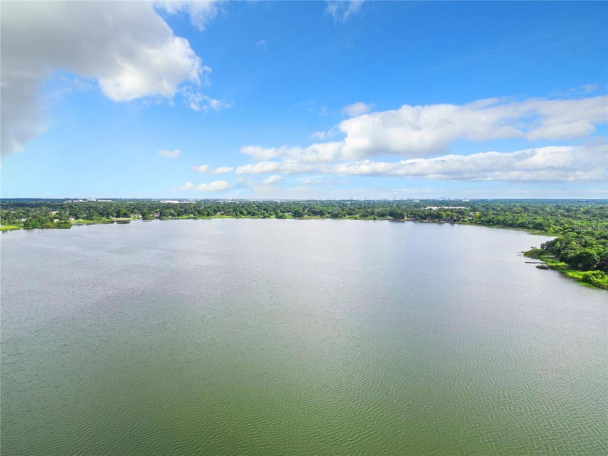
Property Features
Property Sub Type
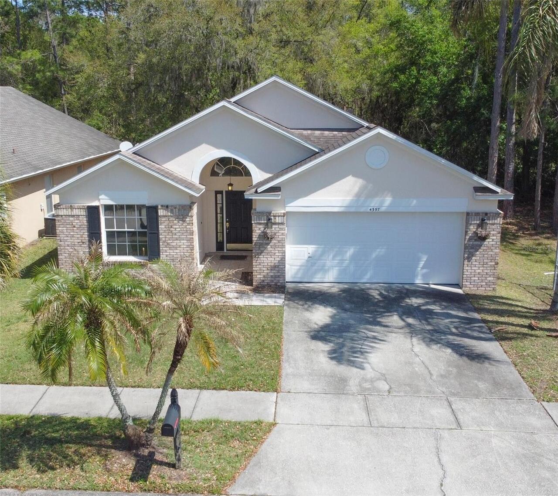
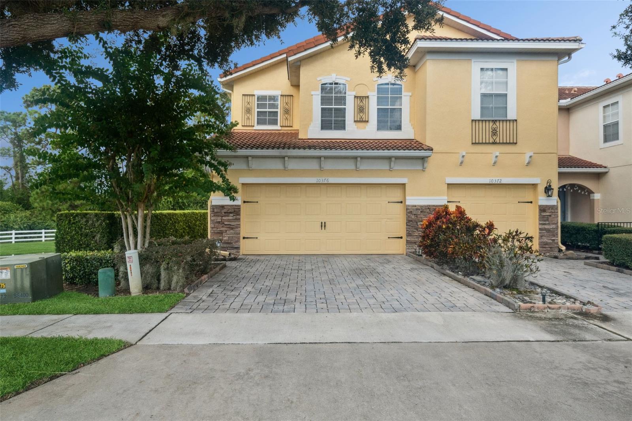
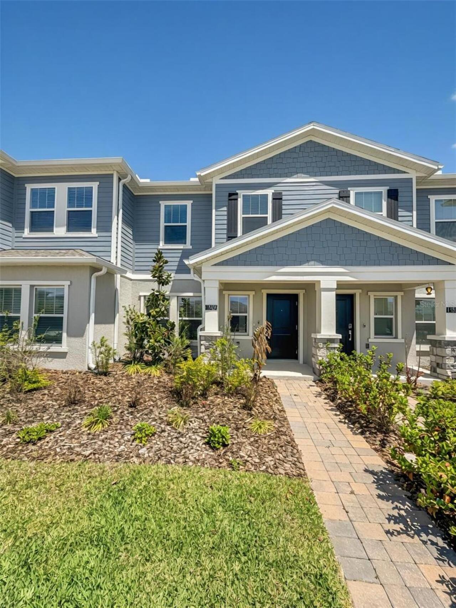
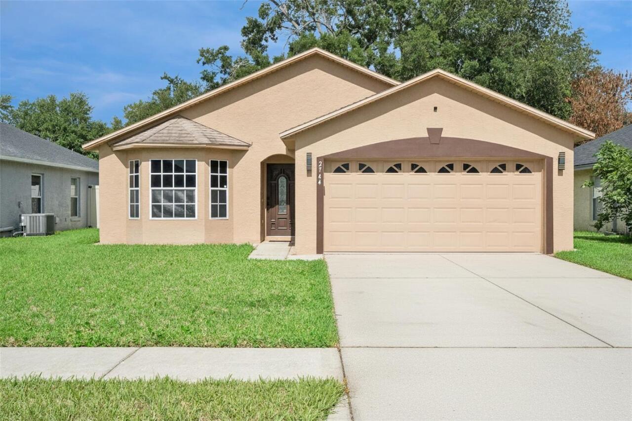
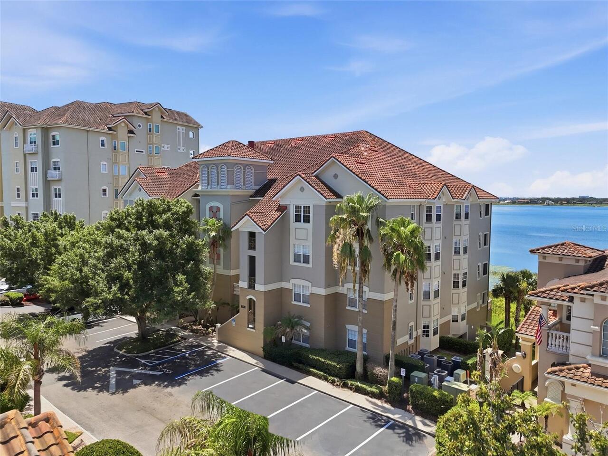
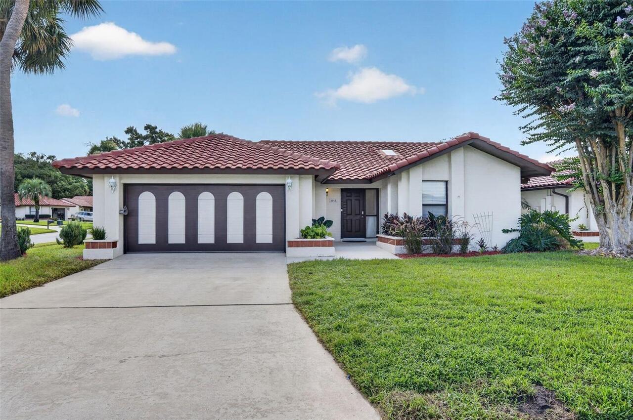
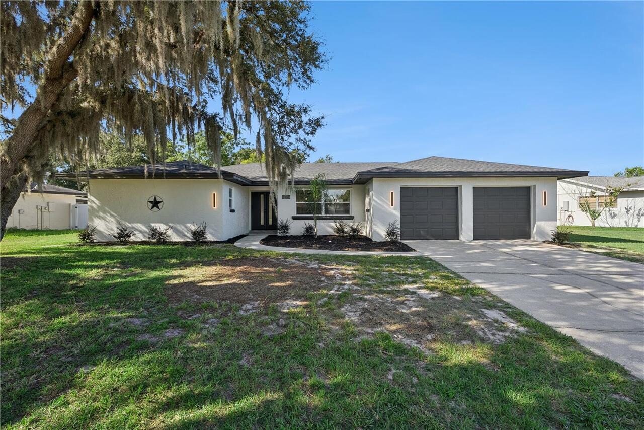
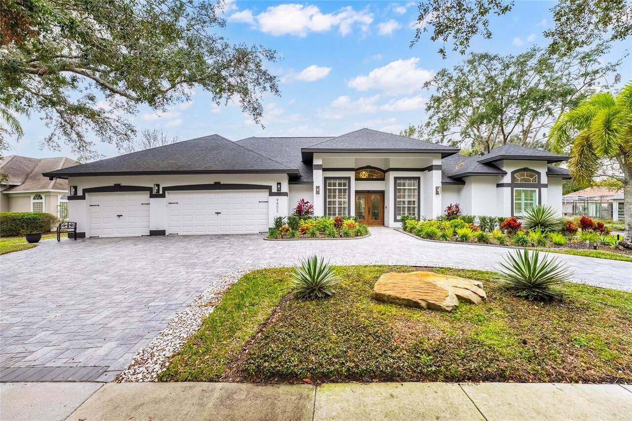
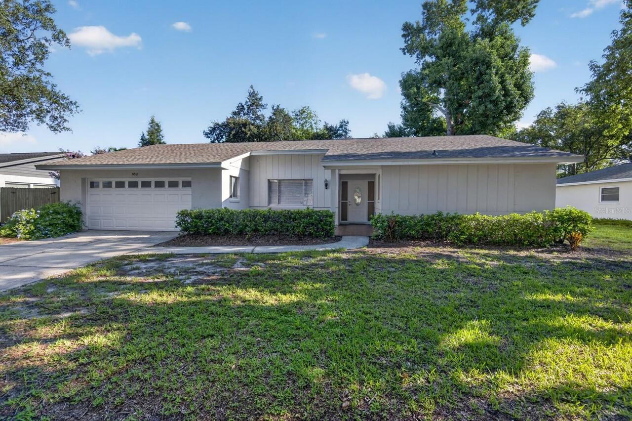
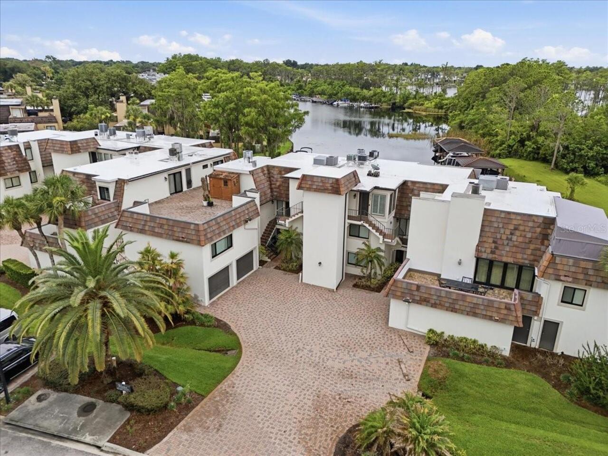
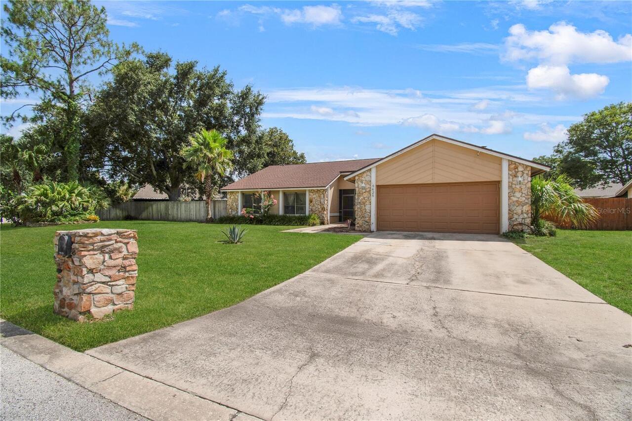
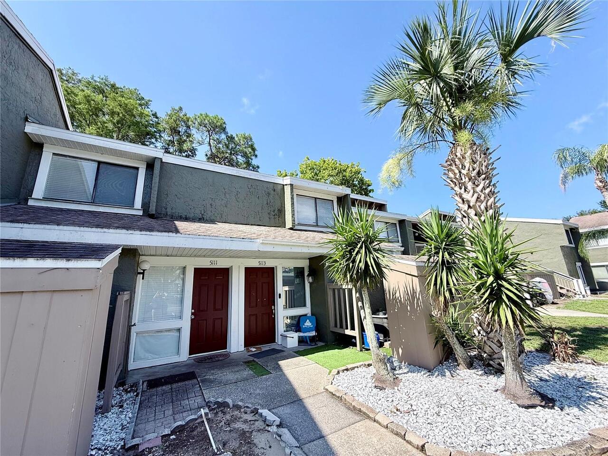
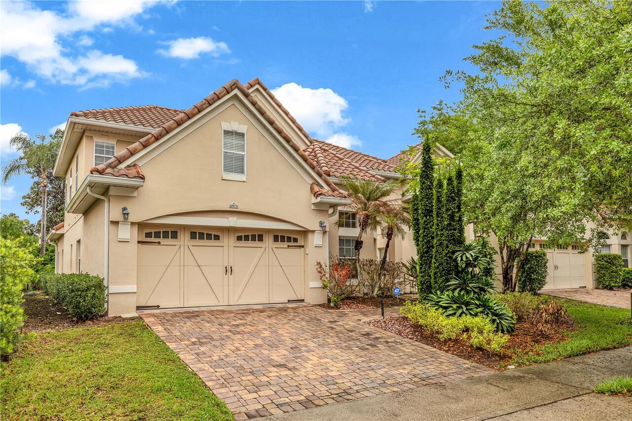
Single Family Residence
Parking
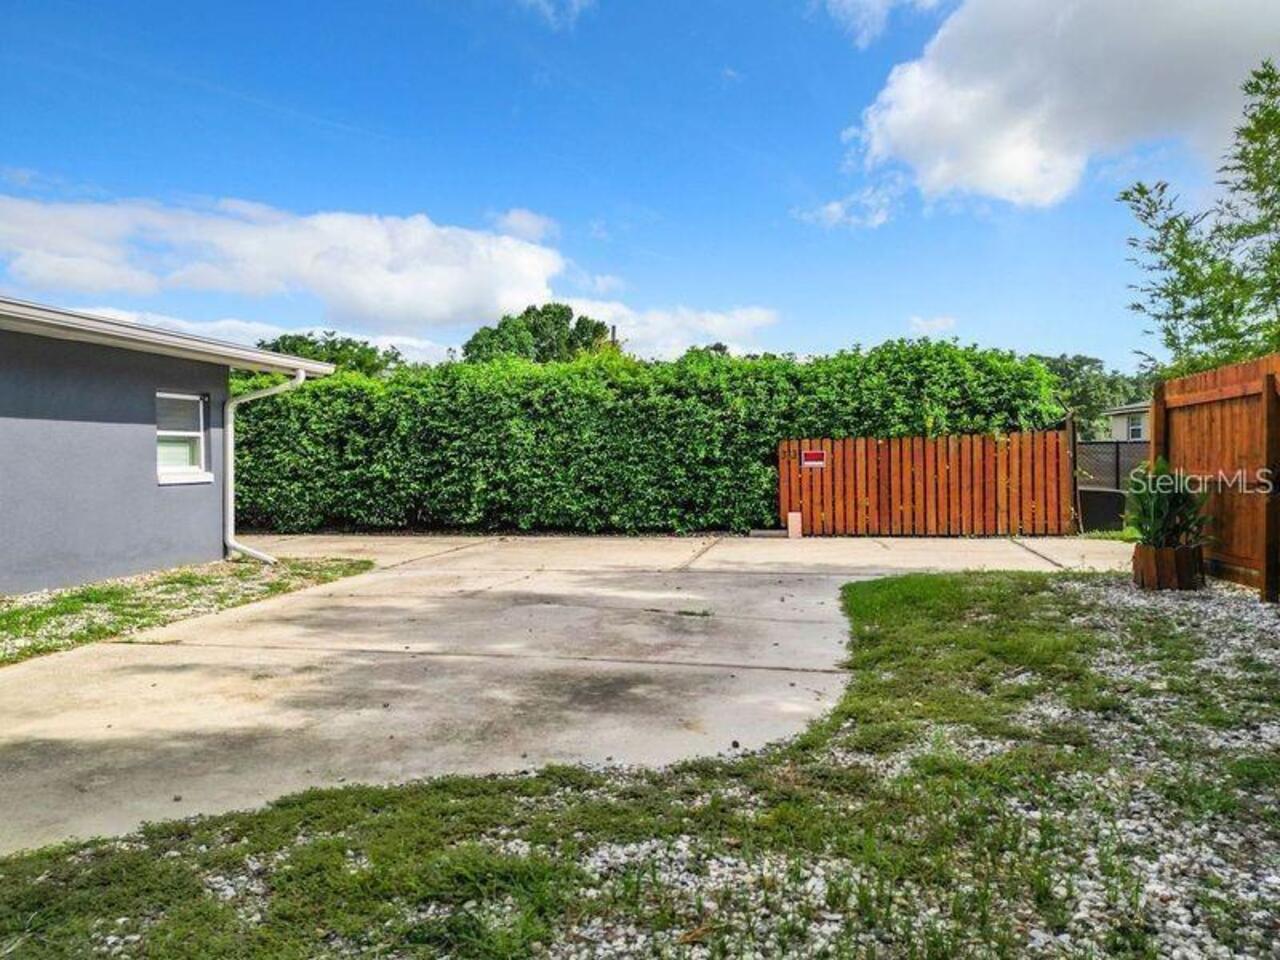
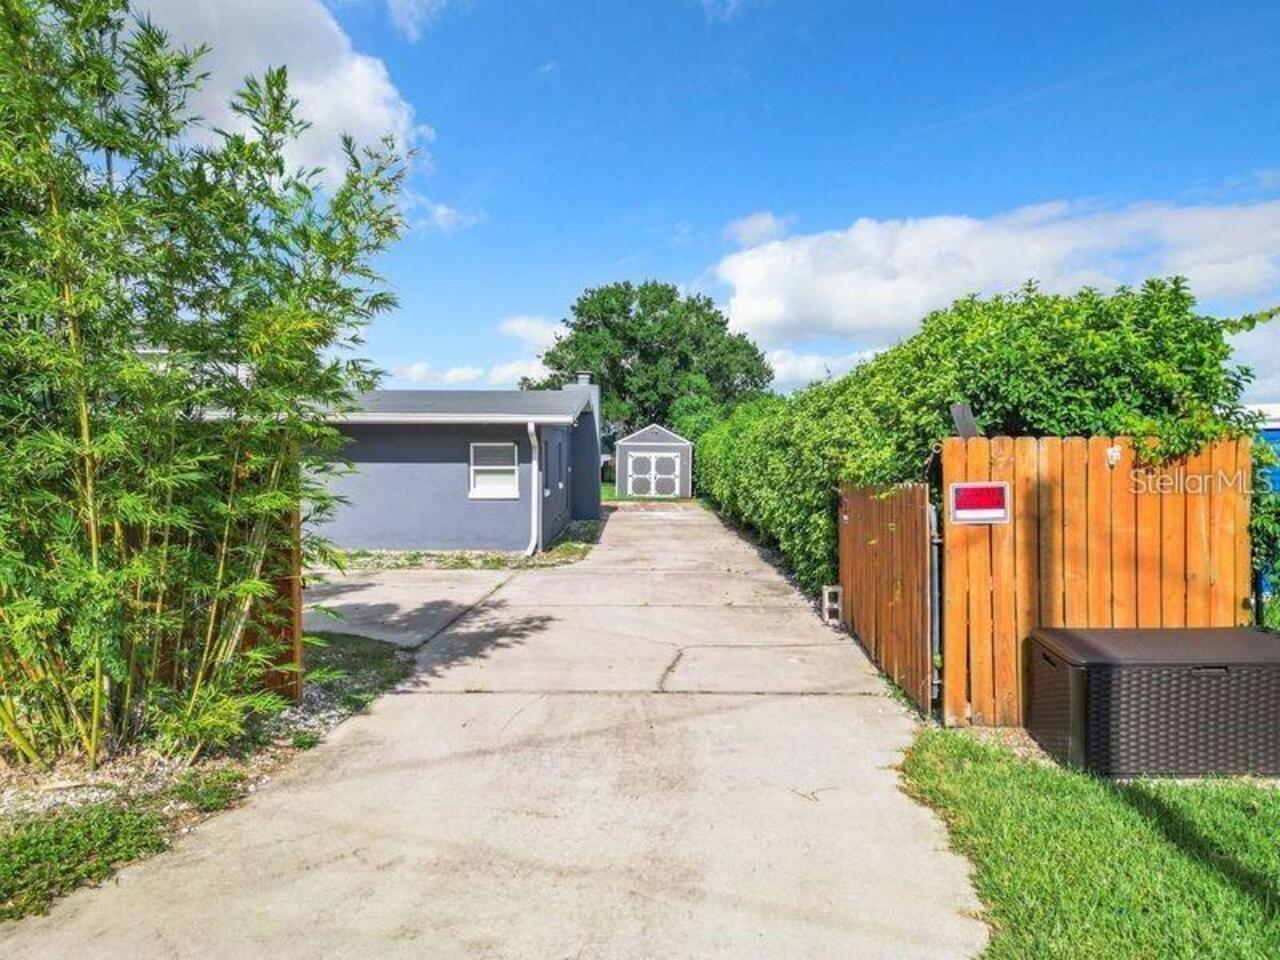
Driveway, Guest, Boat
Additional Information
Additional Lease Restrictions
Lease restrictions are to the best knowledge of the homeowner and Listing Agent. It is the Buyers responsibility and cost to confirm any leasing restrictions with the municipality.
Additional Parcels YN
false
Additional Rooms
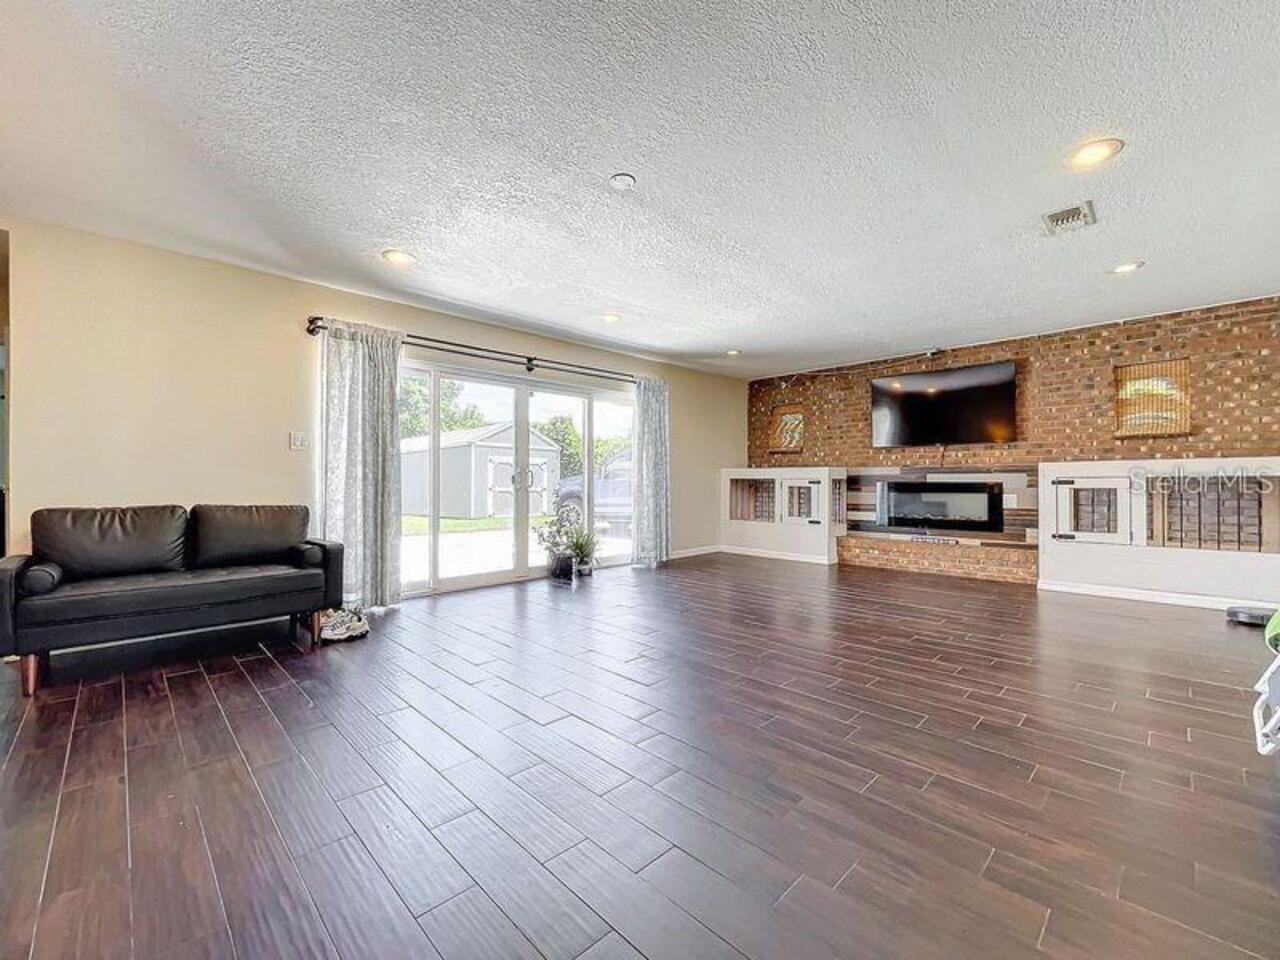
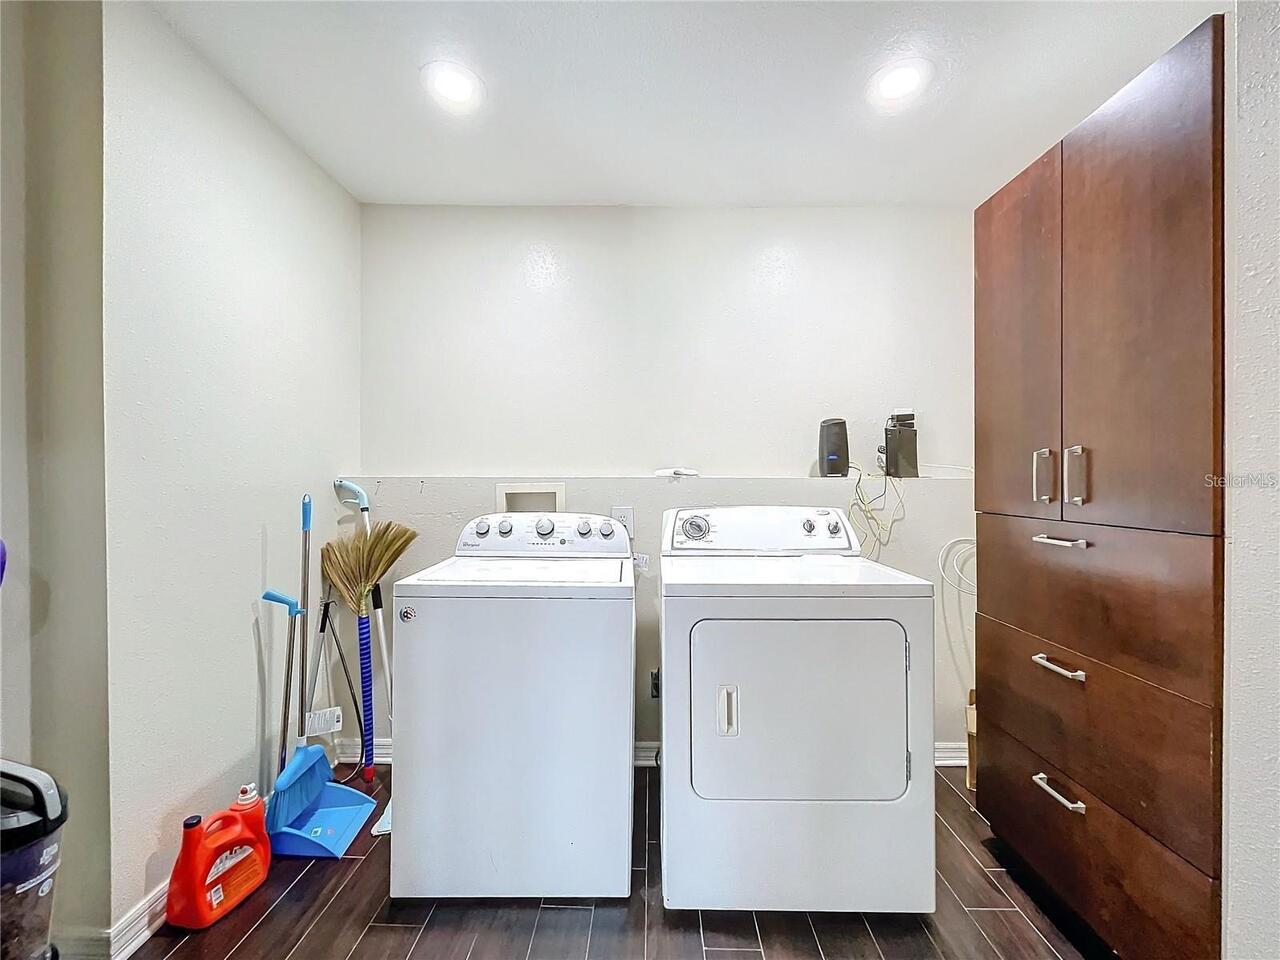
Den/Library/Office, Family Room, Inside Utility
Additional Water Information
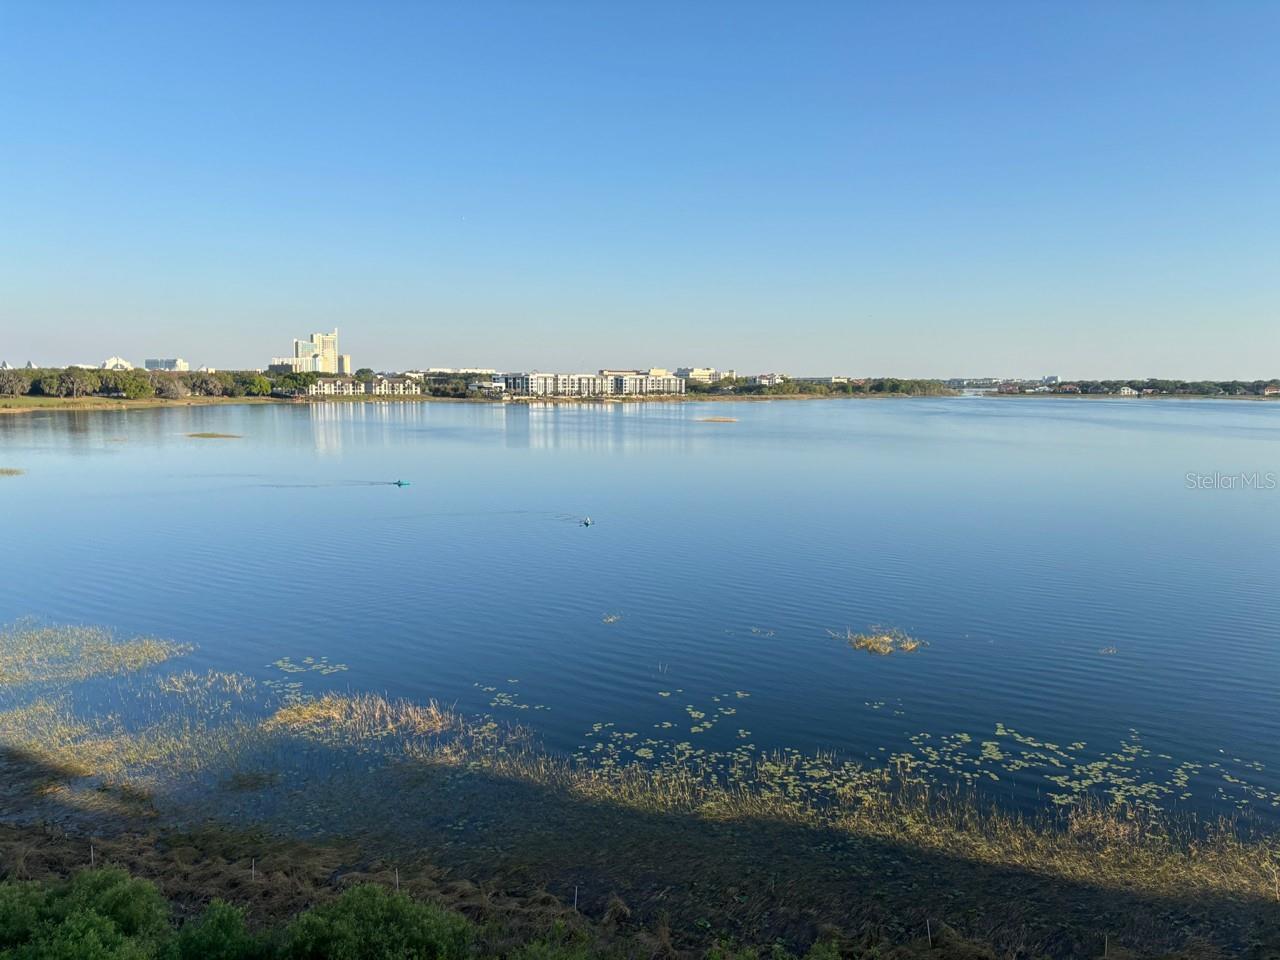
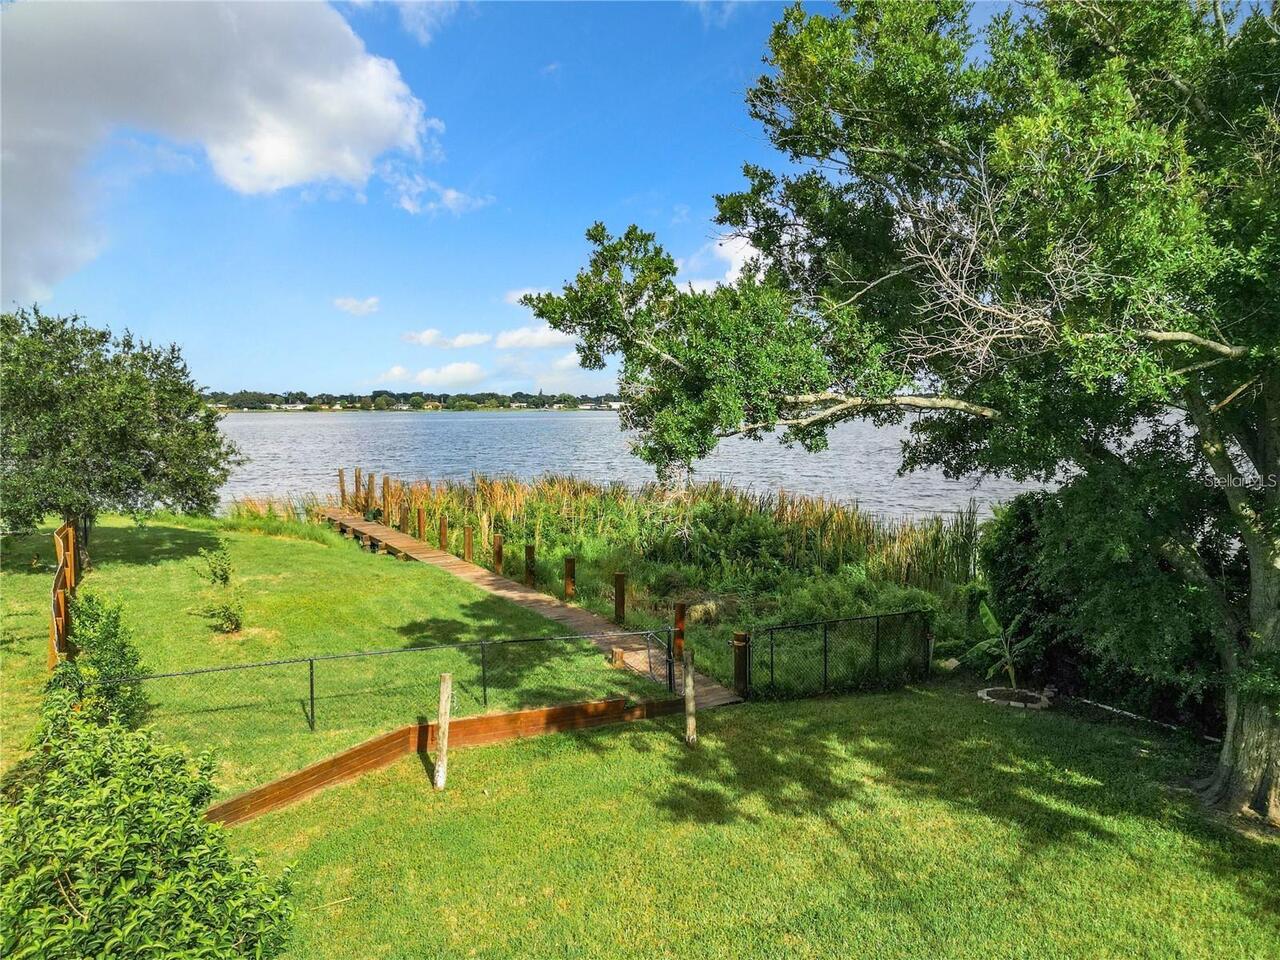
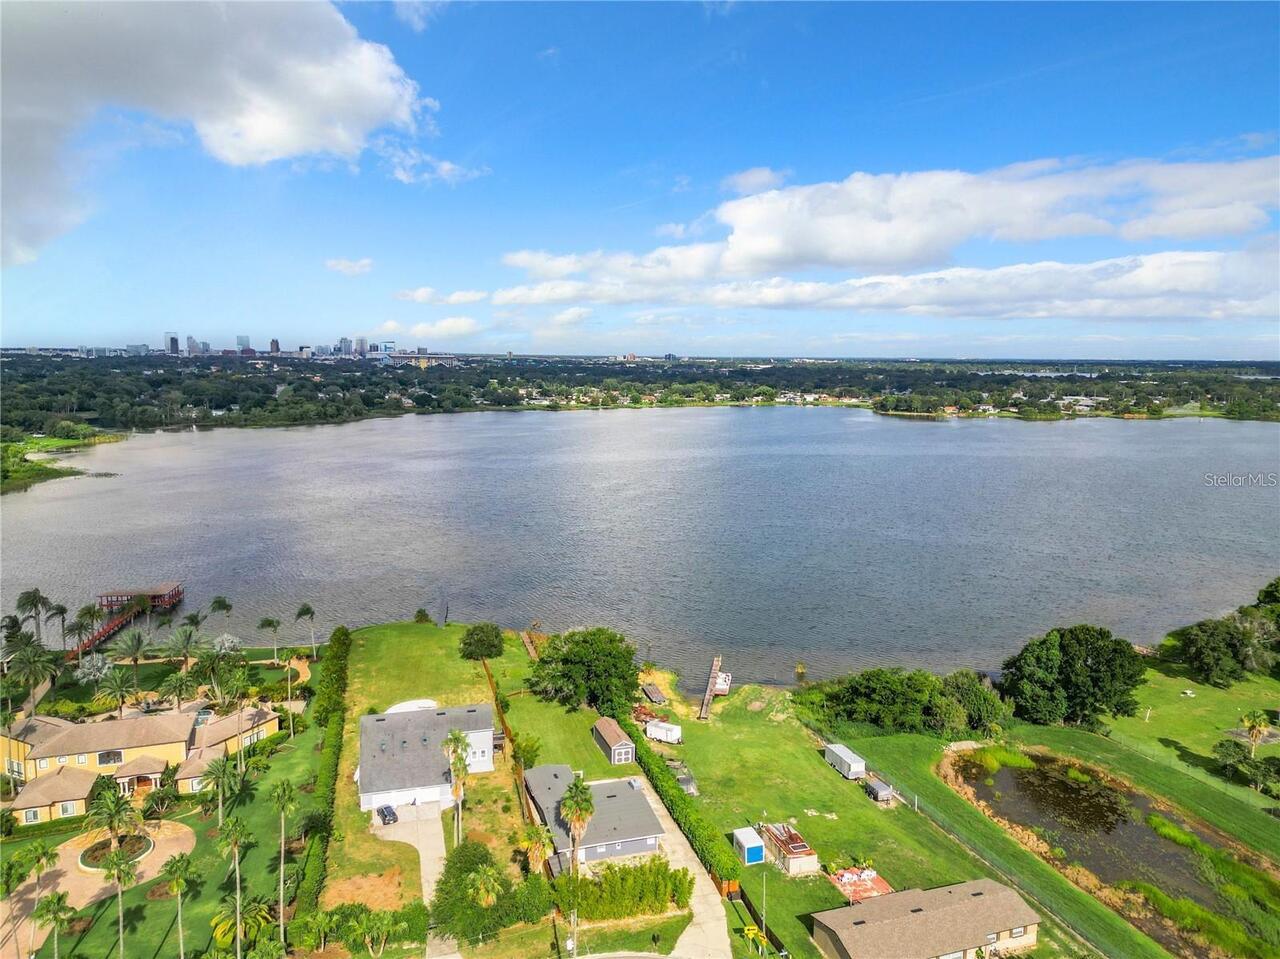
Skiing allowed
Appliances
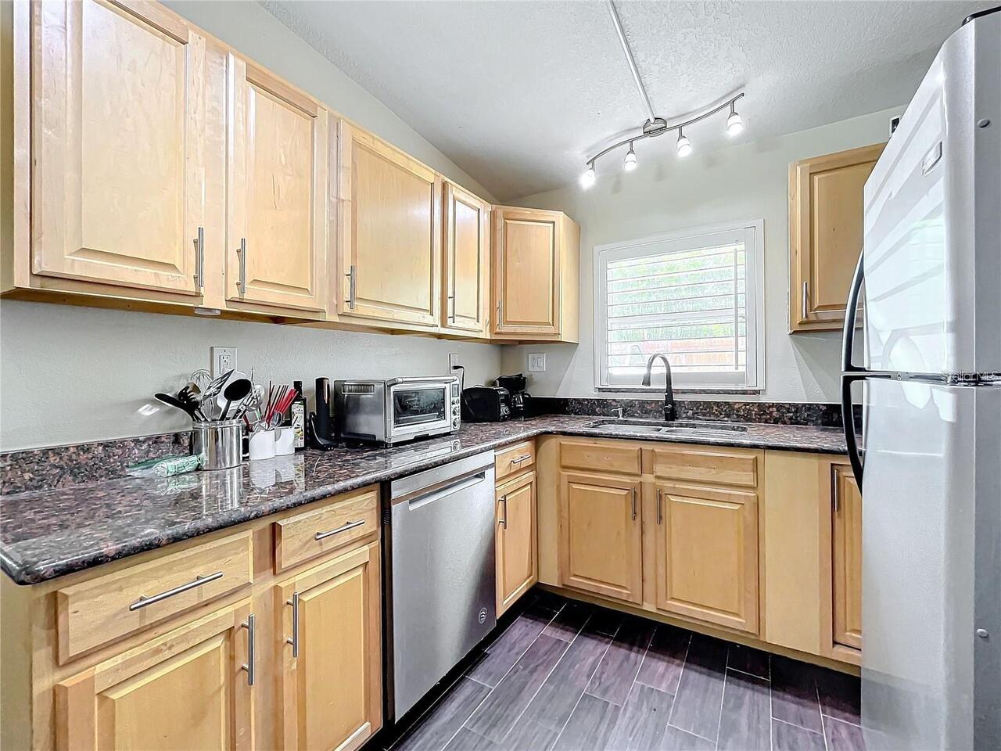
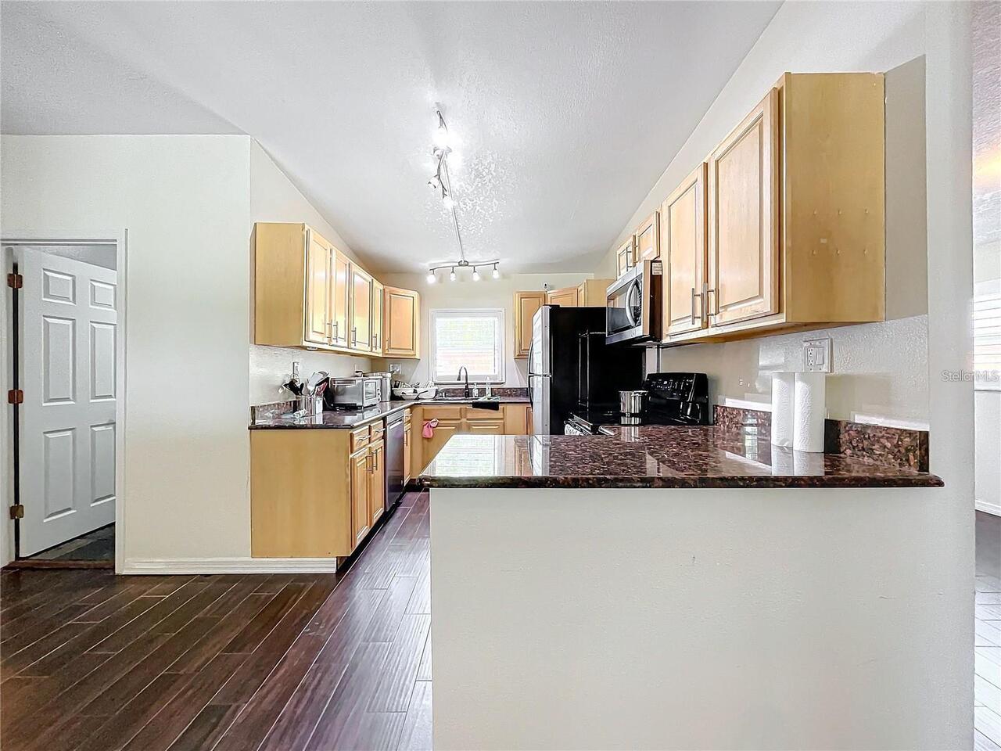
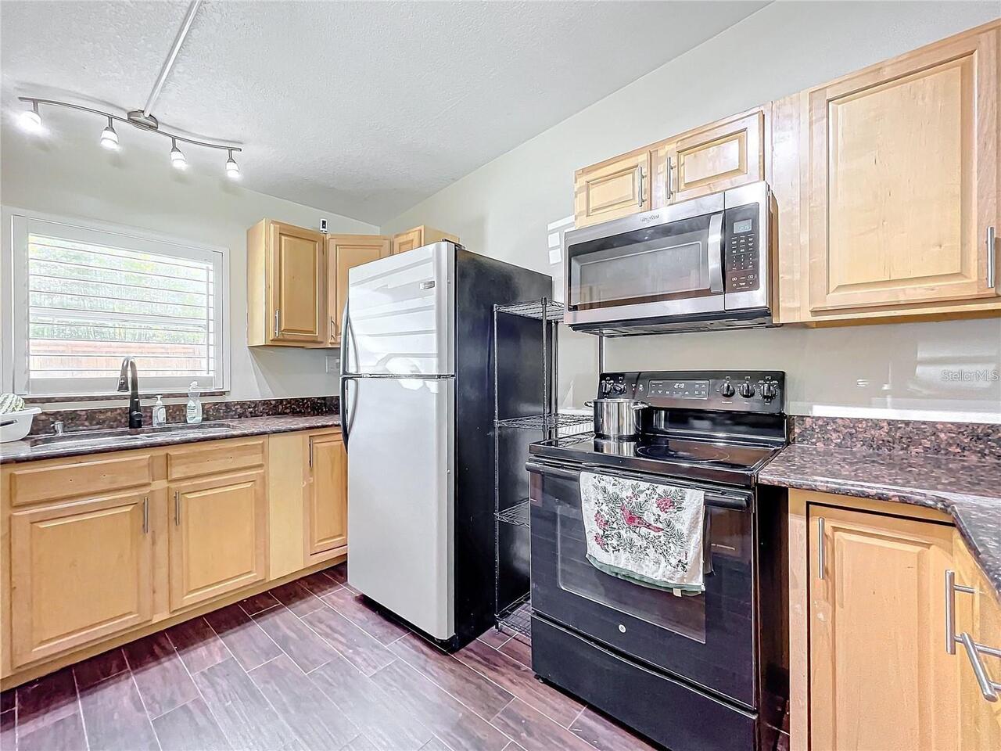
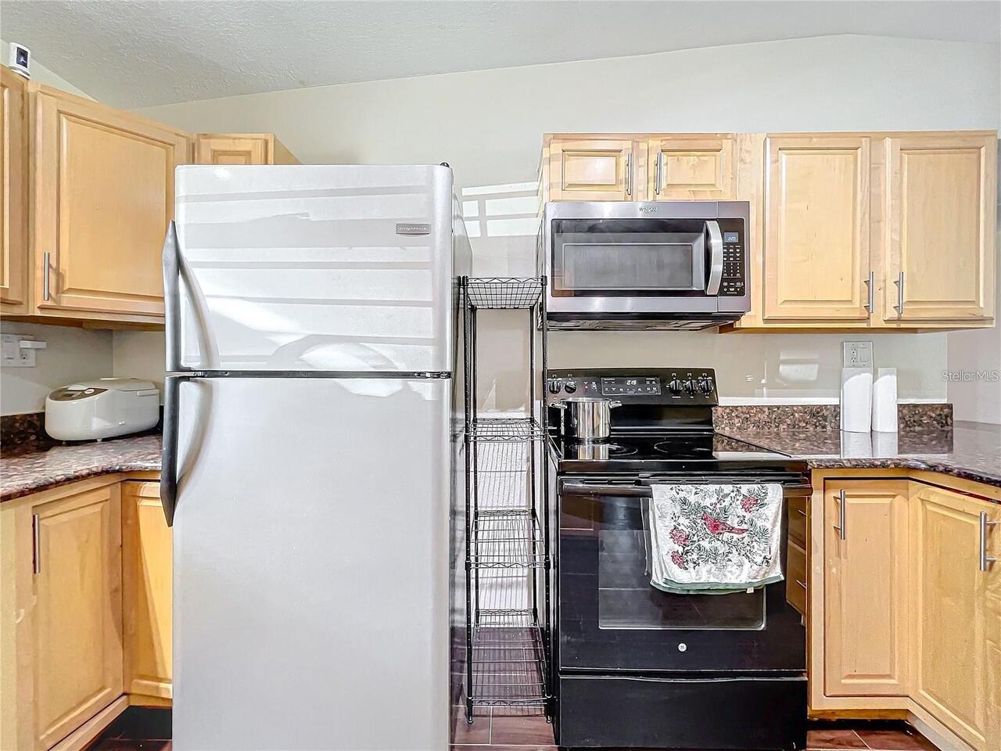
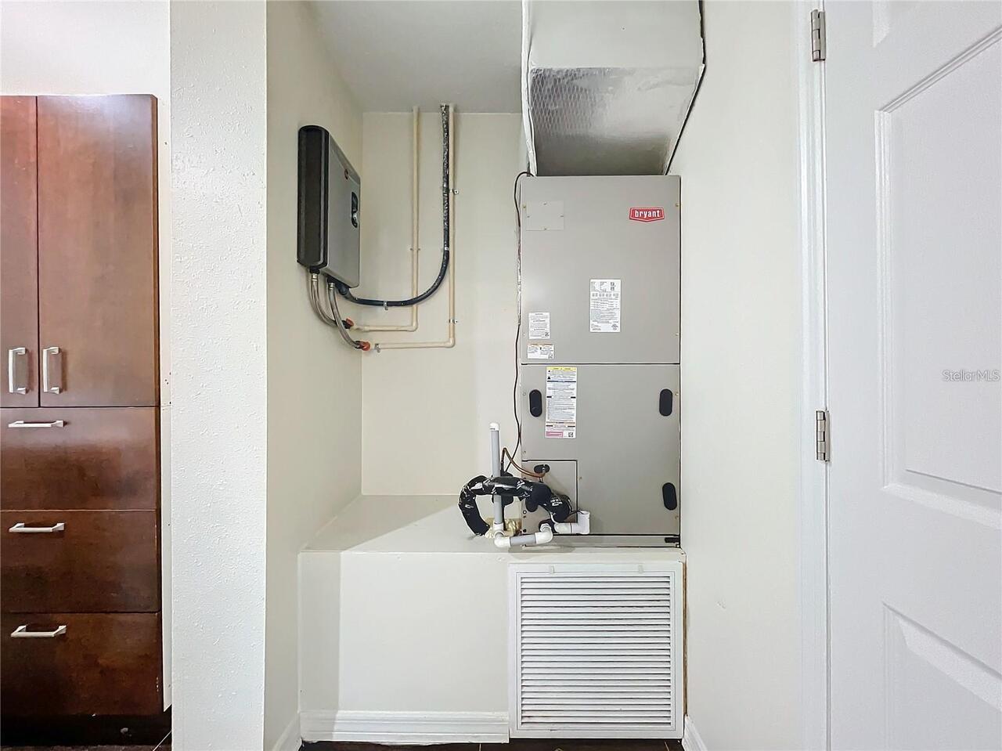
Dishwasher, Microwave, Refrigerator, Tankless Water Heater
Building Area Source
Public Records
Building Area Total Srch SqM
215.35
Building Area Units
Square Feet
Calculated List Price By Calculated SqFt
252.48
Community Features
Street Lights
Construction Materials
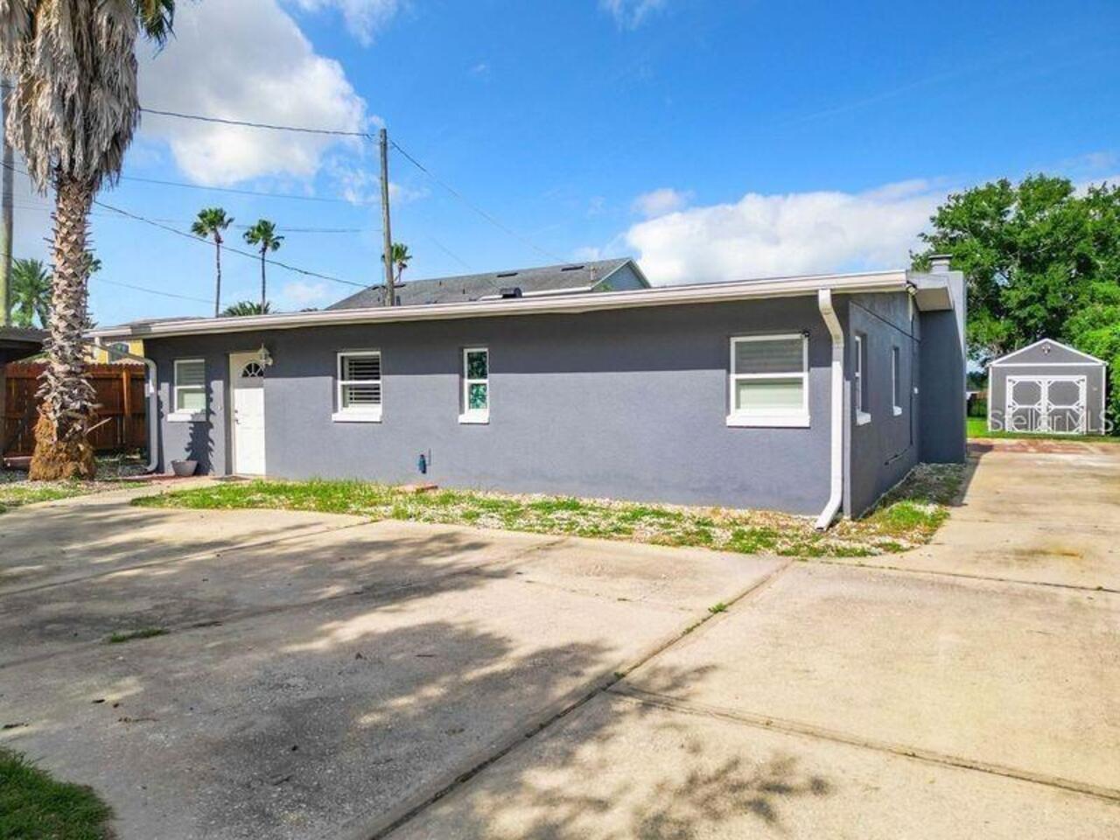
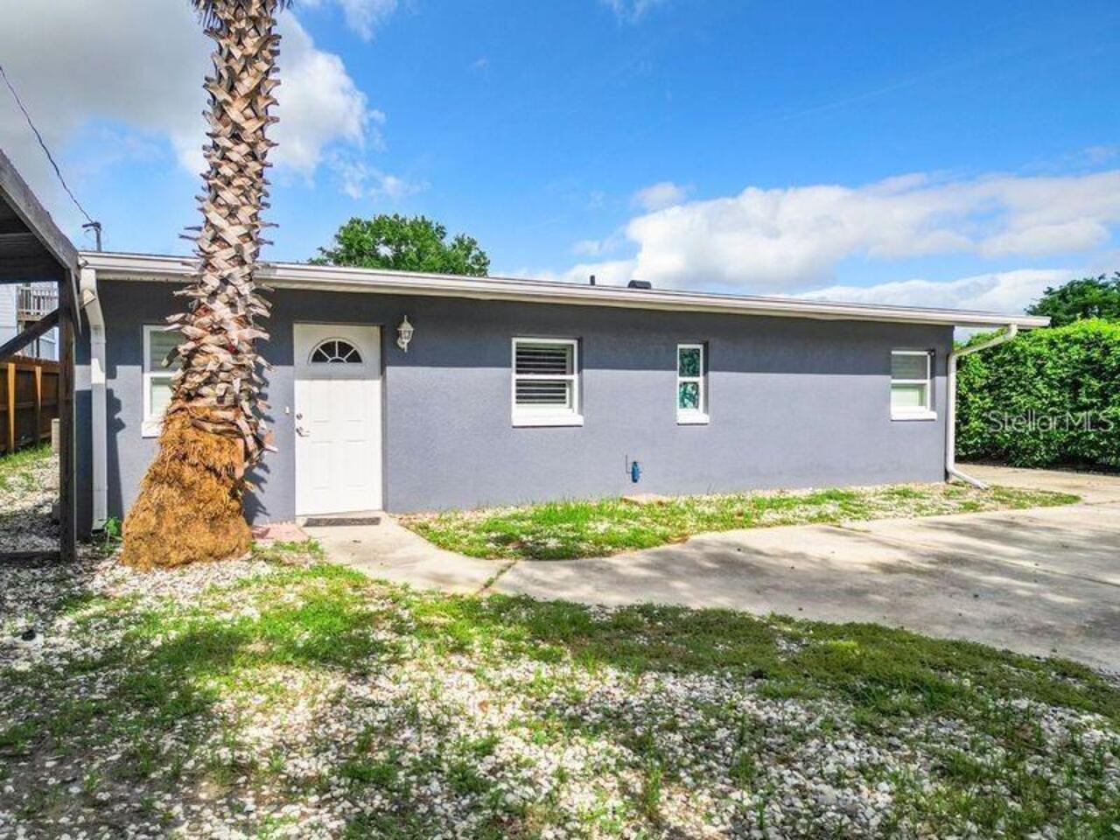
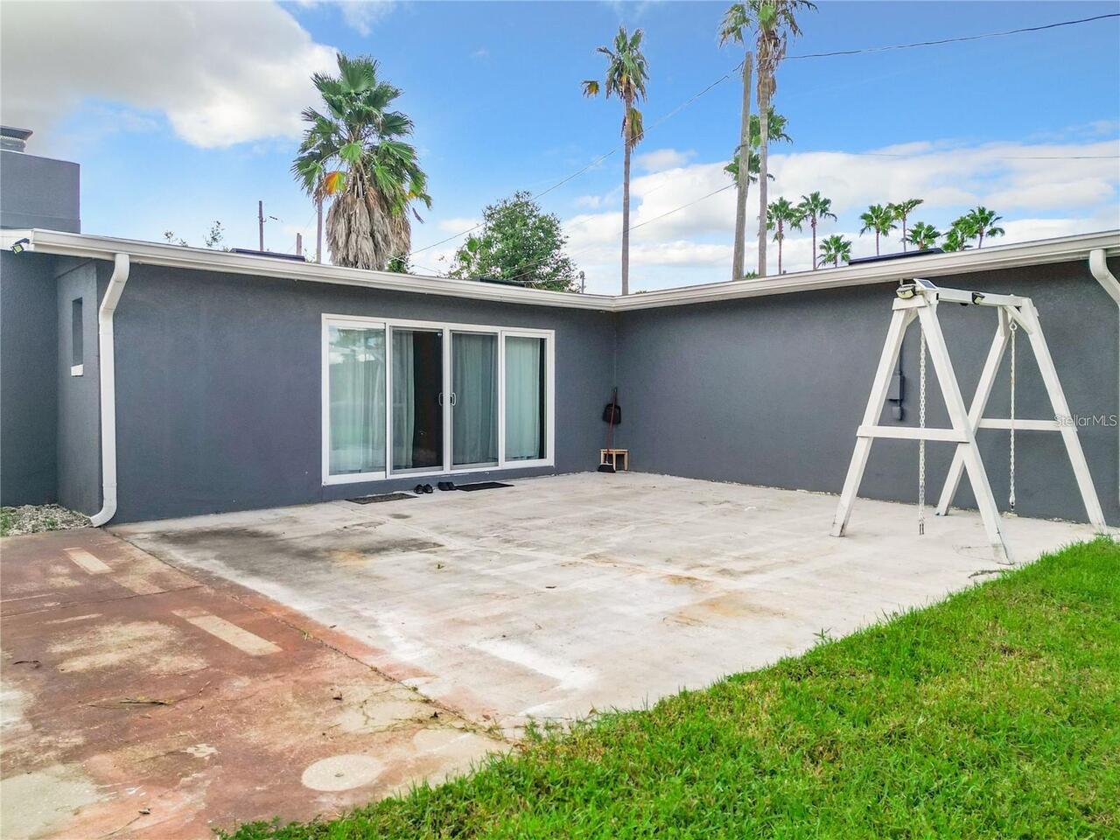
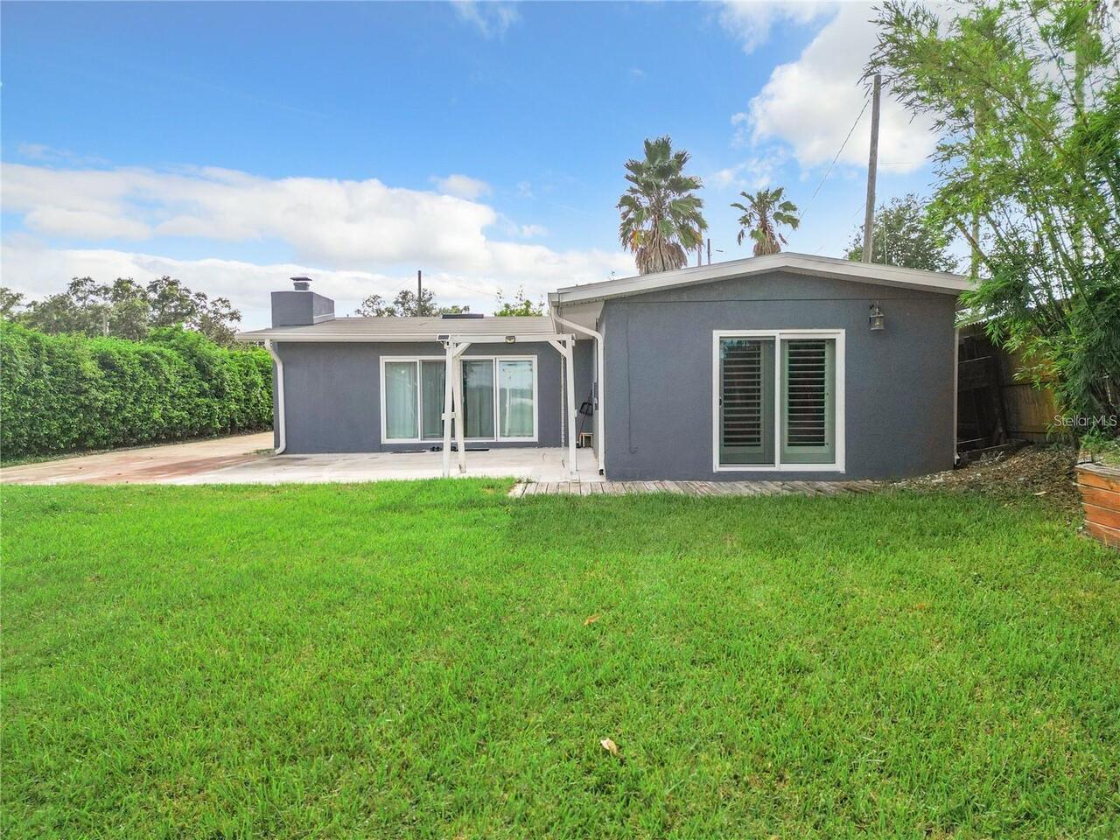
Stucco
Cumulative Days On Market
666
Days Notice To Tenant If Not Renew
60 days
Elementary School
Ivey Lane Elem
Exterior Features
Rain Gutters, Sliding Doors
Fencing
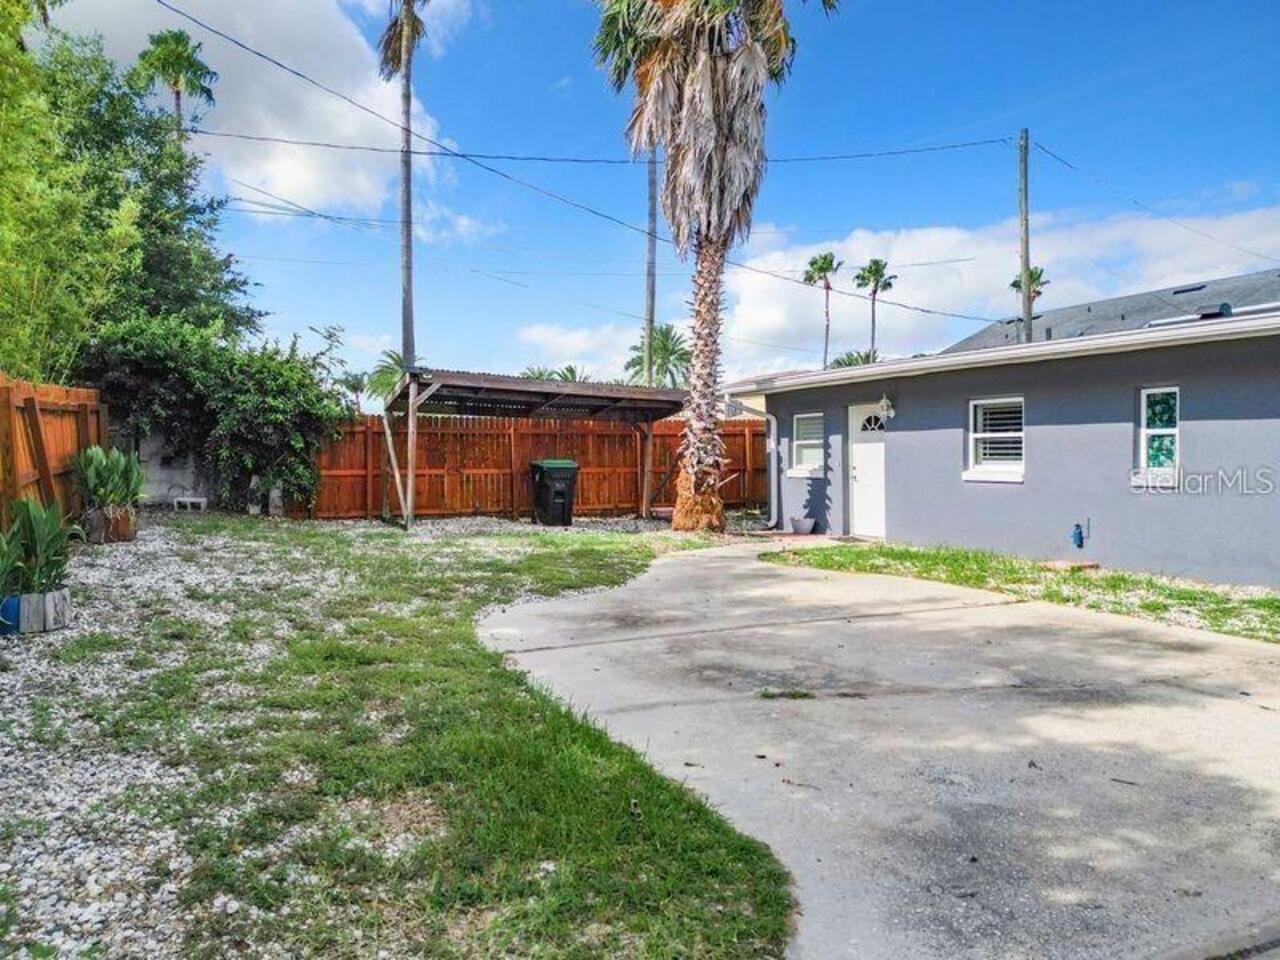
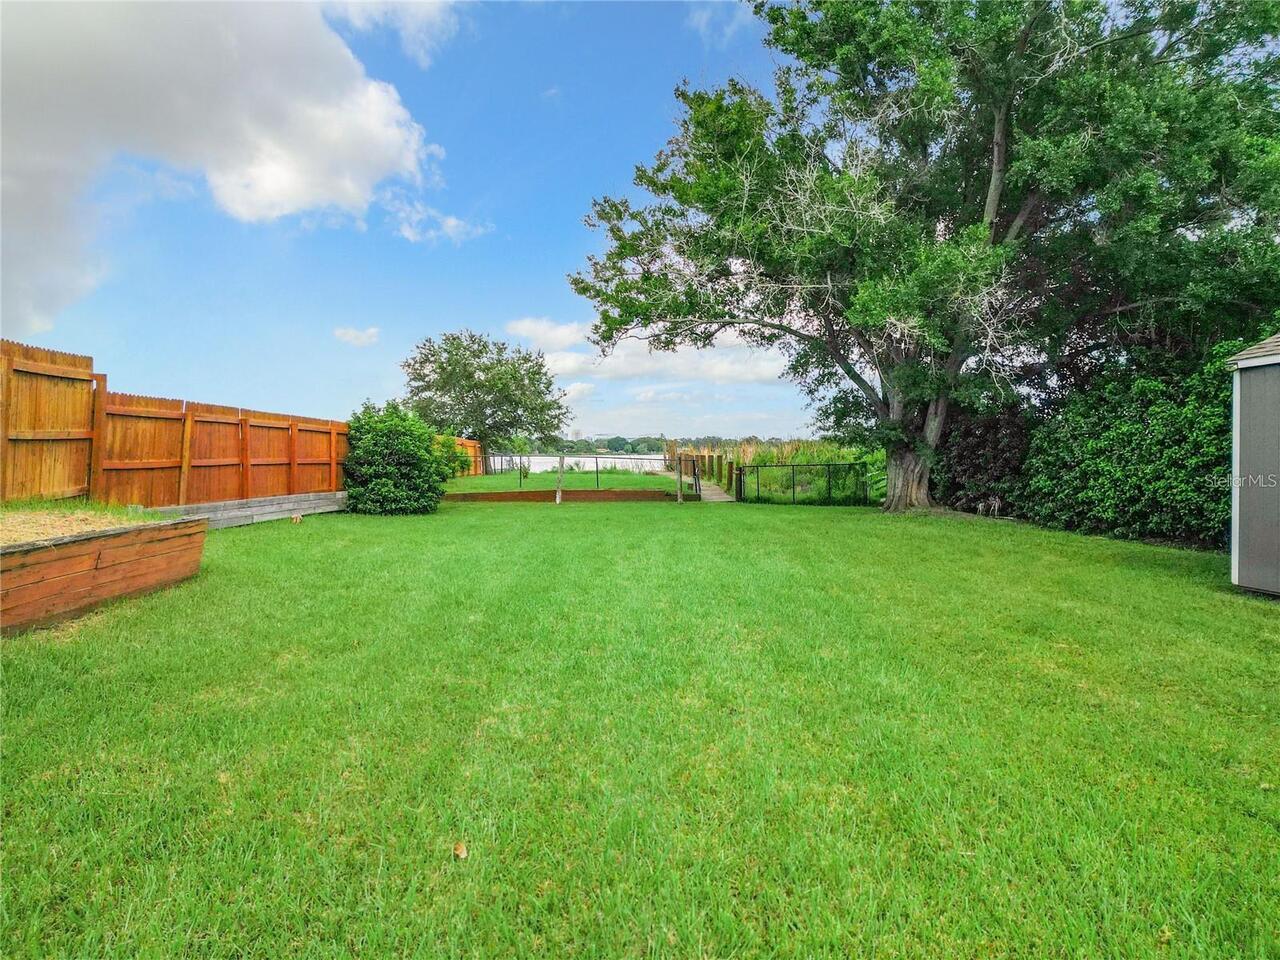
Board, Chain Link, Fenced
Fireplace Features
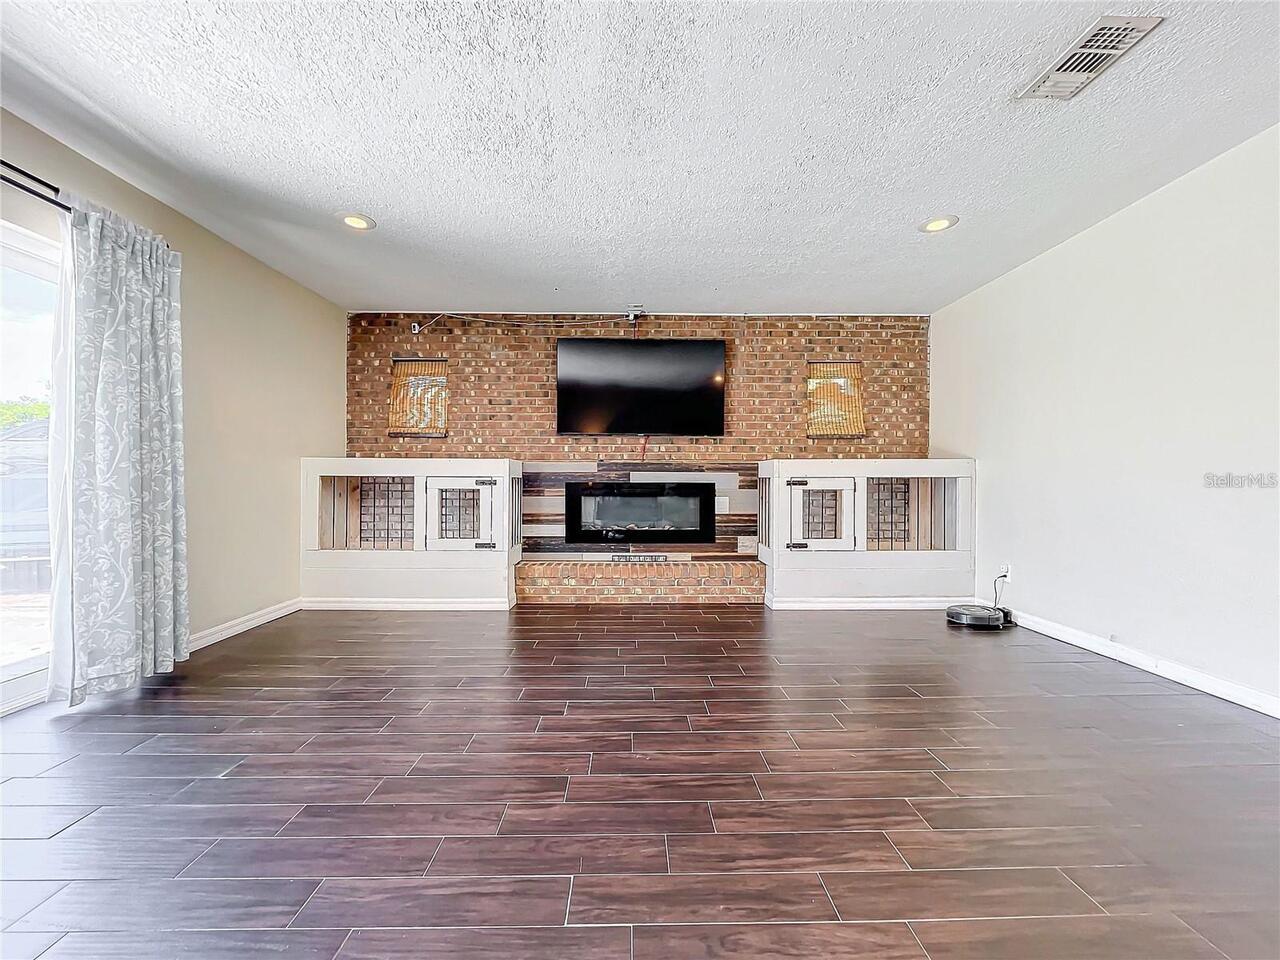
Electric, Wood Burning
Flood Zone Date
2009-09-25
Flood Zone Panel
12095C0245F
Flooring
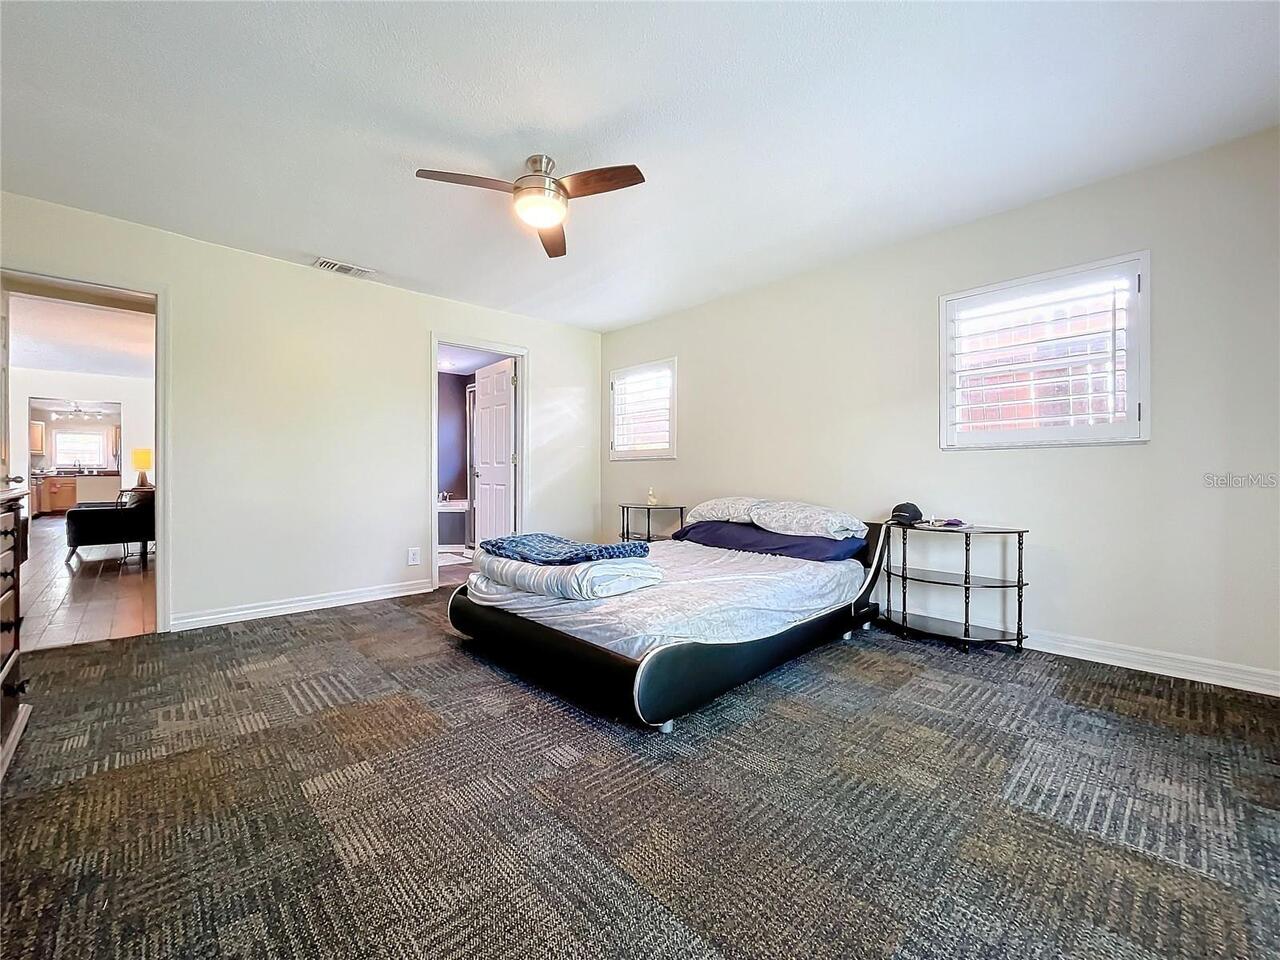
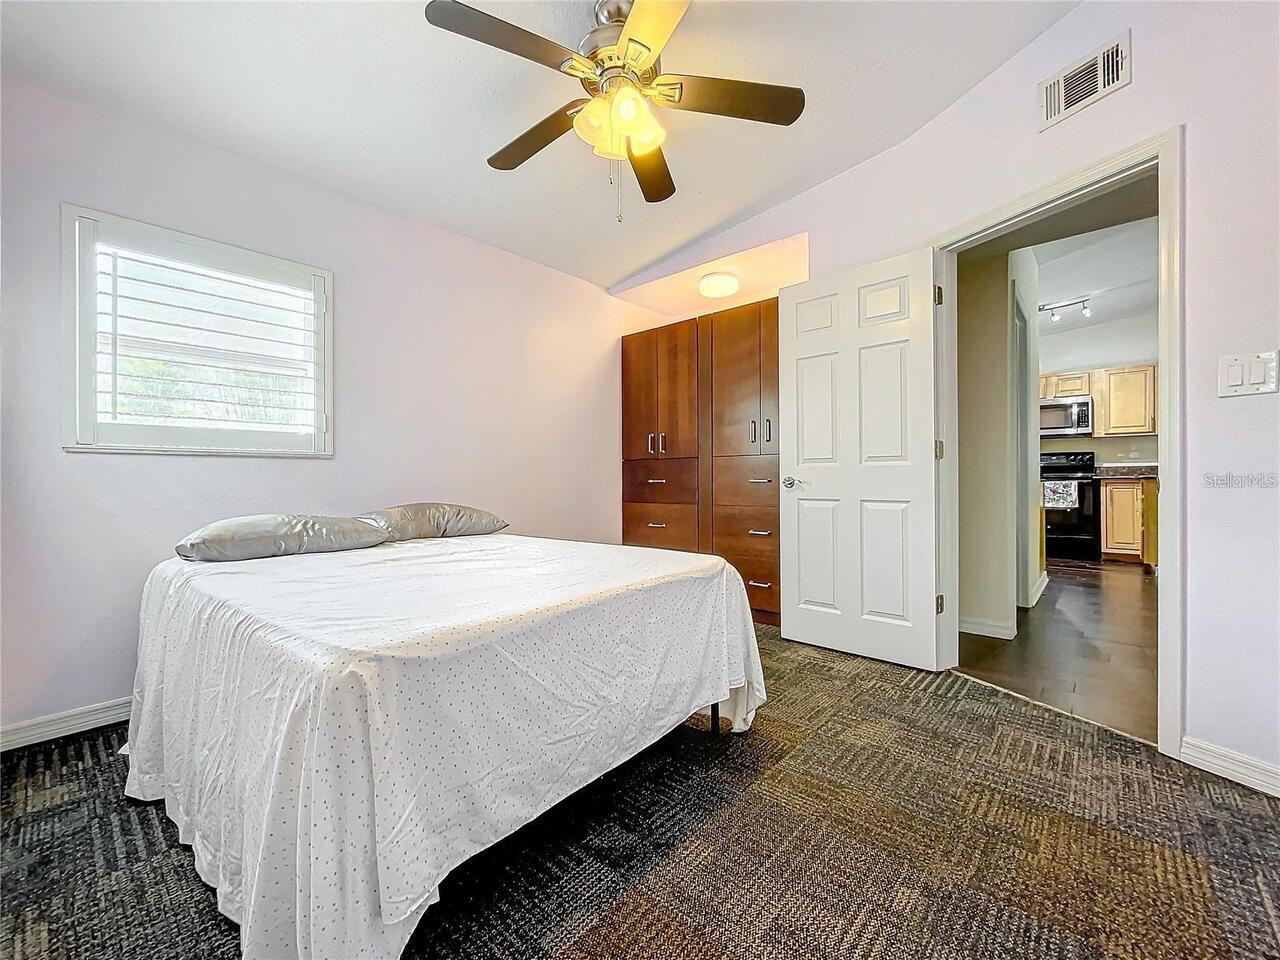
Carpet, Ceramic Tile
Green Energy Efficient
HVAC, Insulation, Lighting, Thermostat, Water Heater, Windows
Green Indoor Air Quality
HVAC Filter MERV 8+, No Smoking-Interior Buildg
Green Landscaping
Fl. Friendly/Native Landscape
Green Water Conservation
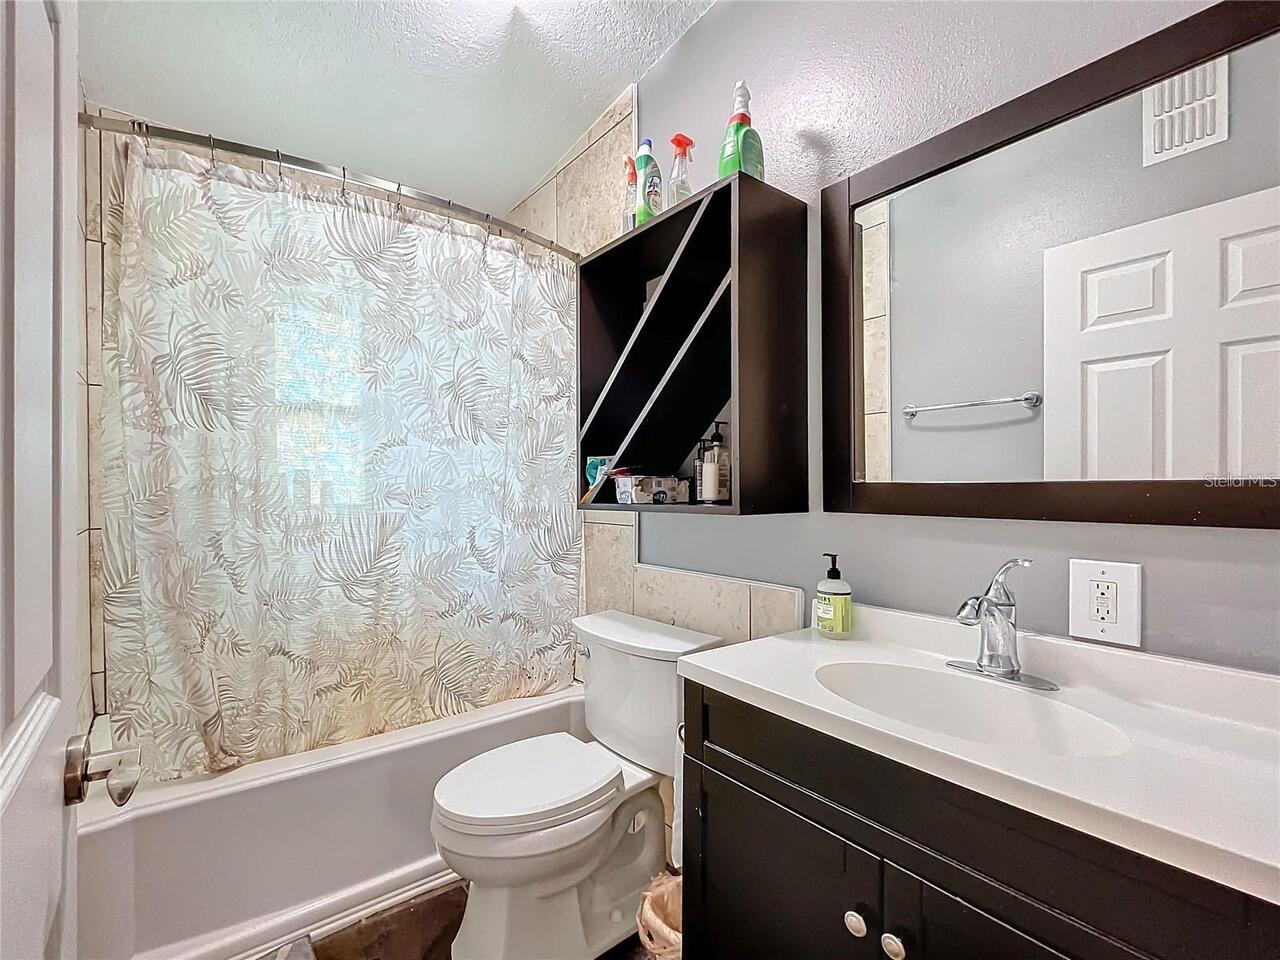
Low-Flow Fixtures
Interior Features
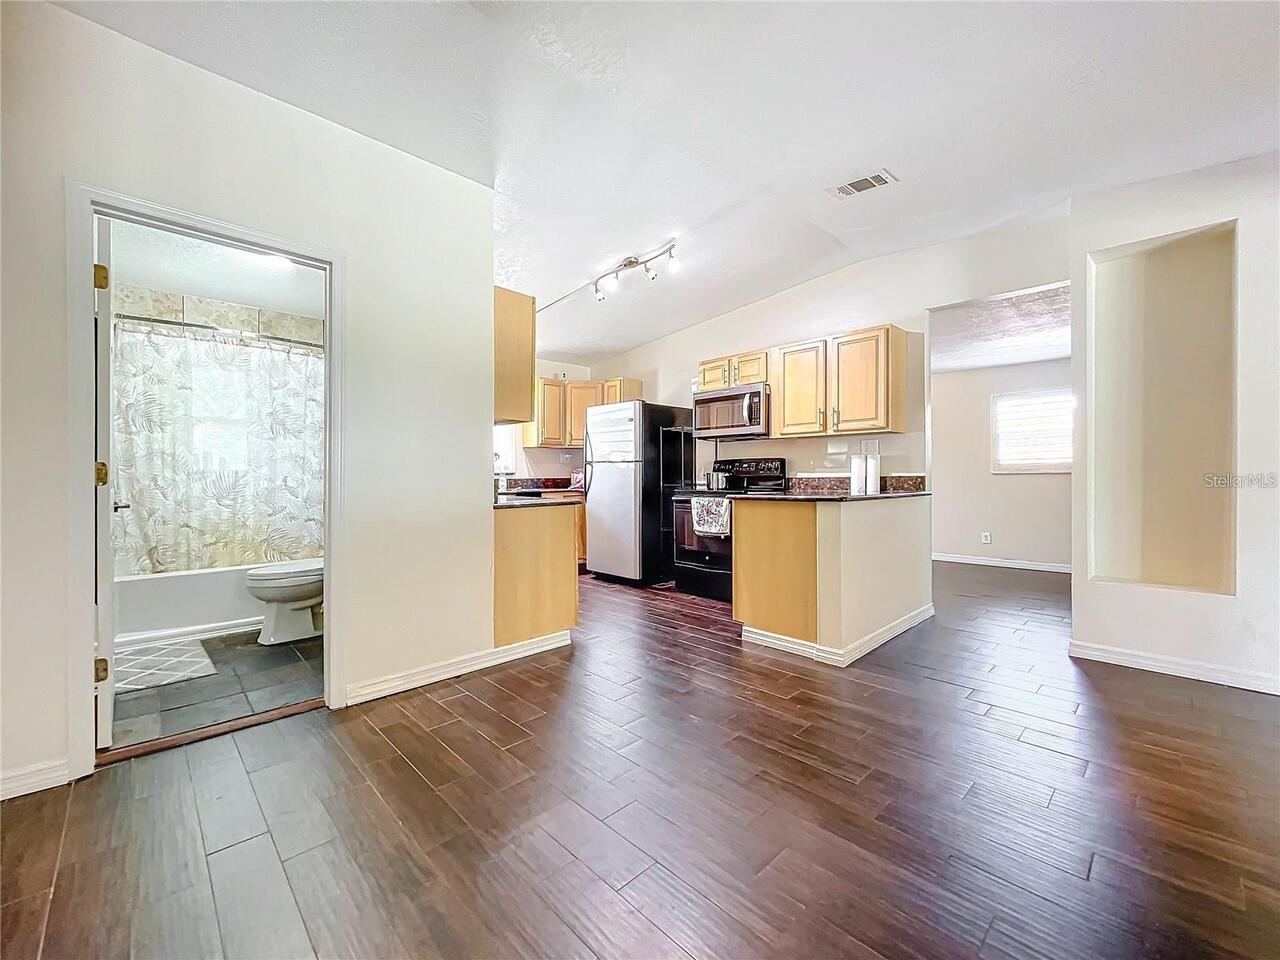
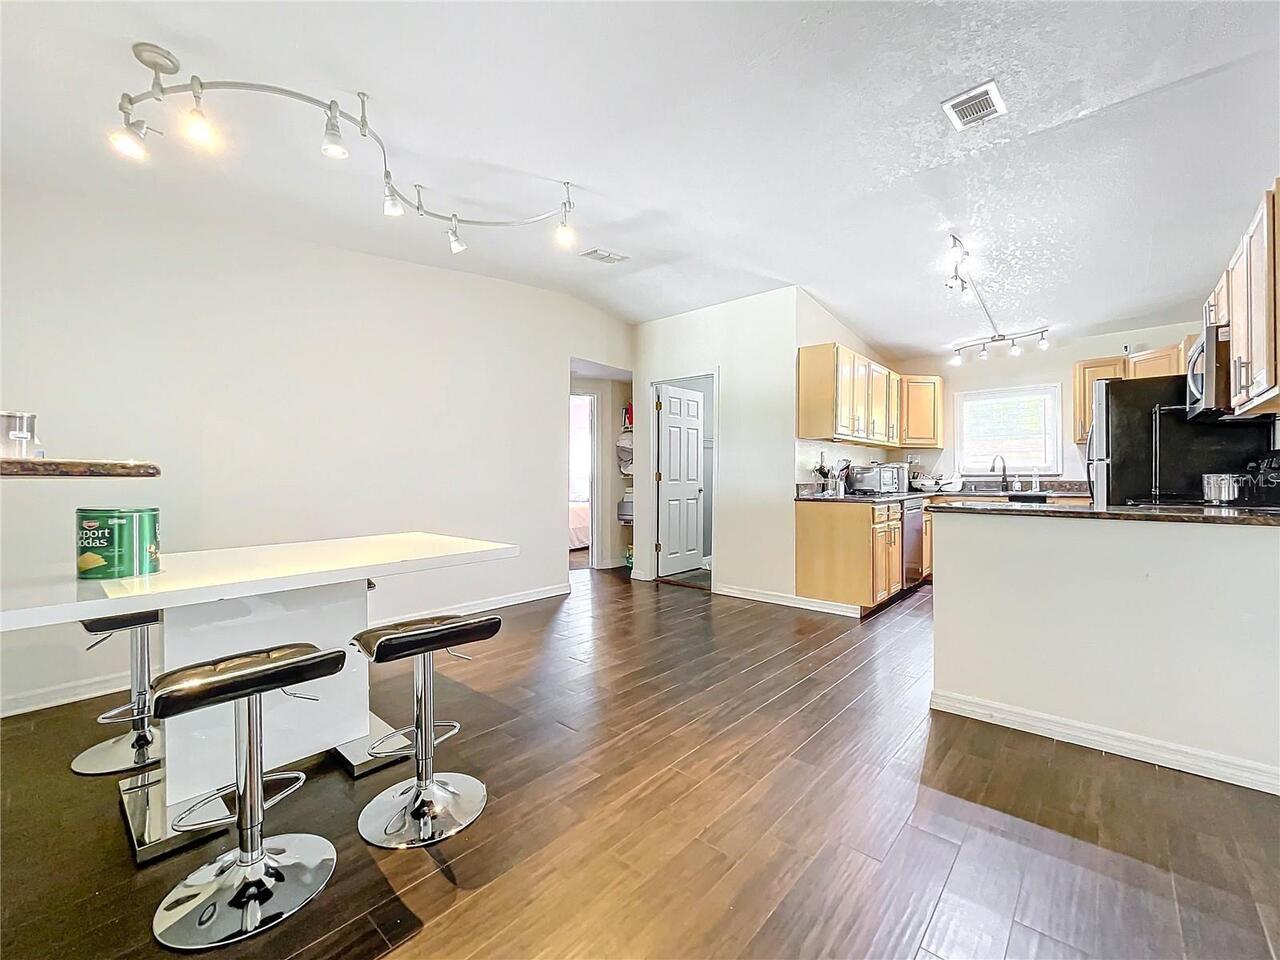
Built-in Features, Eat-in Kitchen, Solid Surface Counters, Solid Wood Cabinets, Window Treatments
Internet Address Display YN
true
Internet Automated Valuation Display YN
true
Internet Consumer Comment YN
true
Internet Entire Listing Display YN
true
Laundry Features
Inside, Laundry Room
Living Area Source
Public Records
Living Area Units
Square Feet
Lot Features
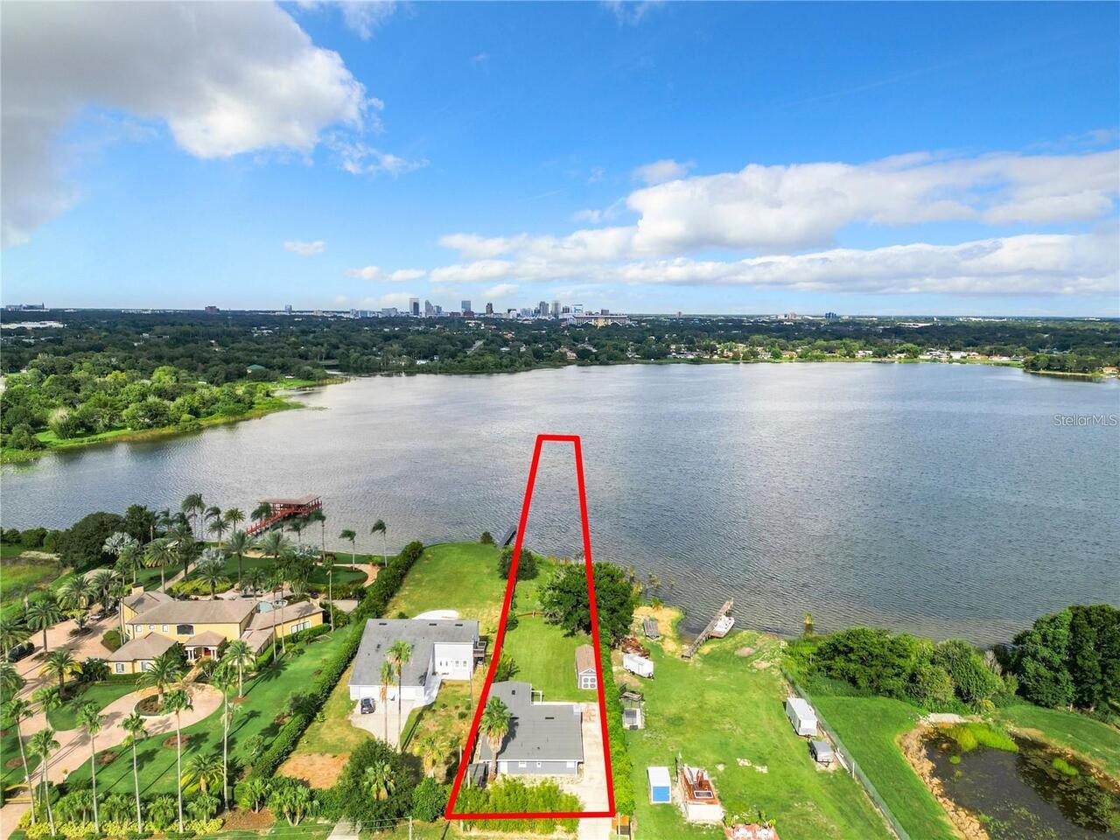
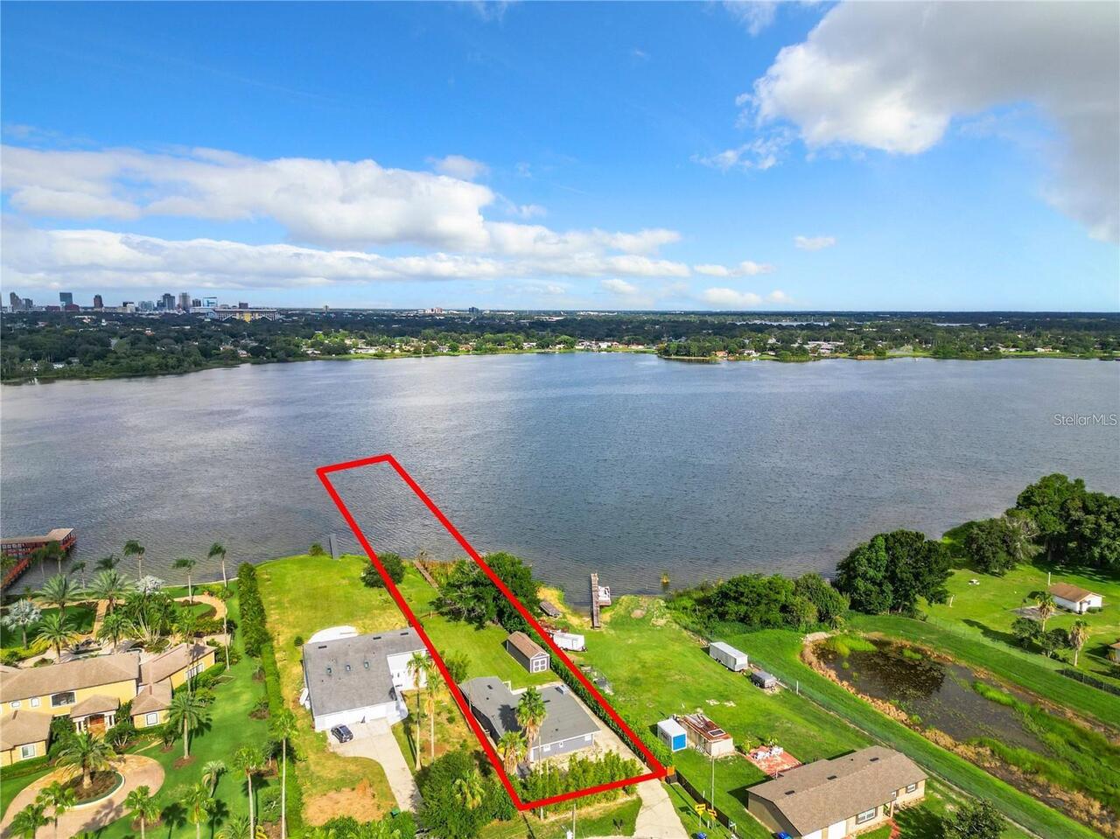
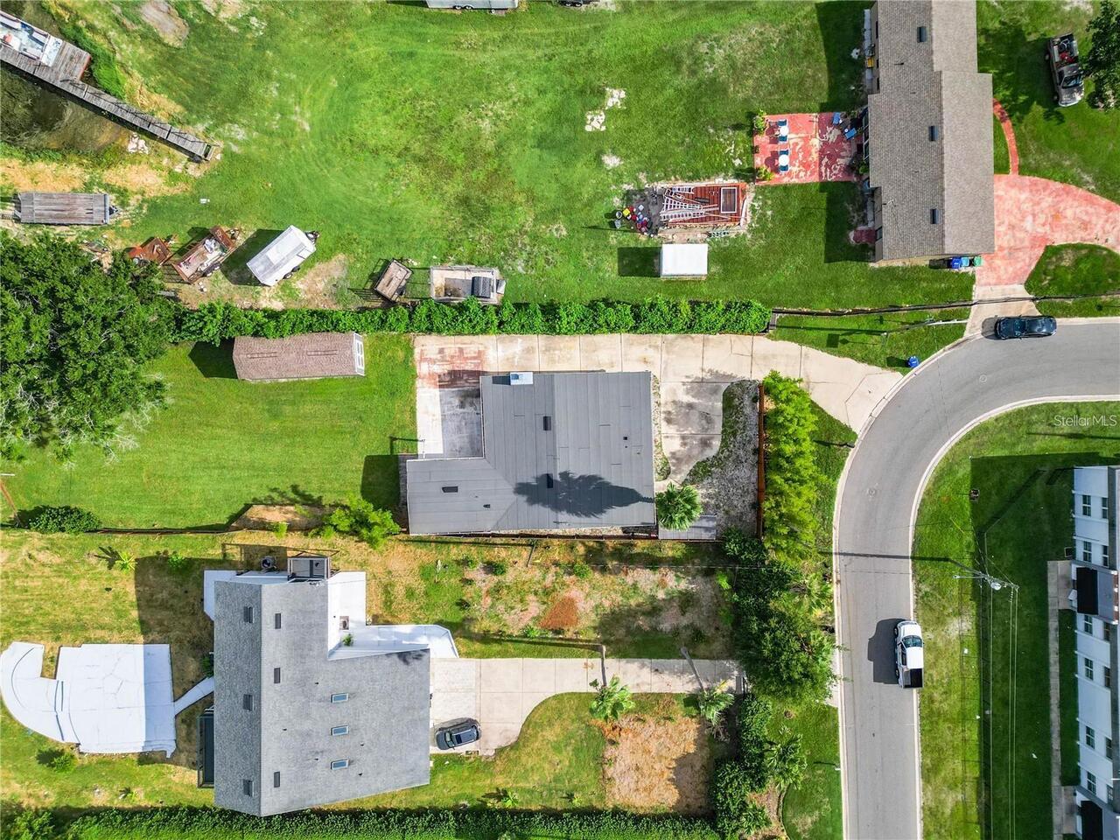
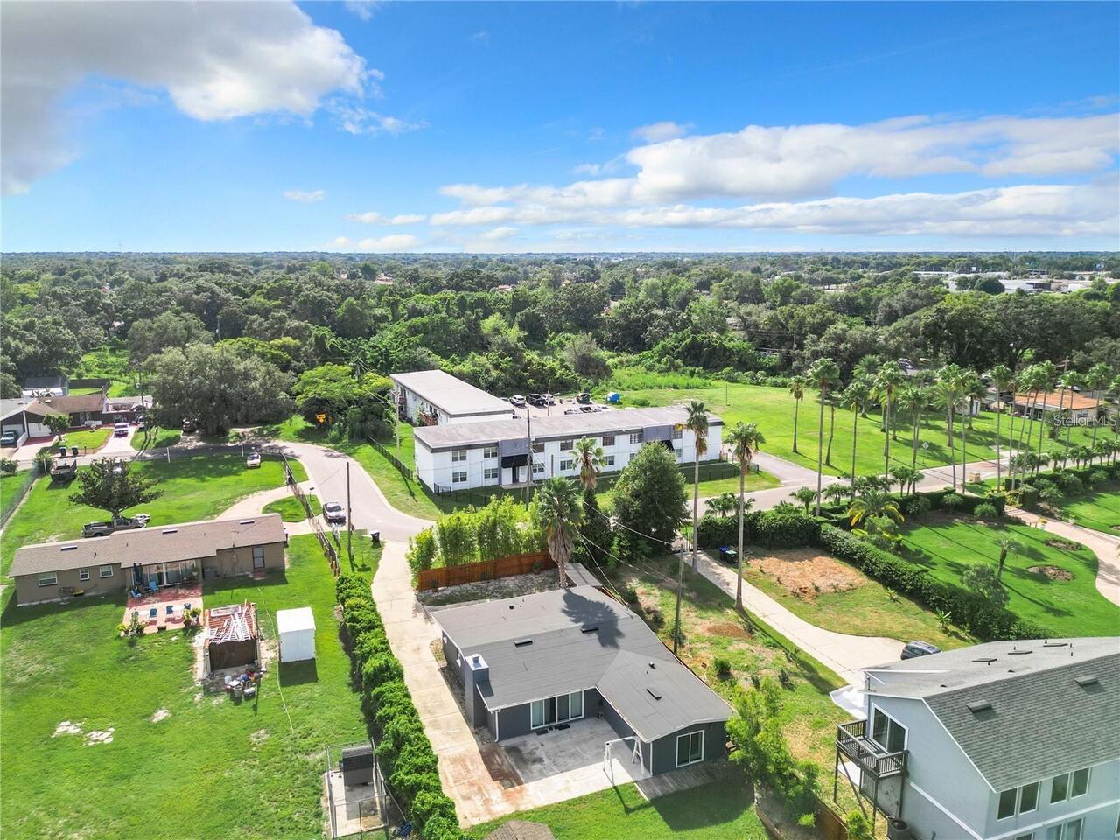
City Limits, Level, Near Public Transit, Oversized Lot, Paved
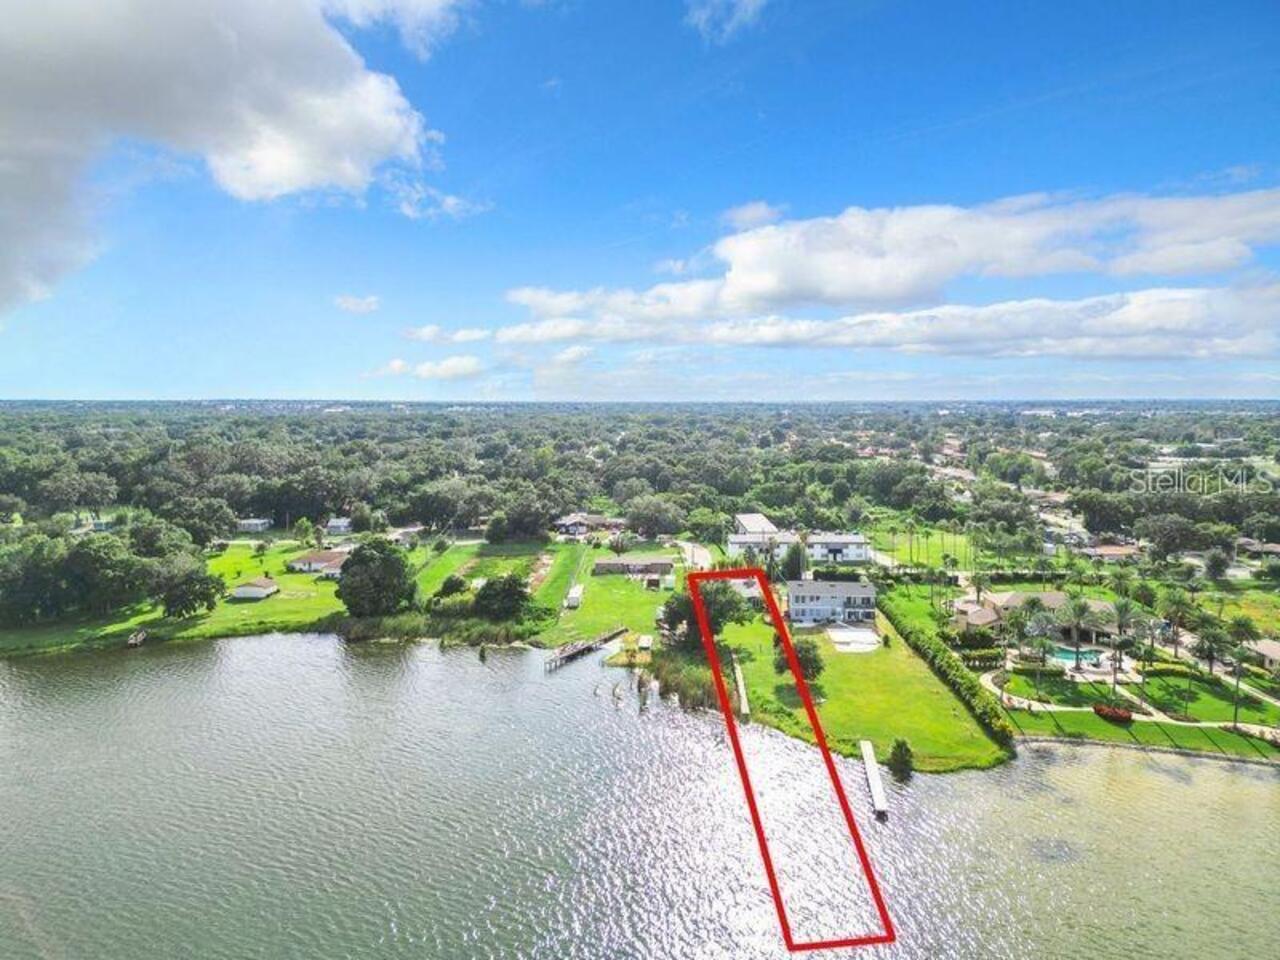
Lot Size Square Feet
34936
Lot Size Square Meters
3246
Middle Or Junior School
Carver Middle
Modification Timestamp
2026-07-15T15:22:12.198Z
Month To Month Or Weekly YN
1
Other Structures
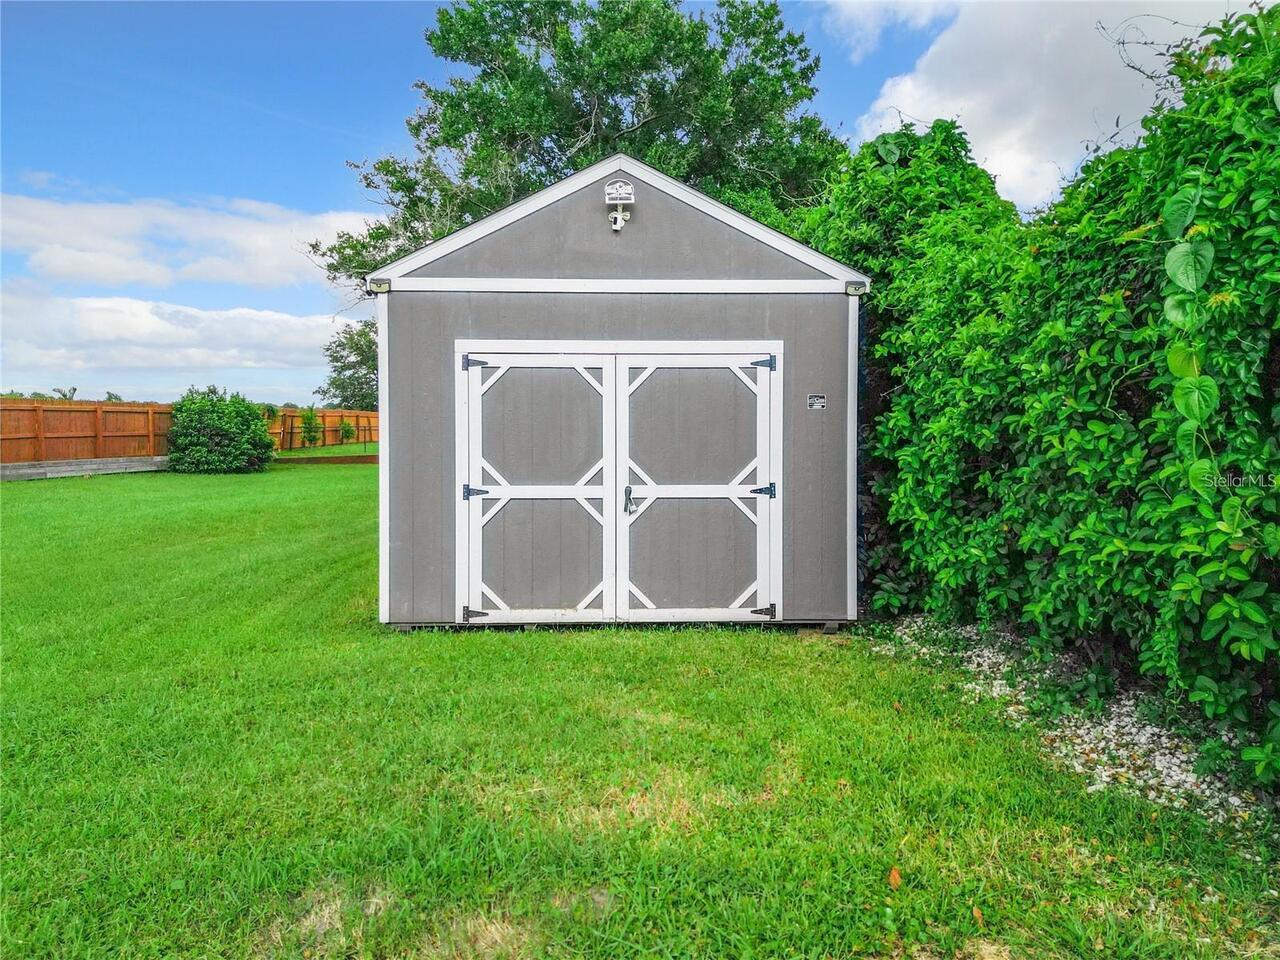
Shed(s), Storage
Parcel Number
29-22-29-6188-00-112
Patio And Porch Features
Deck, Patio
Pet Restrictions
Pet restrictions are to the best knowledge of the homeowner and Listing Agent. It is the Buyers responsibility and cost to confirm any pet restrictions with the municipality.
RATIO Current Price By Calculated SqFt
252.48
Realtor Info
As-Is, No Sign
Road Responsibility
Public Maintained Road
Showing Requirements
See Remarks, ShowingTime
Status Change Timestamp
2026-06-06T20:44:21.000Z
Tax Legal Description
OPAL GARDENS R/75 THE E 668 FT OF LOT 11 (LESS R/W ON W) & BEG 300 FT S & 20 FTE OF NW COR OF SE1/4 OF SE1/4 RUN N 14FT S 86 DEG E 235.35 FT W 235 FT TO POB
Total Acreage
1/2 to less than 1
Universal Property Id
US-12095-N-292229618800112-R-N
Unparsed Address
33 S ORTMAN DR
Utilities
BB/HS Internet Available, Cable Connected, Electricity Connected, Public, Sewer Connected, Water Connected
Vegetation
Bamboo, Mature Landscaping, Oak Trees
Water Extras
Skiing Allowed
Water Frontage Feet Lake
80
Window Features
ENERGY STAR Qualified Windows, Low-Emissivity Windows, Shutters, Thermal Windows