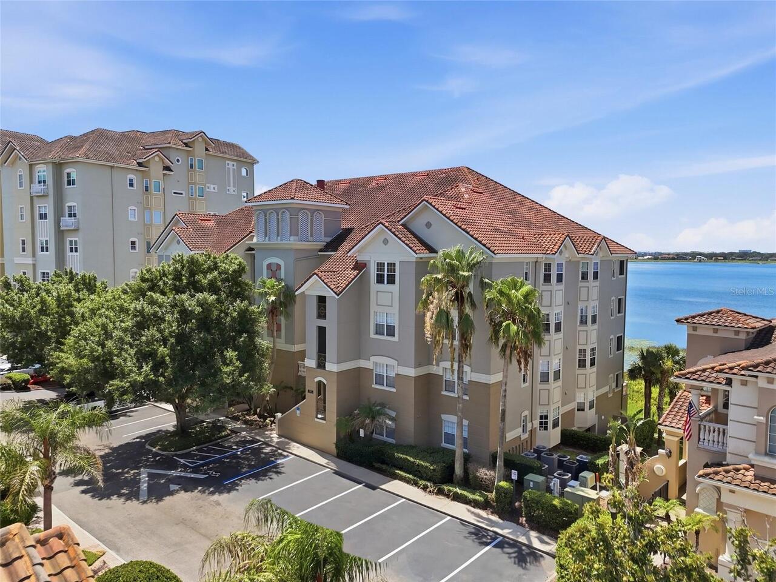
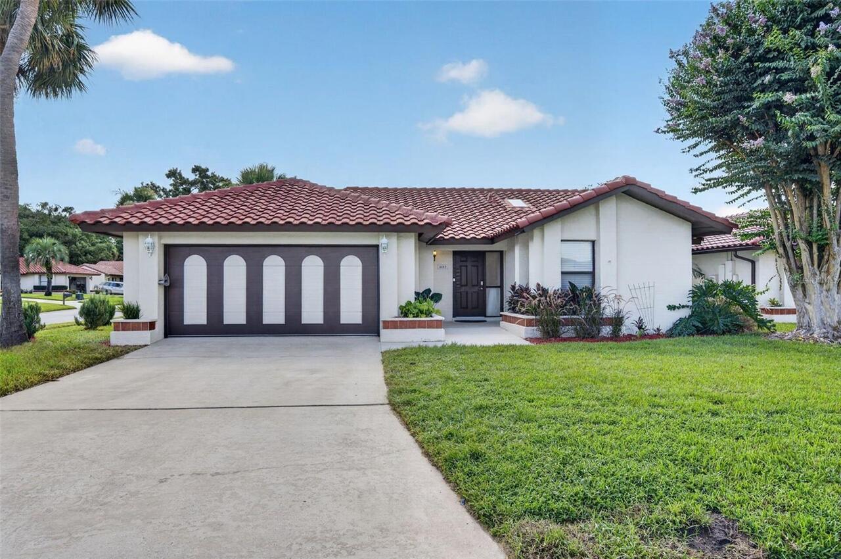
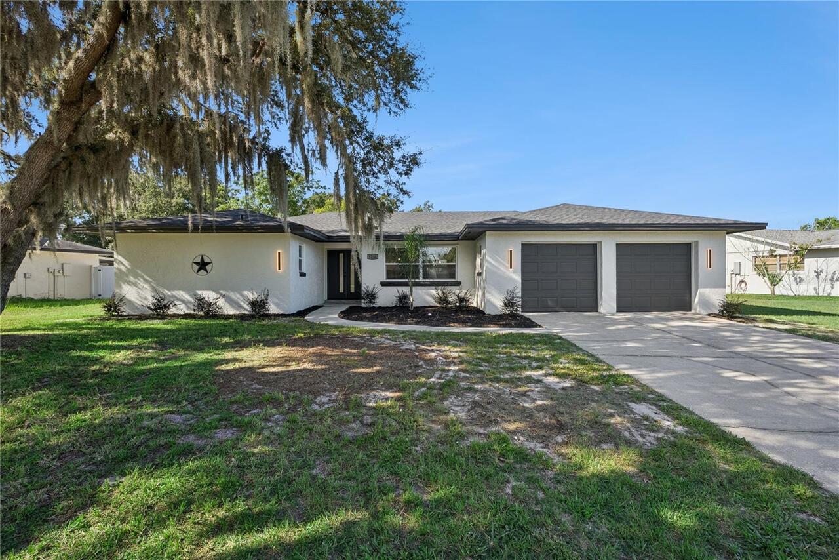
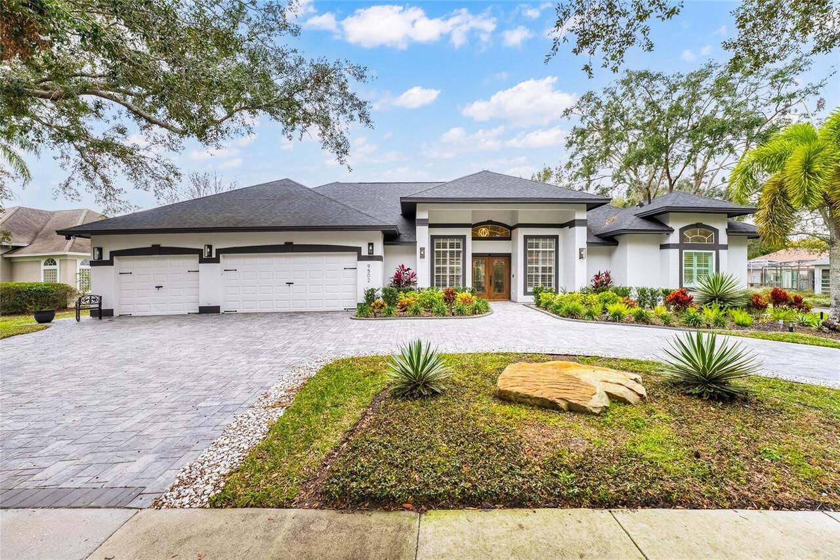
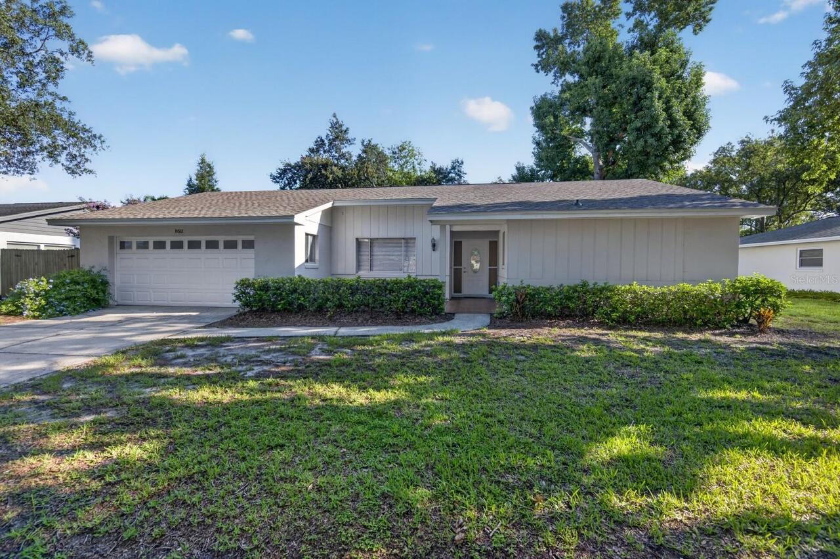
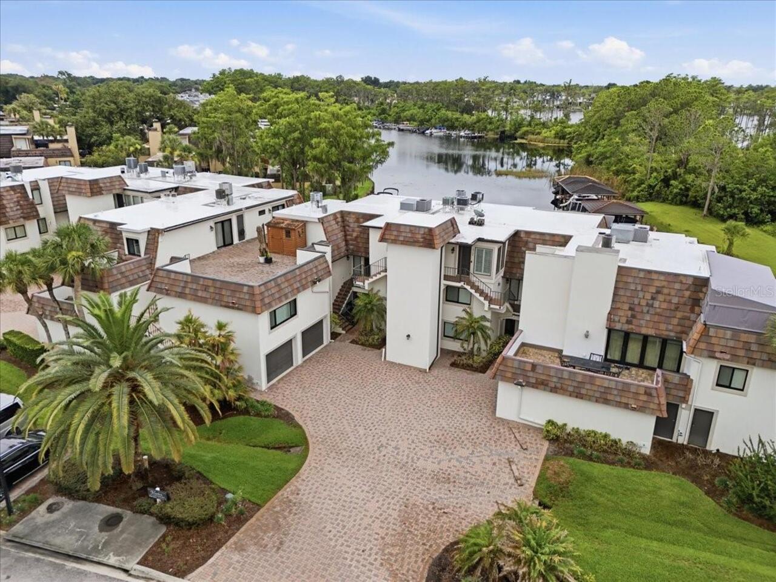
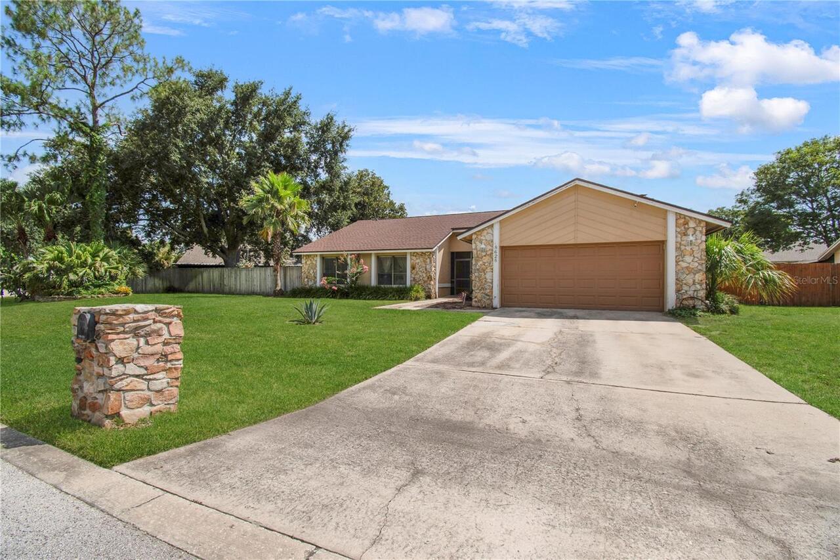
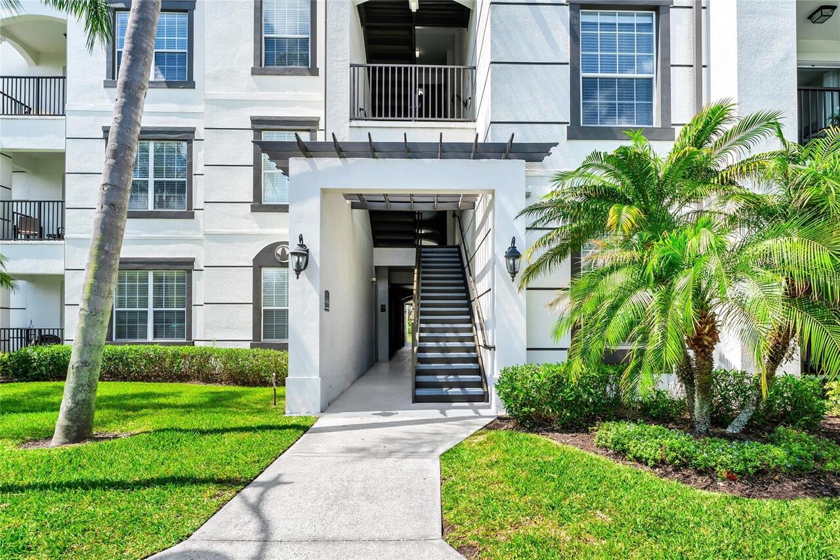
Property Features
Property Sub Type
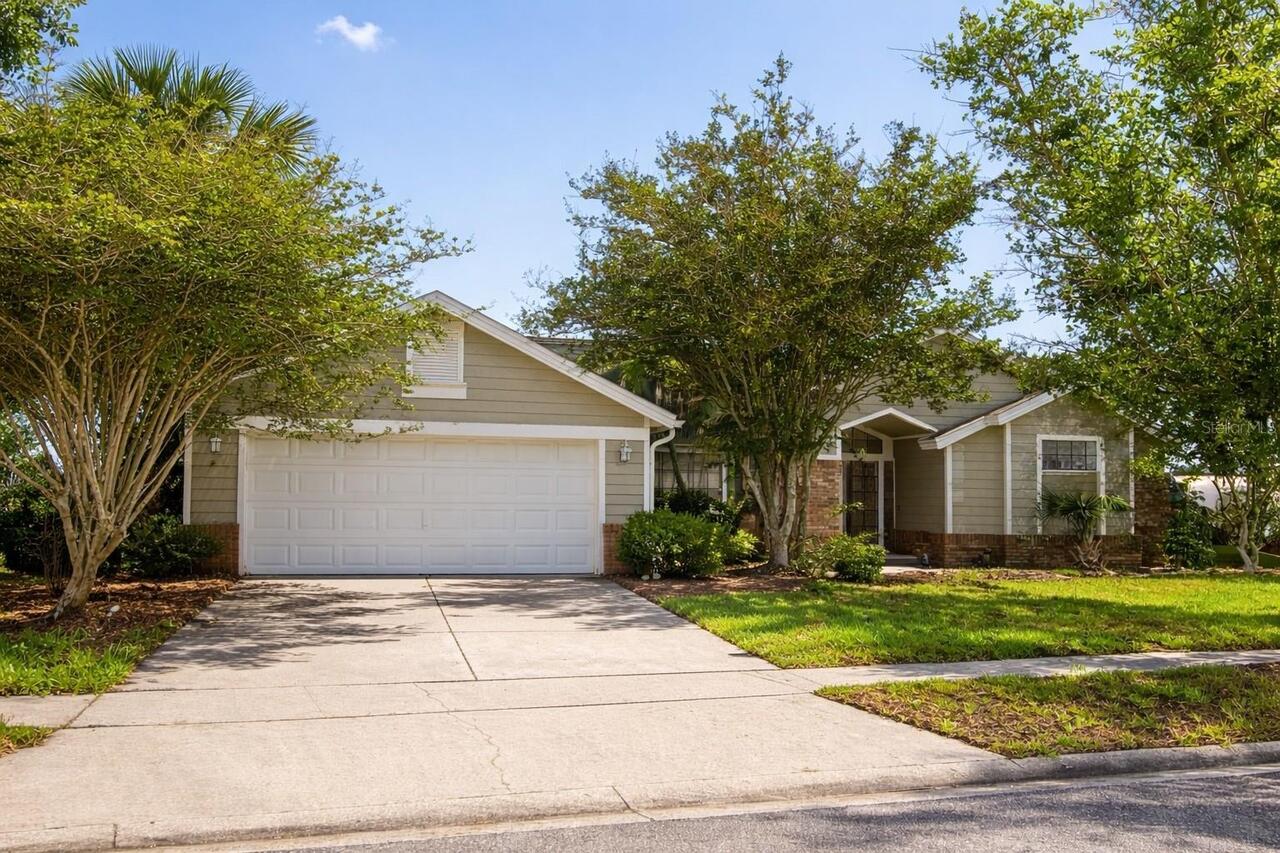
Single Family Residence
Parking
Garage Door Opener
Subdivision
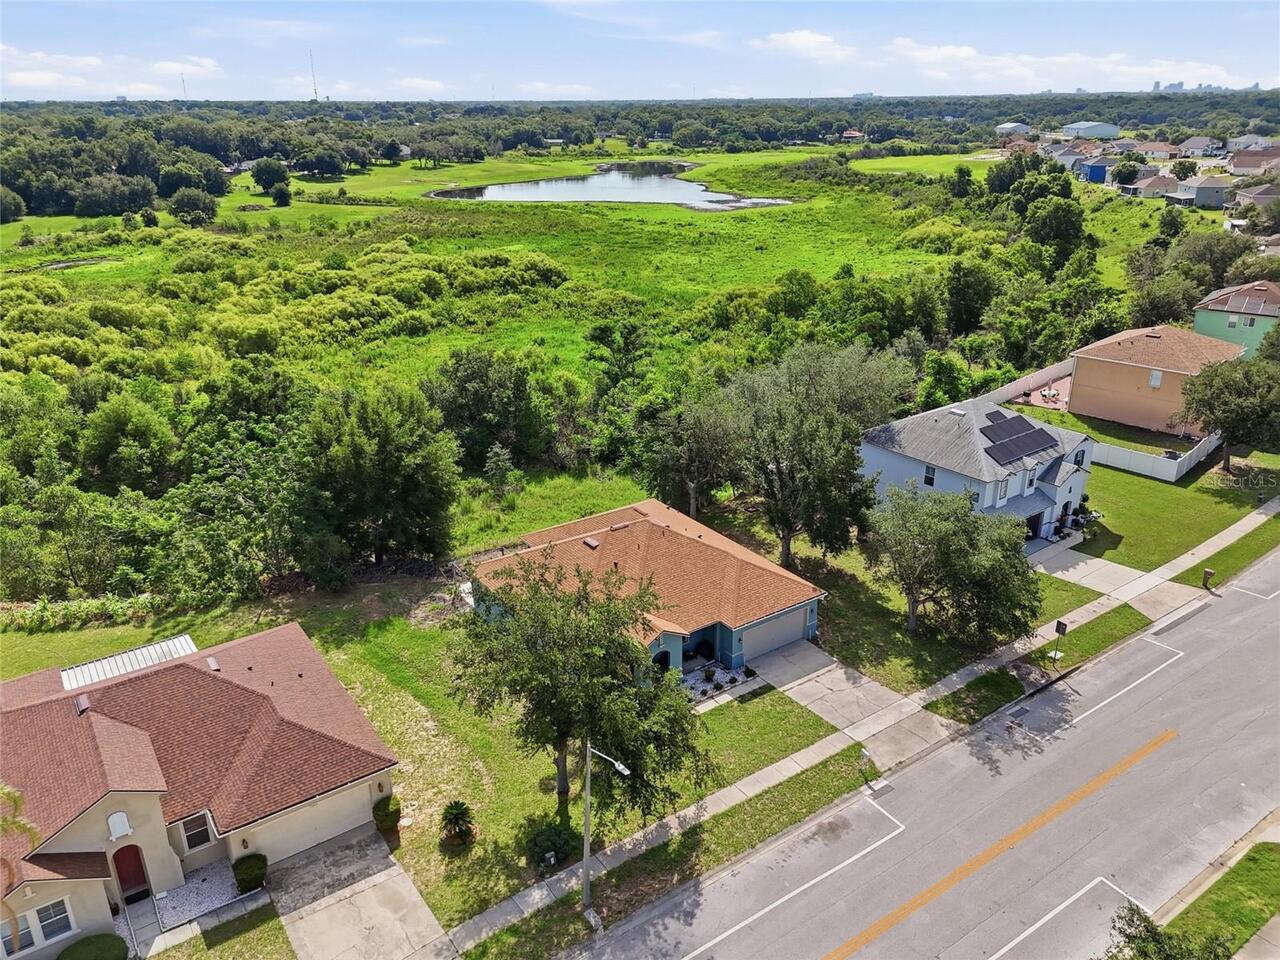
HUNTERS CREEK TR 145 PH 03
Additional Information
Additional Parcels YN
false
Alternate Key Folio Num
33-24-29-3206-00-960
Appliances
Dishwasher, Disposal, Range, Refrigerator
Association Email
general@hunterscreek.net
Association Fee Frequency
Monthly
Association Fee Requirement
Required
Building Area Source
Public Records
Building Area Total Srch SqM
252.70
Building Area Units
Square Feet
Calculated List Price By Calculated SqFt
218.98
Community Features
Deed Restrictions, Golf, Playground, Racquetball, Tennis Court(s), Street Lights
Construction Materials
Block, Brick, Stucco, Frame
Cumulative Days On Market
1
Exterior Features
Sidewalk, Sliding Doors
Fireplace Features
Wood Burning
Flood Zone Date
2009-09-25
Flood Zone Panel
12095C0610F
Flooring
Carpet, Ceramic Tile, Other
Interior Features
Cathedral Ceiling(s), Ceiling Fans(s), Eat-in Kitchen, Kitchen/Family Room Combo, L Dining, Split Bedroom, Vaulted Ceiling(s), Walk-In Closet(s)
Internet Address Display YN
true
Internet Automated Valuation Display YN
false
Internet Consumer Comment YN
false
Internet Entire Listing Display YN
true
Laundry Features
Laundry Room
Living Area Source
Public Records
Living Area Units
Square Feet
Lot Size Square Feet
10465
Lot Size Square Meters
972
Modification Timestamp
2026-07-20T10:47:11.546Z
Parcel Number
33-24-29-3206-00-960
Patio And Porch Features
Deck, Patio, Porch, Screened
Price Change Timestamp
2026-07-19T19:35:39.000Z
RATIO Current Price By Calculated SqFt
218.98
Showing Requirements
ShowingTime
Status Change Timestamp
2026-07-19T19:35:01.000Z
Tax Legal Description
HUNTERS CREEK TRACT 145 PH 3 17/40 LOT 96
Total Acreage
0 to less than 1/4
Universal Property Id
US-12095-N-332429320600960-R-N
Unparsed Address
2943 EAGLE LAKE DR
Utilities
Cable Available, Underground Utilities
Window Features
Skylight(s)