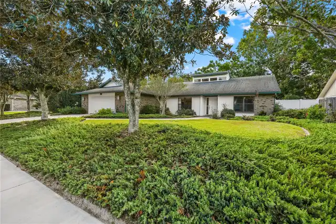
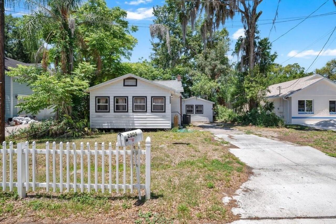
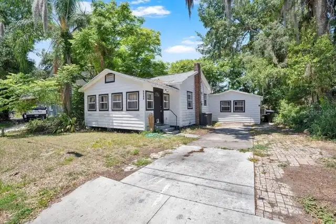
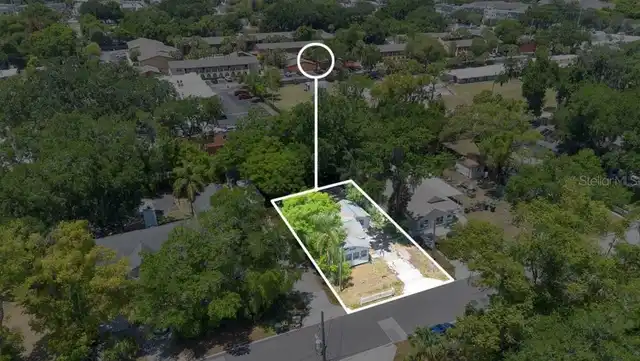
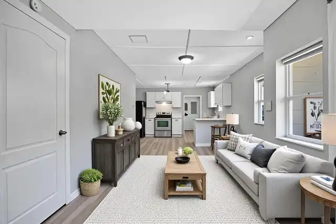
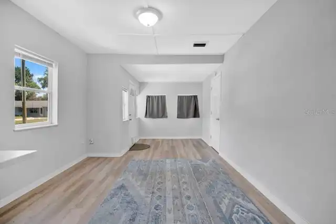
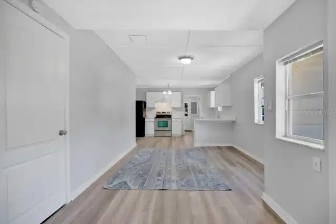
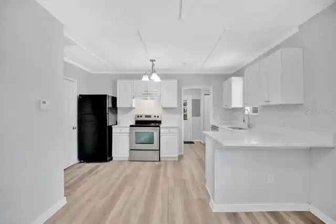
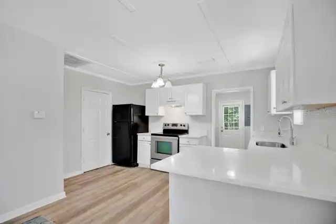
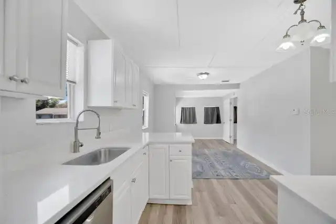
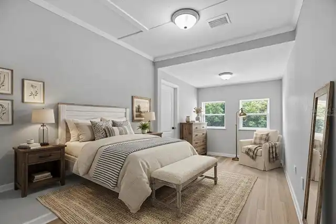
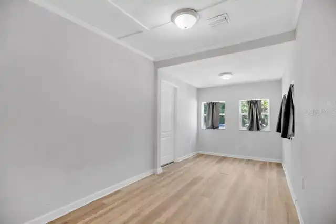
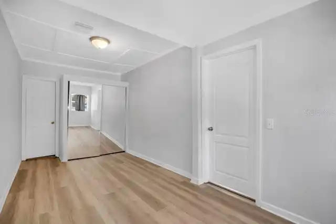
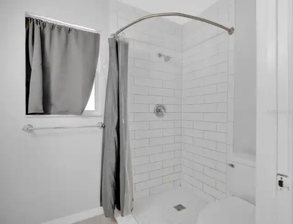
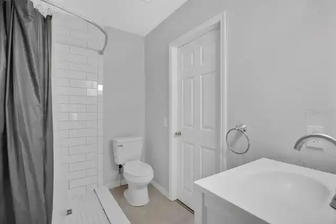
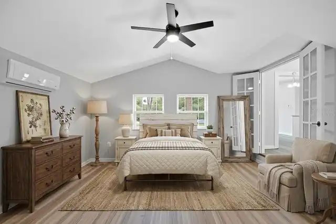
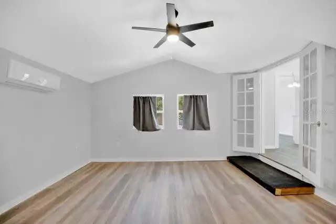
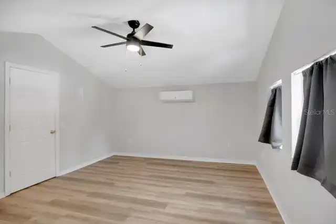
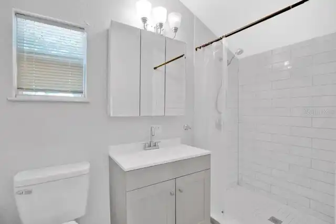
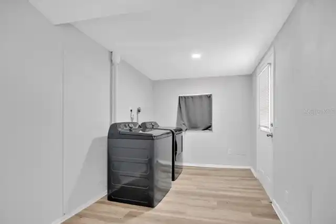
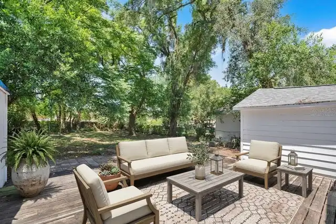
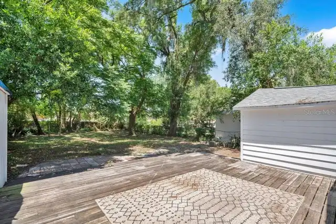
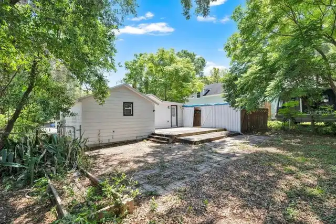
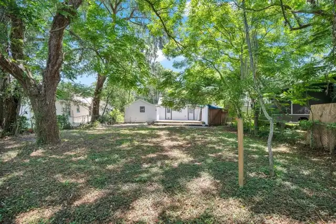
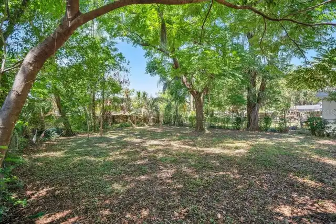
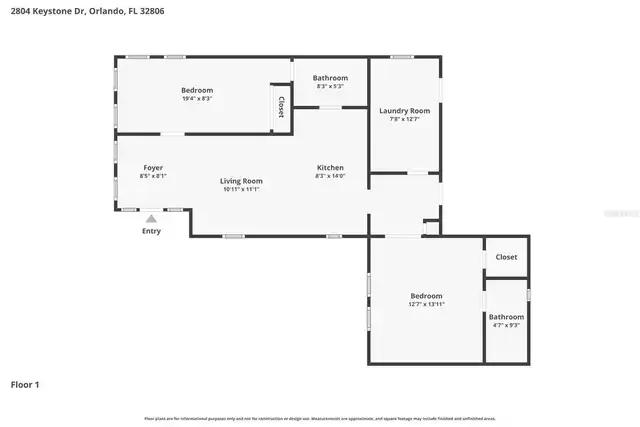
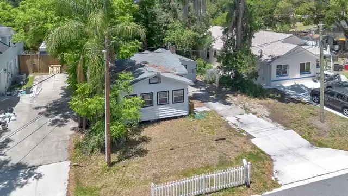
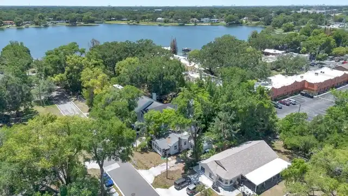
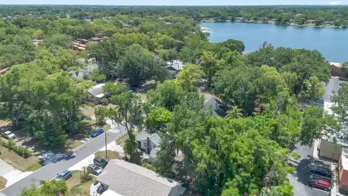
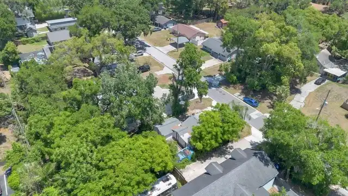
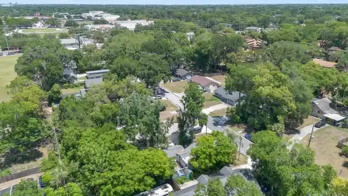
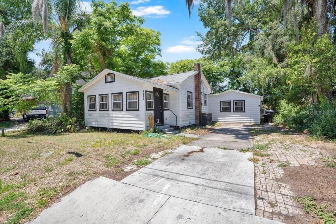
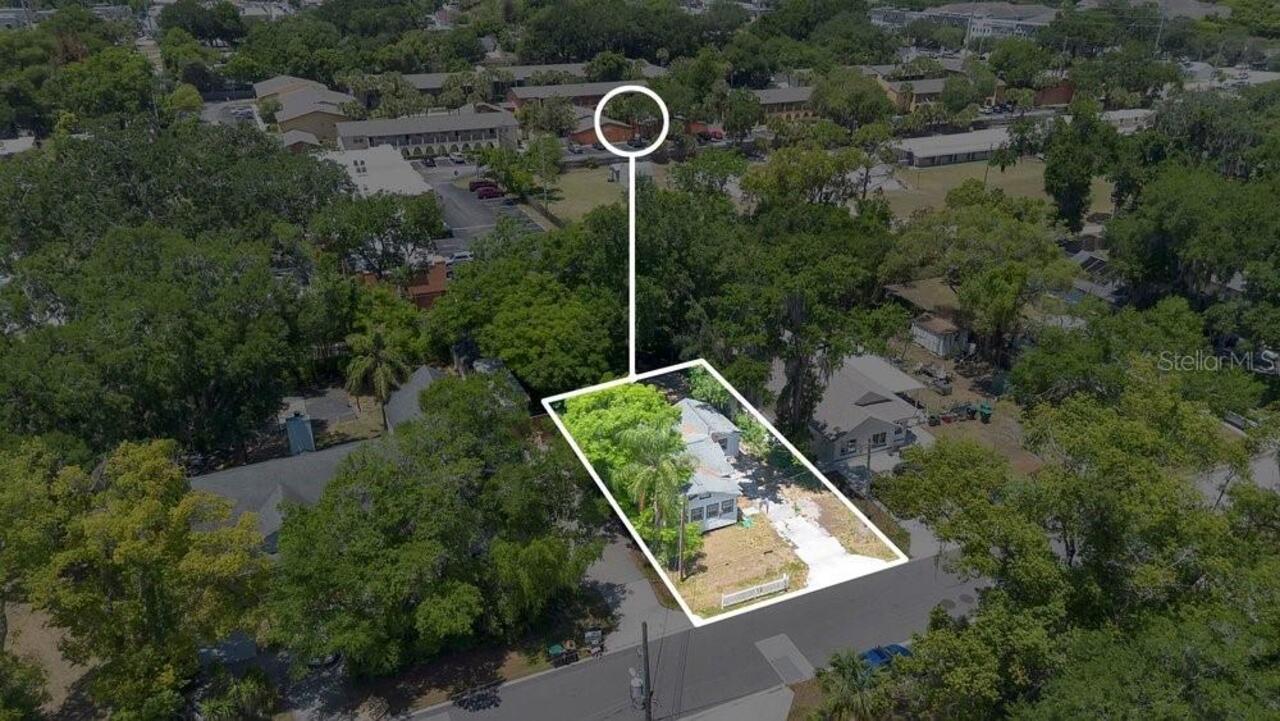
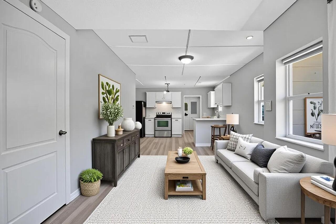
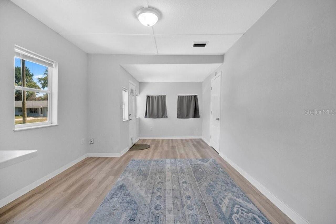
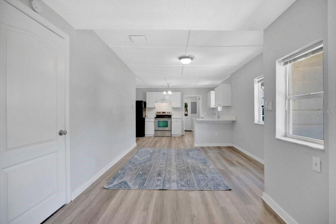
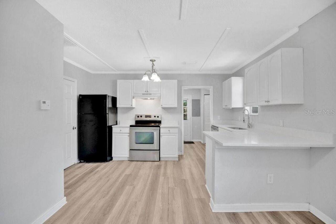
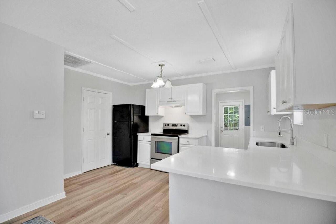
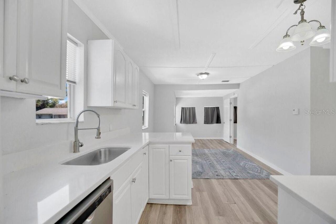
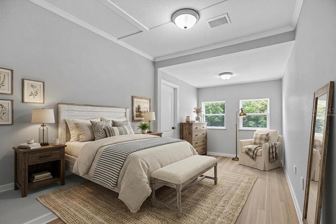
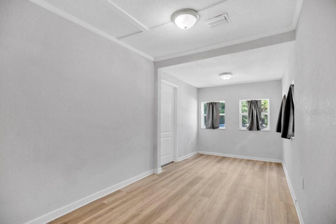
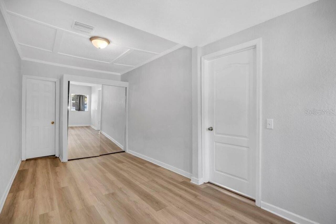
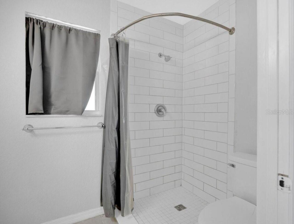
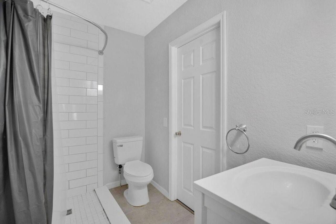
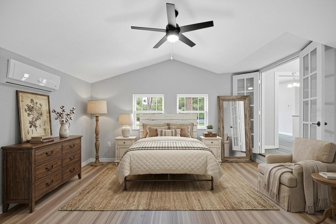
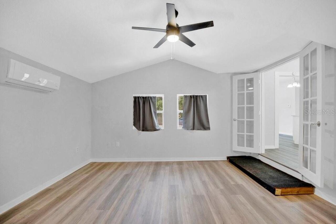
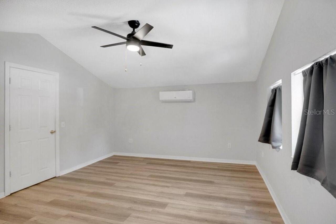
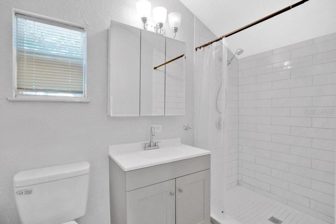
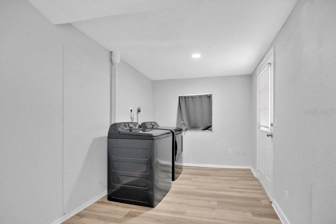
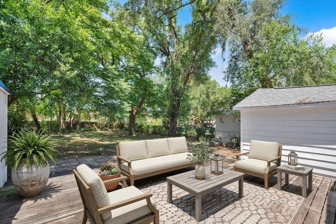
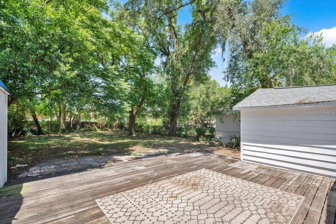
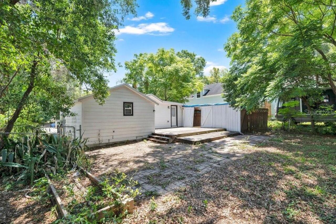
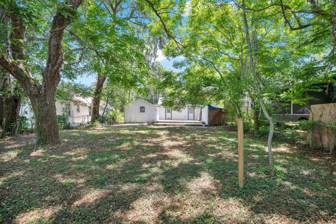
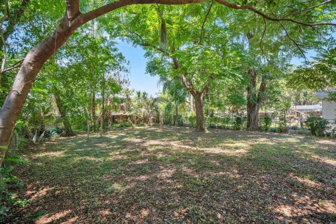
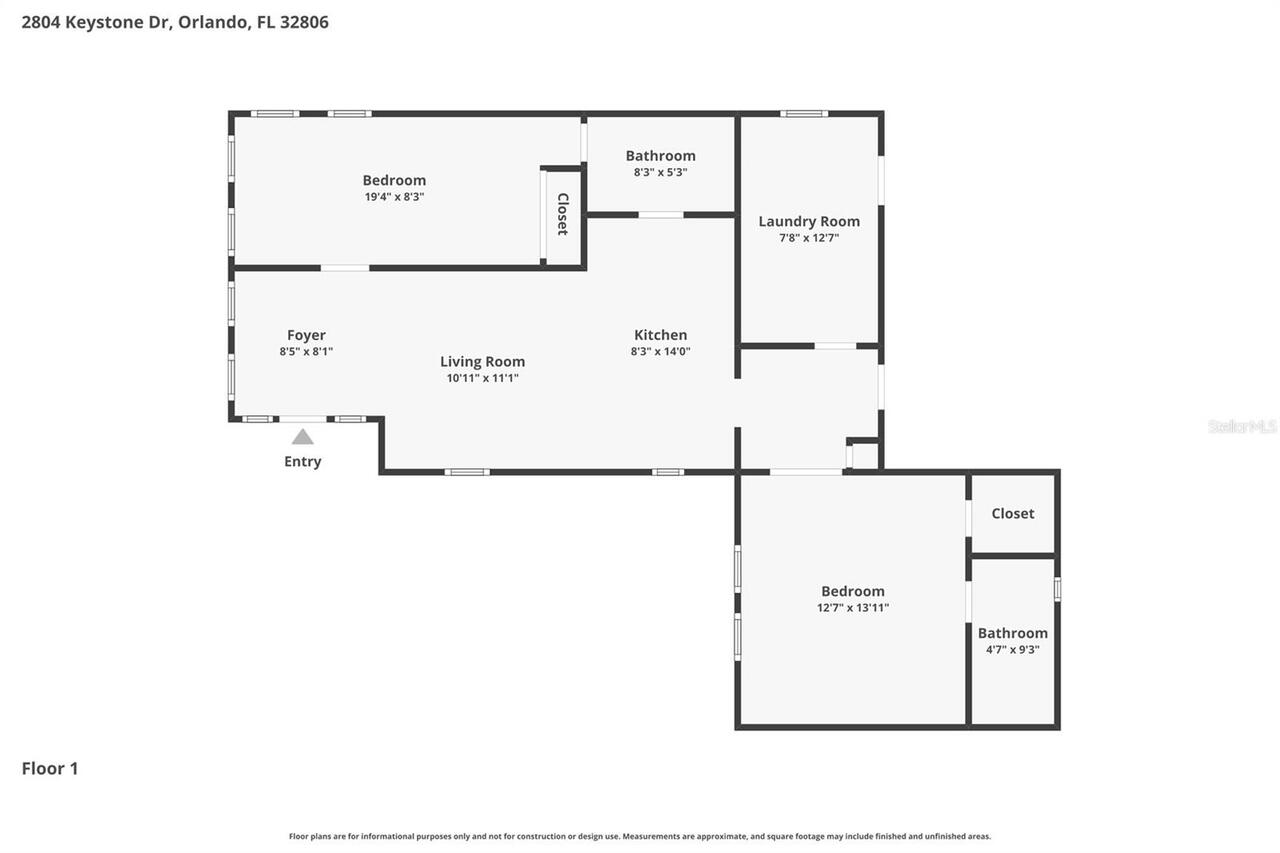
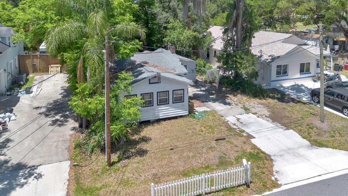
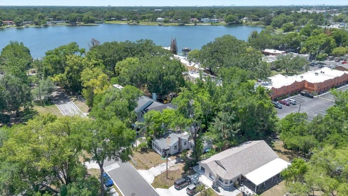
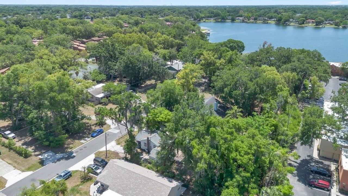
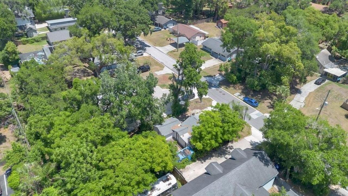
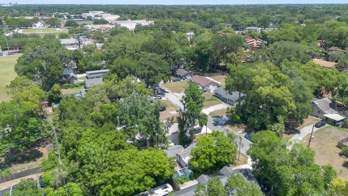
Virtually Staged. LOCATION is everything! Welcome home to 2804 Keystone Drive. This 2-bedroom, 2-bath home is a fantastic opportunity for investors or home buyers. Situated on a spacious 0.16-acre fenced lot with no HOA, this property offers both privacy and flexibility in a highly desirable Orlando location. Conveniently located just off Michigan Avenue, you’ll enjoy quick access to an abundance of restaurants, shopping, and entertainment, as well as nearby Orlando Health and Winnie Palmer Hospital. The home is also zoned for highly sought-after Blanker K-8 and Boone High School. Major updates have already been completed, including a new roof in 2023, AC replacement in 2022, hot water heater replacement in 2020, and updated electrical panels in 2008. The home is being sold AS-IS, and no repairs will be made, offering an excellent opportunity to add your personal touches or investment vision. Enjoy living just minutes from Downtown Orlando, Mills 50, Ivanhoe Village, and Lake Eola, with easy access to grocery stores, coffee shops, parks, and major roadways.
Property Details
Property Features
Property Sub Type
Single Family Residence
View
Trees/Woods
County
Orange
Subdivision
WEIDOWS SUB
Additional Information
Additional Parcels YN
false
Additional Rooms
Inside Utility
Alternate Key Folio Num
292301908400140
Appliances
Dishwasher, Dryer, Electric Water Heater, Range, Refrigerator, Washer
Association YN
false
Bathrooms Total Integer
2
Building Area Source
Public Records
Building Area Total
984
Building Area Total Srch SqM
91.42
Building Area Units
Square Feet
Calculated List Price By Calculated SqFt
279.47
Carport YN
false
Construction Materials
Wood Siding
Cooling
Central Air
Country
US
Cumulative Days On Market
139
Current Price
275000.00
Direction Faces
East
Elementary School
Blankner Elem
Expected Closing Date
2026-10-30T00:00:00.000
Exterior Features
Private Yard
Fireplace YN
false
Flood Zone Code
X
Flood Zone Date
2009-09-25
Flood Zone Panel
12095C0265F
Flooring
Ceramic Tile, Laminate
Foundation Details
Crawlspace
Furnished
Unfurnished
Garage YN
false
Heating
Heat Pump
High School
Boone High
Interior Features
Stone Counters, Thermostat
Internet Address Display YN
true
Internet Automated Valuation Display YN
true
Internet Consumer Comment YN
true
Internet Entire Listing Display YN
true
Laundry Features
Inside, Laundry Room
Levels
One
List AOR
Orlando Regional
Living Area Meters
91.42
Living Area Source
Public Records
Living Area Units
Square Feet
Lot Features
Paved
Lot Size Acres
0.16
Lot Size Square Feet
7020
Lot Size Square Meters
652
Middle Or Junior School
Blankner School (K-8)
Modification Timestamp
2026-10-06T02:18:09.234Z
New Construction YN
false
Occupant Type
Vacant
Other Equipment
Private Yard
Other Structures
Shed(s)
Ownership
Fee Simple
Parcel Number
01-23-29-9084-00-140
Patio And Porch Features
Deck, Rear Porch
Pool Private YN
false
Postal Code Plus 4
5502
Previous List Price
289900
Price Change Timestamp
2026-09-15T13:42:35.000Z
Property Attached YN
true
Public Survey Range
29
Public Survey Section
01
Purchase Contract Date
2026-10-05
RATIO Current Price By Calculated SqFt
279.47
Road Responsibility
Public Maintained Road
Road Surface Type
Paved
Roof
Shingle
Room Count
6
Security Features
Smoke Detector(s)
Senior Community YN
false
Sewer
Septic Tank
Showing Requirements
Sentri Lock Box
Status Change Timestamp
2026-10-06T02:17:23.000Z
Stories Total
1
Tax Annual Amount
3284.41
Tax Block
00
Tax Book Number
E-72
Tax Legal Description
WEIDOWS SUB E/72 LOT 14
Tax Lot
14
Tax Year
2025
Total Acreage
0 to less than 1/4
Total Annual Fees
0.00
Total Monthly Fees
0.00
Township
23
Universal Property Id
US-12095-N-012329908400140-R-N
Unparsed Address
2804 KEYSTONE DR
Utilities
Electricity Connected, Water Connected
Vegetation
Trees/Landscaped
Water Source
Public
Waterfront YN
false
Zoning
R-1A
Neighborhood Map
Popup
Property Photos
MLS #MFRO6408874
Listing courtesy of Watson Realty Corp
provided by Stellar MLS.
All listing information is deemed reliable but not guaranteed and should be independently verified through personal inspection by appropriate professionals. Listings displayed on this website may be subject to prior sale or removal from sale; availability of any listing should always be independent verified. Listing information is provided for consumer personal, non-commercial use, solely to identify potential properties for potential purchase; all other use is strictly prohibited and may violate relevant federal and state law.
The source of the listing data is as follows:
Stellar MLS (updated 10/22/26 9:53 PM) |