(850) 496-6412
Menu

2633 Cavanaugh Drive, Orlando, FL

NEXT
PREV
$635,990

($219/sqft)

List Status: Active
2633 Cavanaugh Drive
Orlando, FL 32817


4 beds
2 baths
2903 living sqft
Top Features
  • Subdivision: Harrell Oaks
  • Built in  2026
  • Single Family Residence
Description
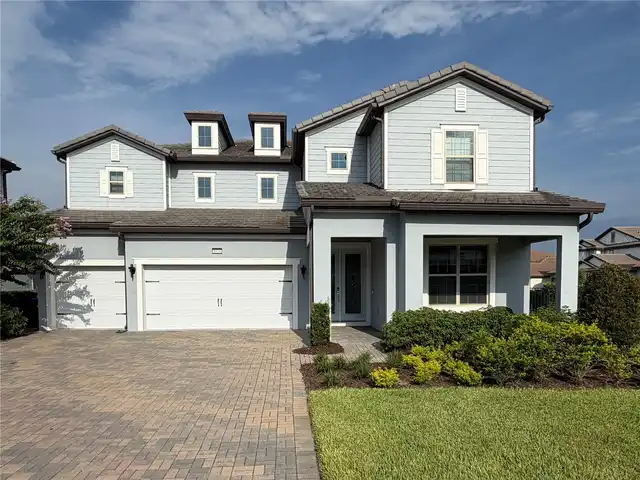
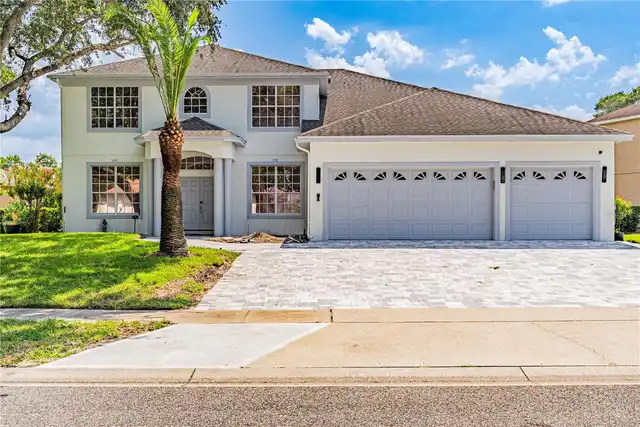
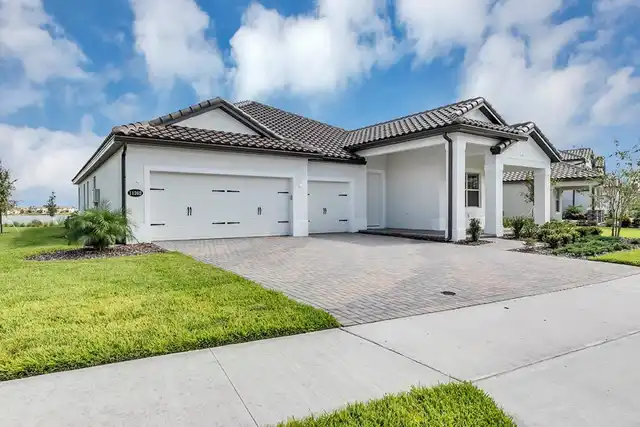
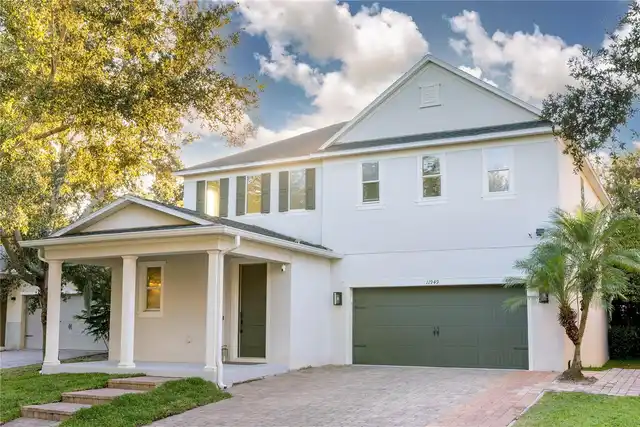
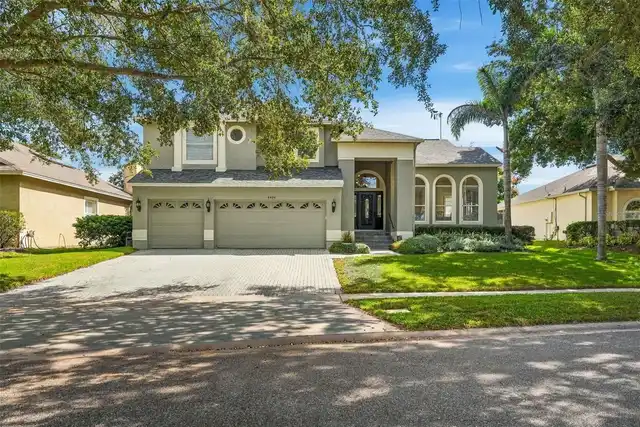
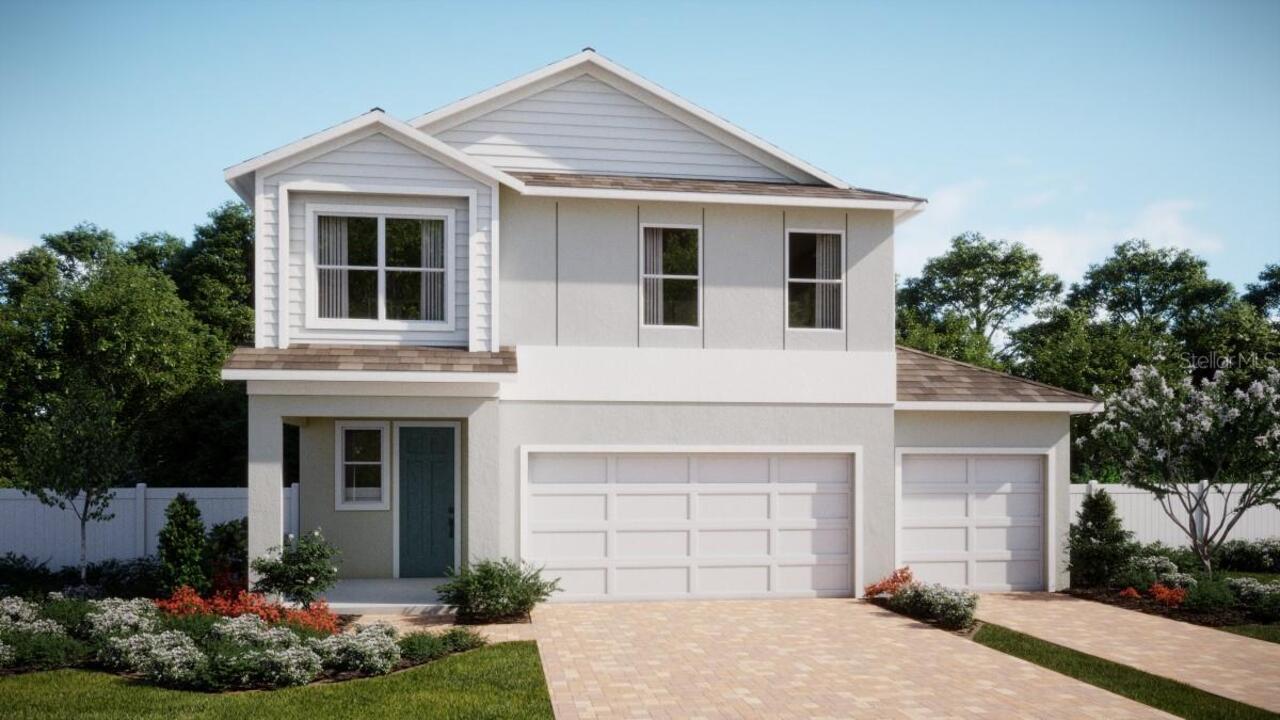
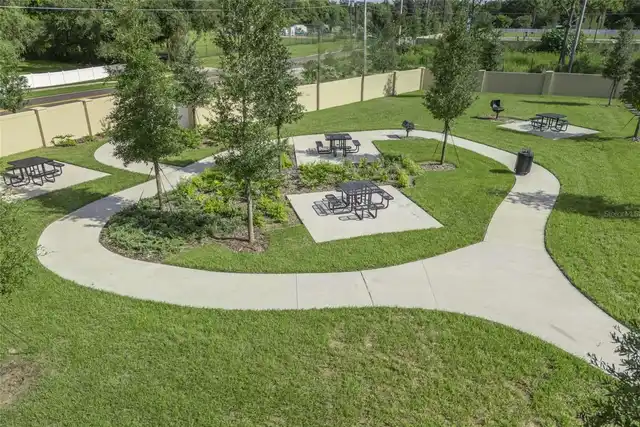
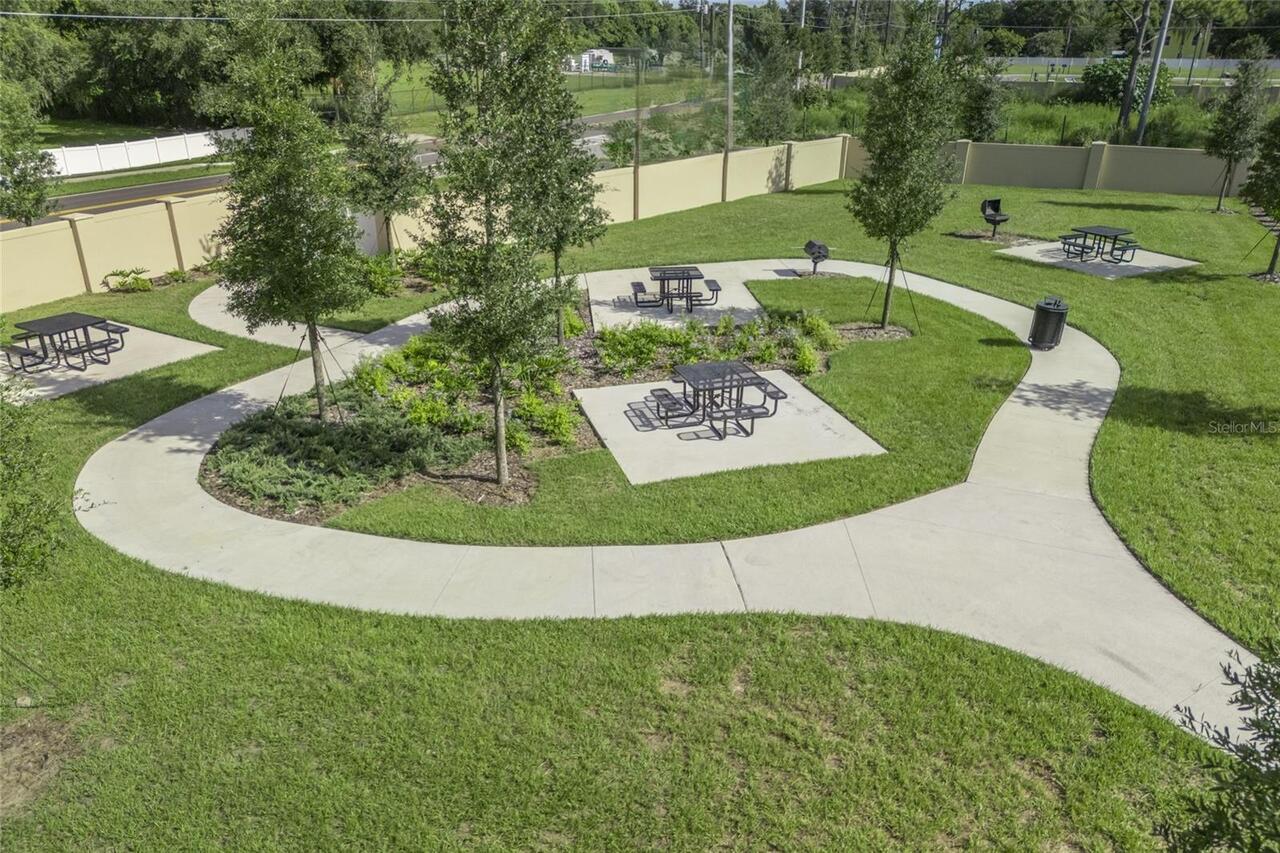
Under Construction. Don't miss our only quick-delivery Vero plan with a 3-car Garage in the beautiful Harrell Oaks Community! Discover the perfect blend of comfort and functionality in this stunning home, featuring 9'4" first floor ceilings and an open-concept layout designed for modern living, with 4 spacious bedrooms, 2.5 baths, and a 3-car garage. The large Great Room flows seamlessly to a covered Lanai, ideal for entertaining or relaxing outdoors. Enjoy the beautifully appointed Deluxe kitchen featuring 42" upper cabinets, sleek quartz countertops, center island, and stainless steel appliances including built-in oven and cooktop, while the Study/Den with French doors provides a perfect home office. Upstairs, the spacious Bonus Room offers flexible space for a media room, fitness area, or additional gathering space. The Primary Suite is a private retreat with a sitting area and includes a luxurious ensuite bath featuring dual sink vanity, quartz countertops, a walk-in shower, and an expansive closet. With tile flooring in the 1st floor main living areas, and a beautifully finished exterior with brick paver driveway and attractive landscaping, this home is designed to impress! Zoned for top-rated schools, Harrell Oaks also offers a community park and picnic area, and is conveniently located near local parks, trails, and lakes, along with easy access to shopping and dining.
Property Details
Property Features
Property Sub Type
Single Family Residence
Parking
Driveway
County
Orange
Subdivision
HARRELL OAKS
Additional Information
Additional Parcels YN
false
Additional Rooms
Bonus Room, Den/Library/Office, Great Room, Inside Utility
Appliances
Built-In Oven, Cooktop, Dishwasher, Disposal, Microwave, Range Hood
Architectural Style
Contemporary
Association Amenities
Other
Association Email
nbagniouk@empirehoa.com
Association Fee
130
Association Fee Frequency
Monthly
Association Fee Requirement
Required
Association YN
true
Attached Garage YN
true
Available For Lease YN
1
Bathrooms Total Integer
3
Builder License Number
CGC1516602
Builder Model
Vero
Builder Name
Risewell Homes
Building Area Source
Builder
Building Area Total
3816
Building Area Total Srch SqM
354.52
Building Area Units
Square Feet
Calculated List Price By Calculated SqFt
219.08
Carport YN
false
Community Features
Sidewalks, Street Lights
Construction Materials
Block, Cement Siding, Stucco, Frame
Cooling
Central Air
Country
US
Cumulative Days On Market
1
Current Price
635990.00
Direction Faces
West
Elementary School
Cheney Elem
Exterior Features
Sidewalk, Sliding Doors, Sprinkler Metered
Fireplace YN
false
Flood Zone Code
X
Flooring
Carpet, Ceramic Tile
Foundation Details
Slab
Furnished
Unfurnished
Garage Dimensions
28x21
Garage Spaces
3
Garage YN
true
Heating
Central, Electric
High School
Winter Park High
Interior Features
High Ceilings, Open Floorplan, Solid Surface Counters, Split Bedroom, Thermostat, Walk-In Closet(s)
Internet Address Display YN
true
Internet Automated Valuation Display YN
true
Internet Consumer Comment YN
true
Internet Entire Listing Display YN
true
Laundry Features
Inside, Laundry Room
Levels
Two
List AOR
Orlando Regional
Living Area Meters
269.70
Living Area Source
Builder
Living Area Units
Square Feet
Lot Features
Sidewalk, Paved
Lot Size Acres
0.13
Lot Size Dimensions
50x120
Lot Size Square Feet
6000
Lot Size Square Meters
557
Middle Or Junior School
Glenridge Middle
Minimum Lease
8-12 Months
Modification Timestamp
2026-08-12T10:51:25.026Z
Monthly HOA Amount
130.00
New Construction YN
true
Occupant Type
Vacant
Other Equipment
Irrigation Equipment
Ownership
Fee Simple
Parcel Number
13-22-30-3410-00-580
Patio And Porch Features
Covered, Front Porch, Rear Porch
Permit Number
0000000000
Pets Allowed
Yes
Pool Private YN
false
Projected Completion Date
2026-10-28T00:00:00.000
Property Attached YN
false
Property Condition
Under Construction
Public Survey Range
30
Public Survey Section
13
RATIO Current Price By Calculated SqFt
219.08
Realtor Info
Floor Plan Available
Road Surface Type
Paved
Roof
Shingle
Room Count
10
Security Features
Smoke Detector(s)
Senior Community YN
false
Sewer
Public Sewer
Showing Requirements
See Remarks, ShowingTime
Status Change Timestamp
2026-08-11T19:33:54.000Z
Tax Annual Amount
887.43
Tax Block
00/00
Tax Book Number
114/95
Tax Legal Description
HARRELL OAKS 114/95 LOT 58
Tax Lot
58
Tax Year
2025
Total Acreage
0 to less than 1/4
Total Annual Fees
1560.00
Total Monthly Fees
130.00
Township
22
Universal Property Id
US-12095-N-132230341000580-R-N
Unparsed Address
2633 CAVANAUGH DR
Utilities
Cable Available, Electricity Connected, Public, Sewer Connected, Underground Utilities, Water Connected
Water Source
Public
Waterfront YN
false
Window Features
Double Pane Windows, Insulated Windows
Zoning
RES
Neighborhood Map
Popup

Property Photos
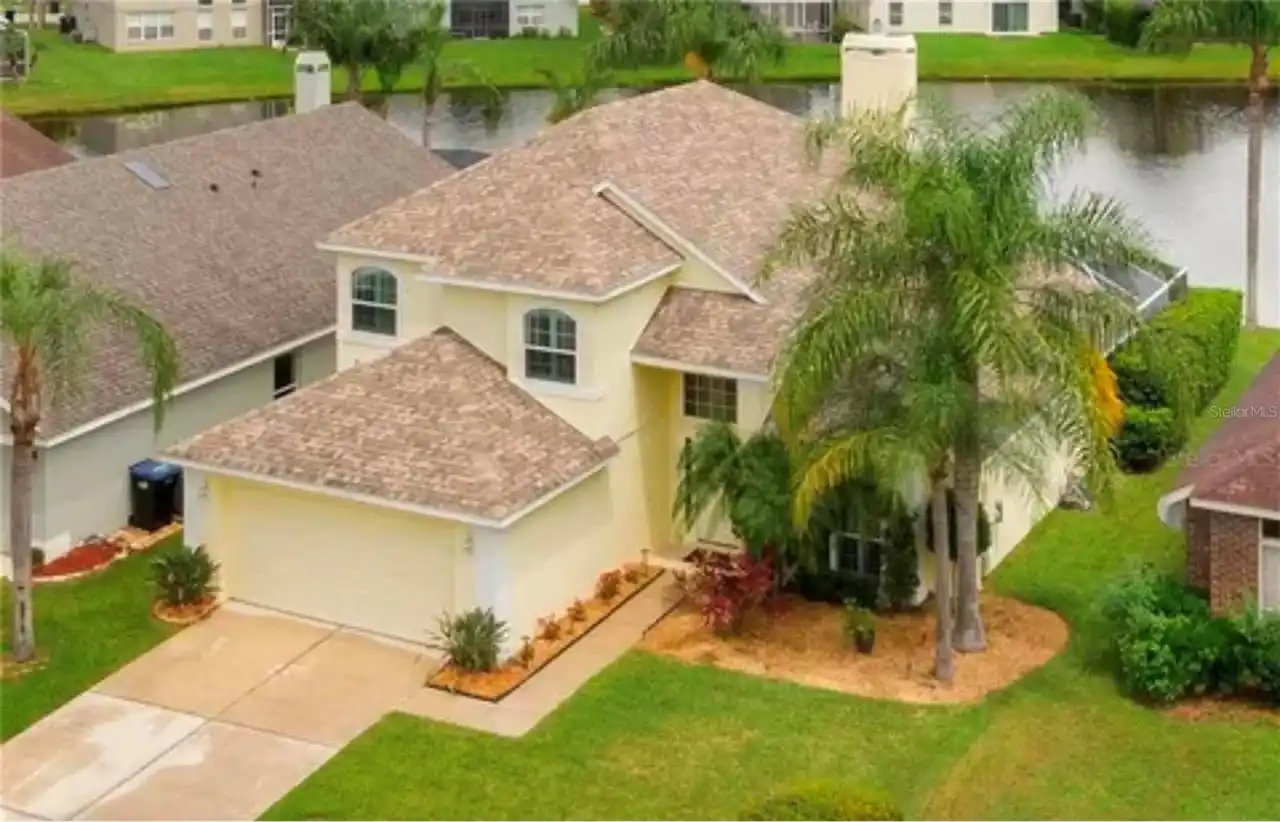
Listing Photo
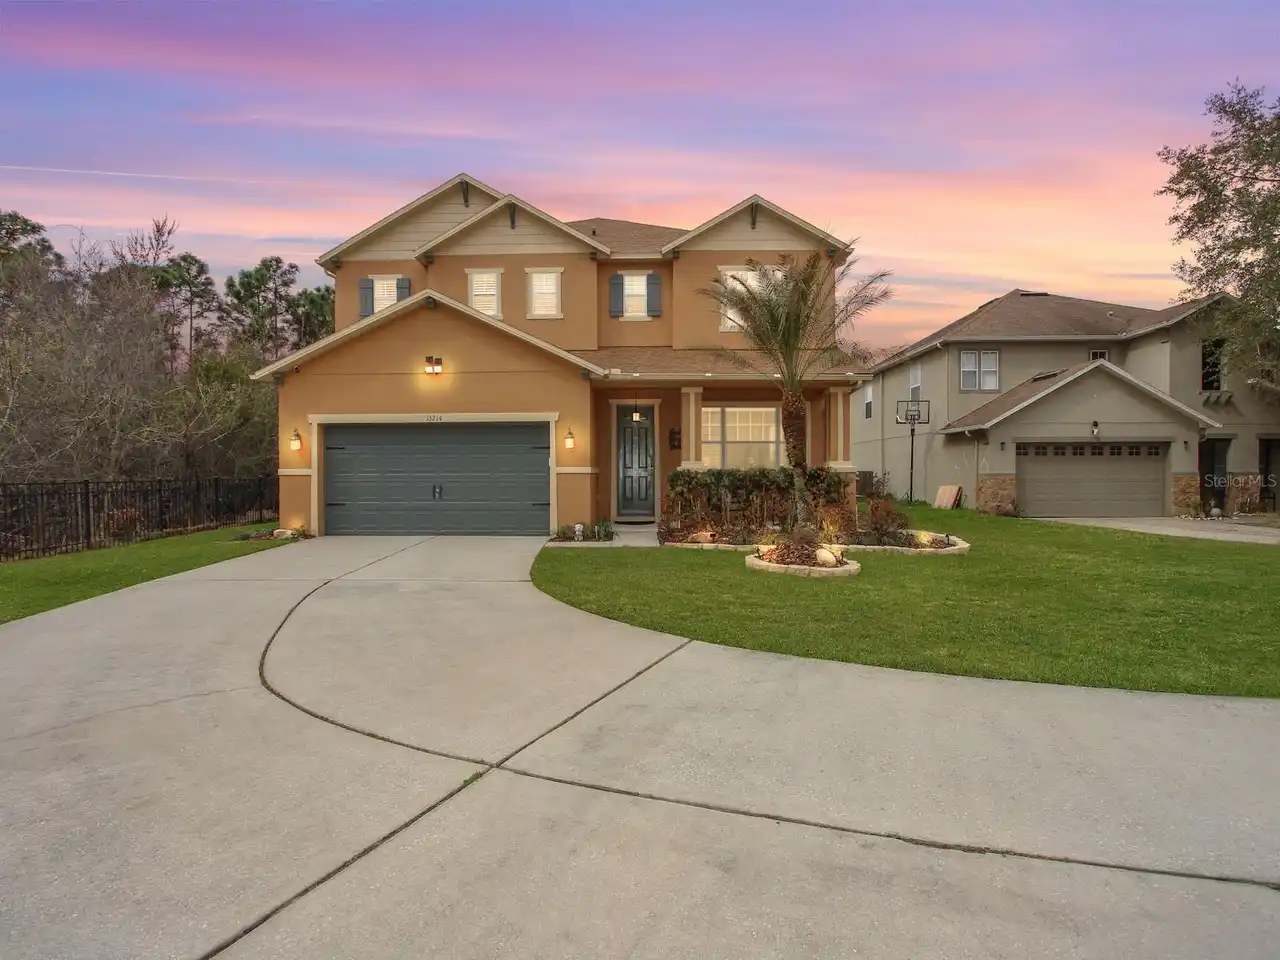
Listing Photo
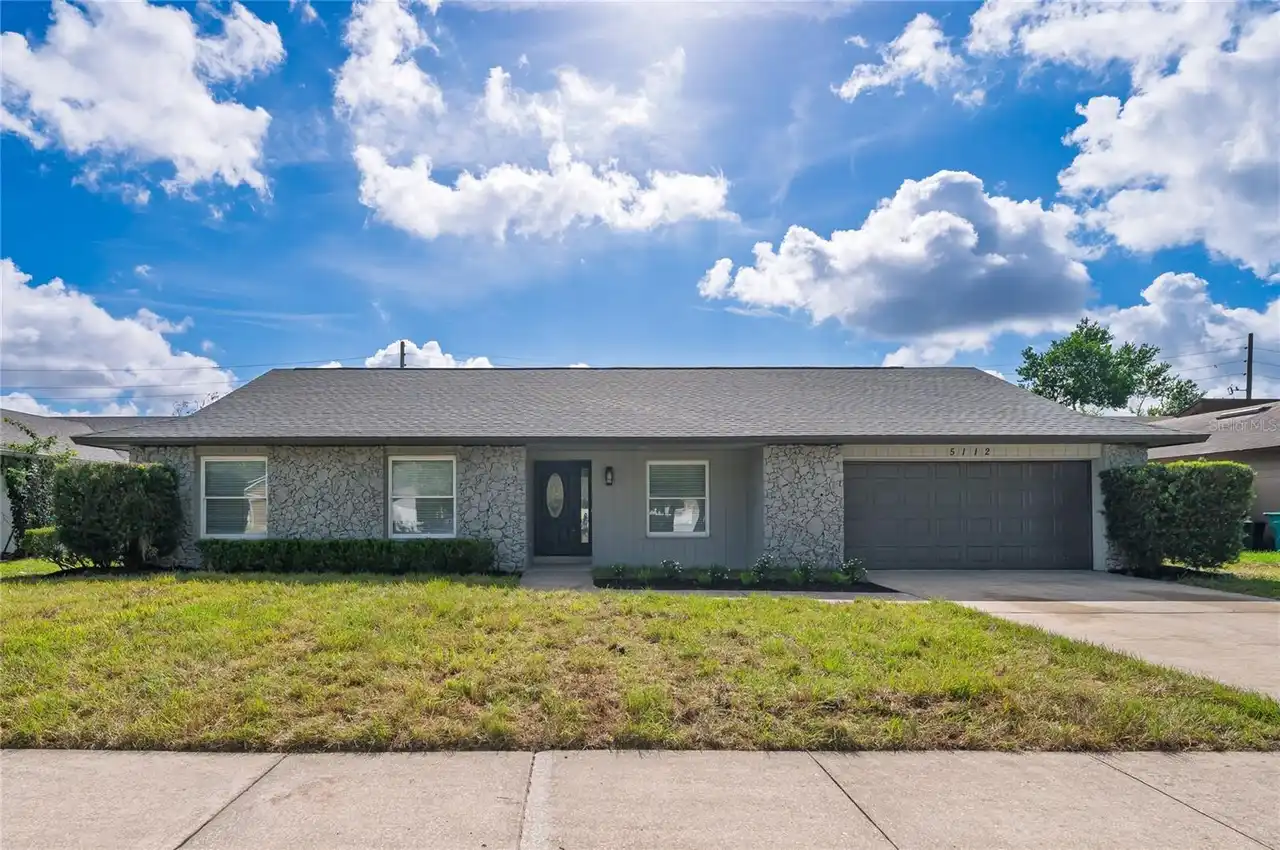
Listing Photo
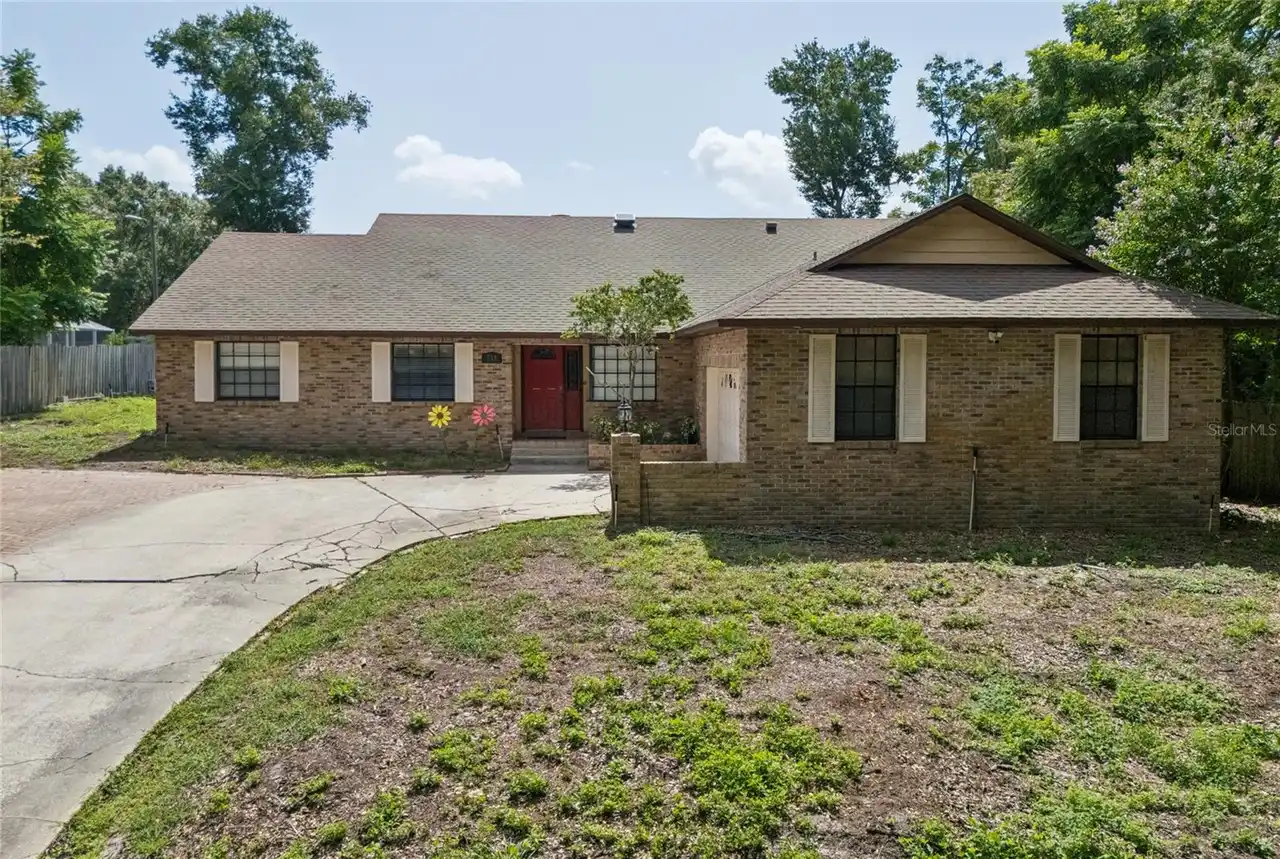
Listing Photo

MLS #MFRO6432210 Listing courtesy of Risewell Homes Florida Llc provided by Stellar MLS.

Similar Listings

$572,500
2127 Bristol Grande Way
Orlando
4BR/2BA
| Active
$573,000
14802 Yorkshire Run Drive
Orlando
4BR/2BA
| Active
$573,000
8607 Randal Park Boulevard
Orlando
4BR/2BA
| Active
$574,700
3185 Timucua Circle
Orlando
4BR/2BA
| Active


All listing information is deemed reliable but not guaranteed and should be independently verified through personal inspection by appropriate professionals. Listings displayed on this website may be subject to prior sale or removal from sale; availability of any listing should always be independent verified. Listing information is provided for consumer personal, non-commercial use, solely to identify potential properties for potential purchase; all other use is strictly prohibited and may violate relevant federal and state law. The source of the listing data is as follows: Stellar MLS (updated 8/12/26 7:10 PM) |

Listing Search


Translate Tool

Featured Listings
Orlando Real Estate
$649,000
4 BED
2 BATH
NEW PRICE IMPROVEMENT – NOW $649,000 Now positioned as one of the best values in the community Mabel Bridge, which is ne... Read More
Orlando Real Estate
$609,900
4 BED
2 BATH
Motivated Seller...Fantastic 4-Bedrooms, 2 Bathrooms Home Featuring a Spacious Layout and a Screened Lanai, Located in t... Read More
Orlando Real Estate
$1,090,000
5 BED
4 BATH
Beautifully maintained 5-bedroom, 4-bath pool home in the desirable Royal Estates community, offering 3,291 square feet ... Read More
Orlando Real Estate
$1,399,000
7 BED
5 BATH
One or more photo(s) has been virtually staged. Welcome to resort-style living at its finest in the heart of Dr. Phillip... Read More
Orlando Real Estate
$1,269,000
5 BED
5 BATH
Experience exceptional Florida living in the heart of highly sought-after Dr. Phillips. This beautifully updated pool ho... Read More
Orlando Real Estate
$1,150,000
5 BED
4 BATH
CHARMING ELEGANCE, WATER VIEW, DISNEY FIREWORKS | Welcome to this beautifully maintained 3,292 sq. ft. home offering 5 B... Read More
Orlando Real Estate
$1,390,000
5 BED
3 BATH
Welcome to modern luxury in the highly coveted, gated community of Sand Lake Sound! Nestled in the heart of Dr. Phillips... Read More
Orlando Real Estate
$888,000
6 BED
3 BATH
Price to Sale ! Stunning Fully Renovated Pool Home in the Heart of Dr. Phillips – One of Orlando's Most Sought-After Com... Read More
Orlando Real Estate
$999,900
4 BED
2 BATH
HIHGLY MOTIVATED SELLER! Accepting Offers! Exquisite Fully Reimagined Home on Over Half an Acre Lot. A rare offering tha... Read More
Orlando Real Estate
$163,900
2 BED
2 BATH
Freshly updated second-floor condo in a convenient location! This 2-bedroom, 2-bath home features fresh interior paint a... Read More
Real Estate News
  • Coming soon
Contact Kevin Strawter

Wendy Morris LLC

Licensed in the State of Florida
BK 3146762
16797 Broadwater Avenue
Winter Garden, Florida 34787

Your privacy is our utmost concern. We will never sell your personal information. Privacy Policy
©2026 drphillips.info - all rights reserved. | Site Map