(850) 496-6412
Menu

2327 S Shine Avenue, Orlando, FL

NEXT
PREV
$765,000

($303/sqft)

List Status: Contingent
2327 S Shine Avenue
Orlando, FL 32806


4 beds
2 baths
2526 living sqft
Top Features
  • Subdivision: Silver Dawn
  • Built in  2022
  • Single Family Residence
Description
Under contract-accepting backup offers. **Welcome to 2327 S. Shine Ave**, tucked into Orlando's sought-after Hourglass District and zoned for Blankner K-8 and Boone High School district. This 4-bedroom, 2.5-bath home offers 2,526 square feet under air and puts you within walking distance of Boone High, cozy restaurants and neighborhood favorites. You'll love the open floor plan, a generous fenced backyard off your covered lanai with a pre-plumbed summer kitchen ready to be added and just waiting for your new pool. The primary suite is on the first floor and has an amazing walk-in closet, a double vanity with extra storage with a beautiful spacious shower with double shower heads. Also downstairs: a convenient study right off the entry for those who work from home, and a first-floor laundry room — everything you need for main-level living. The kitchen features stainless appliances, abundant cabinetry, walk in pantry and sleek quartz counters. As you ascend the staircase, you'll be greeted by a large bonus loft — perfect for gaming, gathering or just hanging out — plus three spacious bedrooms, so there's room for everyone. Add in walkability and community events just steps away, and it's easy to see why this is one of Orlando's greatest neighborhoods. Make an appointment today and see what this amazing home, location and community has to offer.
Property Details
Property Features
Property Sub Type
Single Family Residence
Parking
Driveway, Garage Door Opener
County
Orange
Subdivision
SILVER DAWN
Additional Information
Additional Parcels YN
false
Additional Rooms
Den/Library/Office, Inside Utility, Loft
Alternate Key Folio Num
01-23-29-8052-01-130
Appliances
Dishwasher, Disposal, Microwave, Range, Range Hood, Refrigerator
Architectural Style
Custom, Florida
Association YN
false
Attached Garage YN
true
Bathrooms Total Integer
3
Building Area Source
Builder
Building Area Total
3140
Building Area Total Srch SqM
291.72
Building Area Units
Square Feet
Calculated List Price By Calculated SqFt
302.85
Carport YN
false
Construction Materials
Block, Concrete, Stucco, Frame
Cooling
Central Air, Zoned
Country
US
Cumulative Days On Market
2
Current Price
765000.00
Direction Faces
West
Elementary School
Blankner Elem
Expected Closing Date
2026-09-18T00:00:00.000
Exterior Features
Fire Pit, Lighting, Private Yard, Rain Gutters, Sliding Doors, Storage
Fencing
Other, Wood
Fireplace YN
false
Flood Zone Code
X
Flood Zone Date
2009-09-25
Flood Zone Panel
12095C0265F
Flooring
Carpet, Tile
Foundation Details
Slab
Furnished
Unfurnished
Garage Dimensions
19x21
Garage Spaces
2
Garage YN
true
Green Energy Efficient
Appliances, Windows
Heating
Central, Electric
High School
Boone High
Homestead YN
1
Interior Features
Ceiling Fans(s), Eat-in Kitchen, High Ceilings, Kitchen/Family Room Combo, Living Room/Dining Room Combo, Open Floorplan, Primary Bedroom Main Floor, Split Bedroom, Stone Counters, Thermostat, Walk-In Closet(s)
Internet Address Display YN
true
Internet Automated Valuation Display YN
true
Internet Consumer Comment YN
true
Internet Entire Listing Display YN
true
Laundry Features
Inside, Laundry Room
Levels
Two
List AOR
Orlando Regional
Living Area Meters
234.67
Living Area Source
Builder
Living Area Units
Square Feet
Lot Features
In County, Landscaped, Paved, Unincorporated
Lot Size Acres
0.15
Lot Size Square Feet
6412
Lot Size Square Meters
596
Middle Or Junior School
Blankner School (K-8)
Modification Timestamp
2026-08-21T20:31:10.932Z
New Construction YN
false
Occupant Type
Vacant
Other Equipment
Fire Pit, Irrigation Equipment, Private Yard
Ownership
Fee Simple
Parcel Number
01-23-29-8052-01-130
Patio And Porch Features
Covered, Front Porch, Patio
Pool Private YN
false
Postal Code Plus 4
4853
Property Attached YN
false
Public Survey Range
29
Public Survey Section
01
Purchase Contract Date
2026-08-21
RATIO Current Price By Calculated SqFt
302.85
Realtor Info
As-Is, Docs Available
Road Responsibility
Public Maintained Road
Road Surface Type
Paved
Roof
Shingle
Room Count
6
Senior Community YN
false
Sewer
Public Sewer
Showing Requirements
Sentri Lock Box
Status Change Timestamp
2026-08-21T20:29:09.000Z
Tax Annual Amount
11697
Tax Block
A
Tax Book Number
P-66
Tax Legal Description
SILVERDAWN P/66 LOT 13 BLK A
Tax Lot
13
Tax Year
2025
Total Acreage
0 to less than 1/4
Total Annual Fees
0.00
Total Monthly Fees
0.00
Township
23
Universal Property Id
US-12095-N-012329805201130-R-N
Unparsed Address
2327 S SHINE AVE
Utilities
BB/HS Internet Available, Cable Available, Cable Connected, Electricity Connected, Public, Sewer Connected, Water Connected
Vegetation
Mature Landscaping, Trees/Landscaped
Water Source
Public
Waterfront YN
false
Window Features
Blinds, Double Pane Windows, ENERGY STAR Qualified Windows, Insulated Windows, Low-Emissivity Windows
Zoning
R-2
Neighborhood Map
Popup

Property Photos

MLS #MFRO6434936 Listing courtesy of Re/max Exclusive Collection provided by Stellar MLS.

Similar Listings

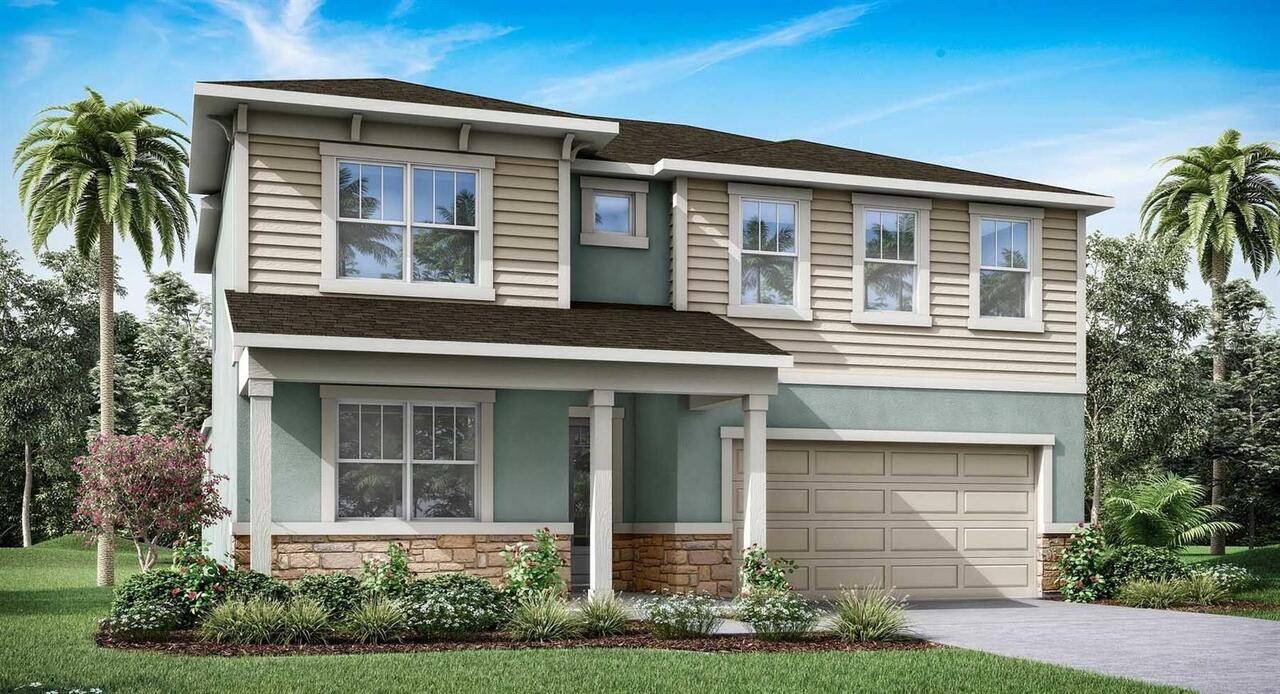
$689,900
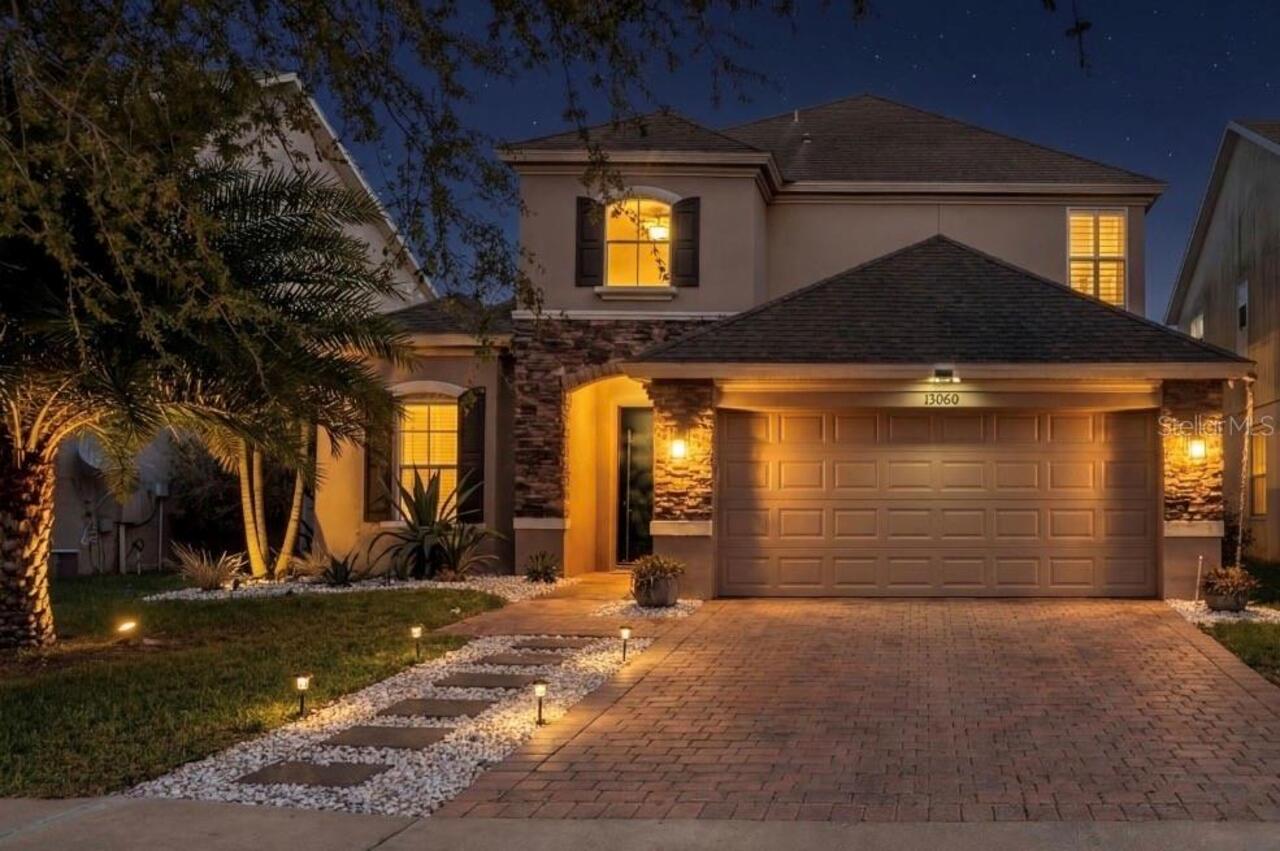
13060 Hatherton Circle
Orlando
4BR/2BA
| Active
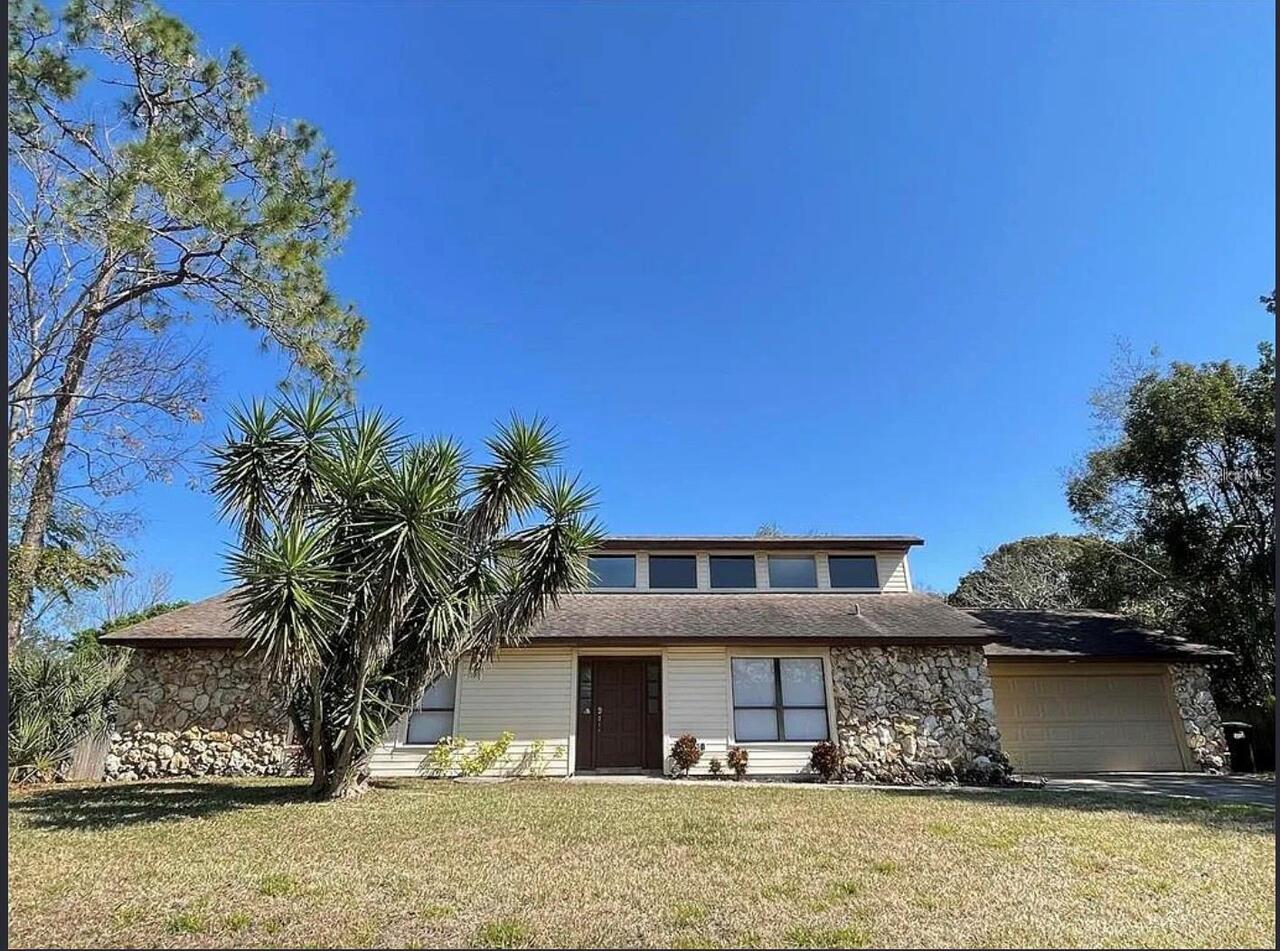
$694,990
10248 Cabana Street
Orlando
4BR/2BA
| Active
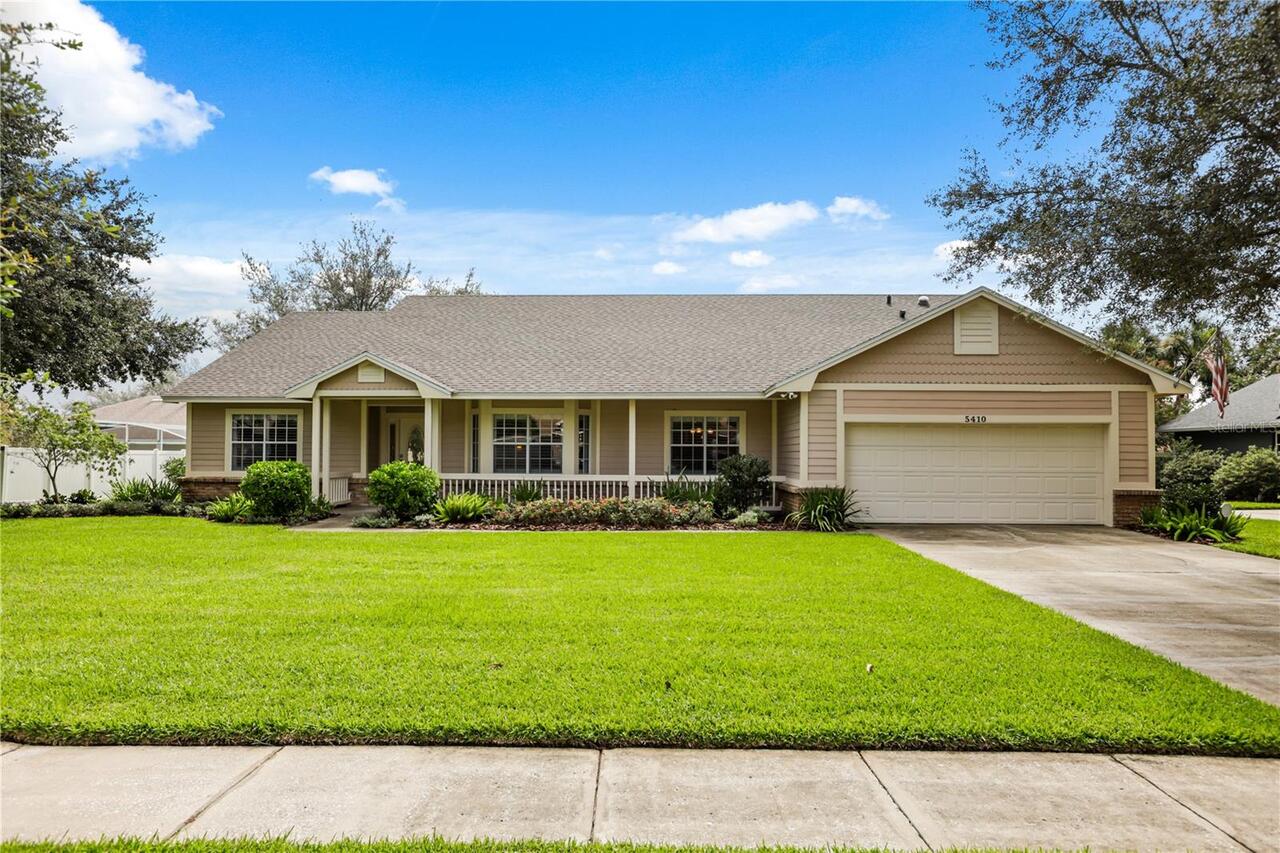
$695,000
5417 Pitch Pine Drive
Orlando
4BR/2BA
| Active
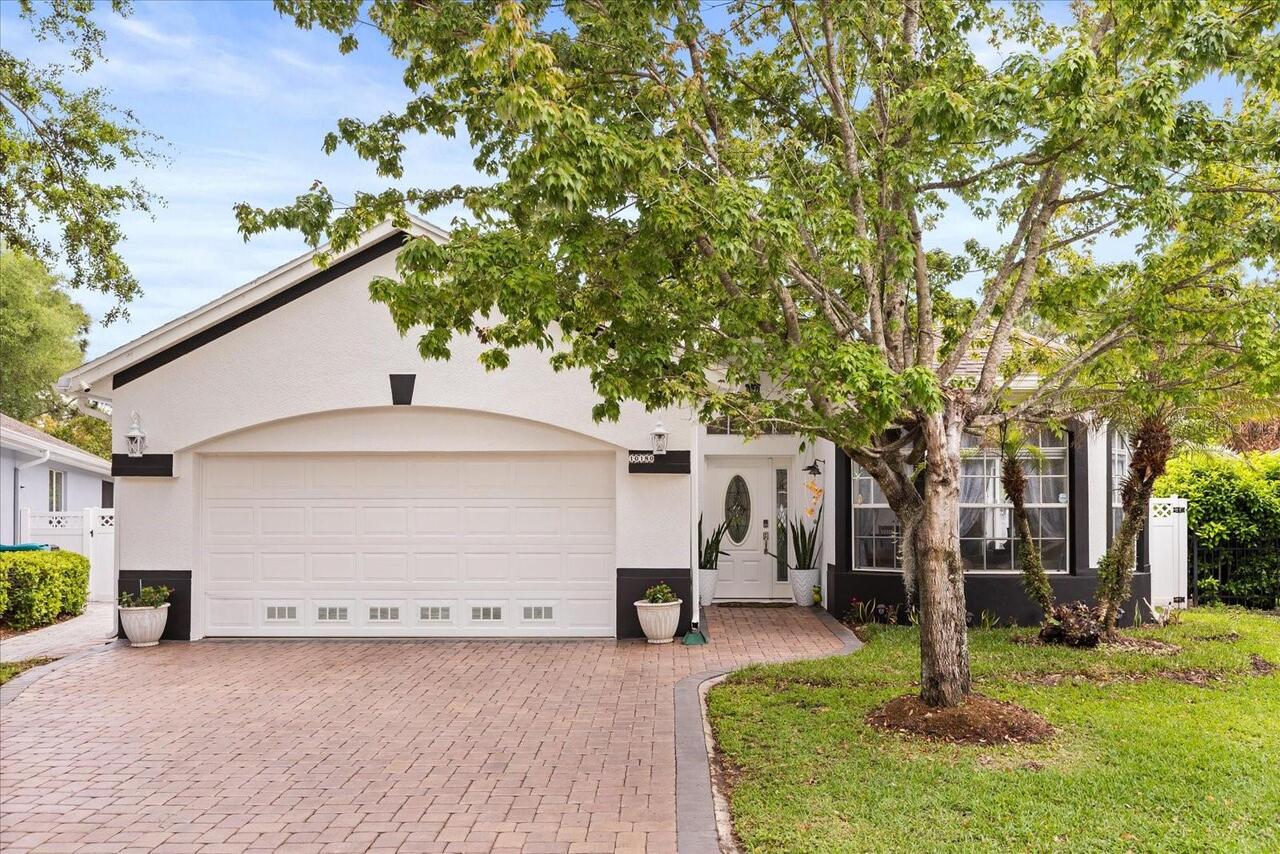
$698,000
10180 Cypress Vine Drive
Orlando
4BR/2BA
| Active


All listing information is deemed reliable but not guaranteed and should be independently verified through personal inspection by appropriate professionals. Listings displayed on this website may be subject to prior sale or removal from sale; availability of any listing should always be independent verified. Listing information is provided for consumer personal, non-commercial use, solely to identify potential properties for potential purchase; all other use is strictly prohibited and may violate relevant federal and state law. The source of the listing data is as follows: Stellar MLS (updated 8/21/26 7:44 PM) |

Listing Search


Translate Tool

Featured Listings
Orlando Real Estate
$649,800
4 BED
2 BATH
Beautiful, well-cared-for home on a quiet cul-de-sac, lovingly maintained by the same owner for the past 30 years. Step ... Read More
Orlando Real Estate
$680,000
3 BED
2 BATH
Seller is offering a 1% lender credit when using the preferred lender. Looking for a beautifully updated home in an unbe... Read More
Orlando Real Estate
$1,078,000
4 BED
3 BATH
Virtually Staged. Prepare to be impressed by this exceptional 4-bedroom, 3.5-bathroom pool home offering nearly 4,000 sq... Read More
Orlando Real Estate
$276,000
2 BED
2 BATH
Elevate your investment portfolio with this exceptional 2-bedroom, 2-bathroom corner condohotel residence, ideally posit... Read More
Orlando Real Estate
$875,000
4 BED
2 BATH
Come see this charming residence nestled in the highly desirable Bay Hill and the Butler Chain of Lakes region. This spa... Read More
Orlando Real Estate
$1,377,000
3 BED
3 BATH
Under Construction. Now Selling Building 1 and construction in underway with the amenities and building 1 for mid 2027 d... Read More
Orlando Real Estate
$1,351,000
3 BED
3 BATH
Under Construction. Construction of building 1 and amenities is underway. Visit our sales center at 505 Main St Winderme... Read More
Orlando Real Estate
$1,375,000
3 BED
3 BATH
Under Construction. Under Construction. Visit our sales center at 505 Main St Windermere. Discover a new expression of l... Read More
Orlando Real Estate
$1,350,000
3 BED
3 BATH
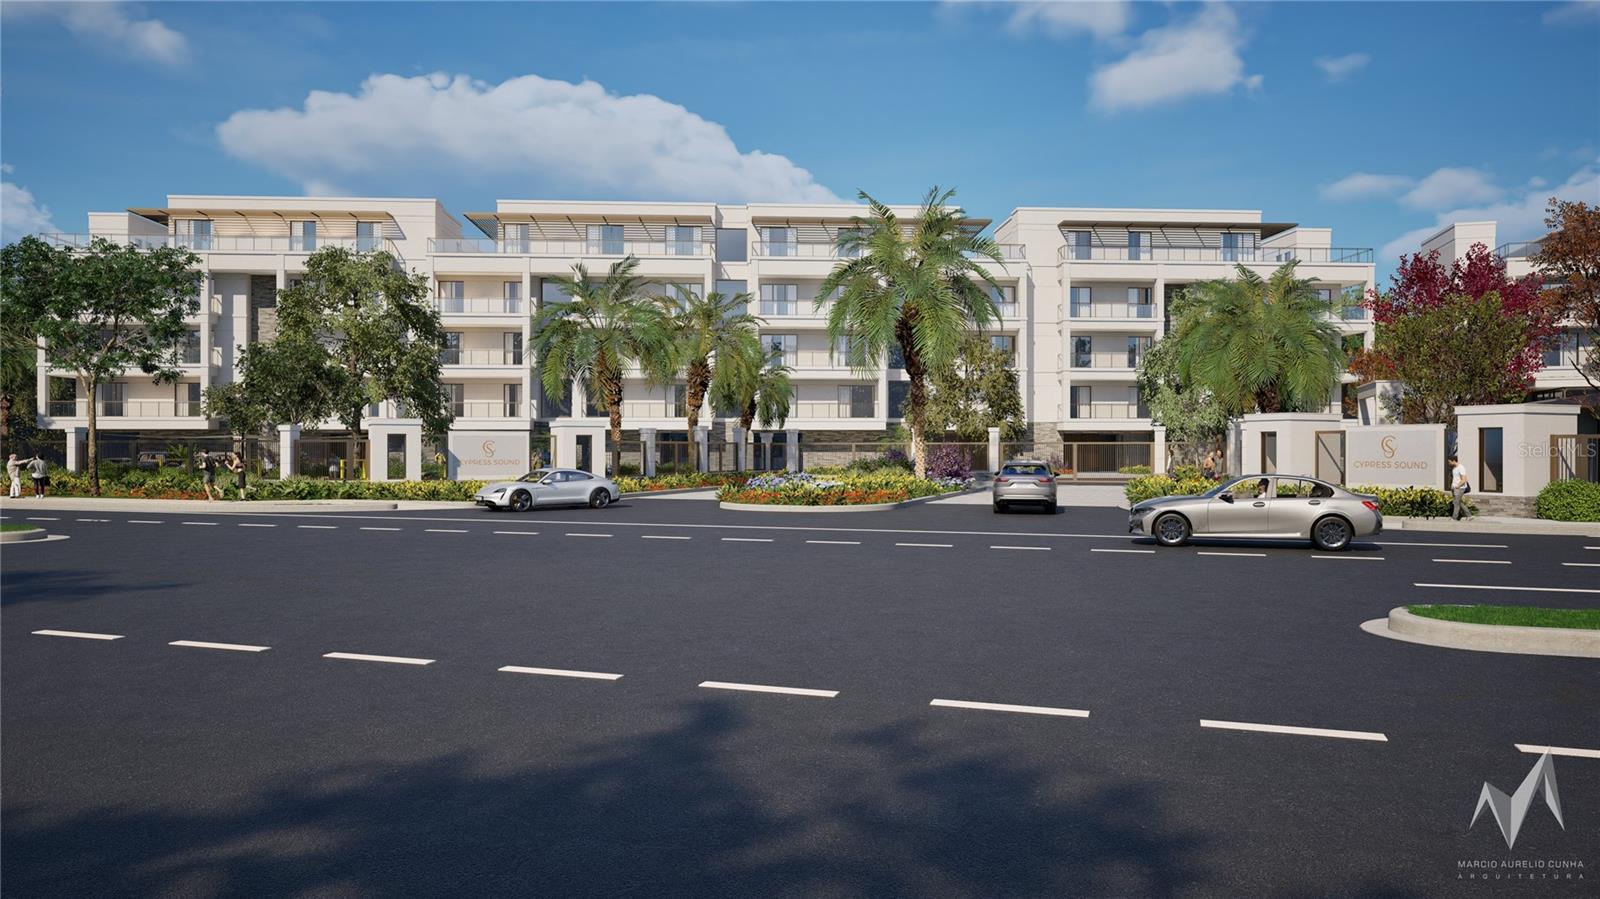
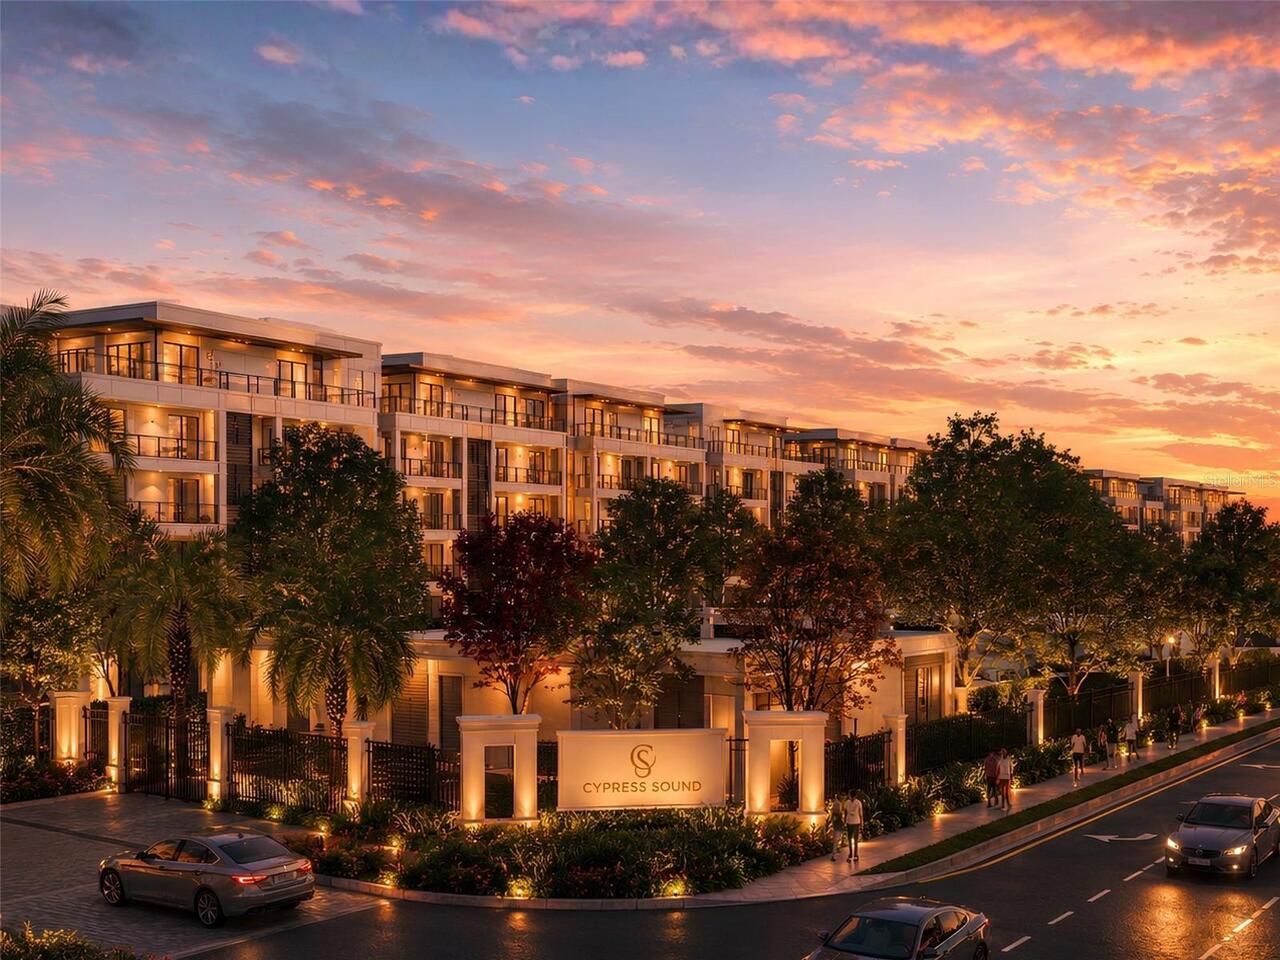
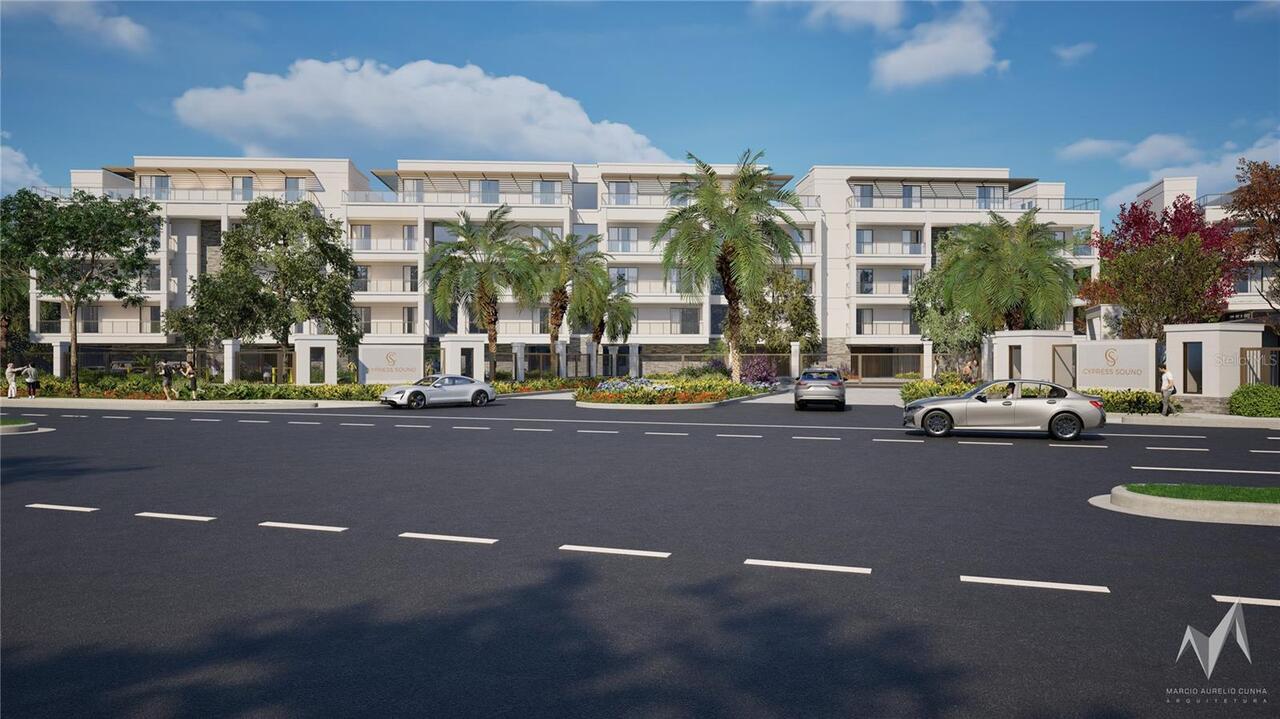
Under Construction. Under Construction. Visit our sales center at 505 Main St Windermere. Welcome to Cypress Sound, an e... Read More
Orlando Real Estate
$1,195,000
3 BED
3 BATH
Under Construction. Under Construction. Visit our sales center at 505 Main St Windermere. Introducing an elevated new st... Read More
Real Estate News
  • Coming soon
Contact Kevin Strawter

Wendy Morris LLC

Licensed in the State of Florida
BK 3146762
16797 Broadwater Avenue
Winter Garden, Florida 34787

Your privacy is our utmost concern. We will never sell your personal information. Privacy Policy
©2026 drphillips.info - all rights reserved. | Site Map