(850) 496-6412
Menu

2106 Anderson Place, Orlando, FL

NEXT
PREV
$1,095,000

($479/sqft)

List Status: Pending
2106 Anderson Place
Orlando, FL 32803


4 beds
3 baths
2287 living sqft
Top Features
  • Subdivision: Orlando Highlands
  • Built in  2022
  • Single Family Residence
Description
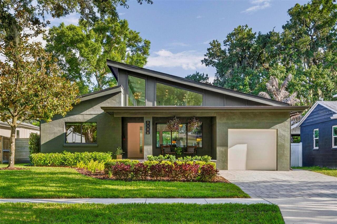
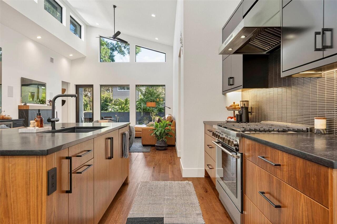
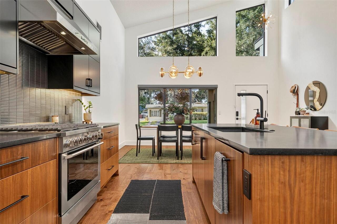
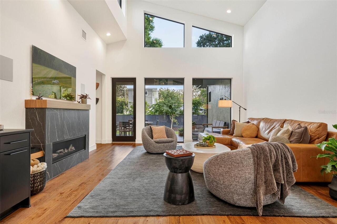
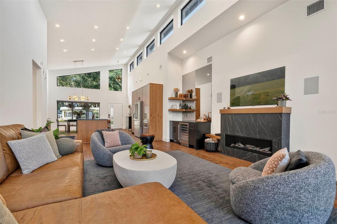
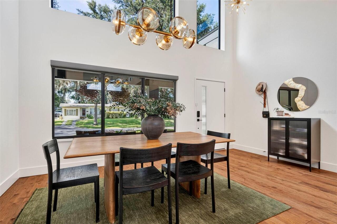
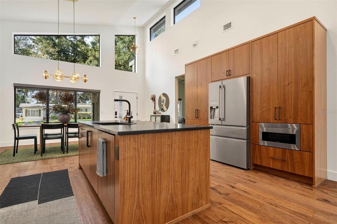
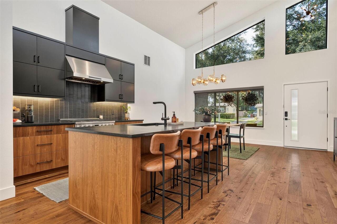
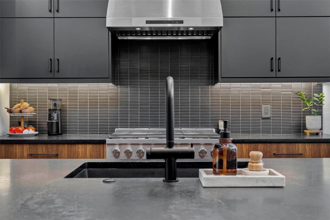
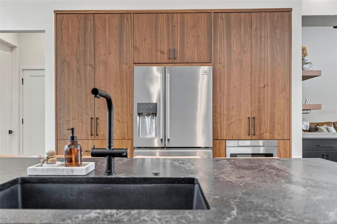
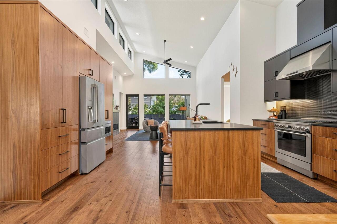
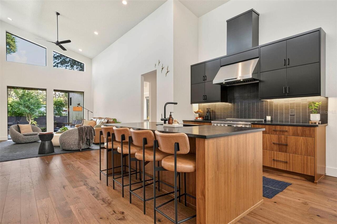
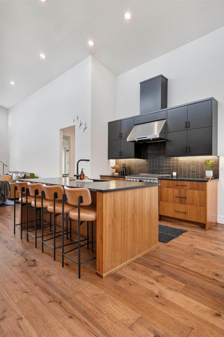
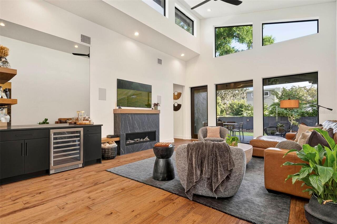
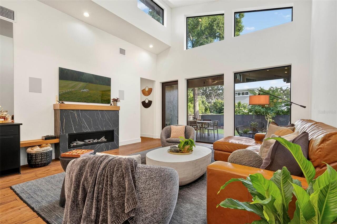
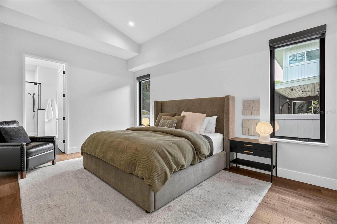
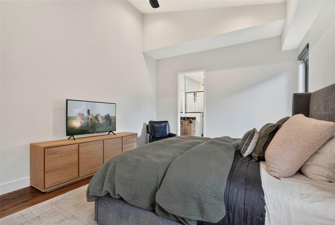
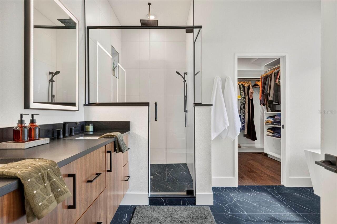
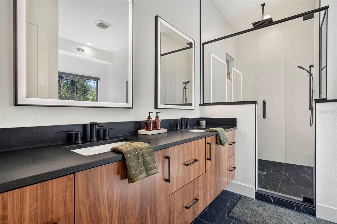
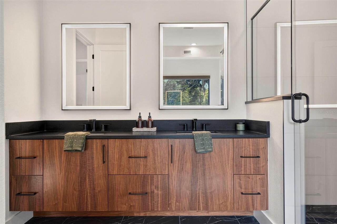
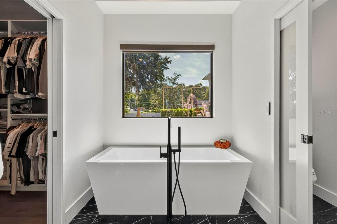
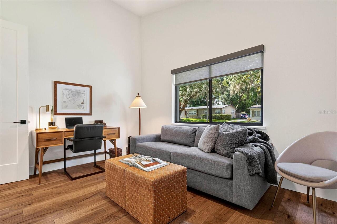
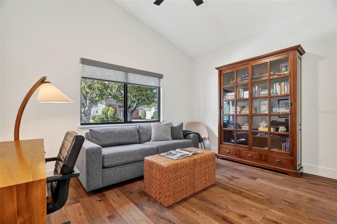
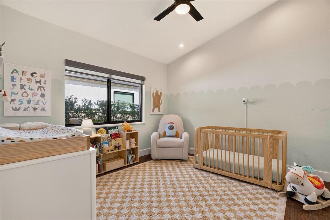
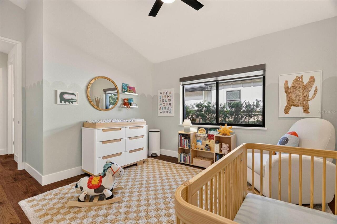
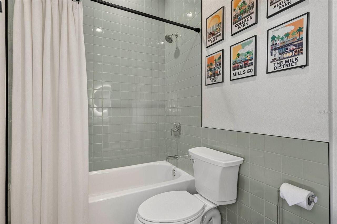
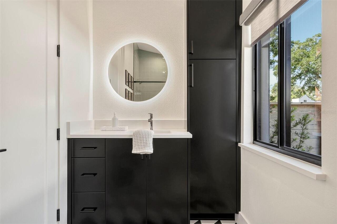
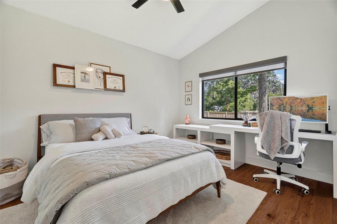
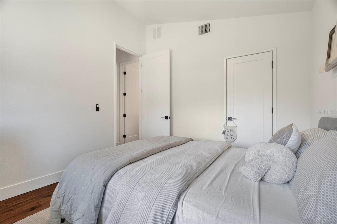
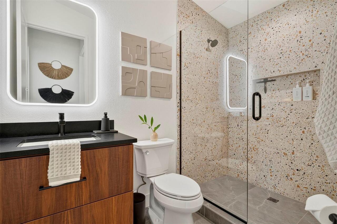
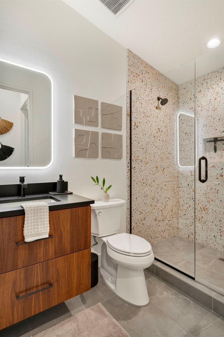
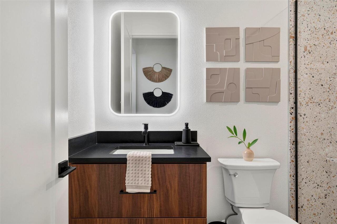
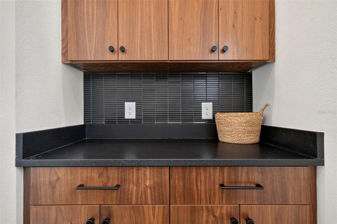
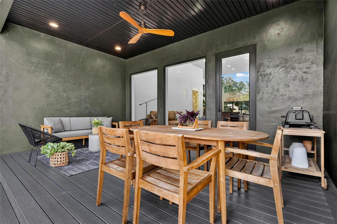
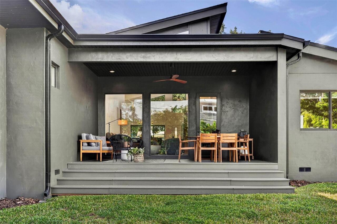
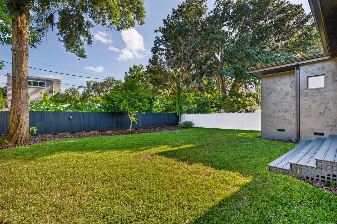
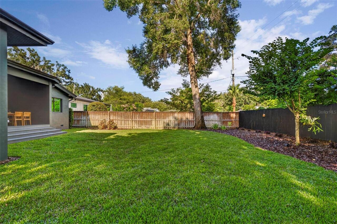
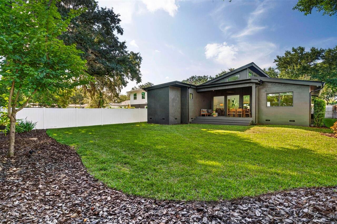
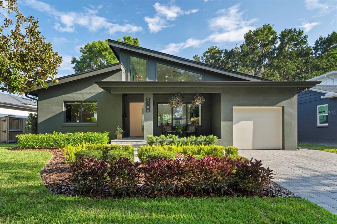
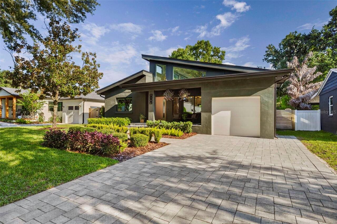
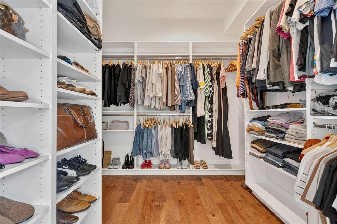
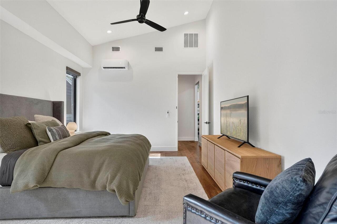
Custom built and impossible to overlook, this home is defined by scale, light and an unmistakable sense of design. The windows are the first thing you notice and they’re one of the things you’ll remember. Massive panes of glass and a continuous run of clerestory windows stretch across the home, flooding the living spaces with natural light and giving every room an extraordinary sense of volume. Add 17-foot soaring ceilings and warm walnut finishes, and the result is a home that feels dramatic and remarkably inviting. At the center is a showstopping kitchen with rich walnut cabinetry, sleek dark surfaces, a dramatic tiled matte backsplash and a six-burner dual-fuel gas range with a sculpted stainless high flow hood. The island’s bar seating becomes the natural hub of the home, while the towering ceilings take the entire space to another level. Open directly to the living room, it’s designed for the way people actually live, cooking, entertaining and gathering all in one beautifully connected space. The living room keeps the momentum going. It shares the massive windows that frame the backyard view, while the eastern facing clerestory windows bring in the sun’s daybreak orange morning light. A custom bar with walnut shelving and a bronzed mirror adds just the right amount of drama without competing with the architecture. A gas lit fireplace warms the space and frames it as a focal point. The bedroom layout is equally intentional. The primary suite is privately positioned from the guest bedrooms, while each guest bedroom is thoughtfully separated from the others for added privacy with immediate access to baths. In the primary retreat, soaring ceilings, recessed lighting and casement windows create a calm, light-filled atmosphere. The en suite continues the walnut palette with kitchen-matching cabinetry, LED-framed mirrors, a rainfall shower with handheld and a freestanding soaking tub beneath a large window. A built-in walk-in closet adds function and storage, while de
Property Details
Property Features
Property Sub Type
Single Family Residence
County
Orange
Subdivision
ORLANDO HIGHLANDS
Additional Information
Additional Parcels YN
false
Alternate Key Folio Num
302231633206060
Appliances
Dishwasher, Kitchen Reverse Osmosis System, Microwave, Range, Refrigerator, Wine Refrigerator
Architectural Style
Contemporary
Association YN
false
Attached Garage YN
true
Available For Lease YN
1
Bathrooms Total Integer
3
Builder Name
Mikel Construction
Building Area Source
Public Records
Building Area Total
2943
Building Area Total Srch SqM
273.41
Building Area Units
Square Feet
Calculated List Price By Calculated SqFt
478.79
Carport YN
false
Community Features
Park, Sidewalks
Construction Materials
Block, Stucco
Cooling
Central Air, Mini-Split Unit(s)
Country
US
Cumulative Days On Market
6
Current Price
1095000.00
Direction Faces
North
Elementary School
Lake Como Elem
Expected Closing Date
2026-09-30T00:00:00.000
Exterior Features
Lighting, Rain Gutters, RV Hookup
Fencing
Fenced
Fireplace Features
Gas, Ventless
Fireplace YN
true
Flood Zone Code
X, AE
Flood Zone Date
2009-09-25
Flood Zone Panel
12095C0265F
Flooring
Hardwood, Tile
Foundation Details
Crawlspace, Stem Wall
Furnished
Unfurnished
Garage Spaces
1
Garage YN
true
Green Energy Efficient
Insulation, Water Heater, Windows
Heating
Central, Heat Pump
High School
Boone High
Homestead YN
1
Interior Features
Ceiling Fans(s), High Ceilings, Kitchen/Family Room Combo, Walk-In Closet(s), Window Treatments
Internet Address Display YN
true
Internet Automated Valuation Display YN
false
Internet Consumer Comment YN
false
Internet Entire Listing Display YN
true
Laundry Features
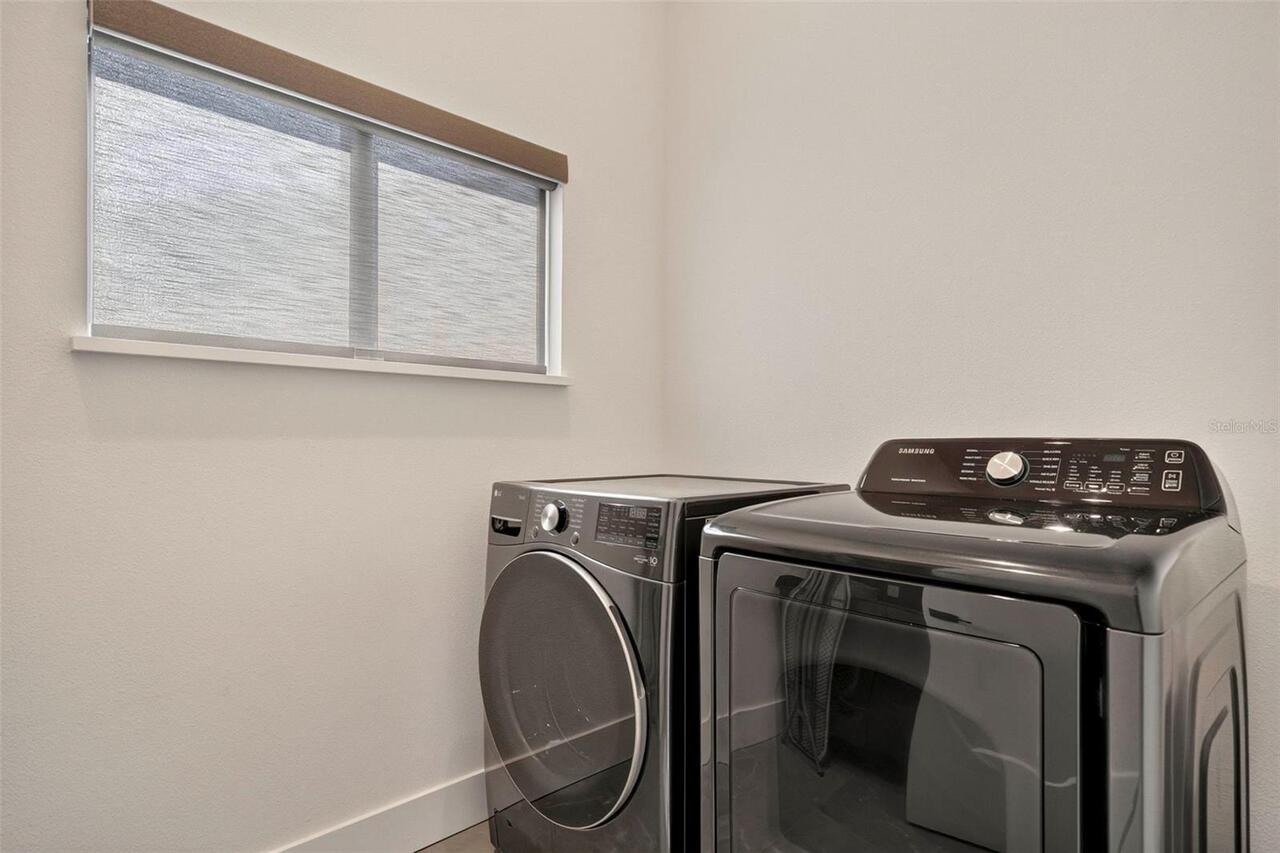
Electric Dryer Hookup, Laundry Room, Washer Hookup
Levels
One
List AOR
Orlando Regional
Living Area Meters
212.47
Living Area Source
Public Records
Living Area Units
Square Feet
Lot Features
City Limits, Sidewalk
Lot Size Acres
0.2
Lot Size Dimensions
60x150
Lot Size Square Feet
8846
Lot Size Square Meters
822
Middle Or Junior School
Lake Como School K-8
Minimum Lease
No Minimum
Modification Timestamp
2026-08-28T14:02:10.942Z
New Construction YN
false
Occupant Type
Owner
Other Equipment
Irrigation Equipment, RV Hookup
Ownership
Fee Simple
Parcel Number
31-22-30-6332-06-060
Patio And Porch Features
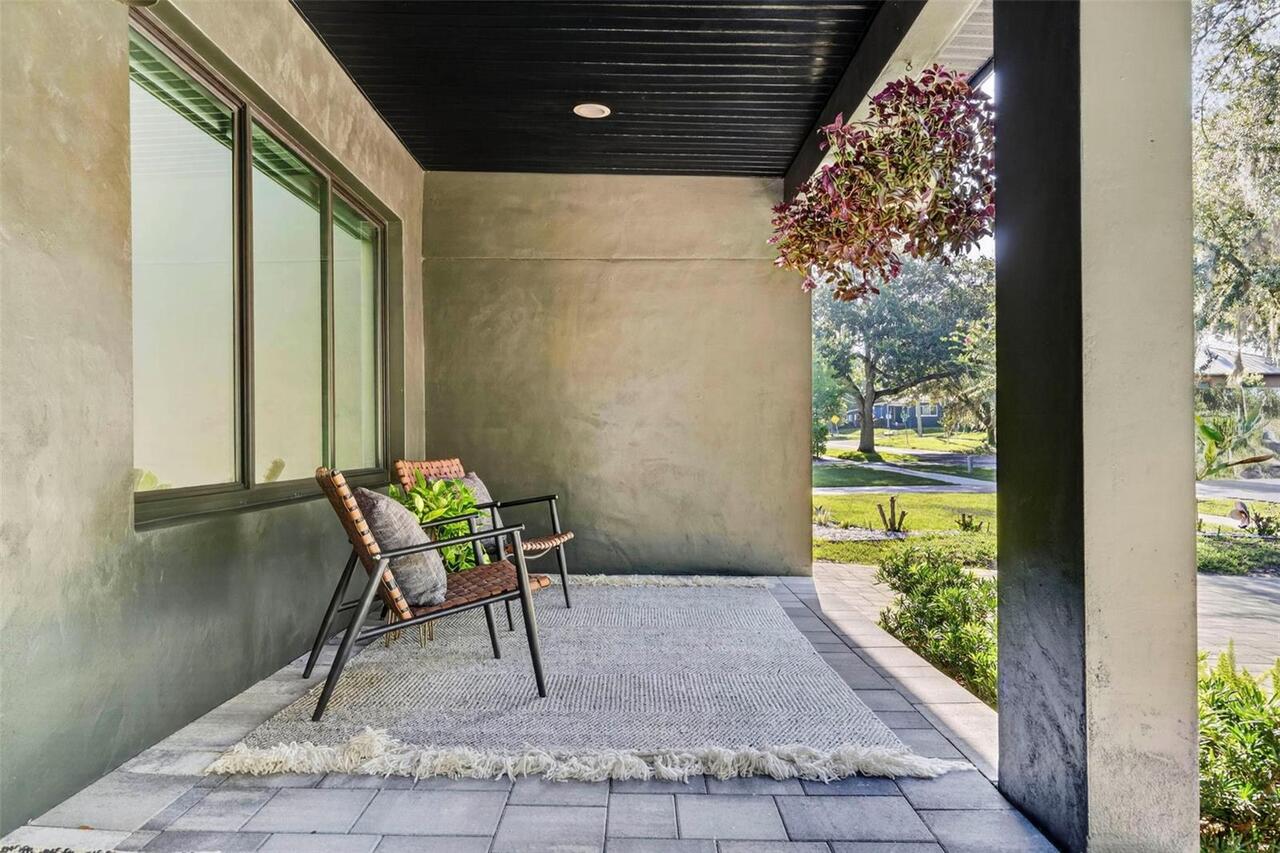
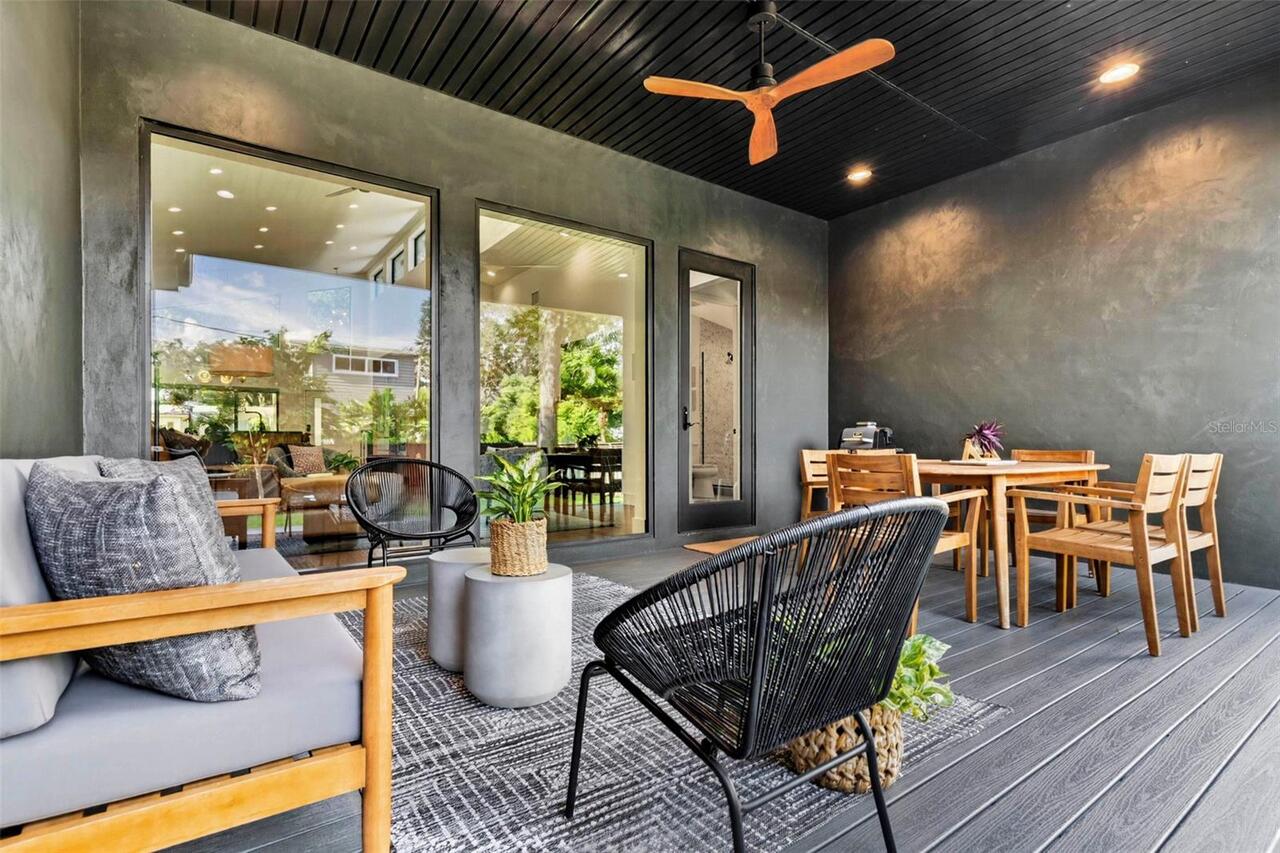
Covered, Front Porch, Rear Porch
Pool Private YN
false
Postal Code Plus 4
6544
Public Survey Range
30
Public Survey Section
31
Purchase Contract Date
2026-08-26
RATIO Current Price By Calculated SqFt
478.79
Road Surface Type
Asphalt
Roof
Shingle
Room Count
8
Senior Community YN
false
Sewer
Public Sewer
Showing Requirements
Appointment Only, Call Listing Agent, ShowingTime
Status Change Timestamp
2026-08-28T14:02:06.000Z
Stories Total
1
Tax Annual Amount
12443.44
Tax Block
6
Tax Book Number
N-15
Tax Legal Description
ORLANDO HIGHLANDS N/15 LOT 6 & E 10 FT LOT 5 BLK 6
Tax Lot
6
Tax Year
2025
Total Acreage
0 to less than 1/4
Total Annual Fees
0.00
Total Monthly Fees
0.00
Township
22
Unit Number YN
1
Universal Property Id
US-12095-N-312230633206060-R-N
Unparsed Address
2106 ANDERSON PL
Utilities
Propane, Public
Water Source
Public
Waterfront YN
false
Window Features
Double Pane Windows, Shades
Zoning
R-1A/T/AN
Neighborhood Map
Popup

Property Photos
Listing Photo
Listing Photo
Listing Photo
Listing Photo
Listing Photo
Listing Photo
Listing Photo
Listing Photo
Listing Photo
Listing Photo
Listing Photo
Listing Photo
Listing Photo
Listing Photo
Listing Photo
Listing Photo
Listing Photo
Listing Photo
Listing Photo
Listing Photo
Listing Photo
Listing Photo
Listing Photo
Listing Photo
Listing Photo
Listing Photo
Listing Photo
Listing Photo
Listing Photo
Listing Photo
Listing Photo
Listing Photo
Listing Photo
Listing Photo
Listing Photo
Listing Photo
Listing Photo
Listing Photo
Listing Photo
Listing Photo
Listing Photo
Listing Photo
Listing Photo
Listing Photo
Listing Photo
Listing Photo
Listing Photo
Listing Photo
Listing Photo
Listing Photo
Listing Photo
Listing Photo
Listing Photo
Listing Photo
Listing Photo
Listing Photo
Listing Photo
Listing Photo
Listing Photo
Listing Photo
Listing Photo
Listing Photo
Listing Photo
Listing Photo
Listing Photo
Listing Photo
Listing Photo
Listing Photo
Listing Photo
Listing Photo
Listing Photo
Listing Photo
Listing Photo
Listing Photo
Listing Photo
Listing Photo
Listing Photo
Listing Photo
Listing Photo
Listing Photo
Listing Photo
Listing Photo
Listing Photo
Listing Photo
Listing Photo
Listing Photo
Listing Photo
Listing Photo
Listing Photo
Listing Photo
Listing Photo
Listing Photo
Listing Photo
Listing Photo

MLS #MFRO6435097 Listing courtesy of Premier Sotheby's Intl. Realty provided by Stellar MLS.

Similar Listings

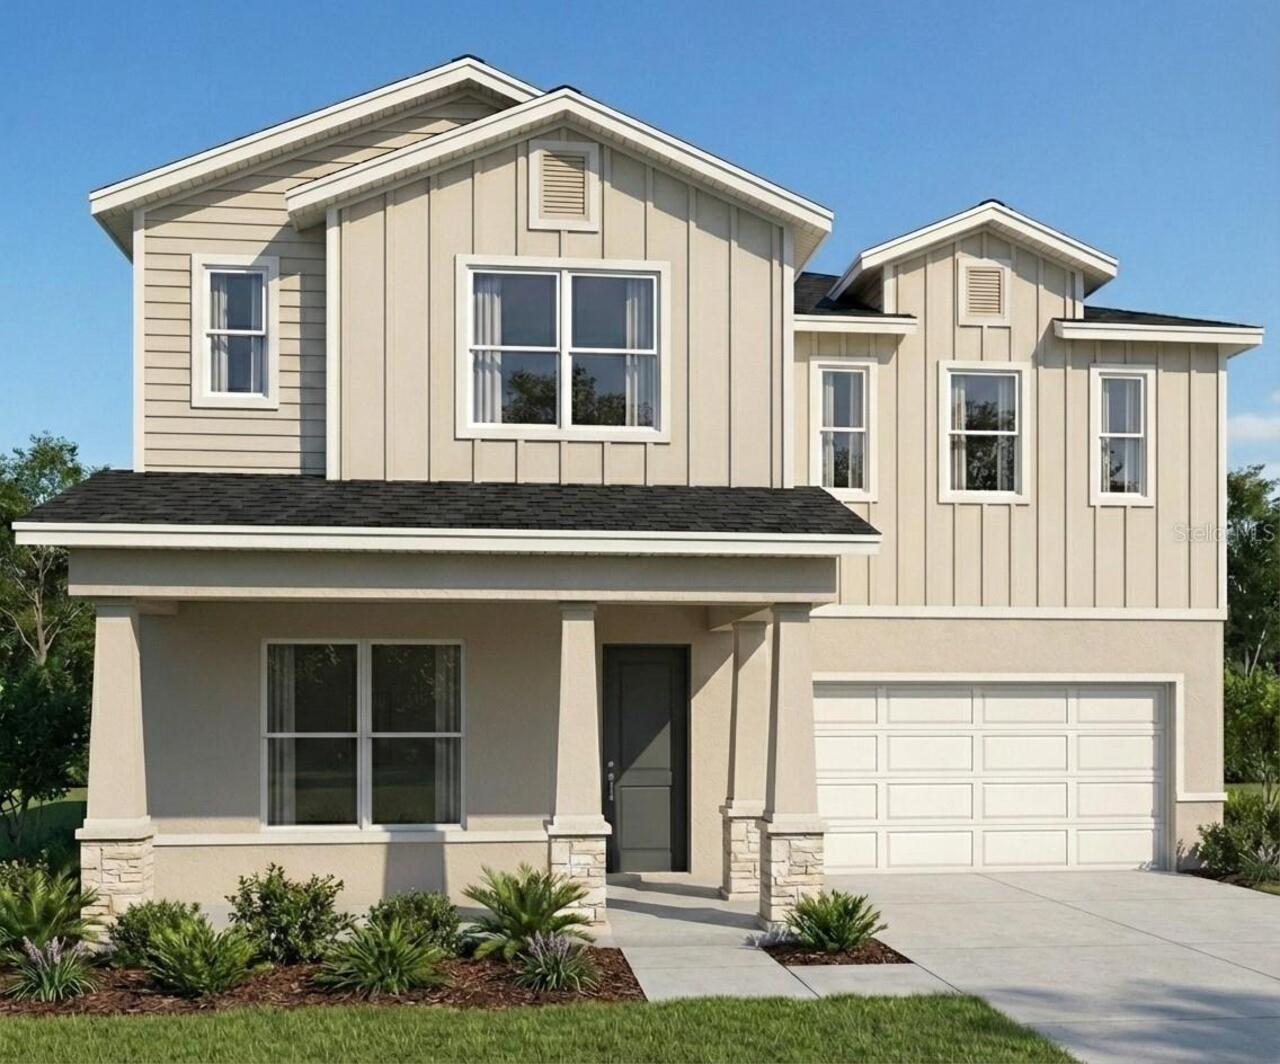
$990,000
1905 Pershing Avenue
Orlando
4BR/3BA
| Active
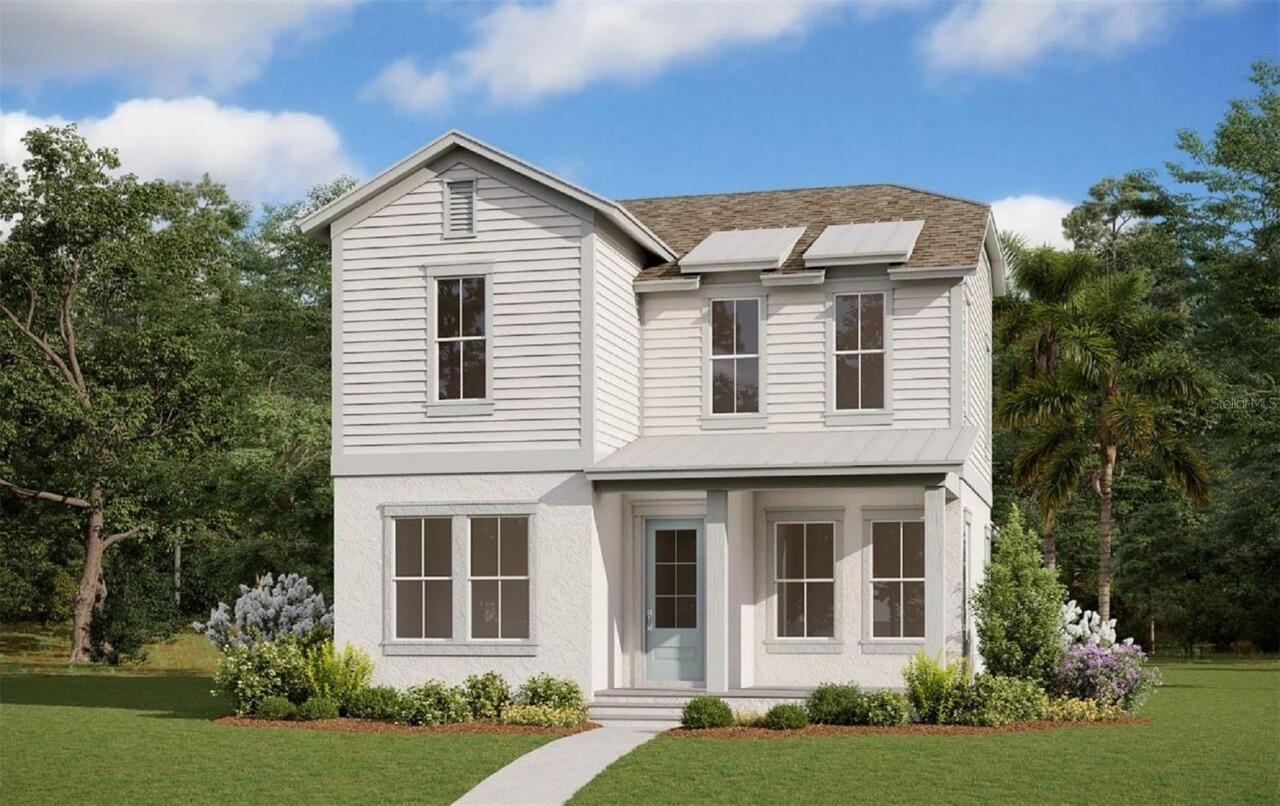
$993,962
9512 Florey Way
Orlando
4BR/3BA
| Pending
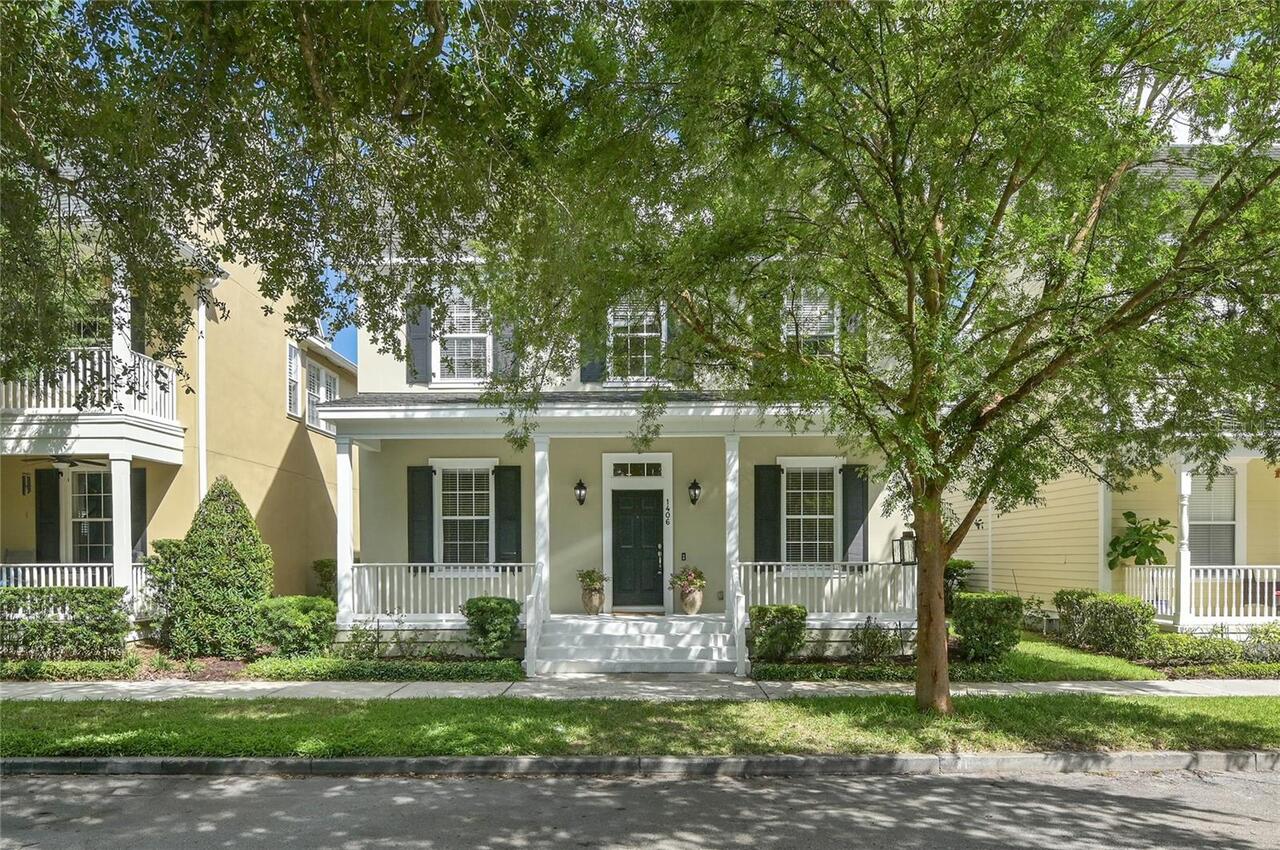
$998,500
1406 Nolan Court
Orlando
4BR/3BA
| Contingent
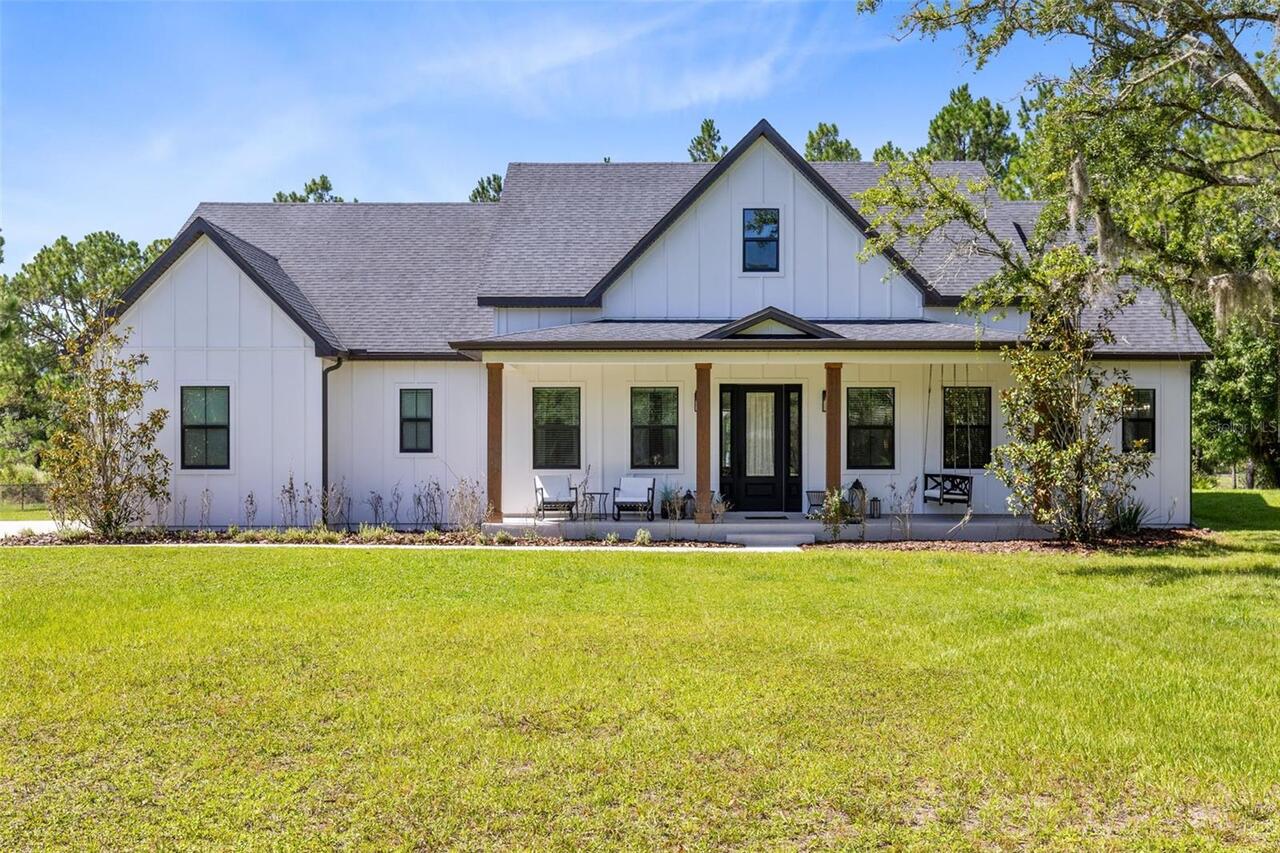
$998,900
19110 Sheldon Street
Orlando
4BR/3BA
| Pending


All listing information is deemed reliable but not guaranteed and should be independently verified through personal inspection by appropriate professionals. Listings displayed on this website may be subject to prior sale or removal from sale; availability of any listing should always be independent verified. Listing information is provided for consumer personal, non-commercial use, solely to identify potential properties for potential purchase; all other use is strictly prohibited and may violate relevant federal and state law. The source of the listing data is as follows: Stellar MLS (updated 9/3/26 1:58 AM) |
Listing Search


Translate Tool

Featured Listings
Orlando Real Estate
$629,000
4 BED
2 BATH
Welcome to 7015 Crestlake Drive, ideally located in the highly desirable Dr. Phillips area. This beautifully reimagined ... Read More
Orlando Real Estate
$869,000
4 BED
3 BATH
One or more photo(s) has been virtually staged. MOTIVATED SELLER!!! Recently appraised at $965,000 and offered significa... Read More
Orlando Real Estate
$539,000
4 BED
2 BATH
Virtually Staged. Located in the heart of Dr. Phillips, one of Central Florida's most sought-after communities, this bea... Read More
Orlando Real Estate
$479,900
3 BED
2 BATH
LUXURY Condo in a prime LOCATION, right across from EPIC UNIVERSE!!! This remarkable THREE BEDROOM and TWO BATH First Fl... Read More
Orlando Real Estate
$569,000
3 BED
2 BATH
LUXURY penthouse Condo on the top floor in a prime LOCATION, right across from EPIC UNIVERSE!!! This remarkable NEW THRE... Read More
Orlando Real Estate
$1,199,000
4 BED
3 BATH
Beautifully updated 4-bedroom, 3-bathroom home with a dedicated office, located on a quiet cul-de-sac in the highly soug... Read More
Orlando Real Estate
$529,999
3 BED
2 BATH
This lovely 3-bedroom, 2 bath and a bonus room home is situated on a prime corner lot. Enjoy and feel the comfort of a g... Read More
Orlando Real Estate
$309,000
4 BED
2 BATH
Come see this CUTE MID-CENTURY MODERN HOME WITH CARPORT CENTRALLY LOCATED IN THE SOUGHT AFTER ZIP CODE OF 32819! This ho... Read More
Orlando Real Estate
$1,250,000
4 BED
4 BATH
Set within the private, guard-gated community of Royal Cypress Preserve, this impressive Toll Brothers Arianna model off... Read More
Orlando Real Estate
$512,000
3 BED
2 BATH
SELLER IS OFFERING $1,000 CREDIT TOWARD INTERIOR PAINTING AT CLOSING!. - Beautiful 3-bedroom, 2-bath home in the desirab... Read More
Real Estate News
  • Coming soon
Contact Kevin Strawter

Wendy Morris LLC

Licensed in the State of Florida
BK 3146762
16797 Broadwater Avenue
Winter Garden, Florida 34787

Your privacy is our utmost concern. We will never sell your personal information. Privacy Policy
©2026 drphillips.info - all rights reserved. | Site Map