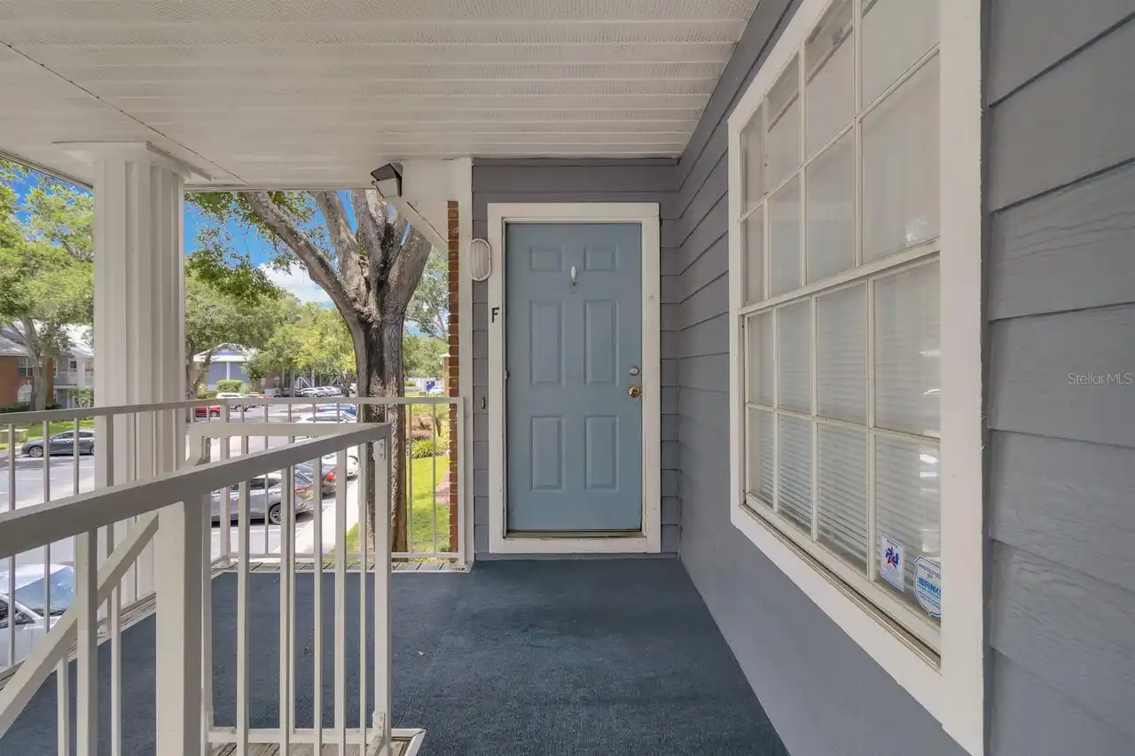
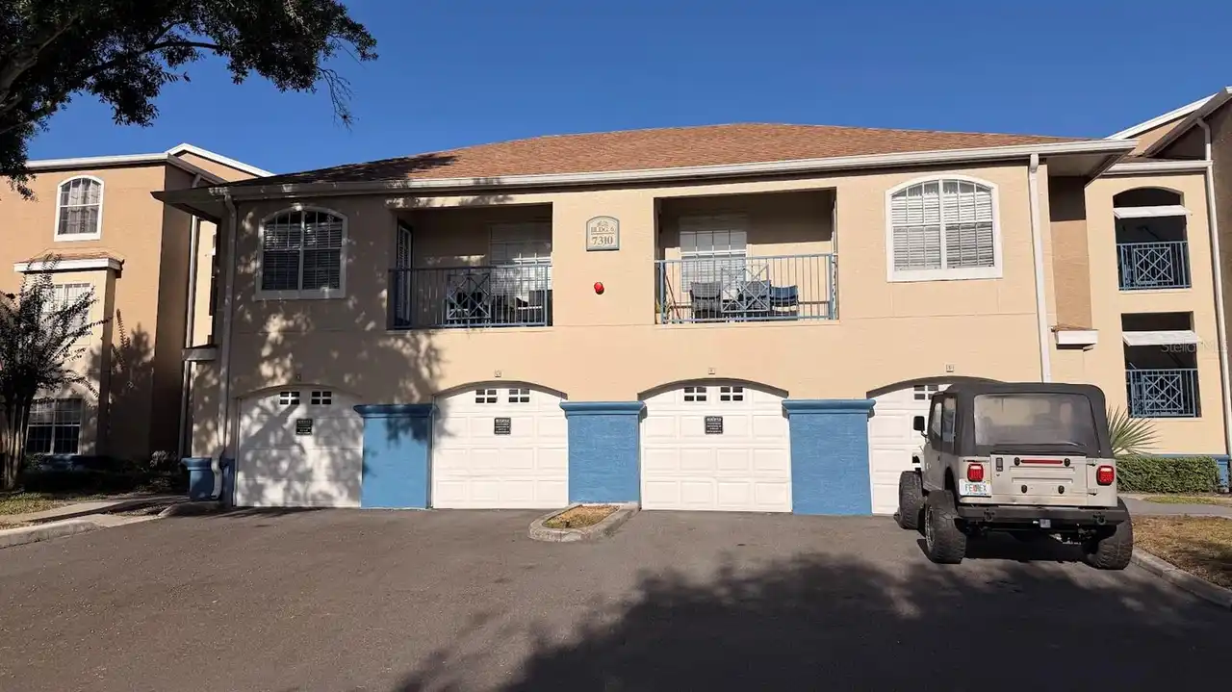
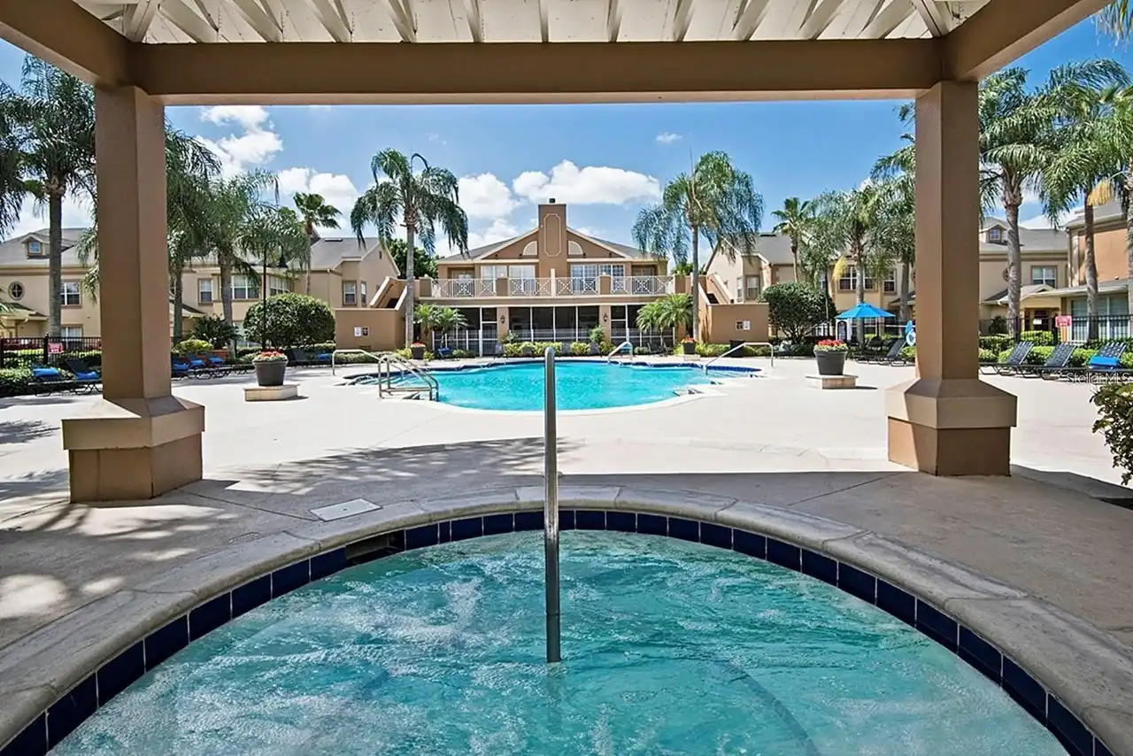
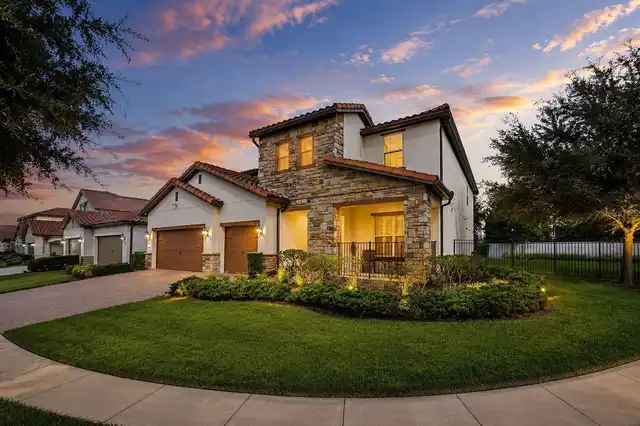
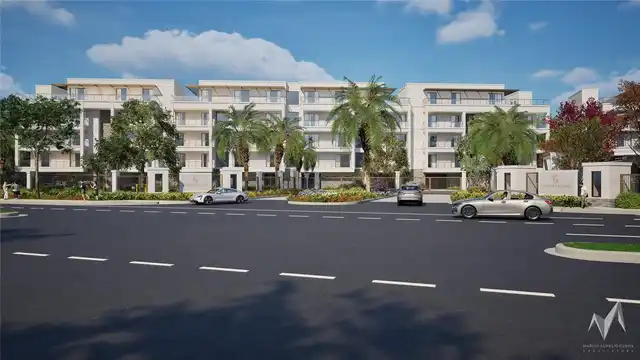
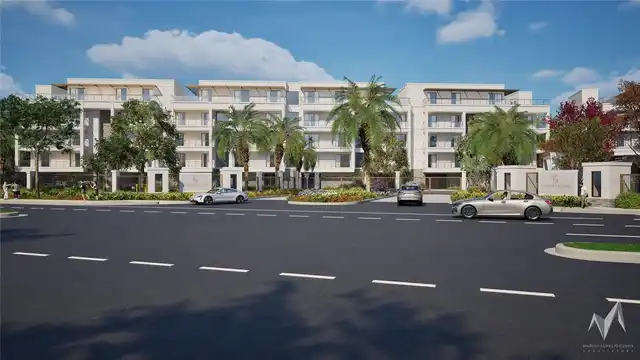
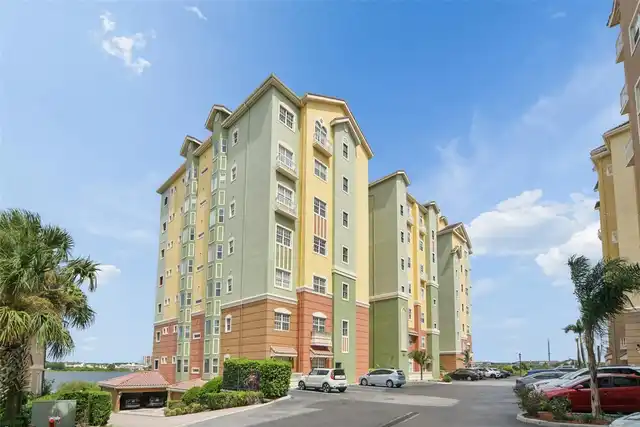
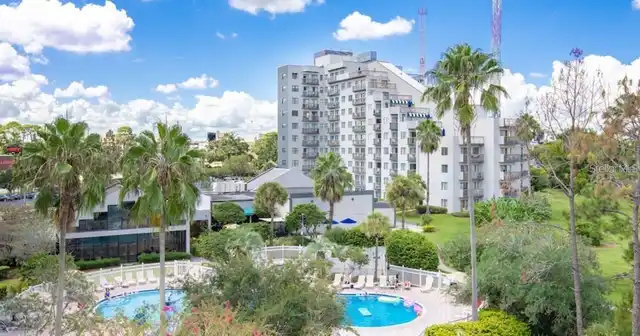
This home can be purchased with NO INCOME VERIFICATION! Be sure to inquire within. Experience comfortable downtown living in this well-maintained condo located in the heart of Orlando, offering convenient access to dining, entertainment, shopping, and major roadways. This 2-bedroom unit features an open-concept layout connecting the kitchen, living, and dining areas—creating a functional and inviting space for both everyday living and entertaining. Faux walnut flooring flows throughout, adding warmth and continuity to the interior. The kitchen is equipped with updated appliances and modern lighting fixtures, blending style and practicality. The living area extends to a private balcony overlooking the community pool and landscaped courtyard, where a desirable south-facing exposure brings in natural light and provides a peaceful outdoor retreat. Ideally situated near Lake Eola Park, Thornton Park, and the downtown business district, this home offers the perfect balance of vibrant city access and comfortable residential living.
Property Details
Property Features
Property Sub Type
Condominium
County
Orange
Subdivision
GRANDE DOWNTOWN ORLANDO
Building Name
202
Interior Features
MlsStatus
Active
Additional Information
Alternate Key Folio Num
36-22-29-3130-22-039
Appliances
Refrigerator, Dryer, Range, Washer
Association Fee
803
Association Fee Frequency
Monthly
Association Fee Includes
Water, Trash
Association Fee Requirement
Required
Bathrooms Total Integer
2
Building Area Source
Public Records
Building Area Total
1115
Building Area Total Srch SqM
103.59
Building Area Units
Square Feet
Calculated List Price By Calculated SqFt
192.74
Community Features
Clubhouse, Community Mailbox, Pool
Construction Materials
Stucco, Frame
Cooling
Central Air
Country
US
Cumulative Days On Market
147
Current Price
214900.00
Direction Faces
Southeast
Exterior Features
Balcony, Sidewalk
Flood Zone Code
X
Flood Zone Date
2009-09-25
Flood Zone Panel
12095C0245F
Floor Number
2
Flooring
Laminate, Carpet, Ceramic Tile
Foundation Details
Slab
Furnished
Unfurnished
Heating
Electric, Central
Interior Features
Ceiling Fans(s), Living Room/Dining Room Combo, Tray Ceiling(s)
Laundry Features
Inside
Levels
One
List AOR
Orlando Regional
Living Area Meters
103.59
Living Area Source
Public Records
Living Area Units
Square Feet
Lot Size Acres
2.16
Lot Size Square Feet
94071
Lot Size Square Meters
8739
Minimum Lease
6 Months
Modification Timestamp
2026-08-26T17:09:11.260Z
Monthly HOA Amount
803.00
Occupant Type
Owner
Other Fees Amount
201
Other Fees Term
Monthly
Ownership
Fee Simple
Parcel Number
36-22-29-3130-22-039
Pet Restrictions
Buyer to verify pet restrictions with condo association
Pets Allowed
Cats OK, Dogs OK, Yes
Postal Code Plus 4
3529
Public Survey Range
29
Public Survey Section
36
RATIO Current Price By Calculated SqFt
192.74
Road Surface Type
Asphalt
Roof
Concrete
Room Count
4
Sewer
Public Sewer
Stories Total
6
Tax Annual Amount
3883
Tax Block
22
Tax Book Number
00
Tax Lot
39
Tax Year
2025
Total Annual Fees
12048.00
Total Monthly Fees
1004.00
Township
22
Universal Property Id
US-12095-N-362229313022039-S-2039
Unparsed Address
202 E SOUTH ST #2039
Utilities
Cable Available
Water Source
Public
Zoning
AC-3A/T
Neighborhood Map
Popup
Property Photos
MLS #MFRO6395211
Listing courtesy of Serhant
provided by Stellar MLS.
All listing information is deemed reliable but not guaranteed and should be independently verified through personal inspection by appropriate professionals. Listings displayed on this website may be subject to prior sale or removal from sale; availability of any listing should always be independent verified. Listing information is provided for consumer personal, non-commercial use, solely to identify potential properties for potential purchase; all other use is strictly prohibited and may violate relevant federal and state law.
The source of the listing data is as follows:
Stellar MLS (updated 11/10/26 6:21 PM) |