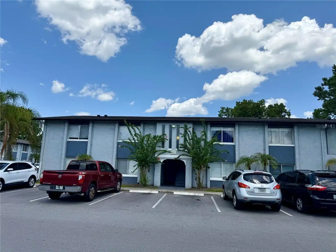
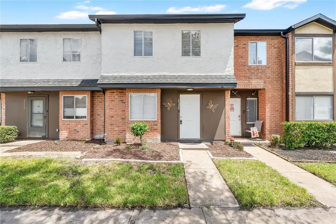
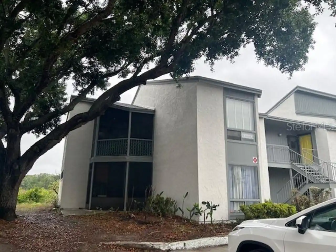
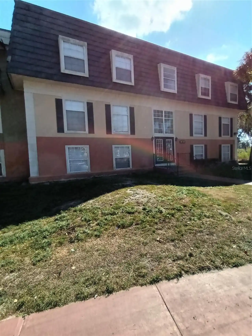
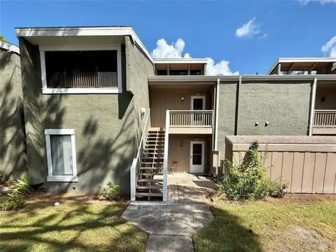
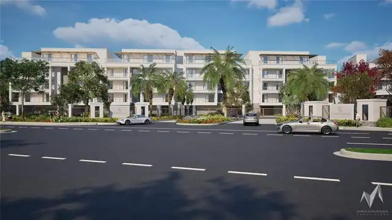
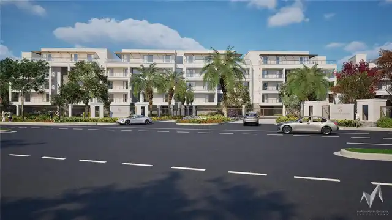
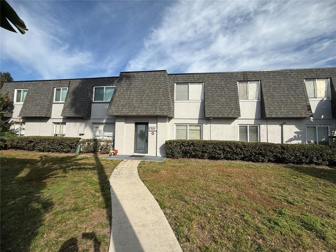
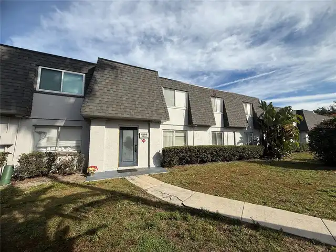
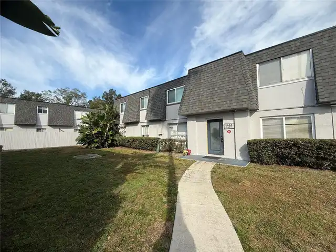
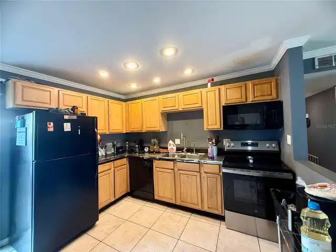
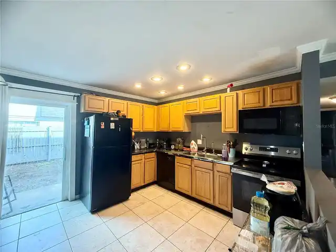
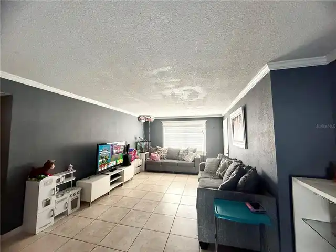
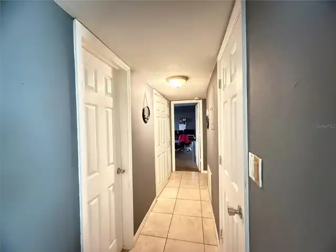
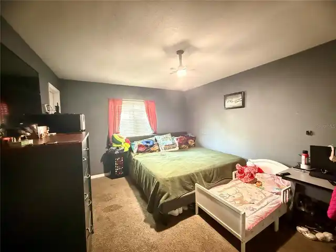
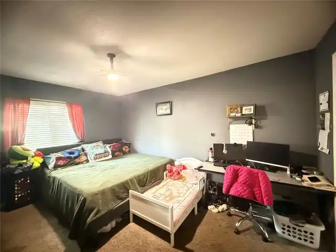
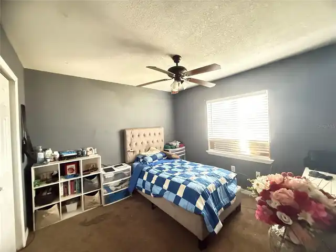
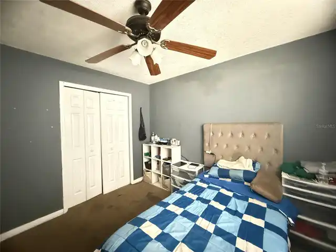
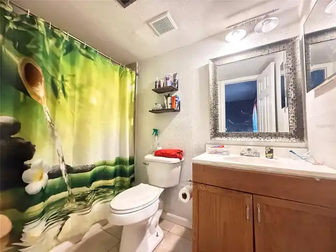
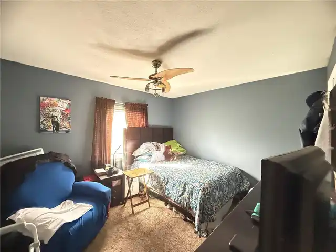
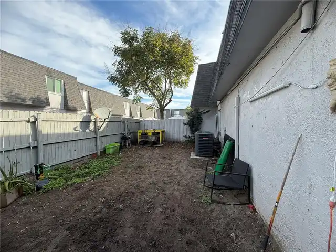
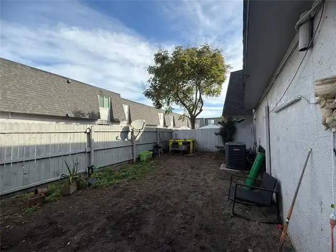
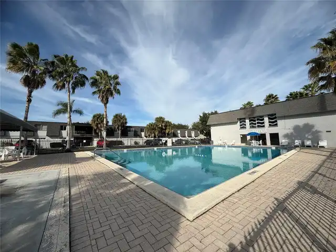
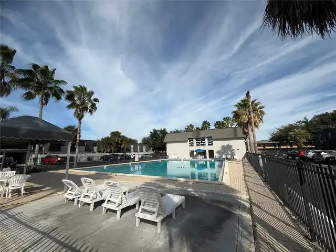
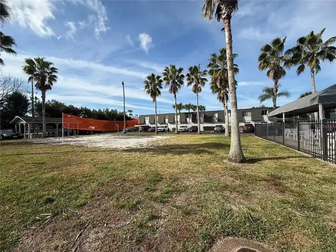
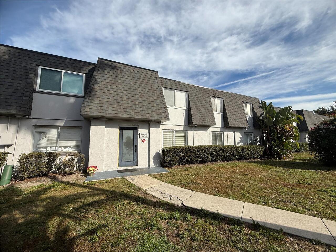
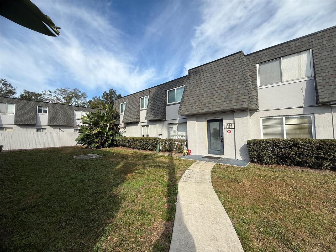
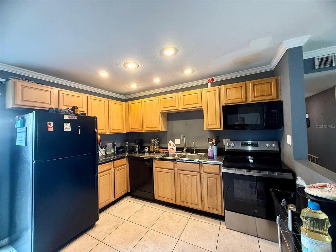
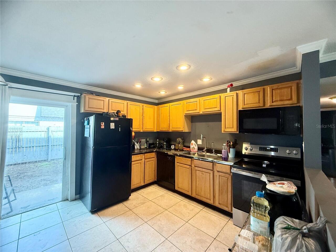
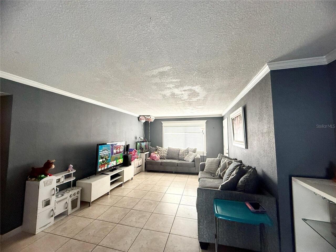
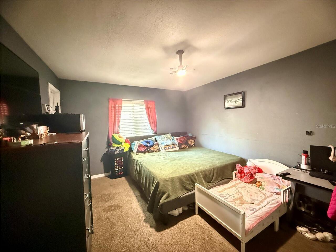
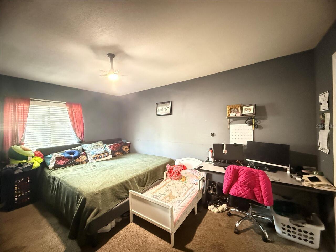
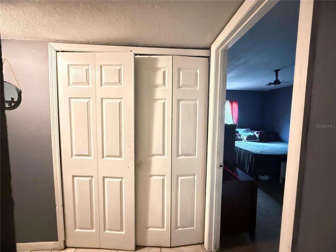
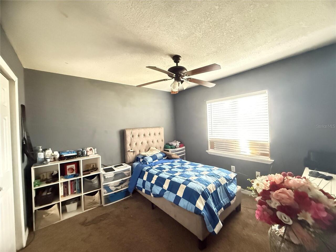
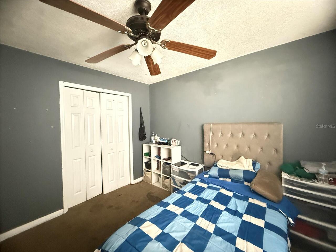
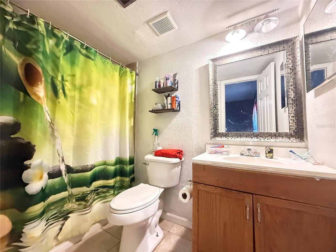
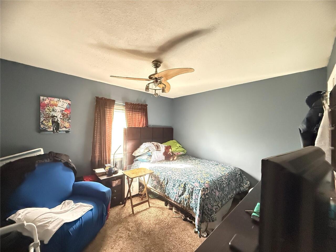
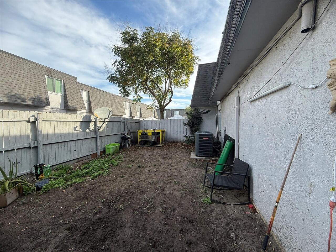
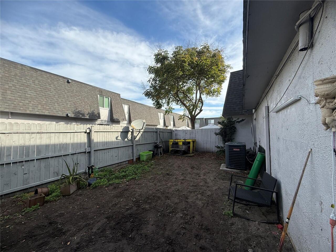
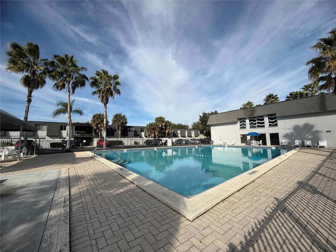
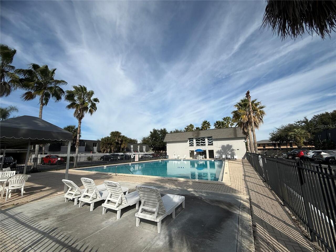
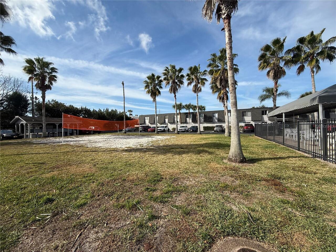
Under contract-accepting backup offers. Whether you’re searching for a smart investment or your next home, look no further. This 3-bedroom, 2-bathroom condo is located in a gated community and is ready for its new owner. The kitchen is filled with natural light and features ample cabinet space along with room for a dinette. Residents enjoy impressive community amenities including a swimming pool, clubhouse with fitness center, and sand volleyball area. Conveniently located not far from Downtown Orlando, the airport, major highways, SODO, restaurants, shopping, and more. An exceptional opportunity at an excellent price.
Property Details
Property Features
Property Sub Type
Condominium
Parking
Assigned, Guest
County
Orange
Subdivision
METRO/MICHIGAN PARK CONDO
Building Name
1944
Interior Features
MlsStatus
Pending
Additional Information
Additional Lease Restrictions
CONTACT THE HOA FOR LEASE RESTRICTIONS.
Alternate Key Folio Num
05-23-30-5625-44-003
Appliances
Refrigerator, Range
Approval Process
CONTACT THE HOA.
Association Amenities
Recreation Facilities, Fitness Center, Pool, Gated
Association Fee
530
Association Fee Frequency
Monthly
Association Fee Includes
Recreational Facilities, Pool
Association Fee Requirement
Required
Bathrooms Total Integer
2
Building Area Source
Public Records
Building Area Total
1302
Building Area Total Srch SqM
120.96
Building Area Units
Square Feet
Calculated List Price By Calculated SqFt
107.45
Community Features
Gated Community - No Guard, Clubhouse, Community Mailbox, Fitness Center, Pool, Deed Restrictions
Construction Materials
Stucco, Block
Contract Status
Inspections
Cooling
Central Air
Country
US
Cumulative Days On Market
92
Currency Monthly Rent Amount
1900.00
Current Price
139900.00
Direction Faces
South
End Date of Lease
2026-05-31
Exterior Features
Sidewalk
Fencing
Wood
Flood Zone Code
X
Flood Zone Date
2009-09-25
Flood Zone Panel
12095C0265F
Floor Number
1
Flooring
Carpet, Ceramic Tile
Foundation Details
Slab
Furnished
Unfurnished
Heating
Central
Interior Features
Eat-in Kitchen, Ceiling Fans(s), Living Room/Dining Room Combo
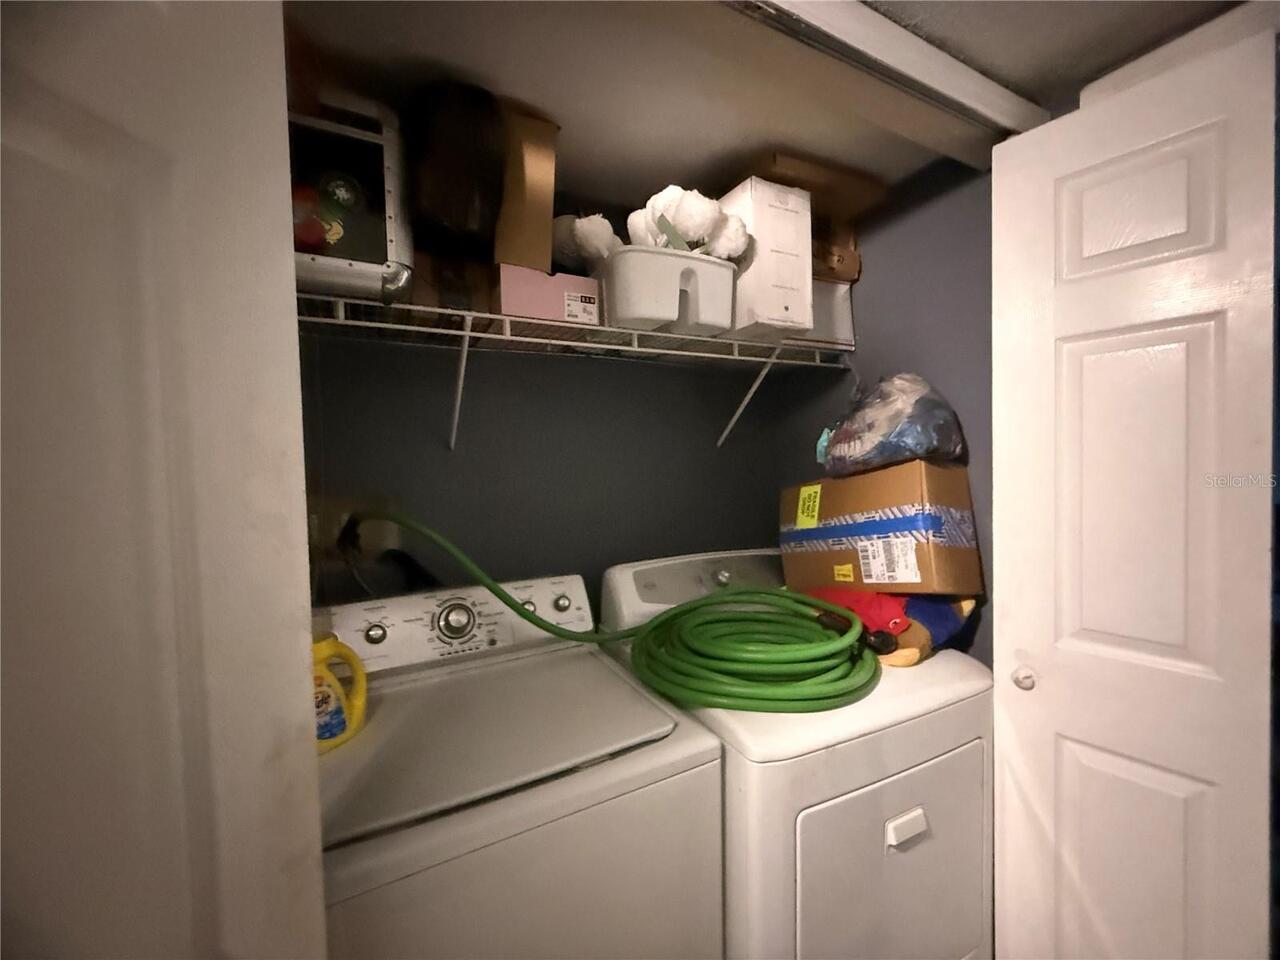
Laundry Features
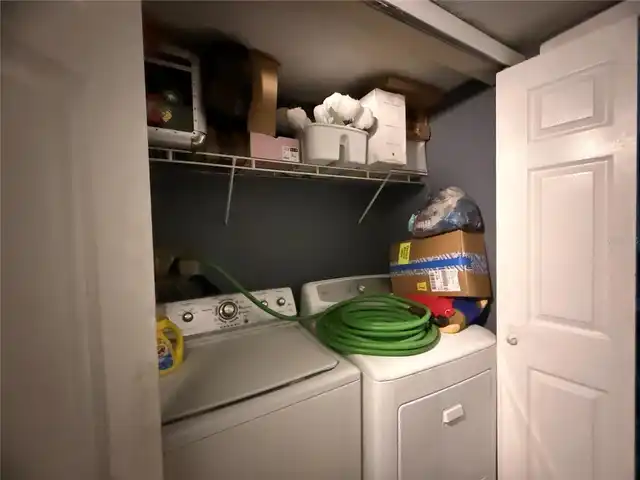
Laundry Closet, Inside
Levels
One
List AOR
Osceola
Living Area Meters
120.96
Living Area Source
Public Records
Living Area Units
Square Feet
Lot Features
Landscaped, Sidewalk
Lot Size Acres
0.02
Lot Size Square Feet
743
Lot Size Square Meters
69
Max Pet Weight
15
Minimum Lease
7 Months
Modification Timestamp
2026-09-24T12:55:11.809Z
Monthly HOA Amount
530.00
Occupant Type
Tenant
Ownership
Condominium
Parcel Number
05-23-30-5625-44-003
Patio And Porch Features
Rear Porch
Pet Restrictions
CONTACT THE HOA FOR PET RESTRICTIONS/RULES.
Pets Allowed
Yes
Postal Code Plus 4
9138
Public Survey Range
30
Public Survey Section
05
RATIO Current Price By Calculated SqFt
107.45
Road Surface Type
Asphalt
Roof
Shingle
Room Count
6
Sewer
Public Sewer
Stories Total
1
Tax Annual Amount
2405
Tax Block
44
Tax Book Number
8154-859
Tax Lot
3
Tax Year
2025
Total Annual Fees
6360.00
Total Monthly Fees
530.00
Township
23
Universal Property Id
US-12095-N-052330562544003-S-3
Unparsed Address
1944 CONWAY RD #3
Utilities
Water Connected, Electricity Connected, Sewer Connected
Vegetation
Trees/Landscaped
Water Source
Public
Zoning
R-3B/AN
Neighborhood Map
Popup
Property Photos
MLS #MFRS5143004
Listing courtesy of Century 21 All Homes & Propert
provided by Stellar MLS.
All listing information is deemed reliable but not guaranteed and should be independently verified through personal inspection by appropriate professionals. Listings displayed on this website may be subject to prior sale or removal from sale; availability of any listing should always be independent verified. Listing information is provided for consumer personal, non-commercial use, solely to identify potential properties for potential purchase; all other use is strictly prohibited and may violate relevant federal and state law.
The source of the listing data is as follows:
Stellar MLS (updated 11/10/26 7:06 PM) |