(850) 496-6412
Menu

14537 San Lorenzo Drive, Orlando, FL

NEXT
PREV
$845,000

($256/sqft)

List Status: Active
14537 San Lorenzo Drive
Orlando, FL 32820


5 beds
3 baths
3300 living sqft
Top Features
  • View: Water
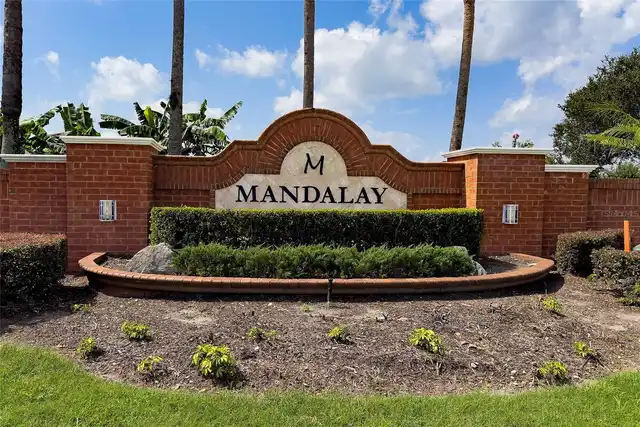
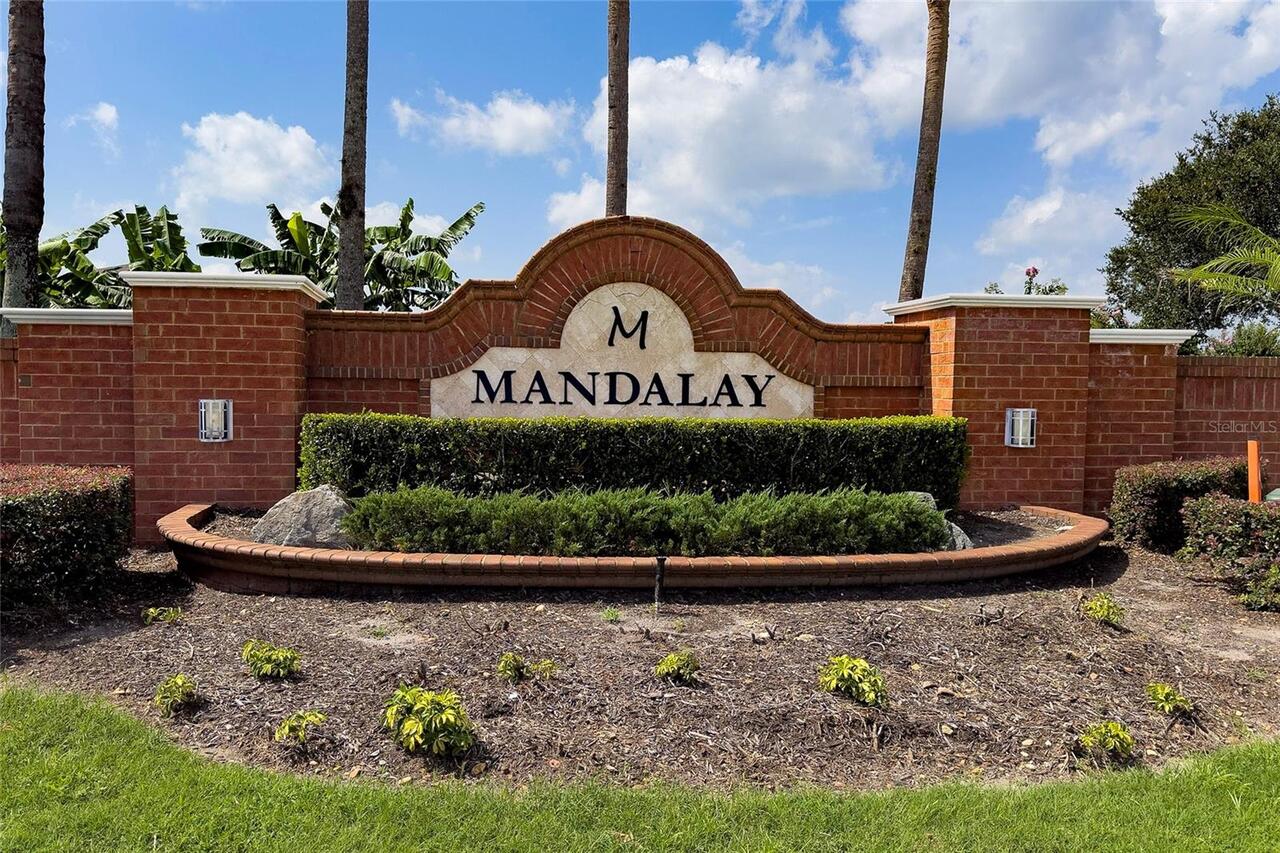
  • Subdivision: Mandalay Sub
  • Built in  2013
  • Single Family Residence
Description
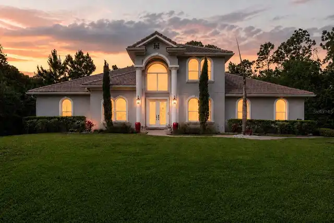
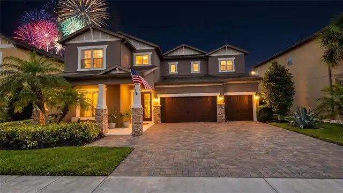
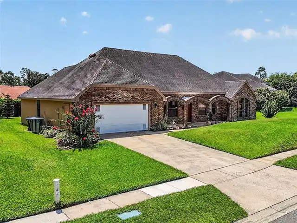
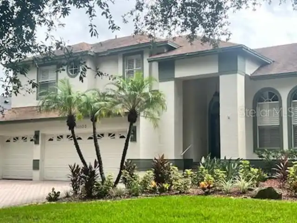
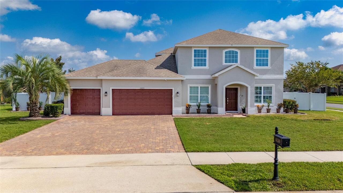
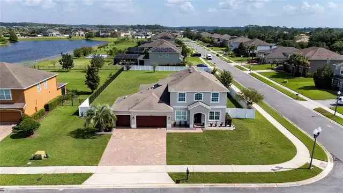
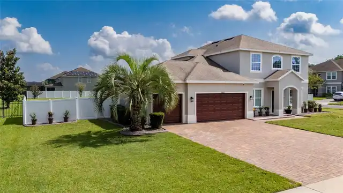
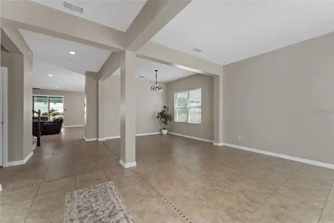
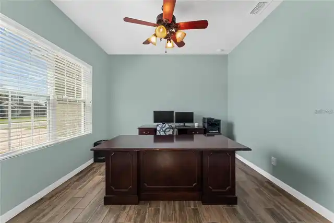
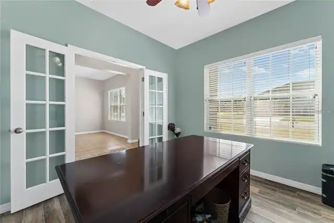
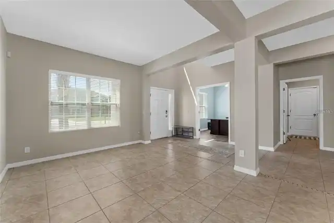
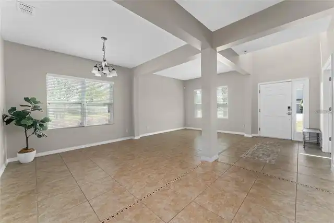
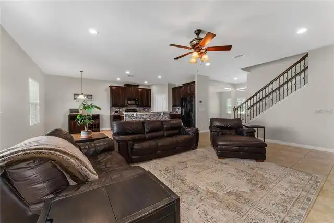
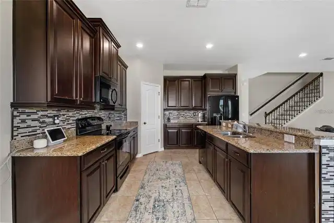
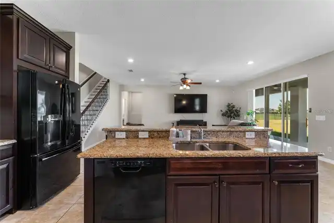
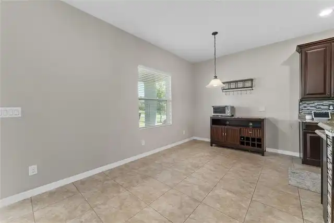
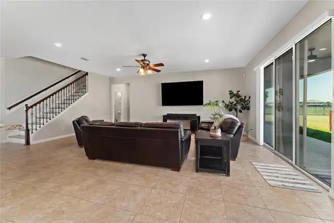
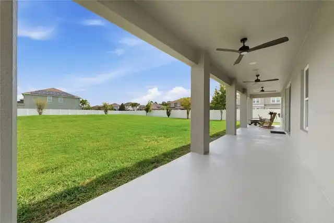
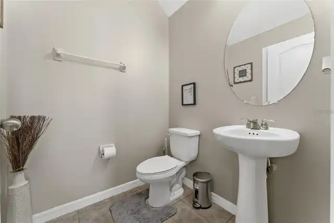
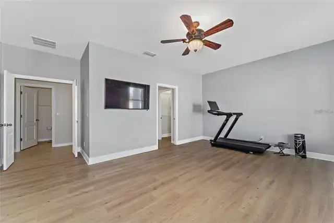
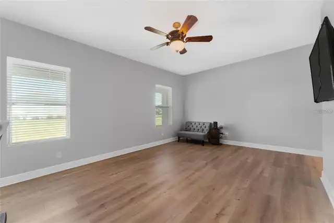
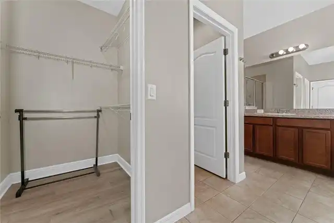
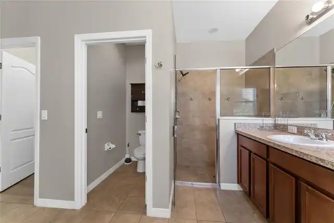
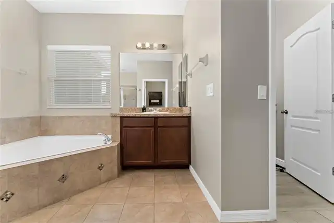
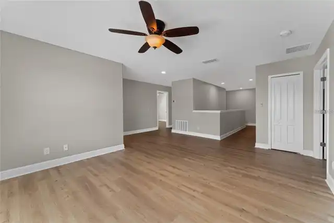
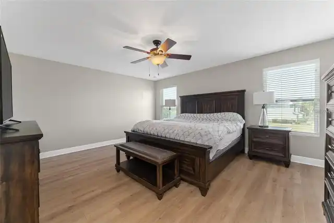
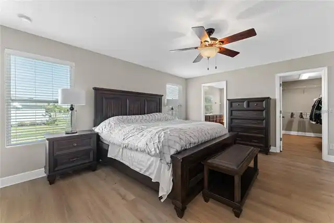
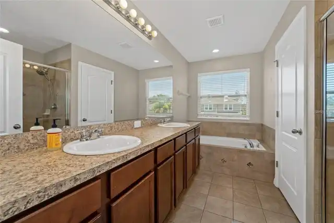
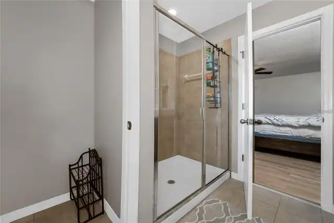
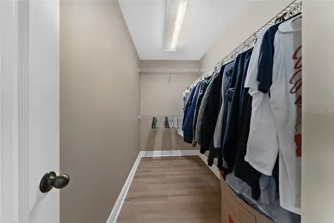
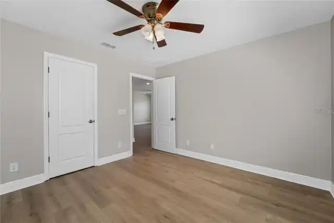
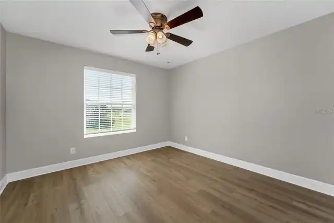
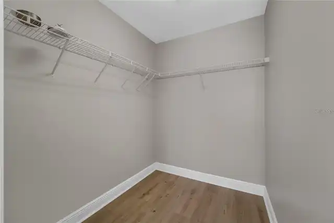
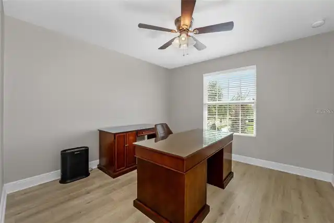
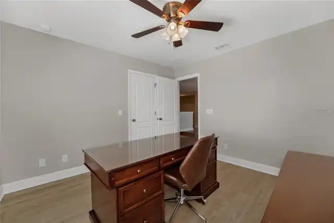
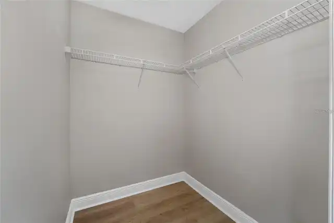
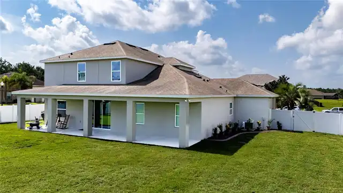
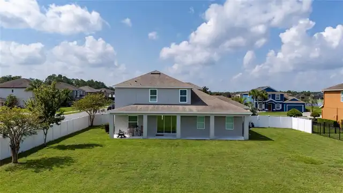
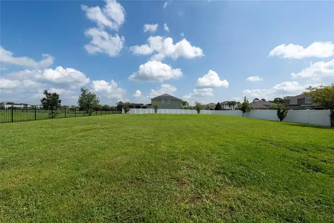
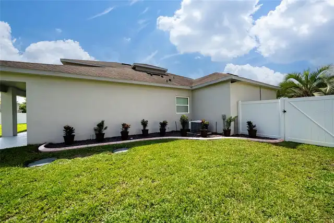
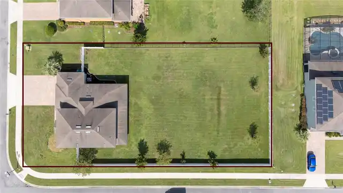
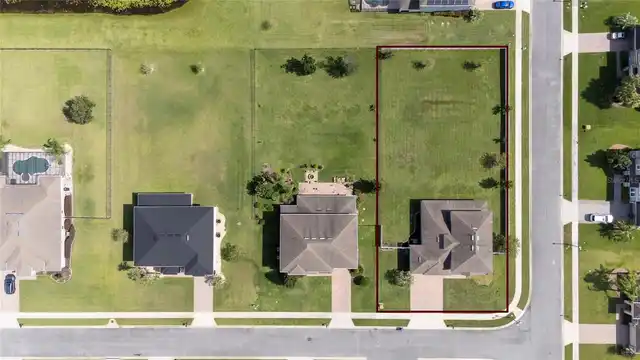
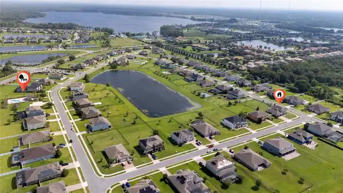
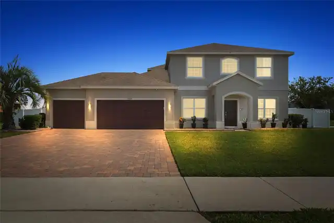
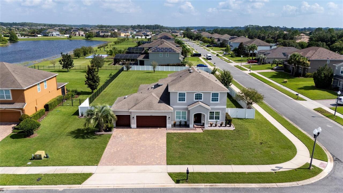
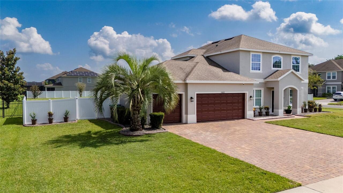
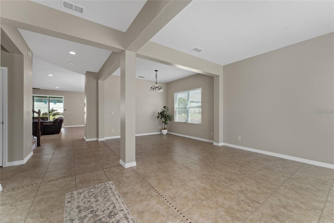
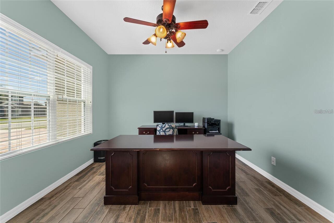
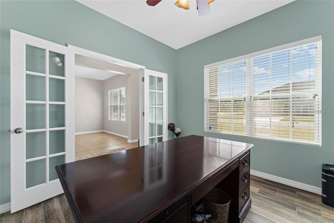
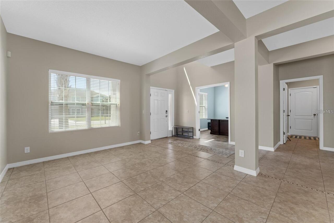
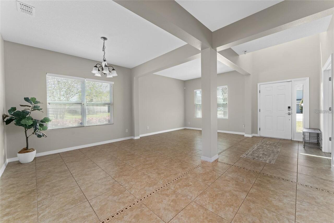
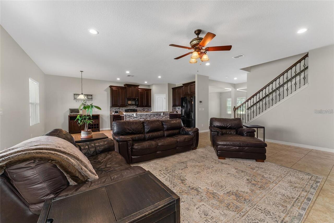
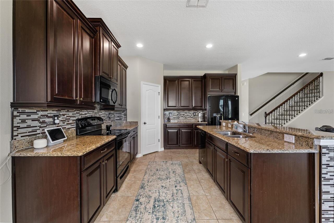
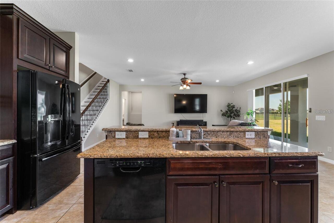
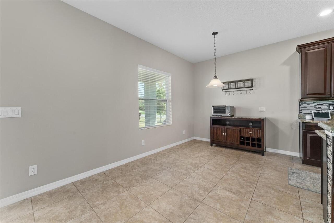
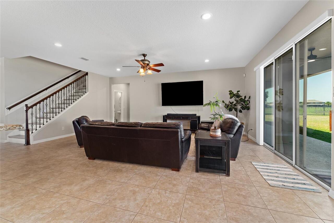
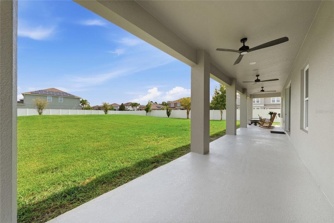
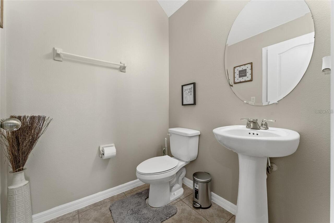
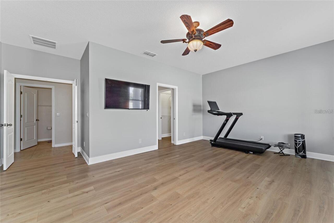
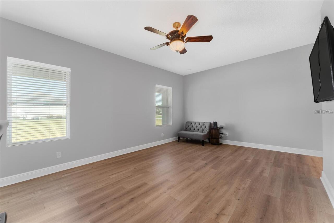
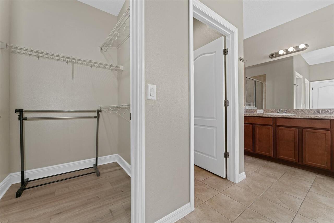
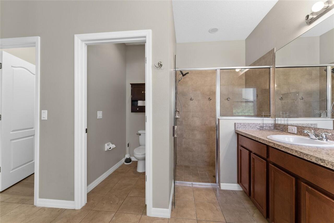
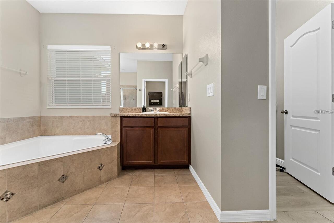
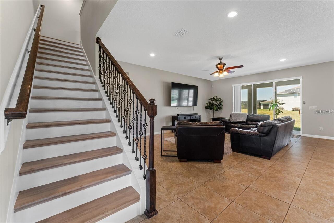
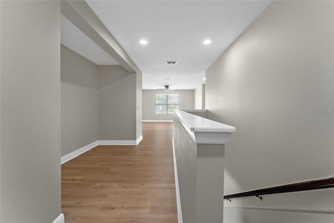
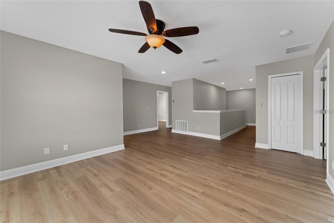
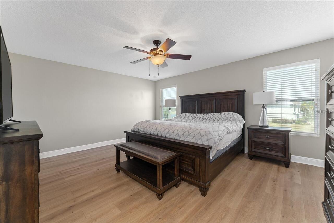
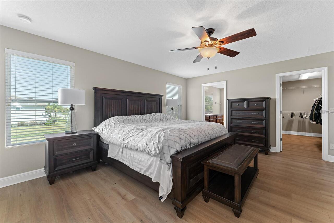
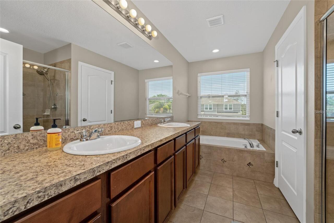
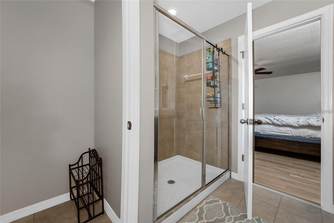
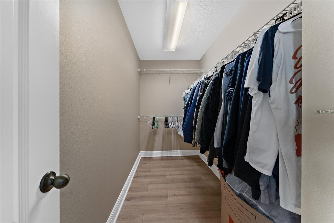
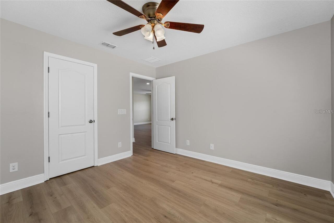
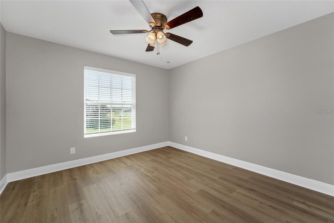
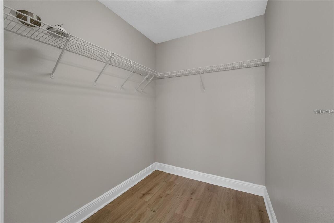
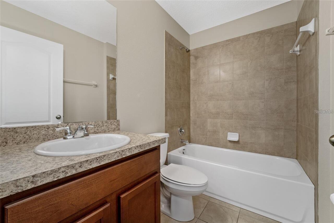
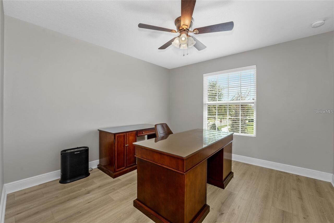
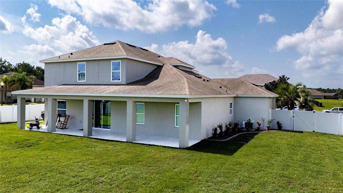
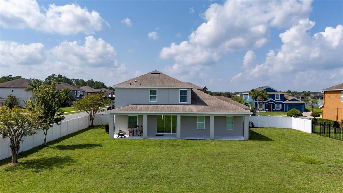
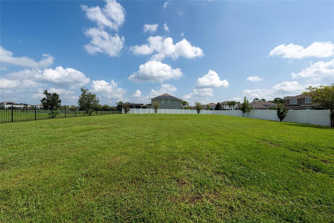
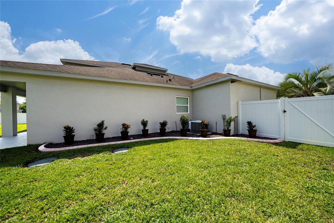
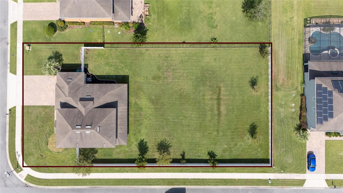
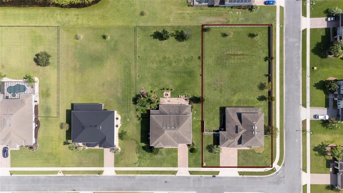
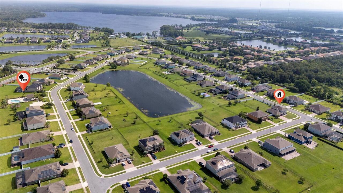
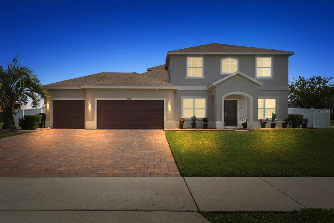
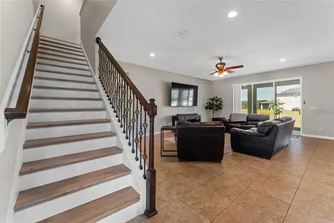
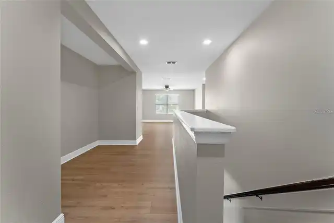
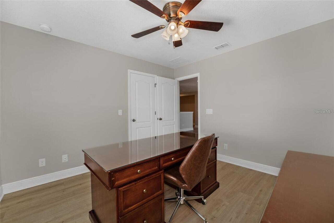
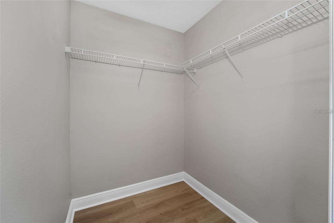
BRING ALL OFFERS! Exceptional luxury and massive lot value in a high-demand corridor. This turn-key 5 BR / 4 BA estate offers 3,300 SQ FT Living (4,428 SQ FT Total), sitting on a 0.56-acre corner lot surrounded by brand-new $1M+ estates. 3 car garage and fully fenced! THE HOME: Soaring 12ft ceilings across the main level, tons of natural light and windows, formal dining area, breakfast nook, wide 6-car driveway, and a garage equipped with a Tesla/EV electric charger. Layout features Dual Primary Suites (1st & 2nd floor), a downstairs 5th bedroom/office, and an upstairs bonus loft. Generously sized bedrooms and tons of walk-in closets! 2026 UPGRADES & YARD: Fresh exterior paint (2026), new full privacy fence (2026), and new landscaping framed with custom concrete curbing (2026). Yard is pool-ready with the septic tank pre-relocated by original owners. Meticulously maintained AC. LOCATION: ~5 mins to Publix and minutes to Waterford Lakes Town Center (Target, movie theater, dining). Minutes from new Trader Joe’s, Total Wine, Starbucks, 7 Brews, Chick-fil-A, and FL-408/417. Schedule your tour today!
Property Details
Property Features
Property Sub Type
Single Family Residence
View
Water
Parking
Driveway, Electric Vehicle Charging Station(s), Garage Door Opener
County
Orange
Subdivision
MANDALAY SUB
Additional Information
Additional Lease Restrictions
Association must approve
Additional Parcels YN
false
Additional Rooms
Breakfast Room Separate, Family Room, Florida Room, Formal Dining Room Separate, Formal Living Room Separate, Loft
Appliances
Convection Oven, Cooktop, Dishwasher, Disposal, Electric Water Heater, Microwave, Refrigerator
Approval Process
Association must approve
Association Amenities
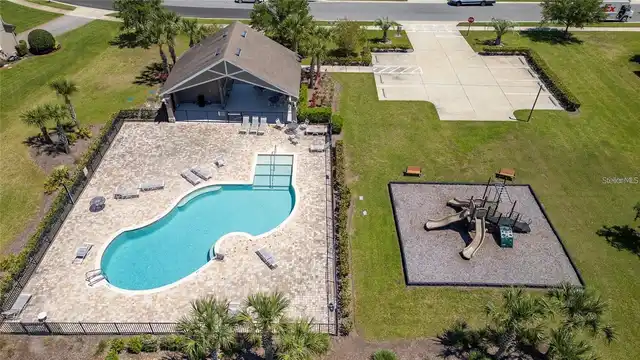
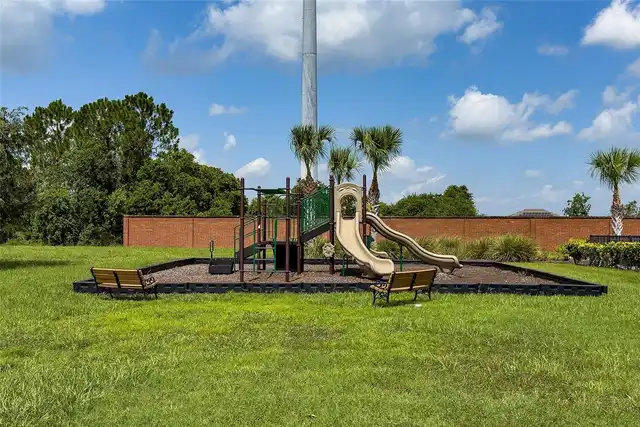
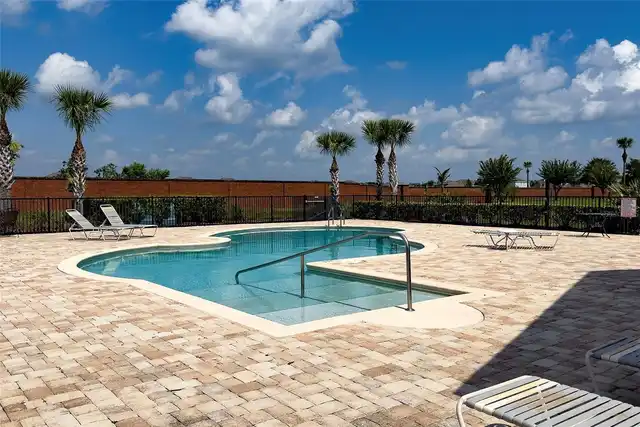
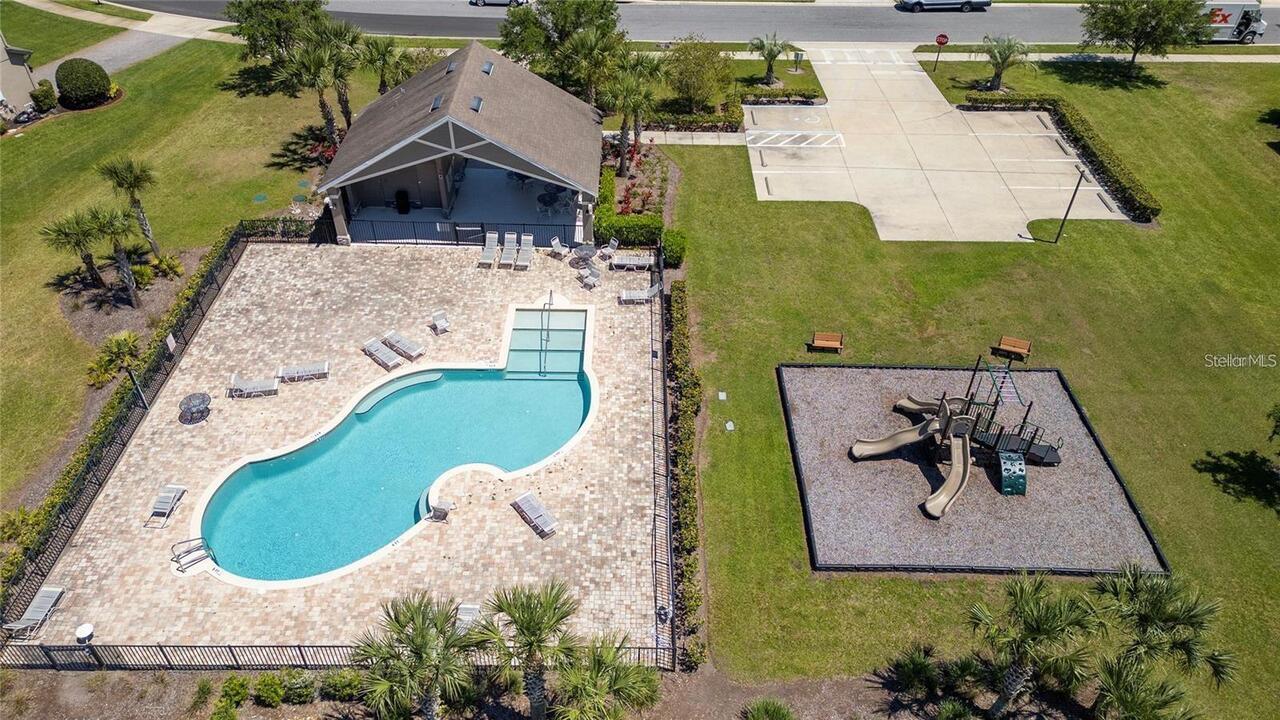
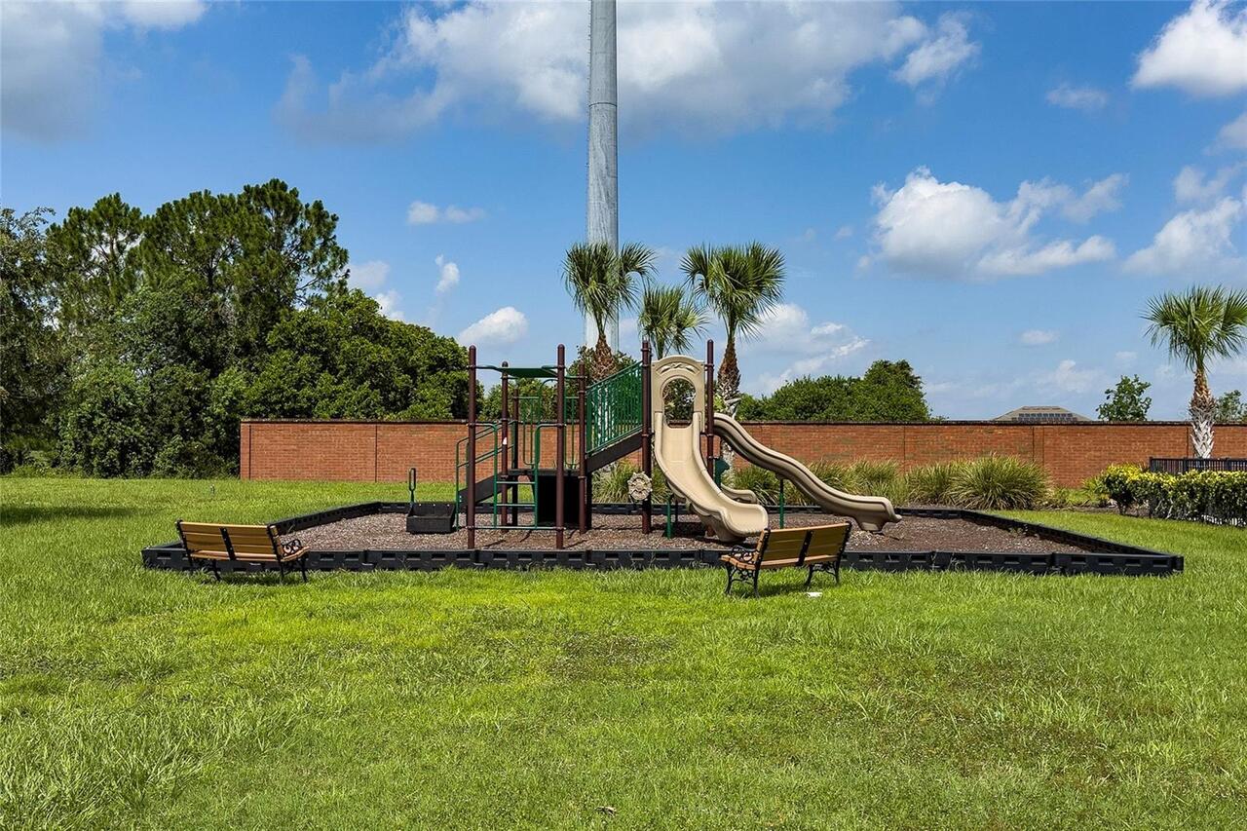
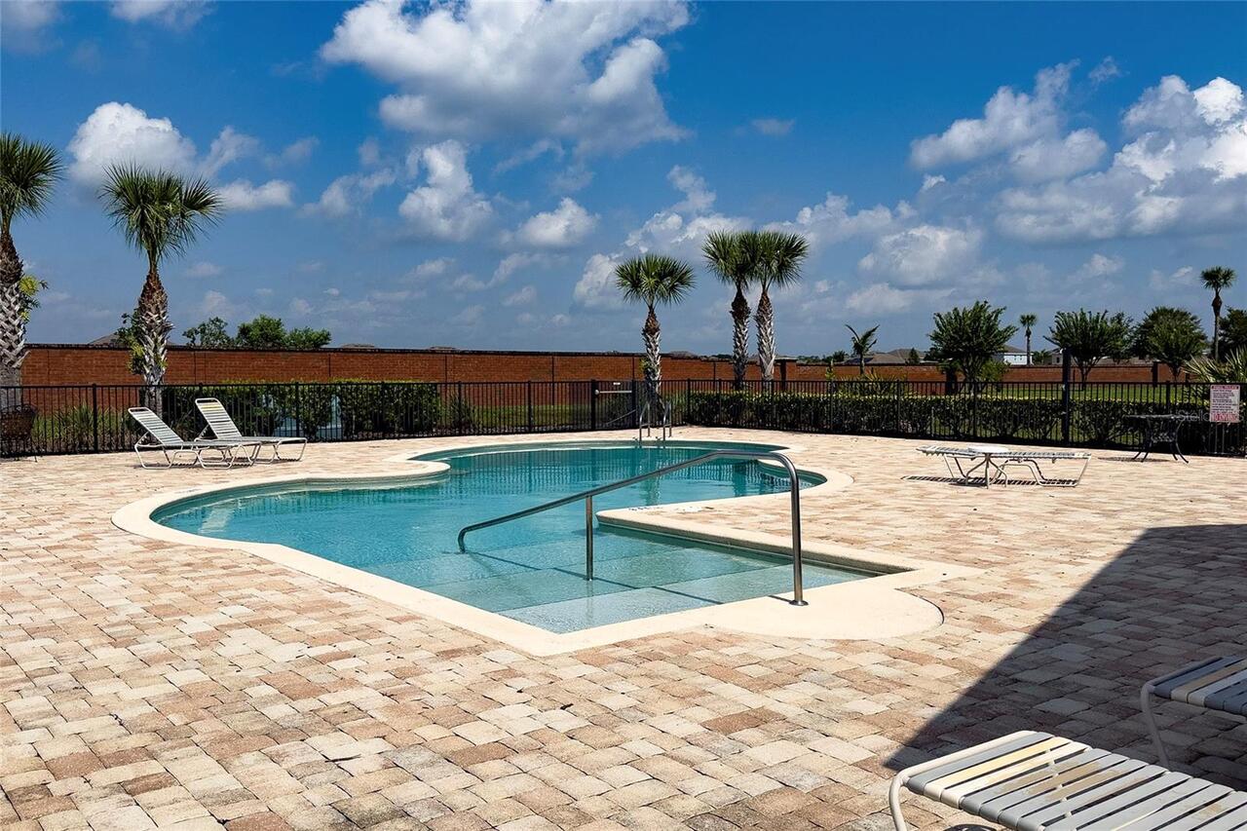
Clubhouse, Playground, Pool
Association Approval Required YN
1
Association Email
aucci@sentrymgt.com
Association Fee
400
Association Fee Frequency
Quarterly
Association Fee Includes
Pool, Escrow Reserves Fund, Other
Association Fee Requirement
Required
Association YN
true
Attached Garage YN
true
Available For Lease YN
1
Bathrooms Total Integer
4
Building Area Source
Public Records
Building Area Total
4428
Building Area Total Srch SqM
411.37
Building Area Units
Square Feet
Calculated List Price By Calculated SqFt
256.06
Carport YN
false
Community Features
Street Lights
Construction Materials
Concrete, Stucco
Cooling
Central Air
Country
US
Cumulative Days On Market
11
Current Price
845000.00
Direction Faces
South
Elementary School
Columbia Elem
Exterior Features
Lighting, Private Mailbox, Private Yard, Sidewalk, Sliding Doors
Fencing
Fenced, Vinyl
Fireplace YN
false
Flood Zone Code
X
Flooring
Laminate, Tile
Foundation Details
Slab
Furnished
Unfurnished
Garage Spaces
3
Garage YN
true
Heating
Central
High School
East River High
Homestead YN
1
Interior Features
Ceiling Fans(s), Eat-in Kitchen, High Ceilings, Kitchen/Family Room Combo, Open Floorplan, Pest Guard System, Primary Bedroom Main Floor, PrimaryBedroom Upstairs, Smart Home, Thermostat, Walk-In Closet(s), Window Treatments
Internet Address Display YN
true
Internet Automated Valuation Display YN
true
Internet Consumer Comment YN
true
Internet Entire Listing Display YN
true
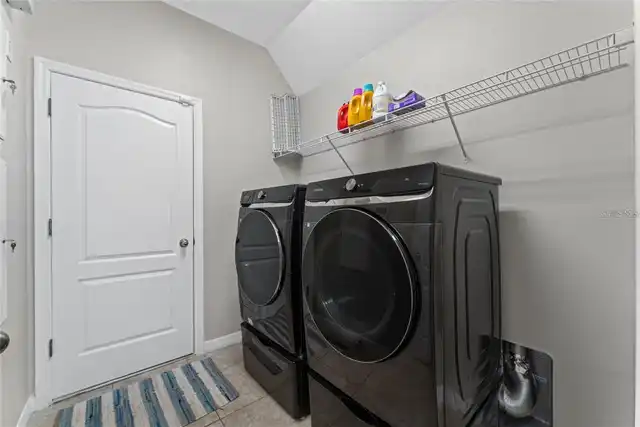
Laundry Features
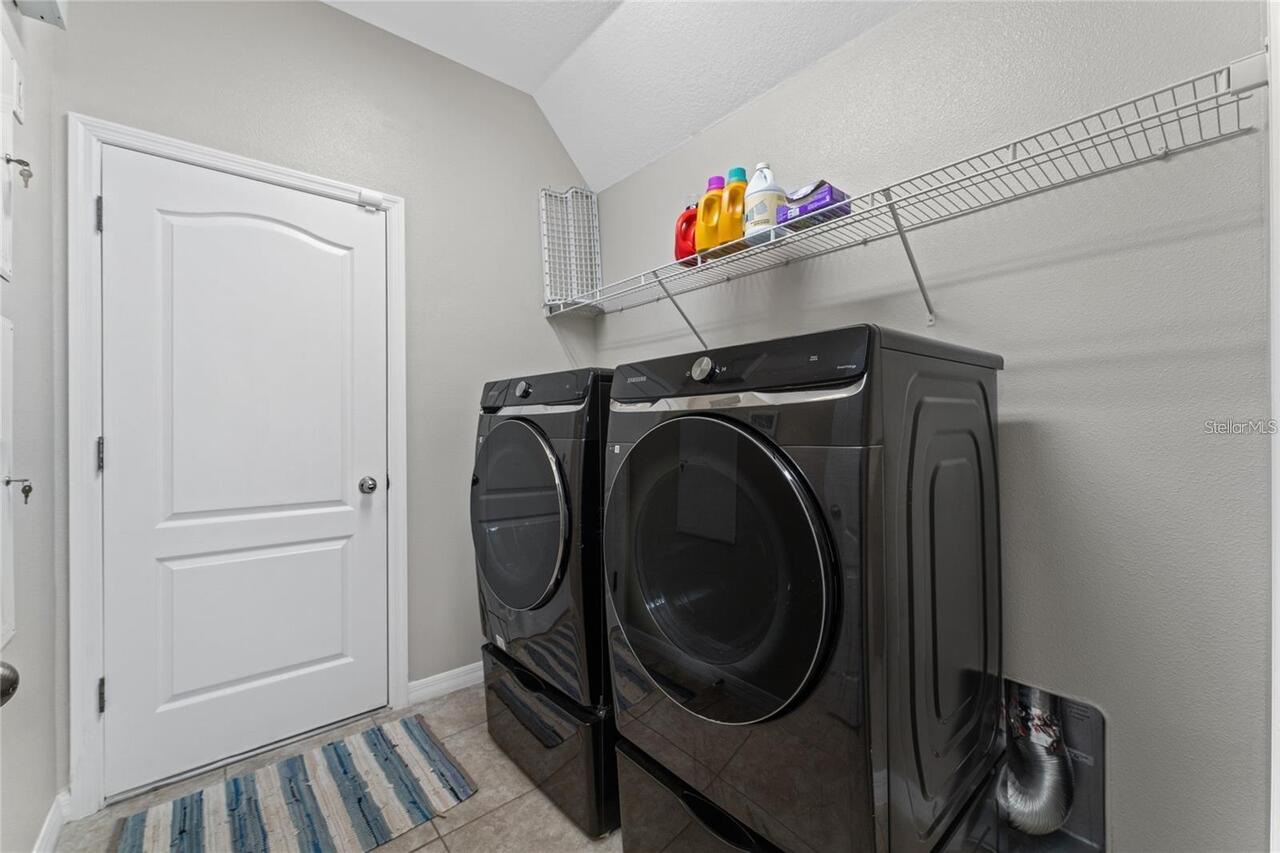
Inside, Laundry Room
Lease Restrictions YN
1
Levels
Two
List AOR
Orlando Regional
Living Area Meters
306.58
Living Area Source
Appraiser
Living Area Units
Square Feet
Lot Features
Corner Lot, Landscaped, Level, Oversized Lot, Sidewalk
Lot Size Acres
0.56
Lot Size Square Feet
24225
Lot Size Square Meters
2251
Middle Or Junior School
Corner Lake Middle
Minimum Lease
8-12 Months
Modification Timestamp
2026-08-03T14:25:11.512Z
Monthly HOA Amount
133.33
New Construction YN
false
Occupant Type
Owner
Other Equipment
Irrigation Equipment, Private Yard
Other Exemptions YN
1
Ownership
Fee Simple
Parcel Number
09-22-32-5365-02-720
Patio And Porch Features
Covered, Rear Porch
Pet Restrictions
check association declaration to confirm restrictions
Pets Allowed
Cats OK, Dogs OK, Yes
Pool Private YN
false
Postal Code Plus 4
1433
Previous List Price
850000
Price Change Timestamp
2026-08-03T14:24:28.000Z
Property Description
Corner Unit
Public Survey Range
32
Public Survey Section
9
RATIO Current Price By Calculated SqFt
256.06
Realtor Info
As-Is
Road Surface Type
Asphalt
Roof
Shingle
Room Count
5
Security Features
Security System
Senior Community YN
false
Sewer
Septic Tank
Showing Requirements
See Remarks, ShowingTime
Status Change Timestamp
2026-07-23T13:07:55.000Z
Tax Annual Amount
728.17
Tax Block
B
Tax Book Number
71/136
Tax Legal Description
R-CE-C
Tax Lot
72
Tax Year
2025
Total Acreage
1/2 to less than 1
Total Annual Fees
1600.00
Total Monthly Fees
133.33
Township
22
Universal Property Id
US-12095-N-092232536502720-R-N
Unparsed Address
14537 SAN LORENZO DR
Utilities
Cable Available, Electricity Connected, Public
Water Source
Public
Water View
Pond
Water View YN
1
Waterfront YN
false
Window Features
Blinds, Double Pane Windows, Window Treatments
Zoning
R-CE-C
Neighborhood Map
Popup

Property Photos
Listing Photo
Listing Photo
Listing Photo
Listing Photo
Listing Photo
Listing Photo
Listing Photo
Listing Photo
Listing Photo
Listing Photo
Listing Photo
Listing Photo
Listing Photo
Listing Photo
Listing Photo
Listing Photo
Listing Photo
Listing Photo
Listing Photo
Listing Photo
Listing Photo
Listing Photo
Listing Photo
Listing Photo
Listing Photo
Listing Photo
Listing Photo
Listing Photo
Listing Photo
Listing Photo
Listing Photo
Listing Photo
Listing Photo
Listing Photo
Listing Photo
Listing Photo
Listing Photo
Listing Photo
Listing Photo
Listing Photo
Listing Photo
Listing Photo
Listing Photo
Listing Photo
Listing Photo
Listing Photo
Listing Photo
Listing Photo
Listing Photo
Listing Photo
Listing Photo
Listing Photo
Listing Photo
Listing Photo
Listing Photo
Listing Photo
Listing Photo
Listing Photo
Listing Photo
Listing Photo
Listing Photo
Listing Photo
Listing Photo
Listing Photo
Listing Photo
Listing Photo
Listing Photo
Listing Photo
Listing Photo
Listing Photo
Listing Photo
Listing Photo
Listing Photo
Listing Photo
Listing Photo
Listing Photo
Listing Photo
Listing Photo
Listing Photo
Listing Photo
Listing Photo
Listing Photo
Listing Photo
Listing Photo
Listing Photo
Listing Photo
Listing Photo
Listing Photo
Listing Photo
Listing Photo
Listing Photo
Listing Photo
Listing Photo
Listing Photo
Listing Photo
Listing Photo

MLS #MFRO6427335 Listing courtesy of American Realty Experts provided by Stellar MLS.
Similar Listings
$768,000
8061 Crushed Pepper Avenue
Orlando
5BR/3BA
| Contingent
$769,000
11785 Language Way
Orlando
5BR/3BA
| Contingent
$775,900
6956 Lucca Street
Orlando
5BR/3BA
| Active
$779,000
11819 Imaginary Way
Orlando
5BR/3BA
| Active


All listing information is deemed reliable but not guaranteed and should be independently verified through personal inspection by appropriate professionals. Listings displayed on this website may be subject to prior sale or removal from sale; availability of any listing should always be independent verified. Listing information is provided for consumer personal, non-commercial use, solely to identify potential properties for potential purchase; all other use is strictly prohibited and may violate relevant federal and state law. The source of the listing data is as follows: Stellar MLS (updated 8/8/26 3:15 AM) |

Listing Search


Translate Tool

Featured Listings
Orlando Real Estate
$529,900
3 BED
2 BATH
Exceptional Location, Great Opportunity! Welcome to this 3-bedroom, 2-bath home with a 2-car garage, ideally located in ... Read More
Orlando Real Estate
$979,000
5 BED
5 BATH
Discover elevated living in a striking modern residence in the heart of Doctor Phillips. Set within a gated community on... Read More
Orlando Real Estate
$575,000
4 BED
3 BATH
Priced to sell in the highly desirable Mabel Bridge community! This 4-bedroom, 3.5-bath home offers a spacious floor pla... Read More
Orlando Real Estate
$1,399,000
7 BED
5 BATH
One or more photo(s) has been virtually staged. Welcome to resort-style living at its finest in the heart of Dr. Phillip... Read More
Orlando Real Estate
$1,450,000
6 BED
5 BATH
MOTIVATED SELLER! Offering closing costs assistance towards rate buy down! This extensively upgraded home offers the per... Read More
Orlando Real Estate
$1,297,000
4 BED
4 BATH
Discover sophisticated living in the heart of Dr. Phillips at The Residences at Dellagio. Nestled in the gated, boutique... Read More
Orlando Real Estate
$524,900
4 BED
2 BATH
Are you ready to add the most important key to your keychain?  Conveniently located in the heart of Dr. Phillips, minute... Read More
Orlando Real Estate
$439,000
3 BED
2 BATH
Discover the perfect blend of luxury, lifestyle, and investment potential at Vista Cay Resort — one of Orlando's most co... Read More
Orlando Real Estate
$1,335,000
5 BED
4 BATH
Stunning Yorkshire floor plan built by Pulte Homes in 2024, located in the HIGHLY DESIRABLE Parkview Reserve community i... Read More
Orlando Real Estate
$999,000
4 BED
4 BATH
Back on market- previous buyer was unable to complete purchase. No fault of the seller. Inspection period was not comple... Read More
Real Estate News
  • Coming soon
Contact Kevin Strawter

Wendy Morris LLC

Licensed in the State of Florida
BK 3146762
16797 Broadwater Avenue
Winter Garden, Florida 34787

Your privacy is our utmost concern. We will never sell your personal information. Privacy Policy
©2026 drphillips.info - all rights reserved. | Site Map