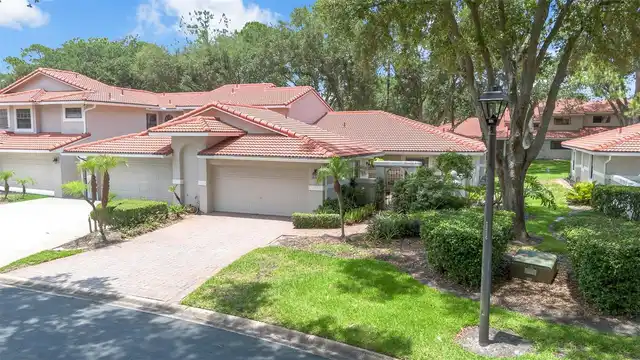
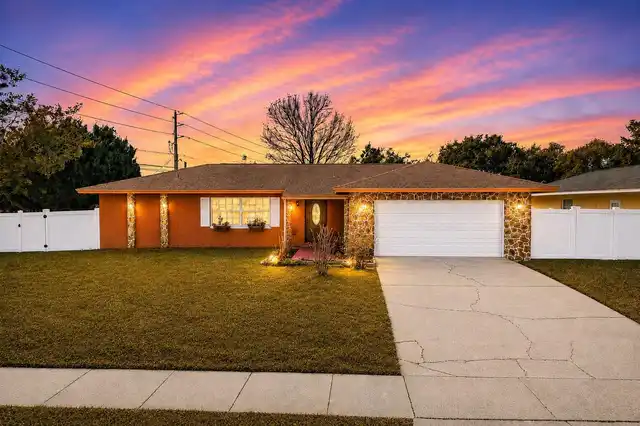
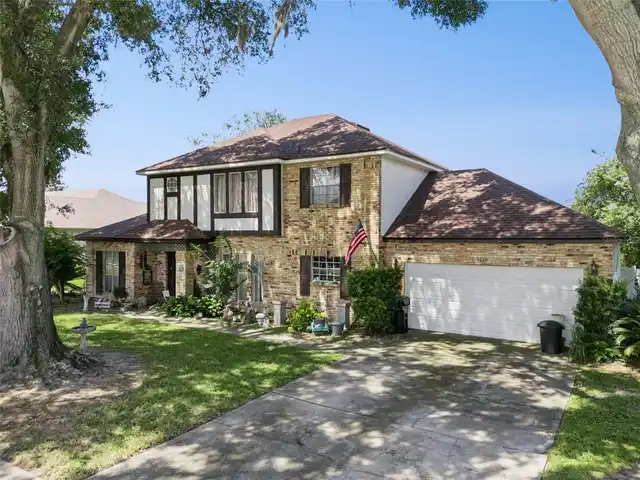
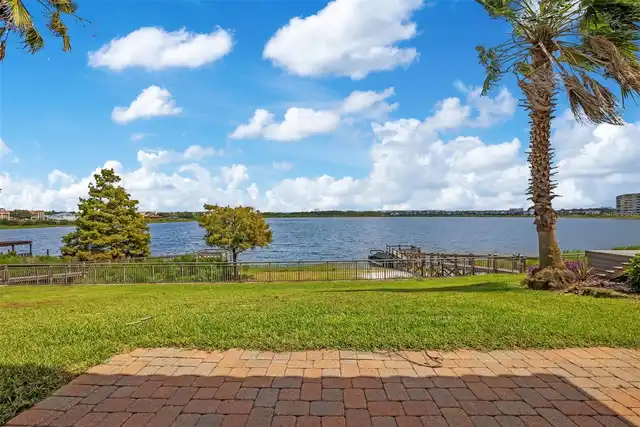
Property Features
Property Sub Type
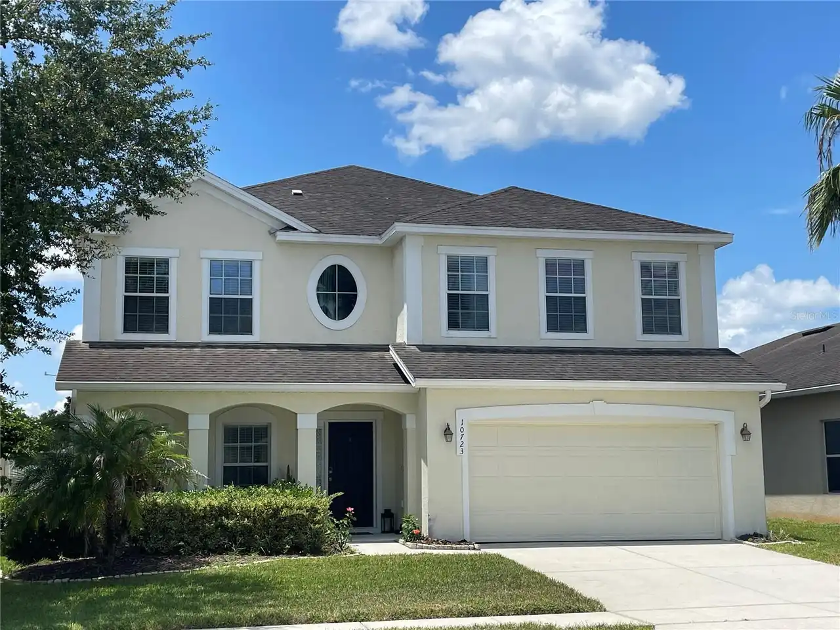
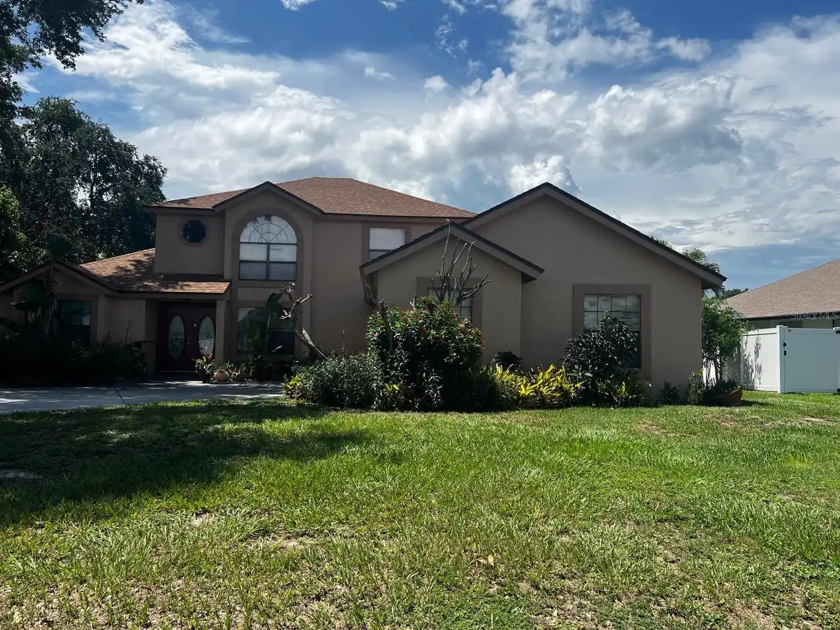
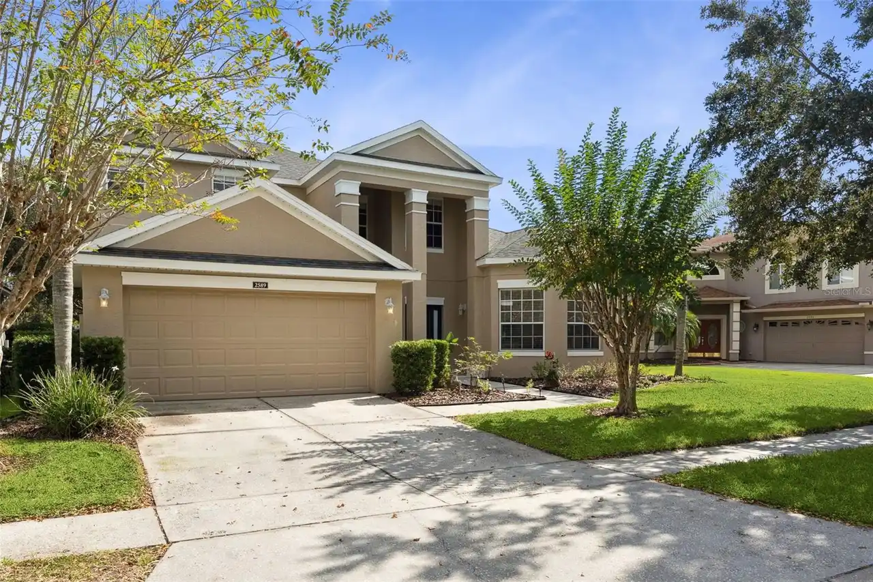
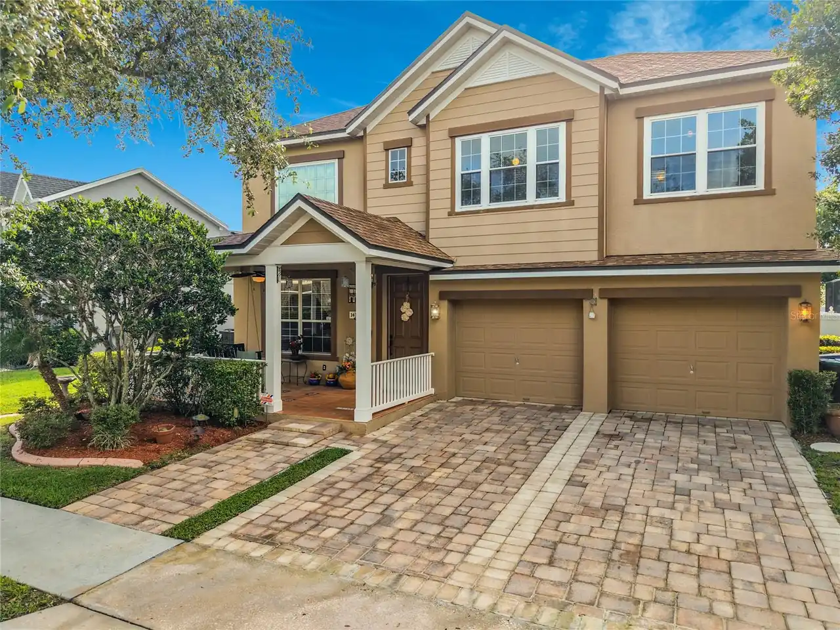
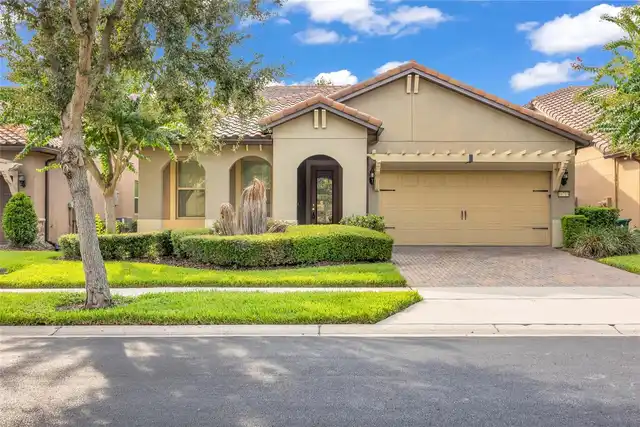
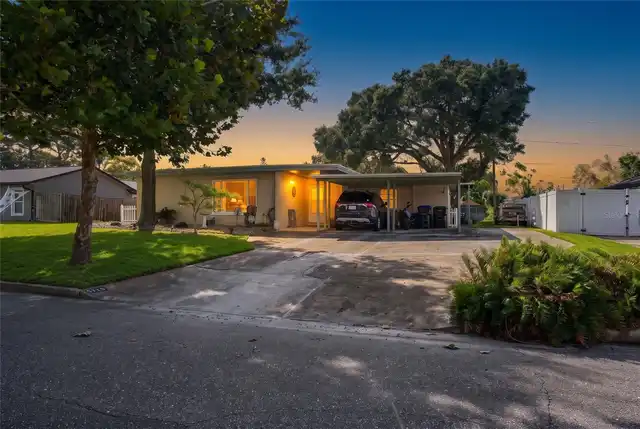
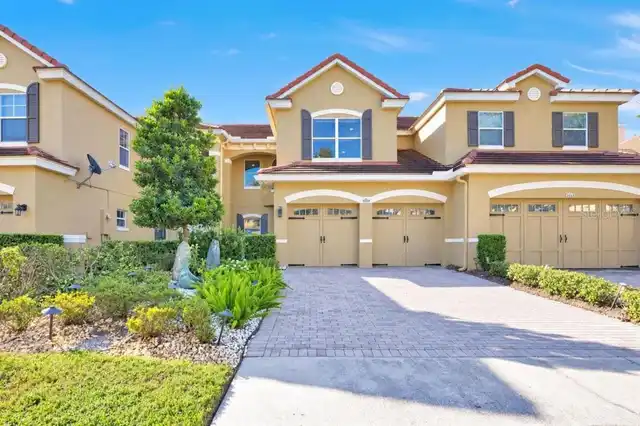
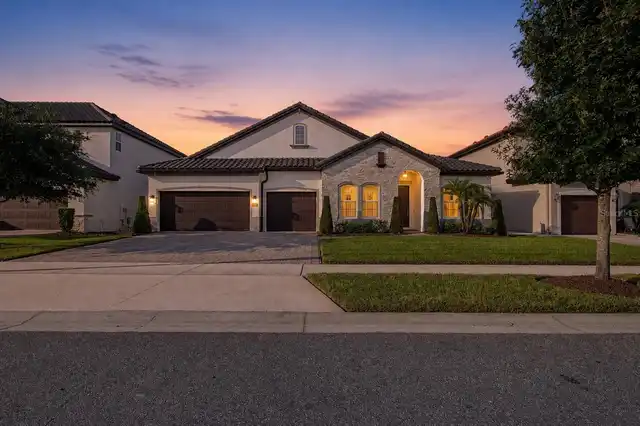
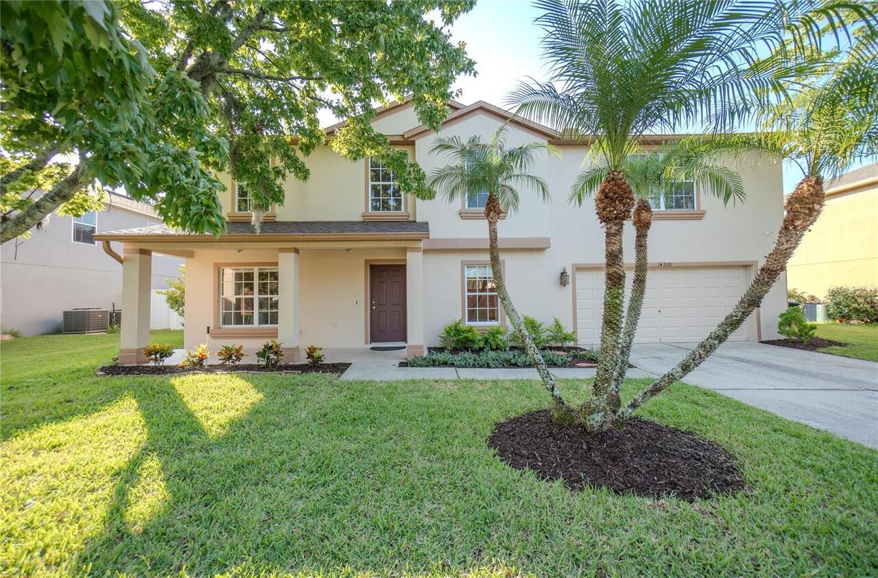
Single Family Residence
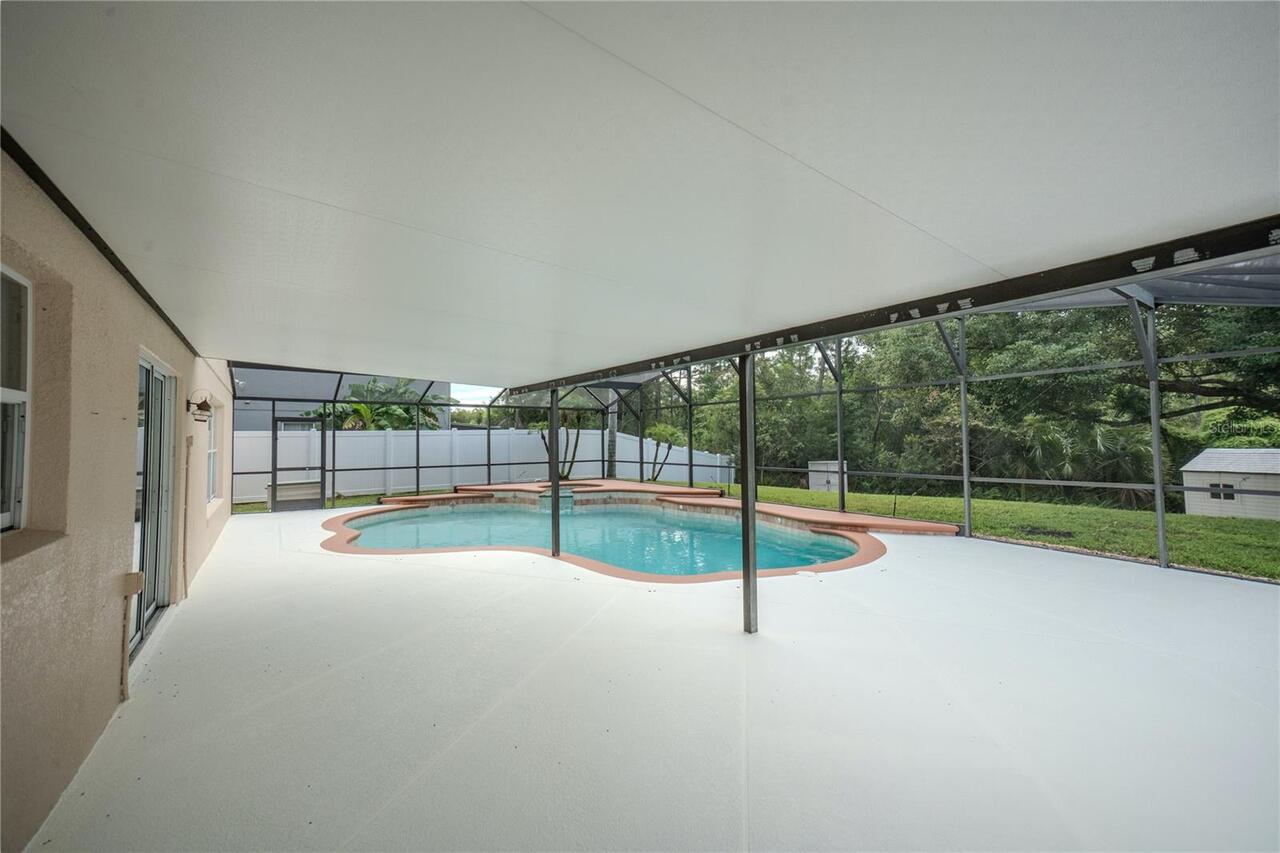
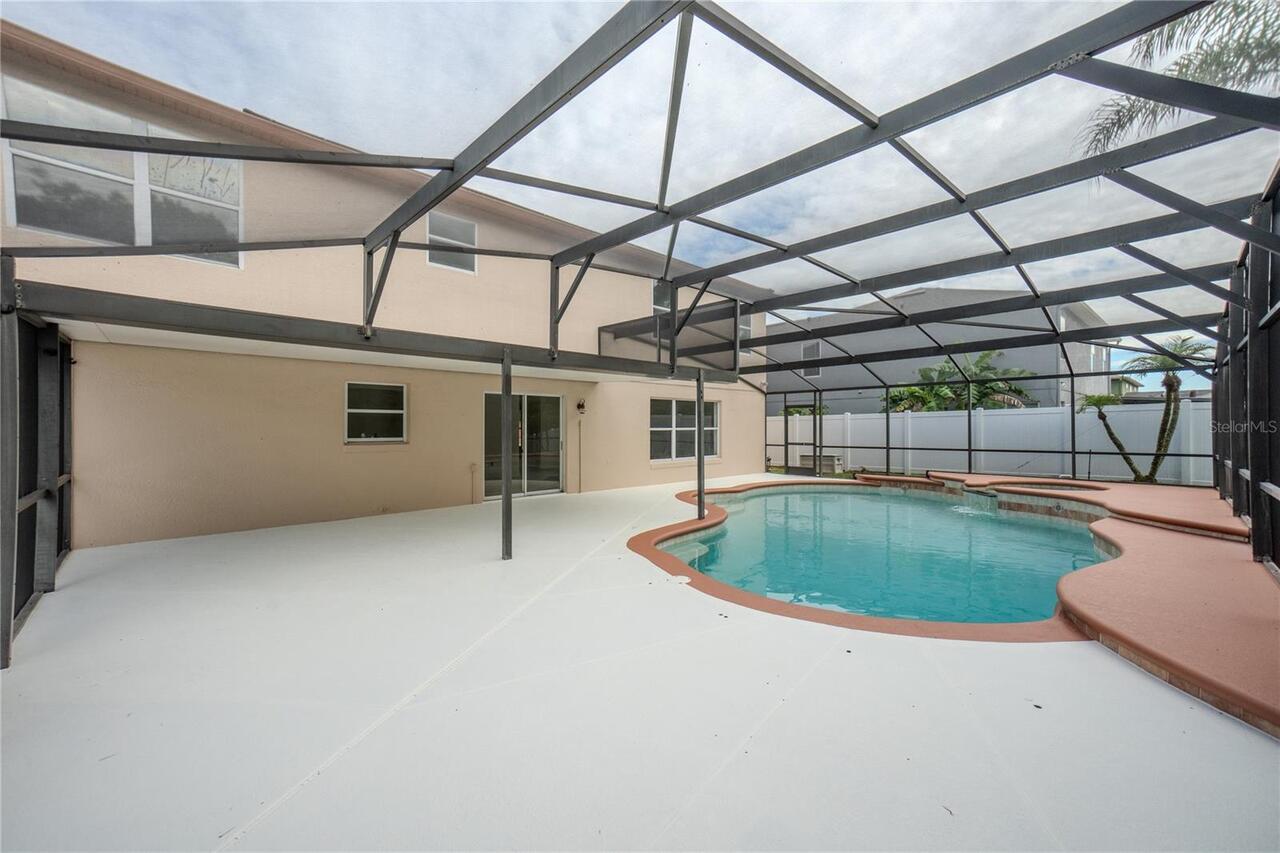
Pool
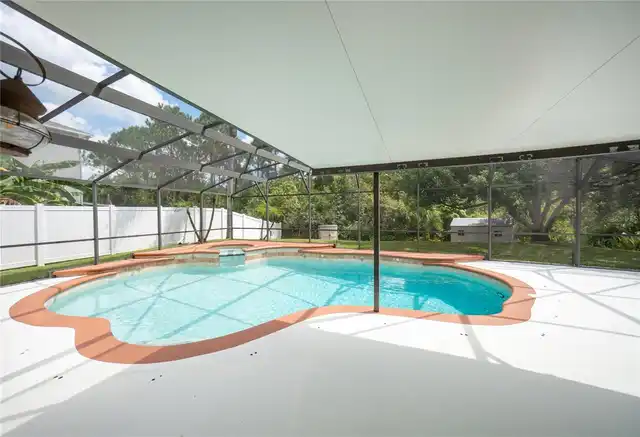
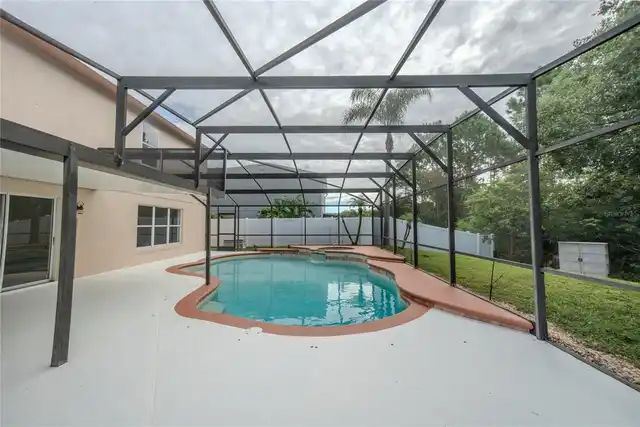
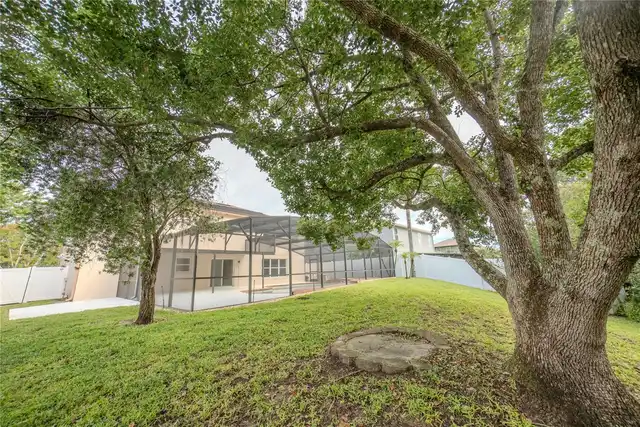
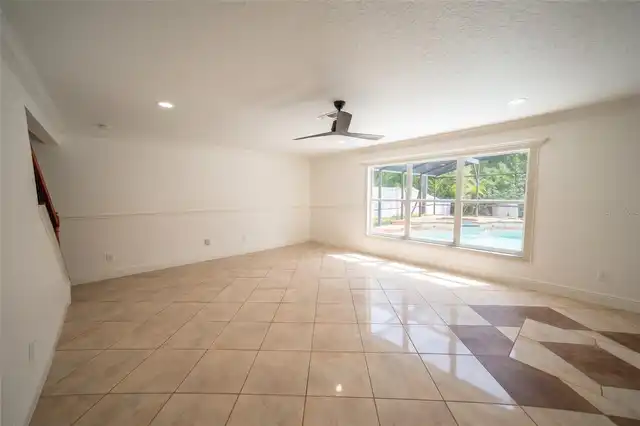
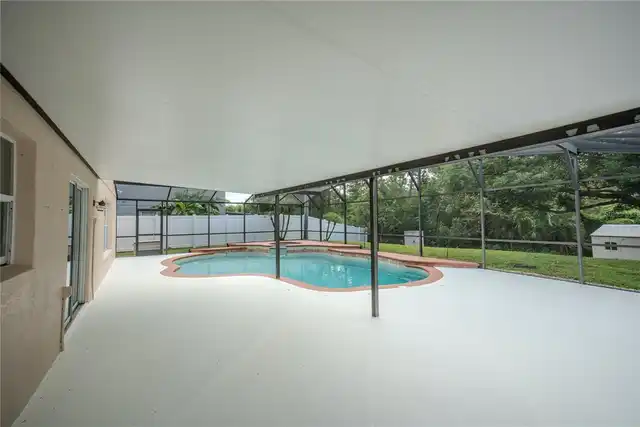
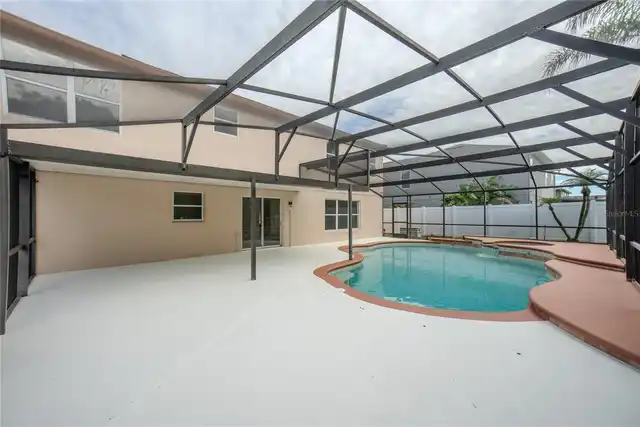
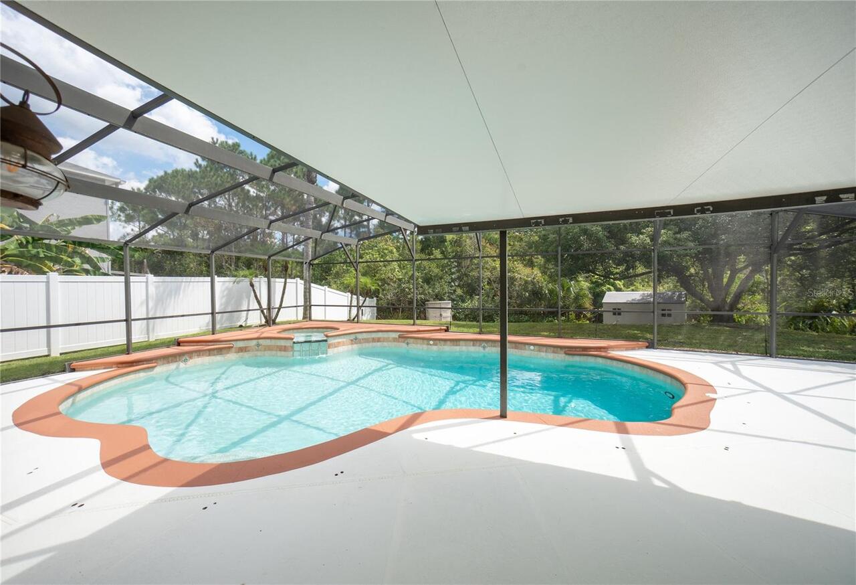
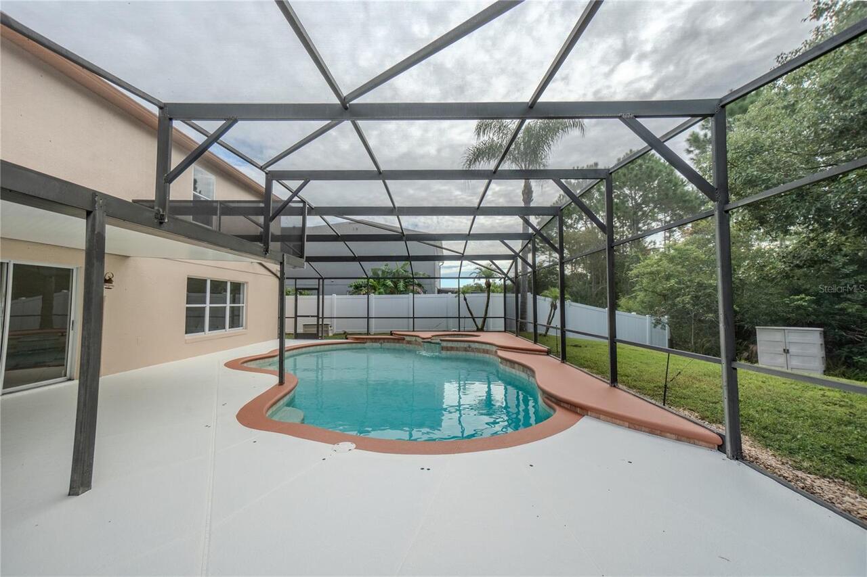
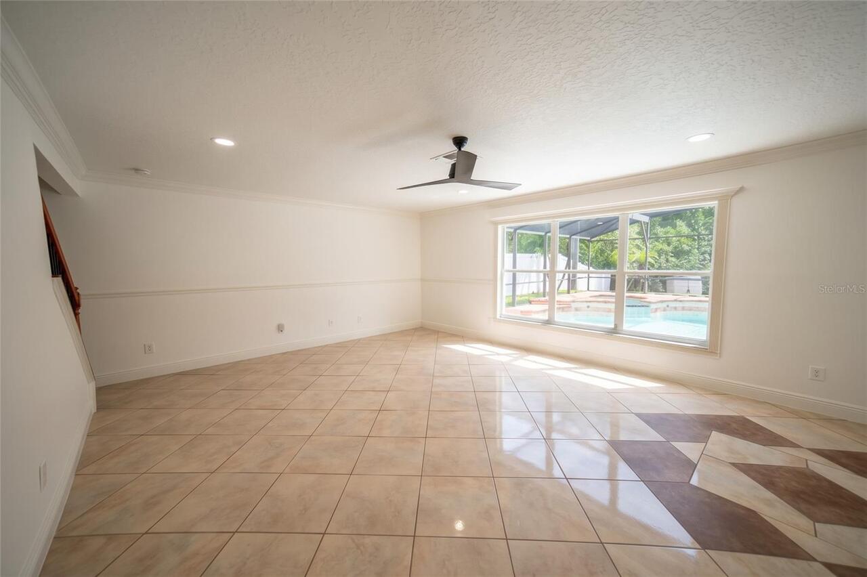
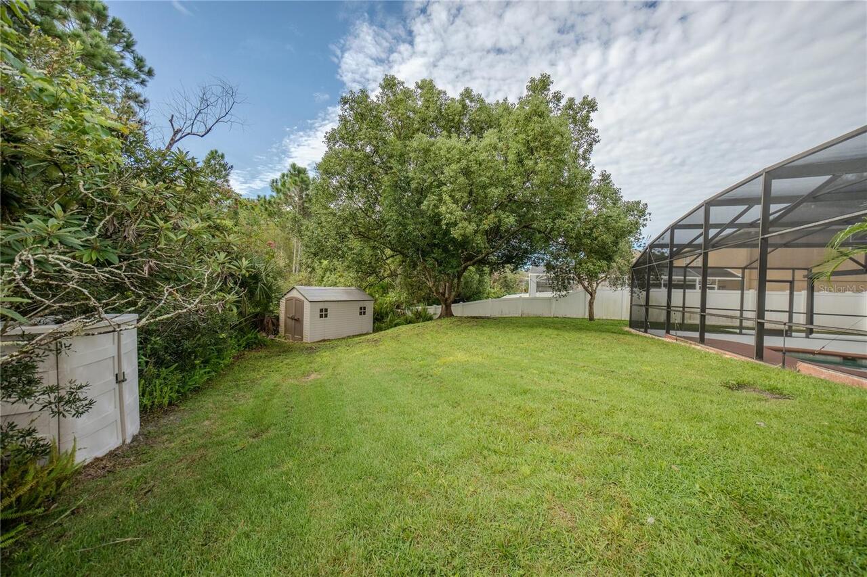
Screen Enclosure, Gunite, Lighting, Deck, Child Safety Fence, In Ground, Salt Water
Subdivision
WATERFORD CHASE EAST PH 01A VILLAGE A
Additional Information
Additional Lease Restrictions
All information is believed to be accurate. Leasing Information should be verified by Buyer Agent and/or Buyer.
Additional Parcels YN
false
Additional Rooms
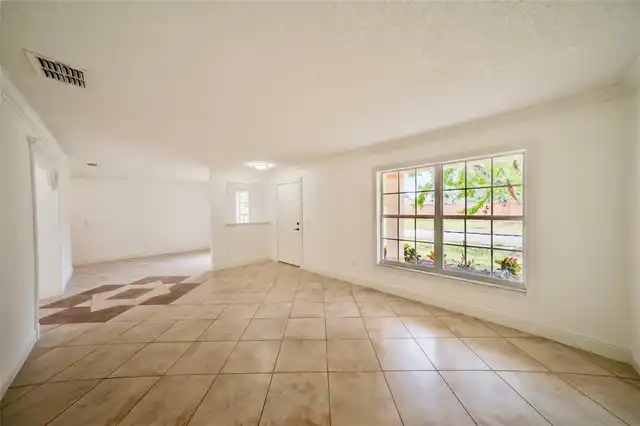
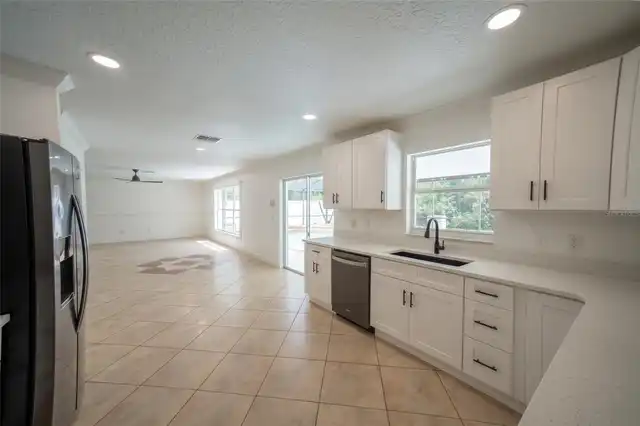
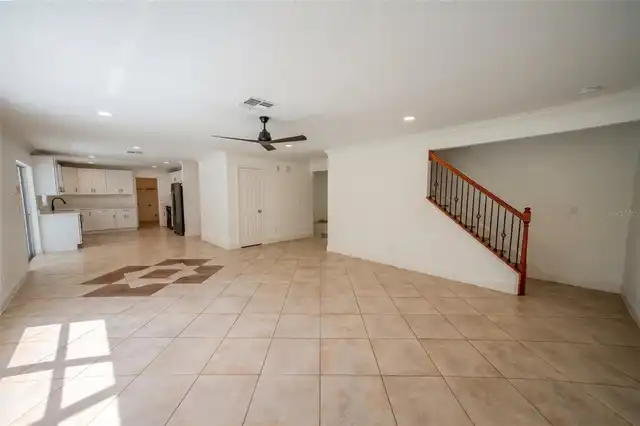
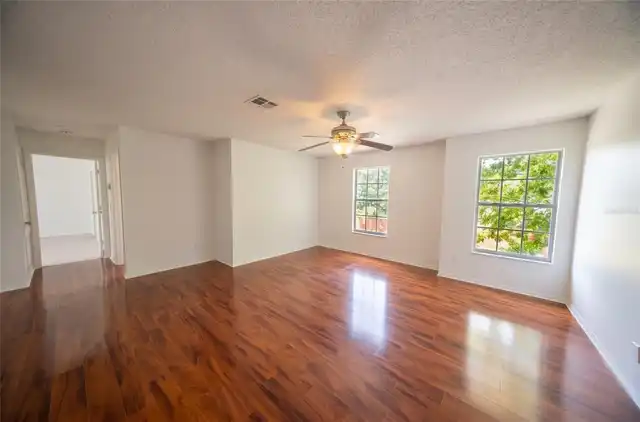
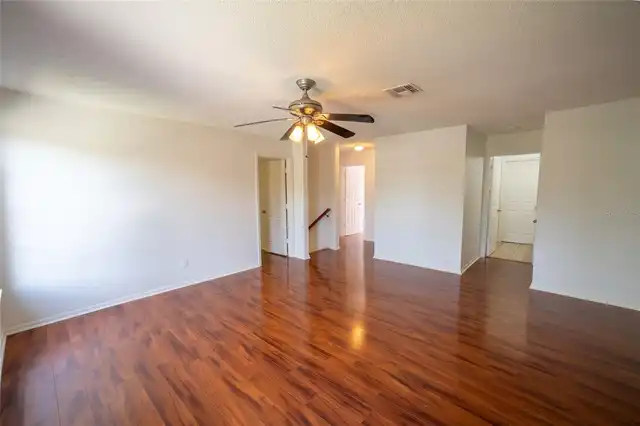
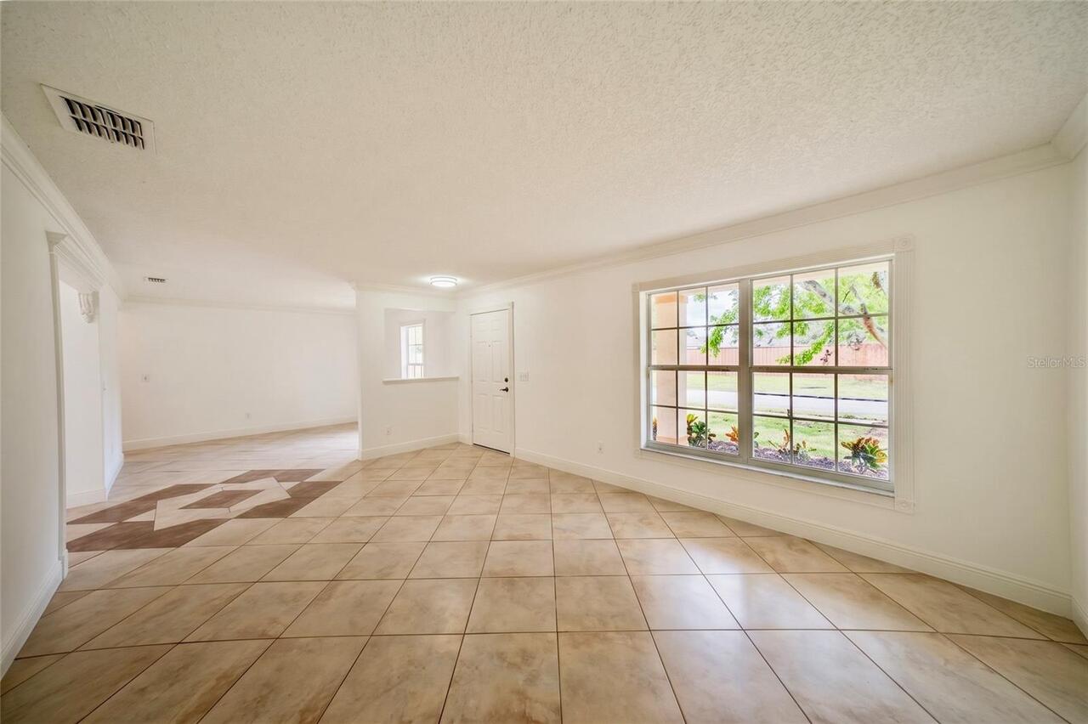
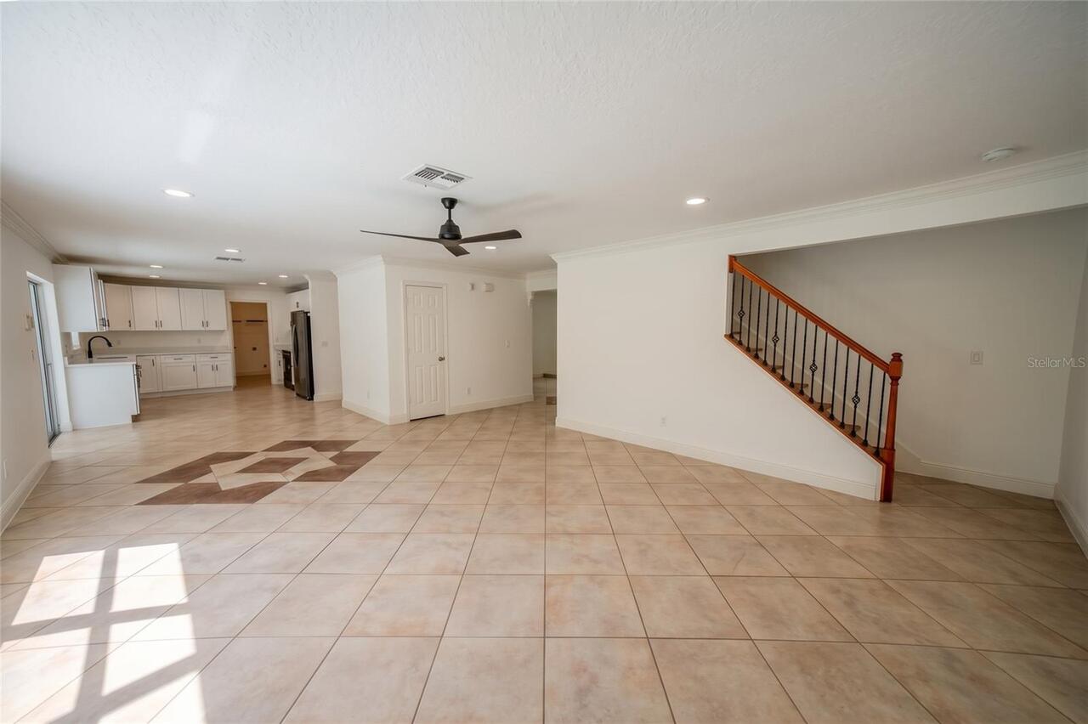
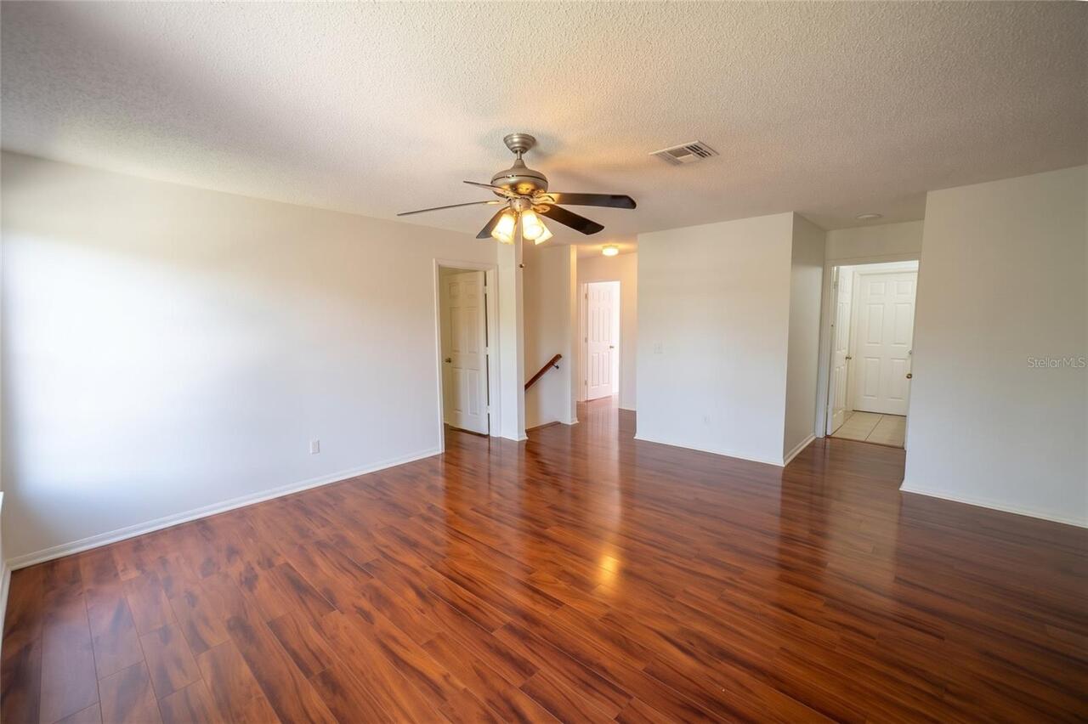
Bonus Room, Family Room, Formal Dining Room Separate, Formal Living Room Separate
Alternate Key Folio Num
312225900401320
Appliances
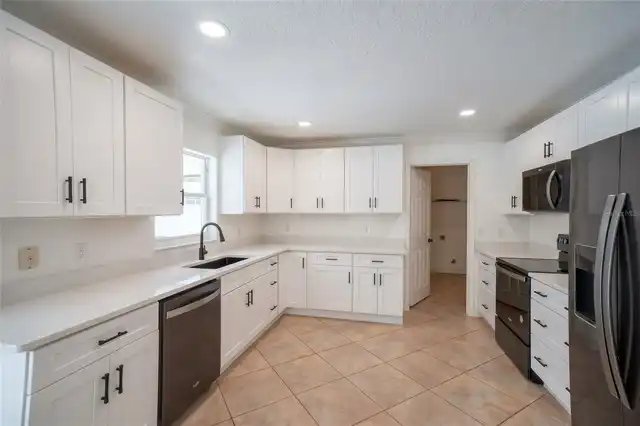
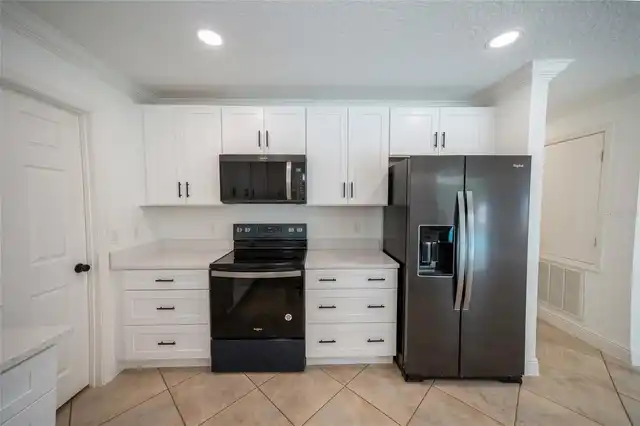
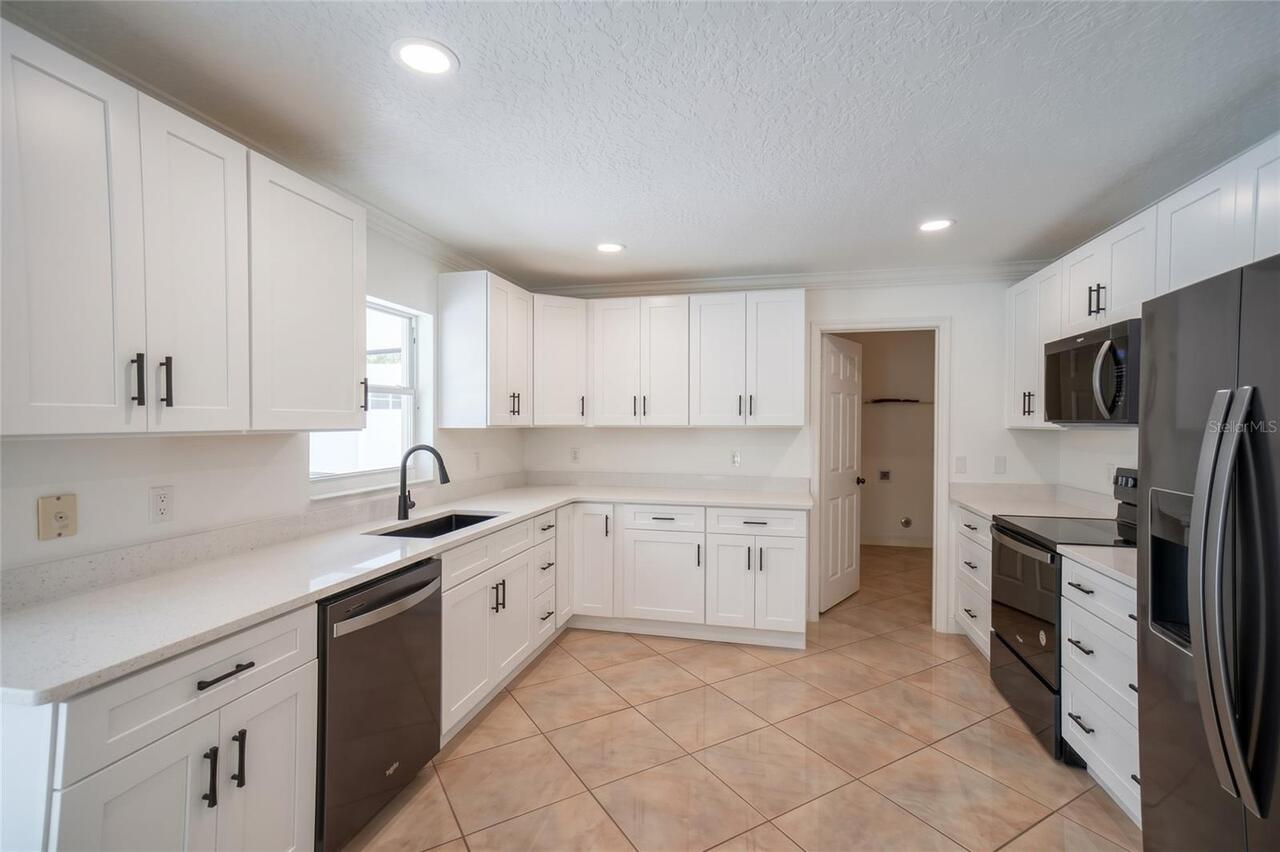
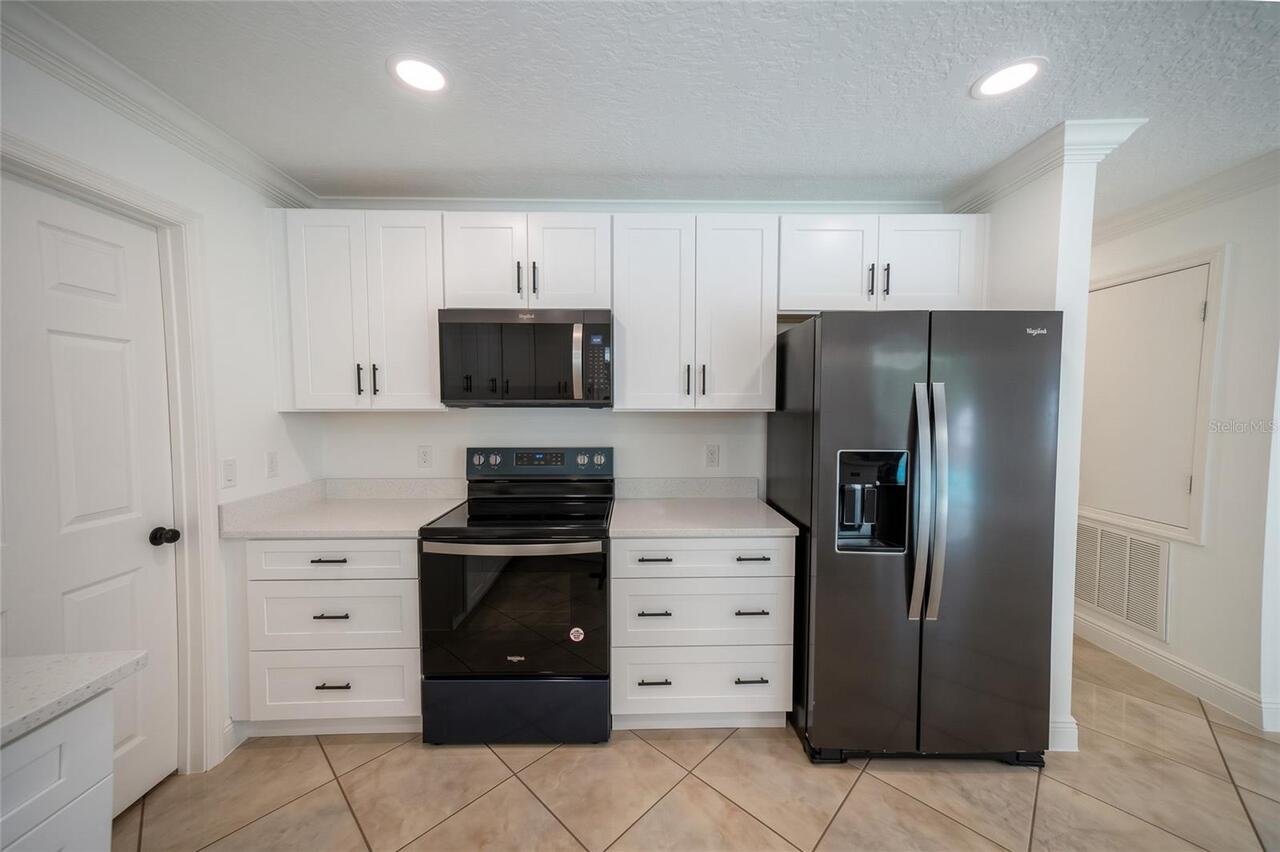
Cooktop, Dishwasher, Disposal, Exhaust Fan, Freezer, Ice Maker, Microwave, Refrigerator
Architectural Style
Traditional
Association Amenities
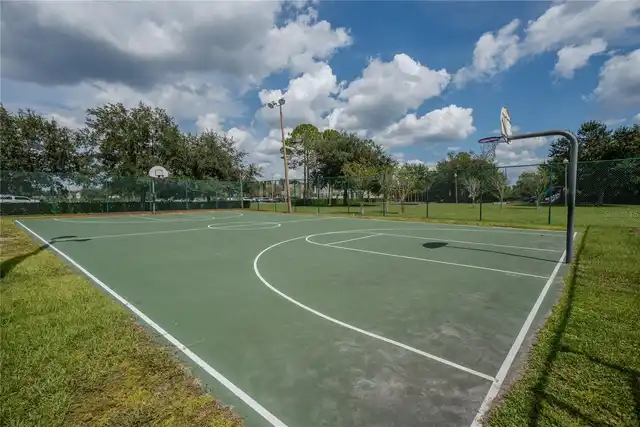
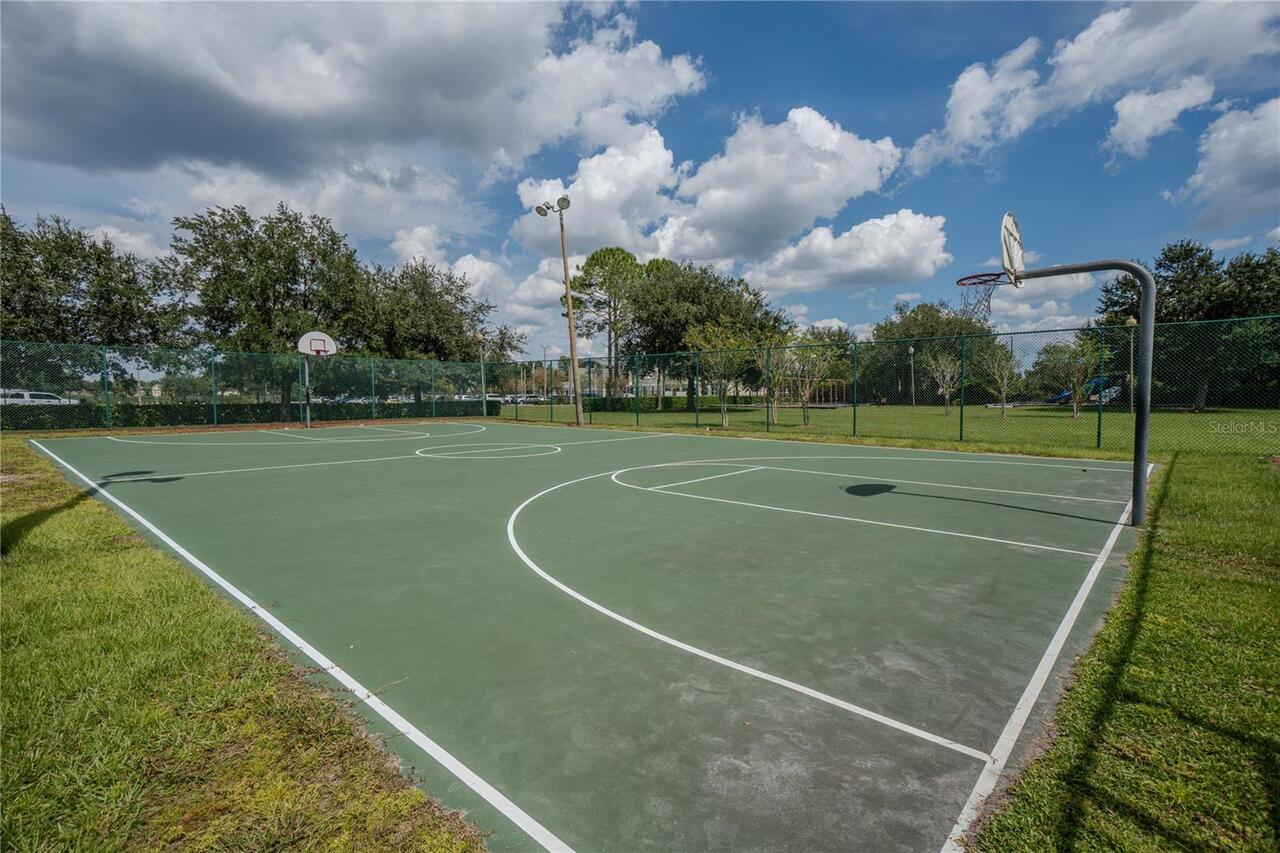
Basketball Court
Association Email
INFO@NEXUSCOMMUNITYMANAGEMENT.COM
Association Fee Frequency
Quarterly
Association Fee Includes
Private Road, Recreational Facilities
Association Fee Requirement
Required
Association URL
NEXUSCOMMUNITYMANAGEMENT.COM
Building Area Source
Public Records
Building Area Total Srch SqM
337.33
Building Area Units
Square Feet
Calculated List Price By Calculated SqFt
211.81
Community Features
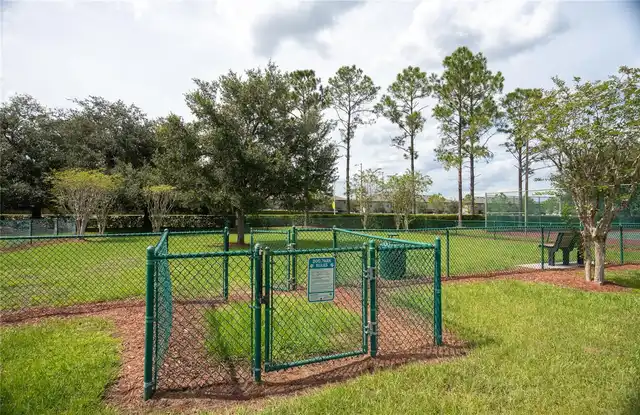
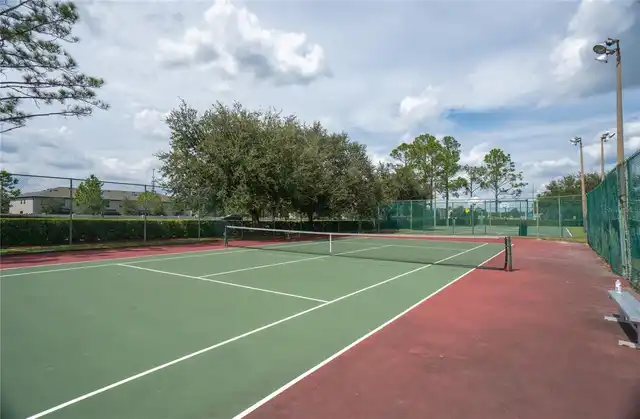
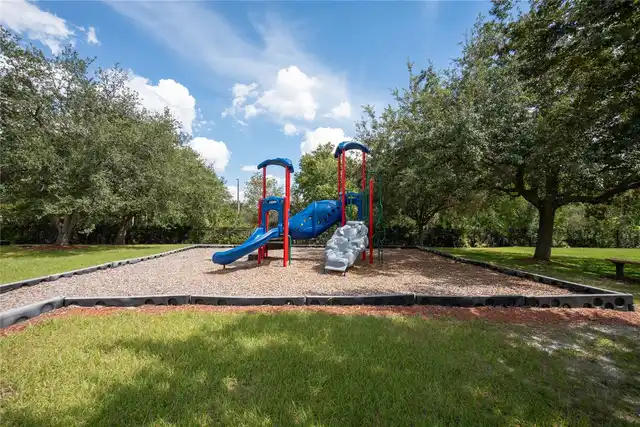
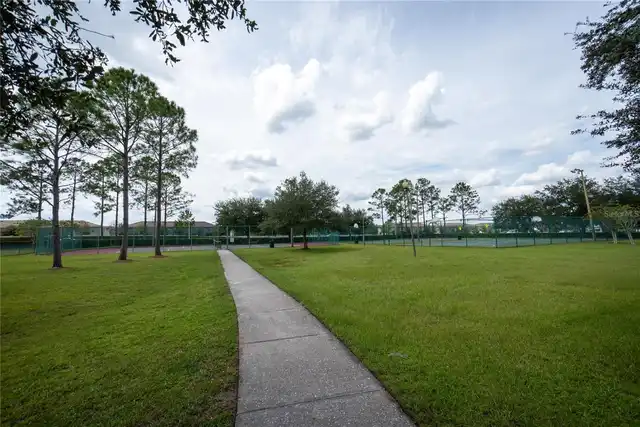
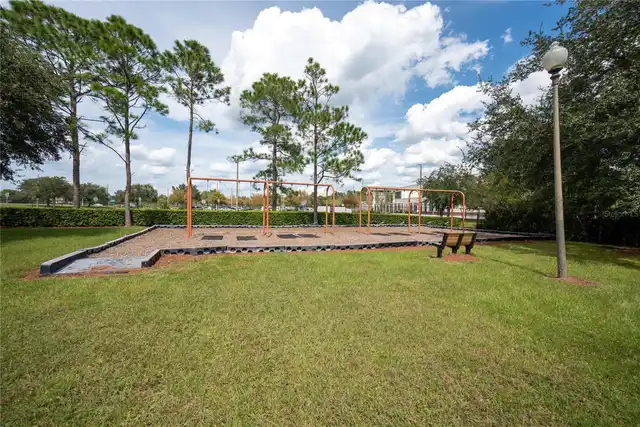
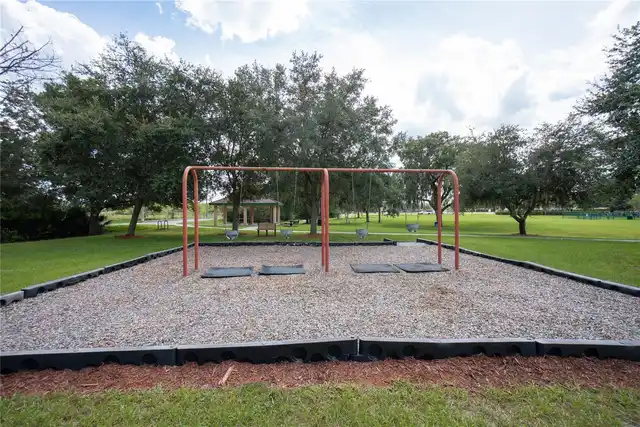
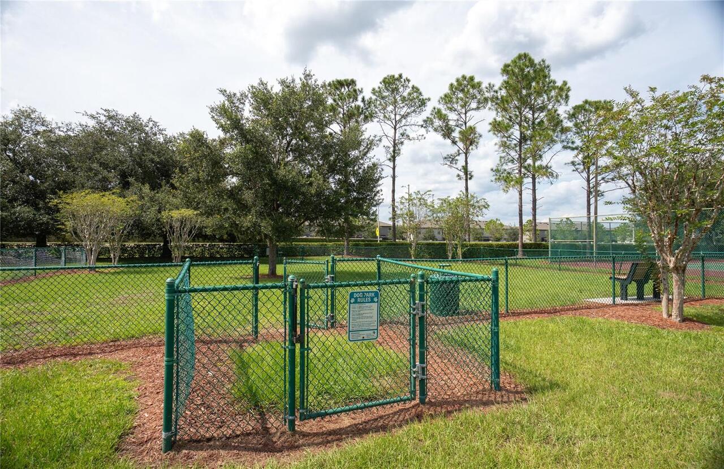
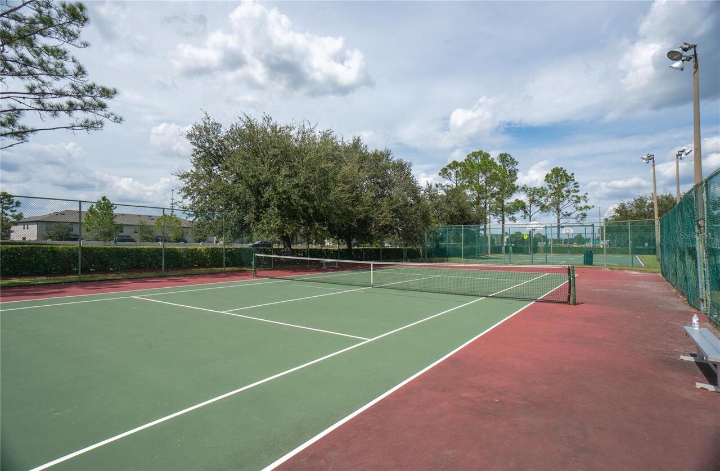
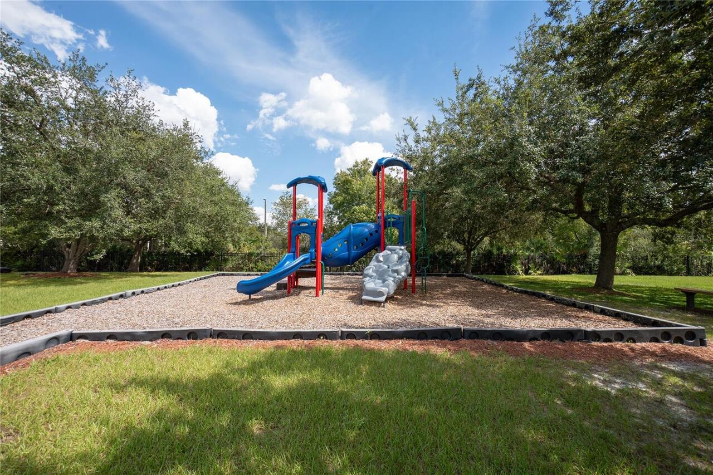
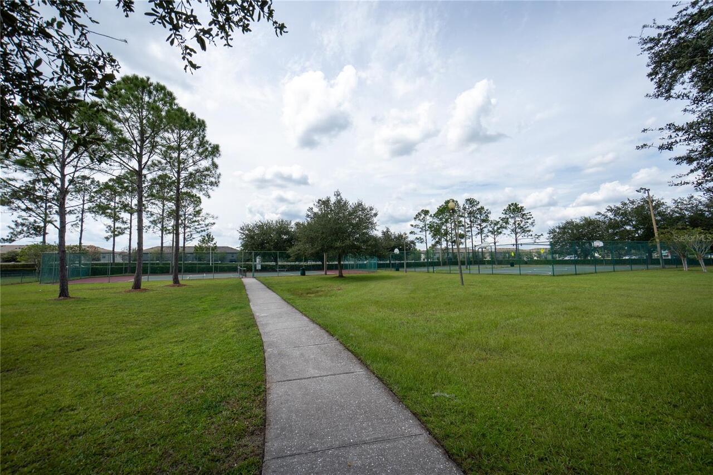
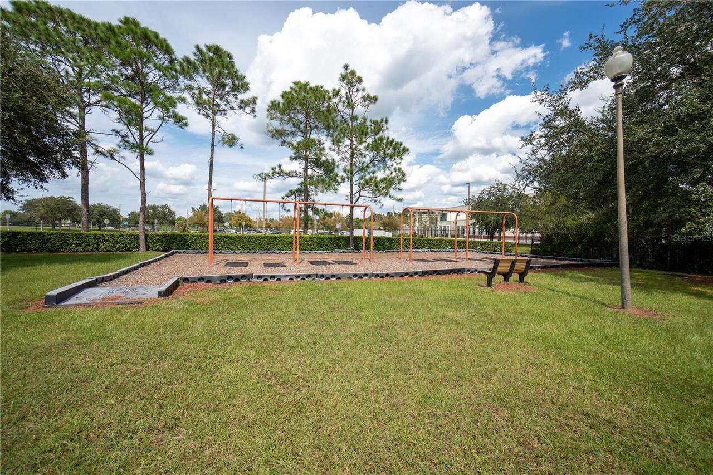
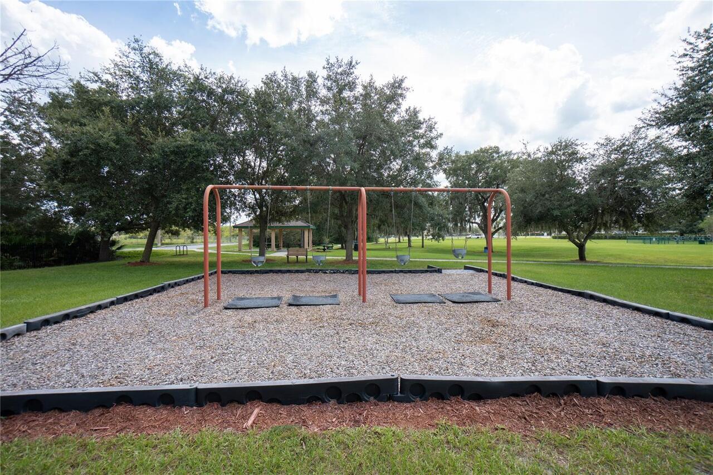
Community Mailbox, Gated Community - No Guard, No Truck/RV/Motorcycle Parking, Park, Playground, Sidewalks, Tennis Court(s)
Complex Community Name NCCB
WATERFORD CHASE
Construction Materials
Block, Stucco
Cumulative Days On Market
14
Elementary School
Camelot Elem
Exterior Features
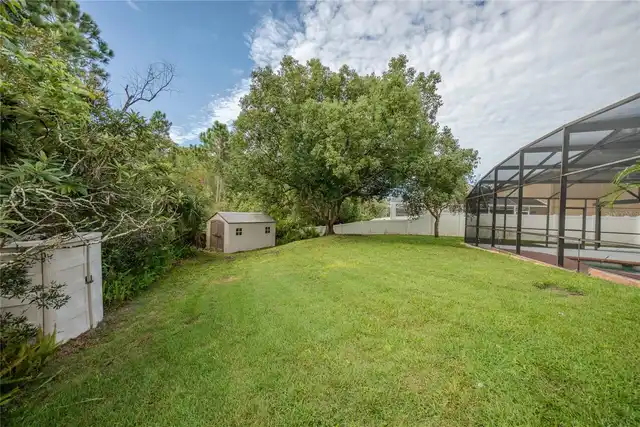
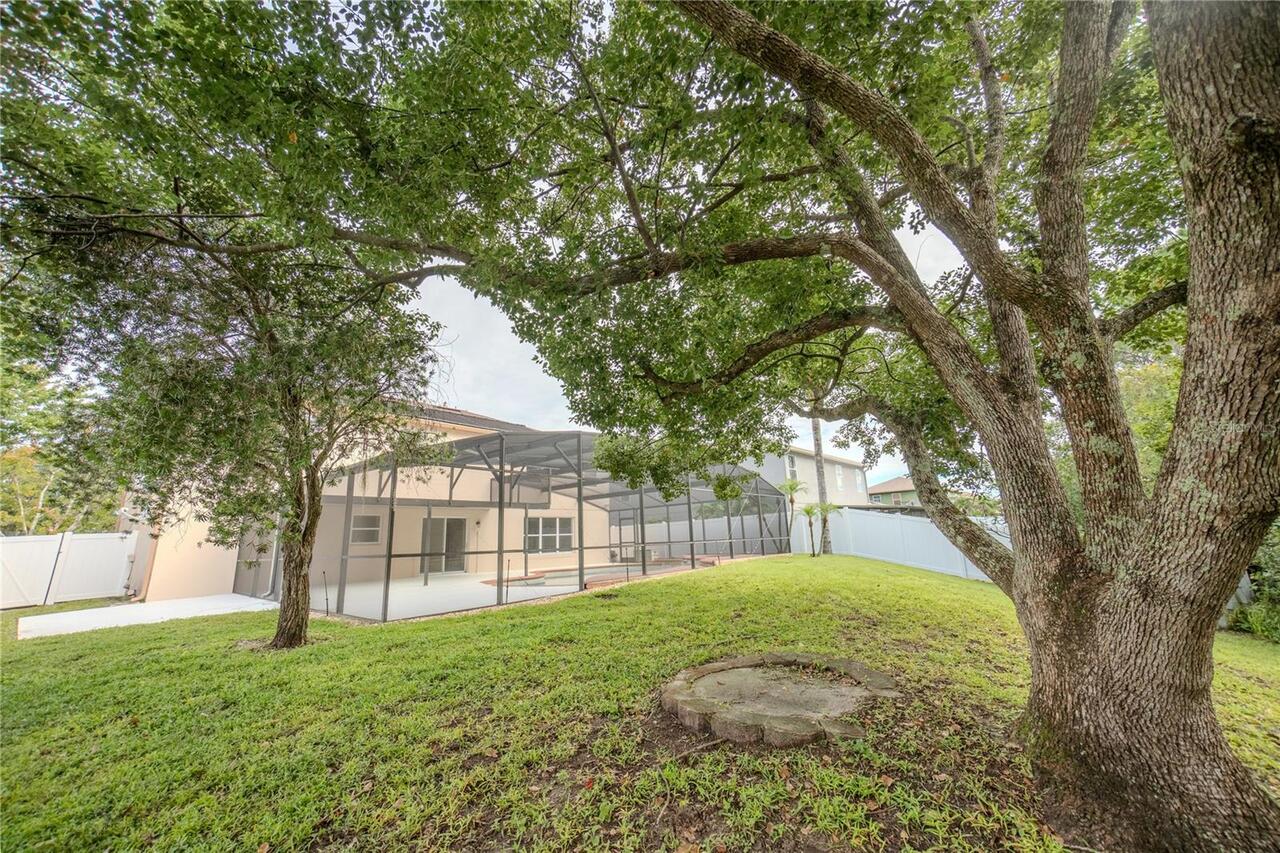
Awning(s), Lighting, Private Yard, Rain Gutters, Sidewalk, Storage
Flood Zone Date
2009-09-25
Flood Zone Panel
12095C0295F
Flooring
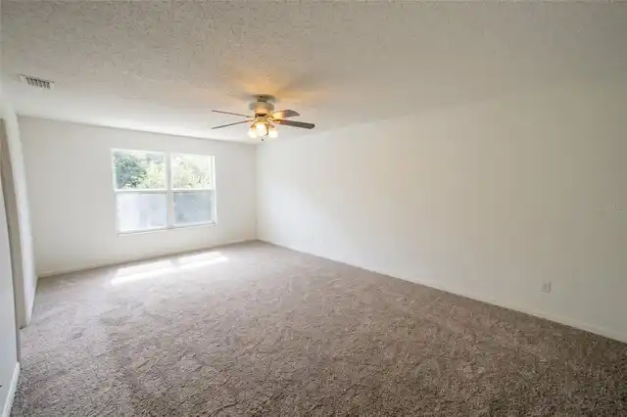
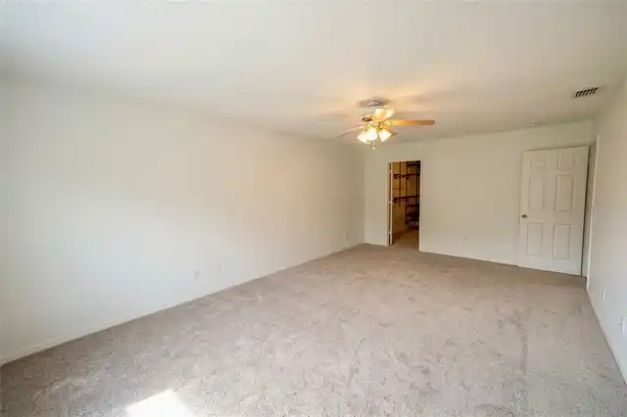
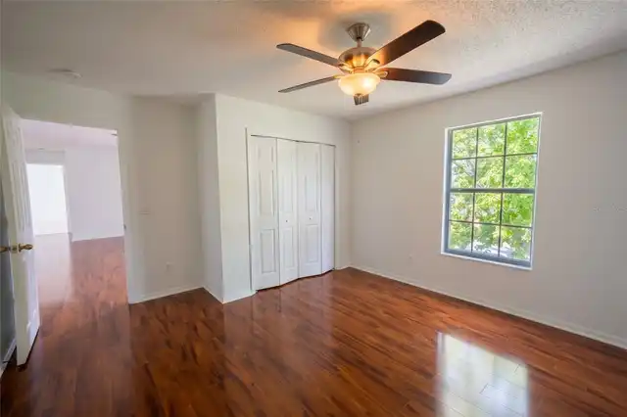
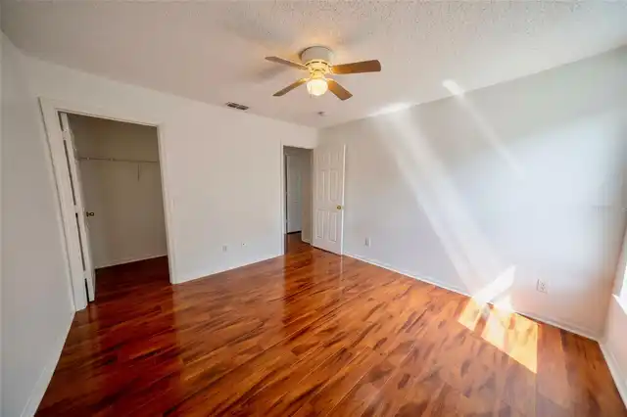
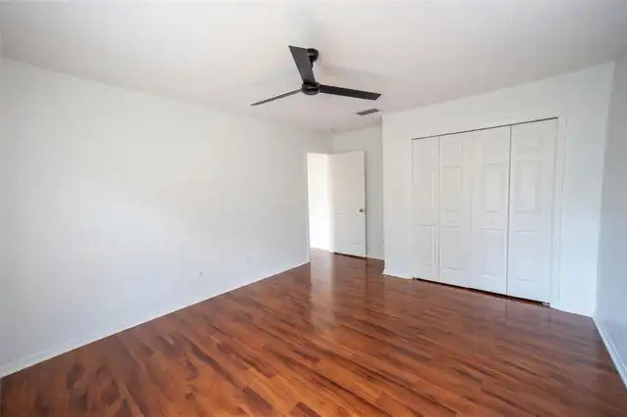
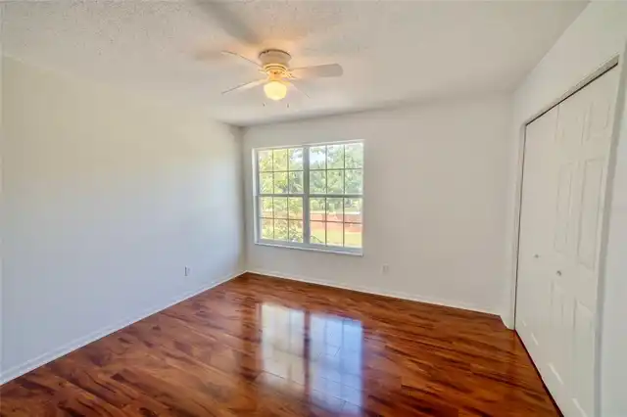
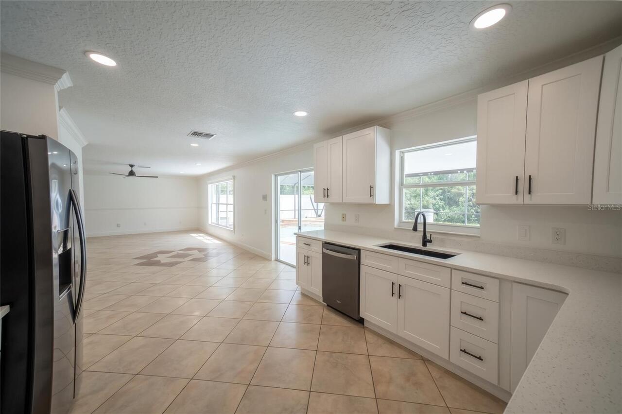
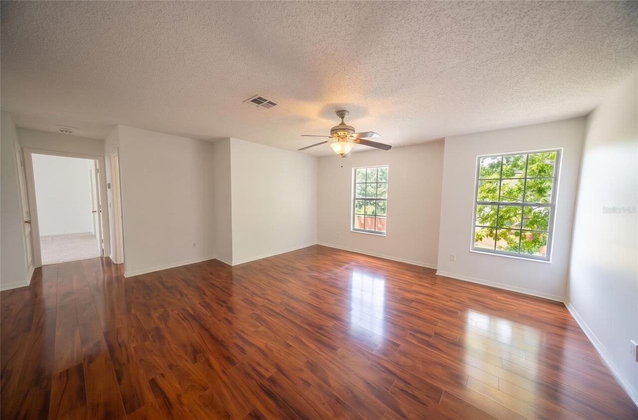
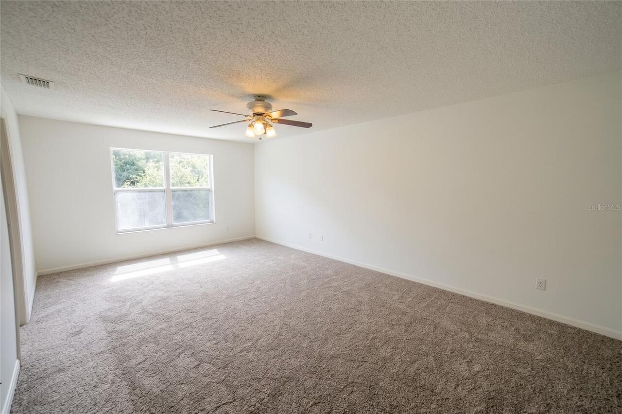
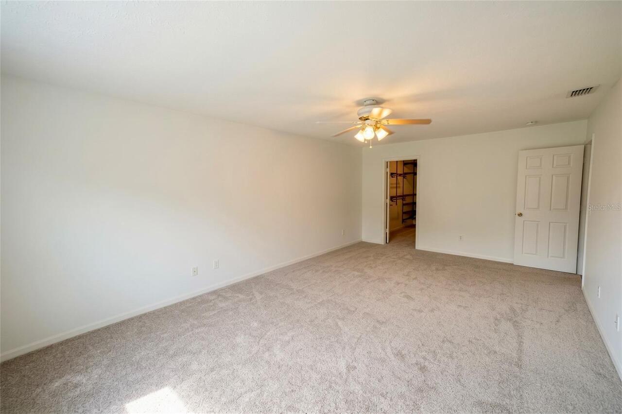
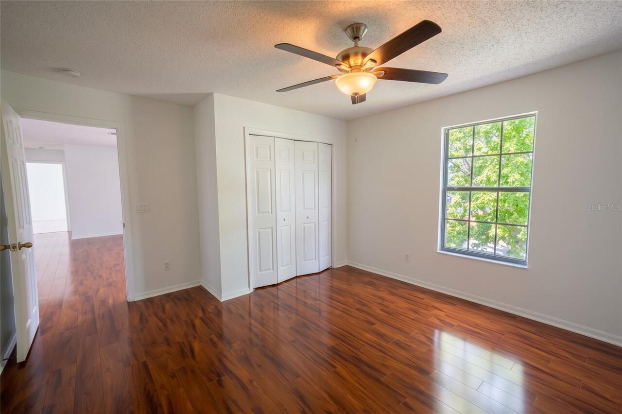
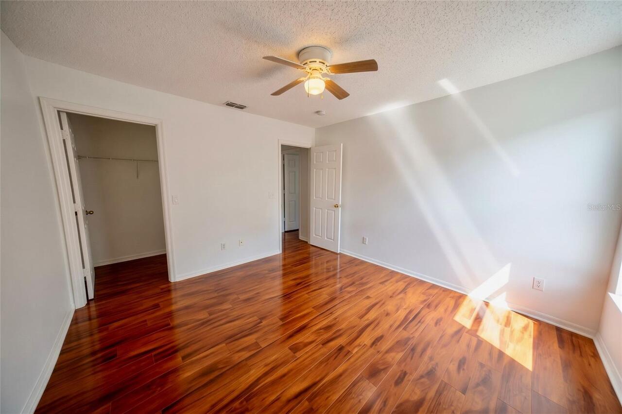
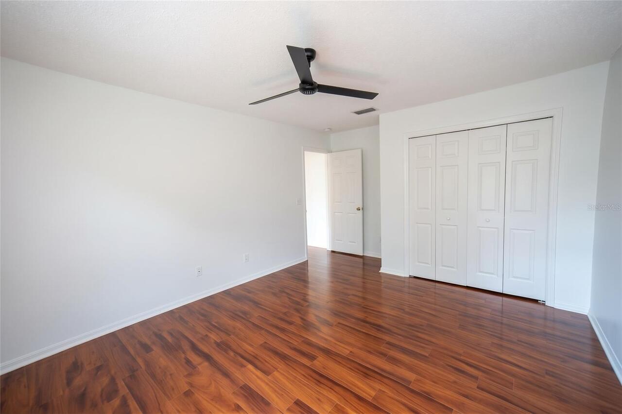
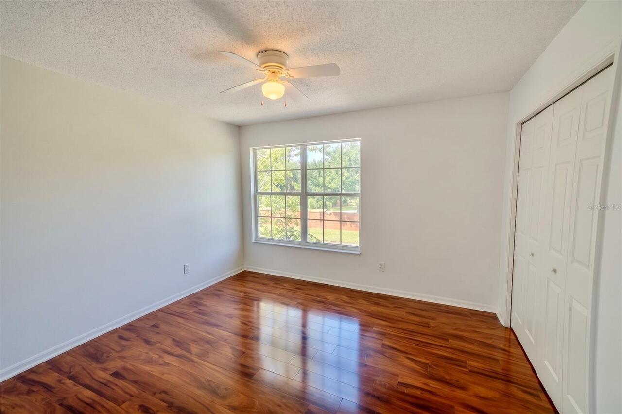
Carpet, Ceramic Tile, Laminate
High School
Timber Creek High
Interior Features
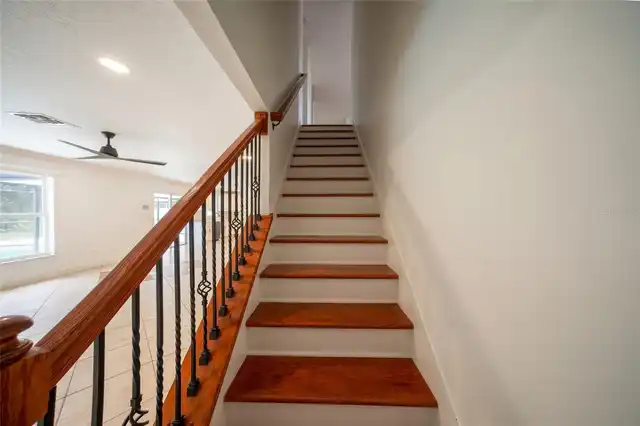
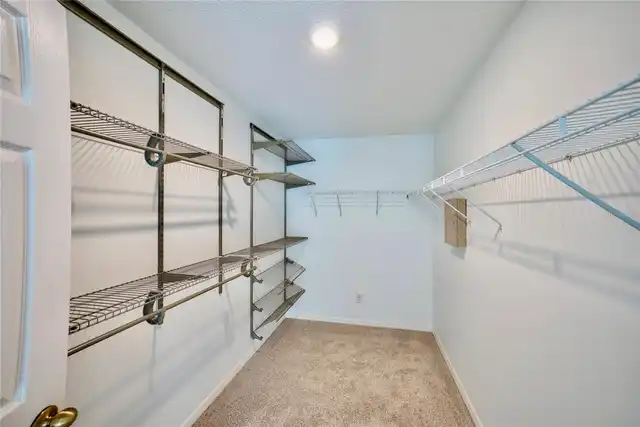
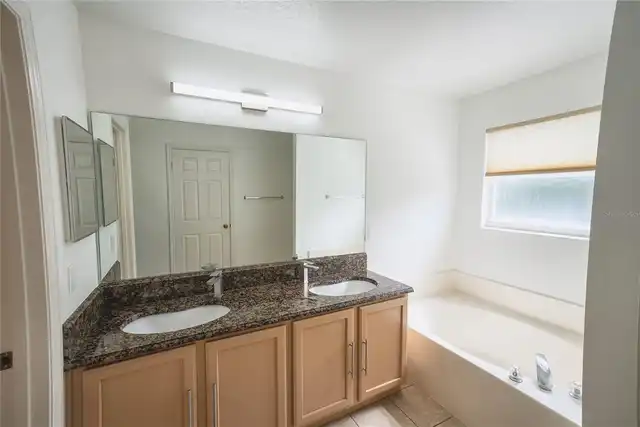
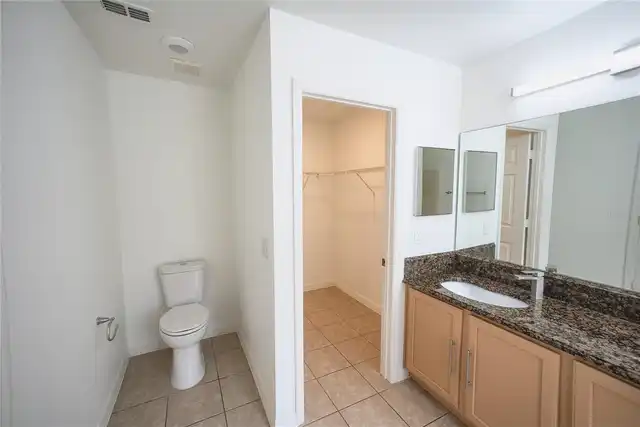
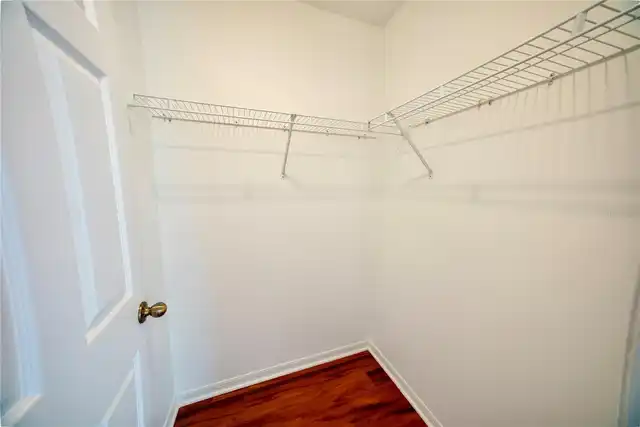
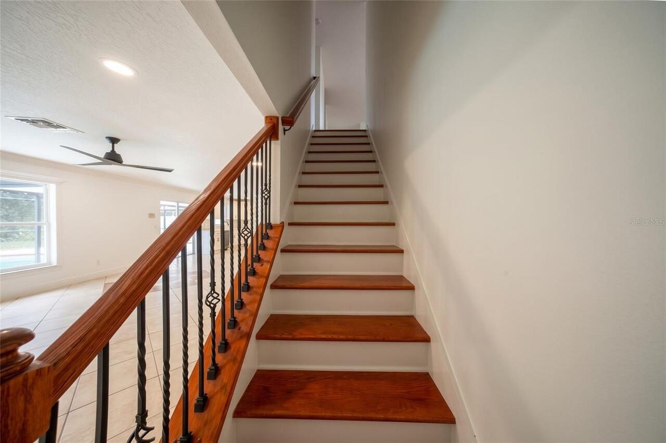
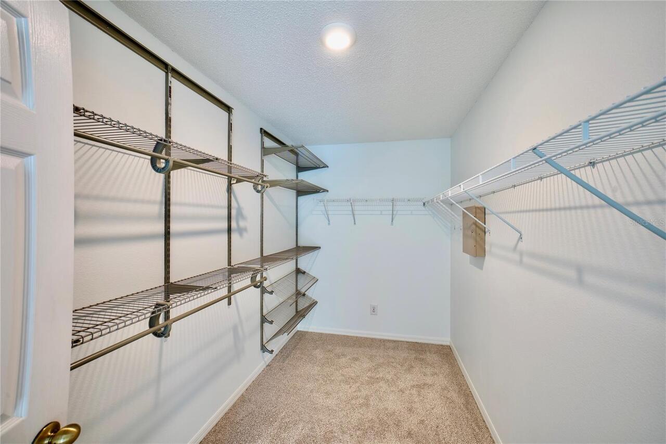
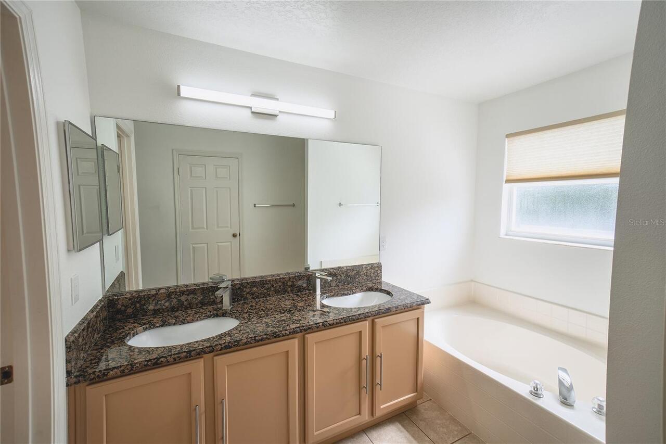
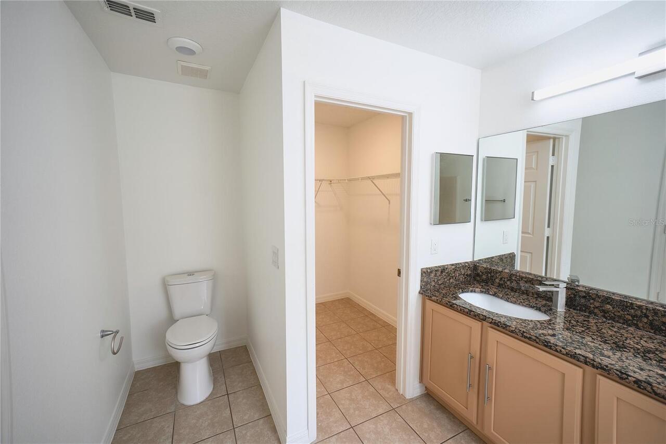
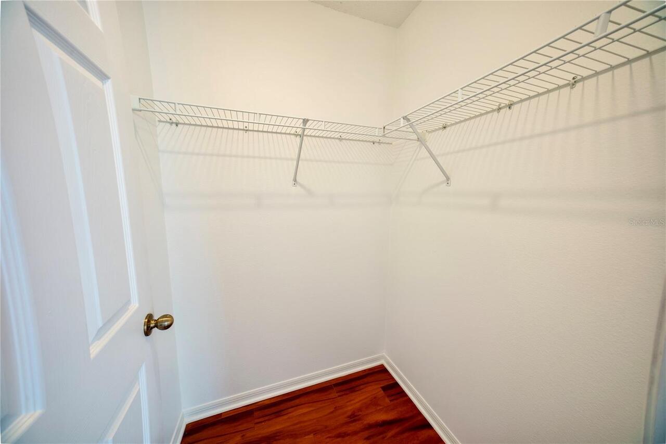
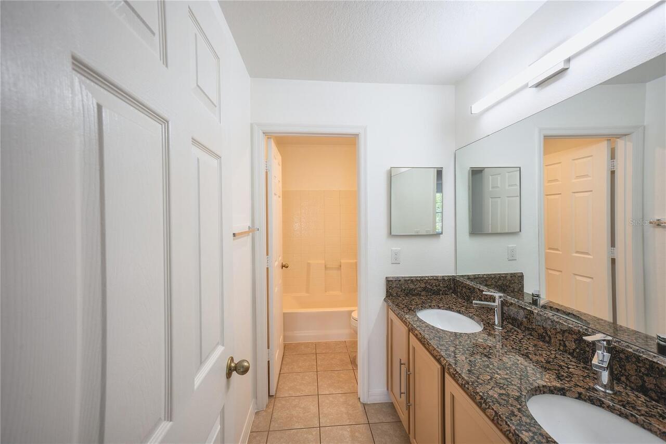
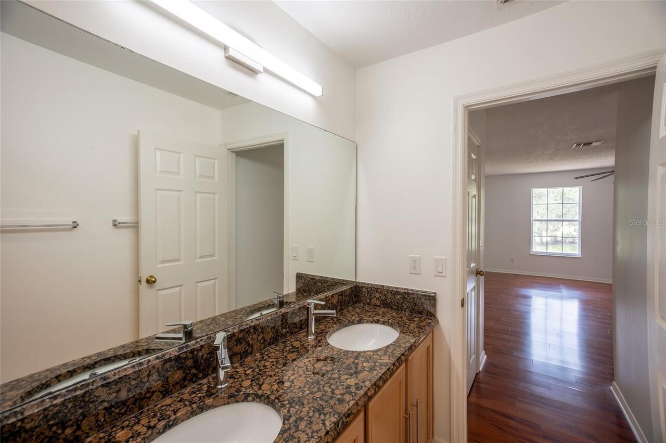
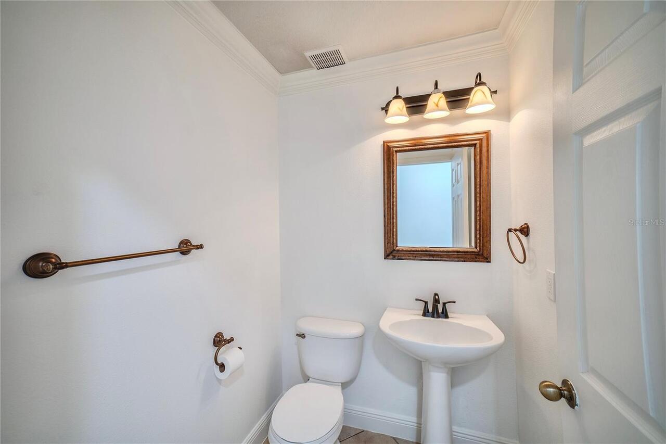
Ceiling Fans(s), Crown Molding, In Wall Pest System, Kitchen/Family Room Combo, PrimaryBedroom Upstairs, Solid Surface Counters, Thermostat, Walk-In Closet(s), Window Treatments
Internet Address Display YN
true
Internet Automated Valuation Display YN
true
Internet Consumer Comment YN
true
Internet Entire Listing Display YN
true
Laundry Features
Electric Dryer Hookup, Inside, Laundry Room, Washer Hookup
Living Area Source
Public Records
Living Area Units
Square Feet
Lot Features
Landscaped, Sidewalk, Street Dead-End, Private
Lot Size Square Meters
901
Middle Or Junior School
Timber Springs Middle
Modification Timestamp
2026-10-15T13:55:13.679Z
Other Equipment
Irrigation Equipment, Private Yard
Parcel Number
25-22-31-9004-01-320
Patio And Porch Features
Covered, Enclosed, Screened
RATIO Current Price By Calculated SqFt
211.81
Realtor Info
As-Is, Docs Available, No Sign, See Attachments
Road Responsibility
Private Maintained Road
Showing Requirements
Sentri Lock Box, Appointment Only, Call Listing Agent, Gate Code Required, Locked Gate, See Remarks, ShowingTime
Spa Features
Heated, In Ground
Status Change Timestamp
2026-10-01T10:06:13.000Z
Tax Legal Description
WATERFORD CHASE EAST PH 1A VILLAGE A 46/117 LOT 132
Total Acreage
0 to less than 1/4
Universal Property Id
US-12095-N-252231900401320-R-N
Unparsed Address
14208 ABINGTON HEIGHTS DR
Vegetation
Mature Landscaping