(850) 496-6412
Menu

13736 Phoenix Drive, Orlando, FL

NEXT
PREV
$469,000

($249/sqft)

List Status: Active
13736 Phoenix Drive
Orlando, FL 32828


3 beds
2 baths
1884 living sqft
Top Features
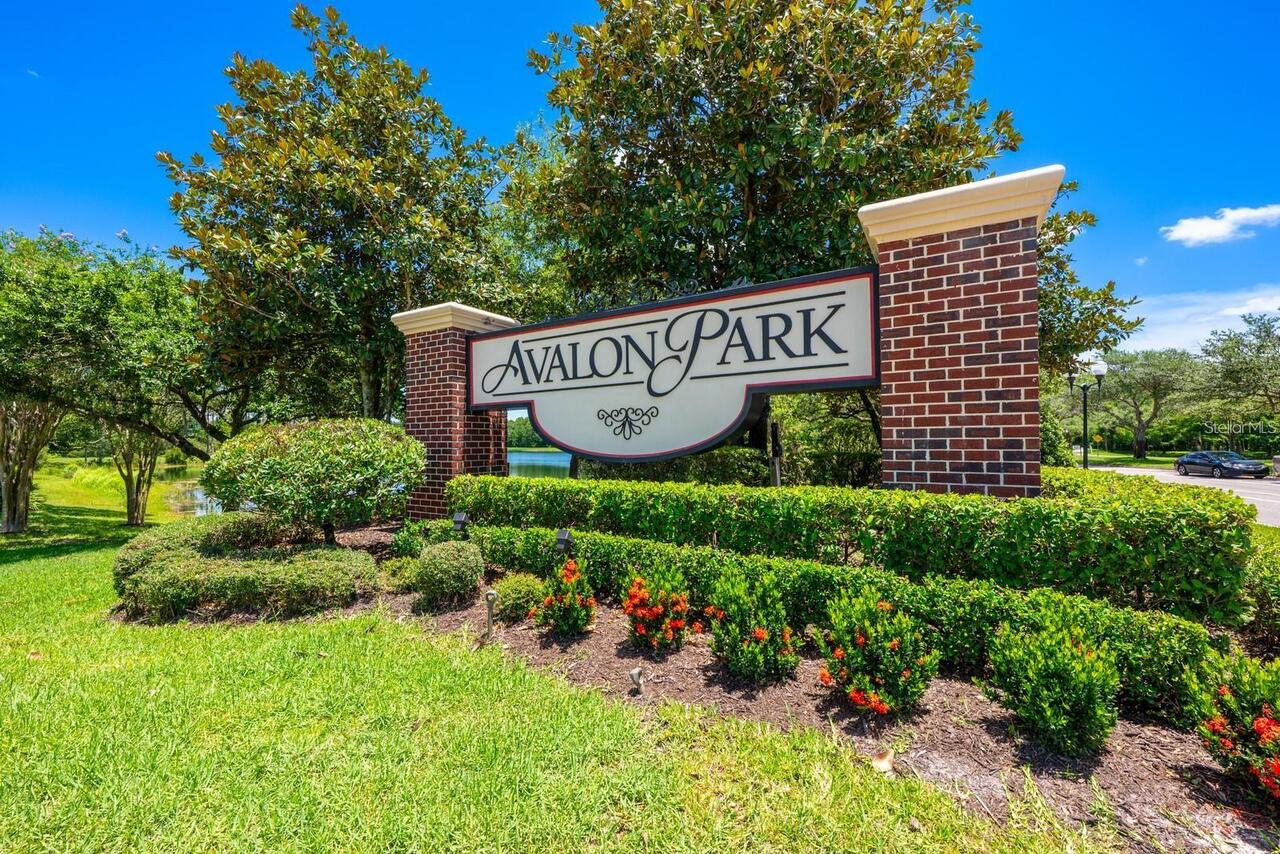
  • Subdivision: Avalon Park Northwest Village Ph 02-4
  • Built in  2007
  • Single Family Residence
Description
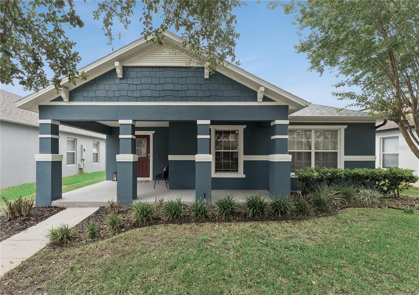
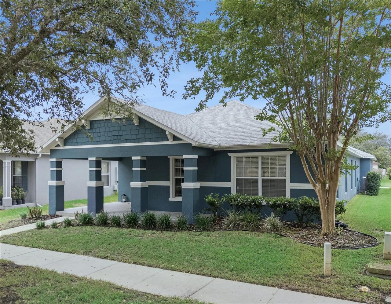
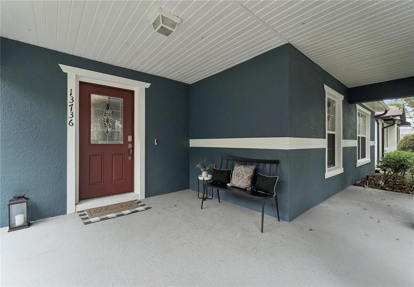
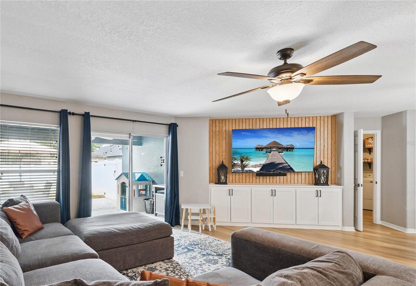
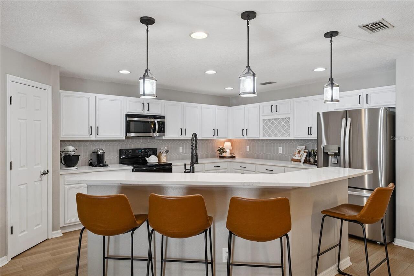
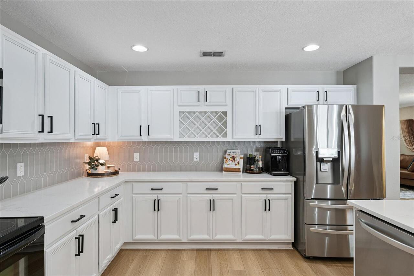
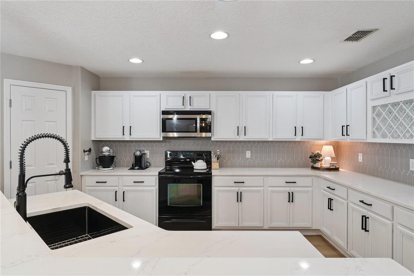
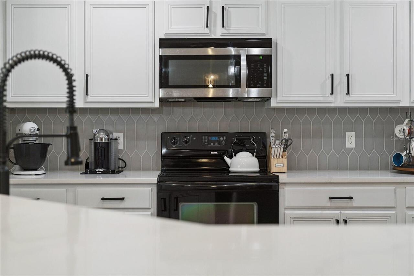
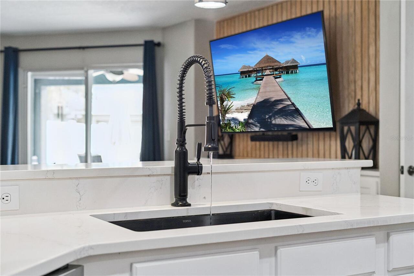
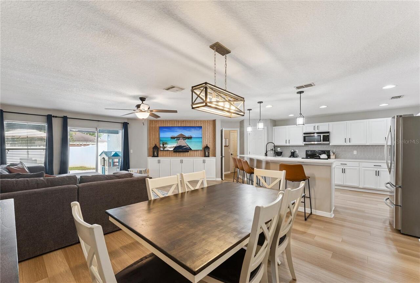
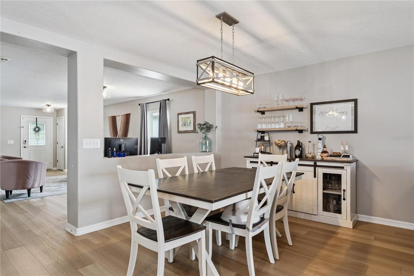
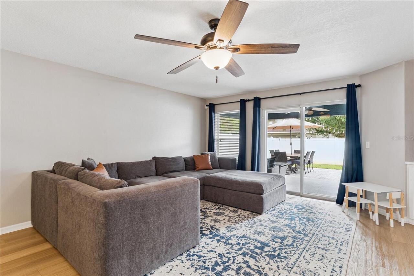
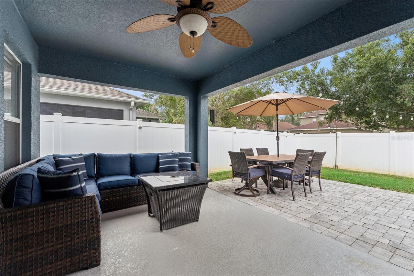
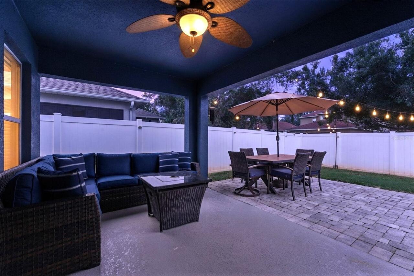
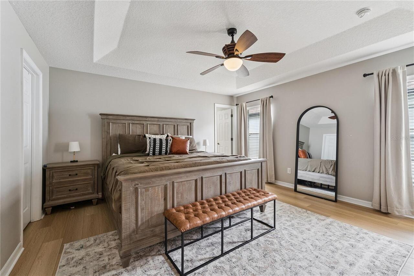
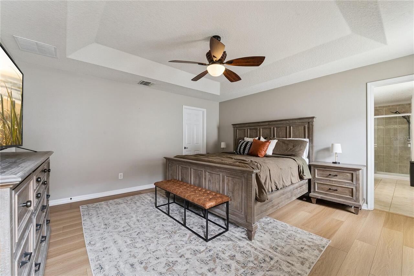
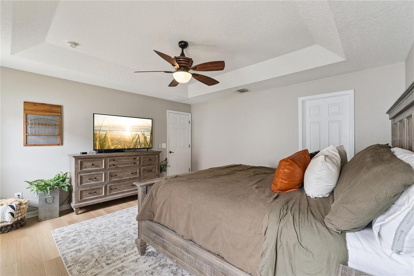
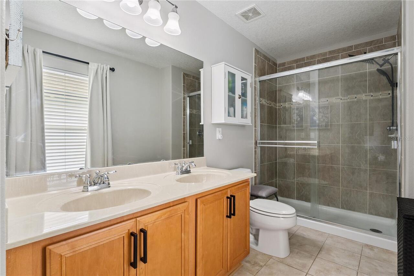
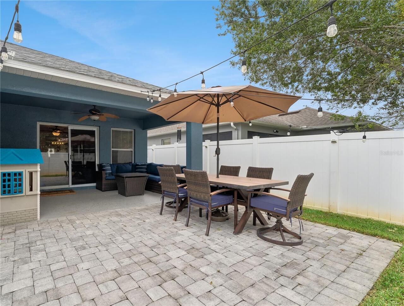
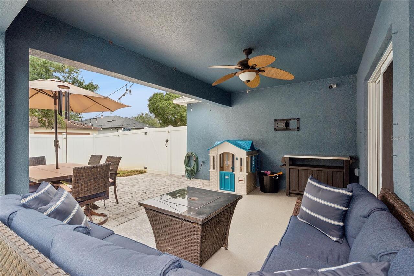
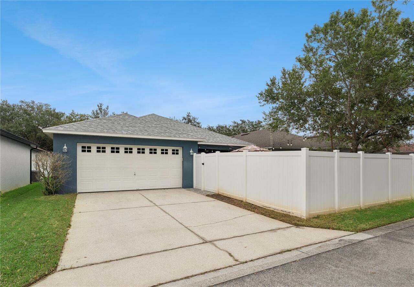
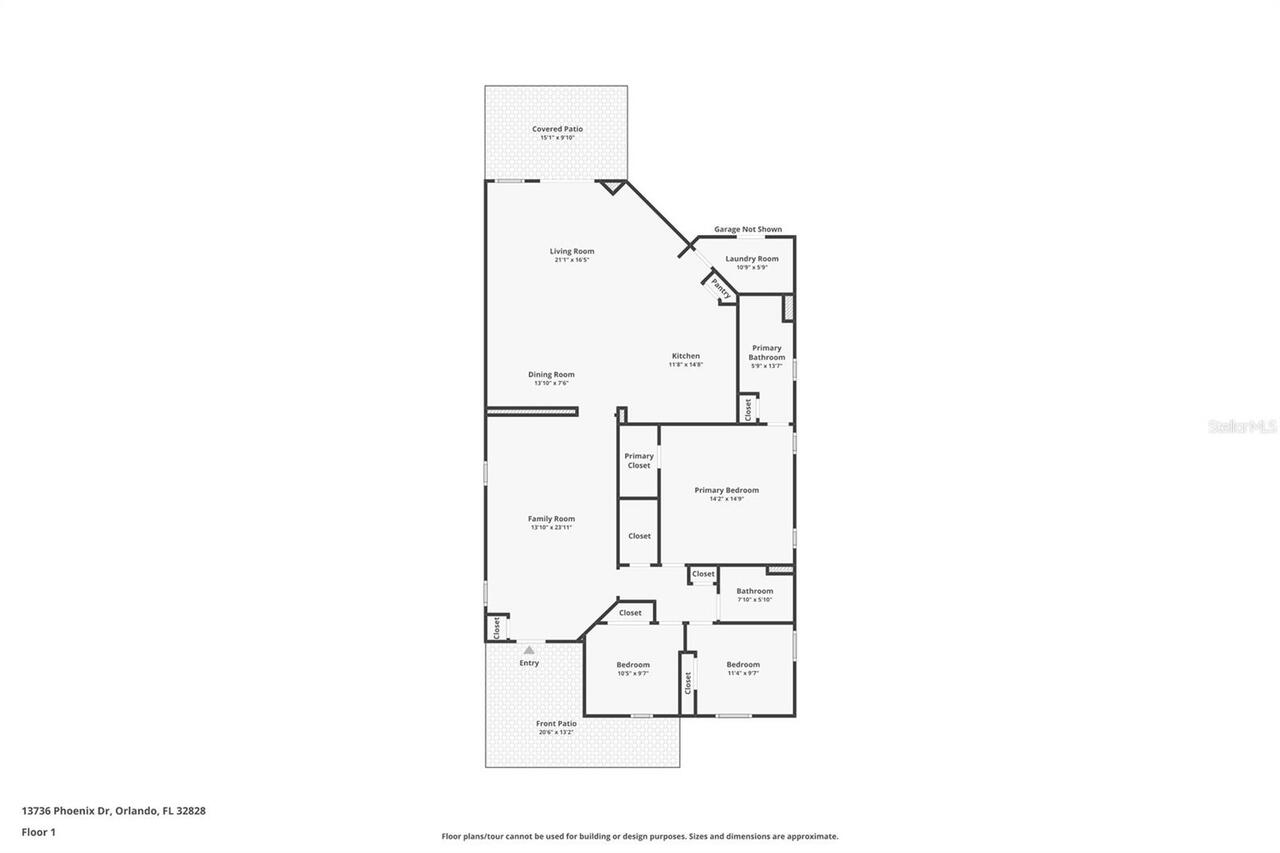
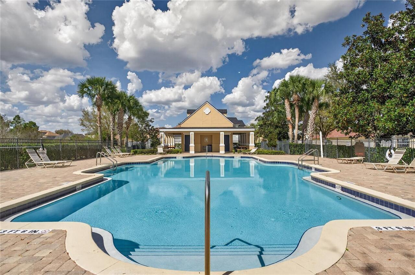
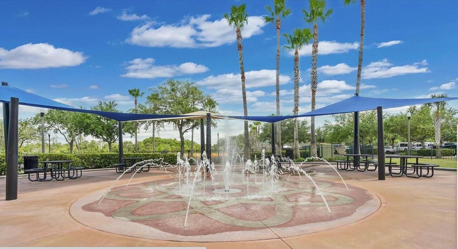
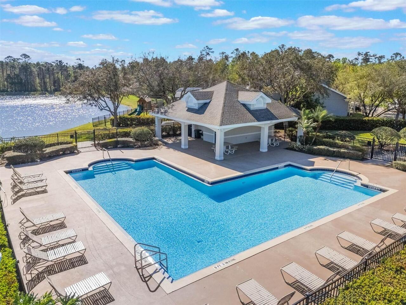
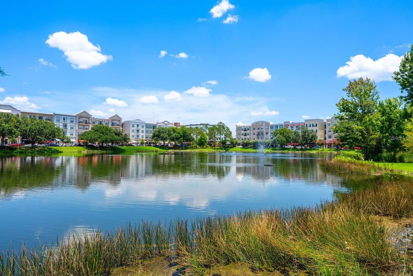
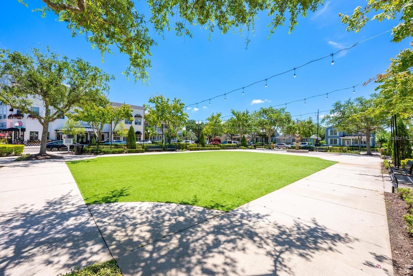
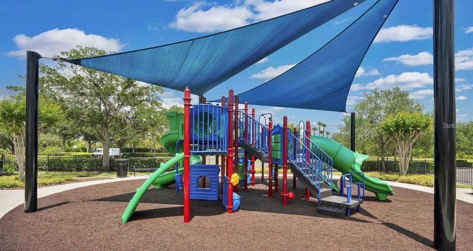
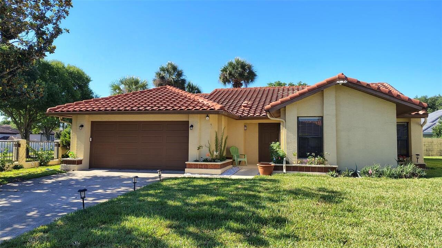
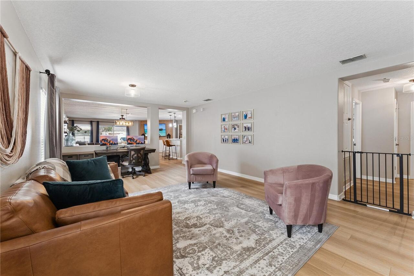
Charming home in the sought after community of Avalon Park. Upon entering you are greeted with new luxury vinyl flooring throughout and an open living area. Fully renovated kitchen with new cabinets, quartz counter tops, backsplash, stainless steel appliances and a large blackstainless sink. Features a stunning breakfast bar, pantry, and built in wine rack. Upgraded entertainment center with custom cabinetry for additional storage and a wood accent wall that adds natural warmth to your living space. The sliding glass door leads to the covered patio with fully fenced in backyard. Paver deck with plenty of entertainment space. Master suite includes a large walk-in closet, ensuite bath with dual vanities, walk-in shower and plenty of natural light. Two car garage with extended driveway and convenient access to the back patio. Additional upgrades include a NEW ROOF 2025! Avalon Park is known for a lifestyle where community truly comes alive. A-rated schools, tree-lined streets, community pools in every village, splash pads, playgrounds, sports courts, dog parks, scenic trails, and year-round events, there's always something to enjoy just moments from home. At the heart of the neighborhood, the stunning town center offers shopping, dining, and entertainment with a hometown atmosphere. Conveniently located near major highways, Waterford Lakes Town Center, Lake Nona, Downtown Orlando, the University of Central Florida. Schedule a private showing today!
Property Details
Property Features
Property Sub Type
Single Family Residence
County
Orange
Subdivision
AVALON PARK NORTHWEST VILLAGE PH 02-4
Additional Information
Additional Lease Restrictions
Confirm with HOA
Additional Parcels YN
false
Additional Rooms
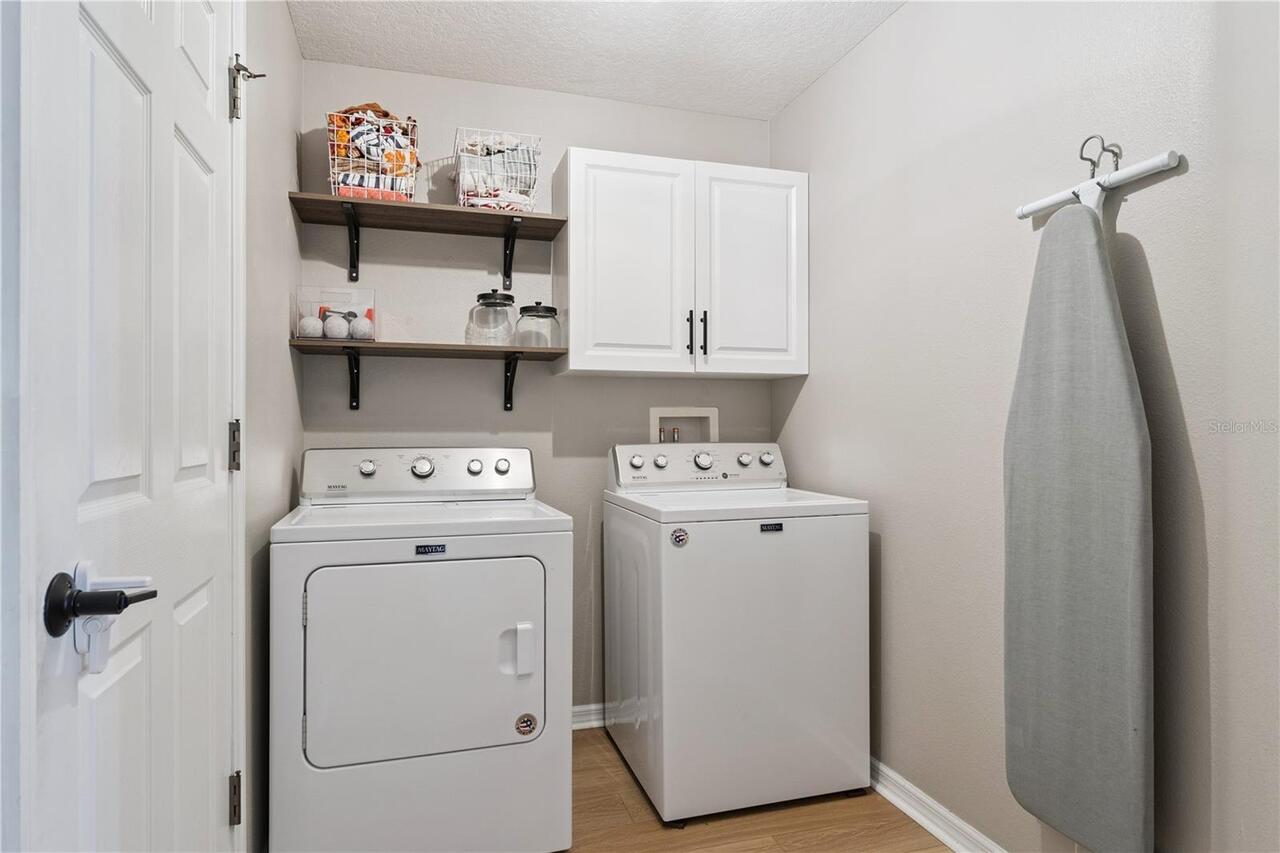
Inside Utility
Appliances
Dishwasher, Disposal, Microwave, Range, Refrigerator
Approval Process
Confirm with HOA
Association Approval Required YN
1
Association Email
scortes@lelandmanagement
Association Fee
443
Association Fee Frequency
Quarterly
Association Fee Includes
Maintenance Grounds, Pool, Recreational Facilities
Association Fee Requirement
Required
Association URL
www.LelandManagement.com
Association YN
true
Attached Garage YN
true
Available For Lease YN
1
Bathrooms Total Integer
2
Building Area Source
Public Records
Building Area Total
2667
Building Area Total Srch SqM
247.77
Building Area Units
Square Feet
Calculated List Price By Calculated SqFt
248.94
Carport YN
false
Community Features
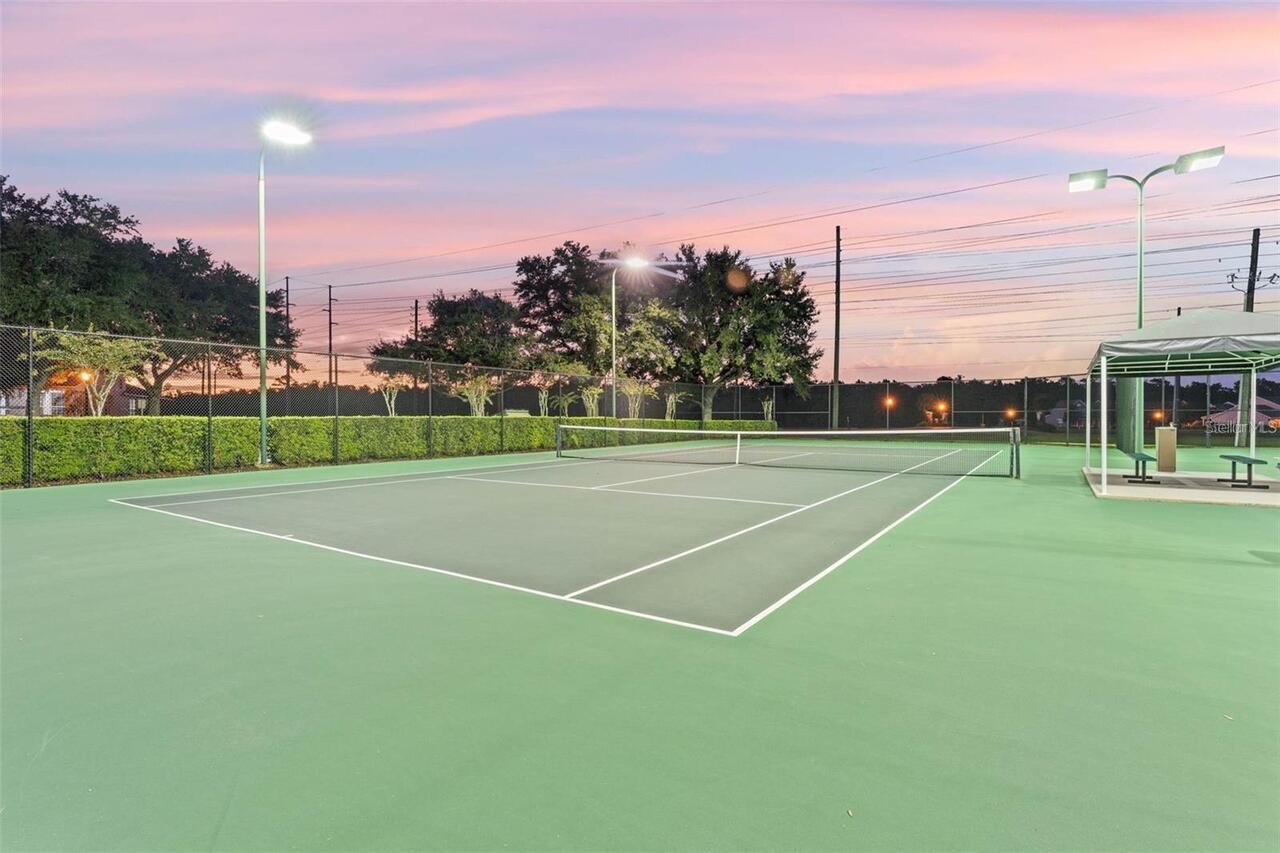
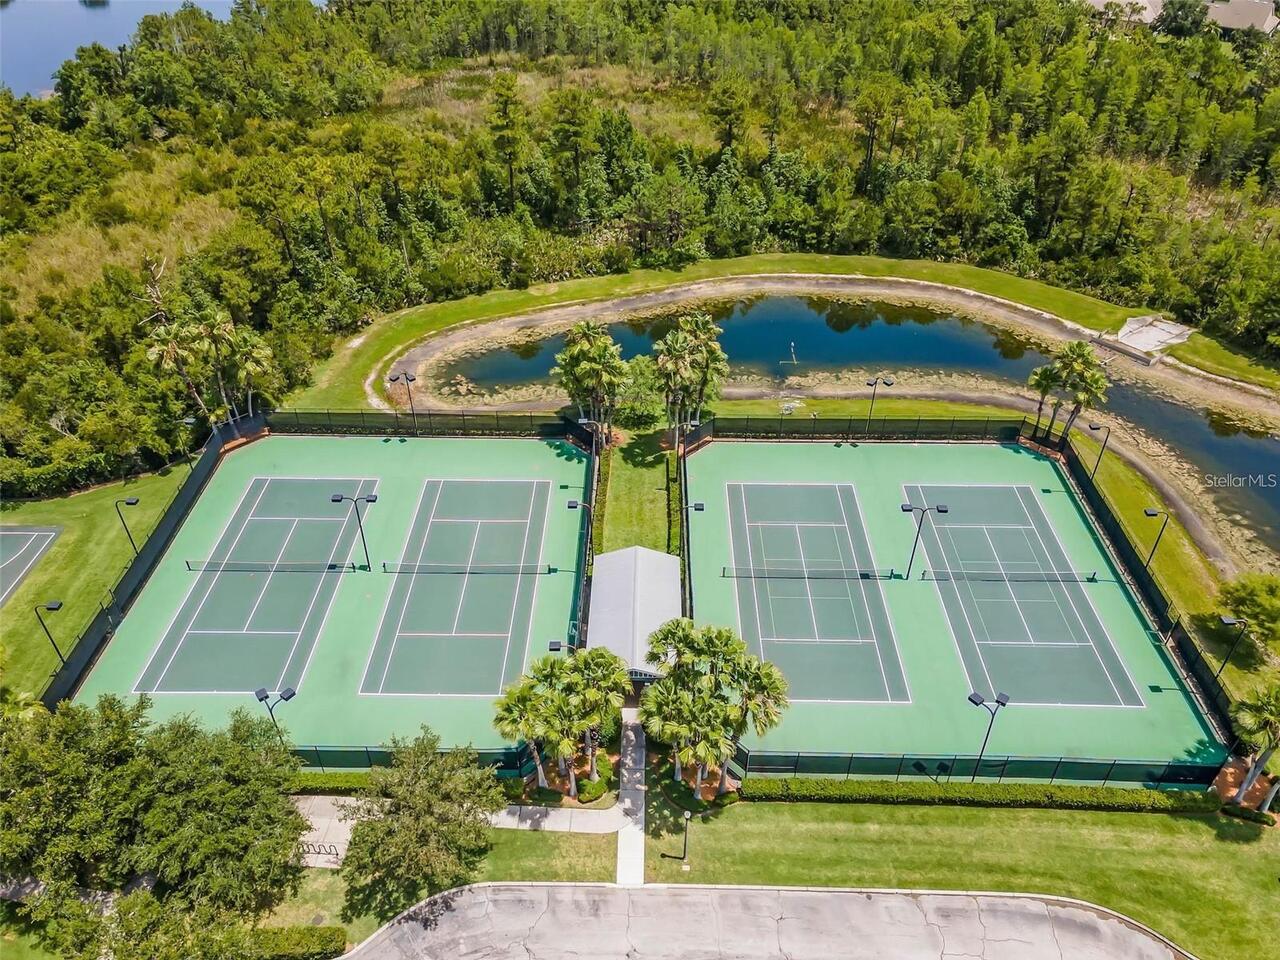
Deed Restrictions, Park, Playground, Pool, Sidewalks, Tennis Court(s)
Construction Materials
Block, Stucco
Cooling
Central Air
Country
US
Cumulative Days On Market
17
Current Price
469000.00
Direction Faces
Northeast
Elementary School
Stone Lake Elem
Exterior Features
Private Yard, Rain Gutters, Sidewalk, Sliding Doors
Fencing
Vinyl
Fireplace YN
false
Flood Zone Code
X
Flood Zone Date
2009-09-25
Flood Zone Panel
12095C0295F
Flooring
Luxury Vinyl, Tile
Foundation Details
Block, Slab
Furnished
Unfurnished
Garage Dimensions
22x24
Garage Spaces
2
Garage YN
true
Heating
Central
High School
Timber Creek High
Home Warranty YN
false
Homestead YN
1
Interior Features
Built-in Features, Ceiling Fans(s), Eat-in Kitchen, Kitchen/Family Room Combo, Living Room/Dining Room Combo, Open Floorplan, Primary Bedroom Main Floor, Solid Wood Cabinets, Thermostat, Tray Ceiling(s), Walk-In Closet(s), Window Treatments
Internet Address Display YN
true
Internet Automated Valuation Display YN
false
Internet Consumer Comment YN
false
Internet Entire Listing Display YN
true
Laundry Features
Inside, Laundry Room
Lease Restrictions YN
1
Levels
One
List AOR
Orlando Regional
Living Area Meters
175.03
Living Area Source
Public Records
Living Area Units
Square Feet
Lot Features
Landscaped, Sidewalk
Lot Size Acres
0.12
Lot Size Square Feet
5445
Lot Size Square Meters
506
Middle Or Junior School
Avalon Middle
Minimum Lease
7 Months
Modification Timestamp
2026-08-15T17:05:40.623Z
Monthly HOA Amount
147.67
New Construction YN
false
Occupant Type
Owner
Other Equipment
Irrigation Equipment, Private Yard
Ownership
Fee Simple
Parcel Number
06-23-32-1007-01-220
Patio And Porch Features
Covered, Front Porch, Patio
Pet Restrictions
Confirm with HOA
Pets Allowed
Yes
Pool Private YN
false
Postal Code Plus 4
9336
Public Survey Range
32
Public Survey Section
06
RATIO Current Price By Calculated SqFt
248.94
Realtor Info
As-Is
Road Surface Type
Asphalt
Roof
Shingle
Room Count
7
Senior Community YN
false
Sewer
Public Sewer
Showing Requirements
Lock Box Coded
Status Change Timestamp
2026-07-29T18:39:36.000Z
Tax Annual Amount
6899.45
Tax Block
1
Tax Book Number
63-94
Tax Legal Description
AVALON PARK NORTHWEST VILLAGE PHASES 2, 3& 4 63/94 LOT 122
Tax Lot
122
Tax Year
2025
Total Acreage
0 to less than 1/4
Total Annual Fees
1772.00
Total Monthly Fees
147.67
Township
23
Universal Property Id
US-12095-N-062332100701220-R-N
Unparsed Address
13736 PHOENIX DR
Utilities
Electricity Connected, Water Connected
Water Source
Public
Waterfront YN
false
Window Features
Blinds, Drapes
Zoning
P-D
Neighborhood Map
Popup

Property Photos
Listing Photo
Listing Photo
Listing Photo
Listing Photo
Listing Photo
Listing Photo
Listing Photo
Listing Photo
Listing Photo
Listing Photo
Listing Photo
Listing Photo
Listing Photo
Listing Photo
Listing Photo
Listing Photo
Listing Photo
Listing Photo
Listing Photo
Listing Photo
Listing Photo
Listing Photo
Listing Photo
Listing Photo
Listing Photo
Listing Photo
Listing Photo
Listing Photo
Listing Photo
Listing Photo
Listing Photo
Listing Photo
Listing Photo
Listing Photo
Listing Photo
Listing Photo
Listing Photo
Listing Photo
Listing Photo
Listing Photo
Listing Photo
Listing Photo
Listing Photo
Listing Photo
Listing Photo
Listing Photo
Listing Photo
Listing Photo
Listing Photo
Listing Photo
Listing Photo
Listing Photo
Listing Photo
Listing Photo
Listing Photo
Listing Photo
Listing Photo
Listing Photo
Listing Photo
Listing Photo
Listing Photo
Listing Photo
Listing Photo
Listing Photo
Listing Photo
Listing Photo
Listing Photo
Listing Photo
Listing Photo
Listing Photo
Listing Photo
Listing Photo

MLS #MFRO6429037 Listing courtesy of The Real Estate Collection Llc provided by Stellar MLS.

Similar Listings

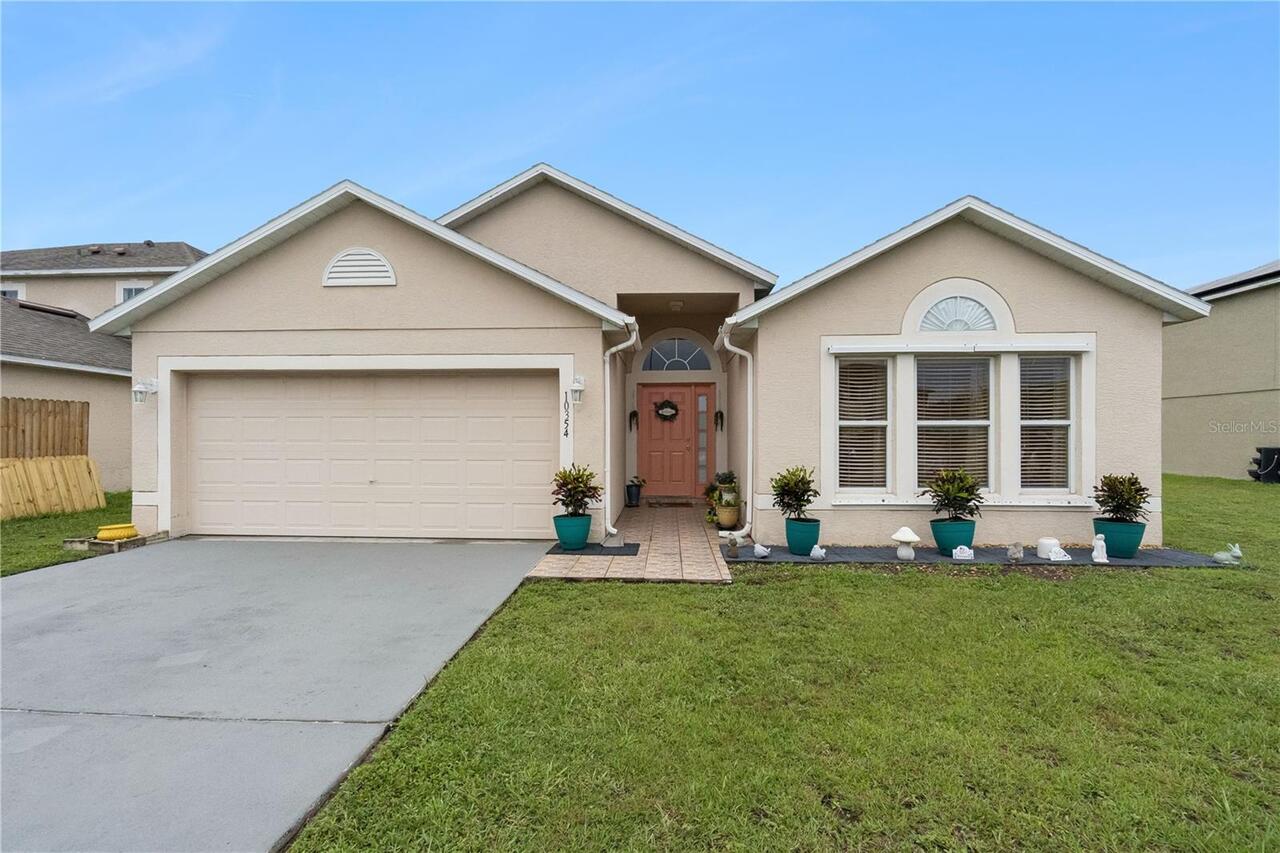
$424,000
10354 Laxton Street
Orlando
3BR/2BA
| Active
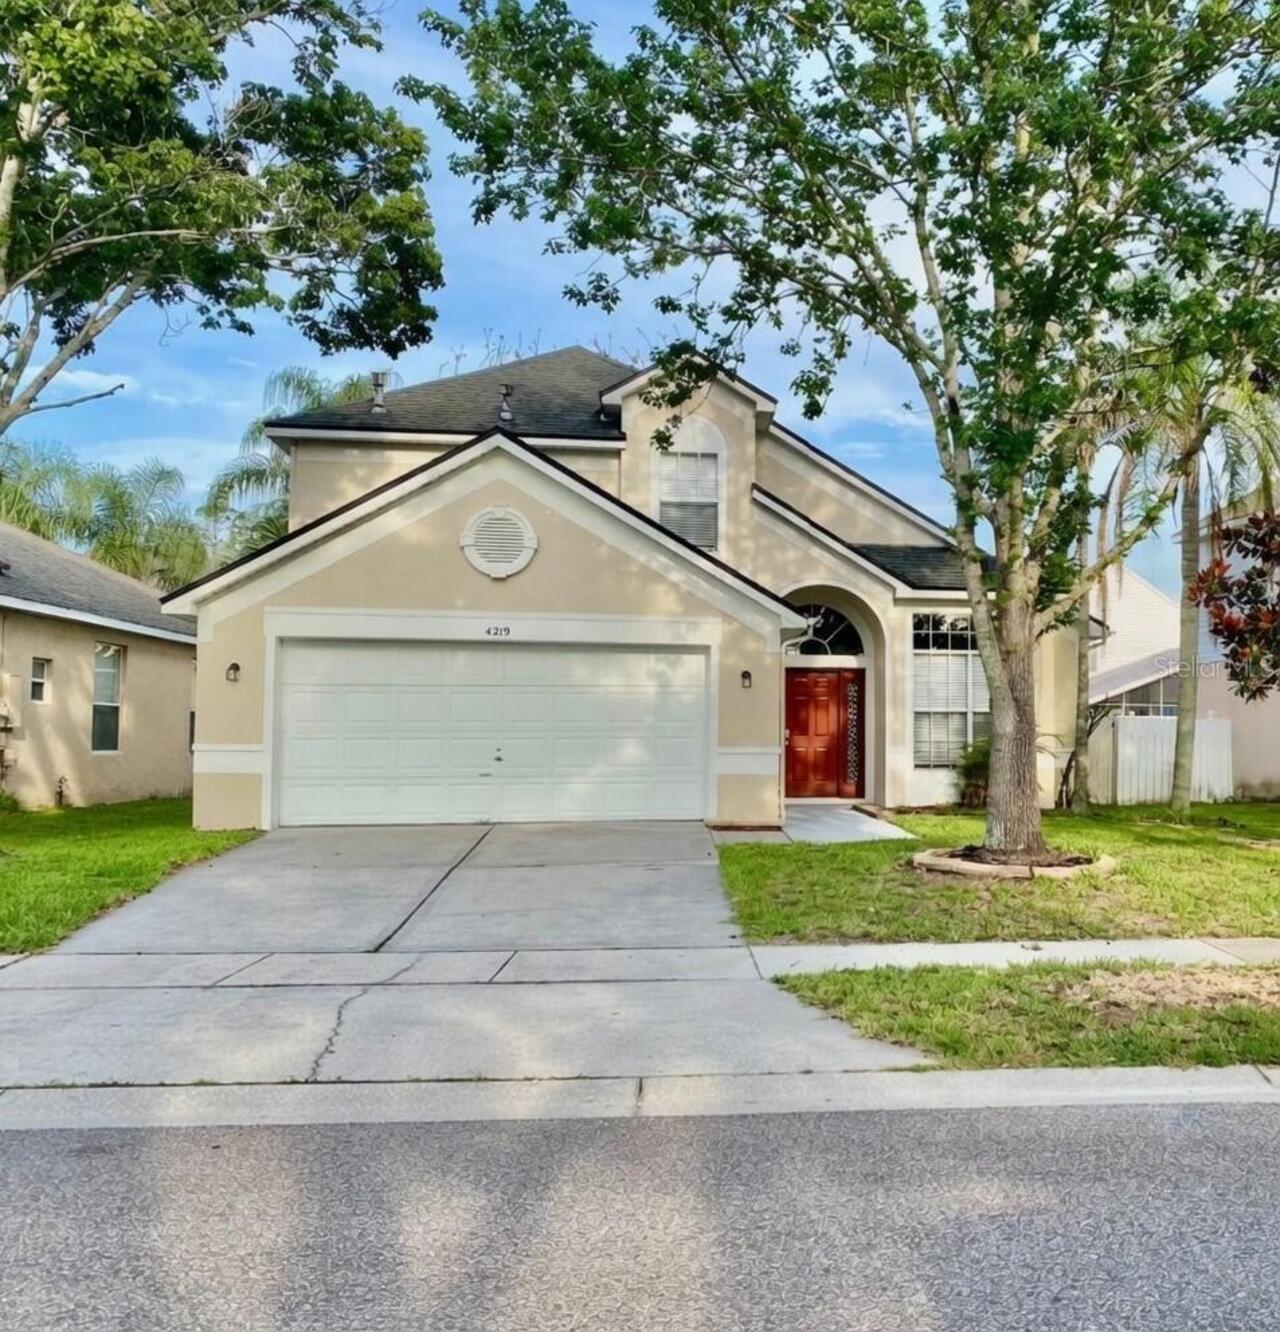
$424,000
4219 Oakberry Drive
Orlando
3BR/2BA
| Pending
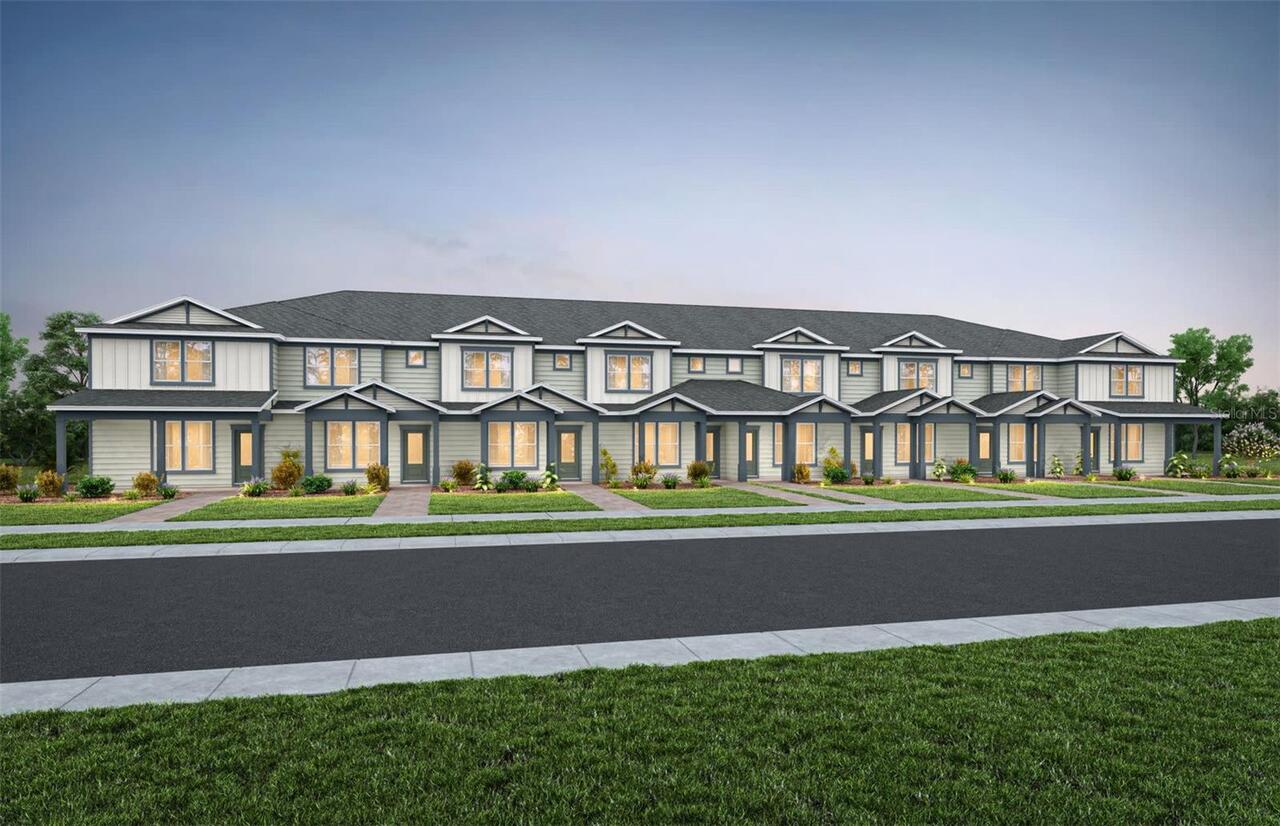
$424,490
11462 Nona Sound Street
Orlando
3BR/2BA
| Pending
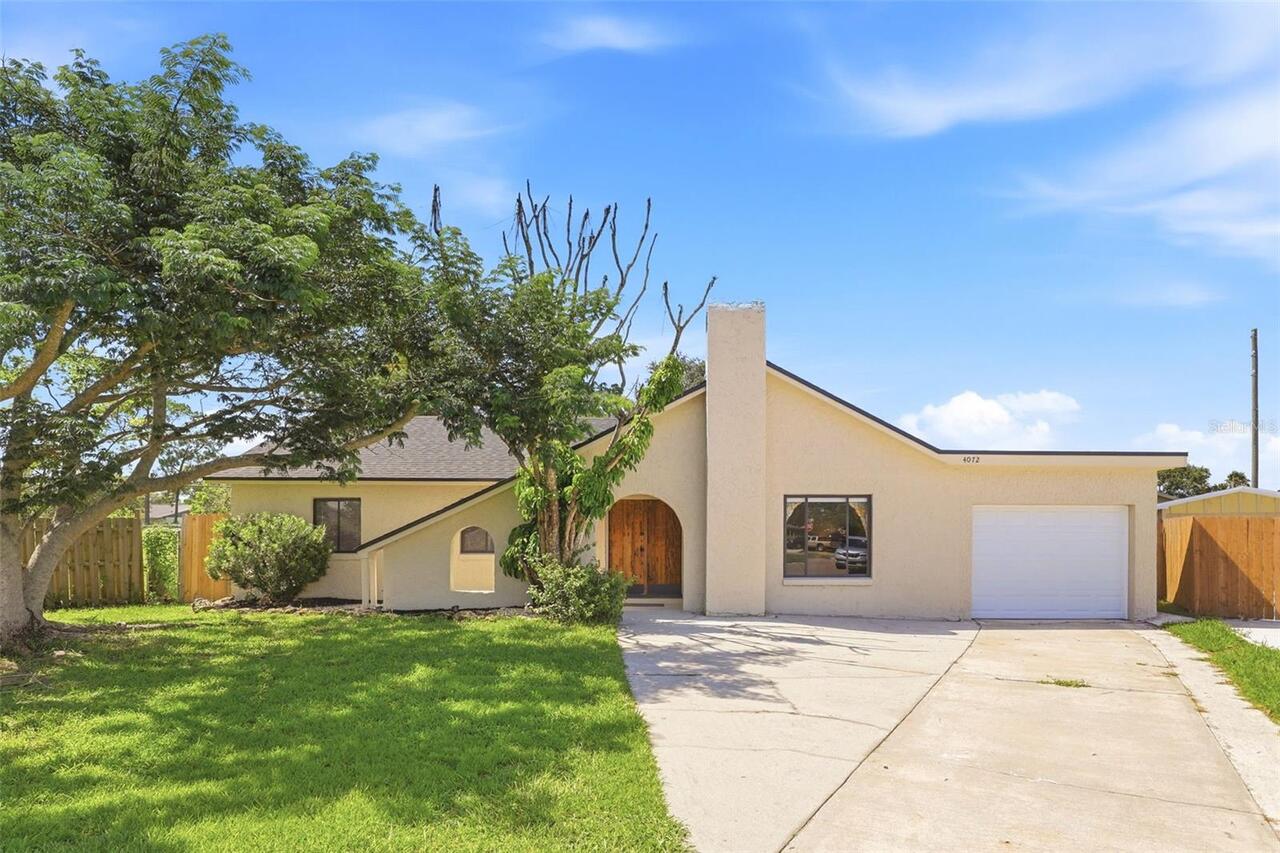
$424,900
4072 Vanet Court
Orlando
3BR/2BA
| Active


All listing information is deemed reliable but not guaranteed and should be independently verified through personal inspection by appropriate professionals. Listings displayed on this website may be subject to prior sale or removal from sale; availability of any listing should always be independent verified. Listing information is provided for consumer personal, non-commercial use, solely to identify potential properties for potential purchase; all other use is strictly prohibited and may violate relevant federal and state law. The source of the listing data is as follows: Stellar MLS (updated 9/2/26 12:11 AM) |
Listing Search


Translate Tool

Featured Listings
Orlando Real Estate
$550,000
2 BED
2 BATH
LOCATION. LIFESTYLE. LAKE ACCESS. Welcome to 8268 Burgos Court—an exceptional opportunity to live in the heart of Dr. Ph... Read More
Orlando Real Estate
$659,900
3 BED
2 BATH
STUNNING, MOVE-IN READY POOL HOME IN HIGHLY SOUGHT-AFTER DIAMOND COVE- DR. PHILLIPS Welcome to one of the most desirable... Read More
Orlando Real Estate
$574,900
3 BED
2 BATH
LOCATION, LOCATION, LOCATION! This Block constructed Townhome with cement siding will delight the most discerning Buyer ... Read More
Orlando Real Estate
$545,000
3 BED
2 BATH
PRICE REDUCTION. NEW SEPTIC TANK, DRAIN FIELD and SOD! Welcome to your private oasis in Granada Villas in the popular ar... Read More
Orlando Real Estate
$269,900
2 BED
2 BATH
LOWEST PRICE BY SQ. FT. IN THE SANCTUARY AT BAY HILL! Priced significantly below recent community comps to allow the new... Read More
Orlando Real Estate
$639,000
4 BED
2 BATH
STUNNING DR. PHILLIPS TURN-KEY HOME WITH OVER $100,000 IN RECENT IMPROVEMENTS & UPGRADES! Bright, modern, and beautifull... Read More
Orlando Real Estate
$158,500
1 BED
1 BATH
HIGH RETURN INCOME PROPERTY! See attached P & L statement for past 12 months! $42,000 Gross booking income past 12 month... Read More
Orlando Real Estate
$1,047,000
7 BED
5 BATH
**BRISTOL PARK** Luxury Pool Home on a Rare ½-Acre Lot in Dr. Phillips, Orlando! Privacy, space, and an exceptional loca... Read More
Orlando Real Estate
$475,000
1 BED
1 BATH
THREE HIGH RETURN INCOME PROPERTIES! PLUS, 4 YEAR LEASE TRANSFER. See SEVERAL attached P&L statements. EACH PROPERTY AVE... Read More
Orlando Real Estate
$945,000
4 BED
3 BATH
Sophisticated Living Near Arnold Palmer’s Bay Hill Club. Discover timeless elegance and effortless living in this distin... Read More
Real Estate News
  • Coming soon
Contact Kevin Strawter

Wendy Morris LLC

Licensed in the State of Florida
BK 3146762
16797 Broadwater Avenue
Winter Garden, Florida 34787

Your privacy is our utmost concern. We will never sell your personal information. Privacy Policy
©2026 drphillips.info - all rights reserved. | Site Map