(850) 496-6412
Menu

13085 Upper Harden Avenue, Orlando, FL

NEXT
PREV
$1,329,000

($319/sqft)

List Status: Contingent
13085 Upper Harden Avenue
Orlando, FL 32827


4 beds
3 baths
4168 living sqft
Top Features
  • View: Trees/Woods
  • Subdivision: Laureate Park Ph 3b
  • Built in  2015
  • Single Family Residence
Description
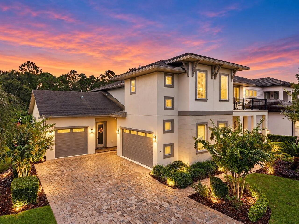
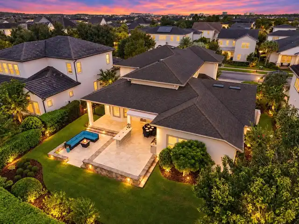
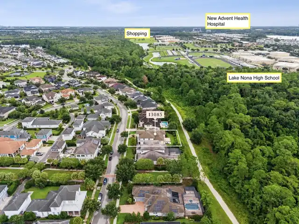
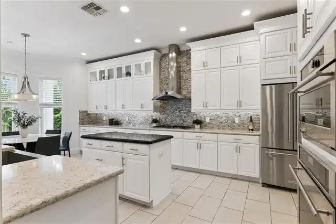
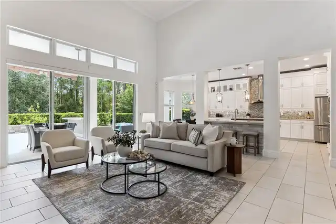
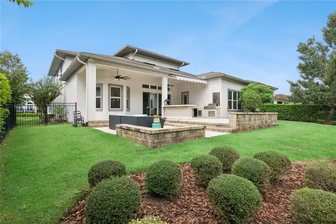
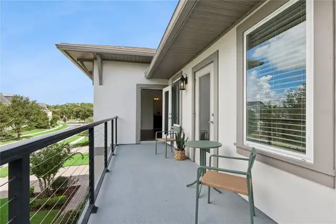
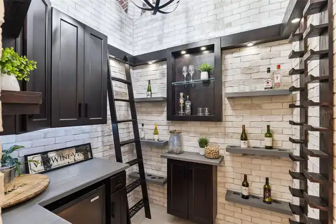
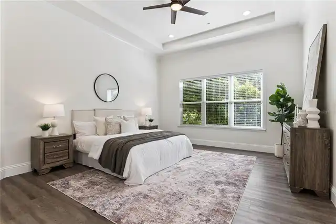
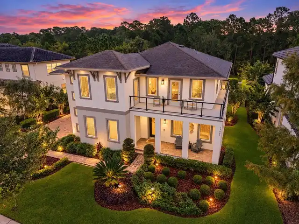
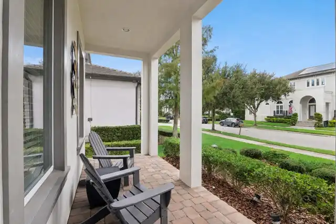
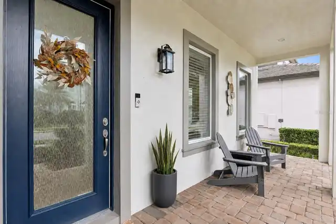
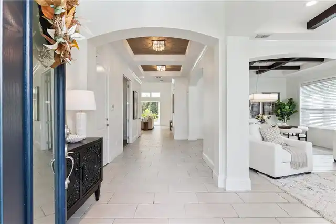
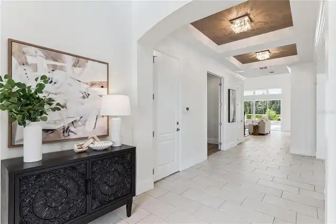
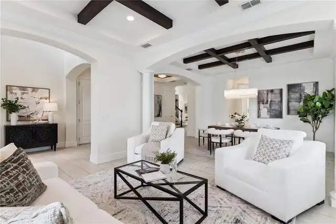
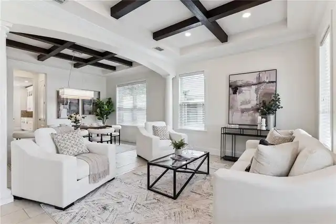
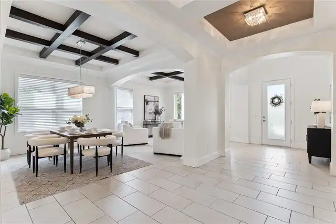
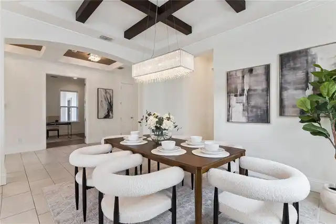
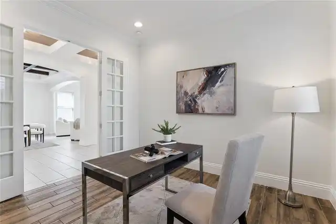
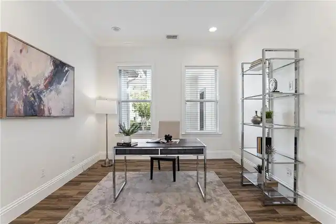
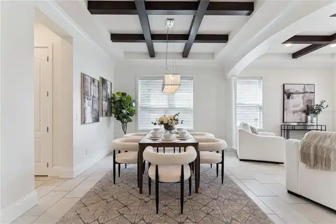
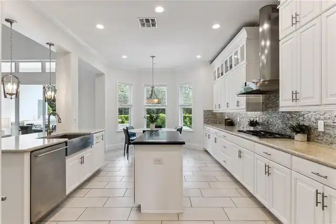
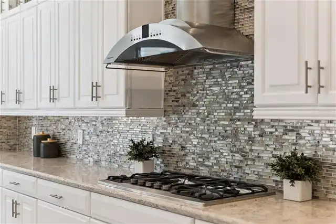
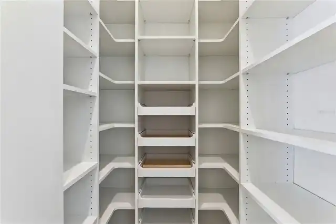
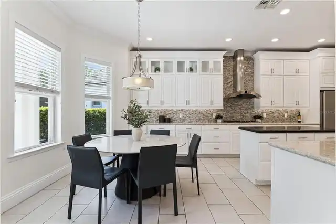
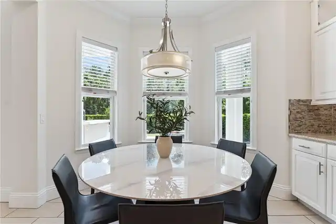
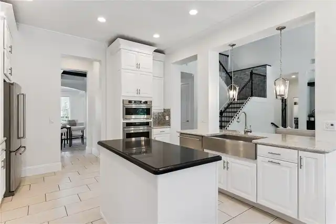
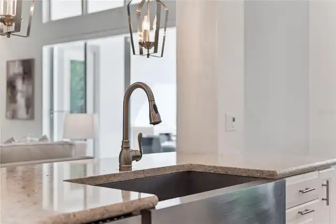
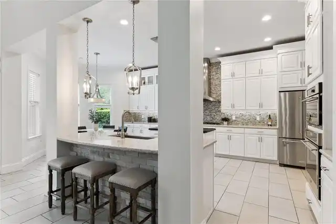
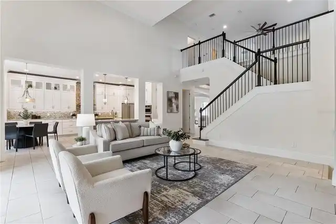
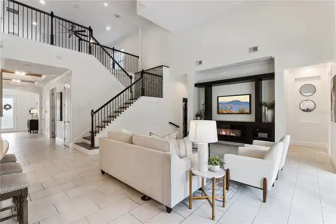
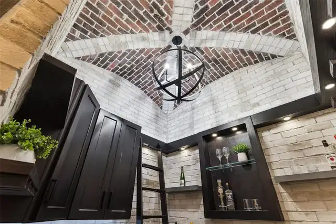
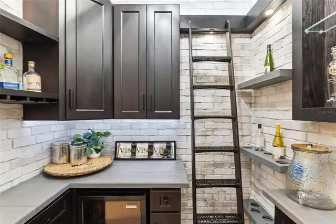
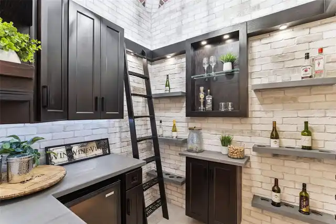
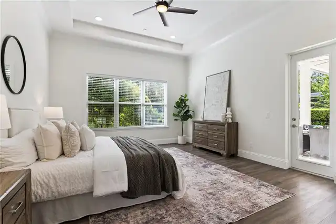
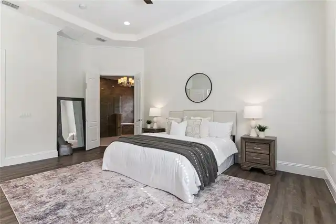
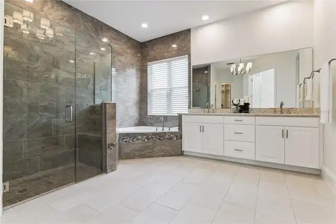
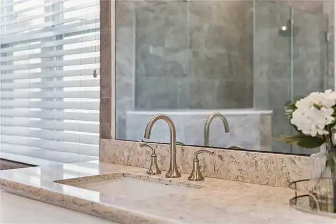
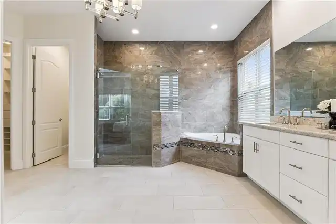
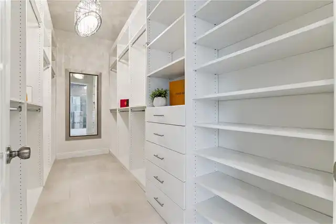
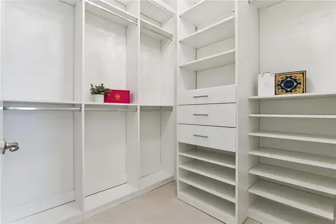
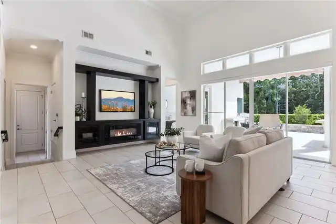
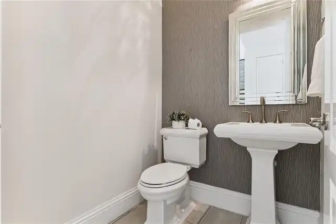
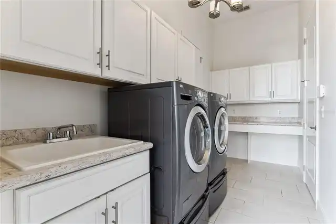
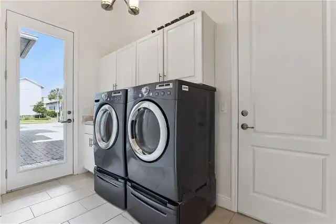
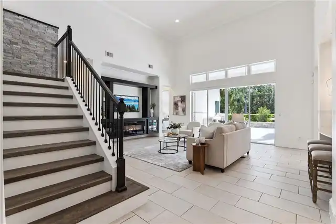
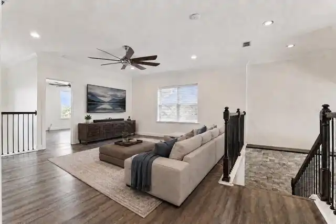
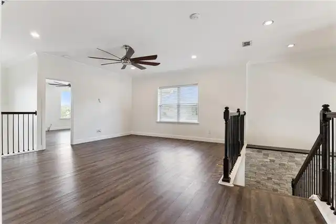
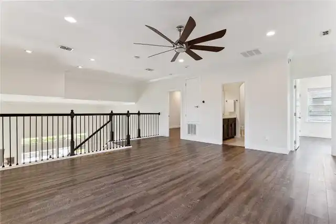
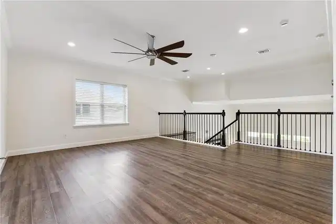
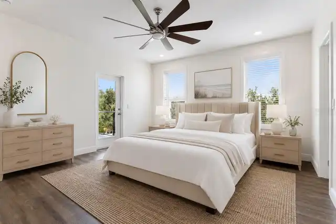
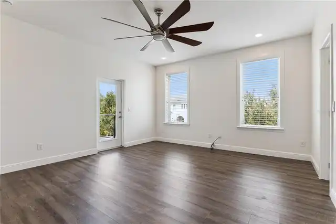
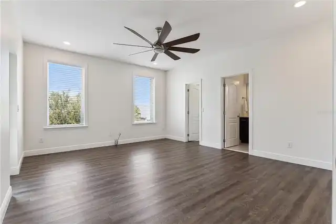
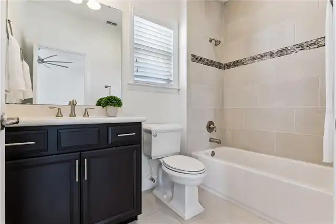
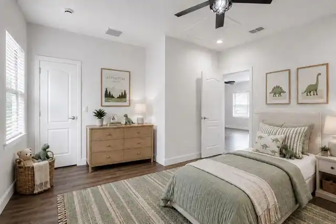
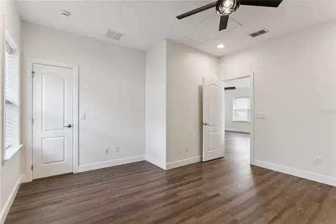
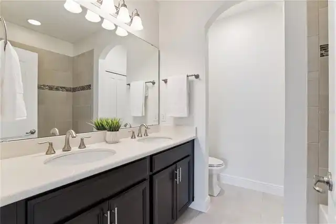
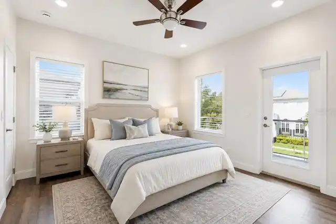
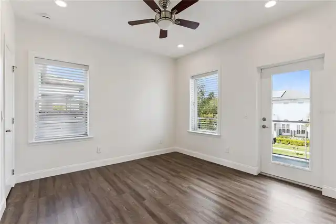
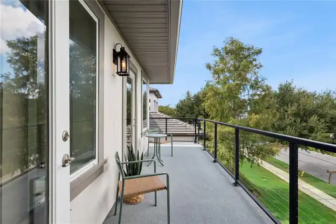
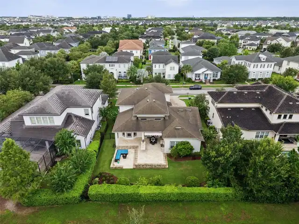
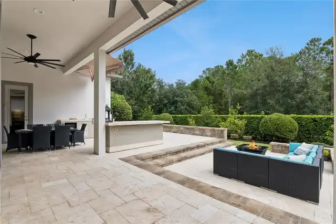
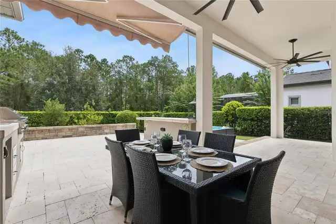
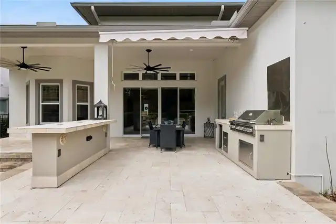
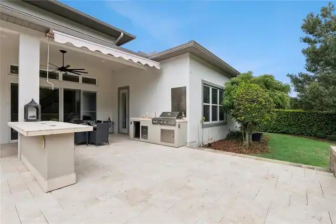
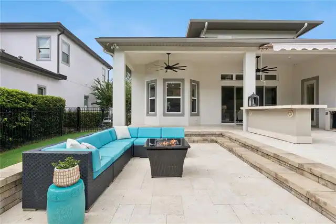
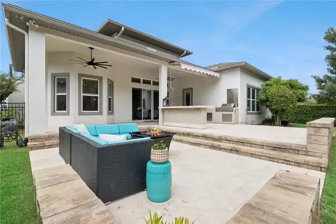
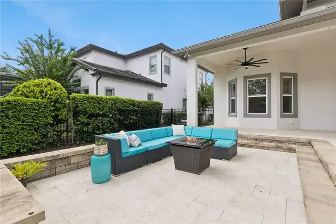
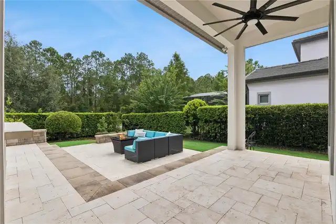
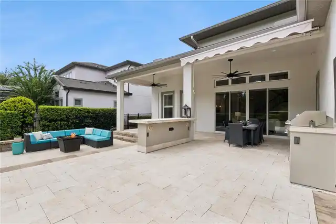
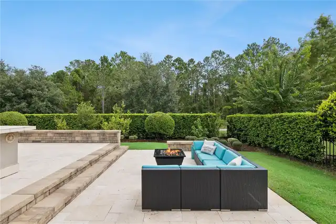
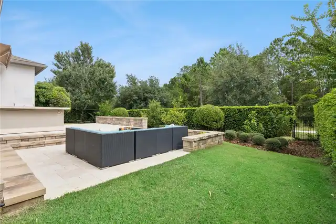
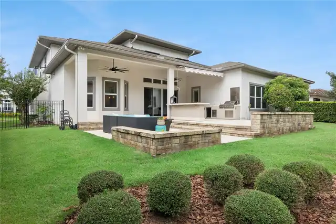
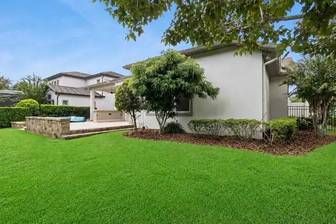
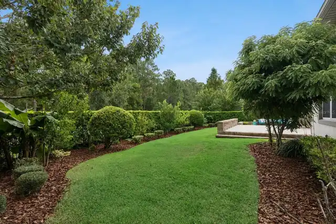
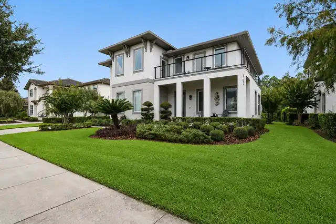
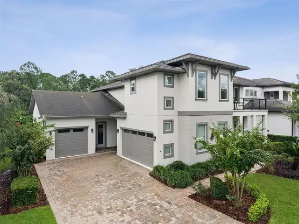
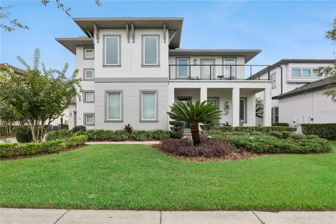
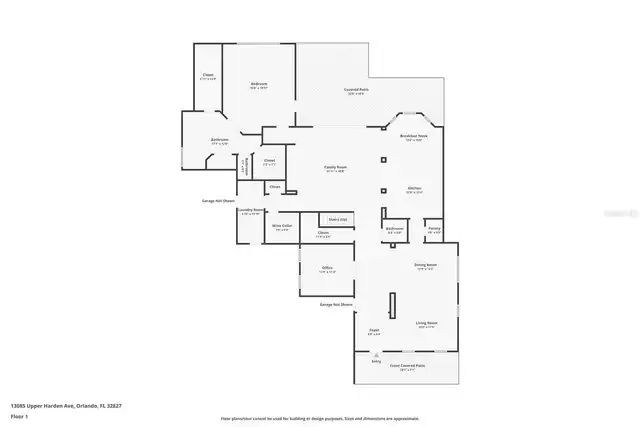
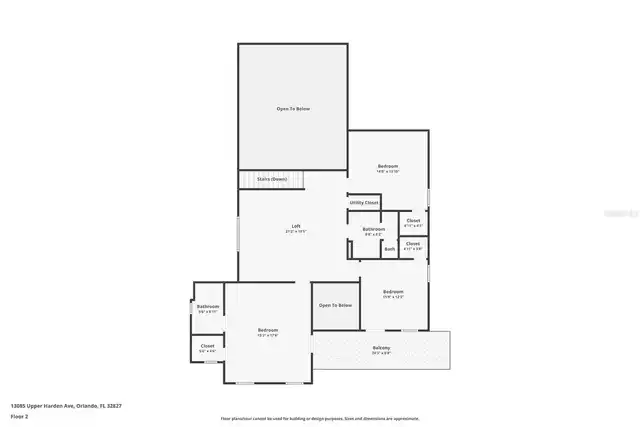
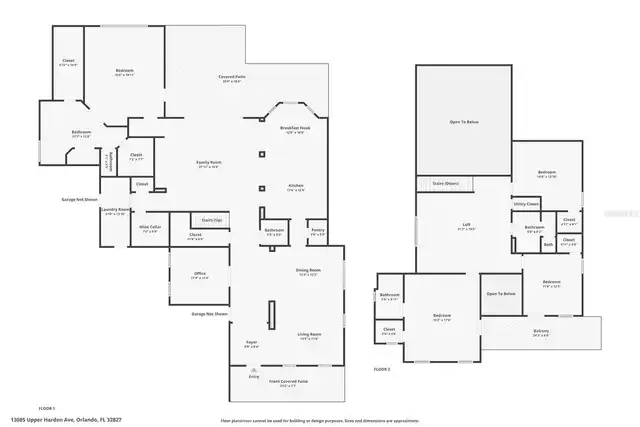
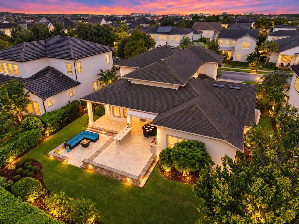
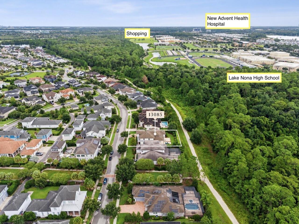
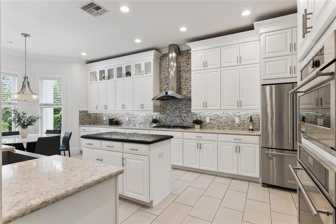
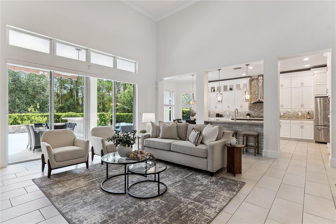
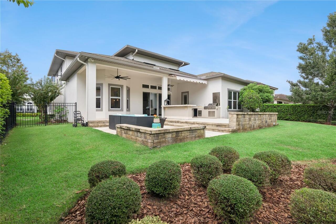
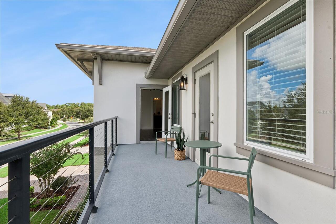
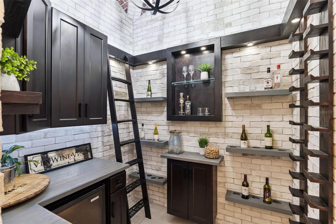
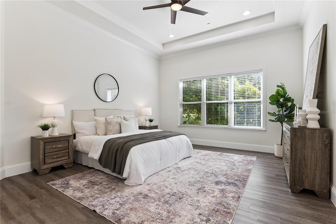
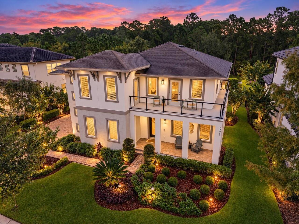
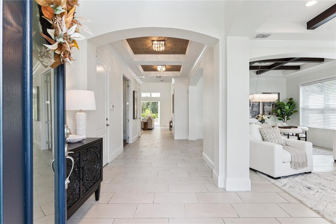
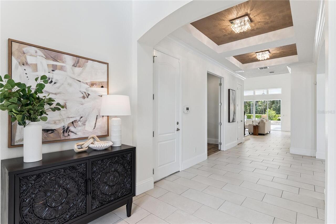
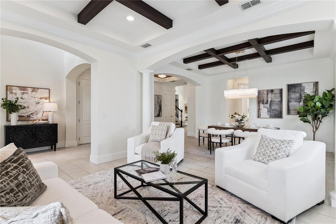
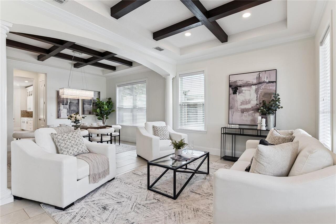
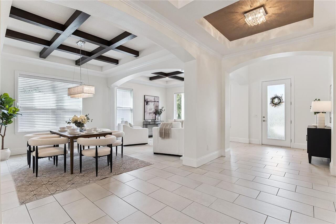
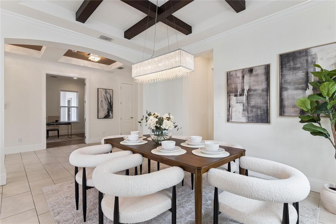
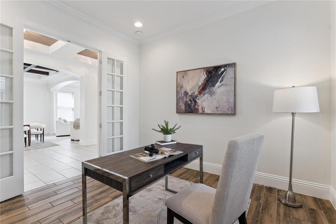
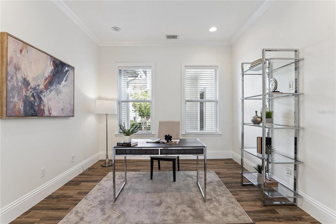
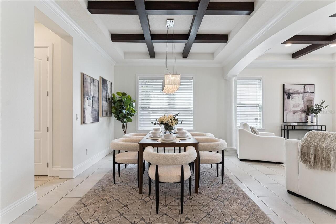
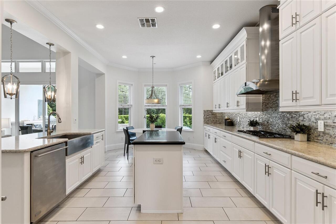
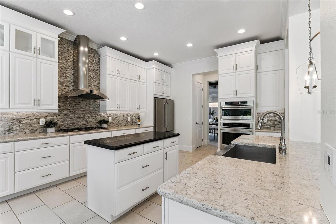
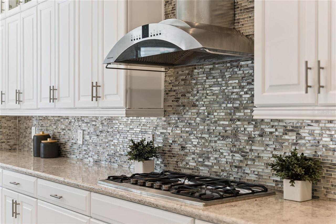
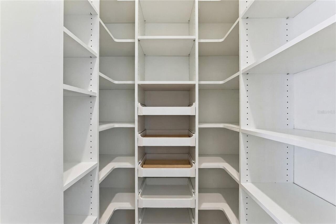
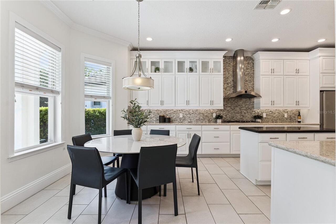
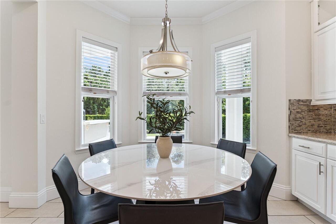
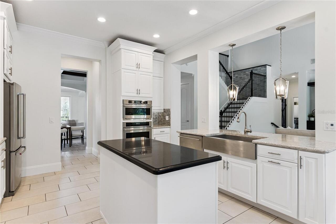
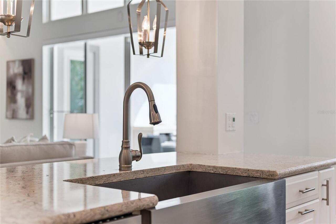
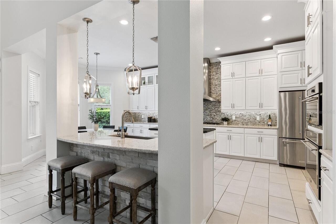
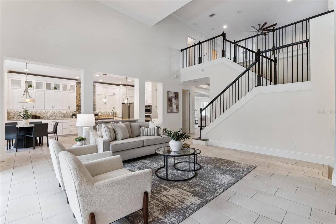
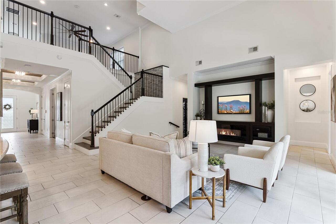
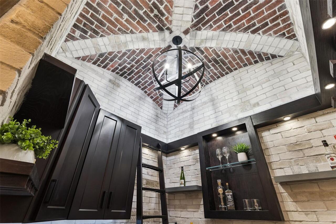
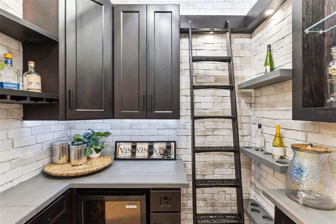
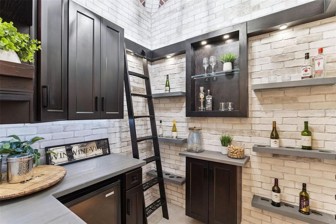
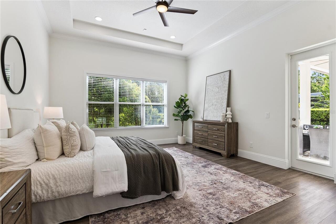
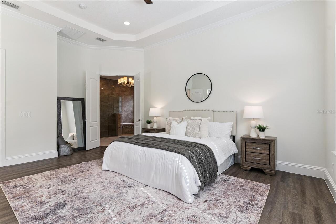
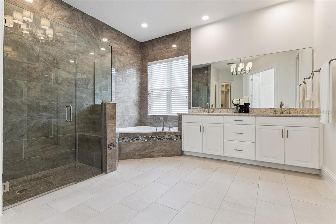
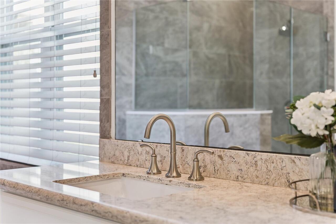
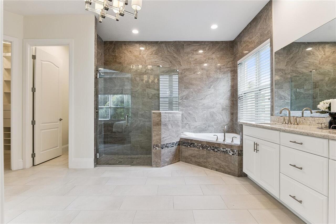
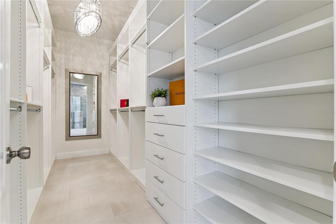
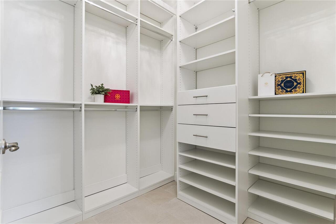
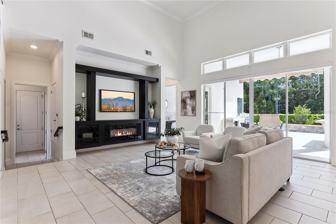
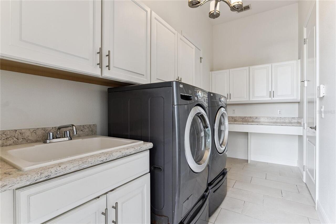
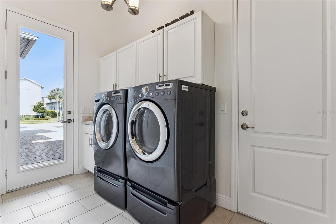
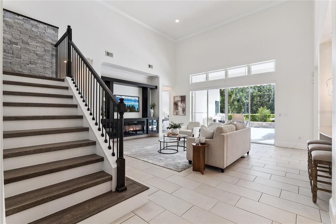
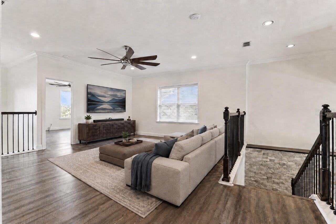
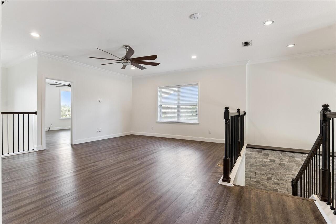
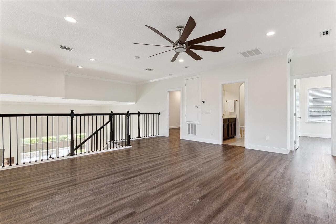
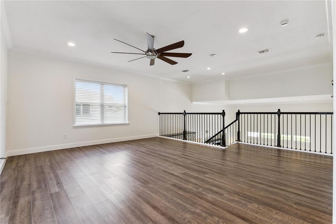
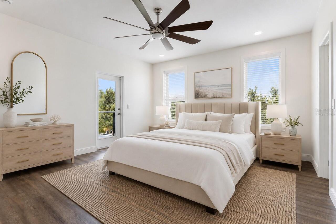
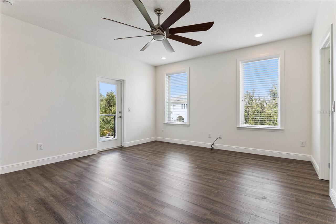
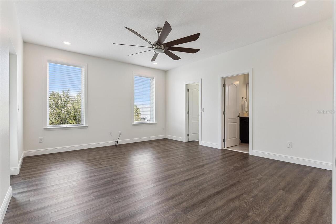
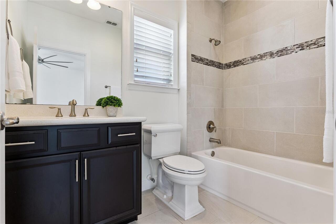
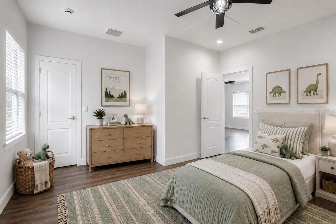
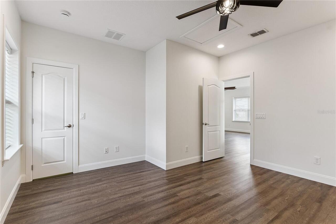
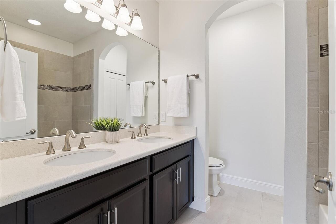
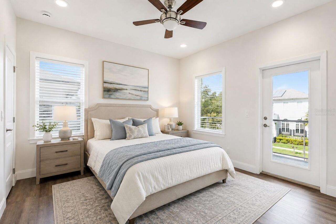
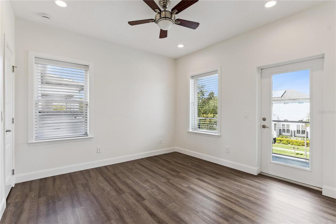
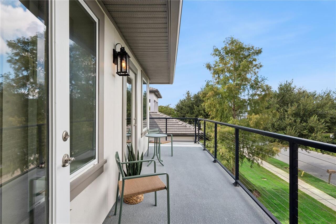
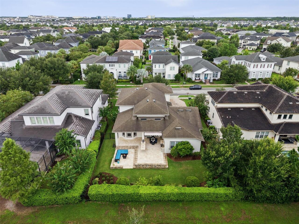
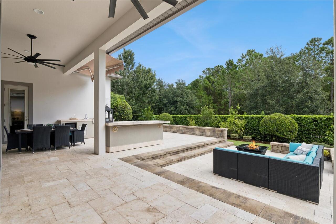
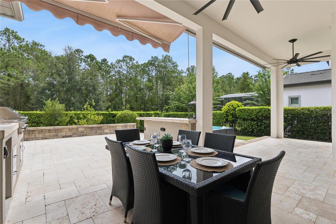
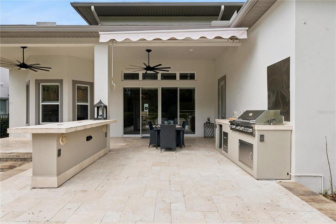
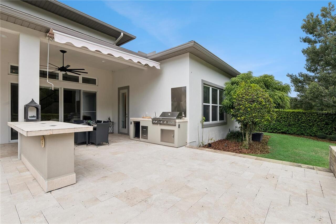
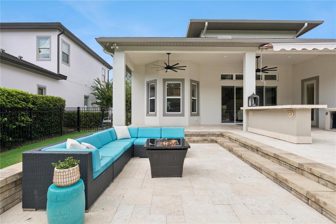
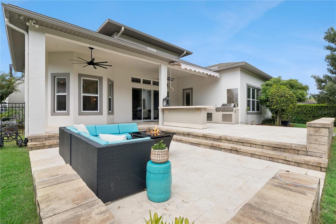
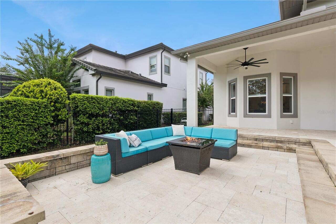
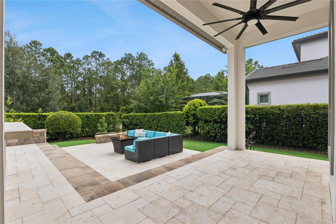
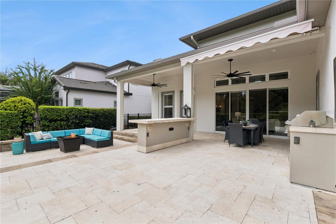
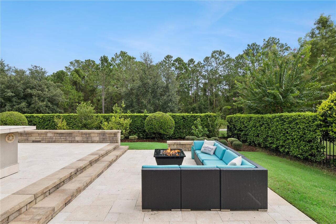
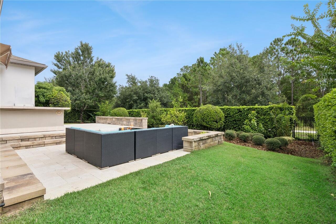
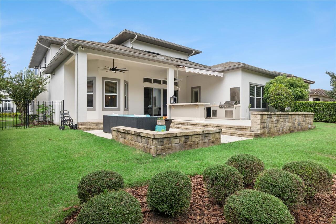
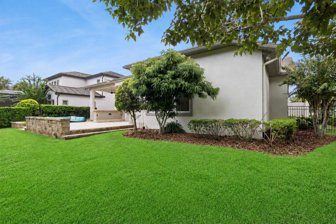
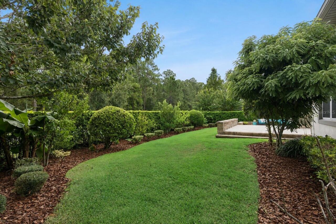
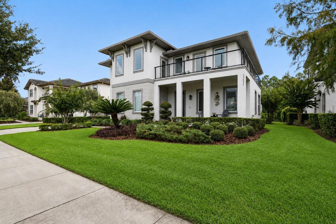
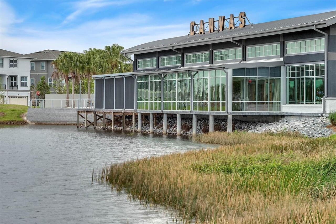
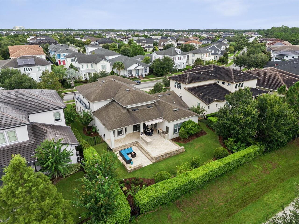
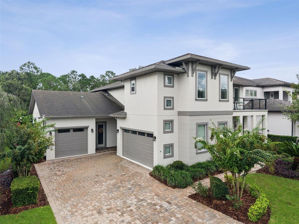
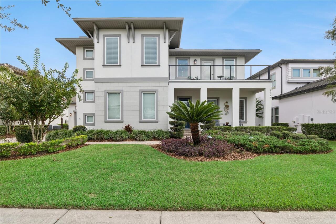
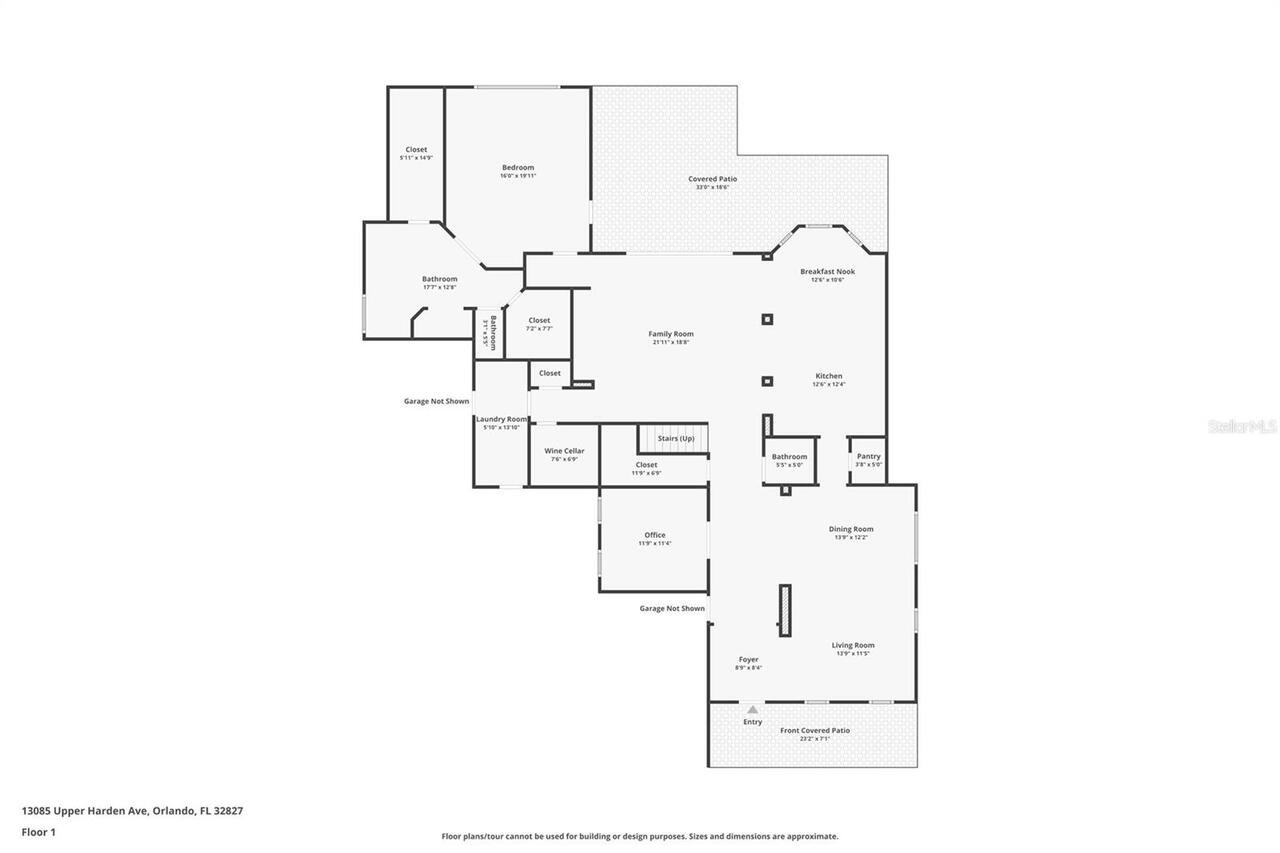
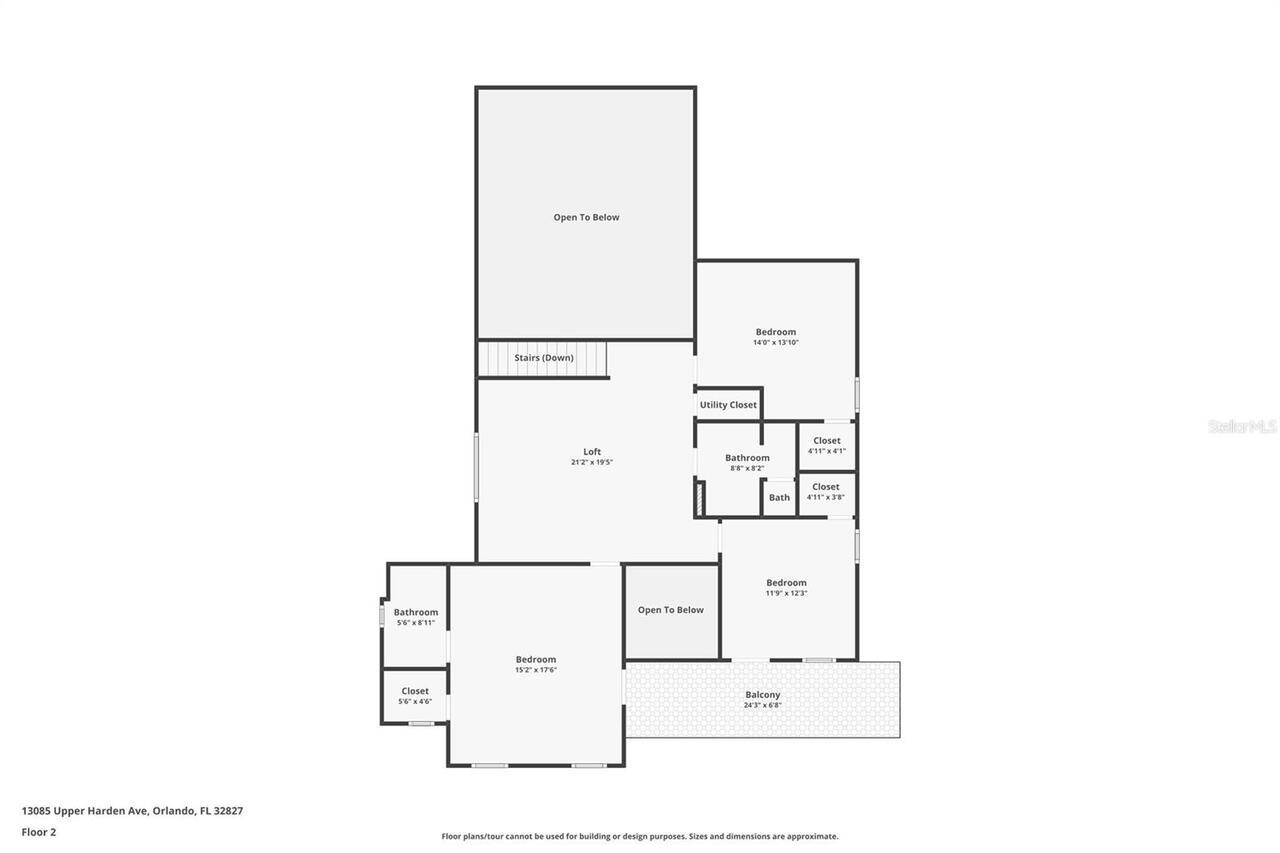
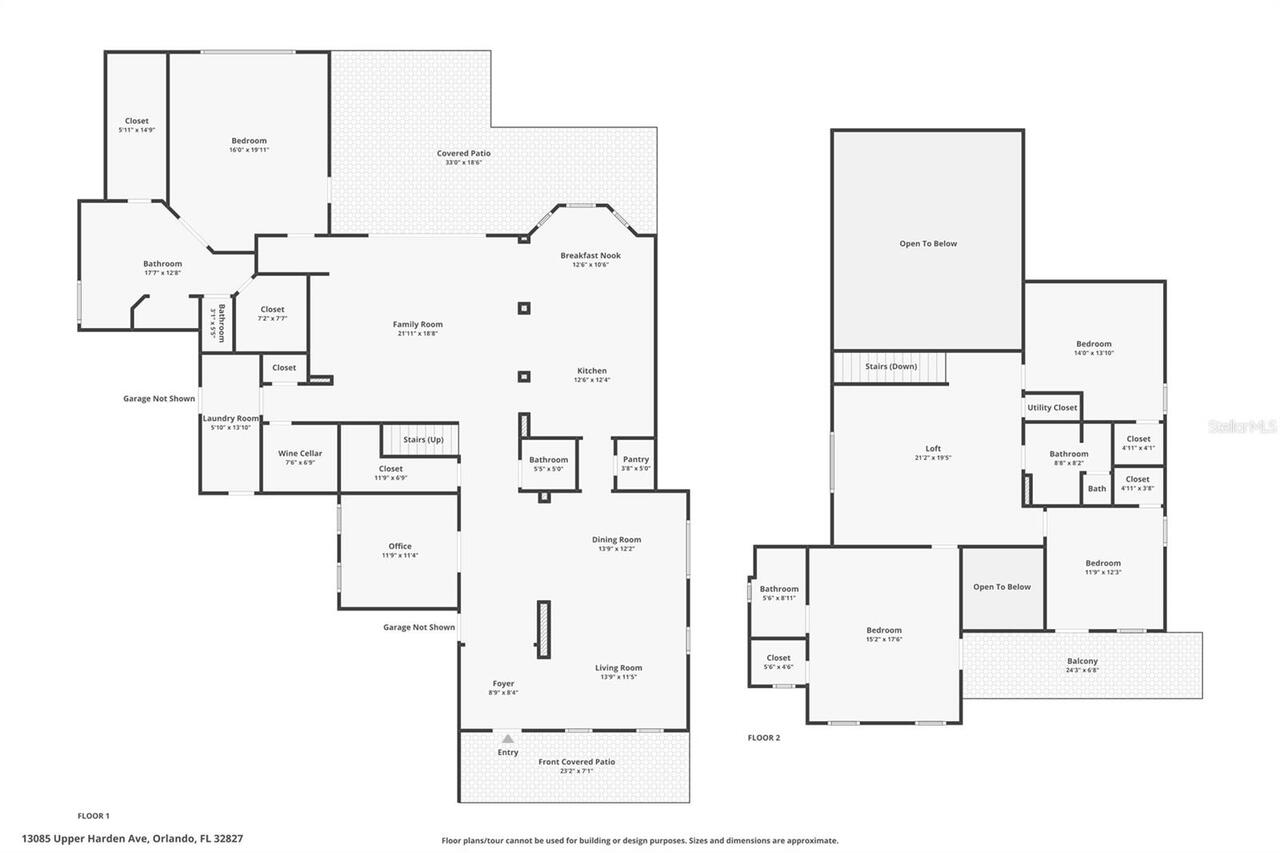
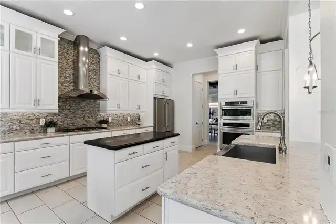
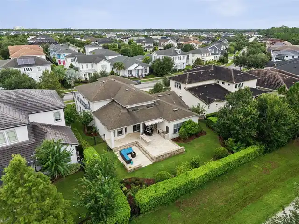
Under contract-accepting backup offers. Rare opportunity for ultimate privacy in Laureate Park! Positioned on an expansive 0.26-acre homesite with nature views, this 'one-owner' turnkey 4,168 sq ft Taylor Morrison Valencia manor home offers unparalleled peace with no rear neighbors. Freshly painted inside and out (2026). This well-loved home spans over 4000 square feet with four bedrooms, three-and-a-half baths, a First-Floor Primary Suite, Second-Floor En-Suite, Private Office with French doors, Loft, and a split three-car garage. The main level includes a Grande Foyer, Formal Living Room, Formal Dining Room, spacious family room, an eat-in kitchen - plus a 75+ bottle inspired wine cellar. Soaring ceilings, 8' doors, wood beams, crown molding, upgraded lighting, luxury vinyl plank flooring, tray ceilings, and a custom stone accent wall bring warmth and architectural presence throughout. A professionally installed Ubiquiti UniFi network provides reliable, high-performance connectivity throughout the home. An upgraded GE Monogram appliance package anchors the kitchen, including a five-burner Natural Gas cooktop, Built-in Convection Wall Oven, Advantium Speedcook oven and fully integrated dishwasher. Designed for entertaining, the kitchen also features Viaterra Quartz Countertops, 42-inch Painted Maple Cabinetry with glass display uppers, a full-height mosaic backsplash, statement island, and walk-in pantry with custom storage. Viatera Quartz is carried throughout the home, including the bathrooms and laundry room. Entertain in style with the custom Mediterranean Inspired Wine Cellar that stands apart with true stone and brick walls, wood detailing, temperature-controlled storage, and a wrought iron entry door. A First-floor primary suite includes dual Custom Closets, direct lanai access, and a spa-style bath with dual granite countertop vanities, a freestanding tub, and frameless glass shower. Upstairs, a spacious loft connects three bedrooms, each with a walk-in clo
Property Details
Property Features
Property Sub Type
Single Family Residence
View
Trees/Woods
Parking
Garage Faces Side, Garage, Driveway
County
Orange
Subdivision
LAUREATE PARK PH 3B
Interior Features
MlsStatus
Pending
Additional Information
Additional Lease Restrictions
Buyer to verify any and all lease restrictions with HOA
Additional Rooms
Inside Utility, Loft, Den/Library/Office
Alternate Key Folio Num
312419485500830
Appliances
Electric Water Heater, Dishwasher, Cooktop, Wine Refrigerator, Microwave, Range Hood, Refrigerator, Disposal
Architectural Style
Contemporary
Association Amenities
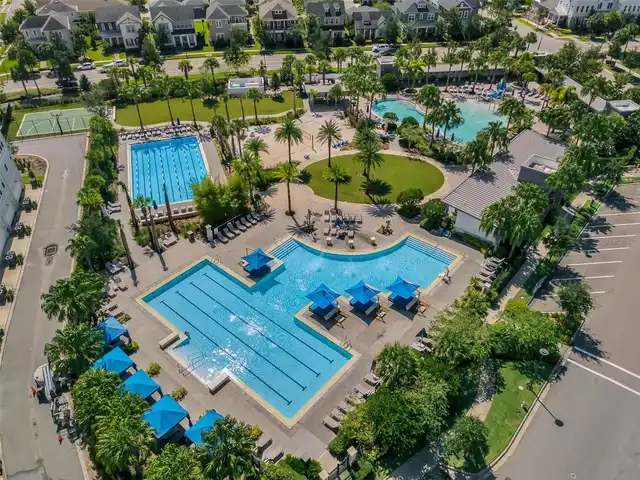
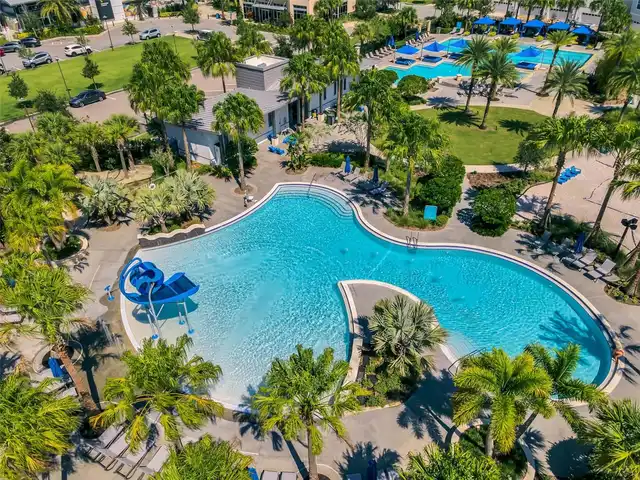
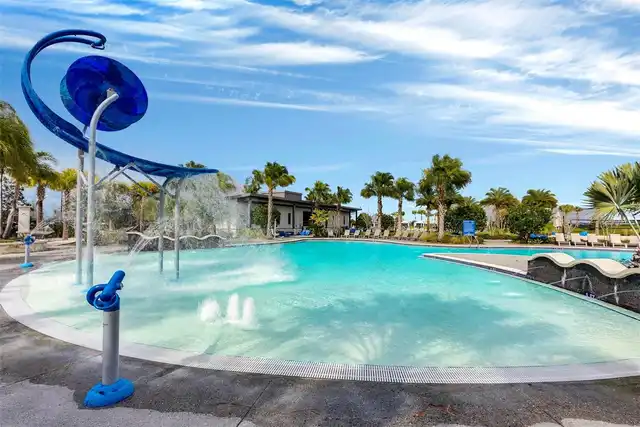
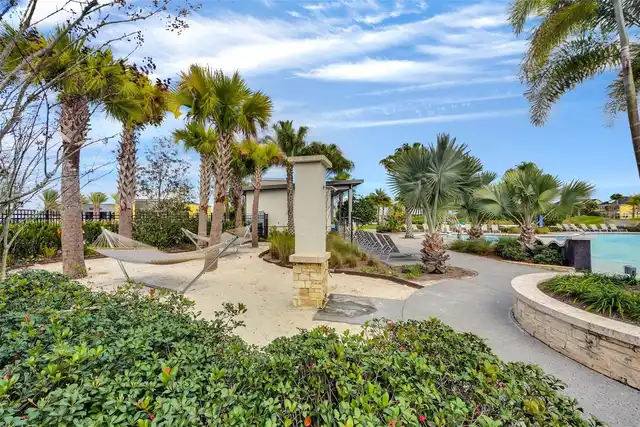
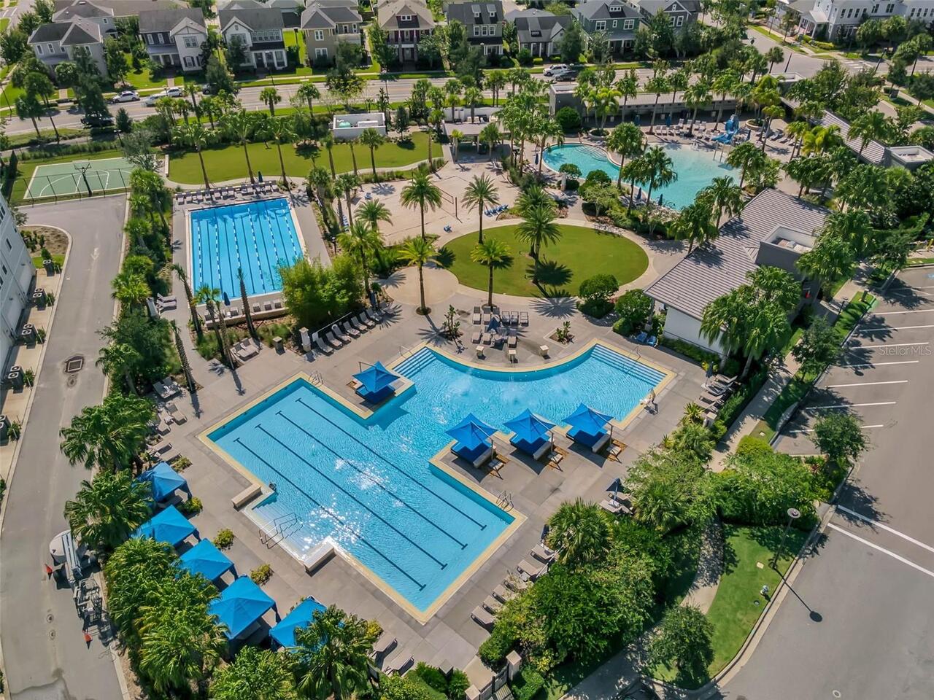
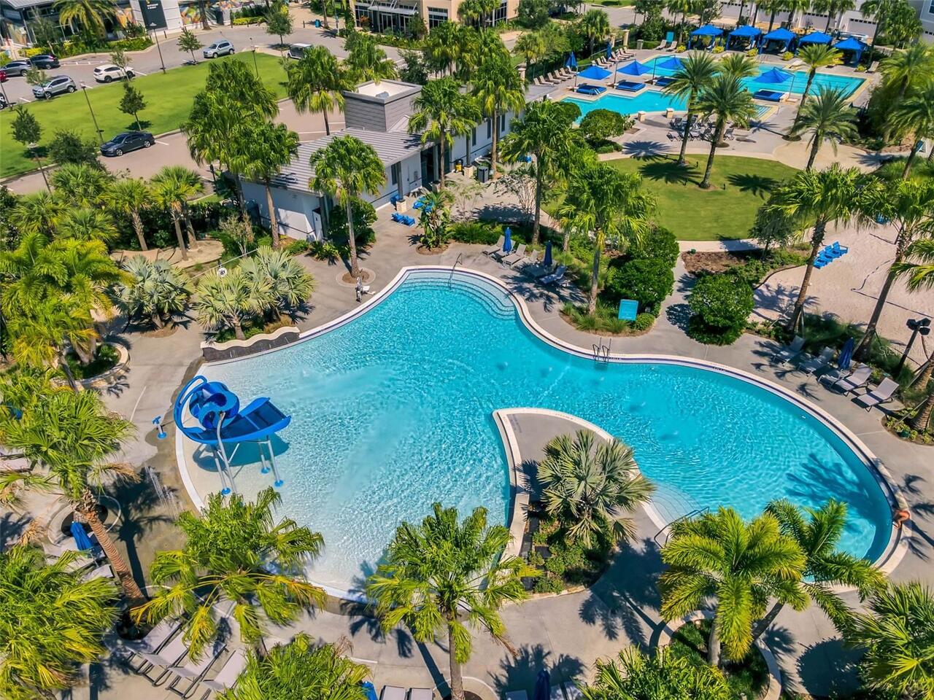
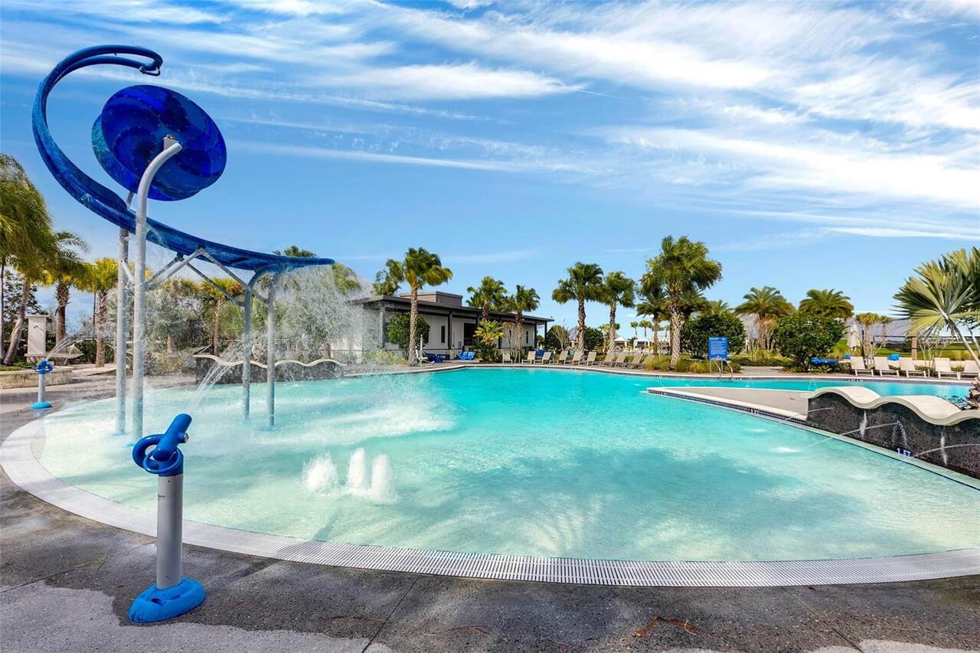
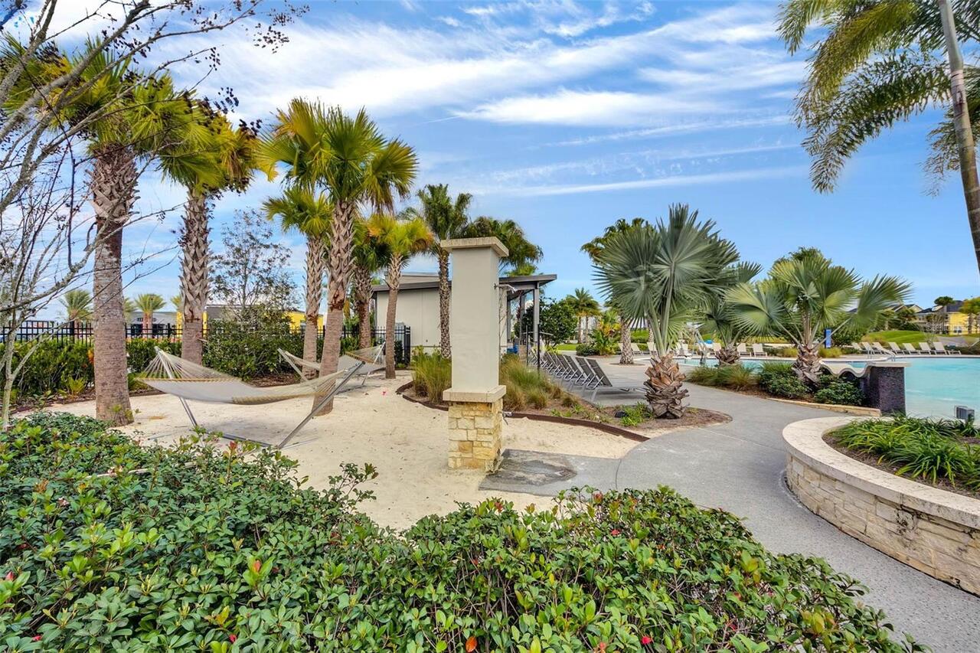
Trail(s), Basketball Court, Recreation Facilities, Tennis Court(s), Fitness Center, Pool, Park, Playground
Association Fee
535.63
Association Fee Frequency
Quarterly
Association Fee Includes
Recreational Facilities, Internet
Association Fee Requirement
Required
Bathrooms Total Integer
4
Builder Model
Valencia
Builder Name
Taylor Morrison
Building Area Source
Public Records
Building Area Total
5833
Building Area Total Srch SqM
541.90
Building Area Units
Square Feet
Calculated List Price By Calculated SqFt
318.86
Community Features
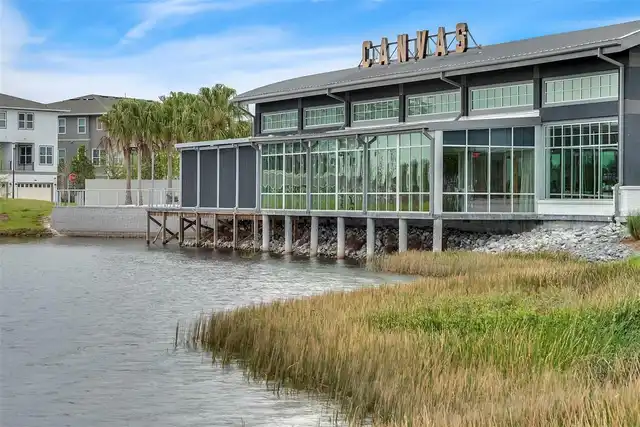
Dog Park, Restaurant, Golf Carts OK, Tennis Court(s), Fitness Center, Pool, Sidewalks, Park, Playground
Construction Materials
Stucco, Frame, Block
Cooling
Central Air
Country
US
Cumulative Days On Market
43
Current Price
1329000.00
Direction Faces
West
Elementary School
Laureate Park Elementary
Exterior Features
Outdoor Grill, Private Yard, Awning(s), Outdoor Kitchen, Rain Gutters, Sidewalk, Private Mailbox
Fencing
Fenced
Fireplace Features
Electric, Decorative
Flood Zone Code
X
Flood Zone Date
2018-06-20
Flood Zone Panel
12095C0465G
Flooring
Ceramic Tile, Luxury Vinyl
Foundation Details
Stem Wall, Block
Furnished
Unfurnished
Garage Spaces
3
Green Energy Efficient
Water Heater
Heating
Central
High School
Lake Nona High
Interior Features
Eat-in Kitchen, Crown Molding, Open Floorplan, High Ceilings, Primary Bedroom Main Floor, Ceiling Fans(s)
Laundry Features
Washer Hookup, Laundry Room, Electric Dryer Hookup, Inside
Levels
Two
List AOR
Orlando Regional
Living Area Meters
387.22
Living Area Source
Public Records
Living Area Units
Square Feet
Lot Features
City Limits, Paved, Landscaped, Oversized Lot, Sidewalk
Lot Size Acres
0.26
Lot Size Square Feet
11200
Lot Size Square Meters
1041
Middle Or Junior School
Lake Nona Middle School
Minimum Lease
1-2 Years
Modification Timestamp
2026-10-16T19:08:10.081Z
Monthly HOA Amount
178.54
Occupant Type
Vacant
Other Equipment
Irrigation Equipment, Private Yard
Other Structures
Outdoor Kitchen
Ownership
Fee Simple
Parcel Number
19-24-31-4855-00-830
Patio And Porch Features
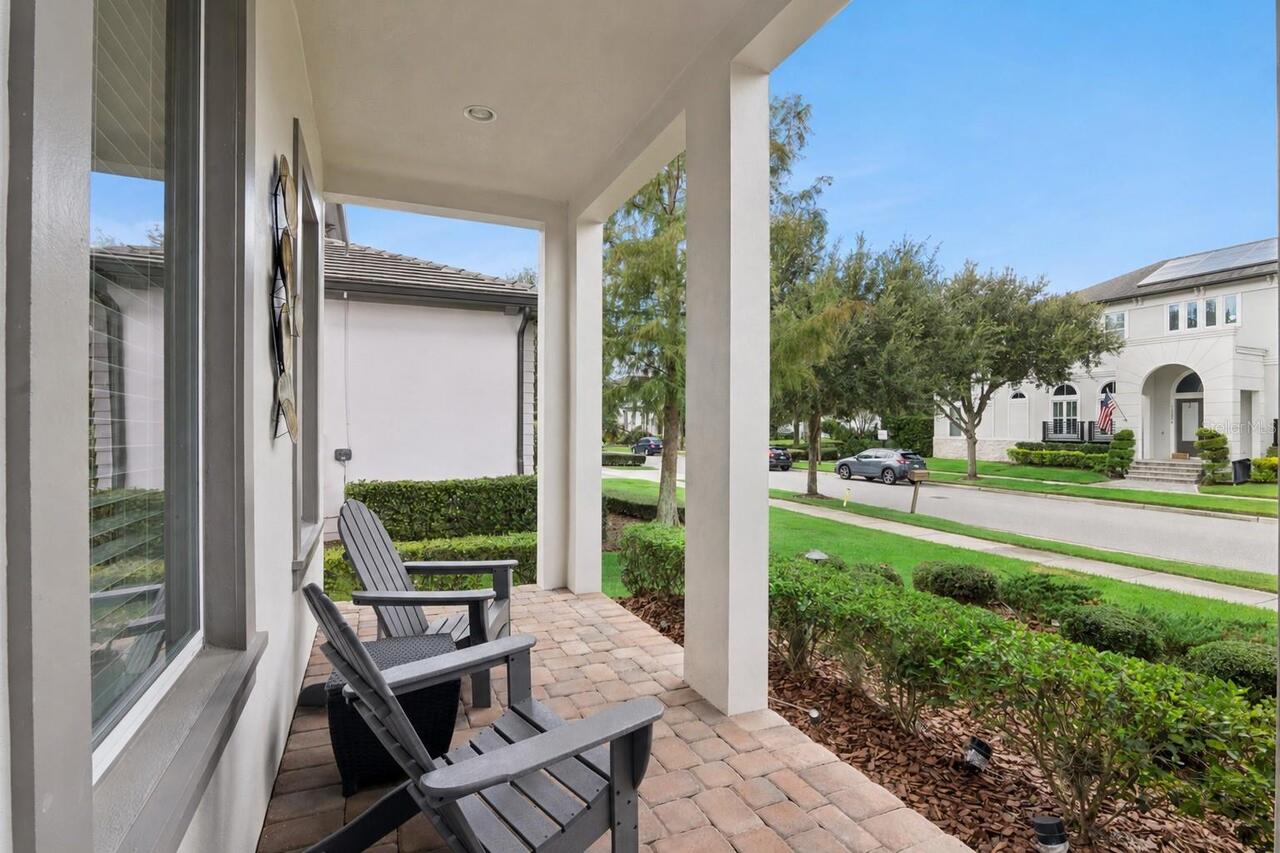
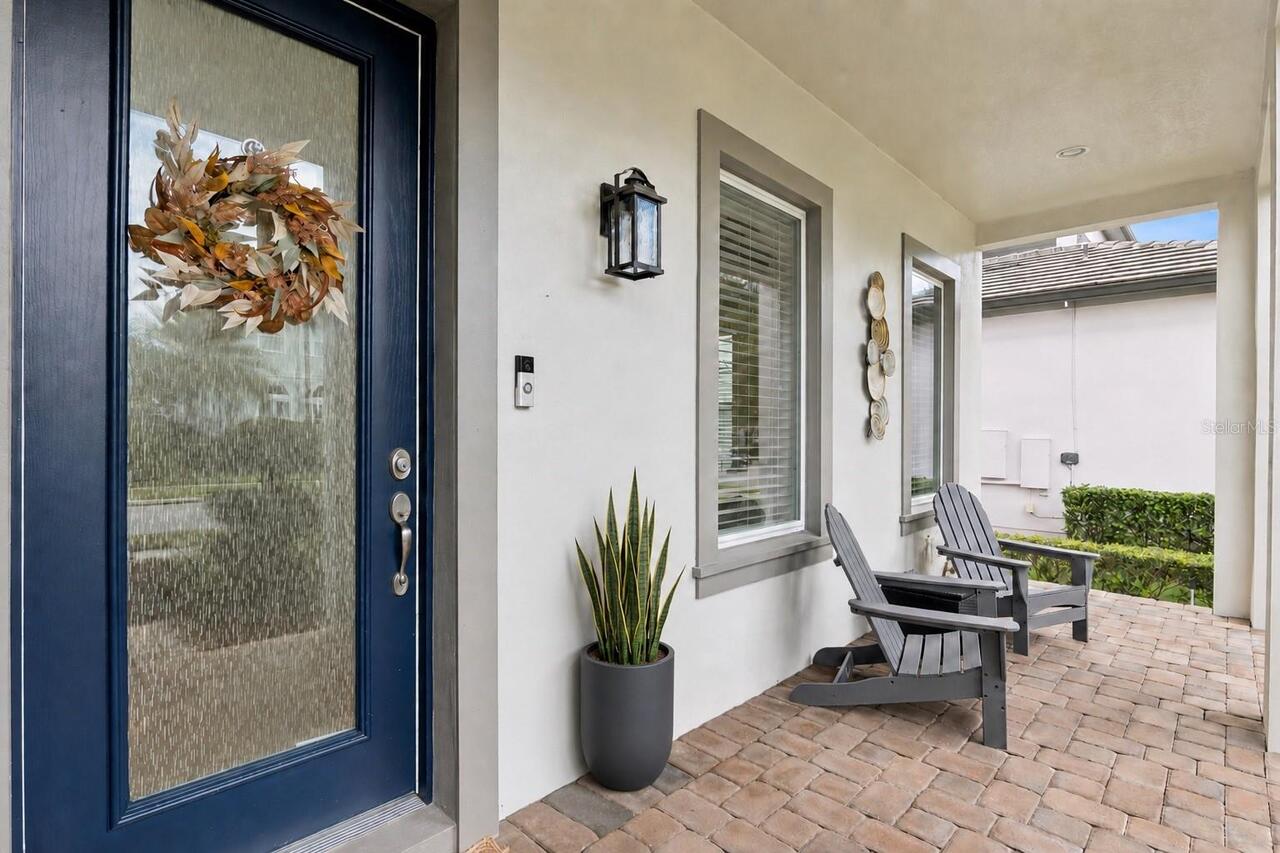
Front Porch, Rear Porch, Covered
Pet Restrictions
Buyer to verify with HOA
Pets Allowed
Yes
Postal Code Plus 4
7265
Previous List Price
1400000
Price Change Timestamp
2026-09-30T01:46:04.000Z
Property Condition
Completed
Public Survey Range
31
Public Survey Section
19
RATIO Current Price By Calculated SqFt
318.86
Road Surface Type
Asphalt
Roof
Shingle
Room Count
10
Security Features
Security System Owned
Sewer
Public Sewer
Stories Total
2
Tax Annual Amount
14681.9
Tax Block
1
Tax Book Number
79/132
Tax Lot
83
Tax Other Annual Assessment Amount
1738
Tax Year
2025
Total Acreage
1/4 to less than 1/2
Total Annual Fees
2142.52
Total Monthly Fees
178.54
Township
24
Universal Property Id
US-12095-N-192431485500830-R-N
Unparsed Address
13085 UPPER HARDEN AVE
Utilities
Electricity Connected, Sewer Connected
Vegetation
Mature Landscaping, Trees/Landscaped
Water Source
Public
Window Features
Double Pane Windows, Blinds
Zoning
PD
Neighborhood Map
Popup

Property Photos
Listing Photo
Listing Photo
Listing Photo
Listing Photo
Listing Photo
Listing Photo
Listing Photo
Listing Photo
Listing Photo
Listing Photo
Listing Photo
Listing Photo
Listing Photo
Listing Photo
Listing Photo
Listing Photo
Listing Photo
Listing Photo
Listing Photo
Listing Photo
Listing Photo
Listing Photo
Listing Photo
Listing Photo
Listing Photo
Listing Photo
Listing Photo
Listing Photo
Listing Photo
Listing Photo
Listing Photo
Listing Photo
Listing Photo
Listing Photo
Listing Photo
Listing Photo
Listing Photo
Listing Photo
Listing Photo
Listing Photo
Listing Photo
Listing Photo
Listing Photo
Listing Photo
Listing Photo
Listing Photo
Listing Photo
Listing Photo
Listing Photo
Listing Photo
Listing Photo
Listing Photo
Listing Photo
Listing Photo
Listing Photo
Listing Photo
Listing Photo
Listing Photo
Listing Photo
Listing Photo
Listing Photo
Listing Photo
Listing Photo
Listing Photo
Listing Photo
Listing Photo
Listing Photo
Listing Photo
Listing Photo
Listing Photo
Listing Photo
Listing Photo
Listing Photo
Listing Photo
Listing Photo
Listing Photo
Listing Photo
Listing Photo
Listing Photo
Listing Photo
Listing Photo
Listing Photo
Listing Photo
Listing Photo
Listing Photo
Listing Photo
Listing Photo
Listing Photo
Listing Photo
Listing Photo
Listing Photo
Listing Photo
Listing Photo
Listing Photo
Listing Photo
Listing Photo
Listing Photo
Listing Photo
Listing Photo
Listing Photo
Listing Photo
Listing Photo
Listing Photo
Listing Photo
Listing Photo
Listing Photo
Listing Photo
Listing Photo
Listing Photo
Listing Photo
Listing Photo
Listing Photo
Listing Photo
Listing Photo
Listing Photo
Listing Photo
Listing Photo
Listing Photo
Listing Photo
Listing Photo
Listing Photo
Listing Photo
Listing Photo
Listing Photo
Listing Photo
Listing Photo
Listing Photo
Listing Photo
Listing Photo
Listing Photo
Listing Photo
Listing Photo
Listing Photo
Listing Photo
Listing Photo
Listing Photo
Listing Photo
Listing Photo
Listing Photo
Listing Photo
Listing Photo
Listing Photo
Listing Photo
Listing Photo
Listing Photo
Listing Photo
Listing Photo
Listing Photo
Listing Photo
Listing Photo
Listing Photo
Listing Photo
Listing Photo
Listing Photo
Listing Photo
Listing Photo
Listing Photo
Listing Photo
Listing Photo
Listing Photo
Listing Photo
Listing Photo
Listing Photo
Listing Photo
Listing Photo
Listing Photo
Listing Photo
Listing Photo
Listing Photo
Listing Photo
Listing Photo
Listing Photo
Listing Photo
Listing Photo
Listing Photo
Listing Photo

MLS #MFRO6438812 Listing courtesy of Serhant provided by Stellar MLS.

Similar Listings
$1,199,000
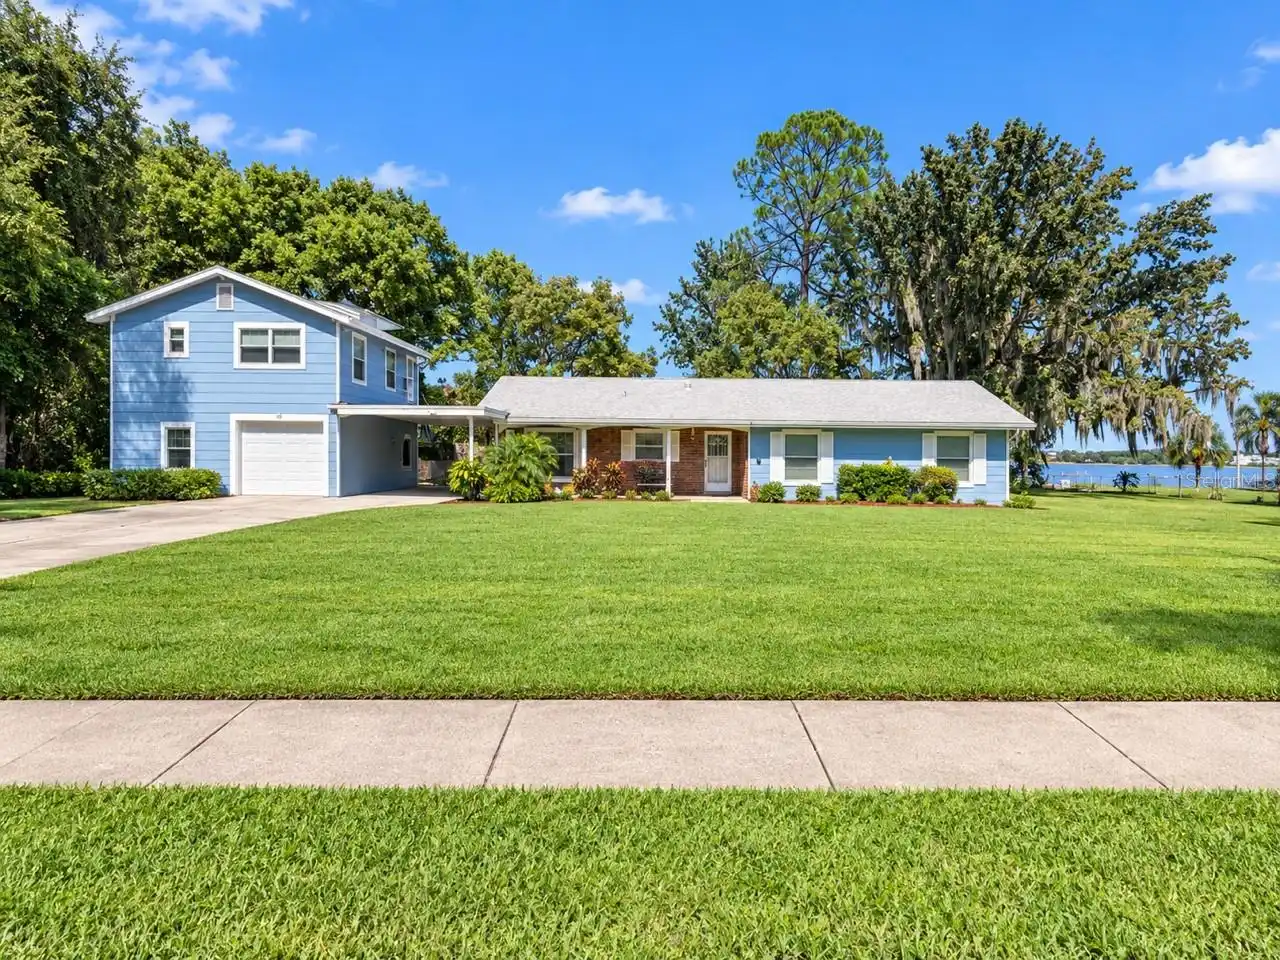
4395 Beach Boulevard
Orlando
4BR/3BA
| Pending
$1,200,000
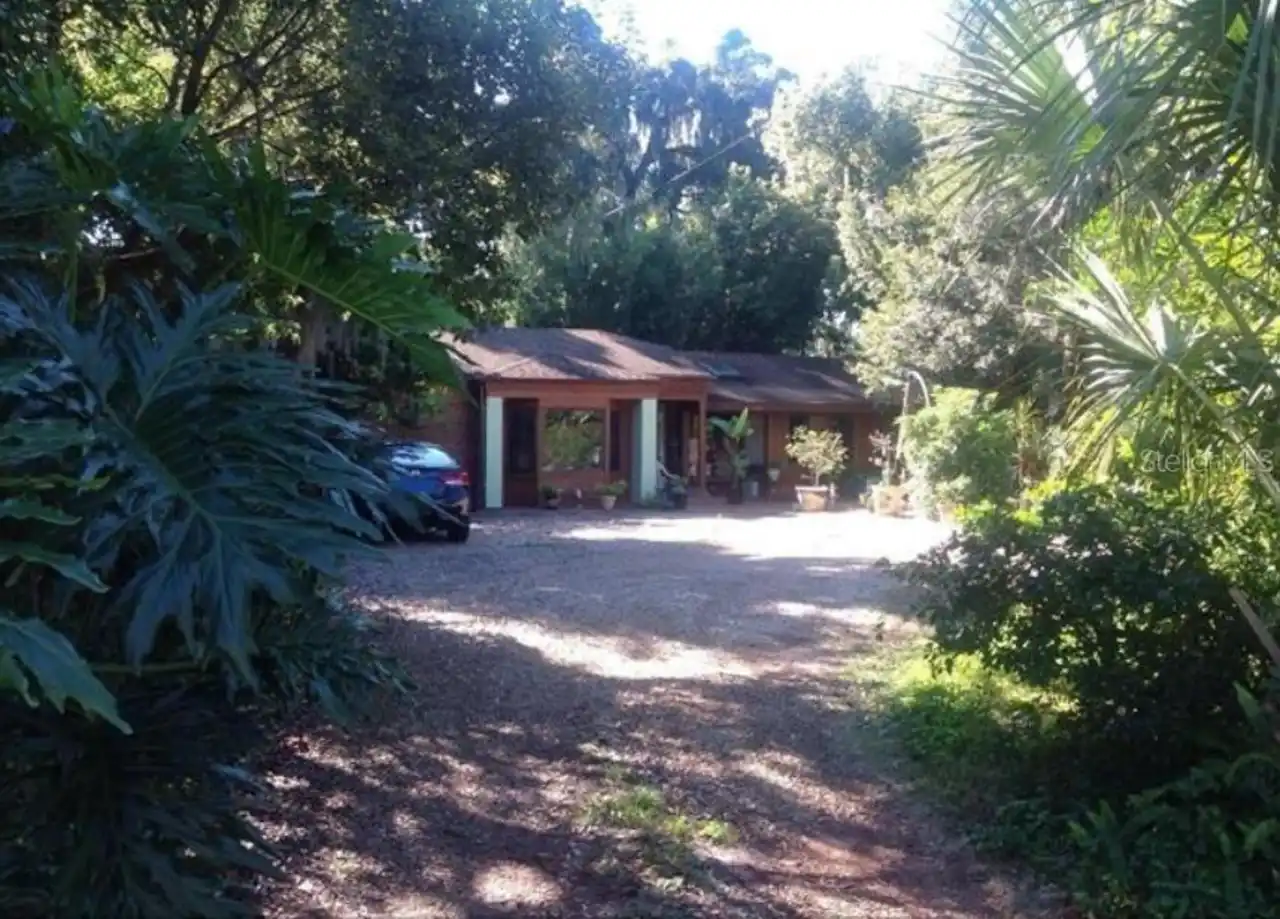
2512 Woodside
Orlando
4BR/3BA
| Active
$1,200,000
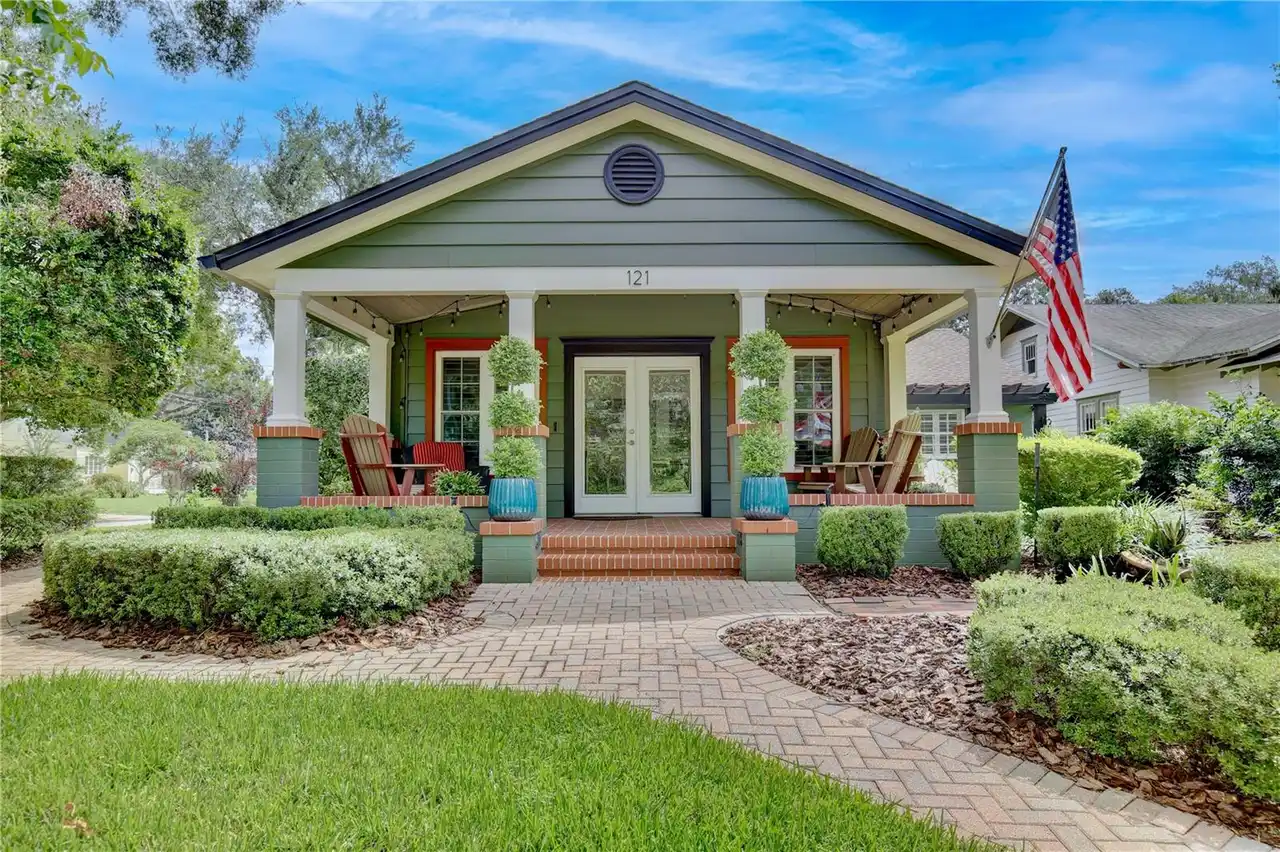
121 Rosearden Drive
Orlando
4BR/3BA
| Contingent
$1,224,000
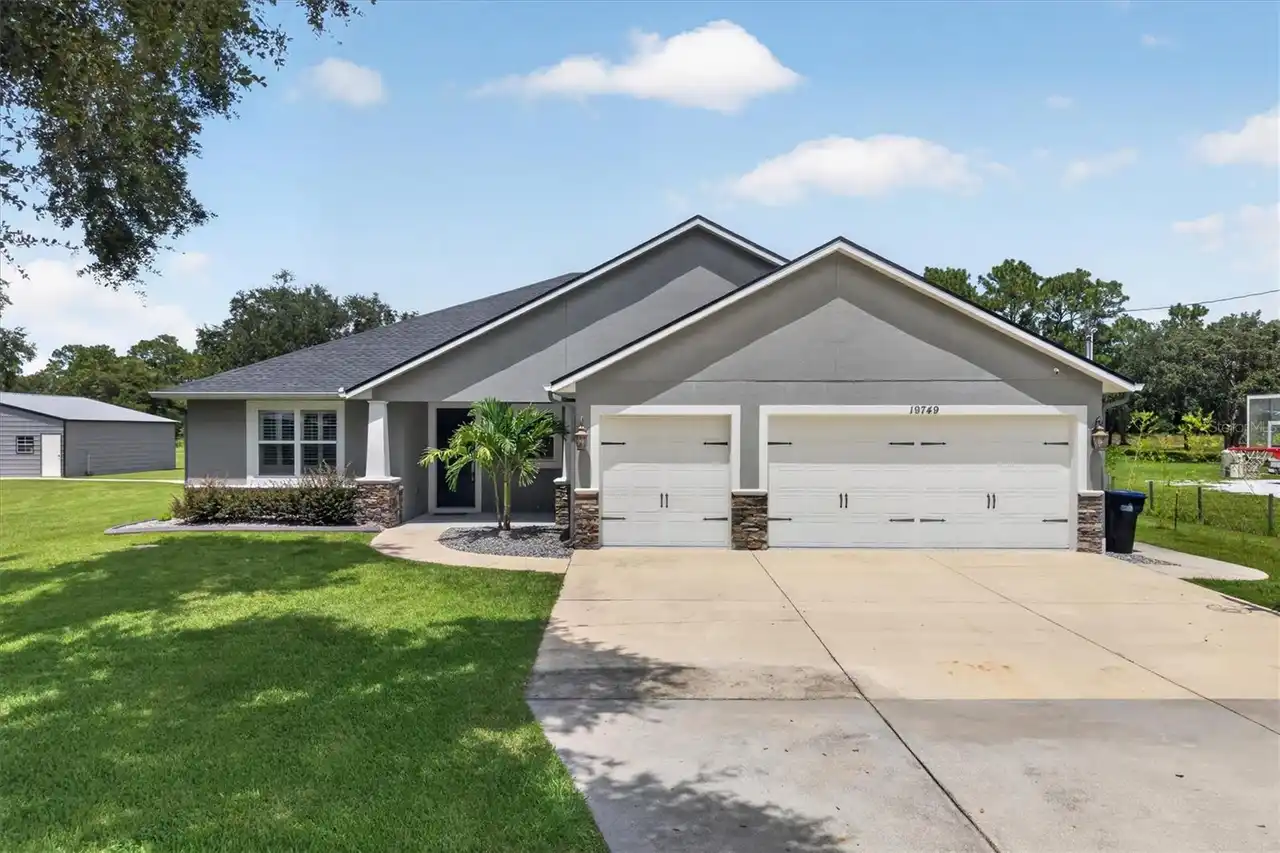
19749 Quinella Street
Orlando
4BR/3BA
| Active


All listing information is deemed reliable but not guaranteed and should be independently verified through personal inspection by appropriate professionals. Listings displayed on this website may be subject to prior sale or removal from sale; availability of any listing should always be independent verified. Listing information is provided for consumer personal, non-commercial use, solely to identify potential properties for potential purchase; all other use is strictly prohibited and may violate relevant federal and state law. The source of the listing data is as follows: Stellar MLS (updated 11/21/26 4:37 PM) |

Listing Search


Translate Tool

Featured Listings
Orlando Real Estate
$355,000
4 BED
2 BATH
Virtually Staged. Location, flexibility, and convenience come together at 5718 Clearview Drive! Ideally situated just be... Read More
Orlando Real Estate
$959,900
4 BED
3 BATH
Located in a highly desirable and in-demand area, this beautifully renovated 4-bedroom, 3-bathroom home is truly move-in... Read More
Orlando Real Estate
$830,000
5 BED
2 BATH
Welcome to the desirable gated community of Orange Tree. This updated pool home offers five bedrooms, two full baths and... Read More
Orlando Real Estate
$599,990
4 BED
2 BATH
A distinctive opportunity in the sought-after Bay Hill/Doctor Phillips community of Bay Lakes in Orlando. This charming ... Read More
Orlando Real Estate
$710,000
4 BED
2 BATH
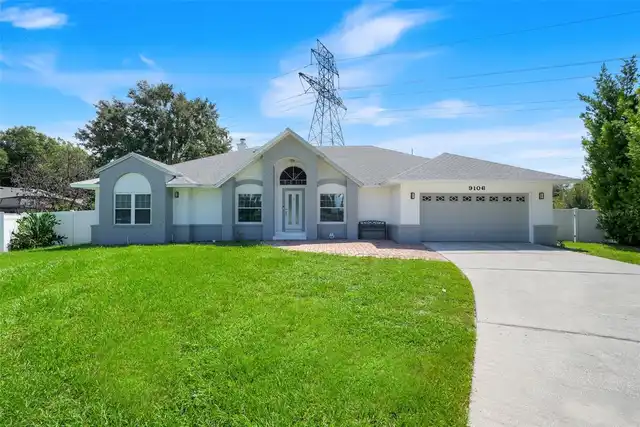
BIG TICKET ITEMS DONE AND RECENTLY RENOVATED. Welcome to 9106 Galleon Ct, a spacious 4-bedroom, 2-bath single-story home... Read More
Orlando Real Estate
$125,000
1 BED
1 BATH
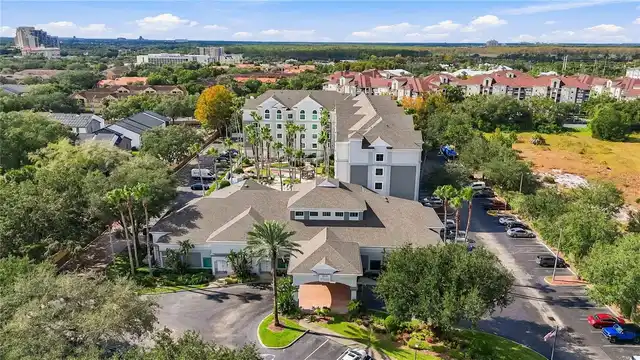
Discover an exceptional RENTAL INVESTMENT OPPORTUNITY in a prime Orlando location at Hawthorn Suites Lake Buena Vista! T... Read More
Orlando Real Estate
$450,000
4 BED
2 BATH
NEW PRICE $450,000! NO HOA! NO CDD! BEAUTIFUL WATER VIEWS! PRIME ORLANDO LOCATION! BIG-TICKET IMPROVEMENTS ALREADY COMPL... Read More
Orlando Real Estate
$497,000
3 BED
2 BATH
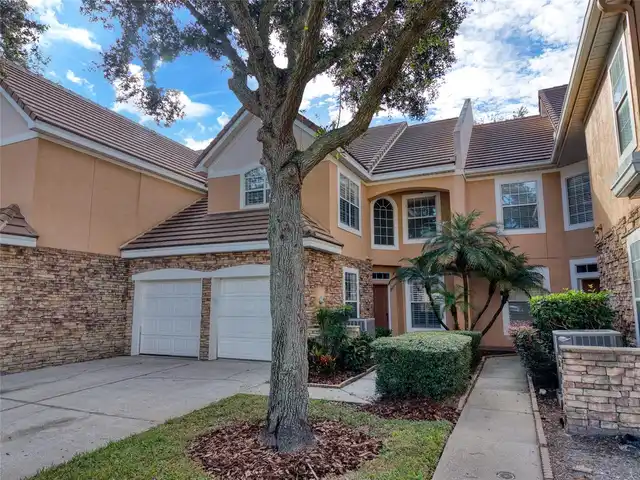
Rare opportunity! Beautiful townhome with serene green space and lake views. Discover a rare opportunity to own a townho... Read More
Orlando Real Estate
$459,000
3 BED
2 BATH
Experience the Best of Orlando – Your Vista Cay Resort Home A beautifully renovated and furnished three-bedroom condomin... Read More
Orlando Real Estate
$715,000
4 BED
3 BATH
NEW ROOF 2021!!! NEW FENCE 2023!!! Welcome to a beautiful maintained 4-bedroom, 3-bath pool home in the sought-after San... Read More
Real Estate News
  • Coming soon
Contact Kevin Strawter

Wendy Morris LLC

Licensed in the State of Florida
BK 3146762
16797 Broadwater Avenue
Winter Garden, Florida 34787

Your privacy is our utmost concern. We will never sell your personal information. Privacy Policy
©2026 drphillips.info - all rights reserved. | Site Map