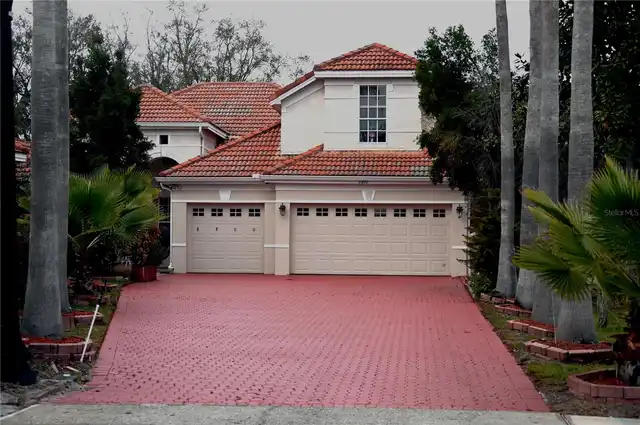
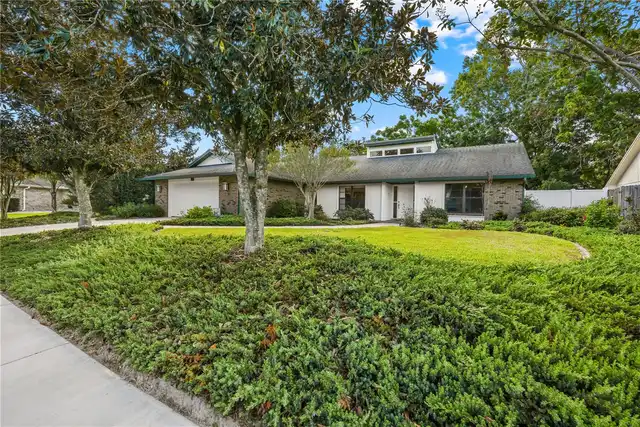
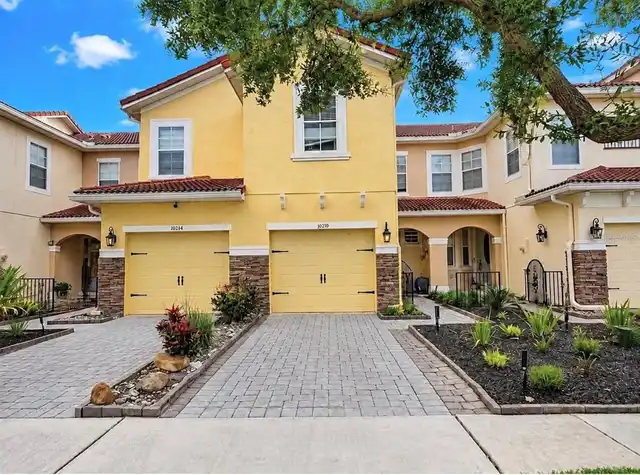
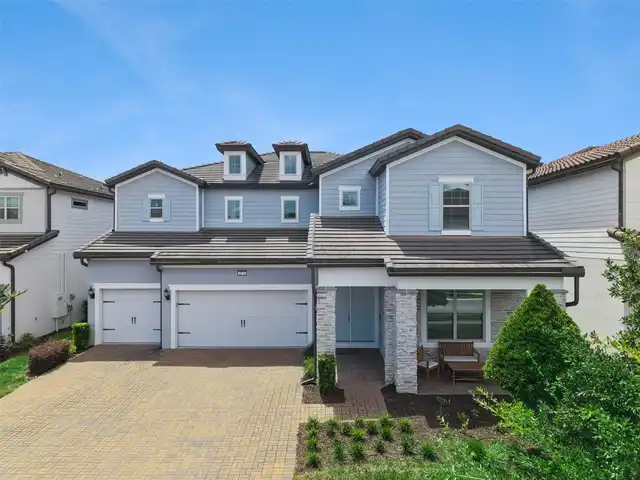
Property Features
Property Sub Type
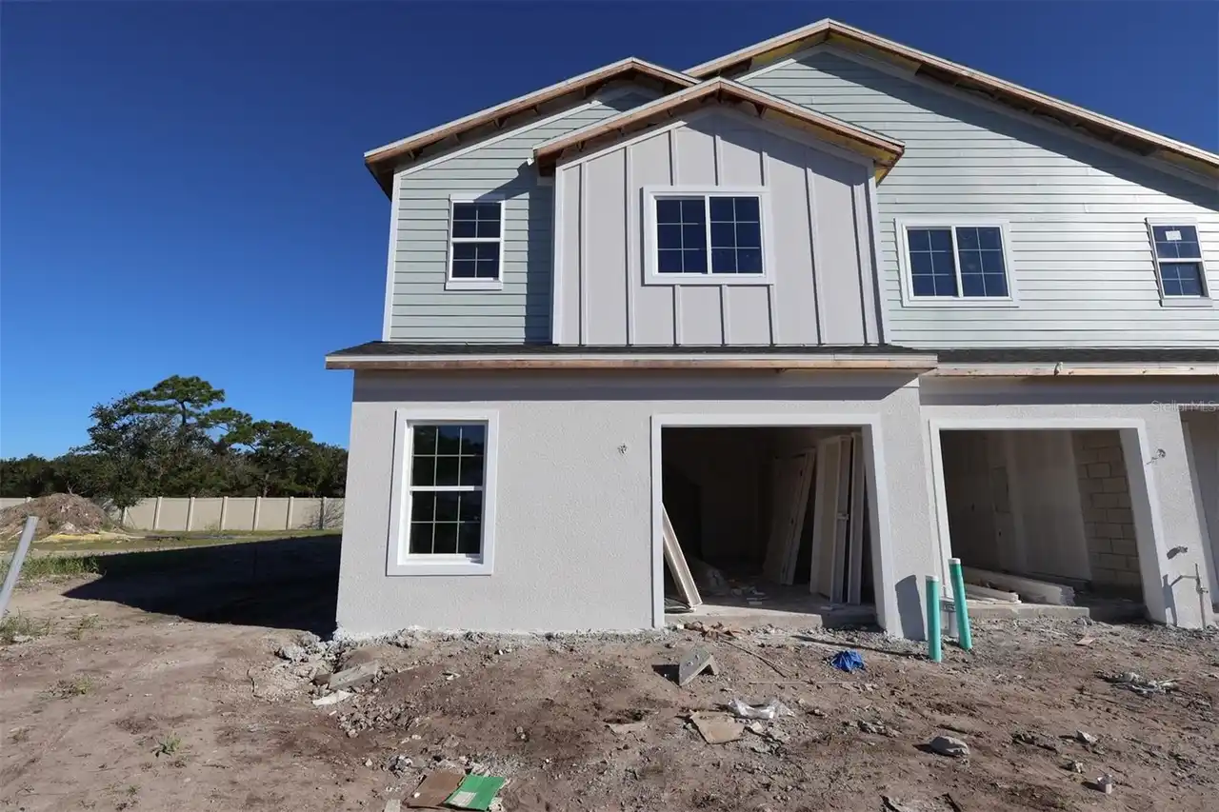
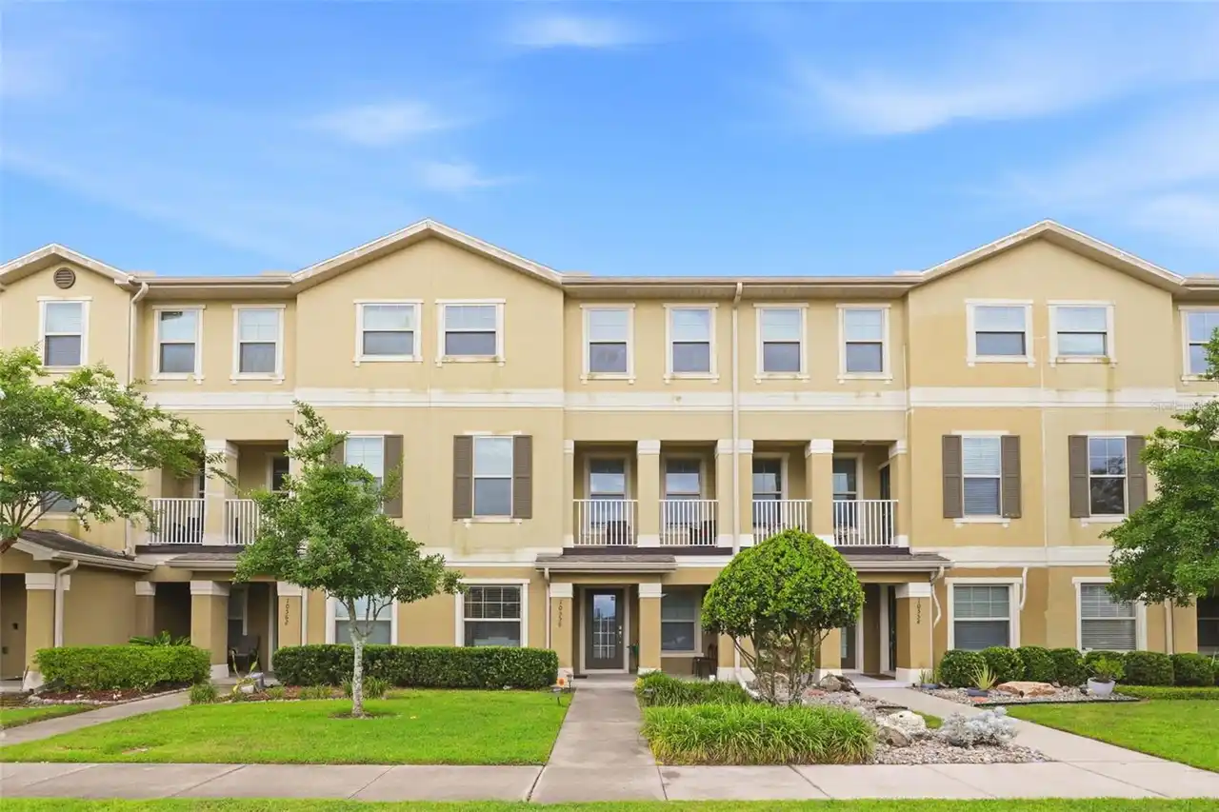
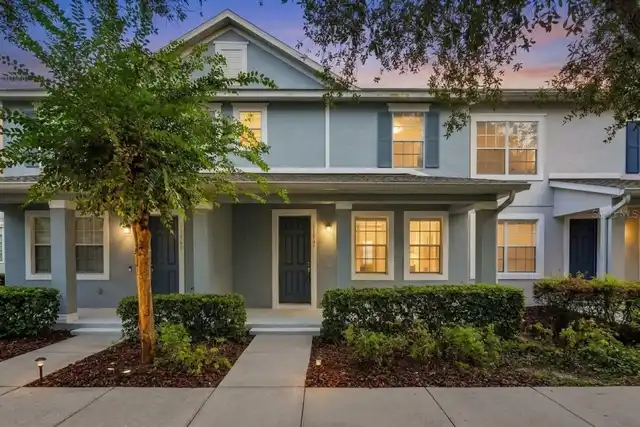
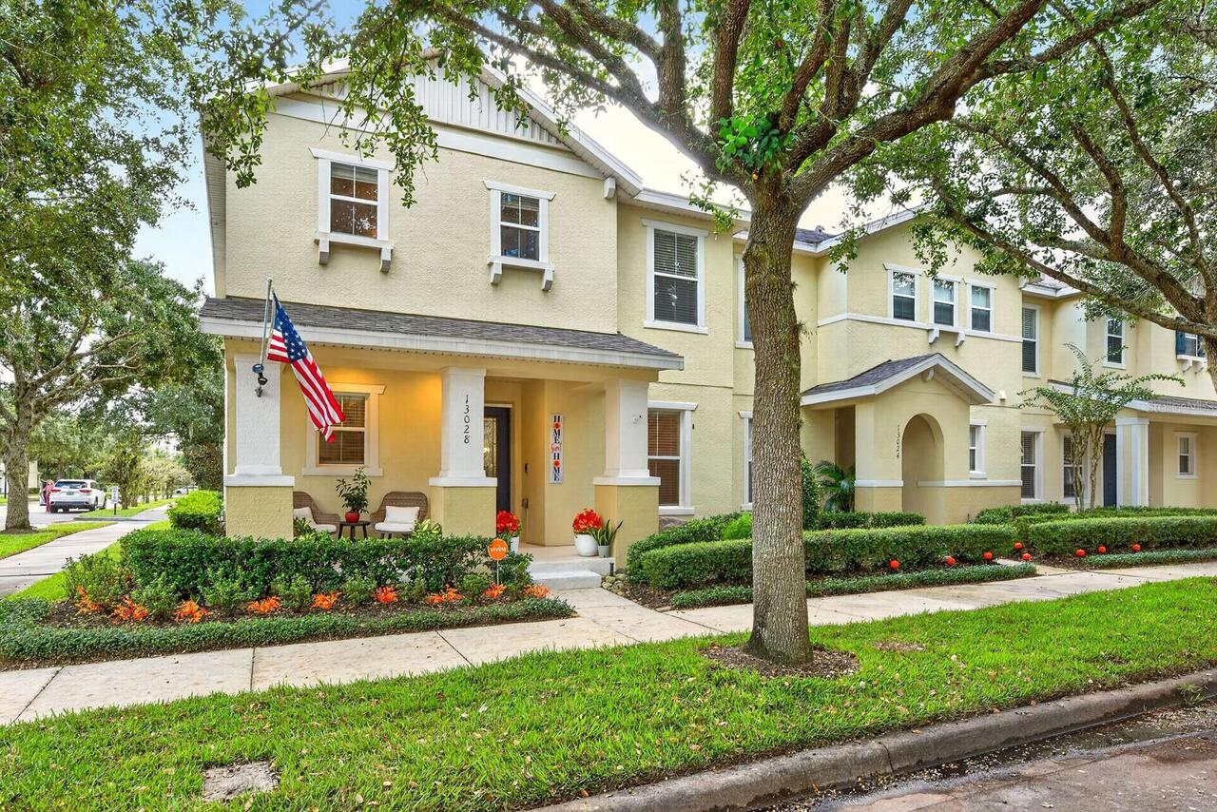
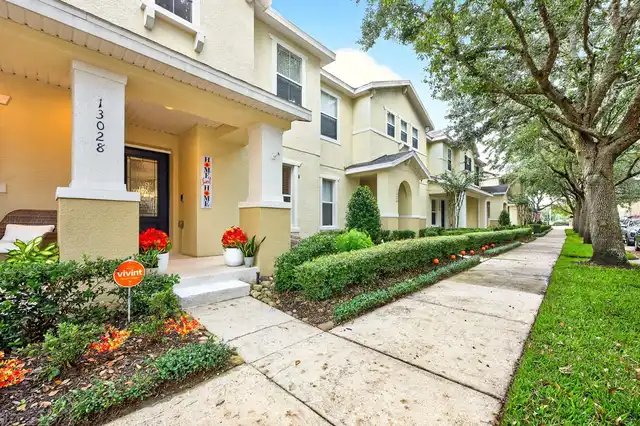
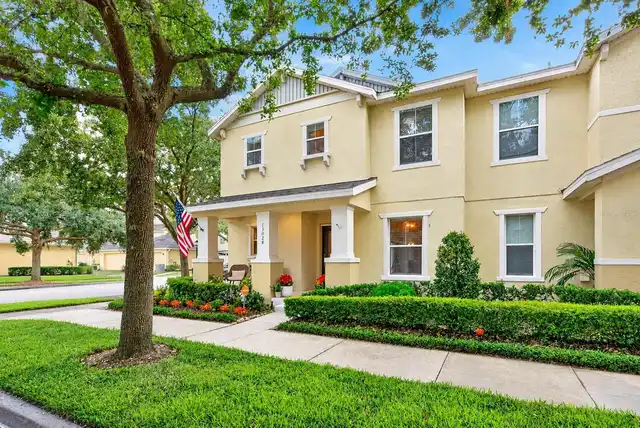
Townhouse
View
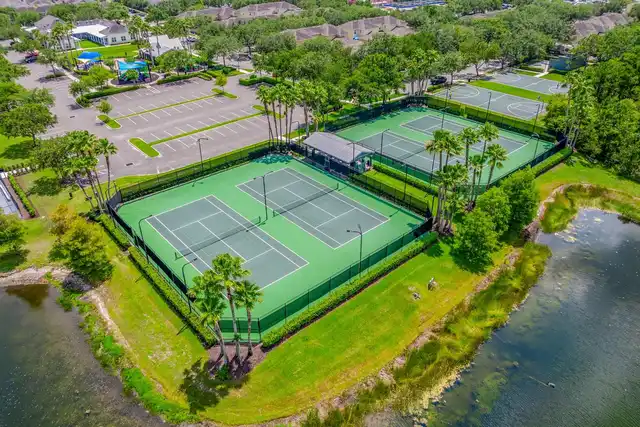
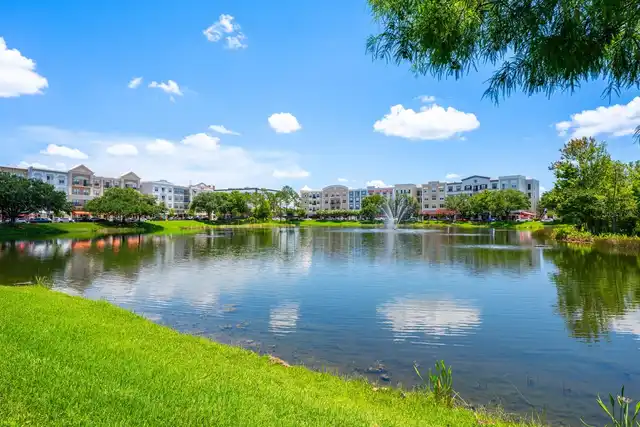
Tennis Court, Trees/Woods
Parking
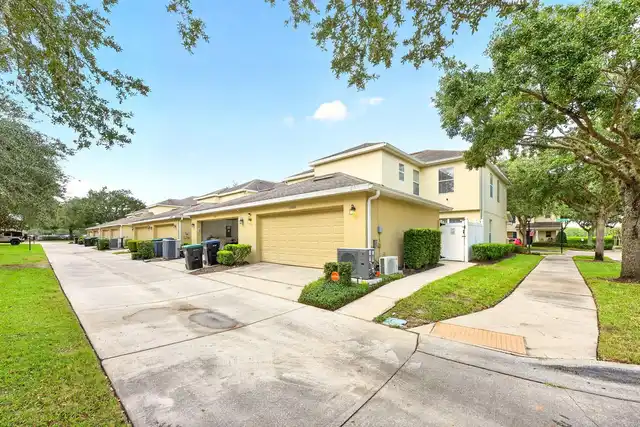
Converted Garage, Driveway, On Street, Garage Door Opener, Garage Faces Rear, Open
Subdivision
AVALON TOWN CENTER 52
Additional Information
Additional Lease Restrictions
Buyer to verify leasing restrictions with HOA and/or city/county
Additional Parcels YN
false
Additional Rooms
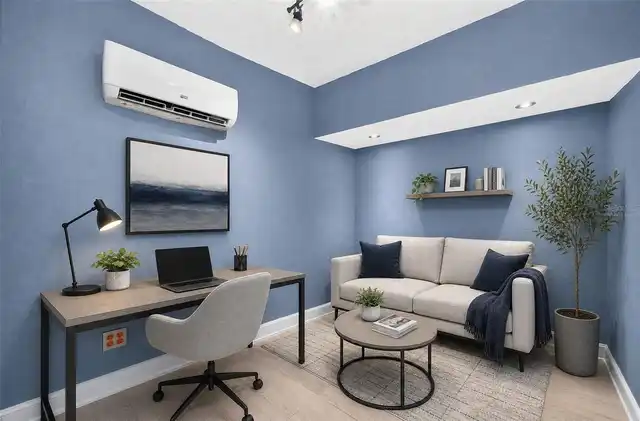
Bonus Room
Alternate Key Folio Num
06-23-32-1051-00-160
Amenities Additional Fees
Buyer to verify any and all fees with HOA (i.e. additional amenities, transfer, capital contribution, gate access, etc…)
Appliances
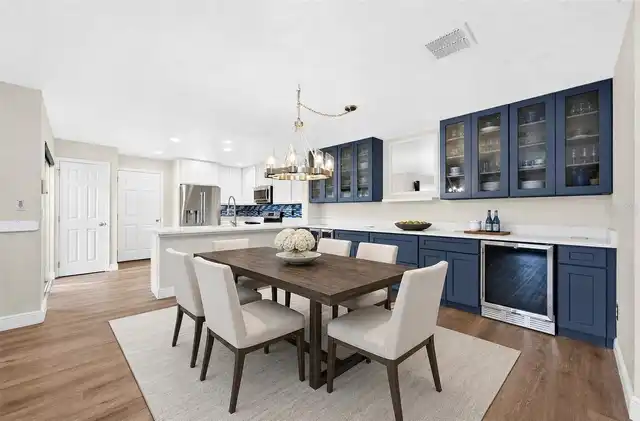
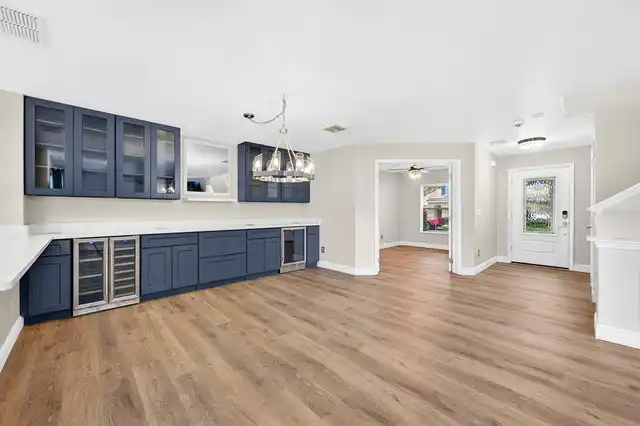
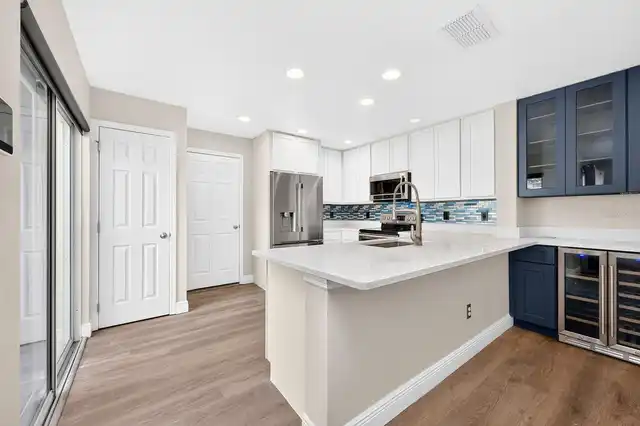
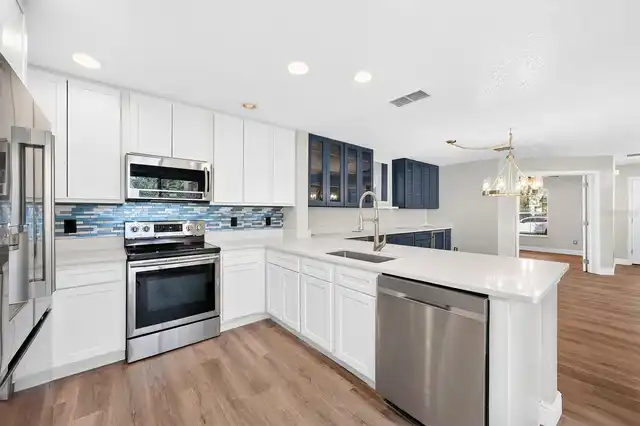
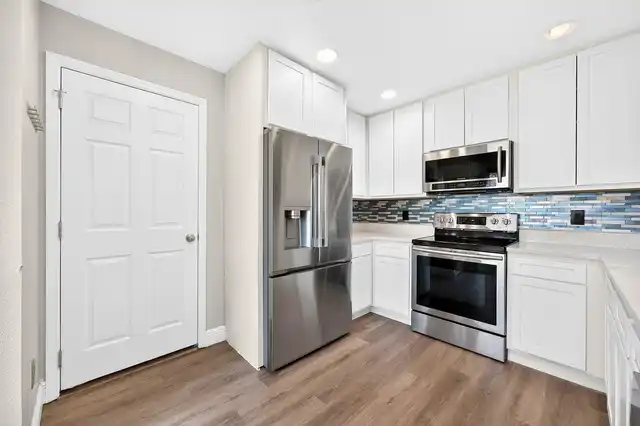
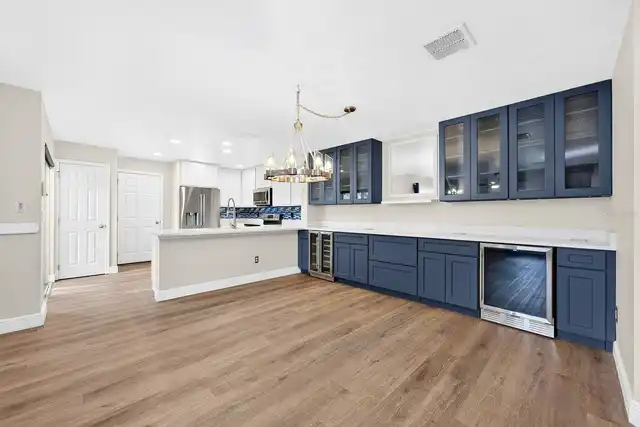
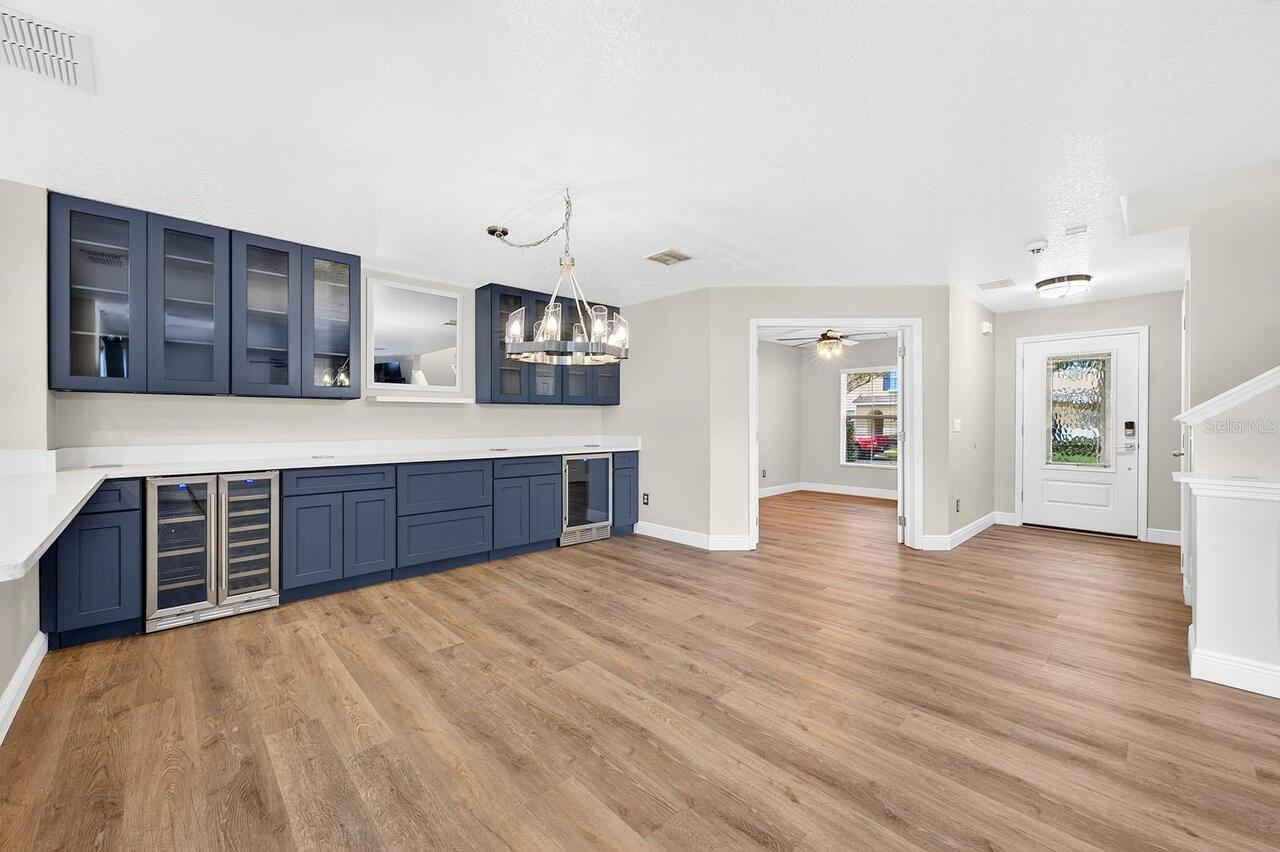
Bar Fridge, Dishwasher, Disposal, Dryer, Electric Water Heater, Microwave, Range, Refrigerator, Washer, Wine Refrigerator
Approval Process
Buyer to verify approval restrictions with HOA and/or city/county
Association Amenities
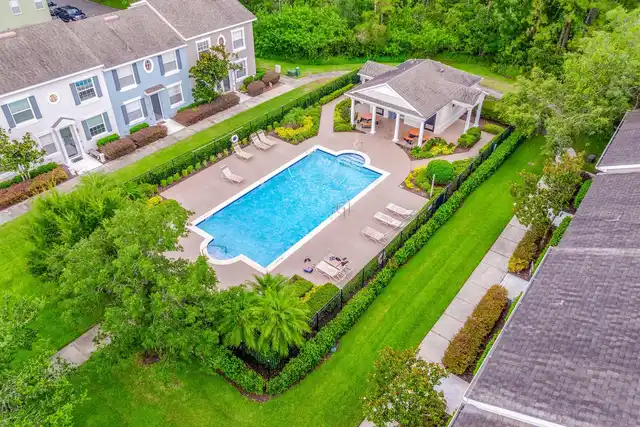
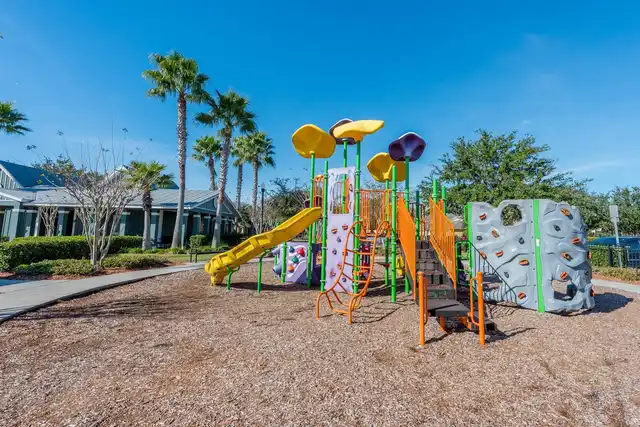
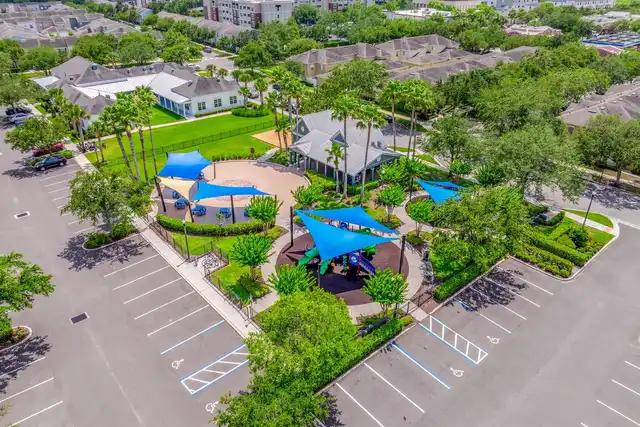
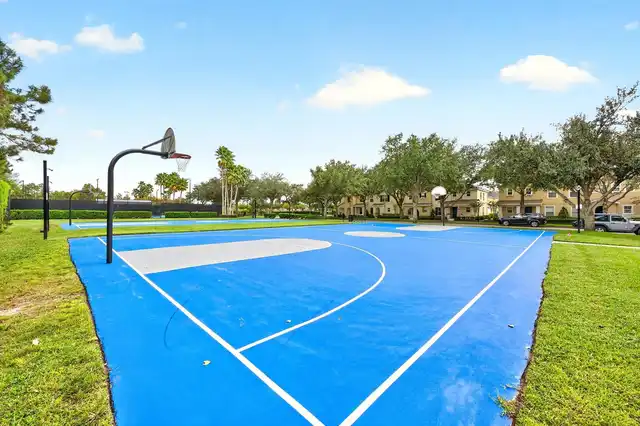
Basketball Court, Cable TV, Clubhouse, Park, Playground, Pool, Recreation Facilities, Tennis Court(s), Trail(s)
Association Approval Required YN
1
Association Email
avalonmanager@lelandmanagment.com
Association Fee Frequency
Quarterly
Association Fee Includes
Cable TV, Common Area Taxes, Pool, Internet, Maintenance Grounds, Management, Pest Control, Recreational Facilities, Water
Association Fee Requirement
Required
Association URL
www.AvalonParkPOA.com
Building Area Source
Public Records
Building Area Total Srch SqM
217.76
Building Area Units
Square Feet
Calculated List Price By Calculated SqFt
235.33
Community Features
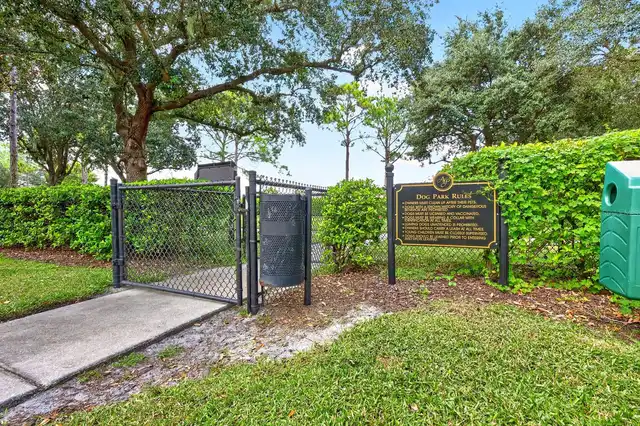
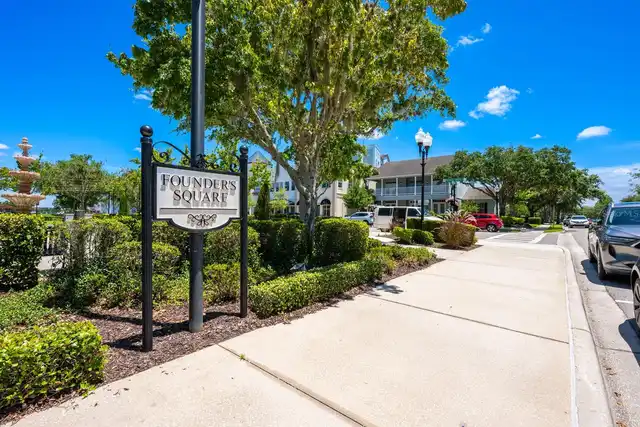
Clubhouse, Community Mailbox, Dog Park, Irrigation-Reclaimed Water, Park, Playground, Pool, Sidewalks, Tennis Court(s), Street Lights
Complex Community Name NCCB
AVALON PARK
Construction Materials
Block, Concrete, Stucco
Elementary School
Avalon Elem
Exterior Features
Lighting, Rain Gutters, Sidewalk
Fireplace Features
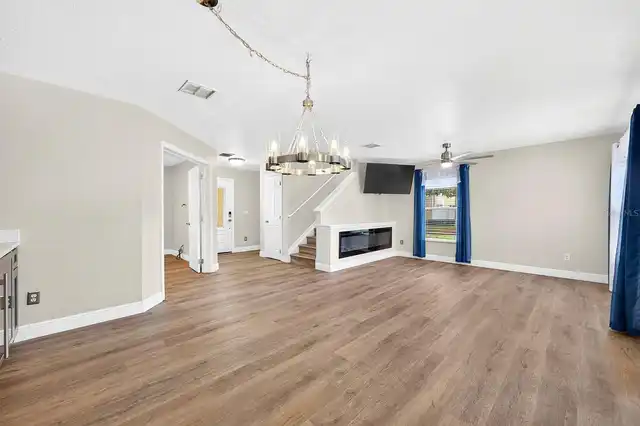
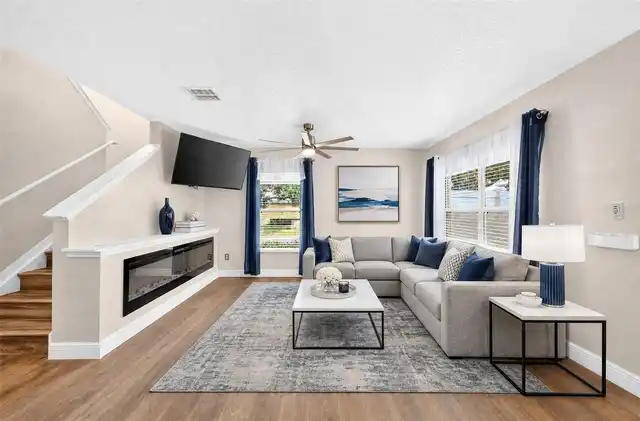
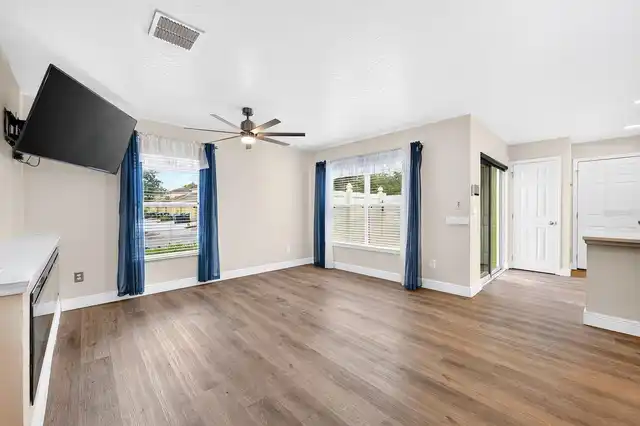
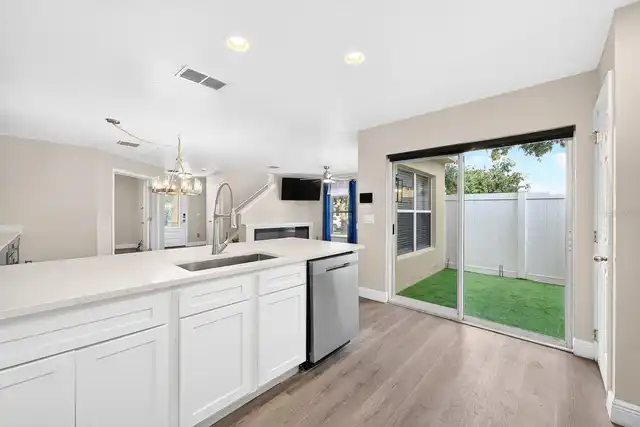
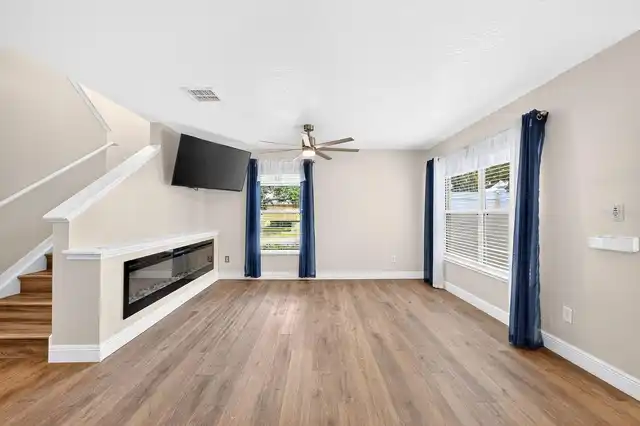
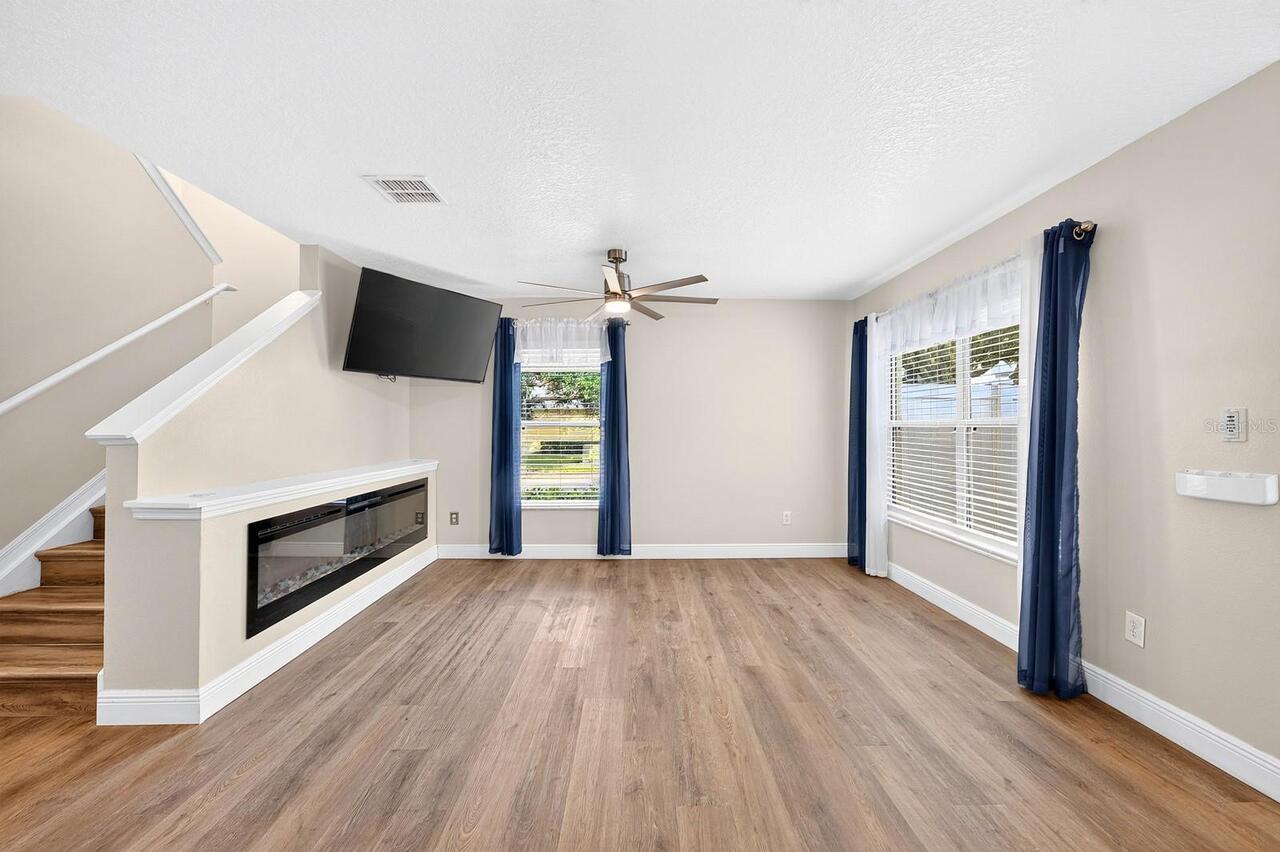
Decorative, Electric, Insert, Living Room, Non Wood Burning
Flood Zone Date
2009-09-25
Flood Zone Panel
12095C0295F
Flooring
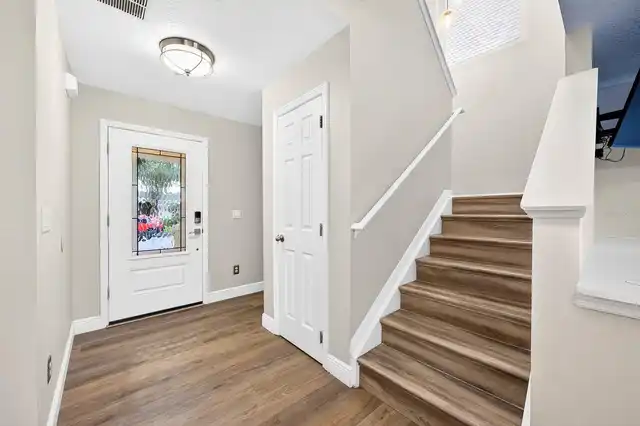
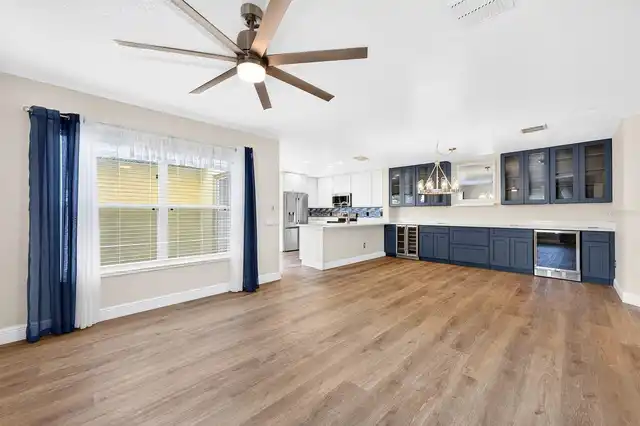
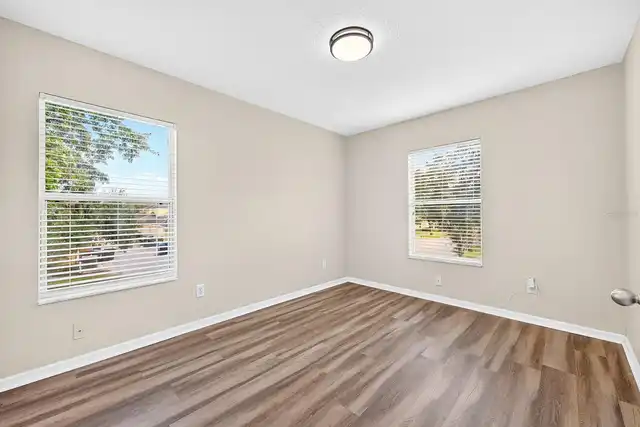
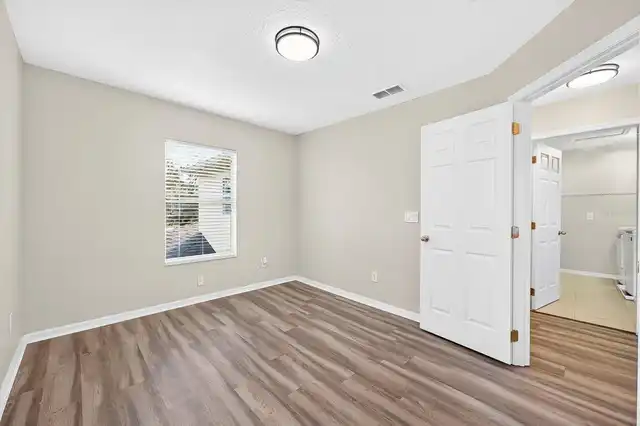
Luxury Vinyl, Tile
High School
Timber Creek High
Interior Features
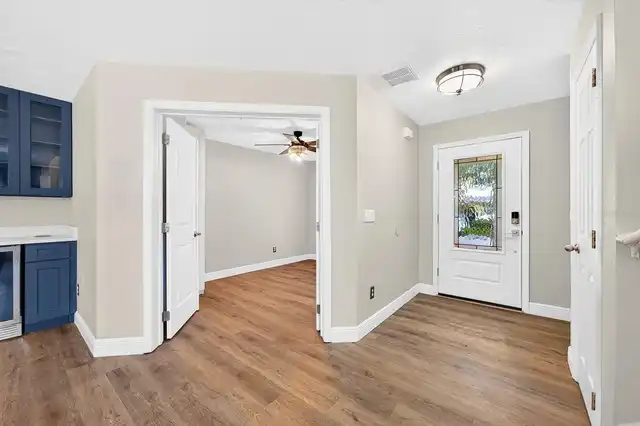
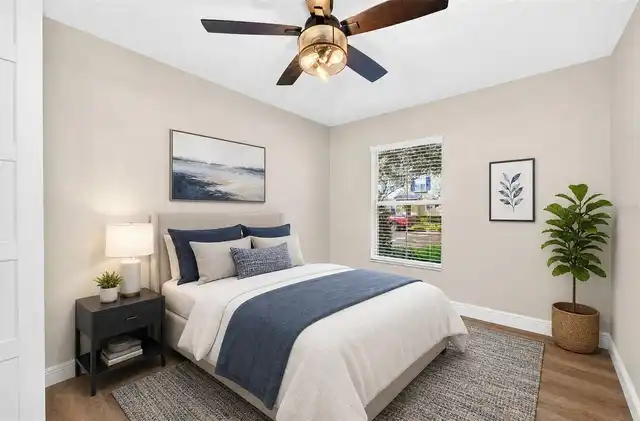
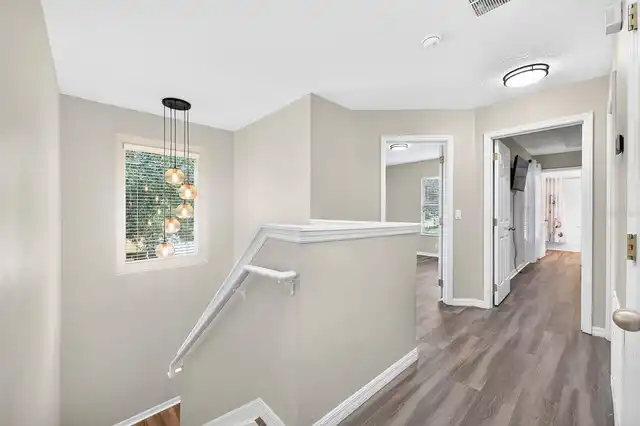
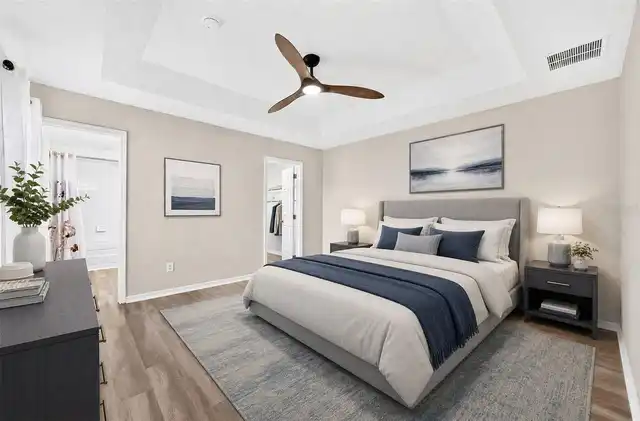
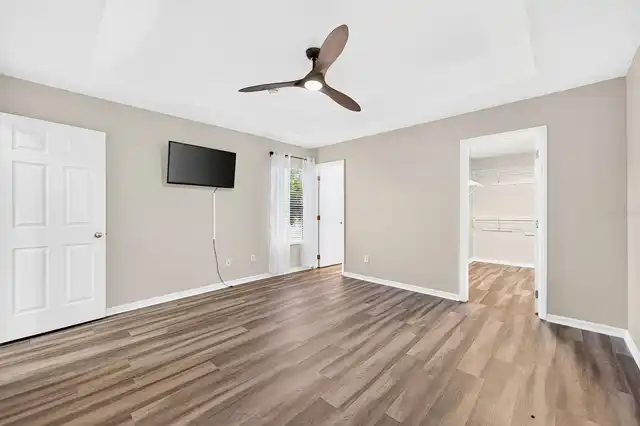
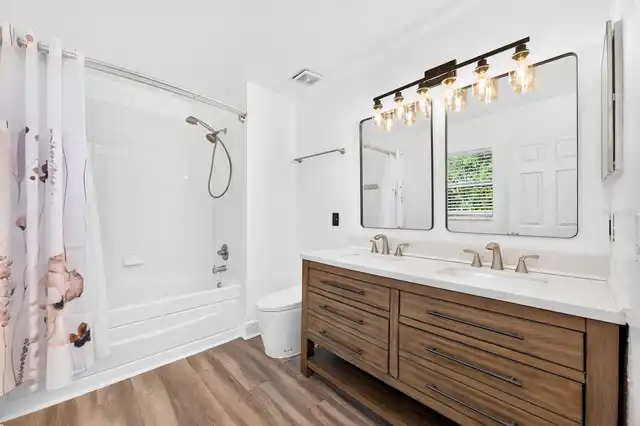
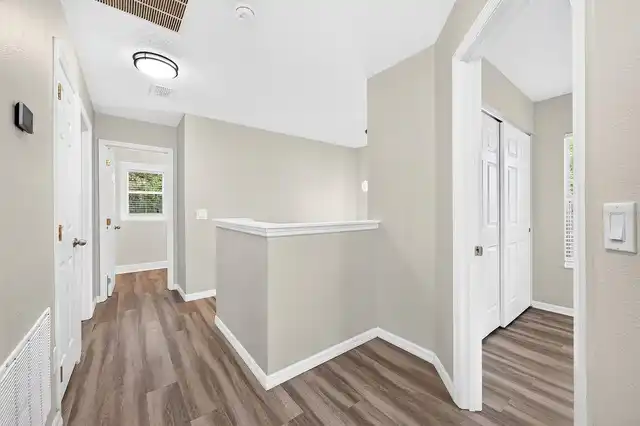
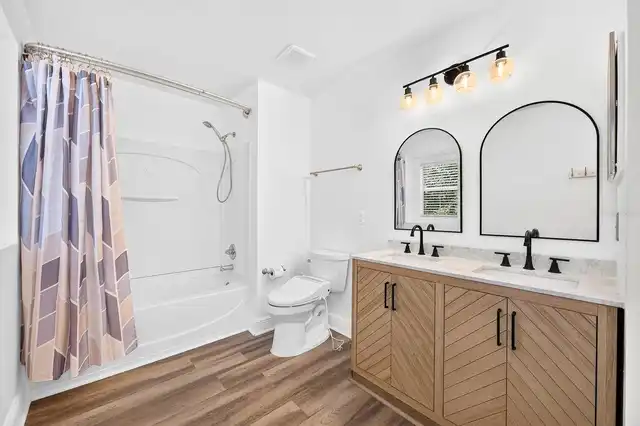
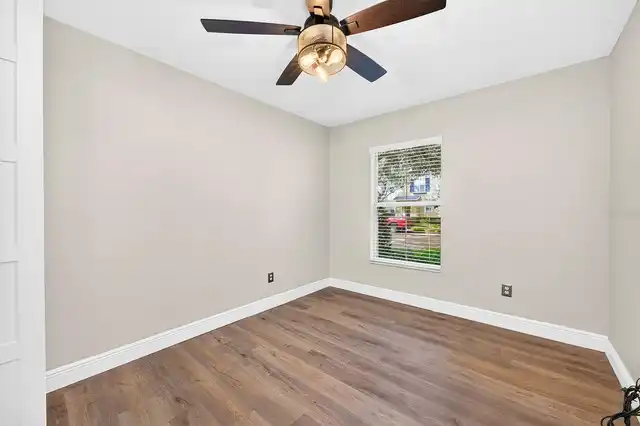
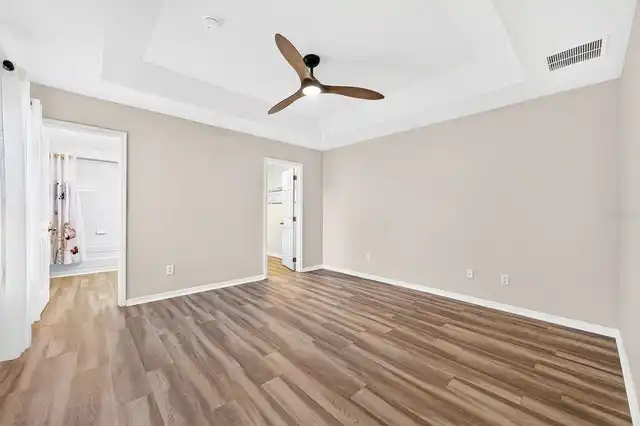
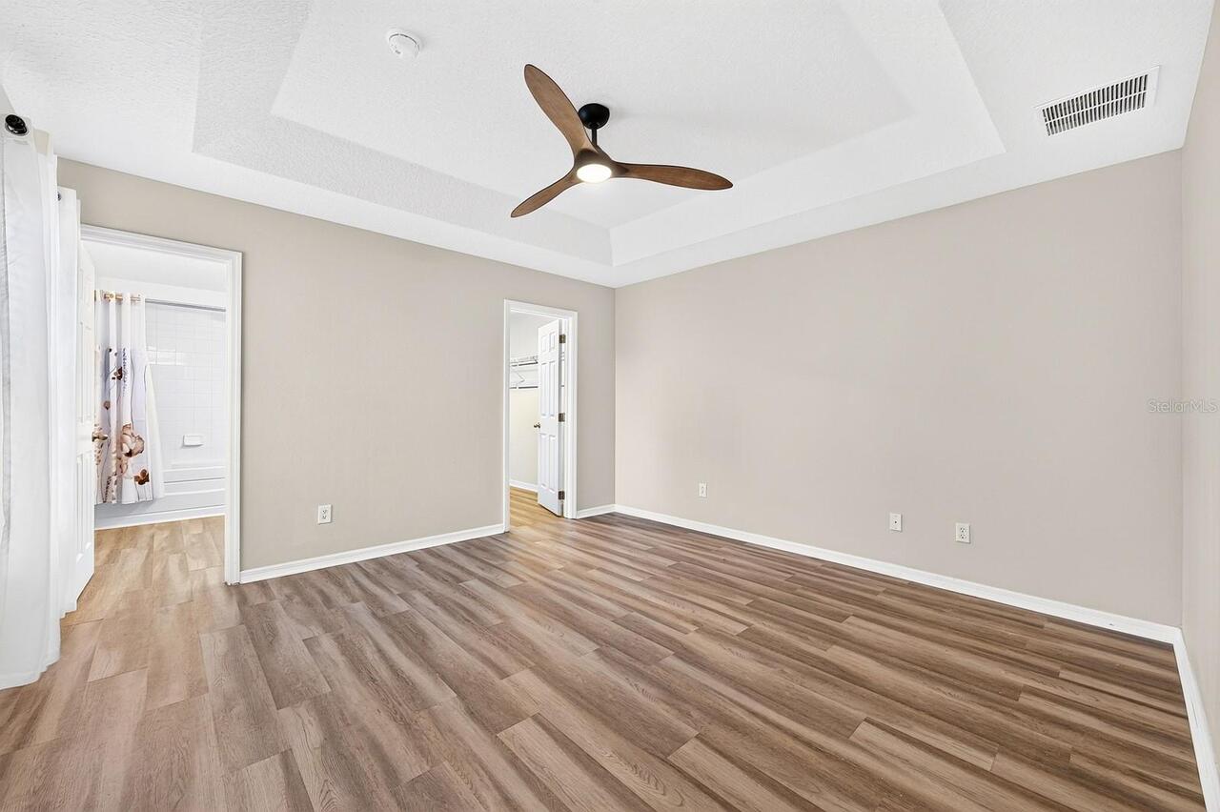
Built-in Features, Ceiling Fans(s), Kitchen/Family Room Combo, Living Room/Dining Room Combo, Open Floorplan, PrimaryBedroom Upstairs, Solid Wood Cabinets, Stone Counters, Thermostat, Tray Ceiling(s), Walk-In Closet(s), Wet Bar
Internet Address Display YN
true
Internet Automated Valuation Display YN
true
Internet Consumer Comment YN
true
Internet Entire Listing Display YN
true
Laundry Features
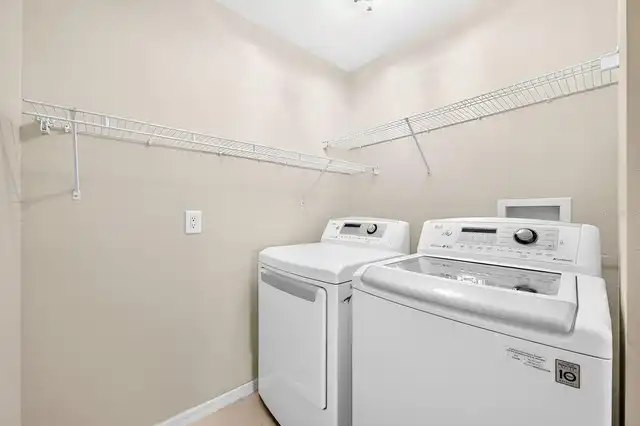
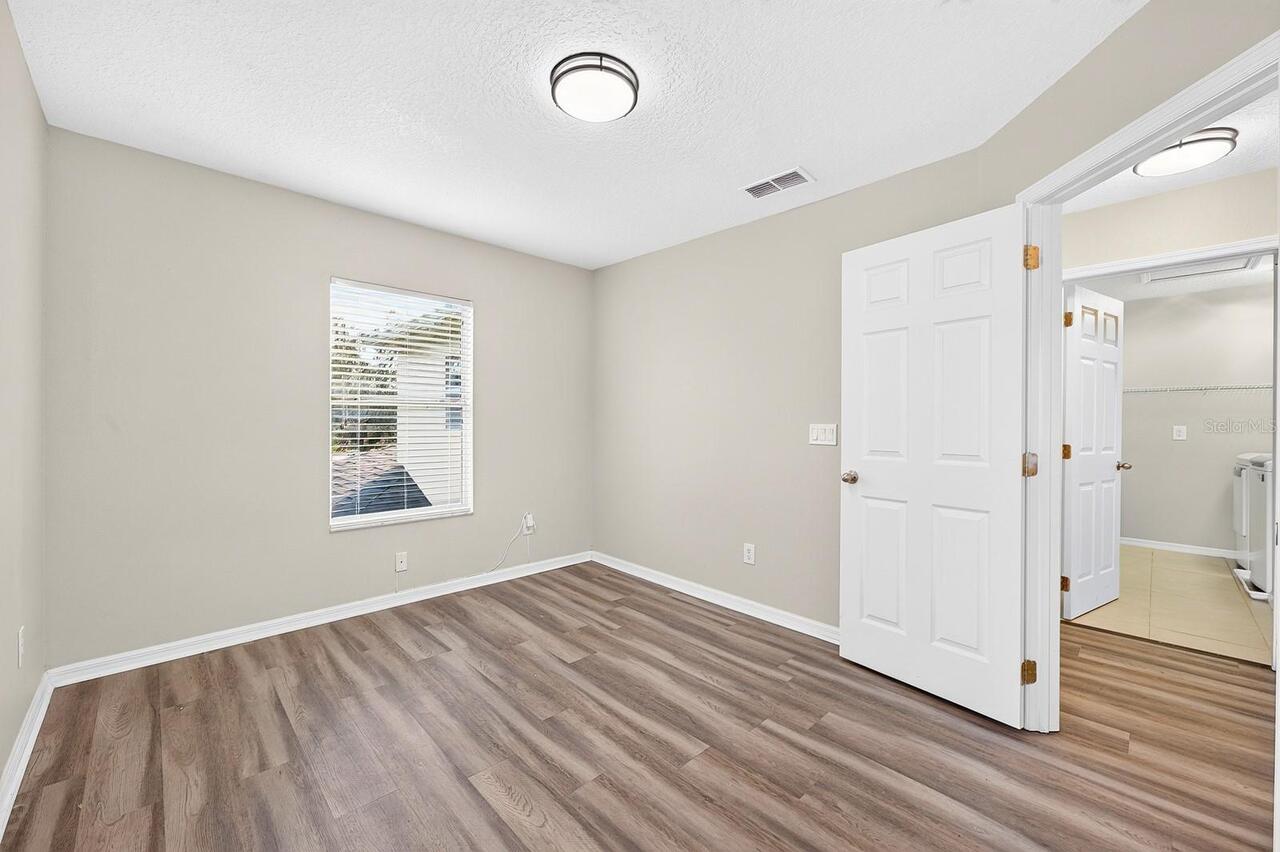
Electric Dryer Hookup, Laundry Room, Upper Level, Washer Hookup
Living Area Source
Public Records
Living Area Units
Square Feet
Lot Features
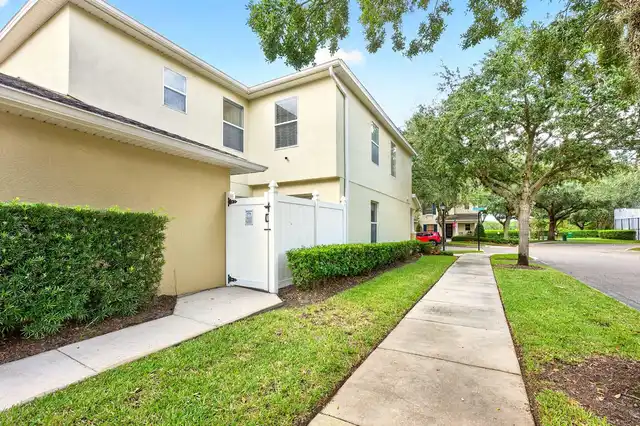
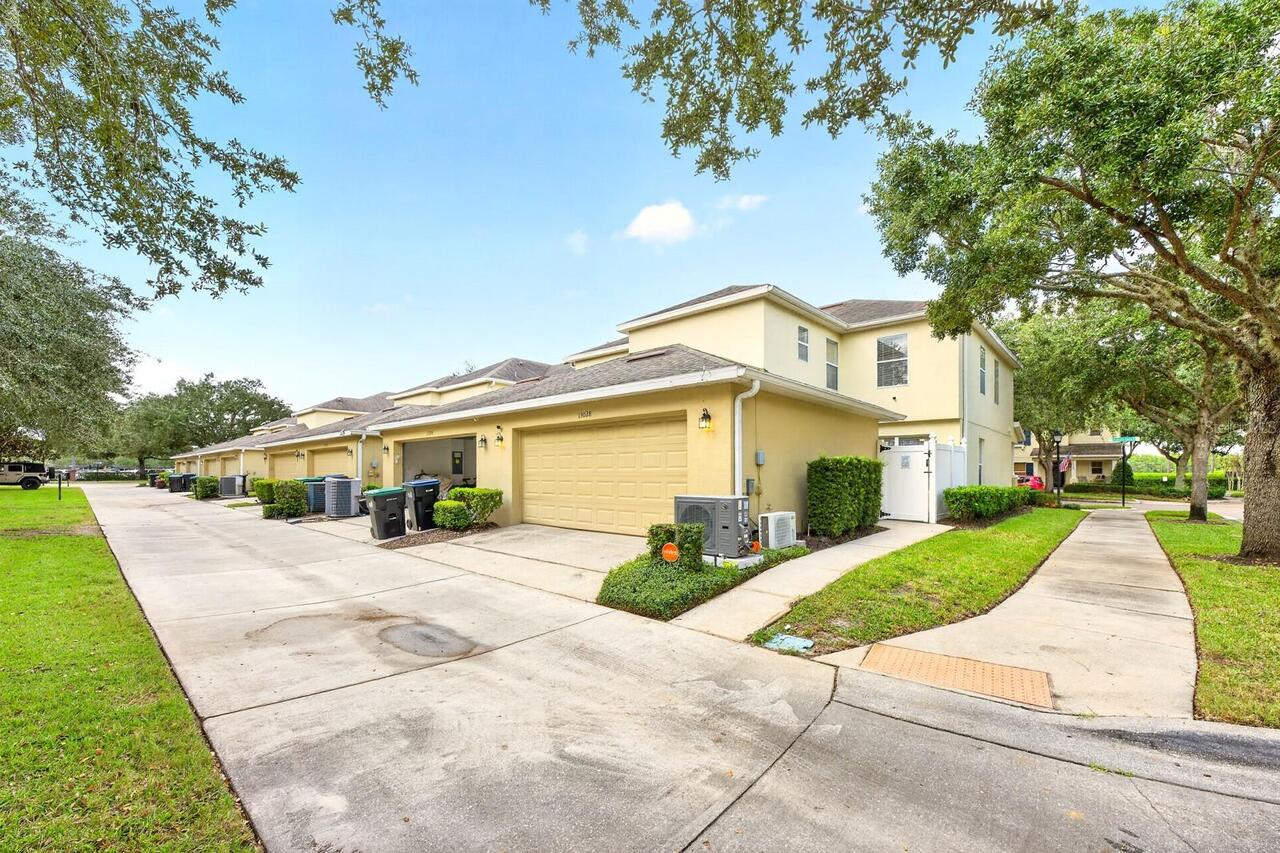
Corner Lot, Landscaped, Level, Sidewalk, Paved
Lot Size Square Meters
220
Middle Or Junior School
Avalon Middle
Modification Timestamp
2026-10-22T17:23:21.697Z
Other Equipment
Irrigation Equipment
Parcel Number
06-23-32-1051-00-160
Patio And Porch Features
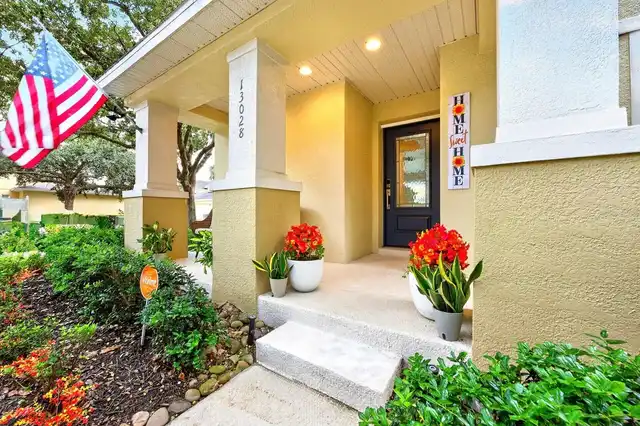
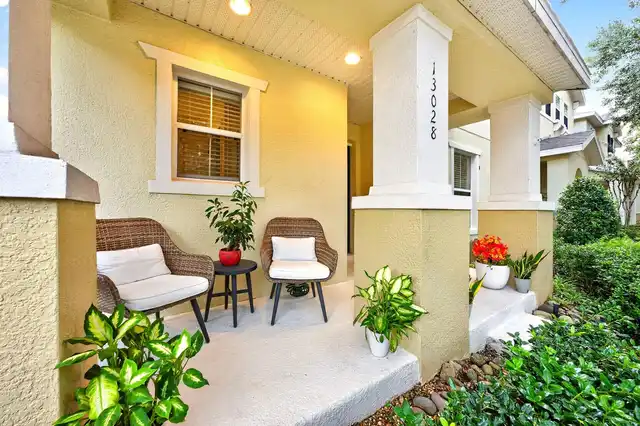
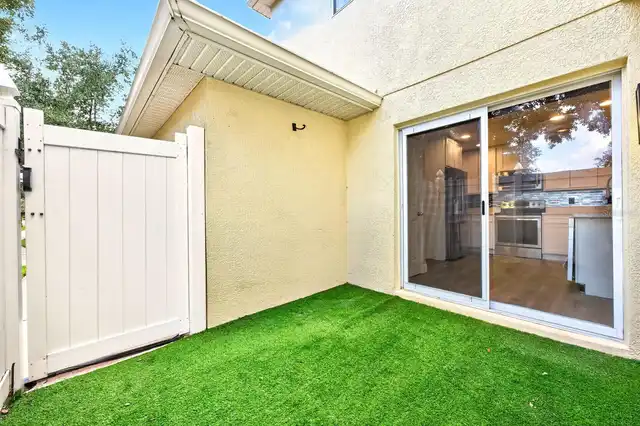
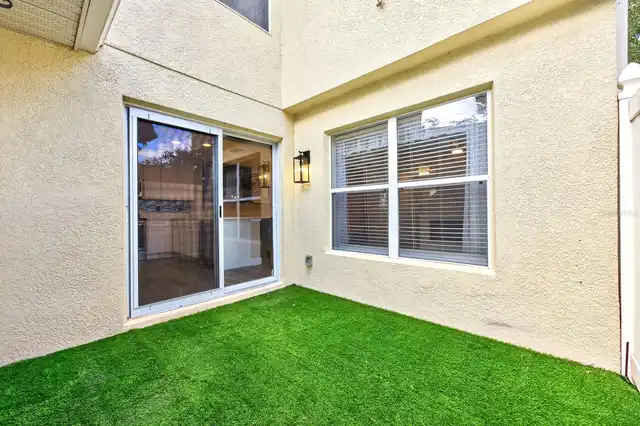
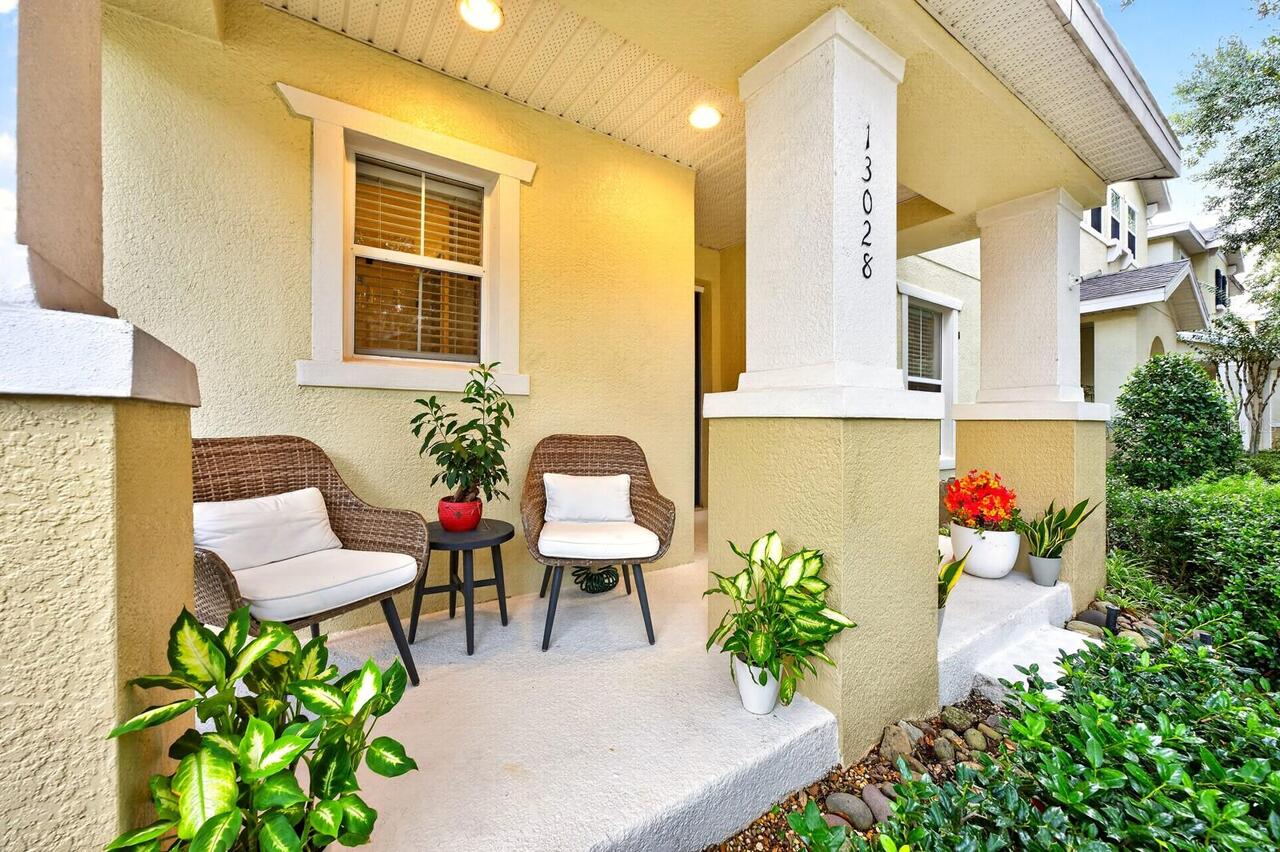
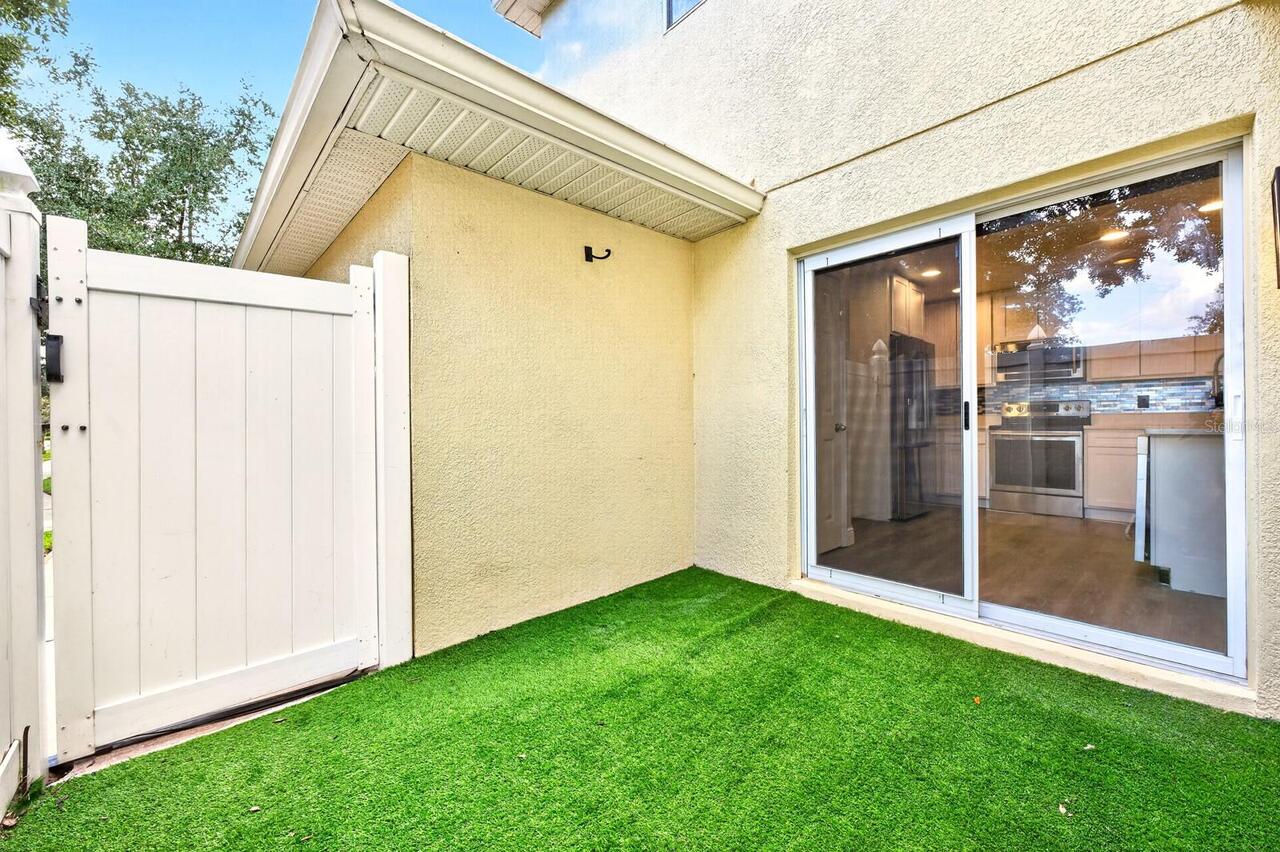
Covered, Front Porch, Patio, Side Porch
Pet Restrictions
Buyer to verify pet restrictions with HOA and/or city/county
Property Attached YN
false
Property Description
Corner Unit, End Unit
RATIO Current Price By Calculated SqFt
235.33
Realtor Info
Lease Restrictions, See Attachments
Road Responsibility
Public Maintained Road
Security Features
Closed Circuit Camera(s), Smoke Detector(s)
Showing Requirements
Go Direct, Other, ShowingTime
Status Change Timestamp
2026-10-22T16:18:32.000Z
Tax Legal Description
AVALON TOWN CENTER TRACT 52 59/69 LOT 16
Total Acreage
0 to less than 1/4
Universal Property Id
US-12095-N-062332105100160-R-N
Unparsed Address
13028 AUBURN COVE LN
Utilities
Cable Available, Cable Connected, Electricity Available, Electricity Connected, Fire Hydrant, Public, Sewer Connected, Water Connected
Vegetation
Mature Landscaping, Trees/Landscaped