Property Features
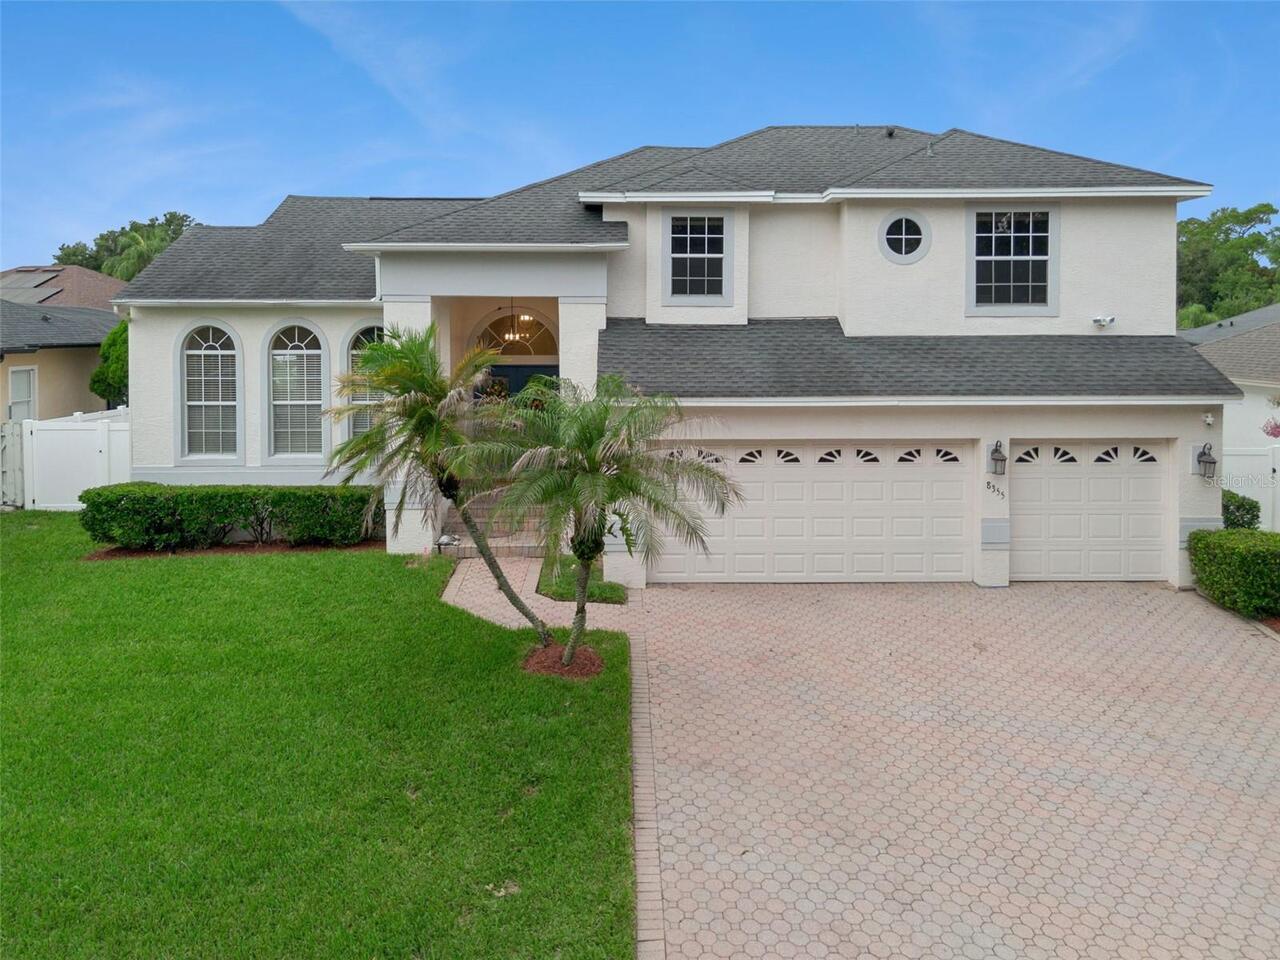
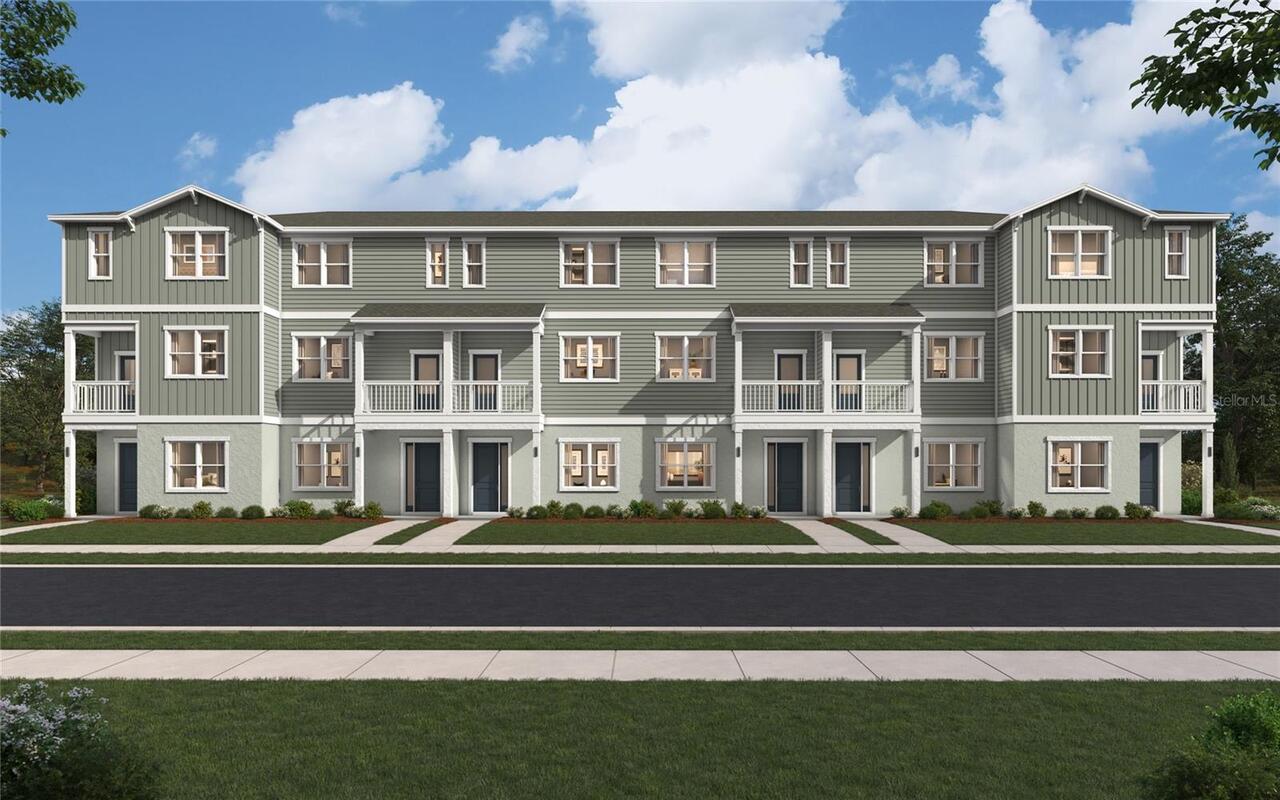
Property Sub Type
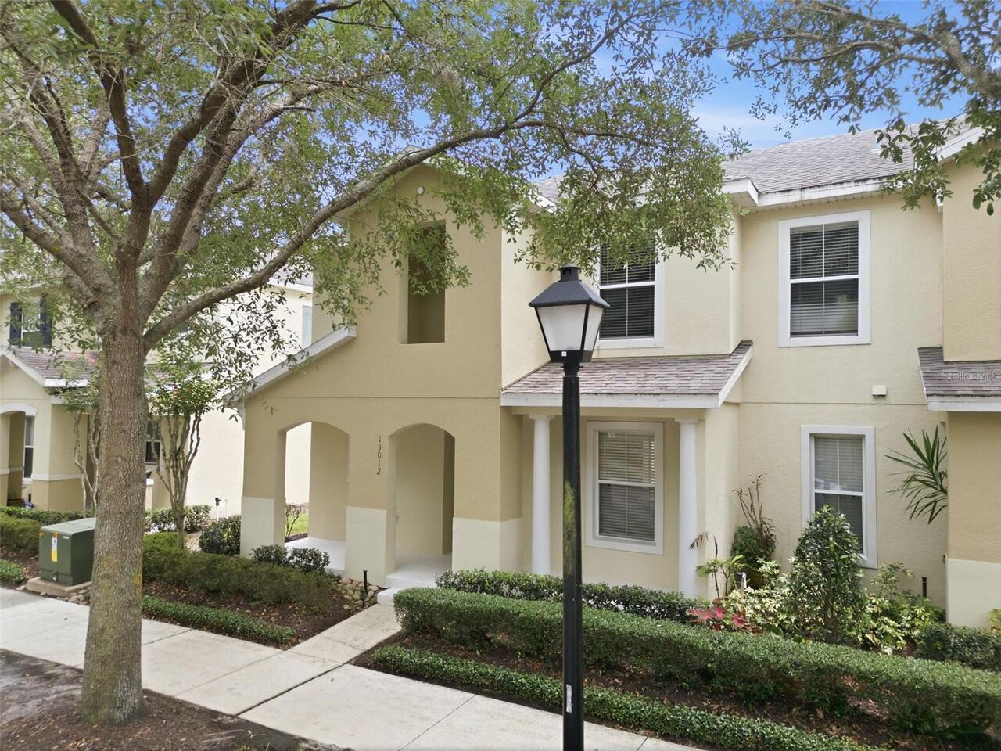
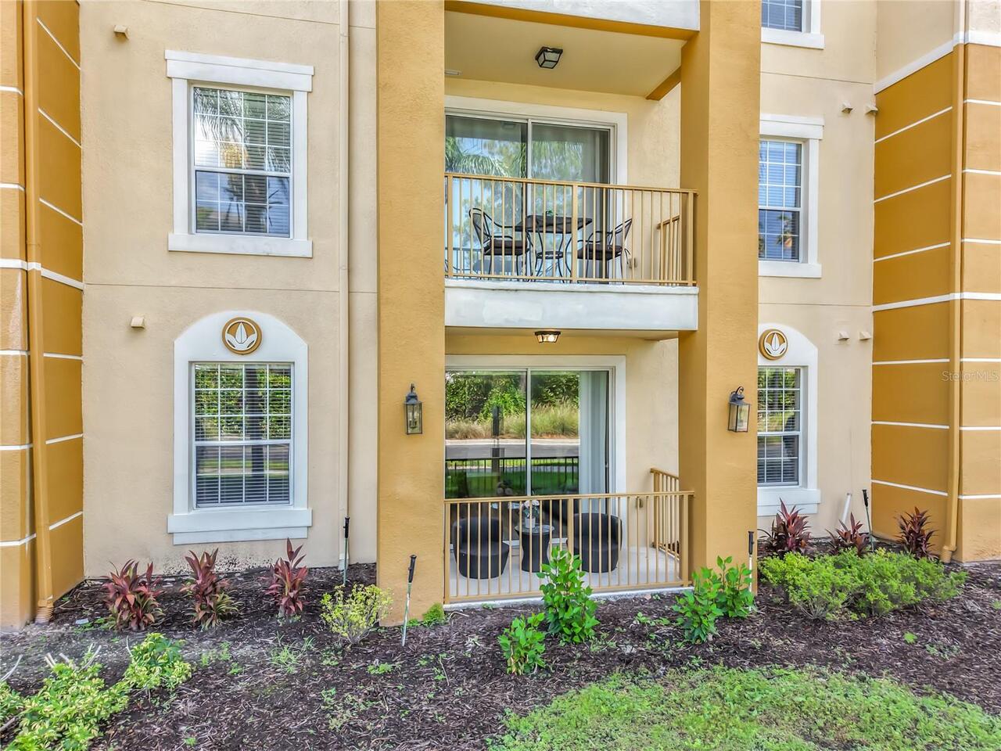
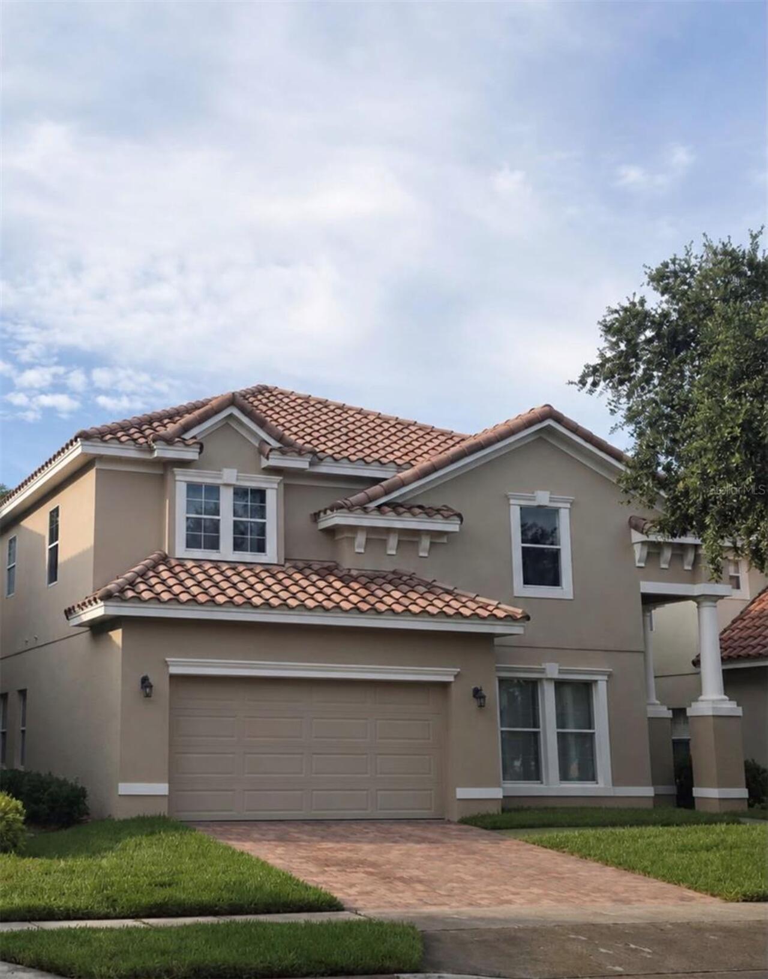
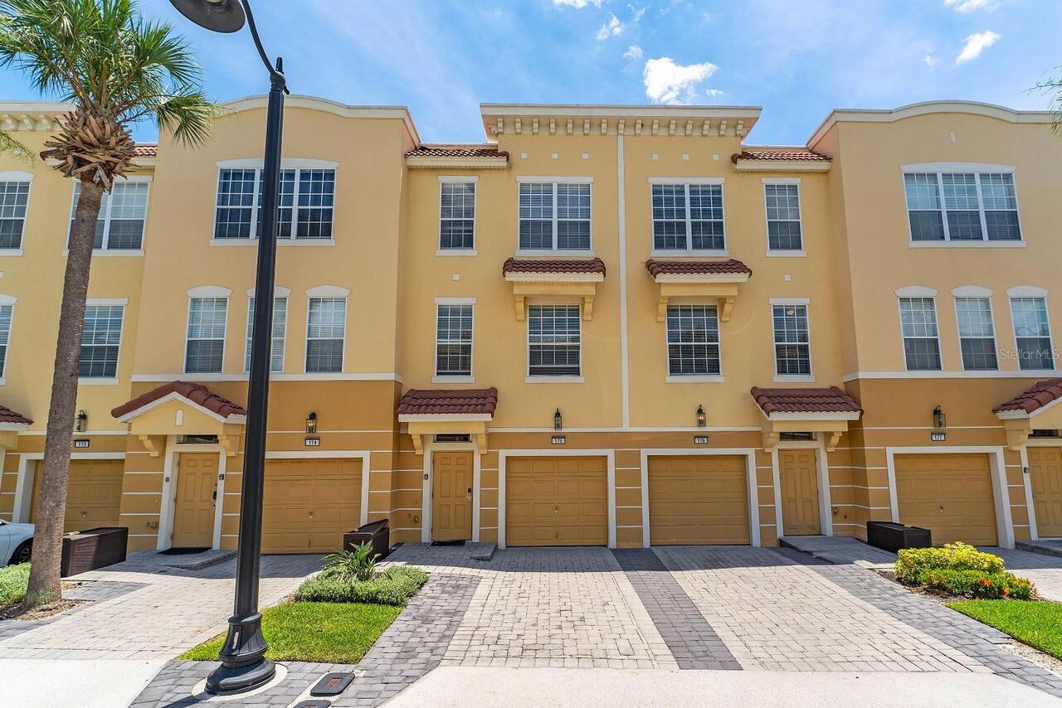
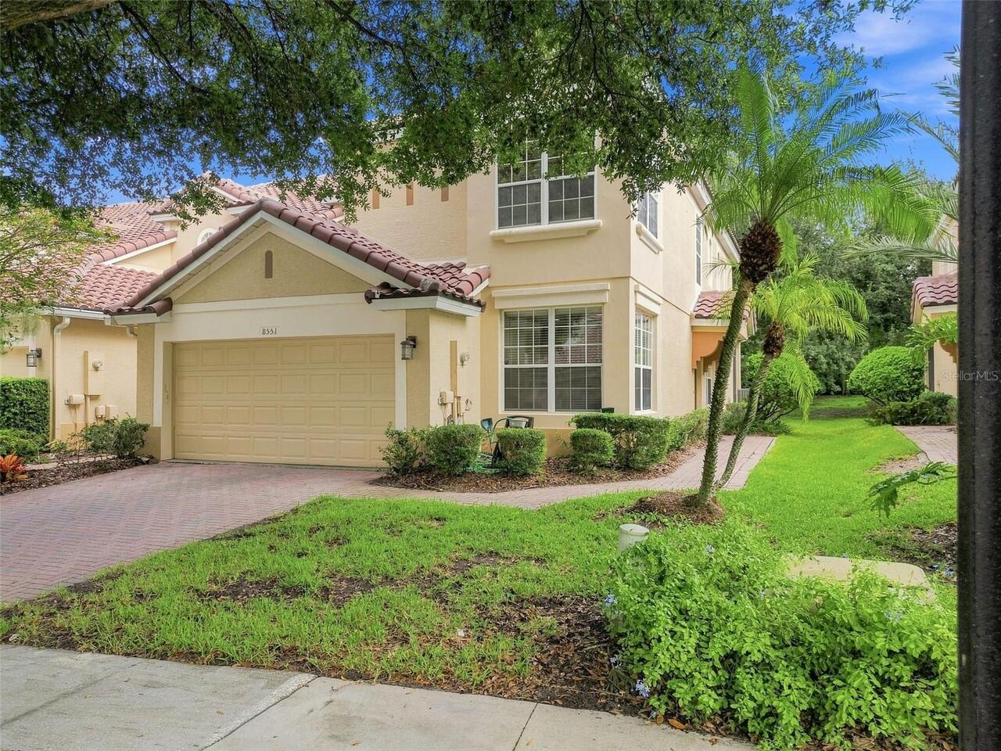
Townhouse
Building Name
STANLEY MARTIN HOMES
Additional Information
Additional Lease Restrictions
Contact Association for Current Restrictions
Additional Parcels YN
false
Appliances
Dishwasher, Range
Association Fee Frequency
Quarterly
Association Fee Includes
Pool, Maintenance Structure, Maintenance Grounds, Private Road, Recreational Facilities
Association Fee Requirement
Required
Building Area Source
Builder
Building Area Total Srch SqM
210.33
Building Area Units
Square Feet
Calculated List Price By Calculated SqFt
228.23
Community Features
Clubhouse, Community Mailbox, Deed Restrictions, Park, Playground, Pool, Tennis Court(s)
Construction Materials
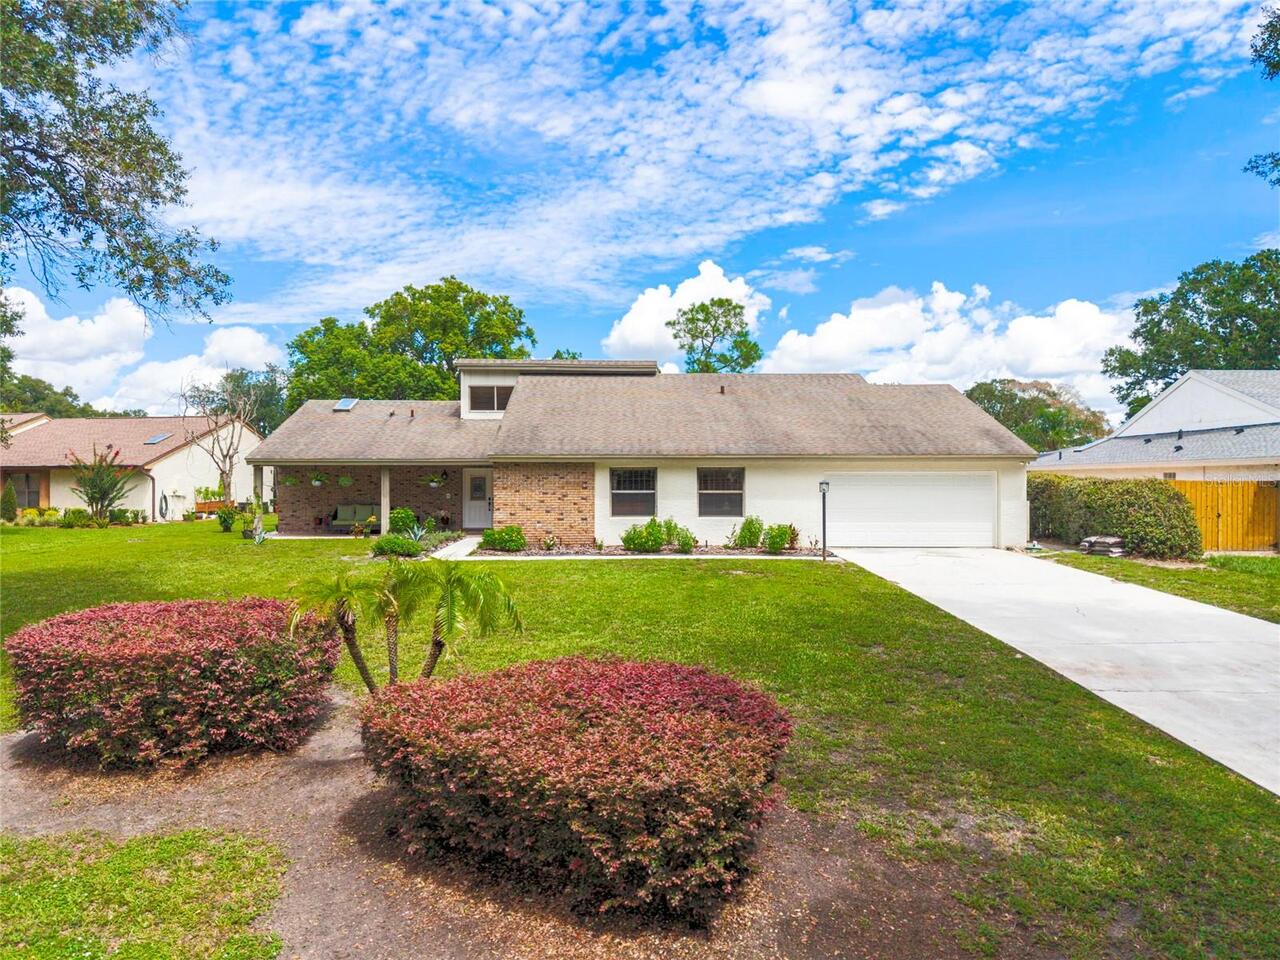
Stucco
Cumulative Days On Market
1
Exterior Features
Balcony, Sidewalk
Interior Features
Solid Surface Counters, Walk-In Closet(s)
Internet Address Display YN
true
Internet Automated Valuation Display YN
true
Internet Consumer Comment YN
true
Internet Entire Listing Display YN
true
Laundry Features
Laundry Closet, Upper Level
Living Area Source
Builder
Living Area Units
Square Feet
Lot Size Square Meters
121
Modification Timestamp
2026-09-15T10:51:45.067Z
Parcel Number
06-23-32-1027-05-003
Pet Restrictions
Contact Association for Restrictions
Projected Completion Date
2027-03-31T00:00:00.000
Property Condition
Pre-Construction
RATIO Current Price By Calculated SqFt
228.23
Showing Requirements
Contact Call Center
Status Change Timestamp
2026-09-15T00:35:25.000Z
Tax Legal Description
AVALON TOWN CENTER 69/28 PORTION OF PARCEL 4 TRACT 5 DESC AS COMM AT NW COR OF SAID PARCEL 4TRACT 5 TH ALONG W LINE OF SAID PARCEL 4TRACT 5 S7-2-20W 440.66 FT TO POB TH DEPARTING W LINE S82-57-39E 258.45 FT TO PT OF CURVATURE OF TH NELY ALONG ARC OF CURVE TO THE LEFT W/ RADIUS OF 15.5 FT DELTA OF 90-0-0 CHORD BRG AND DISTANCE OF N52-2-21E 21.92 FT FOR AN ARC DISTANCE OF 24.35 FT TO POINT OF TANGENCY TH N7-2-21E 21.5 FT TH S82-57-39E 375.49 FT TO W R/W LINE OF AVALON PARK WEST BOULEVARD 47 FT R/W PER PB 49 PG 100 TH ALONG W R/W LINE S10-26-2W 404.47 FT FT TO N R/W LINE OF AVALON LAKE DRIVE 42 FT PUBLIC R/W LINE PER PB 47 PG 18 TH ALONG N R/W LINE N79-33-58W 365 FT TH S10-26-2W 42 FT TO S LINE OF PARCEL FOUR - TRACT 5 TH ALONG S LINE N79-33-58W 174.28 FT TO POINT OF CURVATURE OF A CURVE CONCAVE NWLY ALONG ARC OF CURVE TO THE RIGHT W/ RADIUS OF 90 FT DELTA OF 86-36-21CHORD
Total Acreage
0 to less than 1/4
Universal Property Id
US-12095-N-062332102705003-R-N
Unparsed Address
12733 AVALON LAKE
Utilities
Cable Connected, Electricity Connected, Public, Sewer Connected