(850) 496-6412
Menu

12020 Villanova Drive Unit: Unit: 107, Orlando, FL

NEXT
PREV
$324,900

($215/sqft)

List Status: Active
12020 Villanova Drive
Orlando, FL 32837


3 beds
3 baths
1512 living sqft
Top Features
  • Subdivision: Villanova/hunters Crk
  • Built in  2001
  • Townhouse
Description
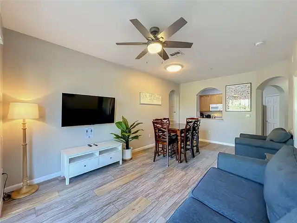
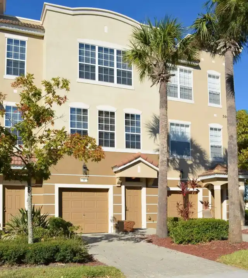
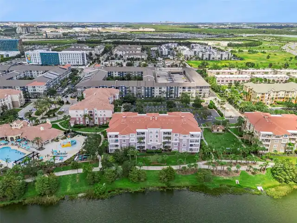
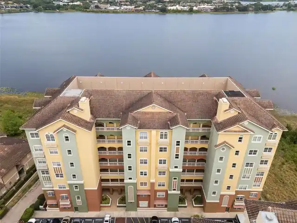
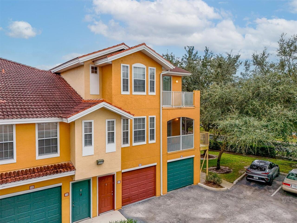
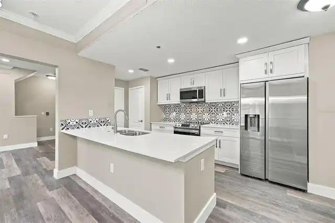
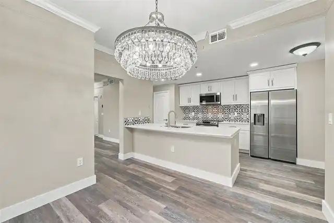
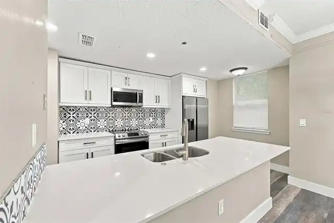
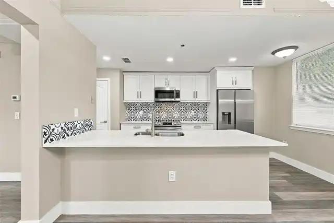
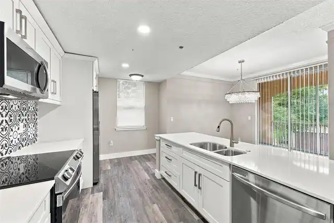
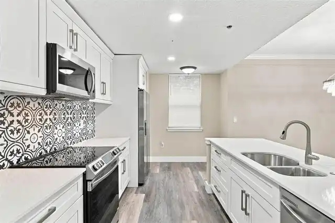
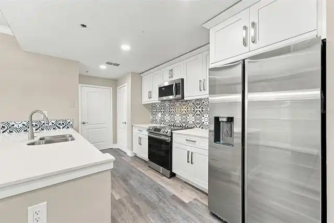
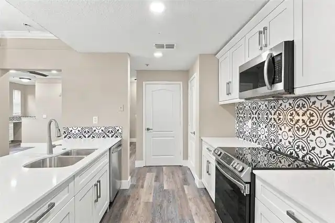
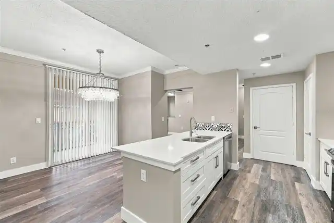
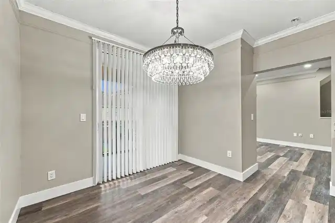
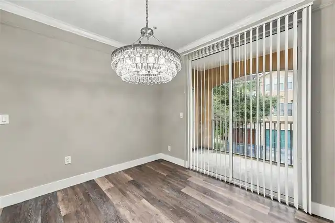
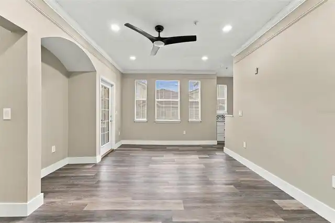
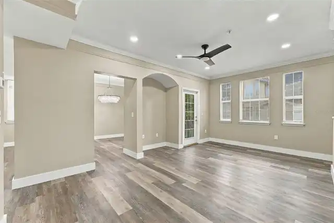
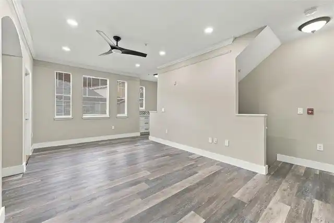
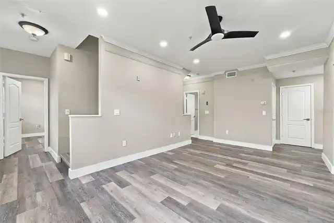
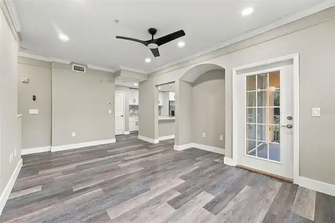
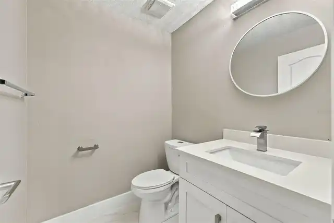
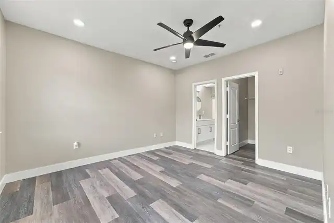
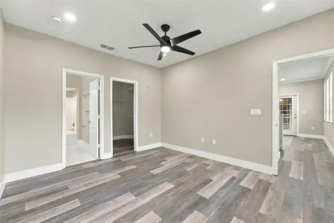
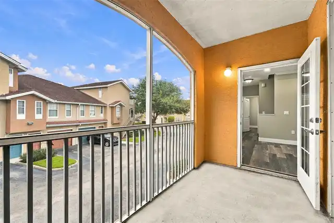
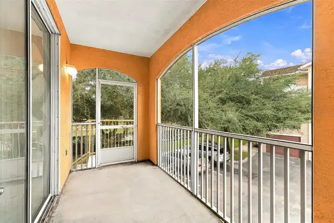
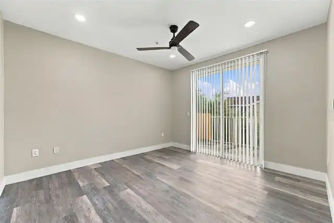
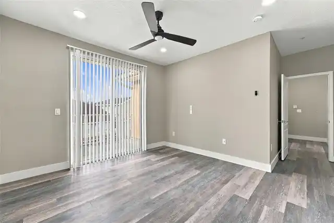
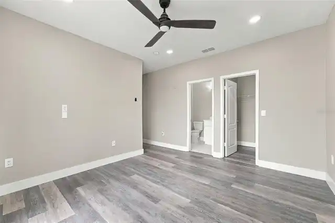
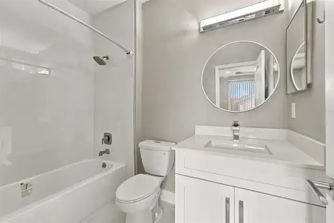
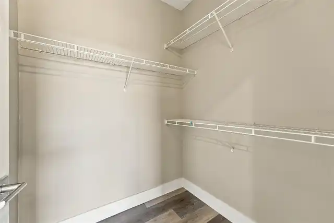
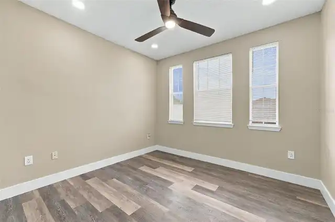
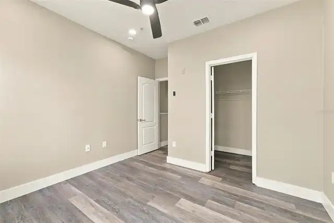
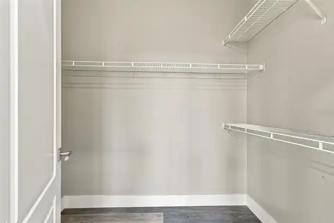
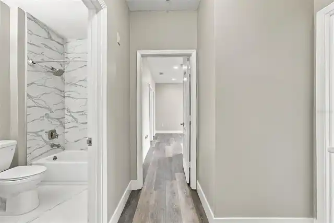
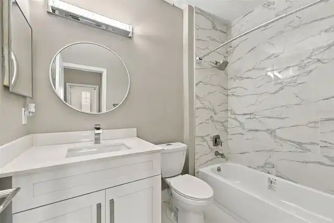
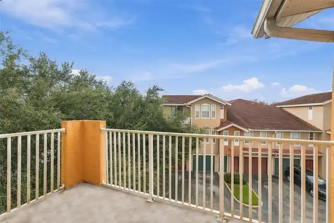
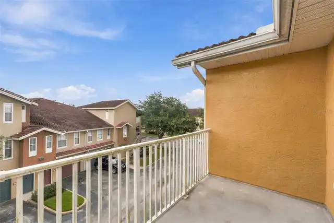
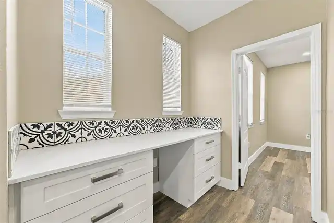
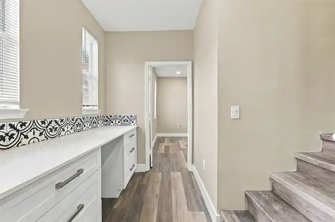
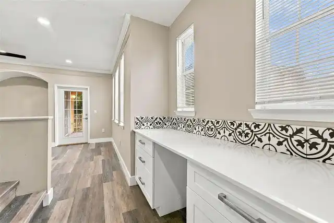
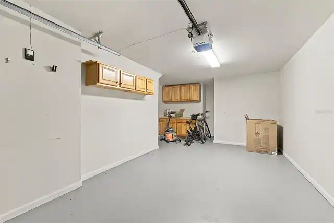
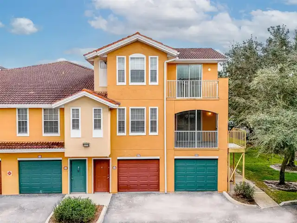
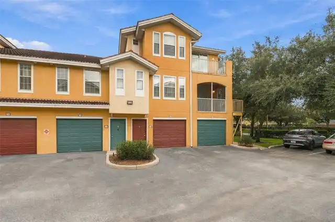
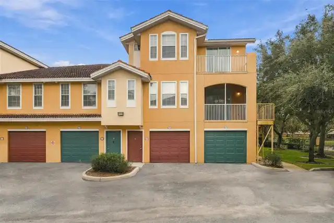
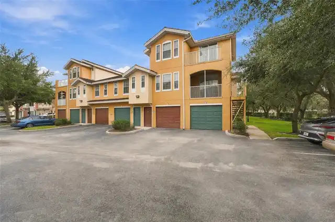
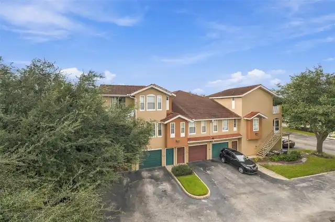
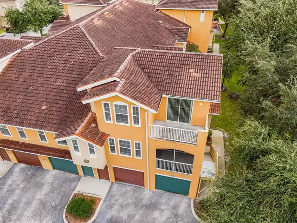
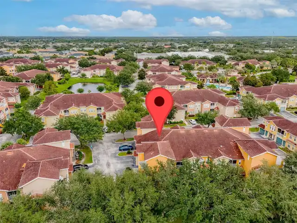
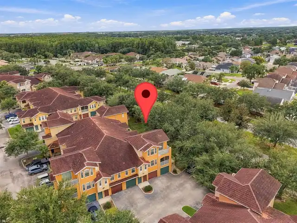
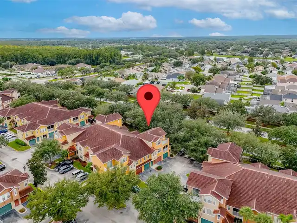
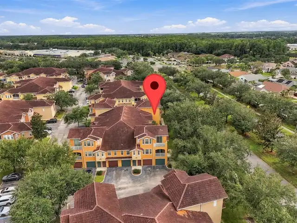
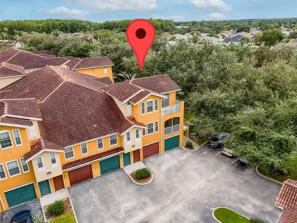
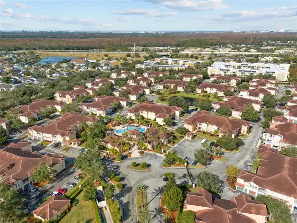
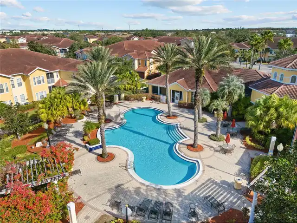
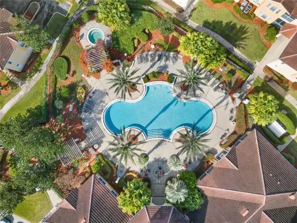
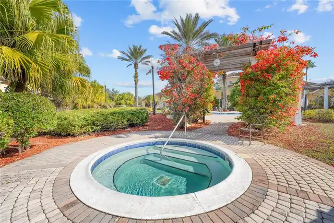
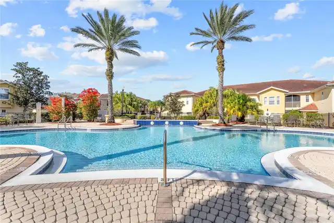
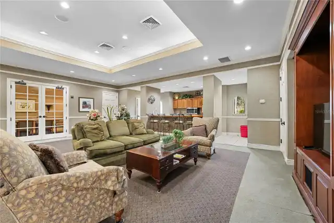
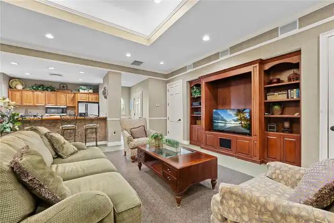
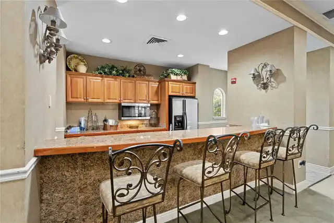
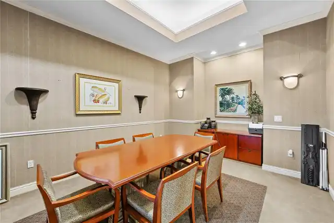
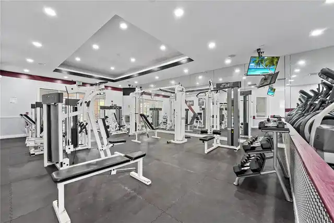
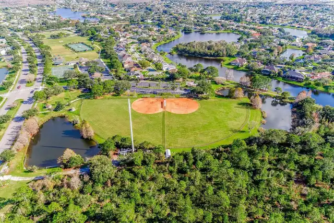
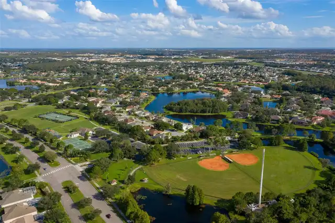
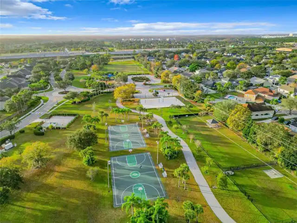
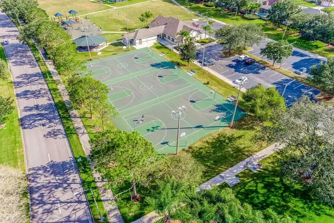
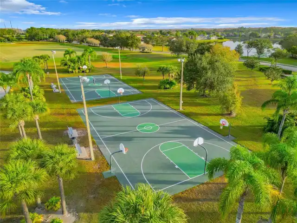
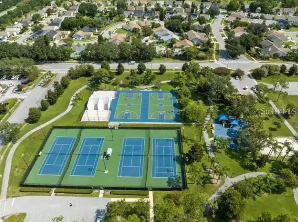
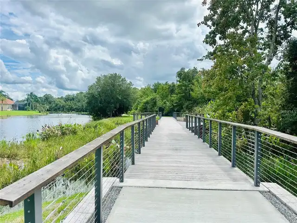
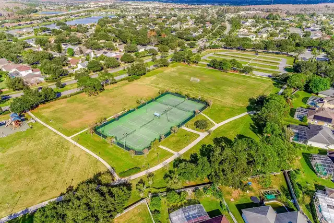
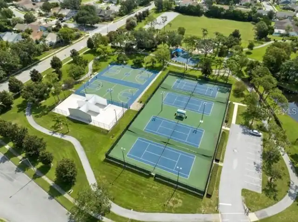
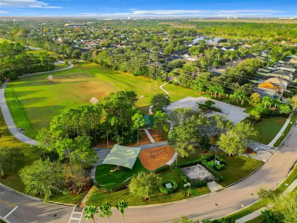
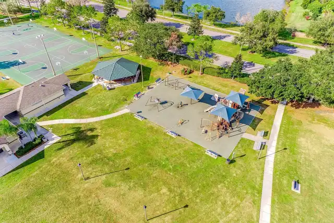
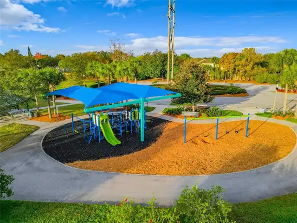
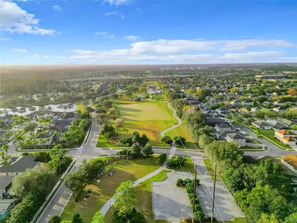
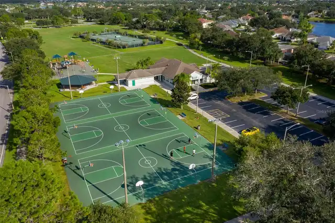
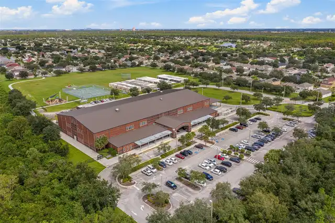
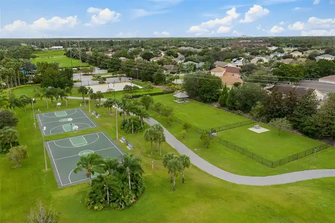
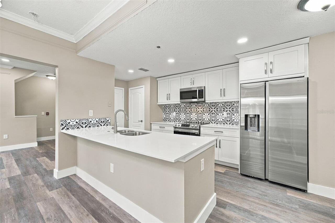
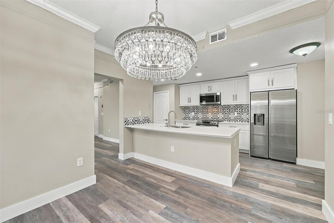
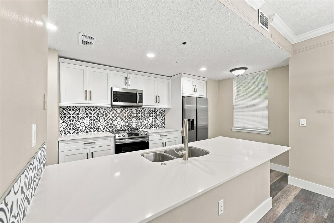
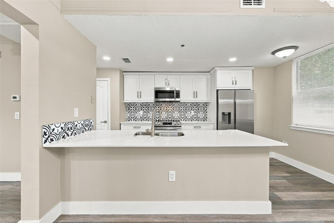
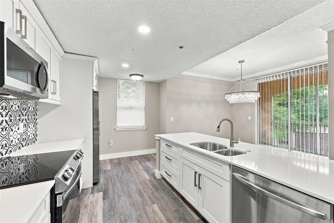
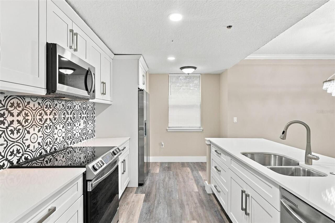
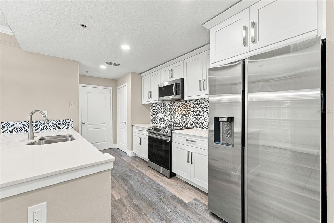
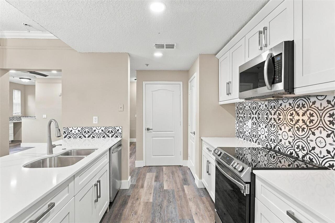
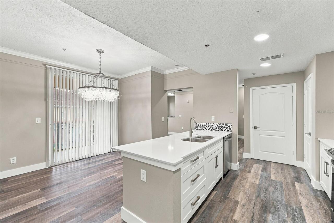
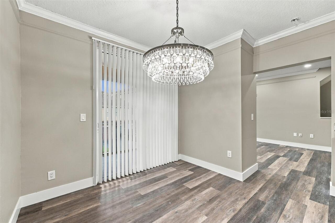
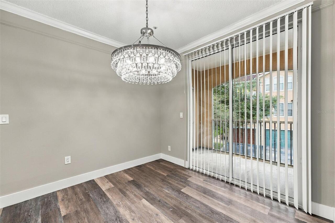
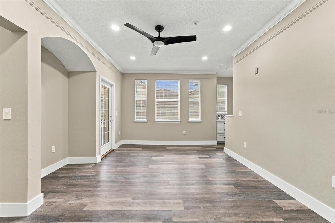
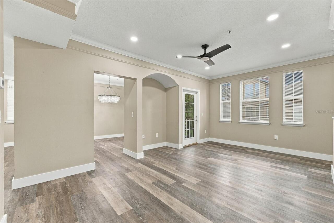
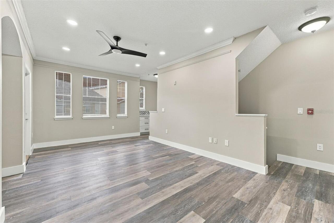
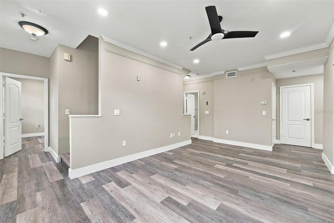
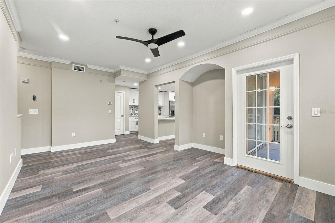
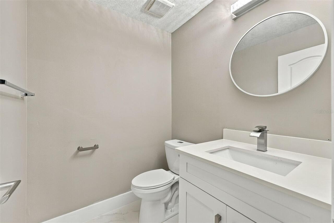
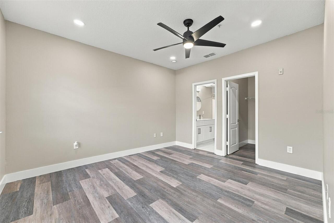
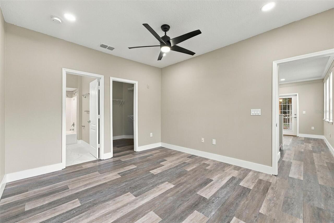
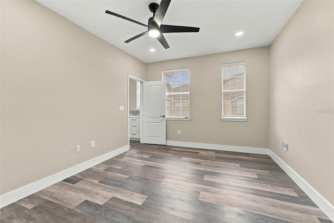
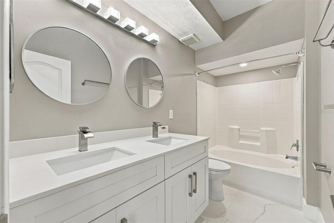
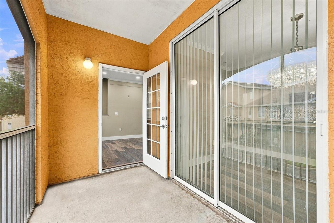
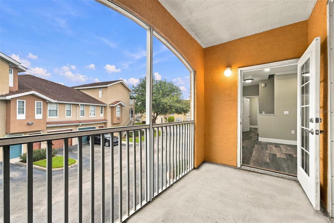
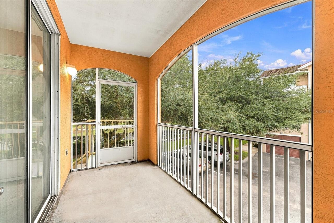
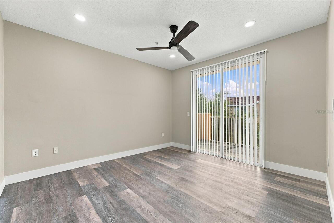
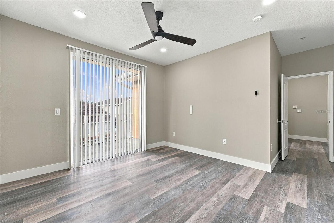
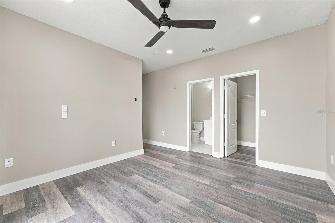
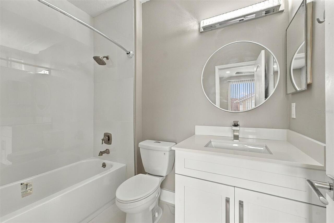
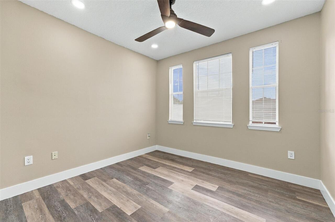
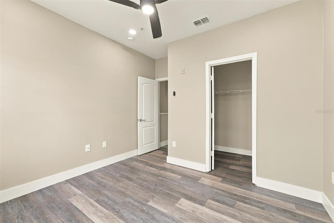
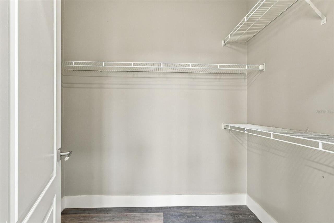
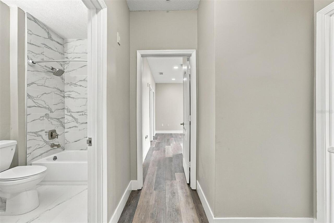
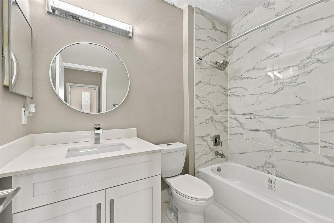
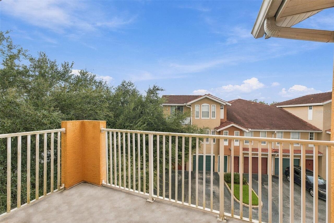
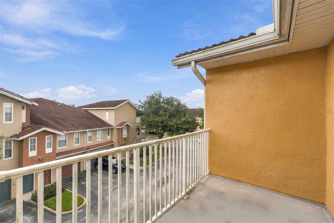
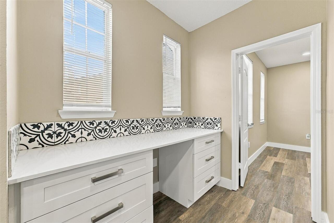
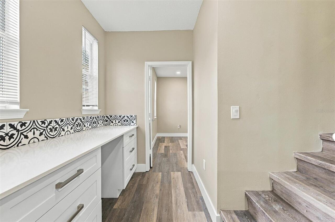
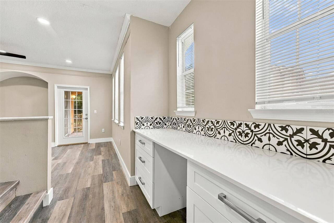
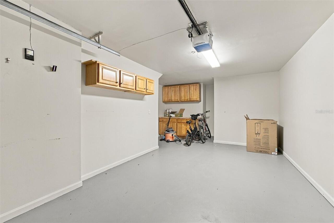
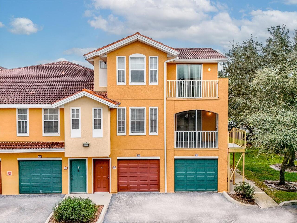
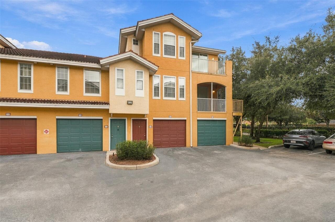
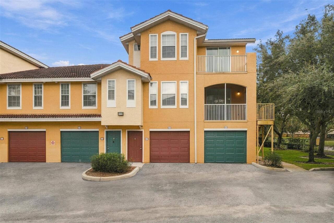
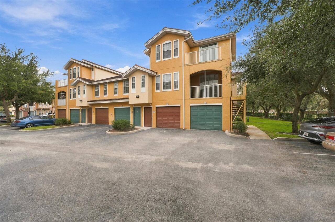
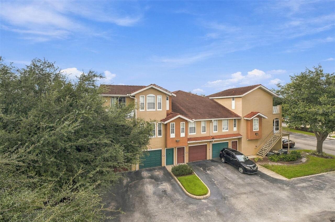
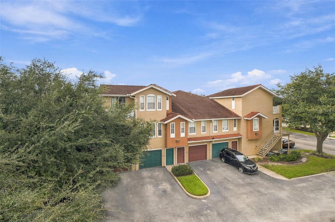
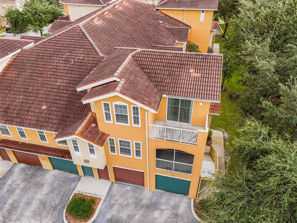
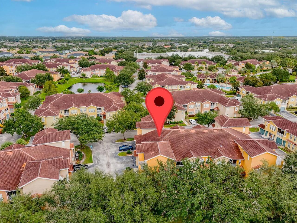
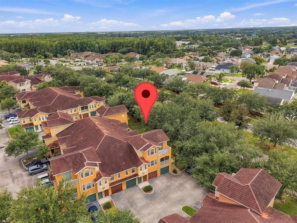
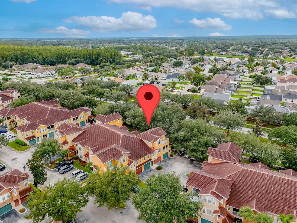
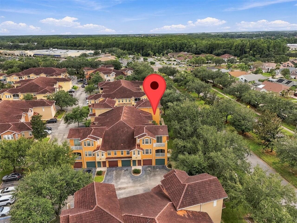
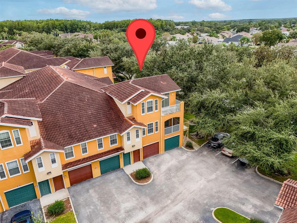
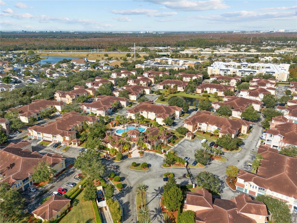
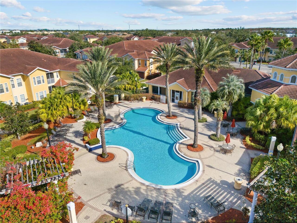
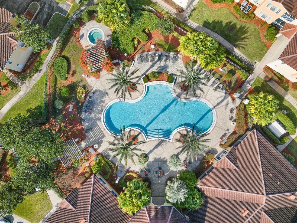
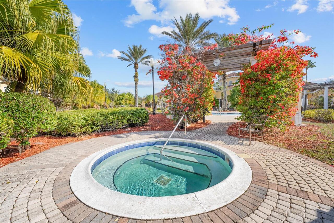
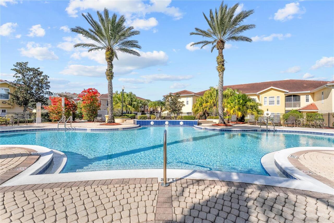
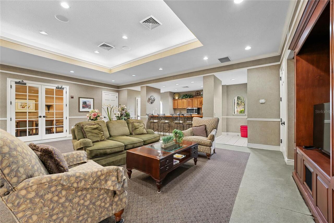
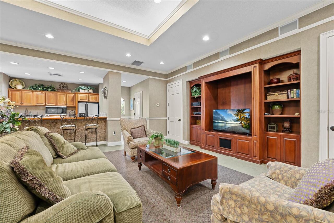
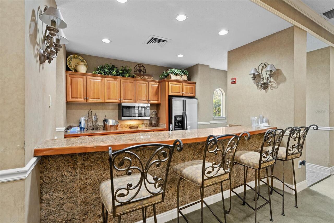
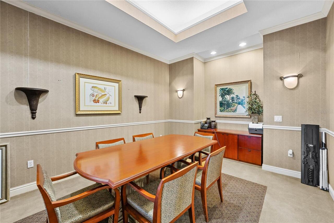
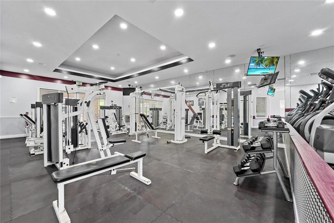
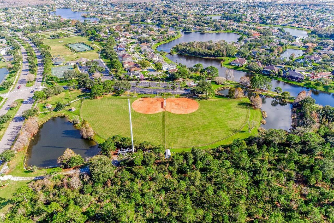
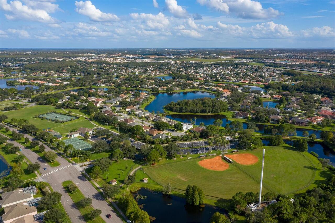
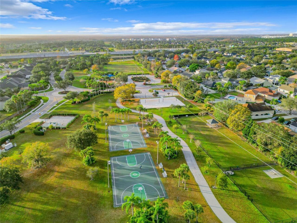
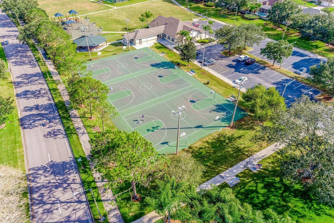
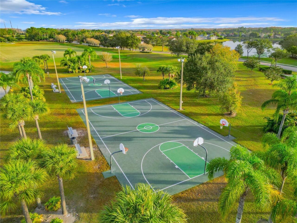
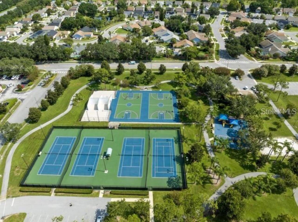
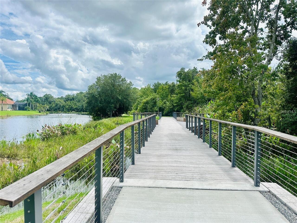
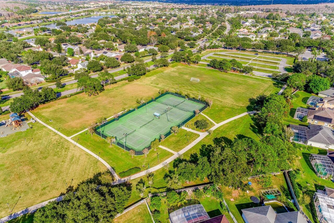
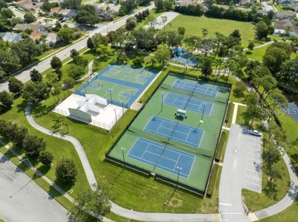
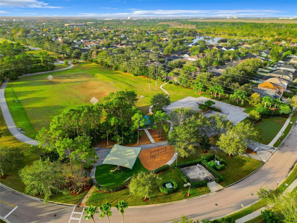
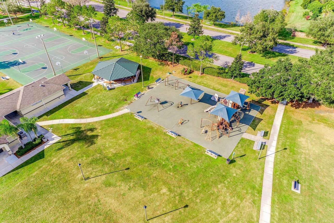
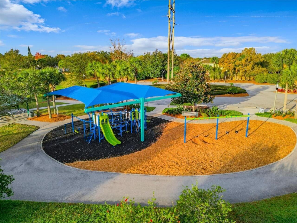
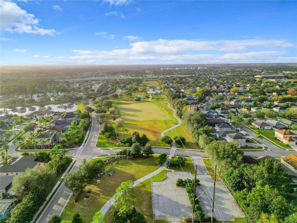
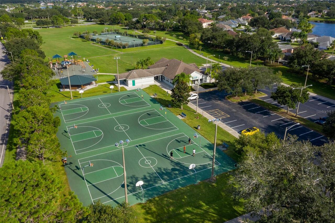
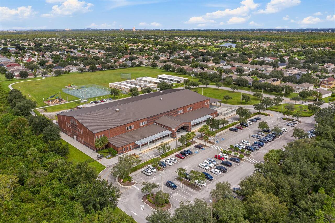
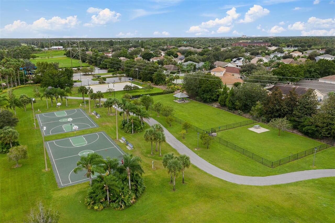
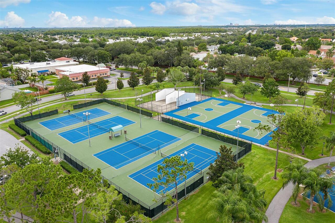
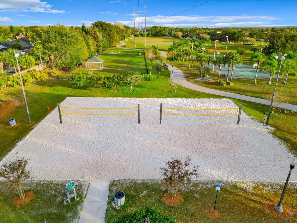
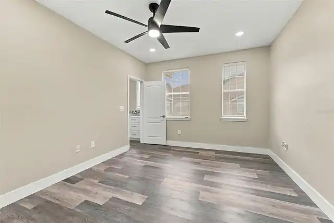
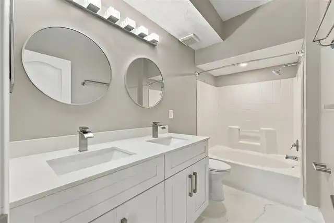
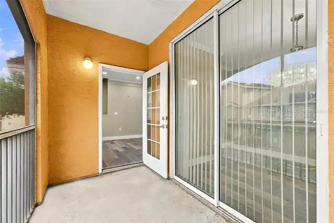
Welcome to one of Villanova’s largest and most distinctive floor plans—an extensively updated, three-level corner residence offering 3 bedrooms, 3.5 bathrooms, 1,512 square feet, and a private attached garage in the gated community of Villanova at Hunter’s Creek. Designed for style and functionality, the bright interior features contemporary flooring, crown molding, recessed lighting, generous living and dining areas, and abundant natural light. The beautifully renovated kitchen showcases white shaker-style cabinetry, quartz countertops, stainless-steel appliances, a striking decorative backsplash, and an oversized island with a double sink—creating an impressive centerpiece for everyday living and entertaining. The multilevel design provides excellent separation of space, comfortable bedroom accommodations, 3.5 bathrooms, private outdoor living areas, and the flexibility that makes this floor plan especially appealing. Additional highlights include a desirable corner location, an attached one-car garage, and an air-conditioning system replaced in 2026. Villanova is a gated condominium community located within the highly desirable master-planned community of Hunter’s Creek. Residents enjoy Villanova’s resort-inspired swimming pool, rejuvenating spa, fitness center, clubhouse, and lush tropical landscaping, along with the parks, playgrounds, walking and biking paths, sports facilities, recreational activities, shopping, dining, and community conveniences available throughout Hunter’s Creek. Ideally situated in South Orlando, the property is conveniently located near Publix, restaurants, major shopping destinations, State Roads 417 and 528, Orlando International Airport, Lake Nona, downtown Orlando, and Central Florida’s world-famous attractions. With its extensive updates, spacious three-level design, private garage, and exceptional Hunter’s Creek location, this residence offers a rare opportunity within Villanova. Schedule your private showing today!
Property Details
Property Features
Property Sub Type
Townhouse
Parking
Driveway, Garage Door Opener
County
Orange
Subdivision
VILLANOVA/HUNTERS CRK
Building Name
12020
Additional Information
Additional Lease Restrictions
Buyer to verify current leasing requirements with the Association.
Additional Parcels YN
false
Alternate Key Folio Num
29-24-29-8824-11-107
Appliances
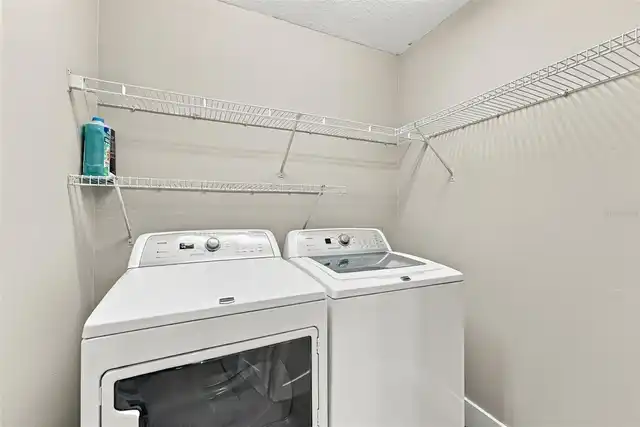
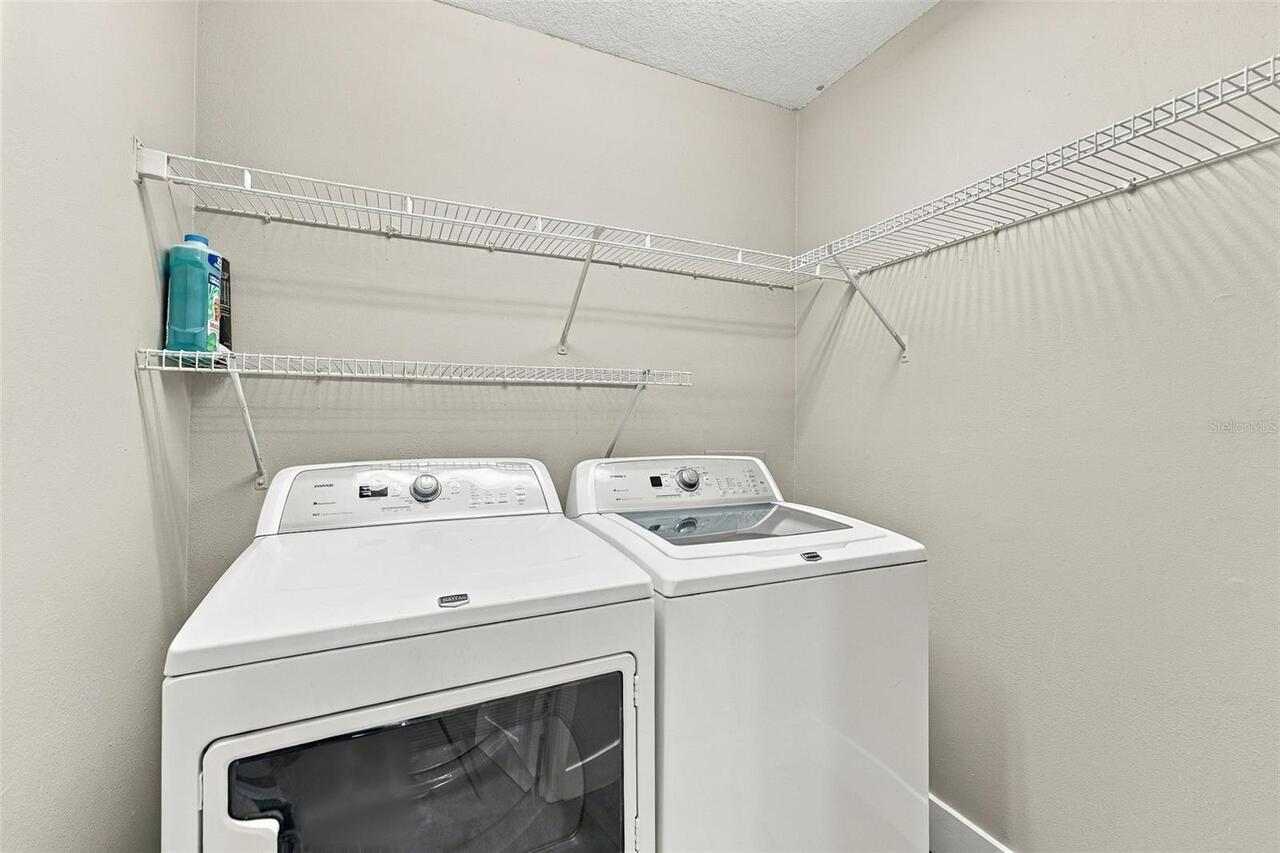
Dishwasher, Disposal, Dryer, Electric Water Heater, Range, Refrigerator, Washer
Association Amenities
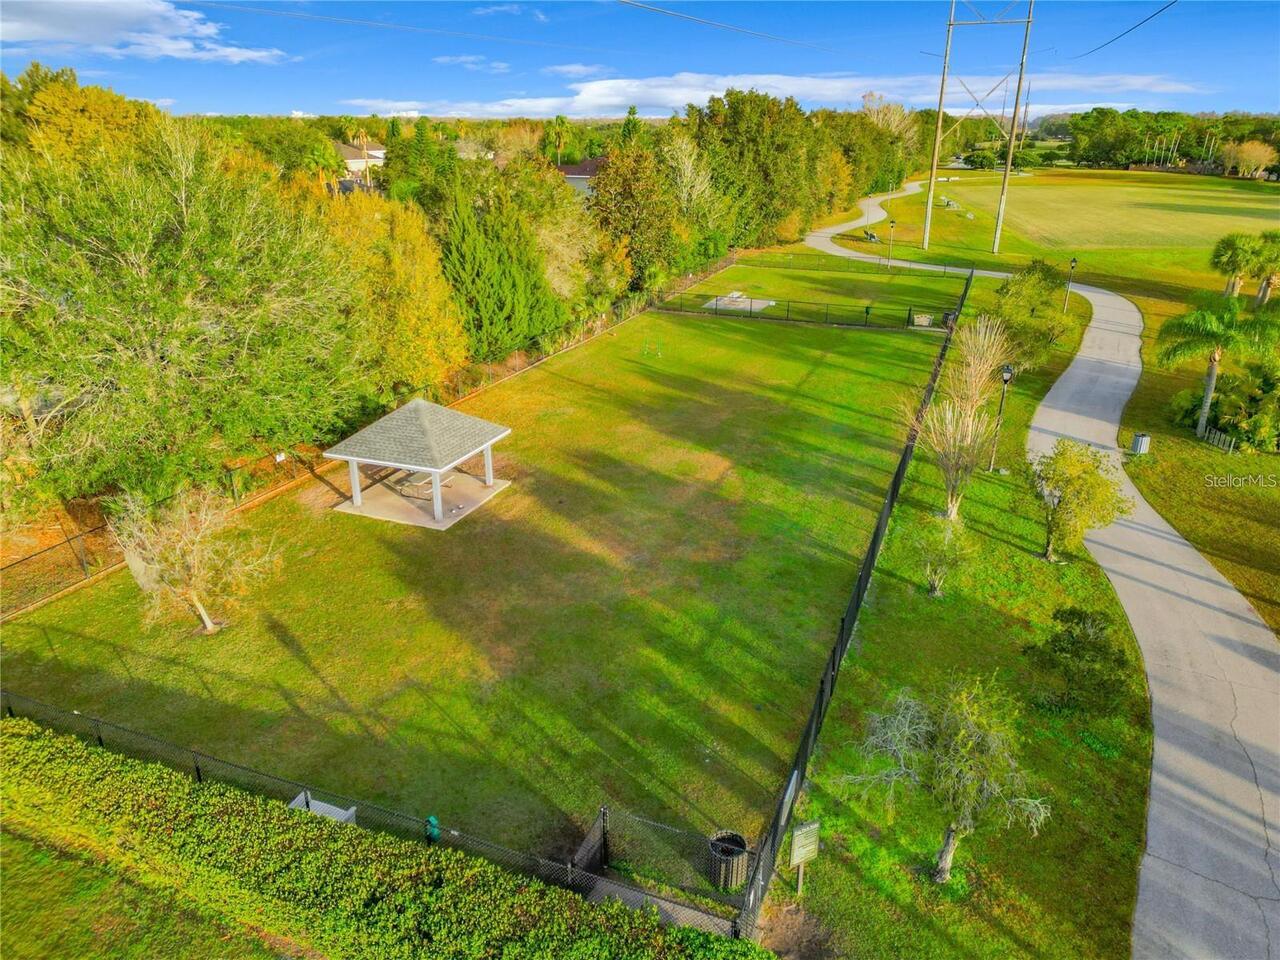
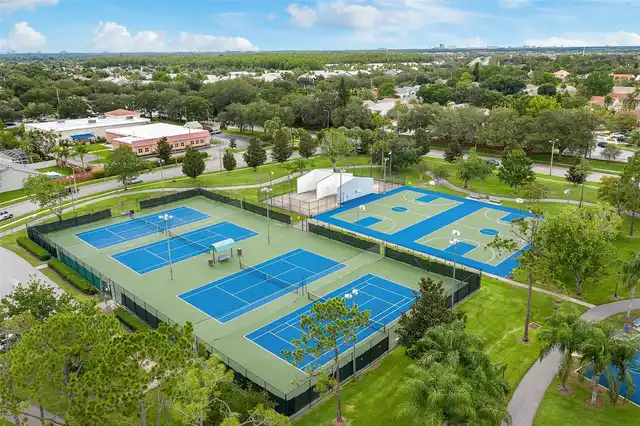
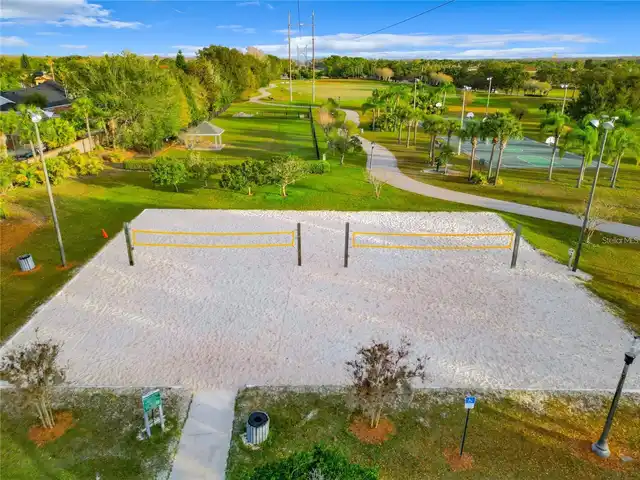
Clubhouse, Fitness Center, Gated, Park, Pickleball Court(s), Playground, Pool, Racquetball, Recreation Facilities, Security, Spa/Hot Tub, Tennis Court(s), Trail(s)
Association Email
villanovahc@outlook.com
Association Fee
286
Association Fee Frequency
Quarterly
Association Fee Includes
Maintenance Structure, Maintenance Grounds, Pest Control, Pool, Recreational Facilities
Association Fee Requirement
Required
Association URL
www.villanovaathunterscreek.com
Association YN
true
Attached Garage YN
true
Available For Lease YN
1
Bathrooms Total Integer
4
Building Area Source
Public Records
Building Area Total
1512
Building Area Total Srch SqM
140.47
Building Area Units
Square Feet
Calculated List Price By Calculated SqFt
214.88
Carport YN
false
Community Features
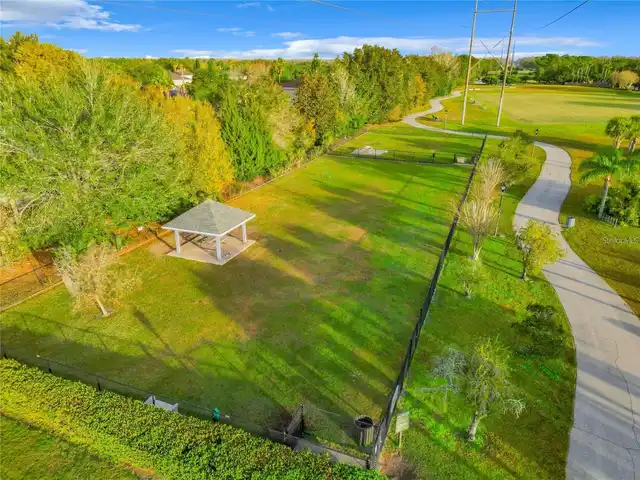
Clubhouse, Community Mailbox, Deed Restrictions, Dog Park, Fitness Center, Gated Community - No Guard, Park, Playground, Pool, Racquetball, Tennis Court(s)
Condo Fees
544
Condo Fees Term
Monthly
Construction Materials
Frame
Cooling
Central Air
Country
US
Cumulative Days On Market
1
Current Price
324900.00
Direction Faces
Northeast
Elementary School
Hunter's Creek Elem
Exterior Features
Lighting
Fireplace YN
false
Flood Zone Code
X
Flood Zone Date
2009-09-25
Flood Zone Panel
12095C0610F
Flooring
Luxury Vinyl
Foundation Details
Slab
Furnished
Unfurnished
Garage Spaces
1
Garage YN
true
Heating
Central, Electric
High School
Freedom High School
Interior Features
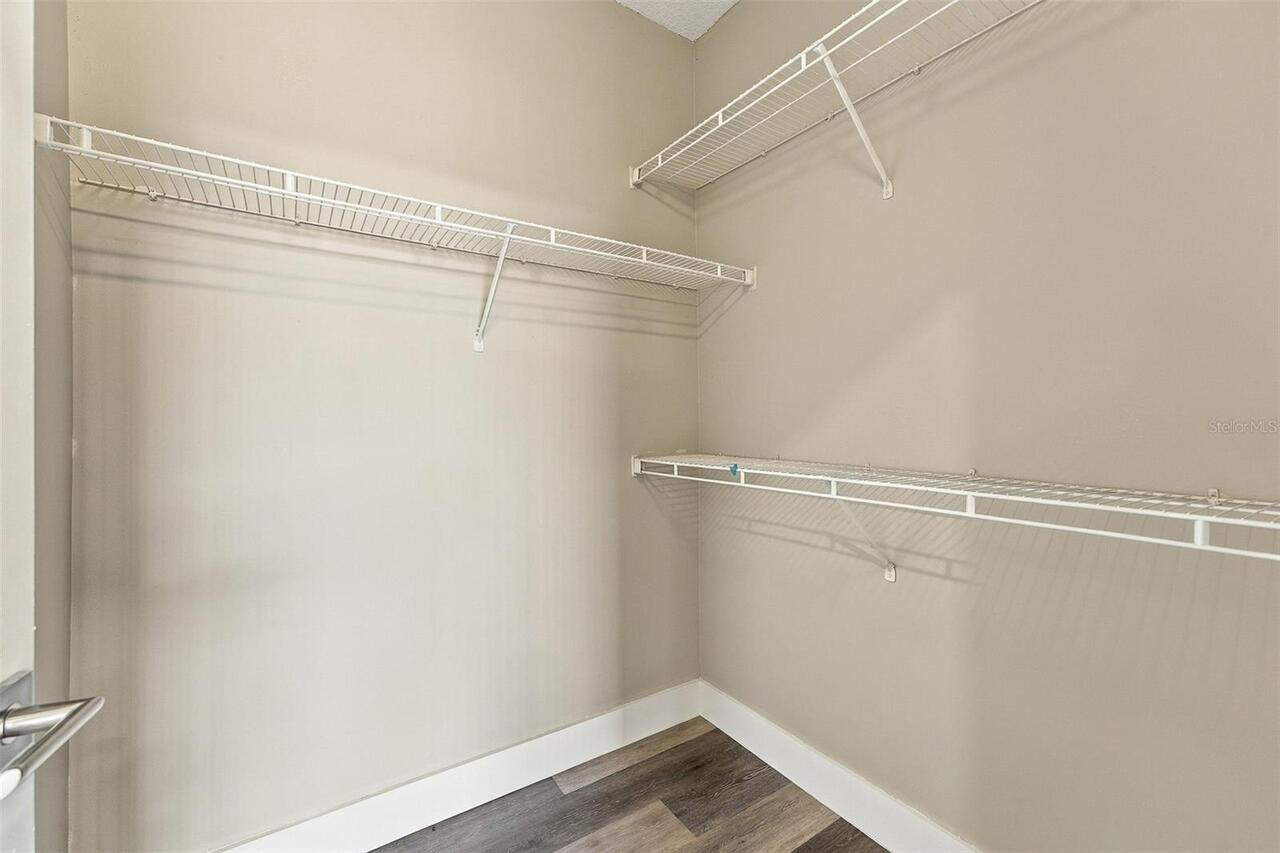
Solid Surface Counters, Solid Wood Cabinets, Stone Counters, Thermostat, Walk-In Closet(s)
Internet Address Display YN
true
Internet Automated Valuation Display YN
true
Internet Consumer Comment YN
true
Internet Entire Listing Display YN
true
Laundry Features
Laundry Room
Lease Restrictions YN
1
Levels
Three Or More
List AOR
Osceola
Living Area Meters
140.47
Living Area Source
Public Records
Living Area Units
Square Feet
Lot Size Acres
0.22
Lot Size Square Feet
9505
Lot Size Square Meters
883
Max Pet Weight
50
Middle Or Junior School
Hunter's Creek Middle
Minimum Lease
1 Month
Modification Timestamp
2026-09-26T10:51:35.327Z
Monthly Condo Fee Amount
544
Monthly HOA Amount
95.33
New Construction YN
false
Num Times per Year
2
Number Of Pets
2
Occupant Type
Vacant
Ownership
Condominium
Parcel Number
29-24-29-8824-11-107
Pet Restrictions
Pet Restrictions: Up to 2 pets permitted, with a maximum combined weight of 50 lbs. Breed restrictions apply. Buyer to verify with the Association.
Pet Size
Small (16-35 Lbs.)
Pets Allowed
Cats OK, Dogs OK, Number Limit, Size Limit, Yes
Pool Private YN
false
Postal Code Plus 4
7647
Property Attached YN
true
Property Description
Corner Unit
Public Survey Range
29
Public Survey Section
29
RATIO Current Price By Calculated SqFt
214.88
Realtor Info
As-Is
Road Responsibility
Private Maintained Road
Road Surface Type
Asphalt
Roof
Slate
Room Count
13
Senior Community YN
false
Sewer
Public Sewer
Showing Requirements
ShowingTime
Status Change Timestamp
2026-09-26T00:05:27.000Z
Stories Total
3
Tax Annual Amount
4185
Tax Block
11
Tax Book Number
017015
Tax Legal Description
VILLANOVA AT HUNTERS CREEK CONDOMINIUM 8103/2271 UNIT 107 BLDG 11
Tax Lot
107
Tax Year
2025
Total Acreage
0 to less than 1/4
Total Annual Fees
7672.00
Total Monthly Fees
639.33
Township
24
Universal Property Id
US-12095-N-292429882411107-S-107
Unparsed Address
12020 VILLANOVA DR #107
Utilities
Electricity Connected, Public, Sewer Connected, Underground Utilities, Water Connected
Water Source
Public
Waterfront YN
false
Window Features
Blinds
Zoning
P-D
Neighborhood Map
Popup

Property Photos
Listing Photo
Listing Photo
Listing Photo
Listing Photo
Listing Photo
Listing Photo
Listing Photo
Listing Photo
Listing Photo
Listing Photo
Listing Photo
Listing Photo
Listing Photo
Listing Photo
Listing Photo
Listing Photo
Listing Photo
Listing Photo
Listing Photo
Listing Photo
Listing Photo
Listing Photo
Listing Photo
Listing Photo
Listing Photo
Listing Photo
Listing Photo
Listing Photo
Listing Photo
Listing Photo
Listing Photo
Listing Photo
Listing Photo
Listing Photo
Listing Photo
Listing Photo
Listing Photo
Listing Photo
Listing Photo
Listing Photo
Listing Photo
Listing Photo
Listing Photo
Listing Photo
Listing Photo
Listing Photo
Listing Photo
Listing Photo
Listing Photo
Listing Photo
Listing Photo
Listing Photo
Listing Photo
Listing Photo
Listing Photo
Listing Photo
Listing Photo
Listing Photo
Listing Photo
Listing Photo
Listing Photo
Listing Photo
Listing Photo
Listing Photo
Listing Photo
Listing Photo
Listing Photo
Listing Photo
Listing Photo
Listing Photo
Listing Photo
Listing Photo
Listing Photo
Listing Photo
Listing Photo
Listing Photo
Listing Photo
Listing Photo
Listing Photo
Listing Photo
Listing Photo
Listing Photo
Listing Photo
Listing Photo
Listing Photo
Listing Photo
Listing Photo
Listing Photo
Listing Photo
Listing Photo
Listing Photo
Listing Photo
Listing Photo
Listing Photo
Listing Photo
Listing Photo
Listing Photo
Listing Photo
Listing Photo
Listing Photo
Listing Photo
Listing Photo
Listing Photo
Listing Photo
Listing Photo
Listing Photo
Listing Photo
Listing Photo
Listing Photo
Listing Photo
Listing Photo
Listing Photo
Listing Photo
Listing Photo
Listing Photo
Listing Photo
Listing Photo
Listing Photo
Listing Photo
Listing Photo
Listing Photo
Listing Photo
Listing Photo
Listing Photo
Listing Photo
Listing Photo
Listing Photo
Listing Photo
Listing Photo
Listing Photo
Listing Photo
Listing Photo
Listing Photo
Listing Photo
Listing Photo
Listing Photo
Listing Photo
Listing Photo
Listing Photo
Listing Photo
Listing Photo
Listing Photo
Listing Photo
Listing Photo
Listing Photo
Listing Photo
Listing Photo
Listing Photo
Listing Photo
Listing Photo
Listing Photo
Listing Photo
Listing Photo
Listing Photo
Listing Photo
Listing Photo
Listing Photo
Listing Photo
Listing Photo
Listing Photo
Listing Photo
Listing Photo
Listing Photo
Listing Photo
Listing Photo
Listing Photo

MLS #MFRS5158214 Listing courtesy of La Rosa Realty Kissimmee provided by Stellar MLS.

Similar Listings

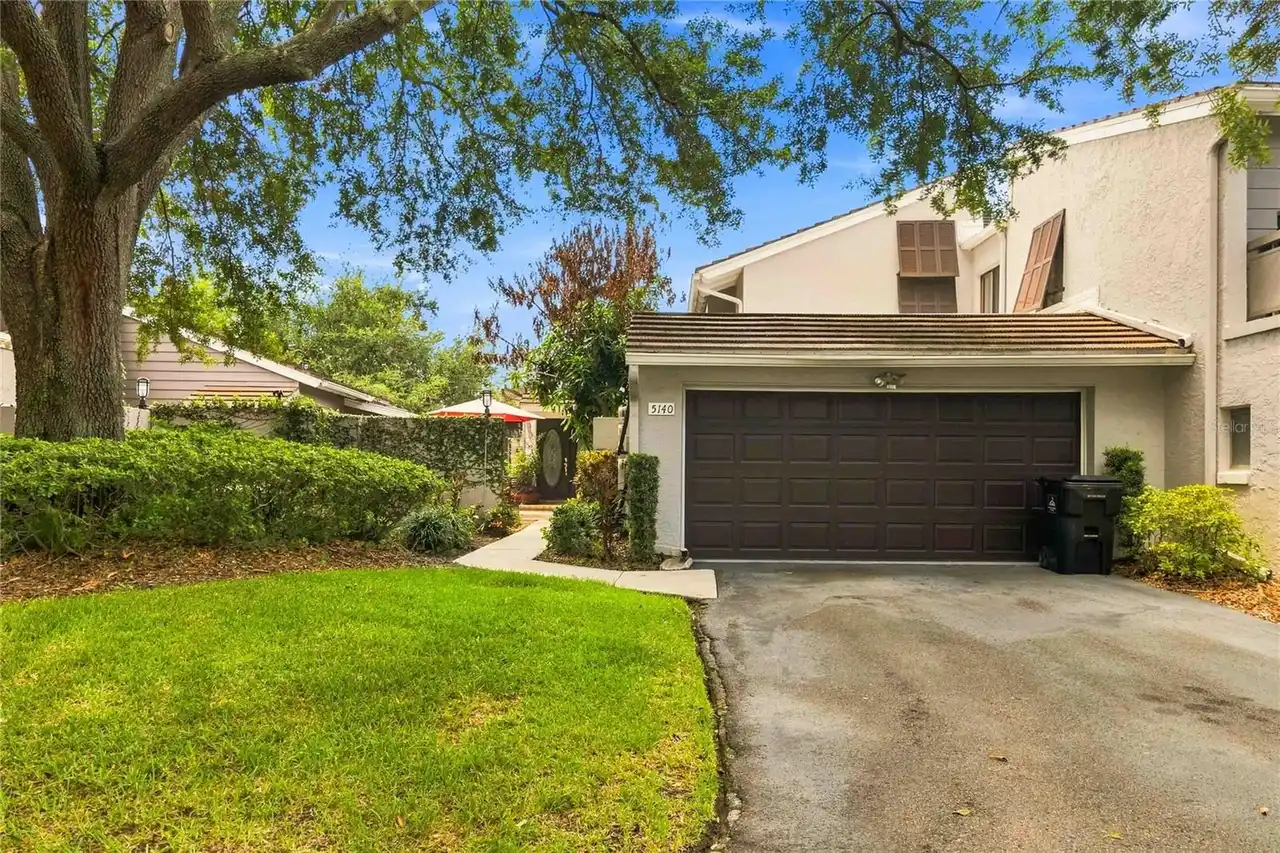
$300,000
5140 Cypress Creek Drive
Orlando
3BR/3BA
| Active
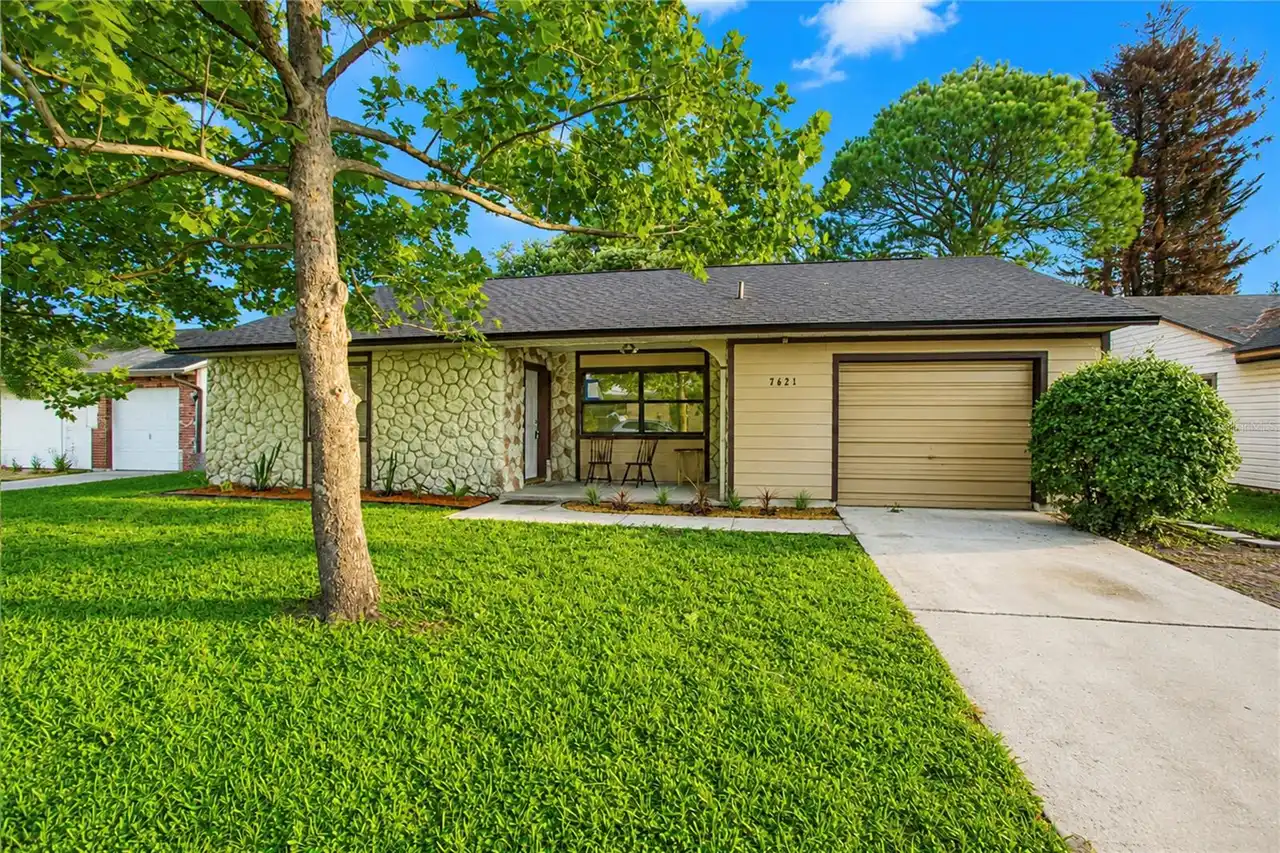
$315,000
7621 Ruthwind Court
Orlando
3BR/3BA
| Active
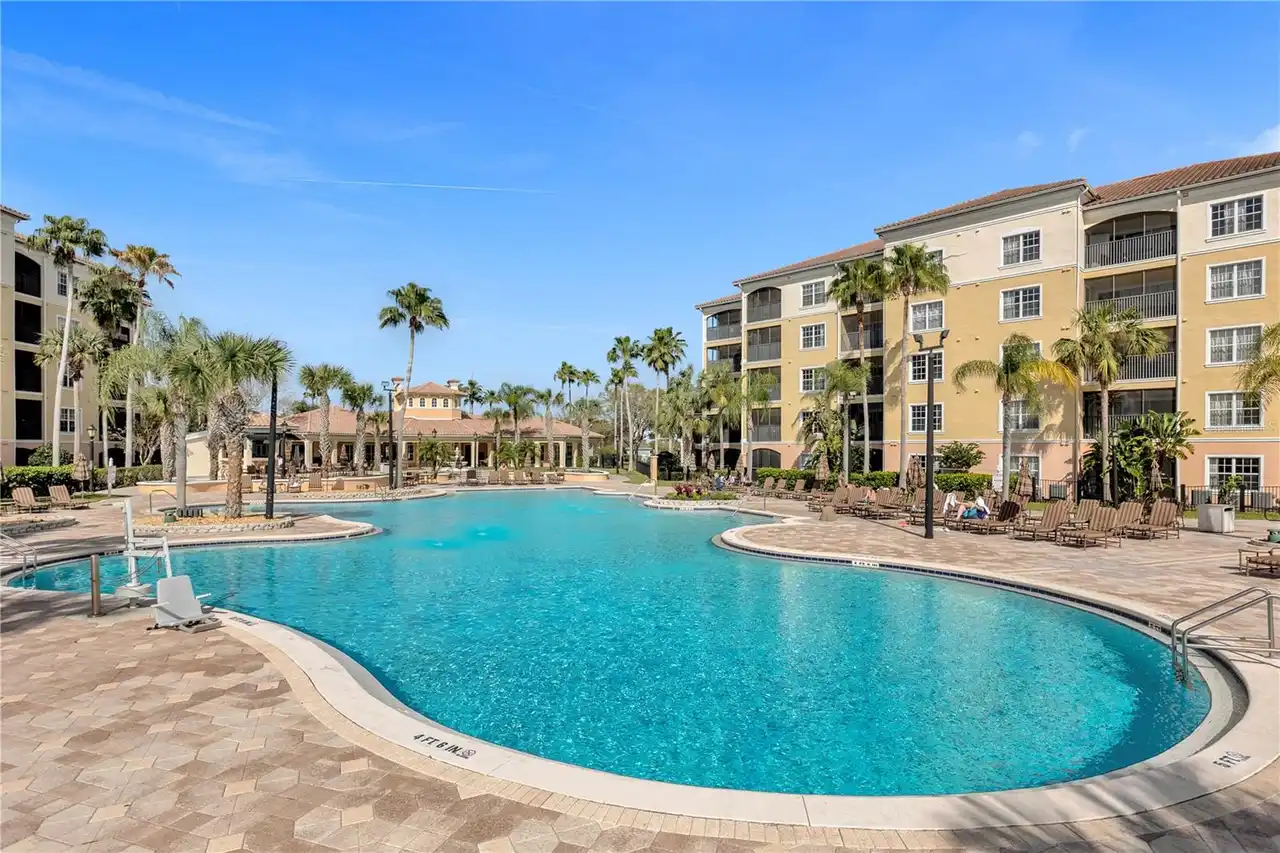
$319,750
8601 Worldquest Boulevard
Orlando
3BR/3BA
| Active
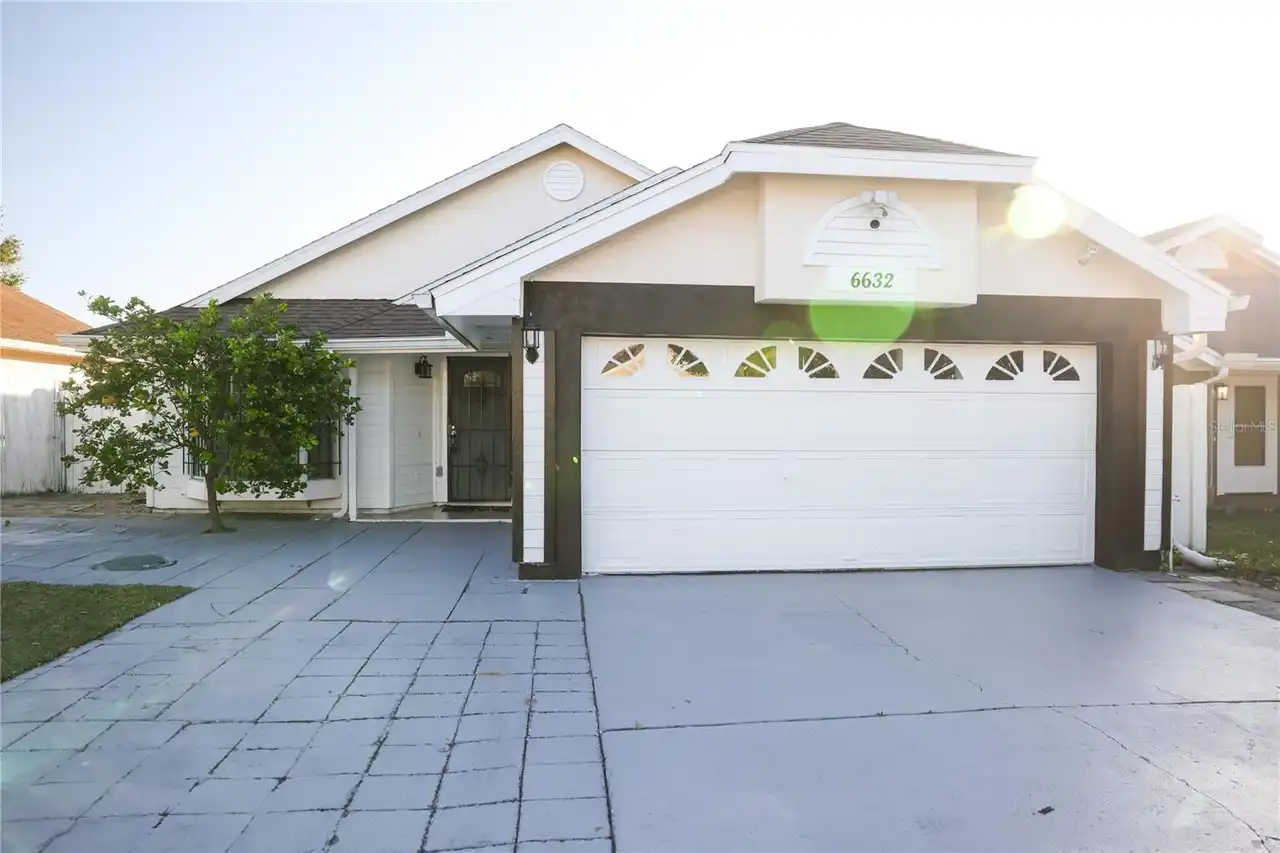
$339,000
6632 Meritmoor Circle
Orlando
3BR/3BA
| Contingent


All listing information is deemed reliable but not guaranteed and should be independently verified through personal inspection by appropriate professionals. Listings displayed on this website may be subject to prior sale or removal from sale; availability of any listing should always be independent verified. Listing information is provided for consumer personal, non-commercial use, solely to identify potential properties for potential purchase; all other use is strictly prohibited and may violate relevant federal and state law. The source of the listing data is as follows: Stellar MLS (updated 10/1/26 11:44 PM) |
Listing Search


Translate Tool

Featured Listings
Orlando Real Estate
$410,000
2 BED
2 BATH
Welcome to Premier Vista Cay at Harbour Square! This luxury fully furnished 1st floor unit is located in one of the few ... Read More
Orlando Real Estate
$499,995
3 BED
3 BATH
This three-story townhouse offers comfort, privacy, and a flexible layout ideal for vacation getaways, business travel, ... Read More
Orlando Real Estate
$319,995
3 BED
2 BATH
Located in the desirable Dr. Phillips area, this 3-bedroom, 2-bath condo offers a functional layout with living areas on... Read More
Orlando Real Estate
$744,900
4 BED
3 BATH
**SELLER MOTIVATED! FLEXIBILITY FOR BUYER CREDIT WITH ACCEPTABLE OFFER!** Welcome to 7449 Sparkling Lake Road, a spaciou... Read More
Orlando Real Estate
$689,000
3 BED
2 BATH
SHORT-TERM RENTALS ALLOWED! FULLY FURNISHED, INCOME-PRODUCING PENTHOUSE! SPECIAL FINANCING INCENTIVE! Qualified buyers m... Read More
Orlando Real Estate
$1,398,000
7 BED
5 BATH
One or more photo(s) has been virtually staged. HUGE INCENTIVE: Seller offering up to $30,000 in closing costs when buye... Read More
Orlando Real Estate
$525,000
2 BED
2 BATH
One or more photo(s) has been virtually staged. Welcome to Vizcaya, a guard gated community in Dr Phillips known for its... Read More
Orlando Real Estate
$890,000
4 BED
3 BATH
FOR SALE OR RENT! SELLERS WILL CONTRIBUTE $15k TOWARDS BUYERS' CLOSING COSTS WITH A FULL OR CLOSE FULL PRICE! THIS HOME ... Read More
Orlando Real Estate
$789,900
4 BED
3 BATH
Welcome home to this beautifully updated Dr. Phillips home in the well loved, gated community of Orange Tree. Centrally ... Read More
Orlando Real Estate
$545,000
3 BED
2 BATH
SELLER WILL CREDIT BUYER $30,000 AT CLOSING TOWARDS NEW ROOF FOR FULL PRICE CASH OR LOAN 0FFER OF $545,000. SOLD AS IS. ... Read More
Real Estate News
  • Coming soon
Contact Kevin Strawter

Wendy Morris LLC

Licensed in the State of Florida
BK 3146762
16797 Broadwater Avenue
Winter Garden, Florida 34787

Your privacy is our utmost concern. We will never sell your personal information. Privacy Policy
©2026 drphillips.info - all rights reserved. | Site Map