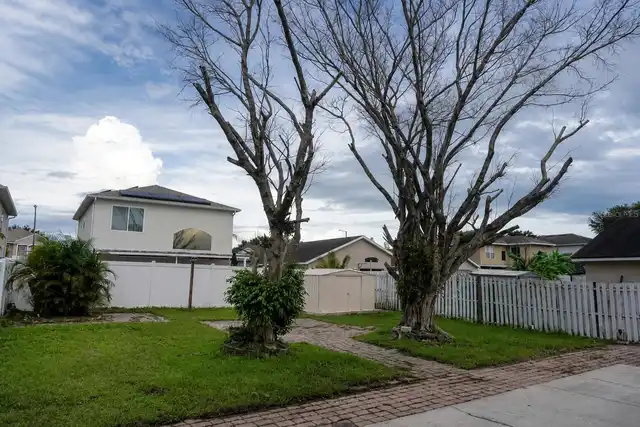
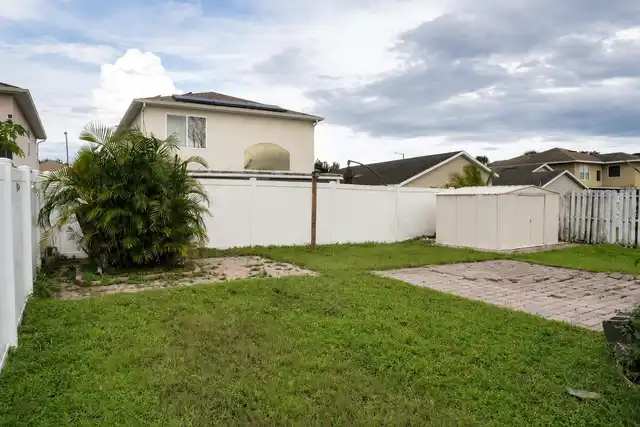
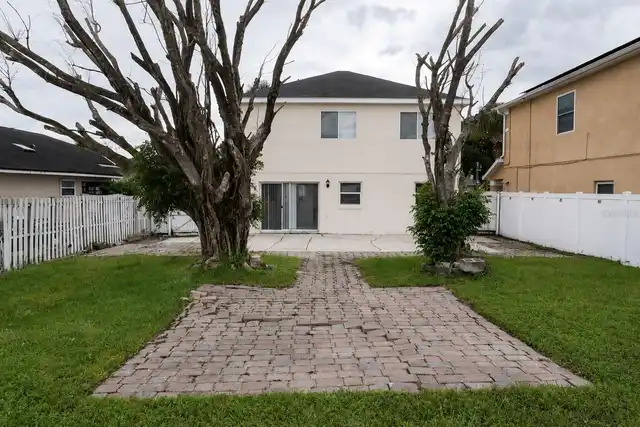
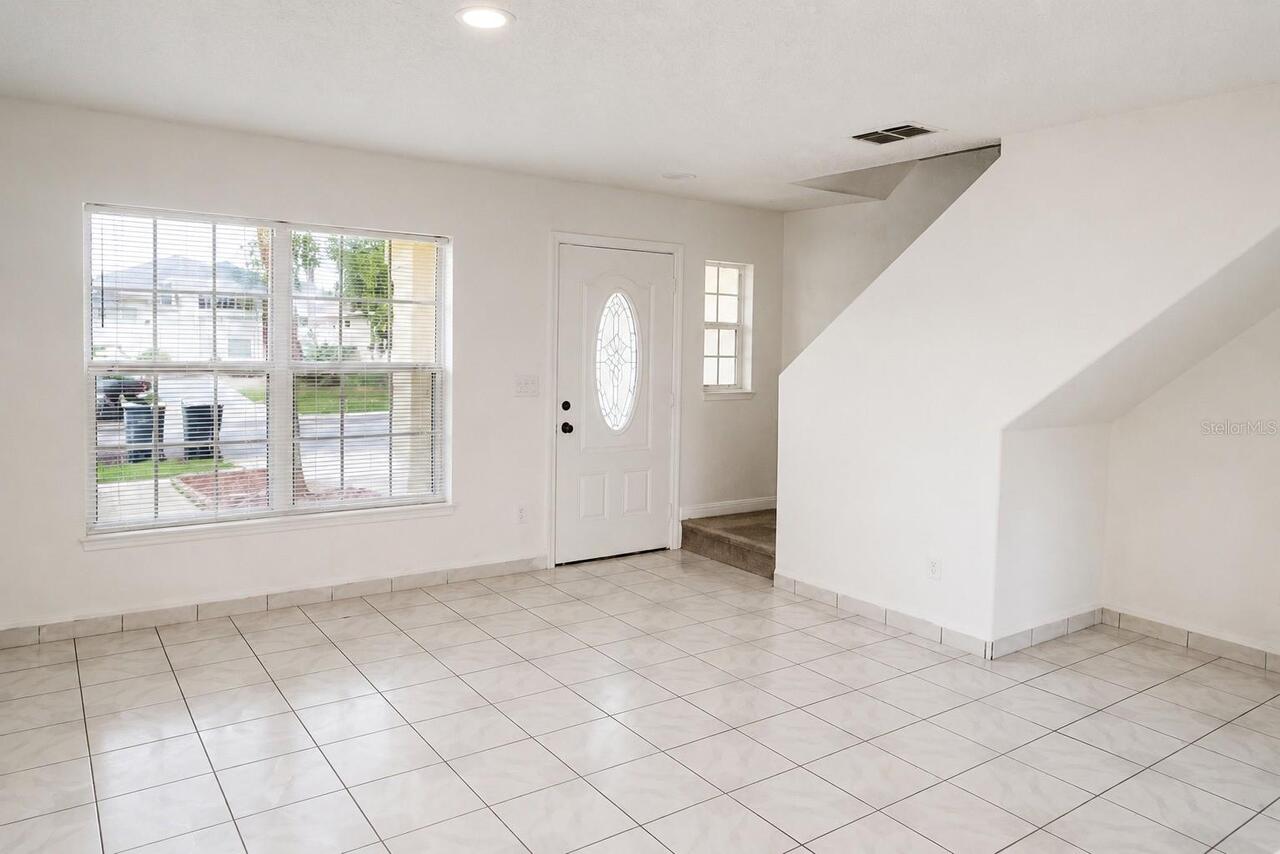
Property Features
Property Sub Type
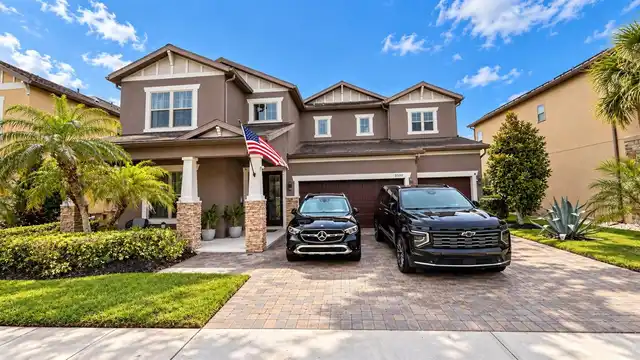
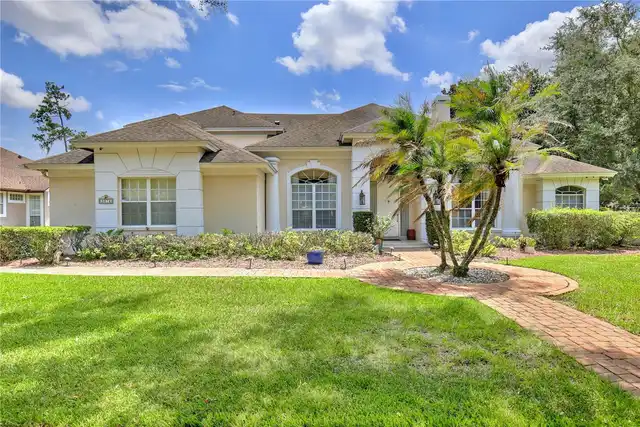
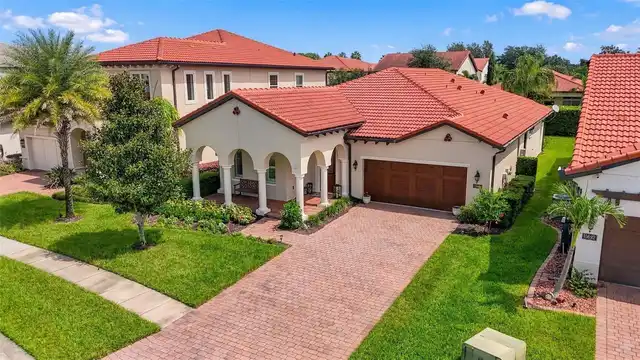
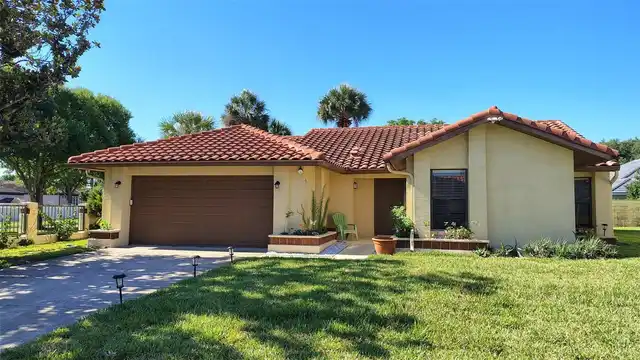
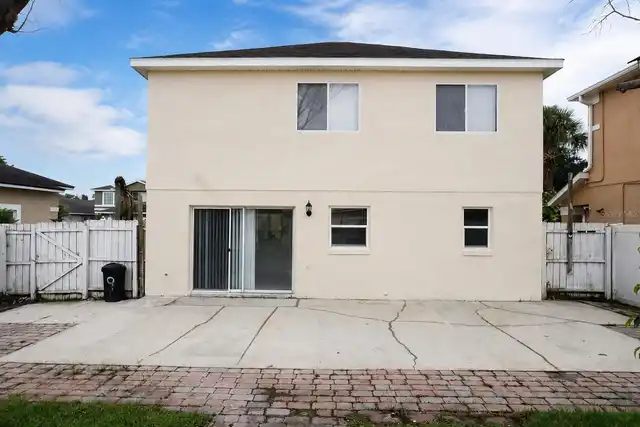
Single Family Residence
Subdivision
PEBBLE CREEK PH 01
Additional Information
Additional Lease Restrictions
PLEASE CONTACT HOA TO CONFIRM LEASE RESTRICTIONS
Additional Parcels YN
false
Alternate Key Folio Num
292436672300830
Appliances
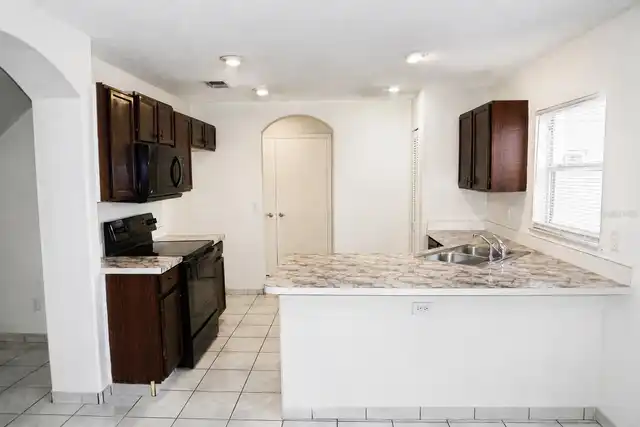
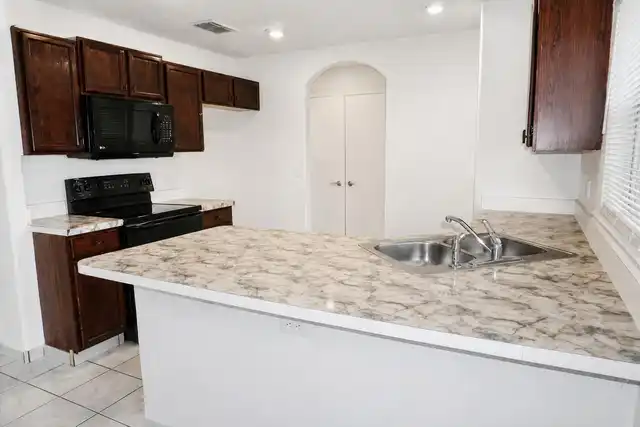
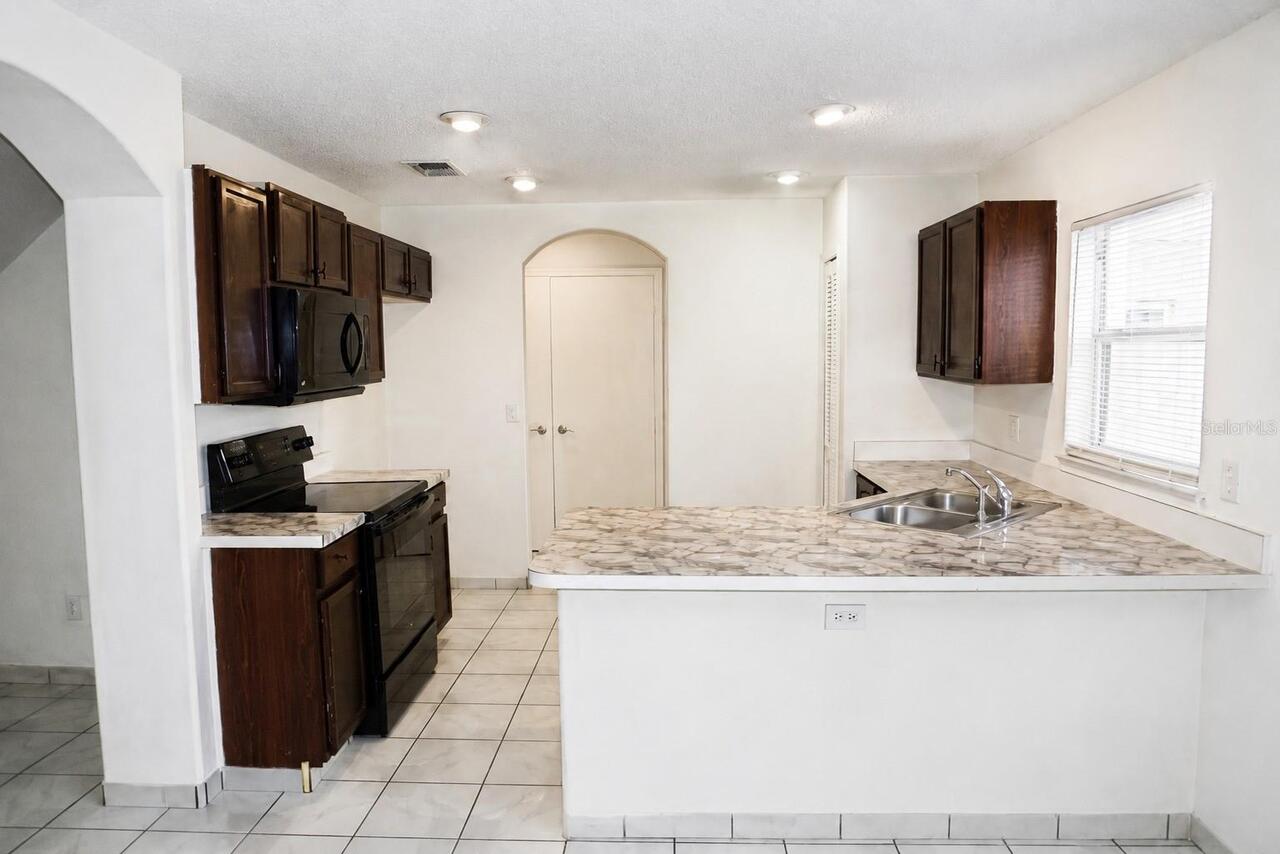
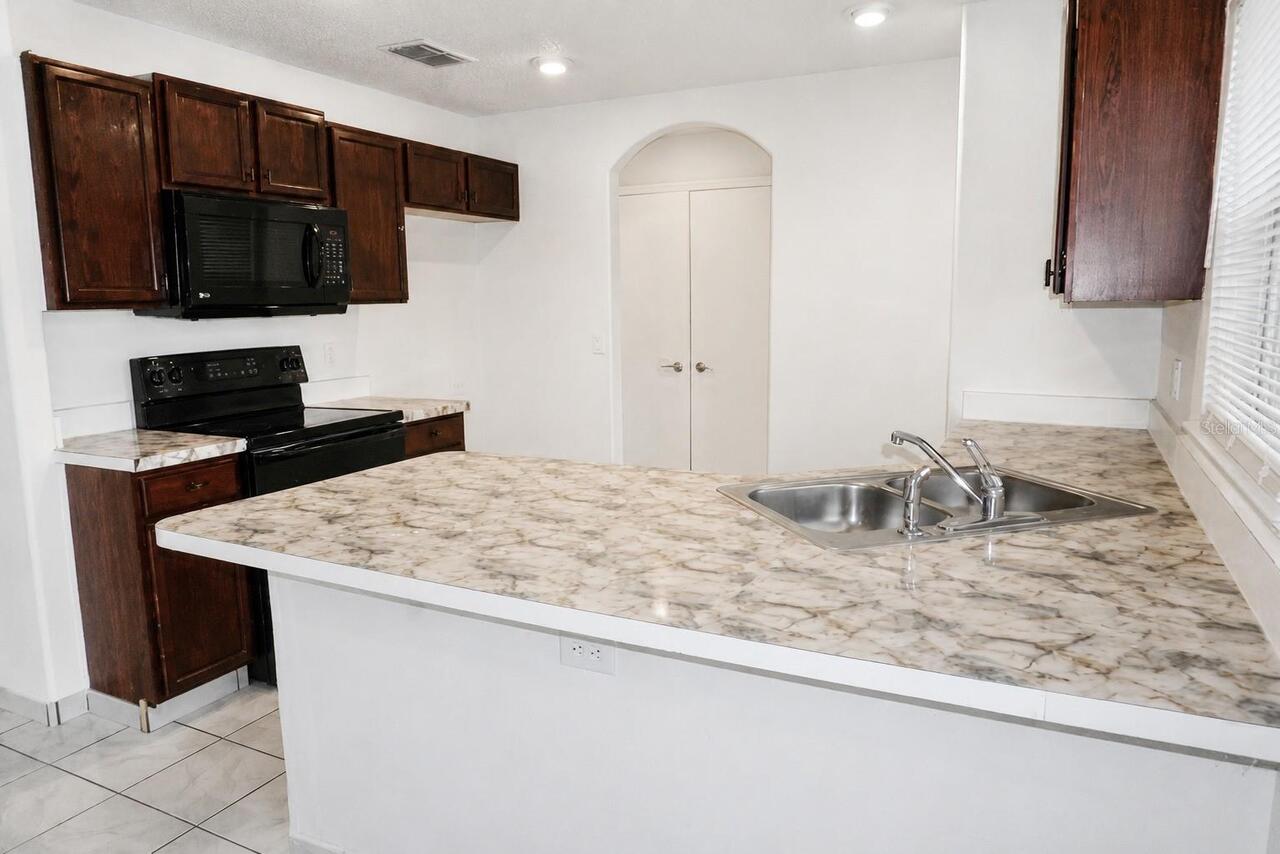
Dishwasher, Microwave, Range
Association Email
jennifer@dwdpm.com
Association Fee Frequency
Quarterly
Association Fee Requirement
Required
Association URL
www.dwdpm.com
Building Area Source
Public Records
Building Area Total Srch SqM
162.86
Building Area Units
Square Feet
Calculated List Price By Calculated SqFt
267.42
Construction Materials
Stone
Cumulative Days On Market
22
Elementary School
Oakshire Elem
Exterior Features
Sidewalk
Flood Zone Date
2018-06-20
Flood Zone Panel
12095C0650G
Flooring
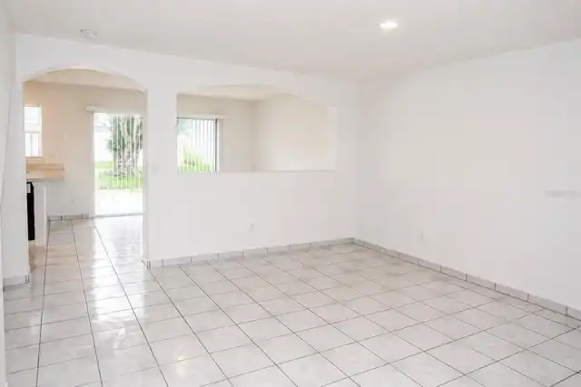
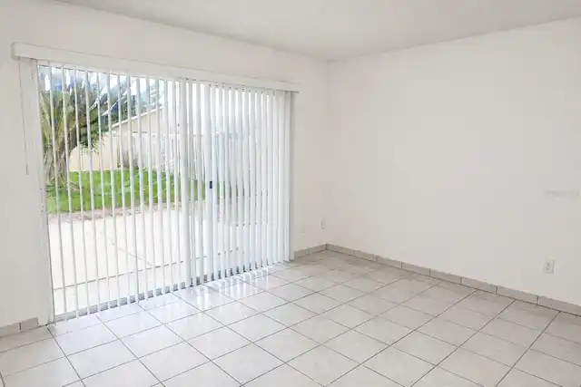
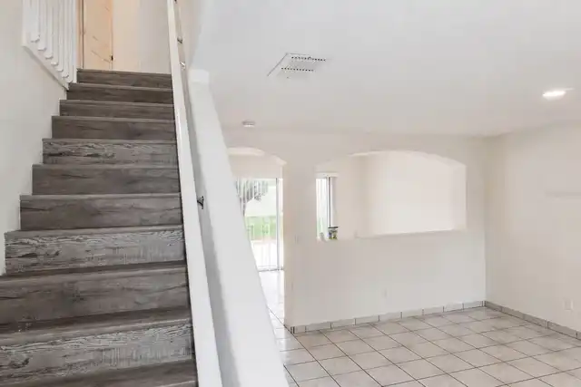
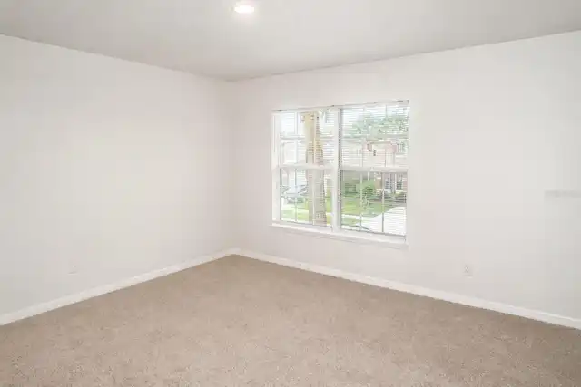
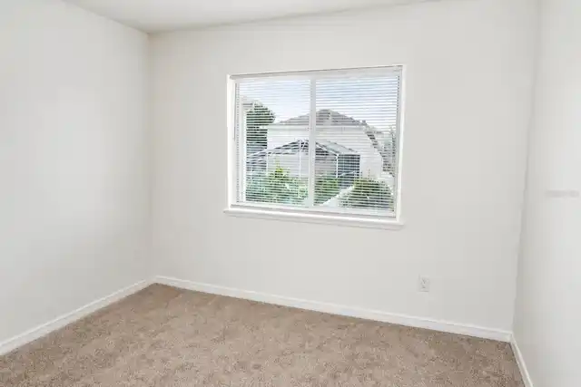
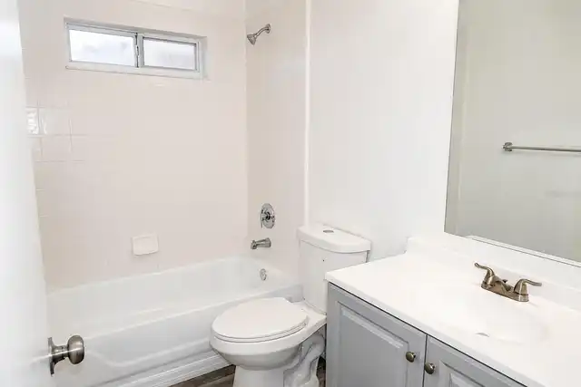
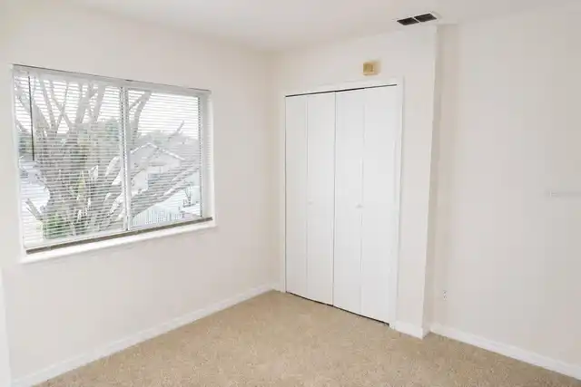
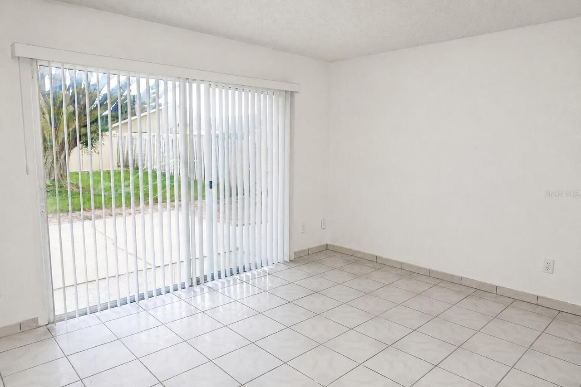
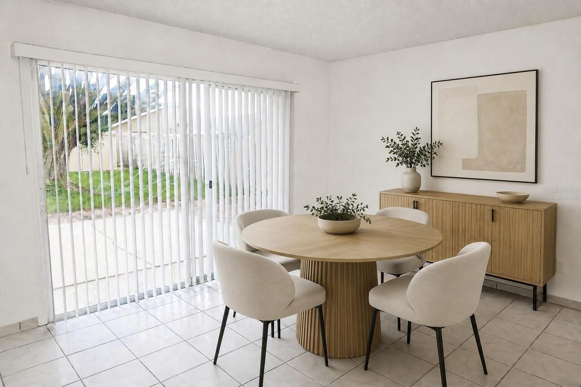
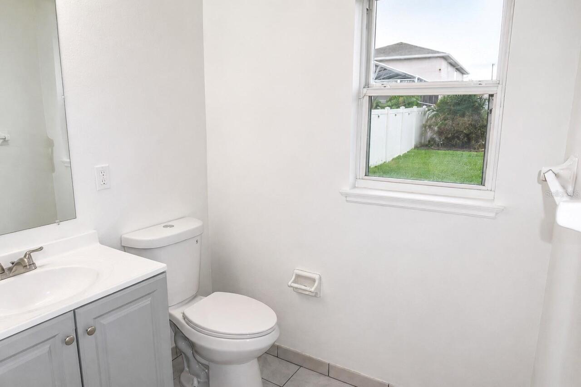
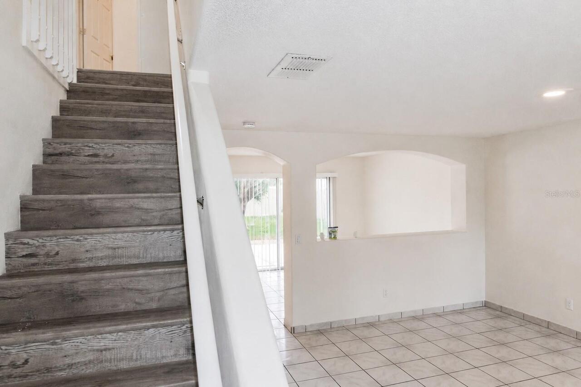
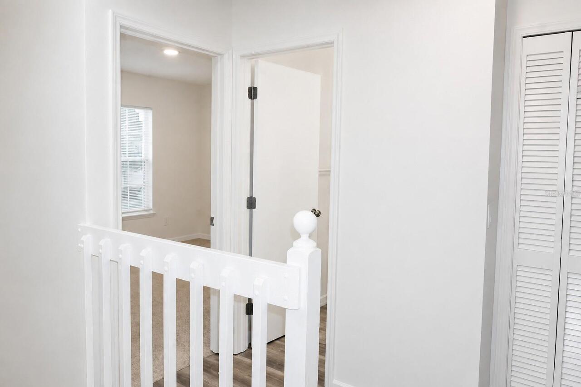
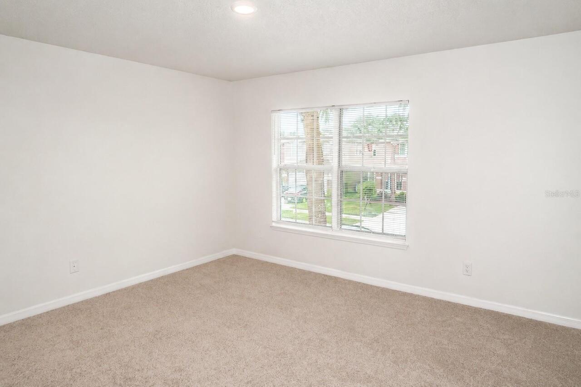
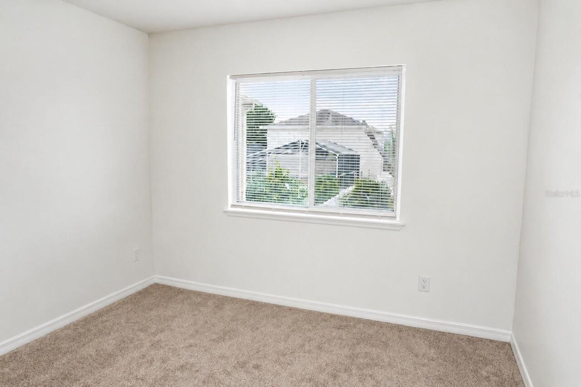
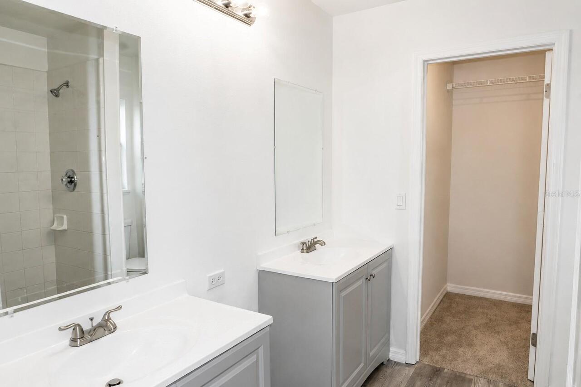
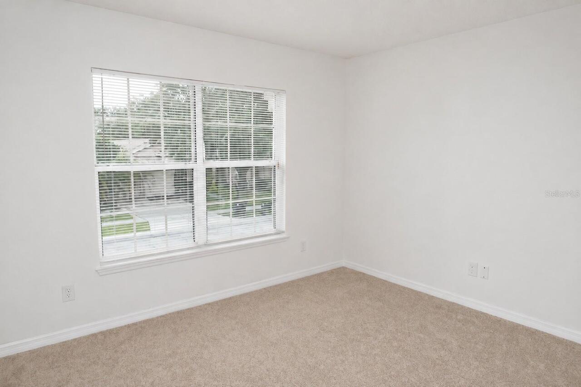
Carpet, Ceramic Tile, Laminate
High School
Cypress Creek High
Interior Features
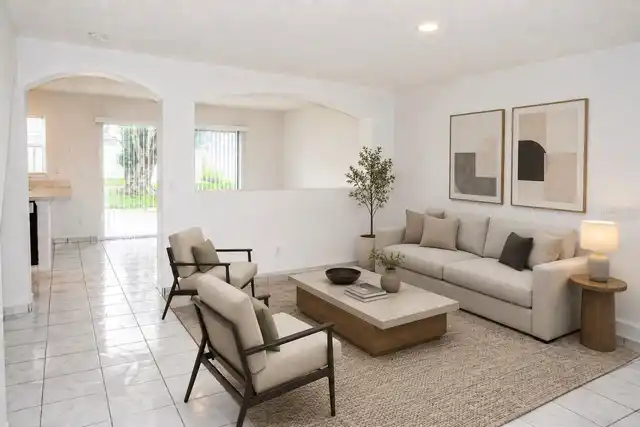
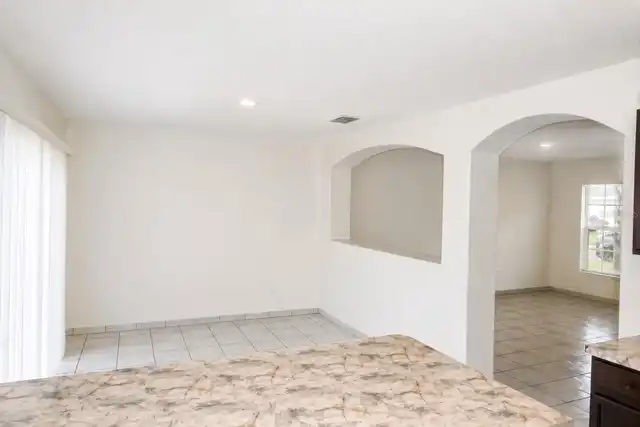
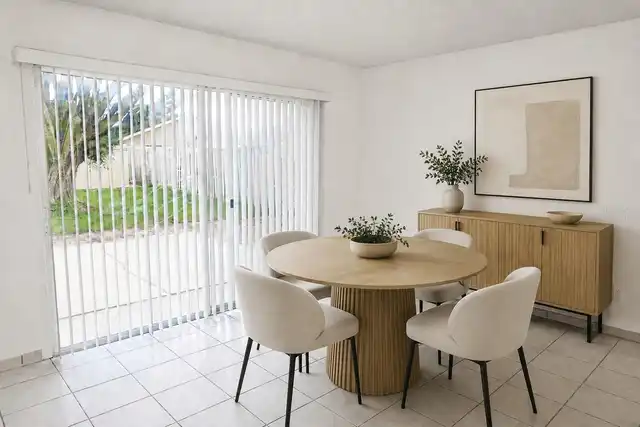
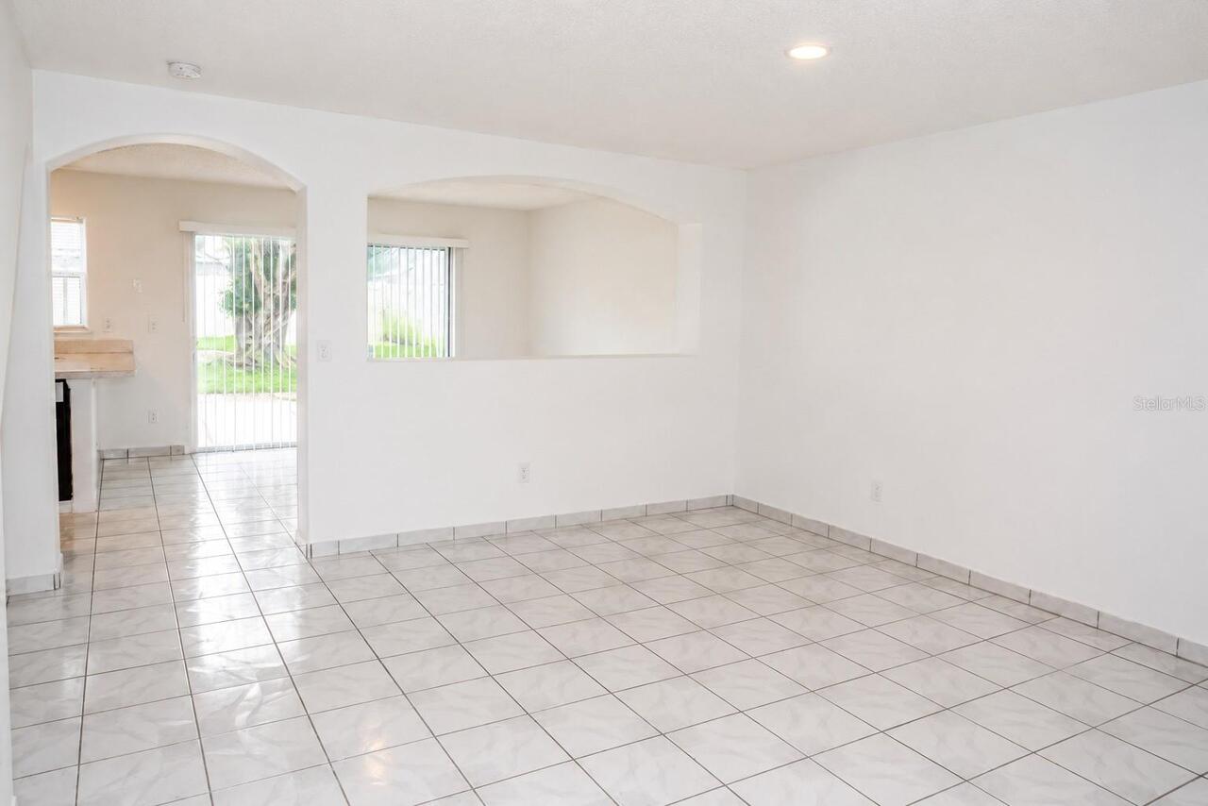
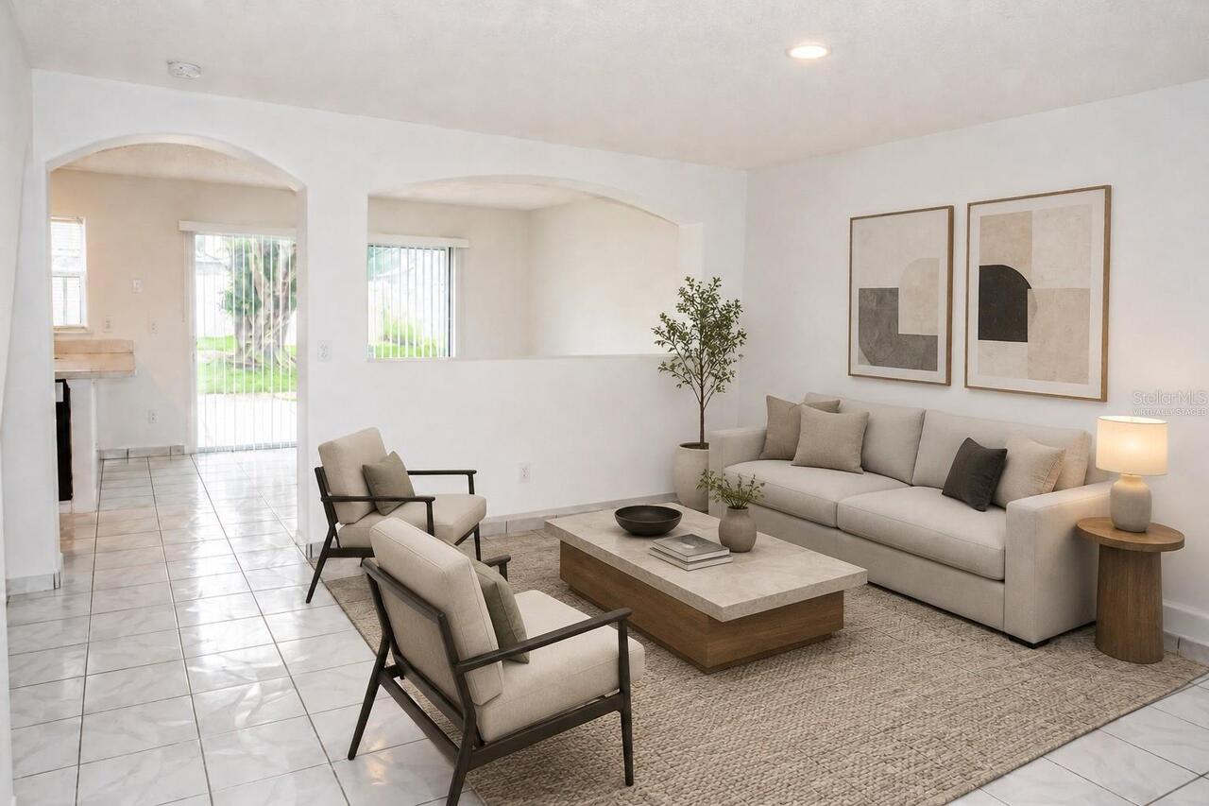
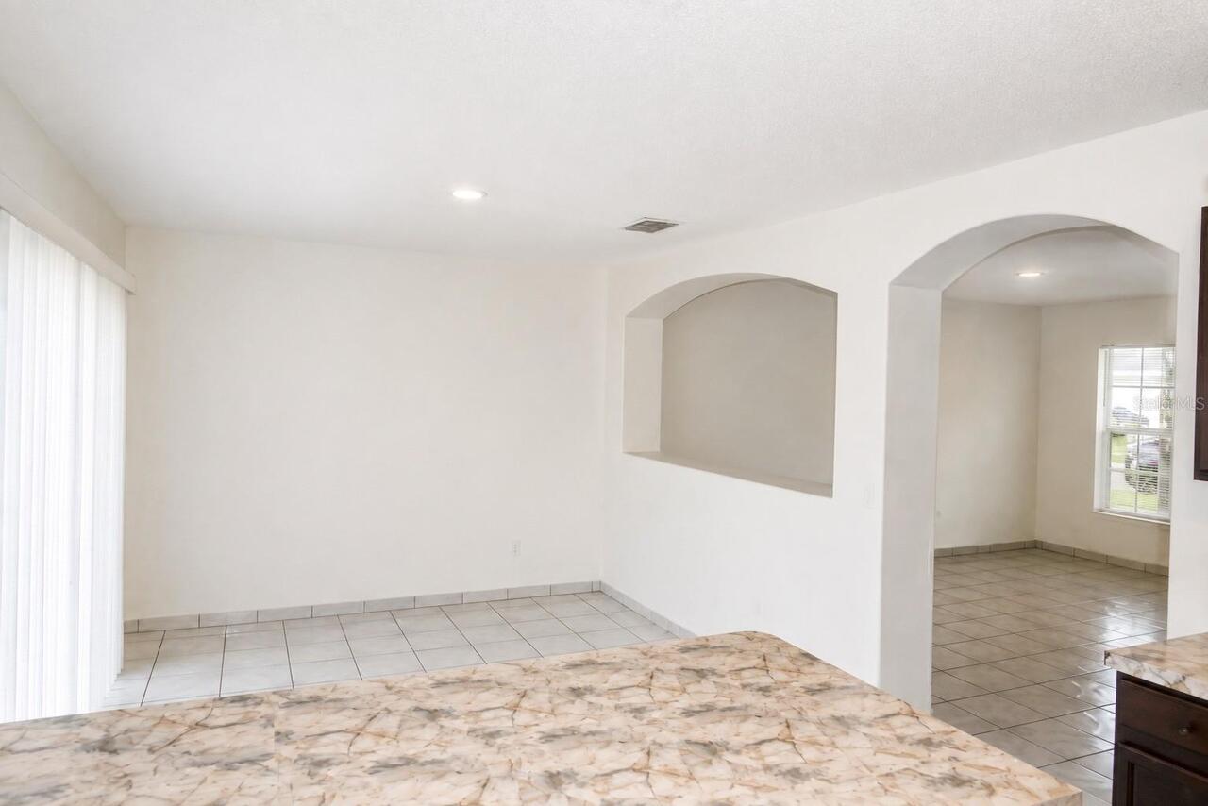
Living Room/Dining Room Combo
Internet Address Display YN
true
Internet Automated Valuation Display YN
true
Internet Consumer Comment YN
true
Internet Entire Listing Display YN
true
Living Area Source
Public Records
Living Area Units
Square Feet
Lot Size Square Meters
491
Middle Or Junior School
Meadow Wood Middle
Modification Timestamp
2026-09-29T19:16:11.937Z
Parcel Number
36-24-29-6723-00-830
Pet Restrictions
MUST CONTACT HOA FOR PETS RESTRICTIONS
Pets Allowed
Cats OK, Dogs OK
RATIO Current Price By Calculated SqFt
267.42
Showing Requirements
Gate Code Required, Go Direct, Lockbox
Status Change Timestamp
2026-09-07T21:20:09.000Z
Tax Legal Description
PEBBLE CREEK PHASE 1 38/97 LOT 83
Total Acreage
0 to less than 1/4
Universal Property Id
US-12095-N-362429672300830-R-N
Unparsed Address
1143 TIMBERBEND CIR
Utilities
BB/HS Internet Available, Cable Available