(850) 496-6412
Menu

10429 Stapeley Dr, Orlando, FL

NEXT
PREV
$595,000

($271/sqft)

List Status: Contingent
10429 Stapeley Dr
Orlando, FL 32832


4 beds
3 baths
2193 living sqft
Top Features
  • Subdivision: Eagle Creek
  • Built in  2013
  • Single Family Residence
Description
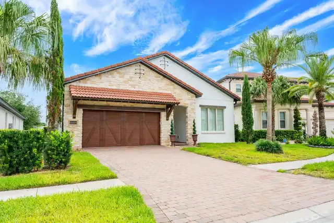
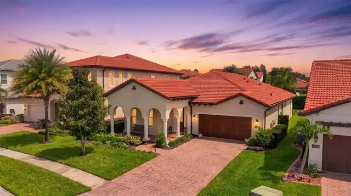
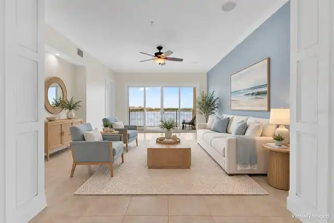
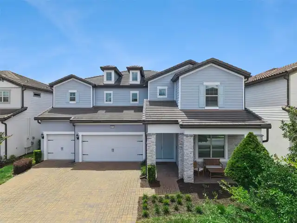
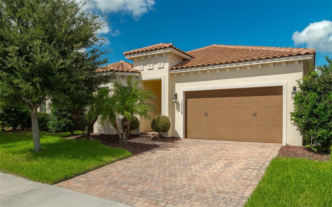
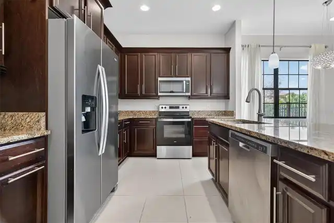
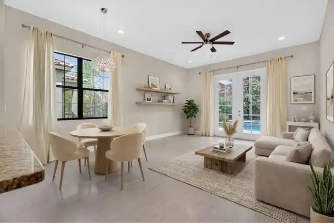
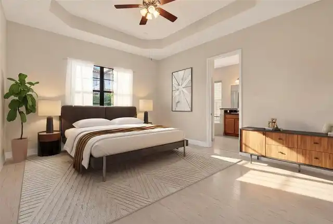
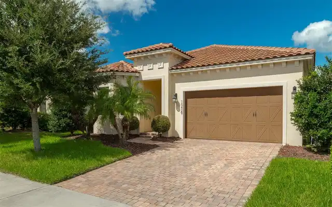
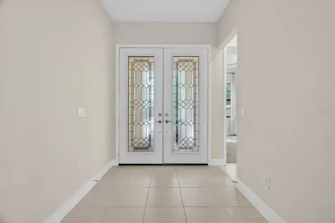
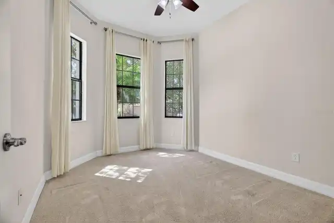
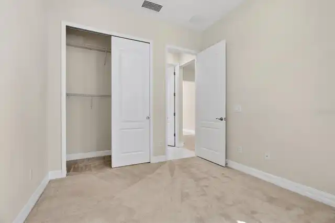
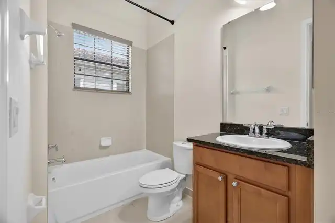
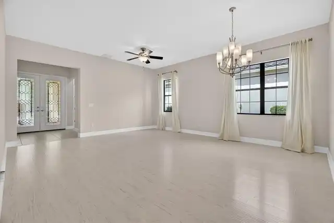
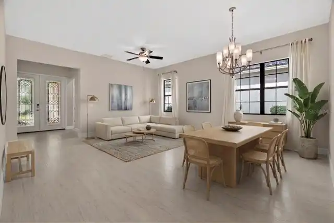
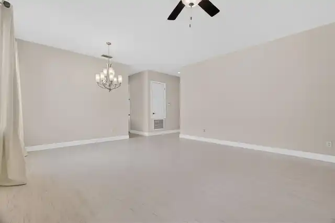
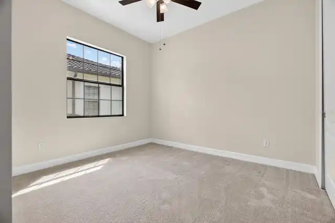
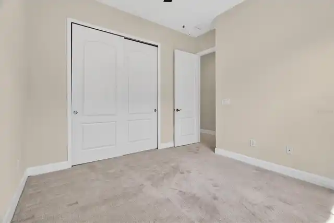
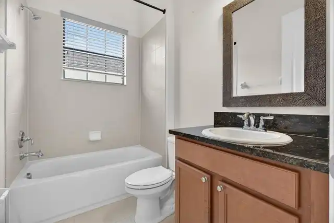
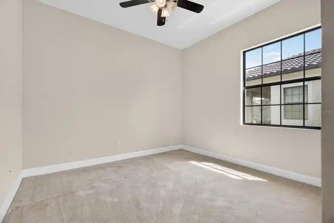
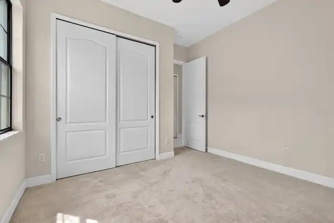
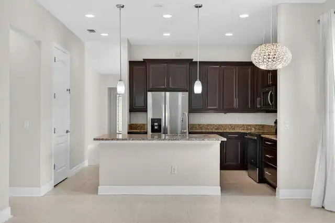
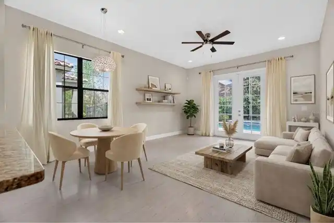
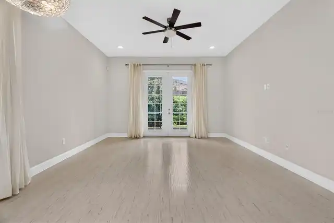
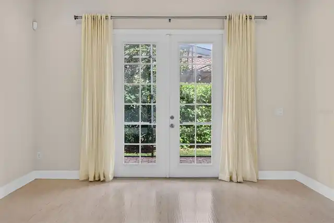
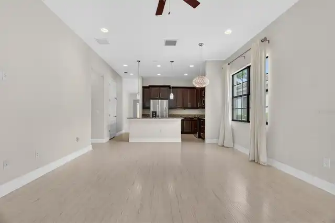
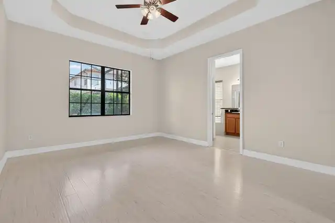
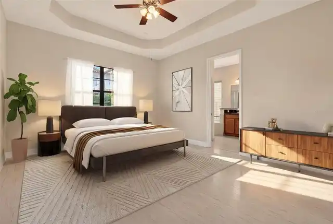
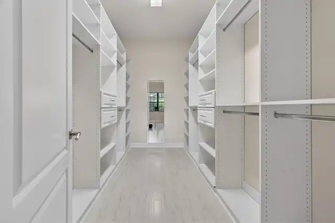
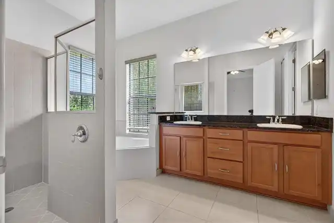
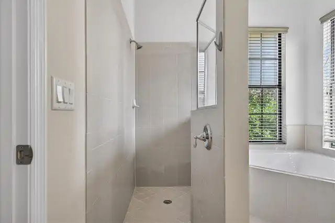
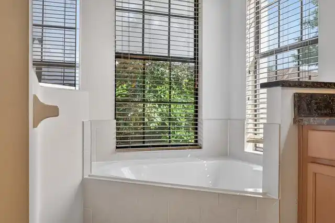
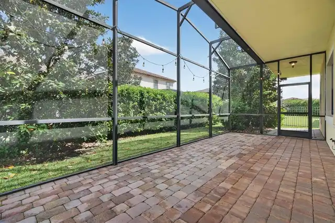
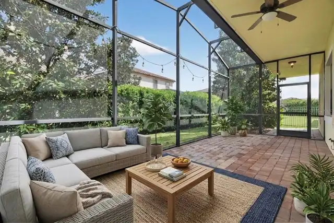
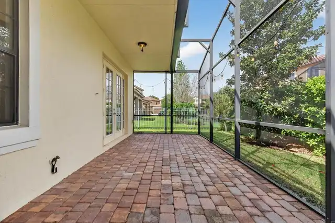
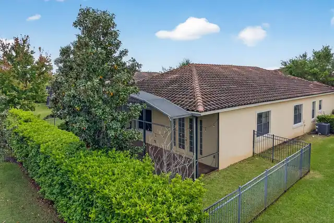
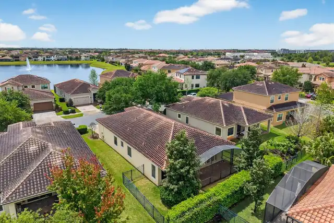
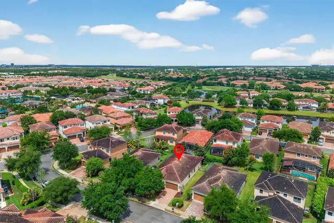
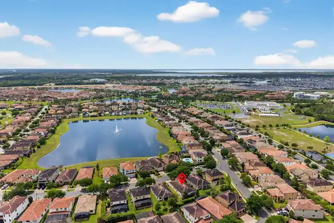
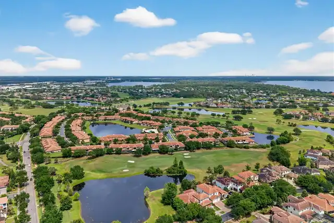
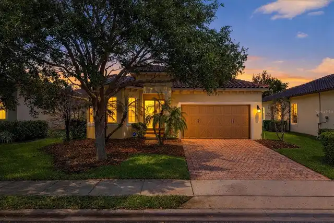
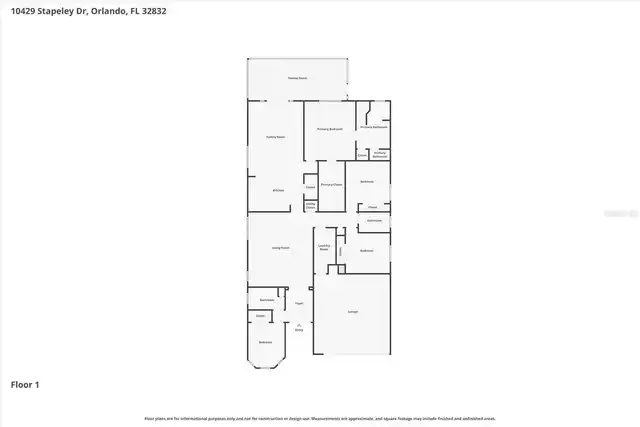
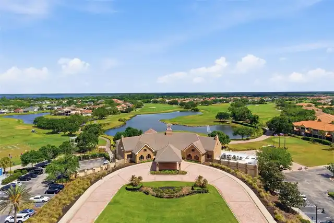
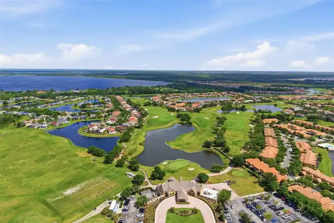
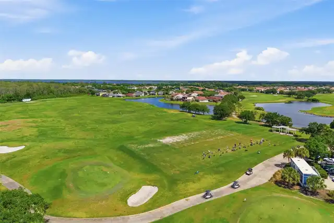
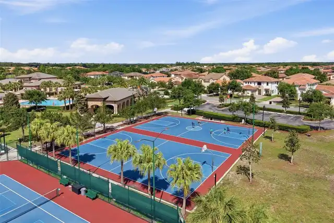
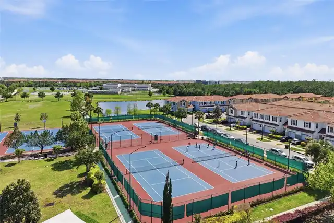
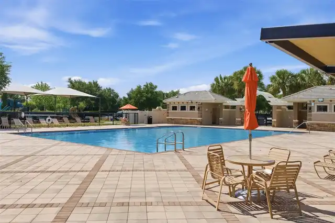
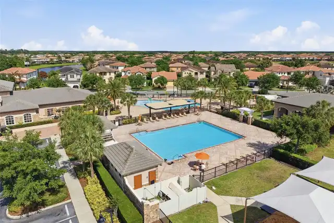
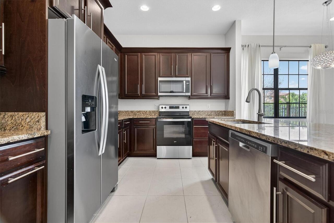
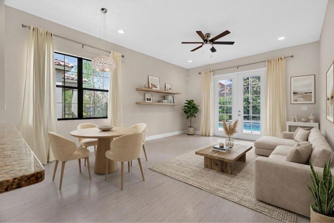
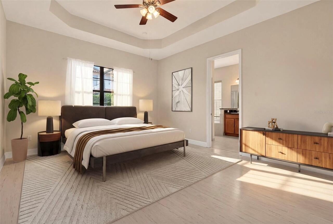
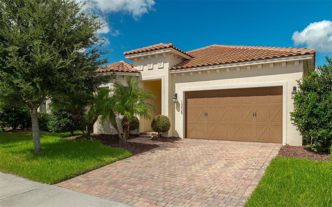
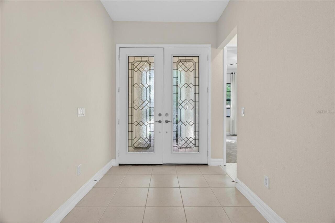
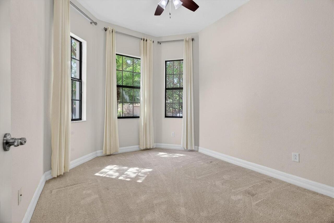
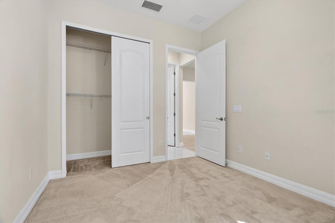
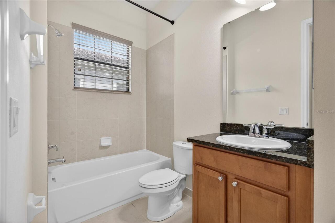
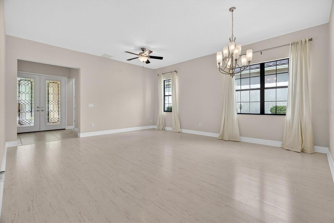
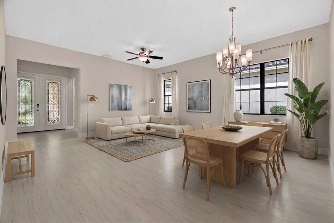
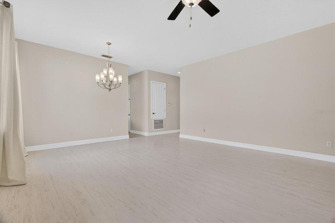
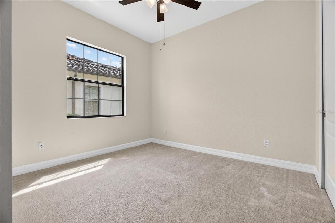
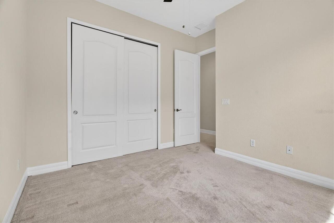
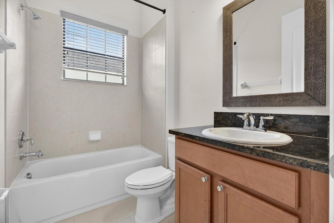
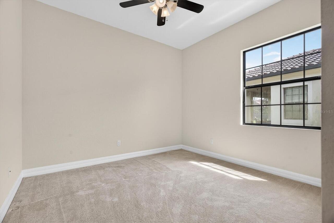
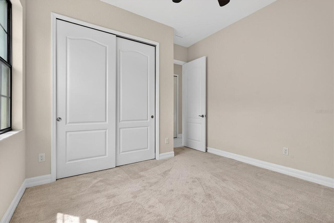
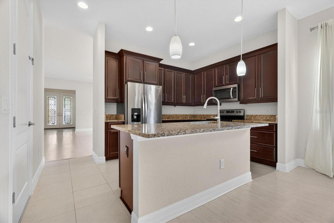
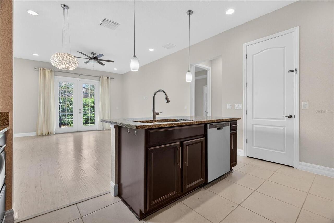
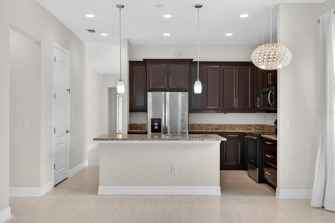
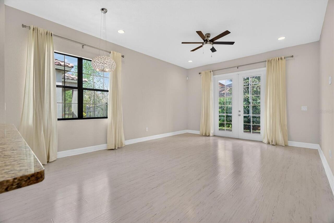
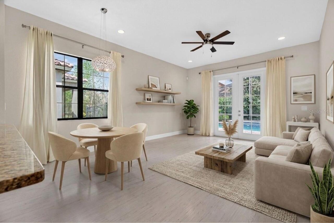
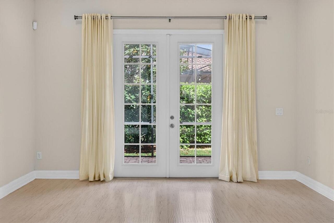
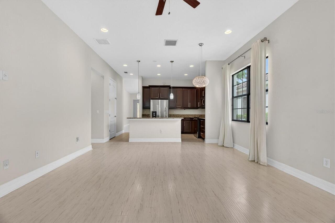
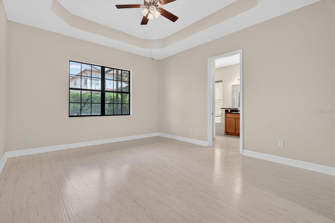
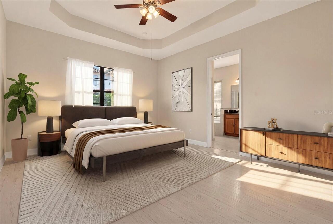
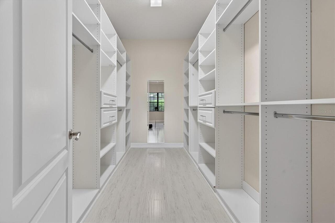
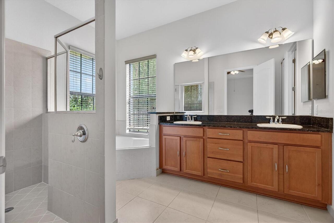
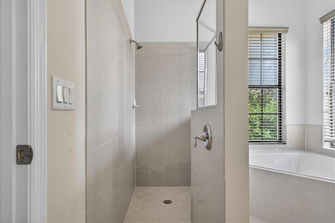
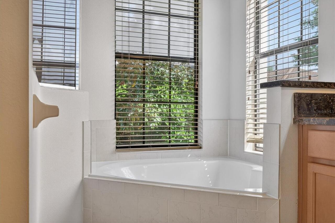
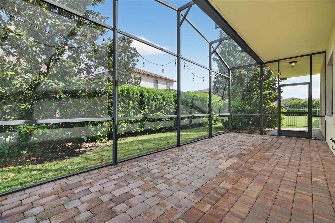
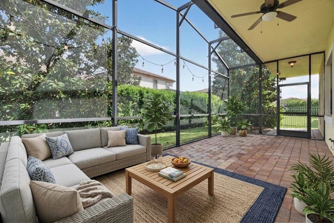
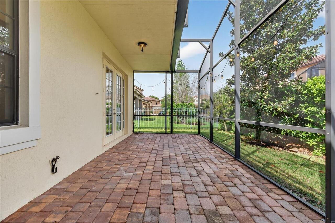
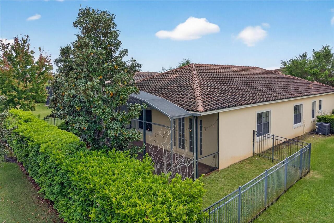
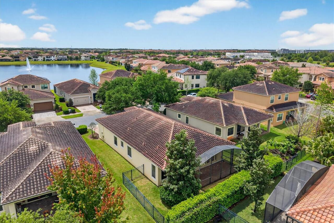
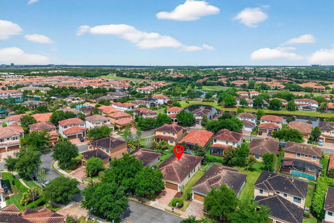
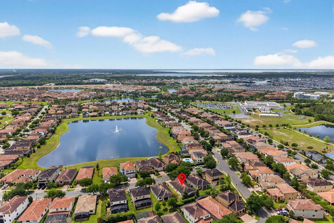
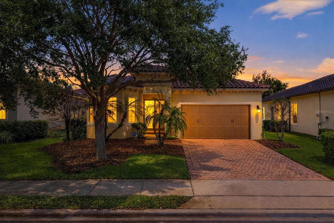
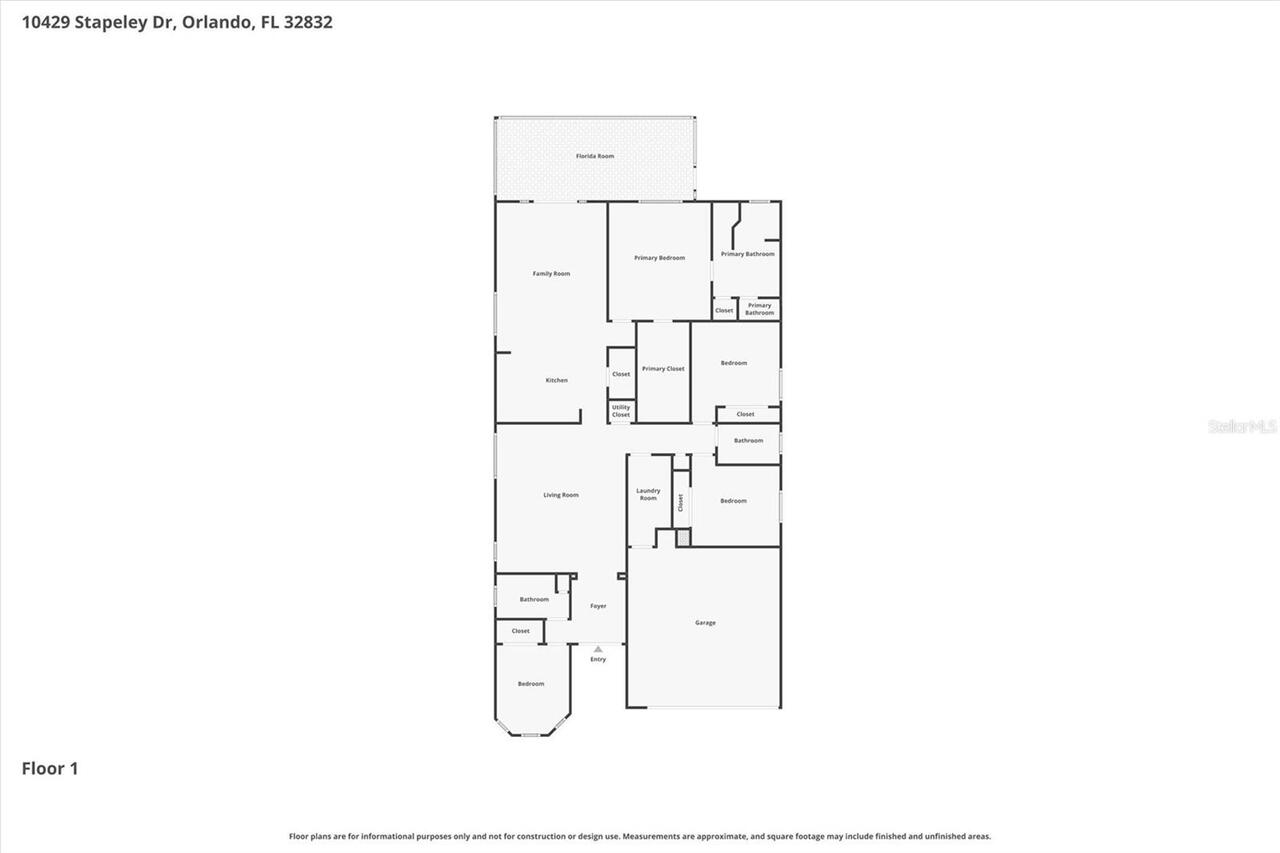
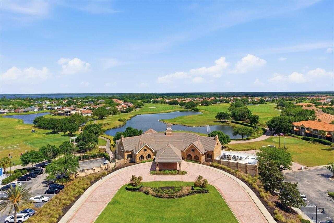
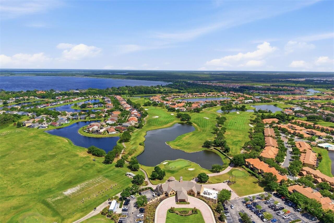
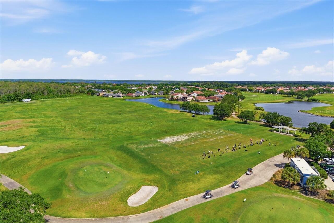
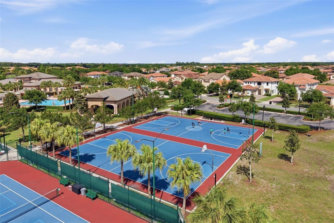
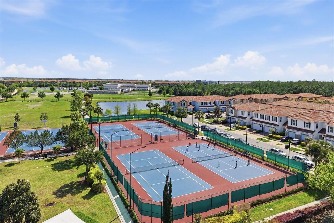
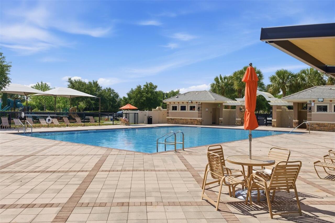
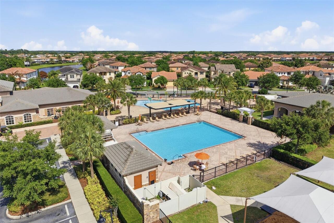
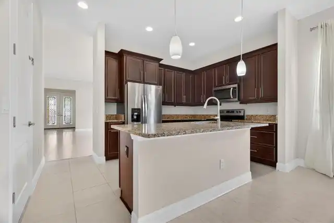
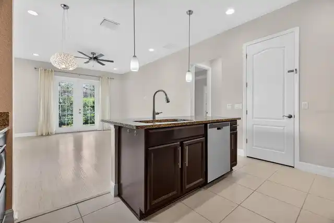
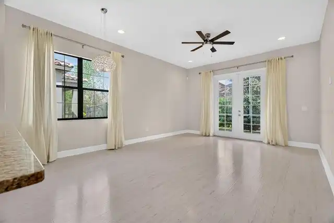
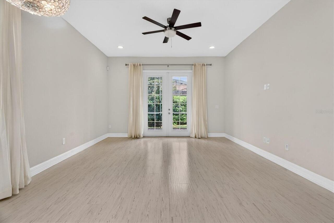
Under contract-accepting backup offers. Virtually Staged. Welcome to this exquisite 4-bedroom, 3-bathroom home in the highly sought after, security guard gated goft community of Eagle Creek! As you step inside this beautifully designed home, you will be greeted by a bright and inviting formal living room and formal dining room. The expansive gathering room is seamlessly connected to the open kitchen with breakfast nook, ideal for daily entertaining. The primary bedroom suite is spacious with its elegant bathroom finishes, and custom designed walk-in closet. Additionally, the home includes 3 more spacious bedrooms and 2 full bathrooms, providing ample space for family and guests. The split floor plan ensures privacy, but also comes with open spaces for daily living. Enjoy Florida living at its finest with a private, screened-in back patio for outdoor relaxation. The classic tile roof adds timeless beauty and long-lasting durability to the home, improving energy efficiency year round. Conveniently situated near top-rated schools, shopping, dining, medical city and major highways, this home combines comfort, style, and unbeatable location. Please schedule today for a private showing!
Property Details
Property Features
Property Sub Type
Single Family Residence
County
Orange
Subdivision
EAGLE CREEK
Additional Information
Additional Lease Restrictions
Buyer to confirm with HOA on leasingrestrictions
Additional Parcels YN
false
Additional Rooms
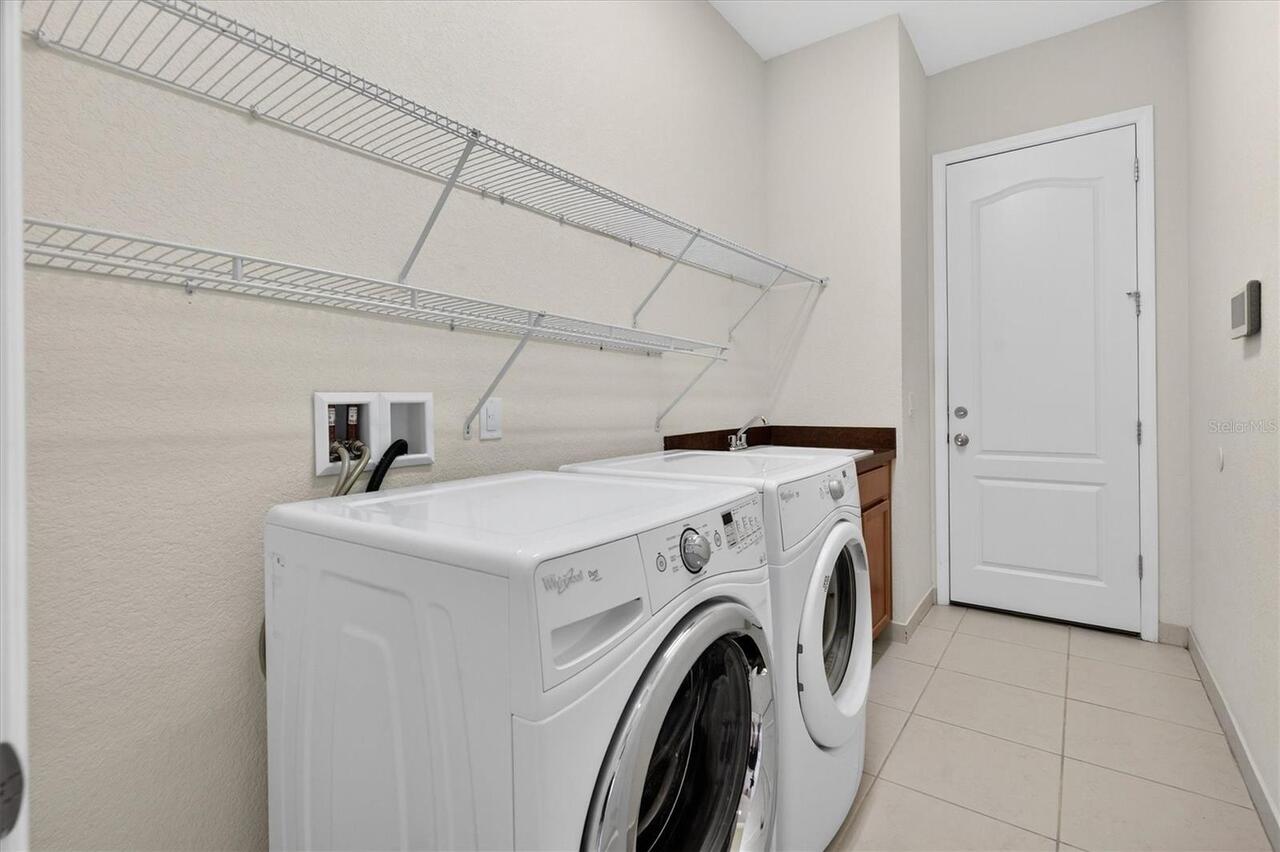
Breakfast Room Separate, Family Room, Formal Dining Room Separate, Formal Living Room Separate, Inside Utility
Appliances
Dryer, Microwave, Range, Refrigerator, Washer
Approval Process
Buyer to confirm with HOA on leasingrestrictions
Association Approval Required YN
1
Association Fee
615
Association Fee Frequency
Quarterly
Association Fee Requirement
Required
Association YN
true
Attached Garage YN
true
Available For Lease YN
1
Bathrooms Total Integer
3
Building Area Source
Public Records
Building Area Total
2910
Building Area Total Srch SqM
270.35
Building Area Units
Square Feet
Calculated List Price By Calculated SqFt
271.32
Carport YN
false
Construction Materials
Block
Cooling
Central Air
Country
US
Cumulative Days On Market
183
Current Price
595000.00
Direction Faces
South
Elementary School
Eagle Creek Elementary
Expected Closing Date
2026-12-01T00:00:00.000
Exterior Features
Sidewalk
Fencing
Fenced
Fireplace YN
false
Flood Zone Code
X
Floor Number
1
Flooring
Carpet, Laminate, Tile
Foundation Details
Slab
Furnished
Unfurnished
Garage Spaces
2
Garage YN
true
Heating
Central
High School
Lake Nona High
Interior Features
Ceiling Fans(s), High Ceilings, Open Floorplan, Primary Bedroom Main Floor, Split Bedroom, Walk-In Closet(s), Window Treatments
Internet Address Display YN
true
Internet Automated Valuation Display YN
true
Internet Consumer Comment YN
false
Internet Entire Listing Display YN
true
Laundry Features
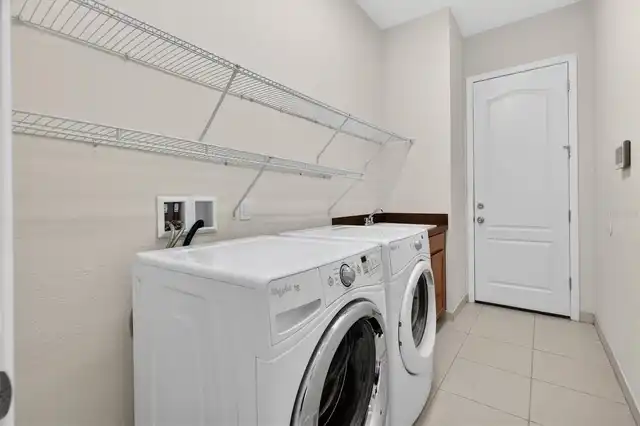
Laundry Room
Lease Restrictions YN
1
Levels
One
List AOR
Orlando Regional
Living Area Meters
203.74
Living Area Source
Public Records
Living Area Units
Square Feet
Lot Size Acres
0.16
Lot Size Square Feet
6825
Lot Size Square Meters
634
Middle Or Junior School
Lake Nona Middle School
Minimum Lease
8-12 Months
Modification Timestamp
2026-10-14T19:54:09.675Z
Monthly HOA Amount
205.00
New Construction YN
false
Occupant Type
Vacant
Ownership
Fee Simple
Parcel Number
29-24-31-2300-01-690
Patio And Porch Features
Covered, Enclosed, Patio, Screened
Pet Restrictions
Buyer to confirm with HOA on pet restriction
Pets Allowed
Yes
Pool Private YN
false
Postal Code Plus 4
6953
Previous List Price
615000
Price Change Timestamp
2026-10-05T18:31:26.000Z
Property Attached YN
false
Property Condition
Completed
Public Survey Range
31
Public Survey Section
23
Purchase Contract Date
2026-10-09
RATIO Current Price By Calculated SqFt
271.32
Realtor Info
As-Is
Road Surface Type
Gravel
Roof
Tile
Room Count
7
Senior Community YN
false
Sewer
Public Sewer
Showing Requirements
Sentri Lock Box, Appointment Only, See Remarks, ShowingTime
Status Change Timestamp
2026-10-14T18:34:32.000Z
Tax Annual Amount
8837.96
Tax Block
01
Tax Book Number
na
Tax Legal Description
EAGLE CREEK VILLAGE G PHASE 1 77/17 LOT169
Tax Lot
169
Tax Year
2025
Total Acreage
0 to less than 1/4
Total Annual Fees
2460.00
Total Monthly Fees
205.00
Township
24
Universal Property Id
US-12095-N-292431230001690-R-N
Unparsed Address
10429 STAPELEY DR
Utilities
Electricity Available, Public, Water Available
Water Source
Public
Waterfront YN
false
Window Features
Drapes
Zoning
P-D
Neighborhood Map
Popup

Property Photos
Listing Photo
Listing Photo
Listing Photo
Listing Photo
Listing Photo
Listing Photo
Listing Photo
Listing Photo
Listing Photo
Listing Photo
Listing Photo
Listing Photo
Listing Photo
Listing Photo
Listing Photo
Listing Photo
Listing Photo
Listing Photo
Listing Photo
Listing Photo
Listing Photo
Listing Photo
Listing Photo
Listing Photo
Listing Photo
Listing Photo
Listing Photo
Listing Photo
Listing Photo
Listing Photo
Listing Photo
Listing Photo
Listing Photo
Listing Photo
Listing Photo
Listing Photo
Listing Photo
Listing Photo
Listing Photo
Listing Photo
Listing Photo
Listing Photo
Listing Photo
Listing Photo
Listing Photo
Listing Photo
Listing Photo
Listing Photo
Listing Photo
Listing Photo
Listing Photo
Listing Photo
Listing Photo
Listing Photo
Listing Photo
Listing Photo
Listing Photo
Listing Photo
Listing Photo
Listing Photo
Listing Photo
Listing Photo
Listing Photo
Listing Photo
Listing Photo
Listing Photo
Listing Photo
Listing Photo
Listing Photo
Listing Photo
Listing Photo
Listing Photo
Listing Photo
Listing Photo
Listing Photo
Listing Photo
Listing Photo
Listing Photo
Listing Photo
Listing Photo
Listing Photo
Listing Photo
Listing Photo
Listing Photo
Listing Photo
Listing Photo
Listing Photo
Listing Photo
Listing Photo
Listing Photo
Listing Photo
Listing Photo
Listing Photo
Listing Photo
Listing Photo
Listing Photo
Listing Photo
Listing Photo
Listing Photo
Listing Photo
Listing Photo
Listing Photo
Listing Photo
Listing Photo
Listing Photo
Listing Photo
Listing Photo
Listing Photo
Listing Photo
Listing Photo
Listing Photo
Listing Photo
Listing Photo
Listing Photo
Listing Photo
Listing Photo
Listing Photo
Listing Photo

MLS #MFRO6397044 Listing courtesy of Florida Realty Investments provided by Stellar MLS.

Similar Listings

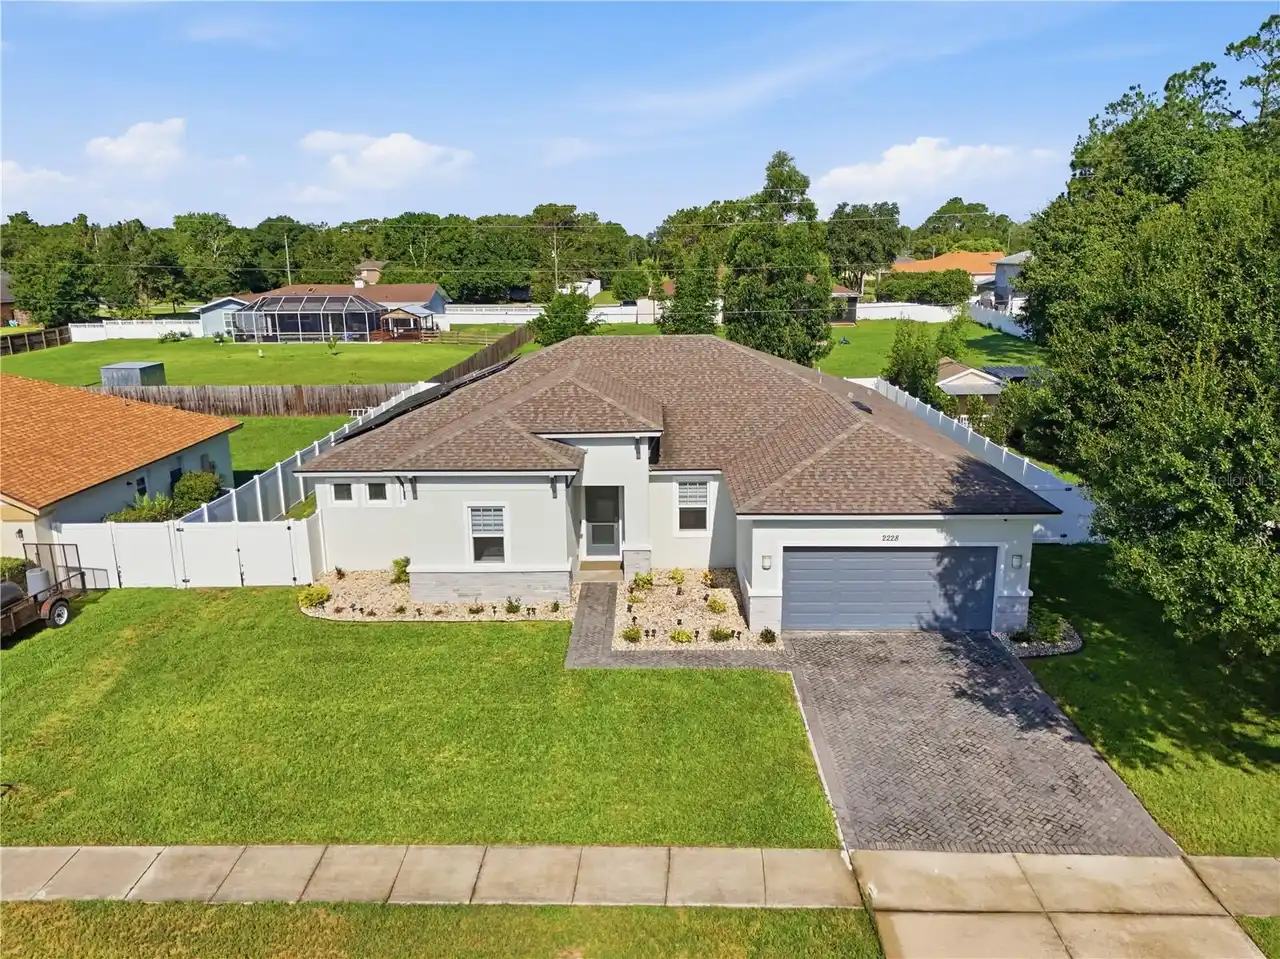
$539,000
2228 Bancroft Boulevard
Orlando
4BR/3BA
| Active
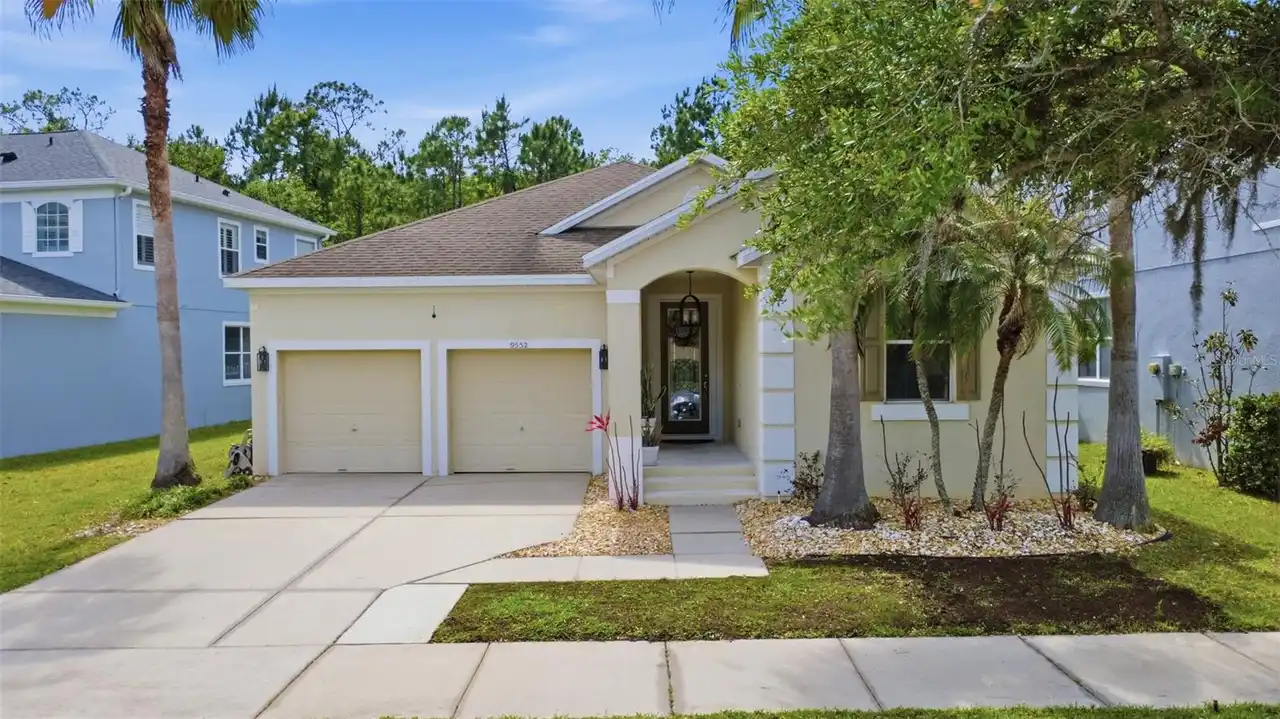
$539,000
9552 Piccadilly Sky Way
Orlando
4BR/3BA
| Active
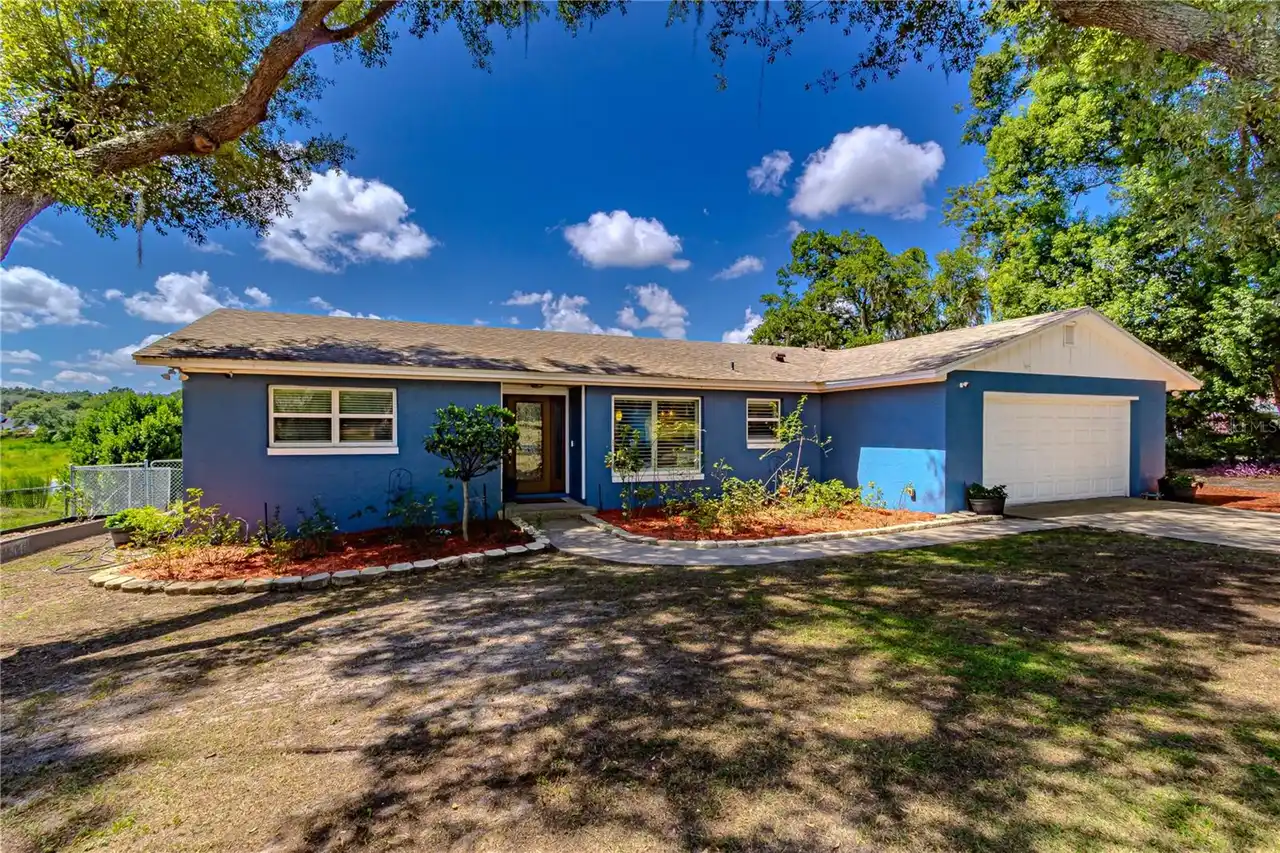
$539,000
6526 Lynn Road
Orlando
4BR/3BA
| Active
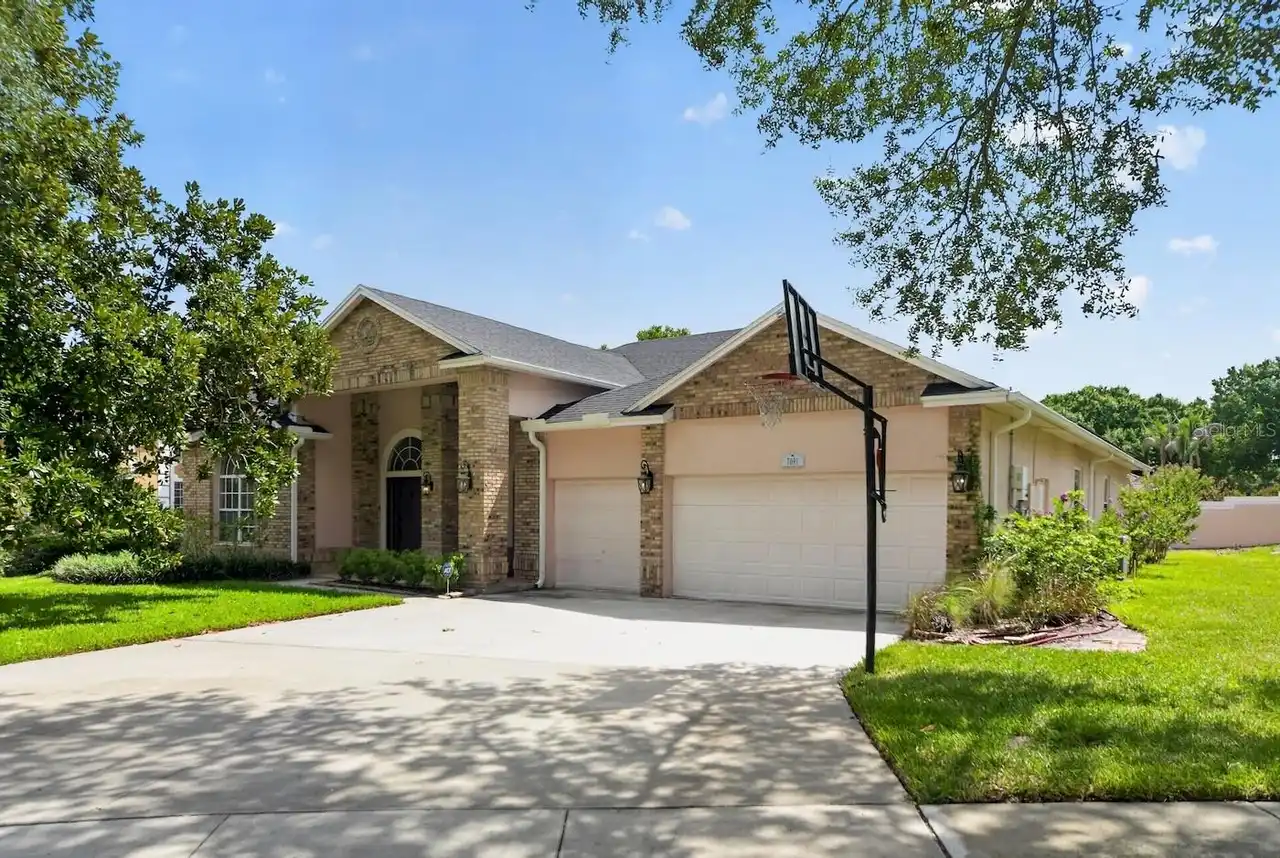
$540,000
7691 Belvoir Drive
Orlando
4BR/3BA
| Pending


All listing information is deemed reliable but not guaranteed and should be independently verified through personal inspection by appropriate professionals. Listings displayed on this website may be subject to prior sale or removal from sale; availability of any listing should always be independent verified. Listing information is provided for consumer personal, non-commercial use, solely to identify potential properties for potential purchase; all other use is strictly prohibited and may violate relevant federal and state law. The source of the listing data is as follows: Stellar MLS (updated 10/16/26 12:26 AM) |
Listing Search


Translate Tool

Featured Listings
Orlando Real Estate
$899,000
4 BED
2 BATH
One or more photo(s) has been virtually staged. ***PRICE IMPROVEMENT!!*** CUSTOM POOL & SUNKEN SEATING AREA complete wit... Read More
Orlando Real Estate
$377,000
3 BED
2 BATH
Under contract-accepting backup offers. Short Sale. SHORT SALE. This Mediterranean-style 3-bedroom, 2.5-bath townhome wi... Read More
Orlando Real Estate
$599,000
4 BED
3 BATH
Virtually Staged. Welcome home to your very own Disney Dream! Located just minutes from Magic Kingdom and conveniently c... Read More
Orlando Real Estate
$225,000
2 BED
2 BATH
Move right in. The work is already done in this fully updated first-floor 2 bed, 2 bath condo in the gated Sand Lake Pri... Read More
Orlando Real Estate
$899,000
3 BED
3 BATH
Single-story living, guard gated privacy, and a backyard built for entertaining. This Toll Brothers Sebastian model in t... Read More
Orlando Real Estate
$520,000
2 BED
2 BATH
Virtually Staged. Seller is offering up to $6,000 towards buyer's closing costs & prepaids, or 3rd room enclosure, or a ... Read More
Orlando Real Estate
$1,300,000
4 BED
3 BATH
Welcome to this beautifully upgraded executive home in the exclusive gated community of Phillips Grove. Bright and open,... Read More
Orlando Real Estate
$498,800
3 BED
2 BATH
Priced below same units in sub-division for quick sale. Probably the best location for this townhome is whole sub-divisi... Read More
Orlando Real Estate
$469,500
3 BED
2 BATH
Welcome to 8517 Cedar Cove Court, nestled on an oversized cul-de-sac lot in the highly desirable Sand Lake Hills communi... Read More
Orlando Real Estate
$542,000
3 BED
2 BATH
Enjoy updated interiors, your own pool, and a convenient Dr. Phillips location in Granada! This three-bedroom, two-bath ... Read More
Real Estate News
  • Coming soon
Contact Kevin Strawter

Wendy Morris LLC

Licensed in the State of Florida
BK 3146762
16797 Broadwater Avenue
Winter Garden, Florida 34787

Your privacy is our utmost concern. We will never sell your personal information. Privacy Policy
©2026 drphillips.info - all rights reserved. | Site Map