(850) 496-6412
Menu

10009 Crisbert Court Unit: Unit: 2-504E, Orlando, FL

NEXT
PREV
$3,195,000

($819/sqft)

List Status: Active
10009 Crisbert Court
Orlando, FL 32836


4 beds
4 baths
3903 living sqft
Top Features
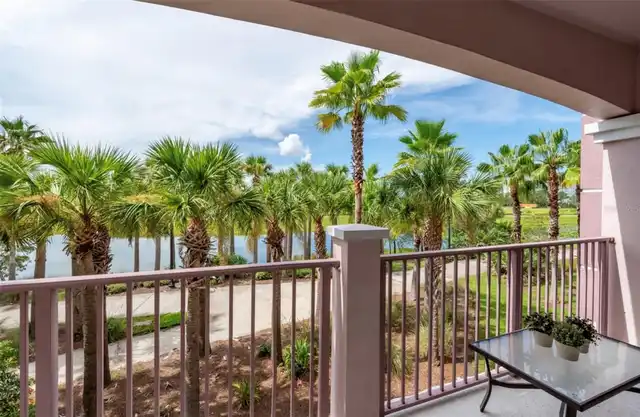
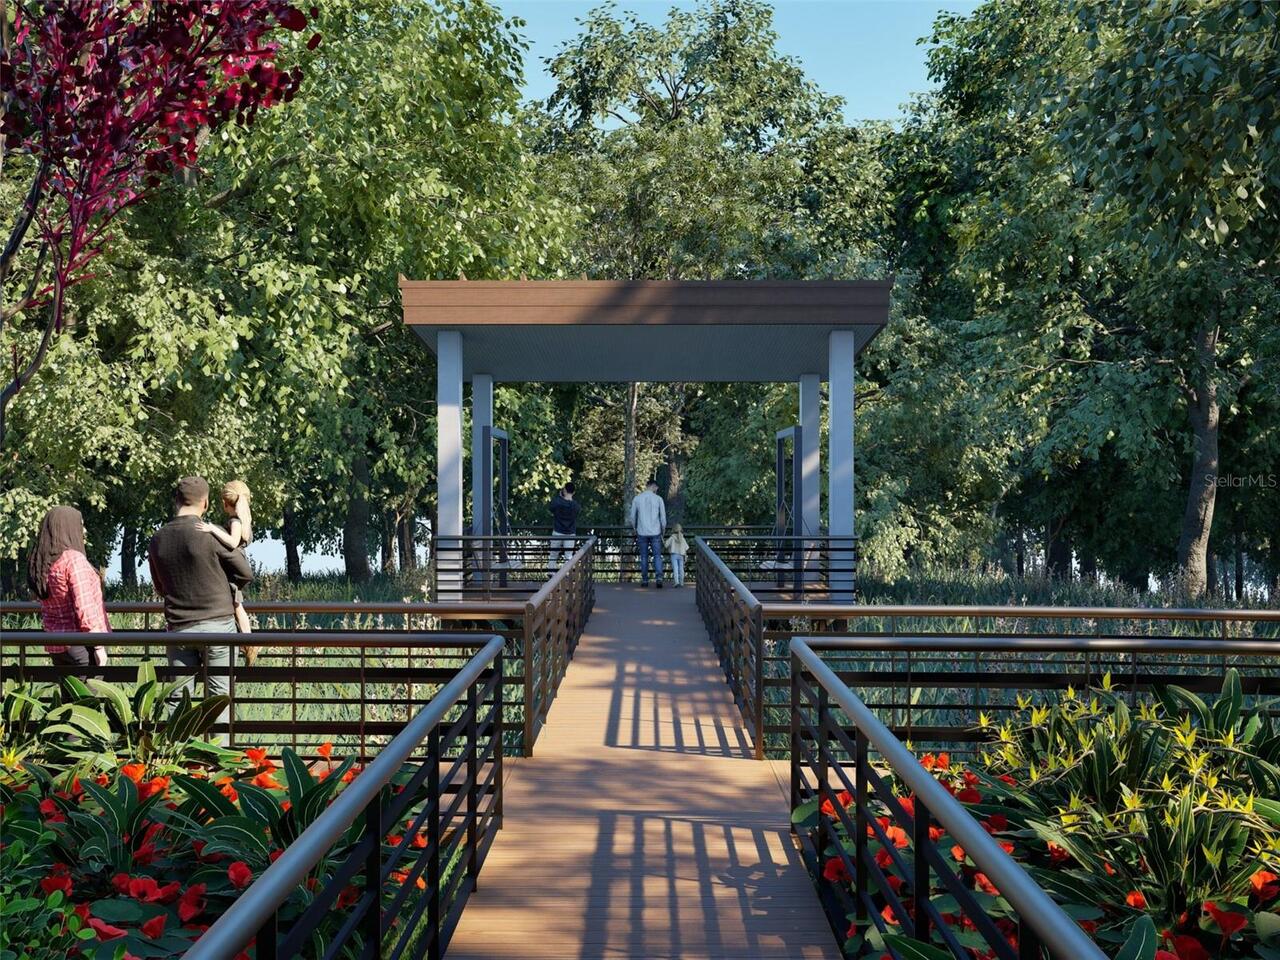
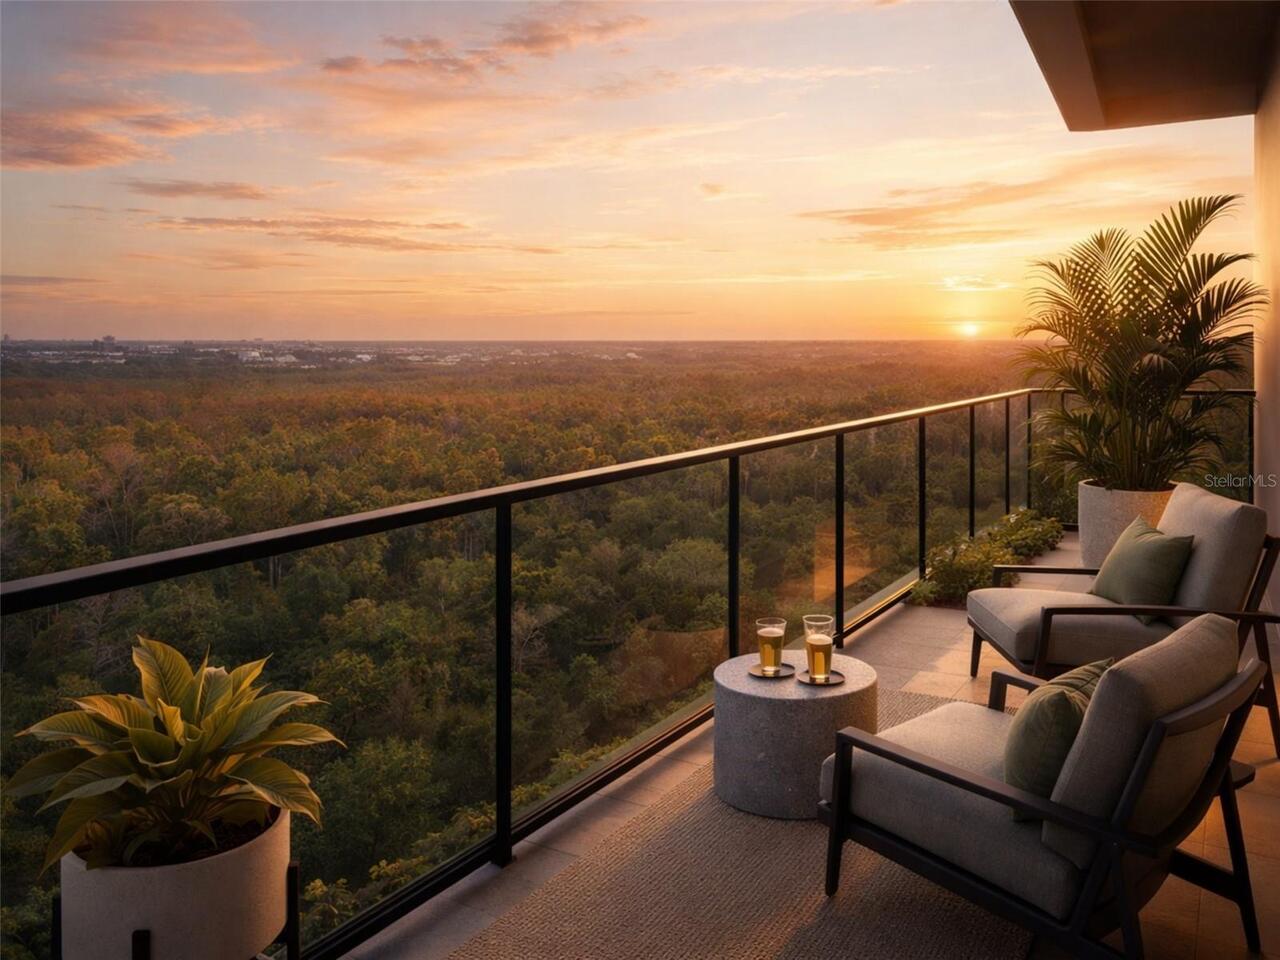
  • View: Trees/Woods, Pool
  • Subdivision: Cypress Sound
  • Built in  2027
  • Condominium
Description
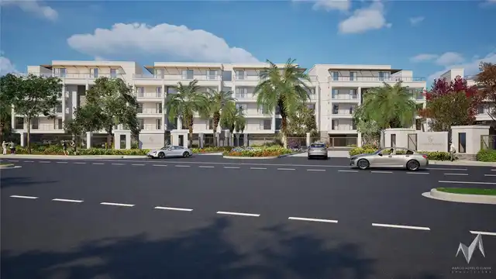
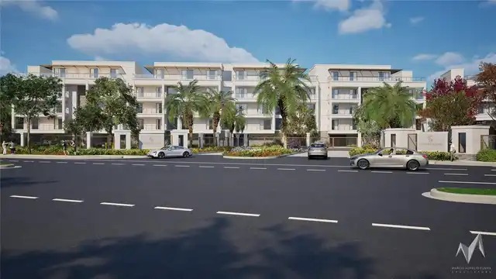
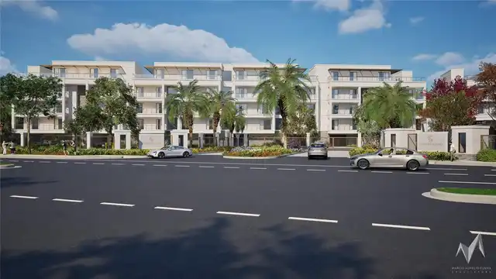
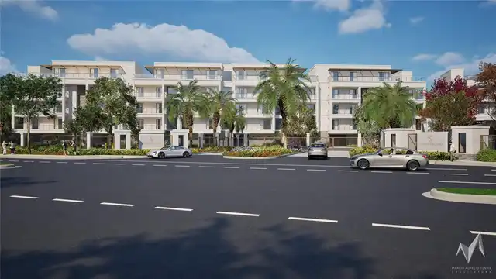
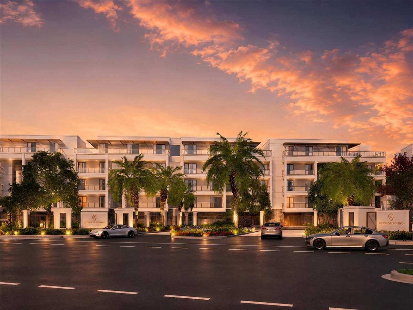
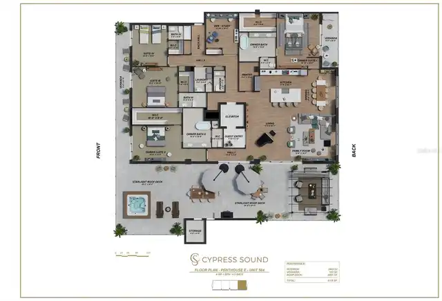
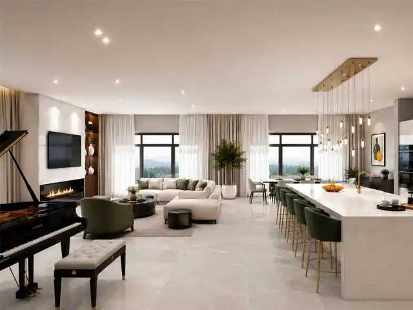
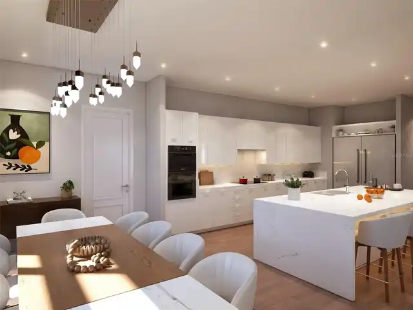
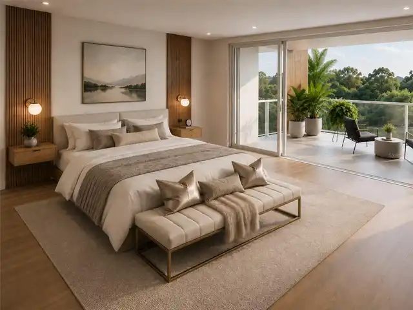
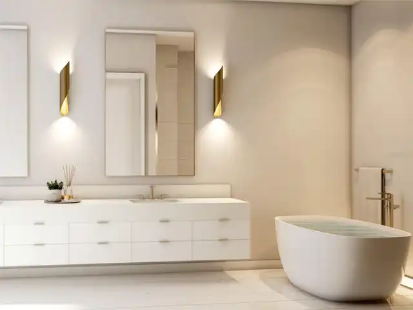
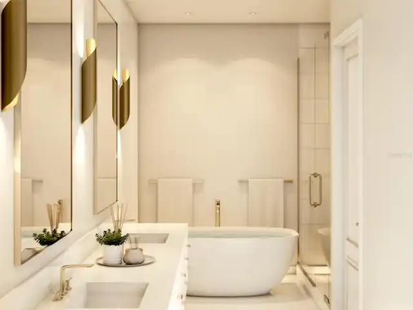
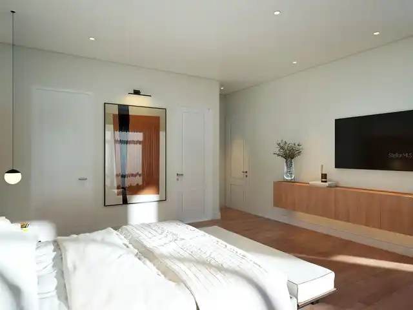
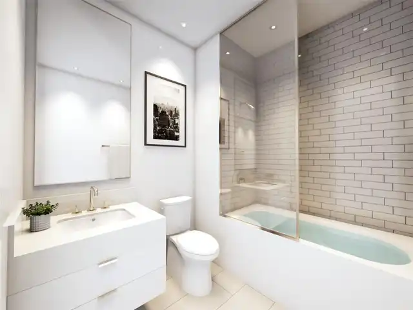
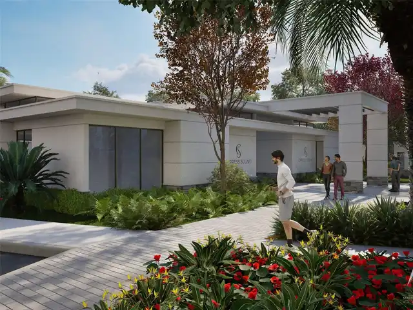
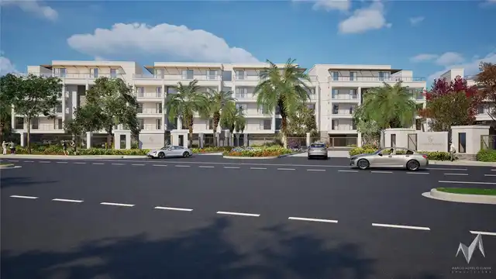
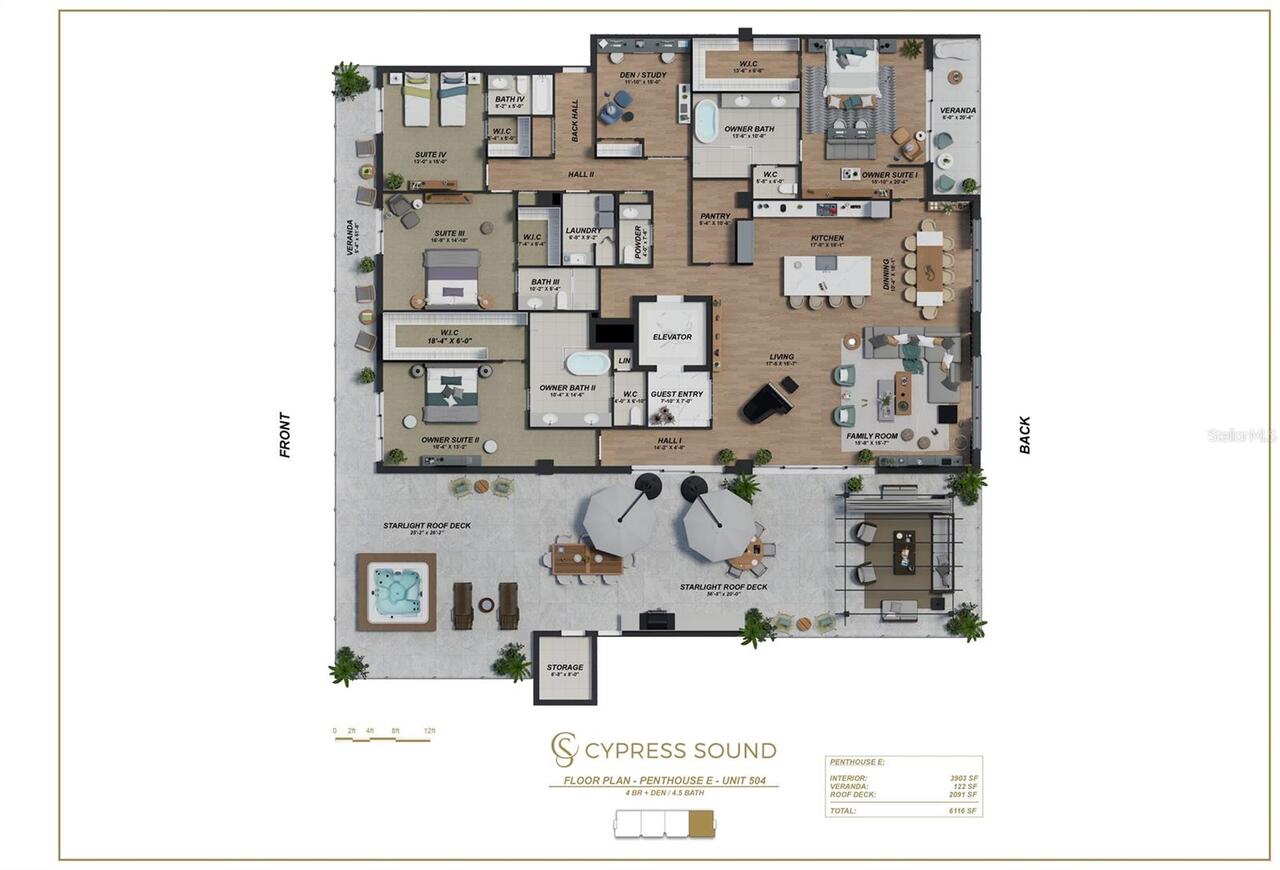
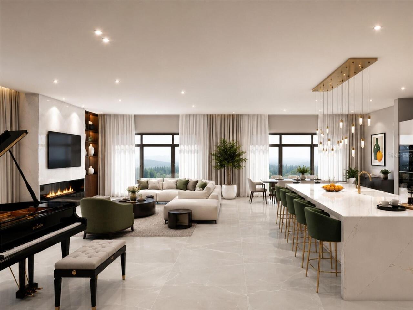
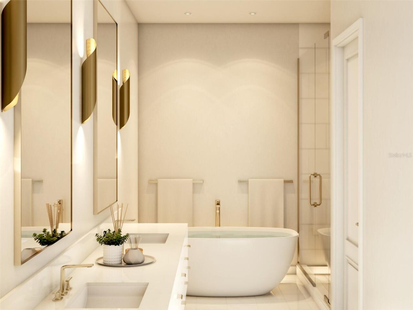
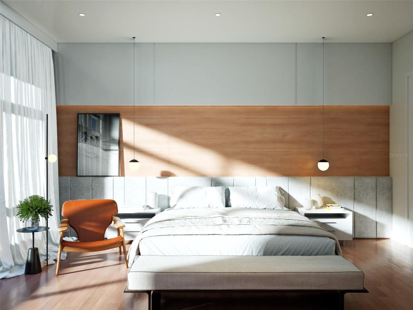
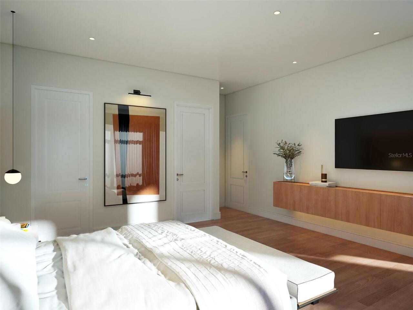
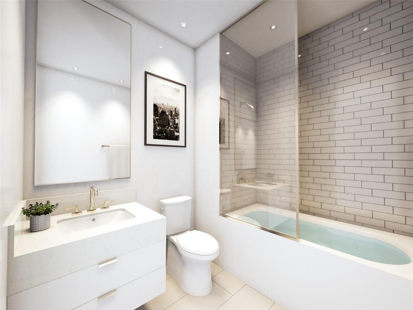
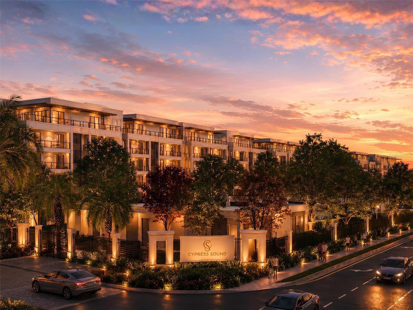
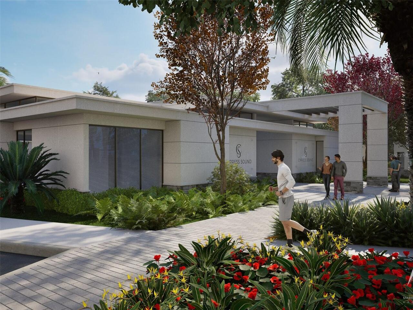
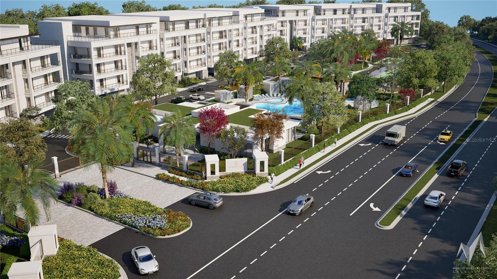
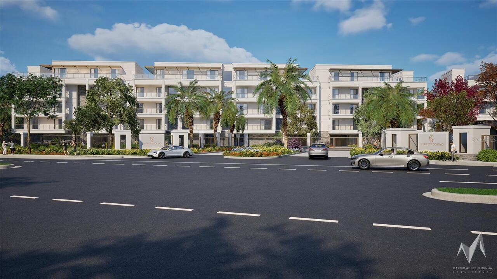
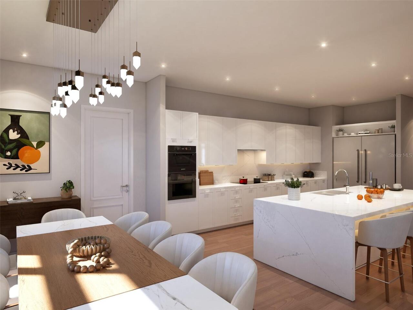
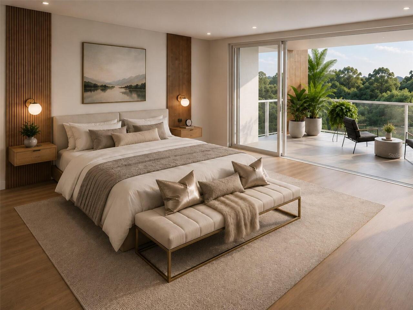
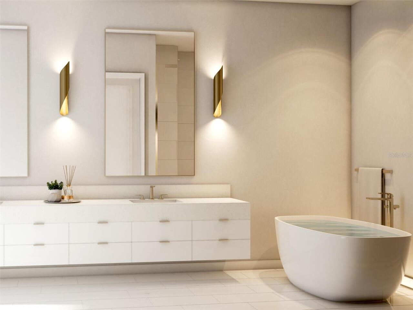
Under Construction. Introducing the pinnacle of luxury living at Cypress Sound—an extraordinary penthouse residence that redefines sophistication through exceptional scale, timeless design, and an unparalleled indoor-outdoor lifestyle. Privately positioned atop this exclusive boutique community, this one-of-a-kind residence offers 3,904 square feet of impeccably designed interior living space, complemented by 1,905 square feet of private outdoor living, including an expansive 1,783-square-foot Starlight Roof Deck designed for unforgettable entertaining beneath the Florida sky. A private elevator opens directly into your residence, where soaring ceilings, expansive living spaces, and walls of glass create a seamless connection between refined interiors and extraordinary outdoor living. The open-concept design is anchored by a chef's kitchen featuring Dacor appliances, custom Appenin cabinetry, an oversized center island, walk-in pantry, and elegant finishes, flowing effortlessly into spacious living, dining, and family rooms designed for both intimate gatherings and grand-scale entertaining. The luxurious owner's suite serves as a private sanctuary, complete with its own covered veranda, an expansive walk-in closet, and a spa-inspired bath featuring dual vanities, a freestanding Signature Hardware soaking tub, oversized walk-in shower, and refined designer appointments. Three additional guest suites, each with walk-in closets, provide exceptional privacy for family and visitors, while a dedicated study offers the flexibility for a home office, library, or media room. Thoughtfully appointed with four full baths, a powder room, generous storage, and a spacious laundry room, every detail has been curated for effortless luxury. Above it all, the spectacular Starlight Roof Deck transforms outdoor living into an experience unlike anything else in Central Florida. Featuring expansive lounge and dining areas, a private spa, summer kitchen, and multiple entertaining spaces, t
Property Details
Property Features
Property Sub Type
Condominium
View
Trees/Woods, Pool
Parking
Assigned, Electric Vehicle Charging Station(s), Deeded, Garage Door Opener, Guest, Ground Level, Other
Pool
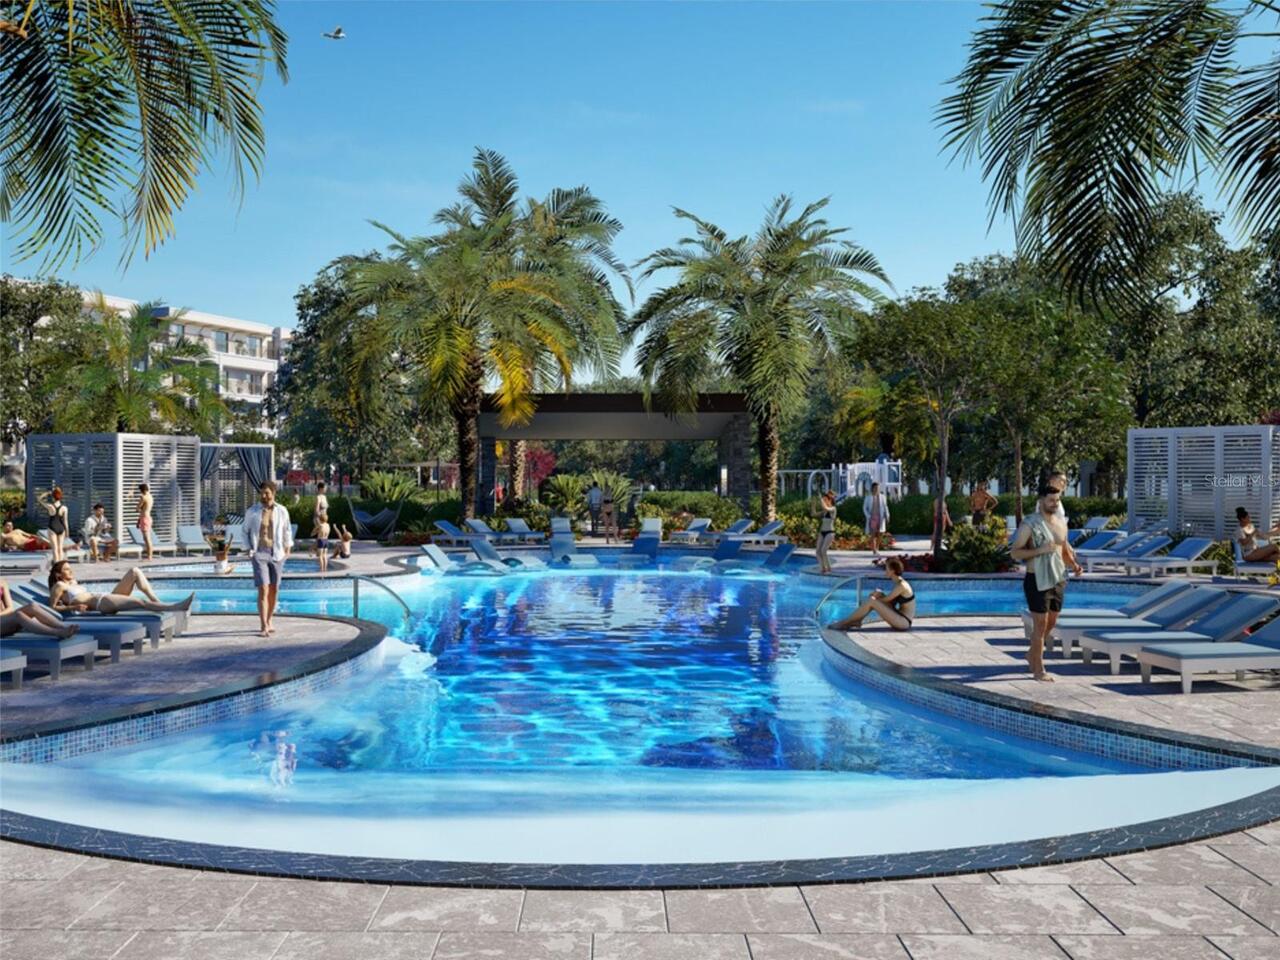
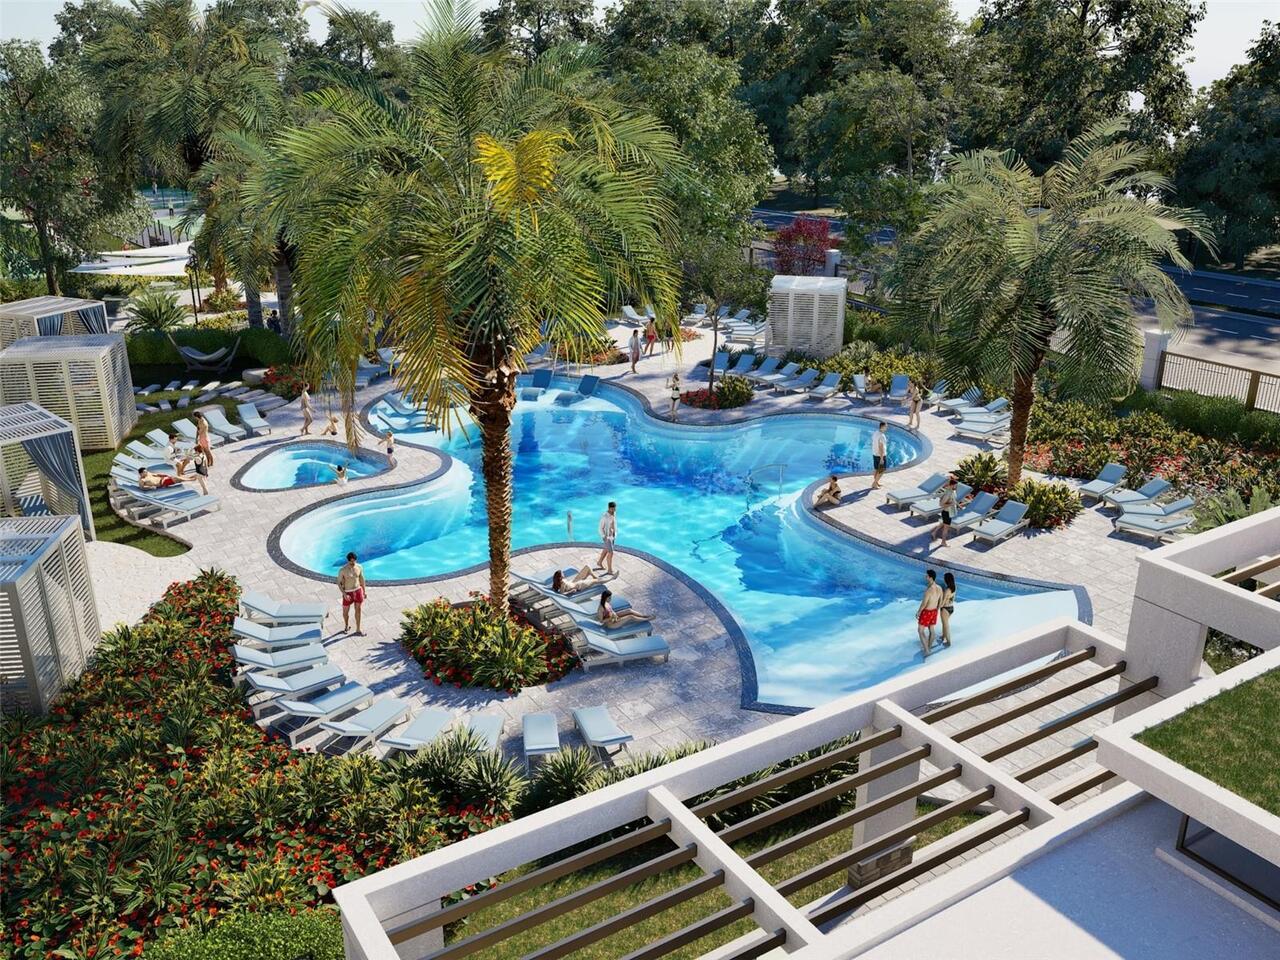
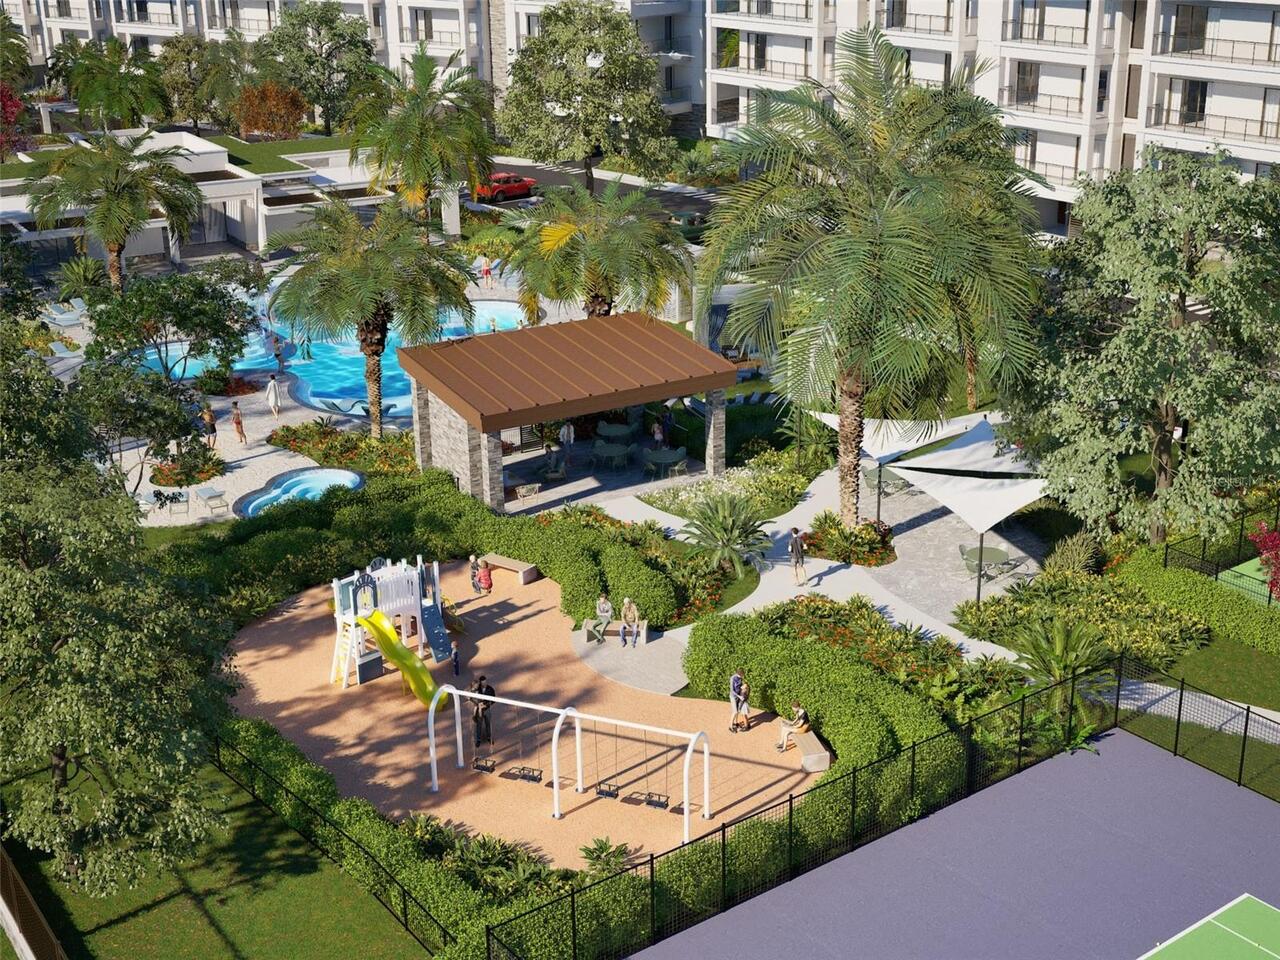
Heated, Gunite, In Ground
County
Orange
Subdivision
CYPRESS SOUND
Building Name
2
Additional Information
Additional Lease Restrictions
PER HOA AND COUNTY RULES
Additional Parcels YN
false
Appliances
Built-In Oven, Cooktop, Dishwasher, Disposal, Dryer, Electric Water Heater, Microwave, Range Hood, Refrigerator, Washer
Association Fee Frequency
Monthly
Association Fee Includes
Common Area Taxes, Pool, Escrow Reserves Fund, Insurance, Maintenance Structure, Maintenance Grounds, Maintenance, Private Road, Recreational Facilities
Association Fee Requirement
Required
Association YN
true
Attached Garage YN
true
Available For Lease YN
1
Bathrooms Total Integer
5
Builder License Number
CGC1514970
Builder Model
PENTHOUSE E
Builder Name
JORDAN HOMES
Building Area Source
Builder
Building Area Total
6116
Building Area Total Srch SqM
568.19
Building Area Units
Square Feet
Building Elevator YN
1
Calculated List Price By Calculated SqFt
818.60
Carport YN
false
Community Features
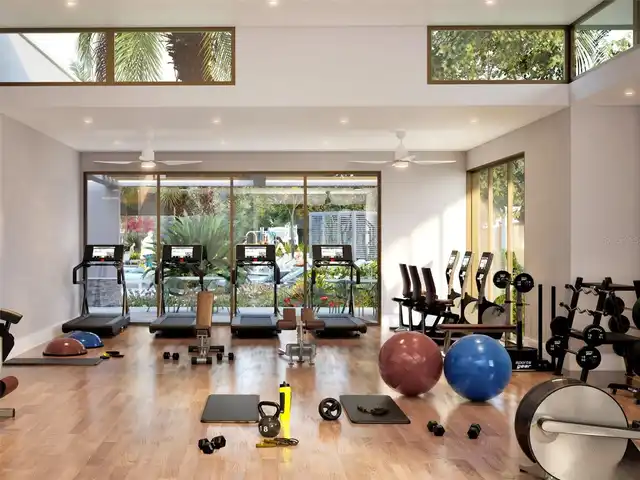
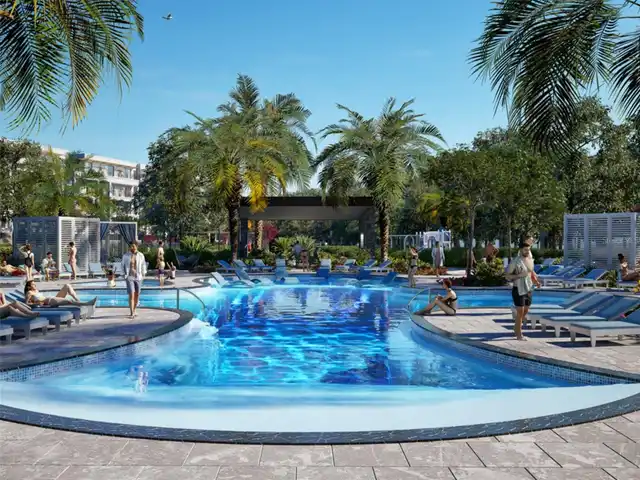
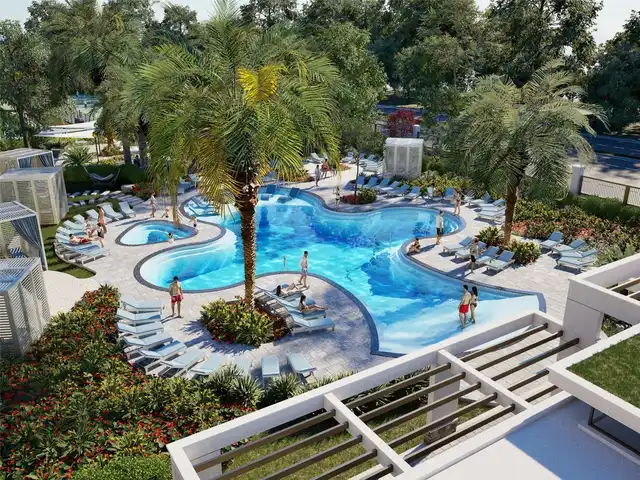
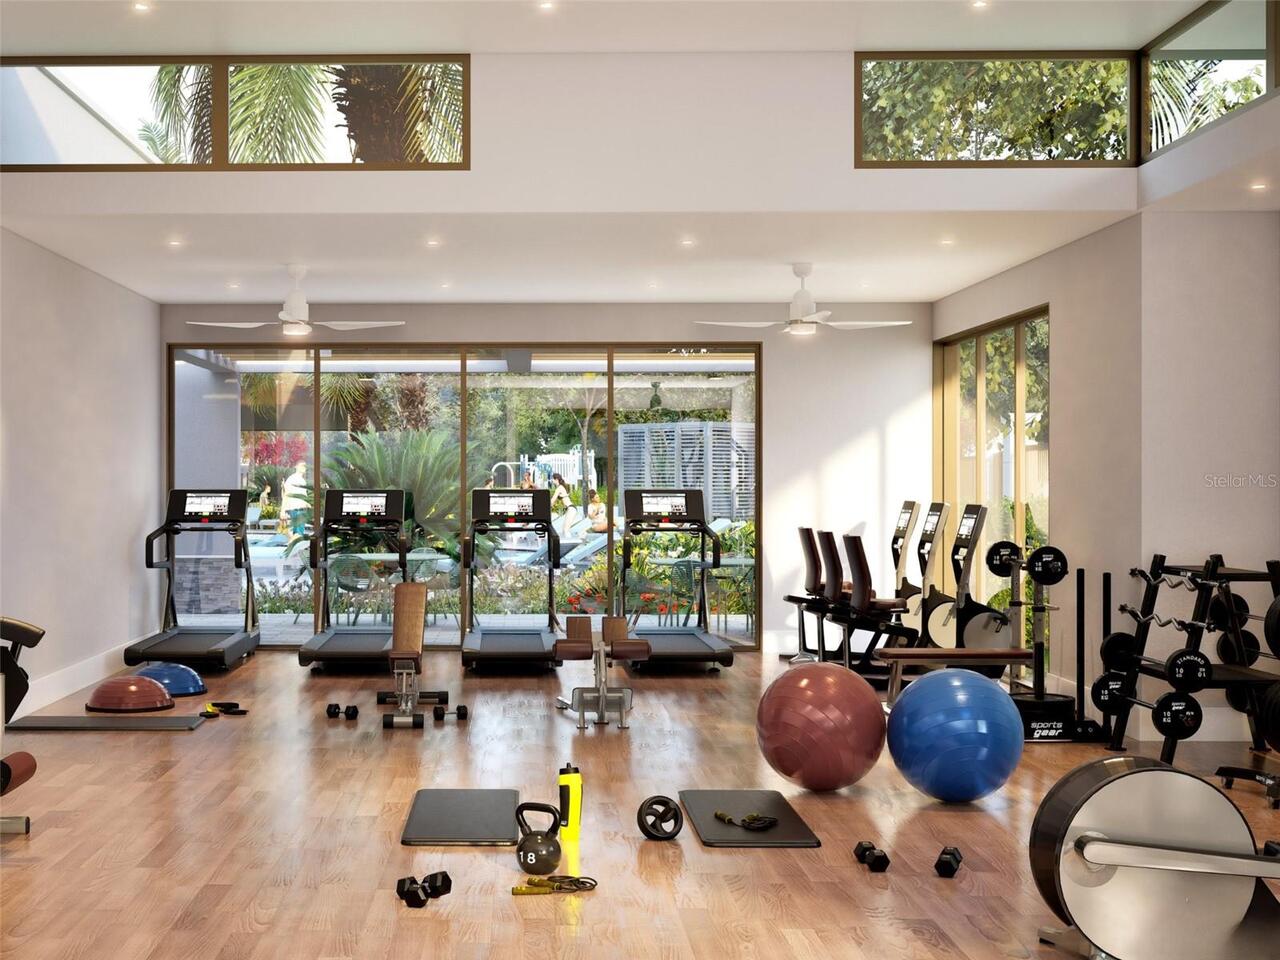
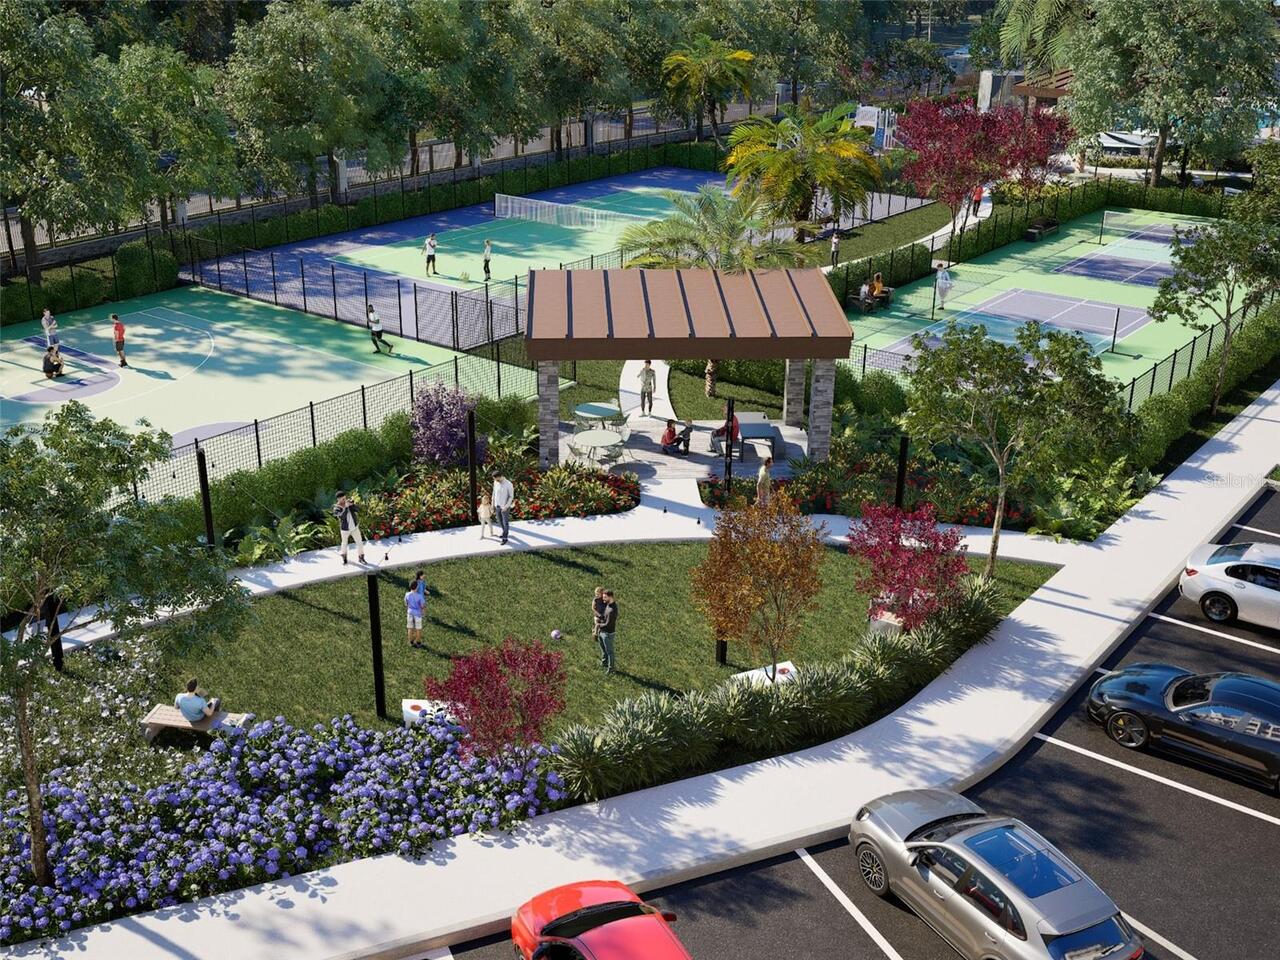
Clubhouse, Community Mailbox, Dog Park, Fitness Center, Gated Community - No Guard, Park, Playground, Pool, Sidewalks, Tennis Court(s), Wheelchair Access
Condo Fees
2200
Condo Fees Term
Monthly
Construction Materials
Block, Concrete
Cooling
Central Air, Zoned
Country
US
Current Price
3195000.00
Direction Faces
West
Exterior Features
Balcony, Basketball Court, Playground, Private Entrance, Tennis Court(s)
Fireplace YN
false
Flood Zone Code
X
Floor Number
5
Flooring
Carpet, Tile, Wood
Foundation Details
Slab
Furnished
Unfurnished
Garage Spaces
2
Garage YN
true
Heating
Central, Electric
Home Warranty YN
true
Interior Features
Eat-in Kitchen, Open Floorplan, Primary Bedroom Main Floor, Split Bedroom, Stone Counters
Internet Address Display YN
true
Internet Automated Valuation Display YN
true
Internet Consumer Comment YN
true
Internet Entire Listing Display YN
true
Laundry Features
Electric Dryer Hookup, Inside, Laundry Room, Washer Hookup
Lease Restrictions YN
1
Levels
One
List AOR
Orlando Regional
Living Area Meters
362.60
Living Area Source
Builder
Living Area Units
Square Feet
Lot Features
Conservation Area, Sidewalk, Paved, Private
Lot Size Acres
15.33
Lot Size Square Feet
667775
Lot Size Square Meters
62038
Minimum Lease
1-2 Years
Modification Timestamp
2026-07-25T23:34:09.376Z
Monthly Condo Fee Amount
2200
New Construction YN
true
Occupant Type
Vacant
Other Equipment
Basketball Court, Playground, Private Entrance
Other Structures
Tennis Court(s)
Ownership
Condominium
Parcel Number
28-24-16-0000-00-010
Permit Number
B26904818
Pet Restrictions
PER HOA AND COUNTY RULES
Pets Allowed
Cats OK, Dogs OK
Pool Private YN
true
Projected Completion Date
2027-10-31T00:00:00.000
Property Attached YN
true
Property Condition
Under Construction
Property Description
End Unit, Mid Rise
Public Survey Range
28
Public Survey Section
16
RATIO Current Price By Calculated SqFt
818.60
Realtor Info
Brochure Available, Docs Available, Floor Plan Available
Road Surface Type
Paved
Roof
Other
Room Count
7
Senior Community YN
false
Sewer
Public Sewer
Showing Requirements
Appointment Only
Spa Features
Heated, In Ground
Spa YN
true
Status Change Timestamp
2026-07-25T22:54:03.000Z
Stories Total
5
Tax Annual Amount
14000
Tax Block
00/101
Tax Book Number
0070/150
Tax Legal Description
COMM SW COR OF SEC 16-24-28 TH N89-46-34E 1334.69 FT CONT N89-46-34E 676.30 FT N00-11-14E 50 FT FOR POB TH CONT N00-11-14E 1287.55 FT S89-49-32W 397.02 FT TO ELY R/W WINTER GARDEN-VINELAND RD TH S15-37-59W 503.35 FT TO PT OF CURVE CONCAVE ELY W/ RAD OF 1188.03 FT TH SLY ALONG CURVE FOR 640.49 FT THROUGH CENT ANG OF 30-53-21 TO COMPOUND CURVE CONCAVE ELY W/ RAD OF 1080.95 FT TH SELY ALONG CURVE FOR179.02 FT THROUGH CENT ANG OF 09-29-21TH N89-46-34E 486.05 FT TO POB SEE SURVEY
Tax Lot
10
Tax Year
2025
Total Annual Fees
26400.00
Total Monthly Fees
2200.00
Township
24
Universal Property Id
US-12095-N-282416000000010-S-2-504E
Unparsed Address
10009 CRISBERT CT #2-504E
Utilities
Cable Connected, Electricity Connected, Sewer Connected, Water Connected
Waterfront YN
false
Zoning
P-D
Zoning Compatible YN
1
Neighborhood Map
Popup

Property Photos
Listing Photo
Listing Photo
Listing Photo
Listing Photo
Listing Photo
Listing Photo
Listing Photo
Listing Photo
Listing Photo
Listing Photo
Listing Photo
Listing Photo
Listing Photo
Listing Photo
Listing Photo
Listing Photo
Listing Photo
Listing Photo
Listing Photo
Listing Photo
Listing Photo
Listing Photo
Listing Photo
Listing Photo
Listing Photo
Listing Photo
Listing Photo
Listing Photo
Listing Photo
Listing Photo
Listing Photo
Listing Photo
Listing Photo
Listing Photo
Listing Photo
Listing Photo
Listing Photo
Listing Photo
Listing Photo
Listing Photo
Listing Photo
Listing Photo

MLS #MFRO6427020 Listing courtesy of Corcoran Premier Realty provided by Stellar MLS.

Similar Listings

$2,897,000
10009 Crisbert Ct Road
Orlando
4BR/4BA
| Active
$2,999,000
10220 Chiltern Garden Drive
Orlando
4BR/4BA
| Active
$3,489,000
10348 Kensington Shore Drive
Orlando
4BR/4BA
| Active


All listing information is deemed reliable but not guaranteed and should be independently verified through personal inspection by appropriate professionals. Listings displayed on this website may be subject to prior sale or removal from sale; availability of any listing should always be independent verified. Listing information is provided for consumer personal, non-commercial use, solely to identify potential properties for potential purchase; all other use is strictly prohibited and may violate relevant federal and state law. The source of the listing data is as follows: Stellar MLS (updated 7/25/26 8:29 PM) |
Listing Search


Translate Tool

Featured Listings
Orlando Real Estate
$475,000
3 BED
2 BATH
Virtually Staged. Welcome home to your highly sought after single story, end unit, Capri floor plan in the desirable gat... Read More
Orlando Real Estate
$535,000
3 BED
2 BATH
Experience the ultimate top-floor retreat at Vista Cay Resort, Orlando’s premier gated destination! This spacious, fully... Read More
Orlando Real Estate
$874,900
5 BED
3 BATH
Enjoy Florida living at its finest in the GUARD GATED community of Lake Sheen Reserve, where RESIDENTS ENJOY COMMUNITY A... Read More
Orlando Real Estate
$945,000
4 BED
3 BATH
Sophisticated Living Near Arnold Palmer’s Bay Hill Club. Discover timeless elegance and effortless living in this distin... Read More
Orlando Real Estate
$849,900
4 BED
3 BATH
Beautifully updated 4-bedroom, 3-bath home in the sought-after Diamond Cove community! Renovated in 2025, this move-in-r... Read More
Orlando Real Estate
$1,090,000
5 BED
4 BATH
Beautifully maintained 5-bedroom, 4-bath pool home in the desirable Royal Estates community, offering 3,291 square feet ... Read More
Orlando Real Estate
$960,000
4 BED
3 BATH
Located in a highly desirable and in-demand area, this beautifully renovated 4-bedroom, 3-bathroom home is truly move-in... Read More
Orlando Real Estate
$999,990
3 BED
3 BATH
Welcome to Parkview Reserve, one of Dr. Phillips' newest luxury communities, where modern design meets one of Orlando's ... Read More
Orlando Real Estate
$539,999
3 BED
2 BATH
Virtually Staged. 4TH OF JULY SALE! Beautifully updated 3-bedroom, 2-bath corner-lot pool home in the heart of Dr. Phill... Read More
Orlando Real Estate
$1,078,000
4 BED
3 BATH
Virtually Staged. Prepare to be impressed by this exceptional 4-bedroom, 3.5-bathroom pool home offering nearly 4,000 sq... Read More
Real Estate News
  • Coming soon
Contact Kevin Strawter

Wendy Morris LLC

Licensed in the State of Florida
BK 3146762
16797 Broadwater Avenue
Winter Garden, Florida 34787

Your privacy is our utmost concern. We will never sell your personal information. Privacy Policy
©2026 drphillips.info - all rights reserved. | Site Map