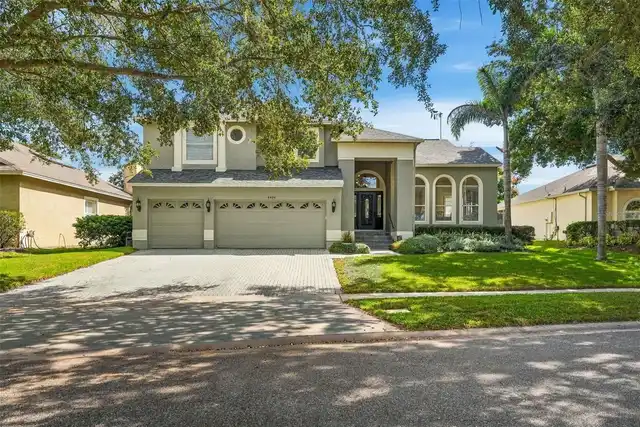
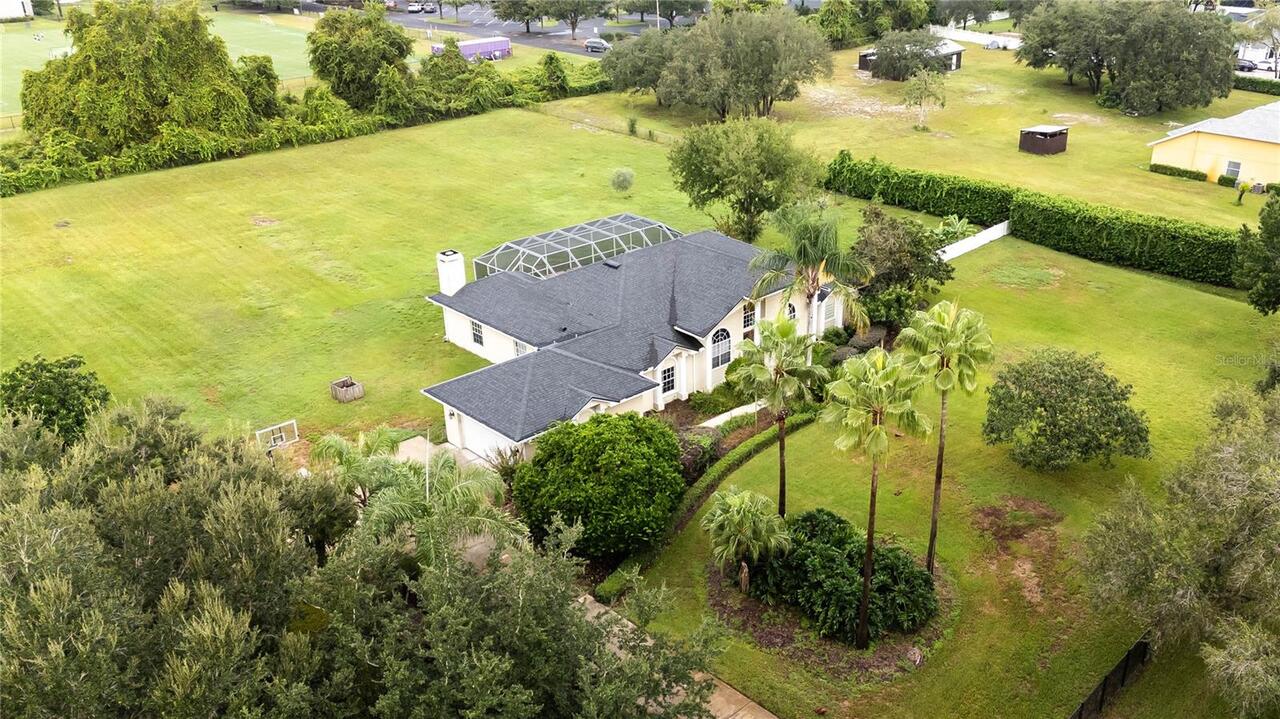
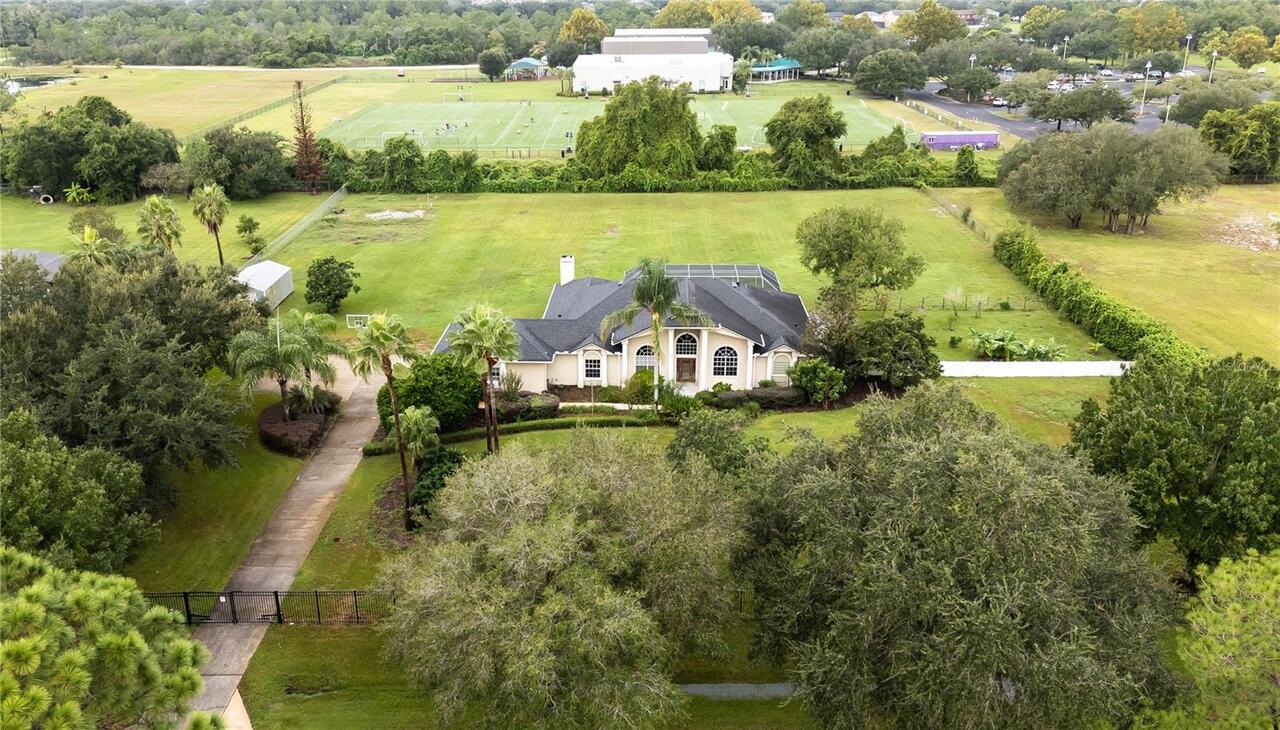
Property Features
Property Sub Type
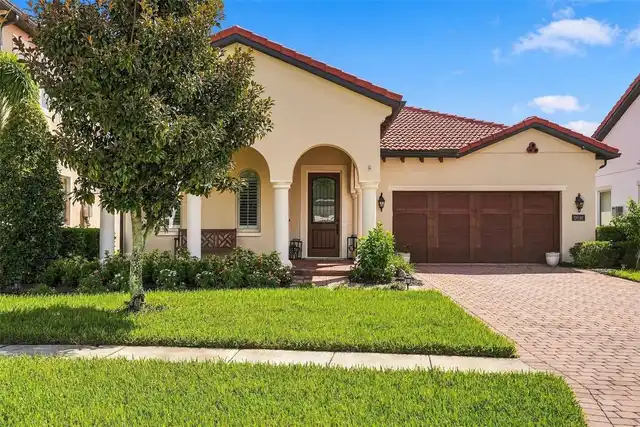
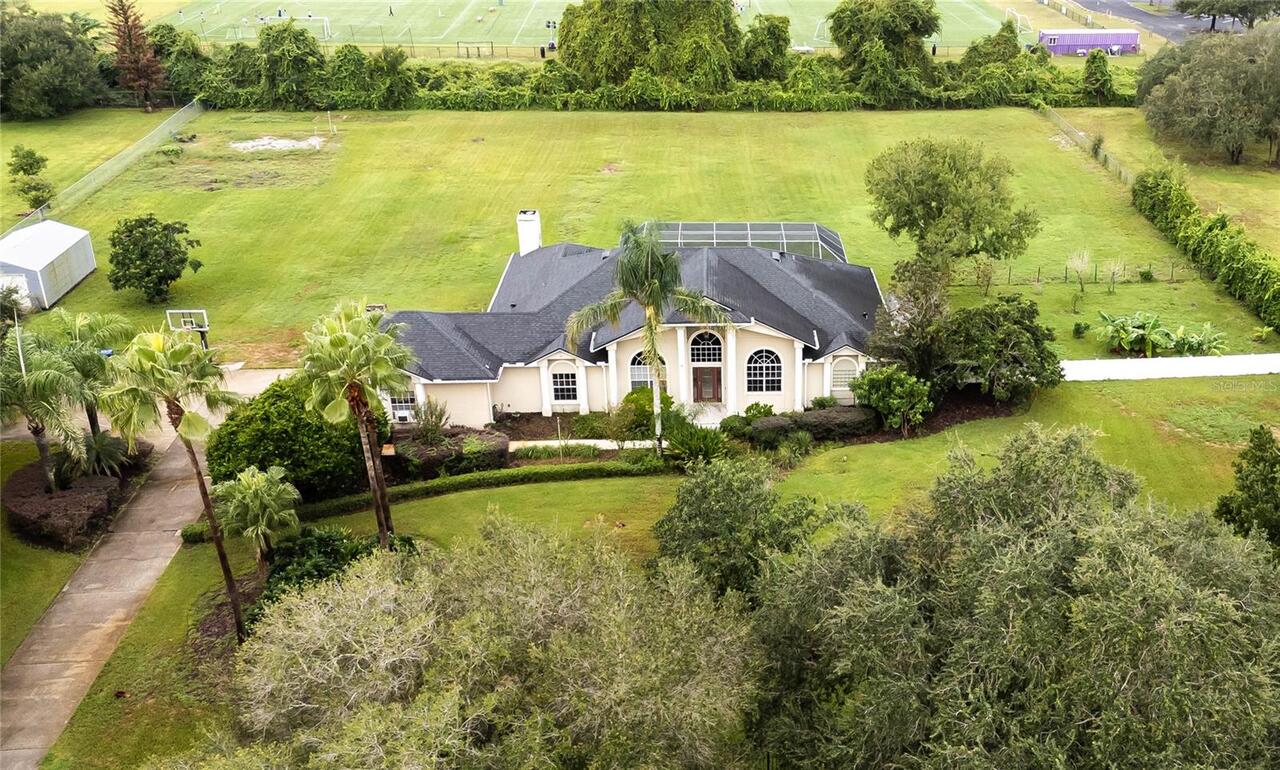
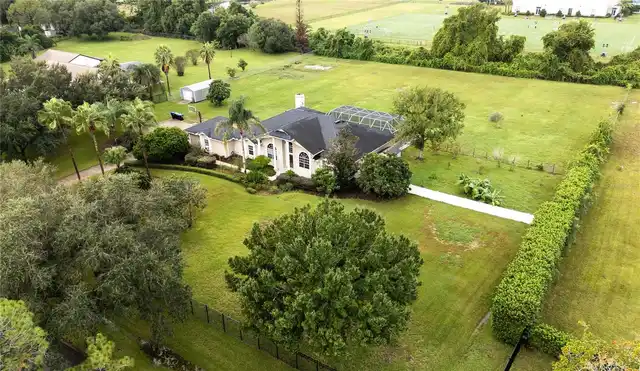
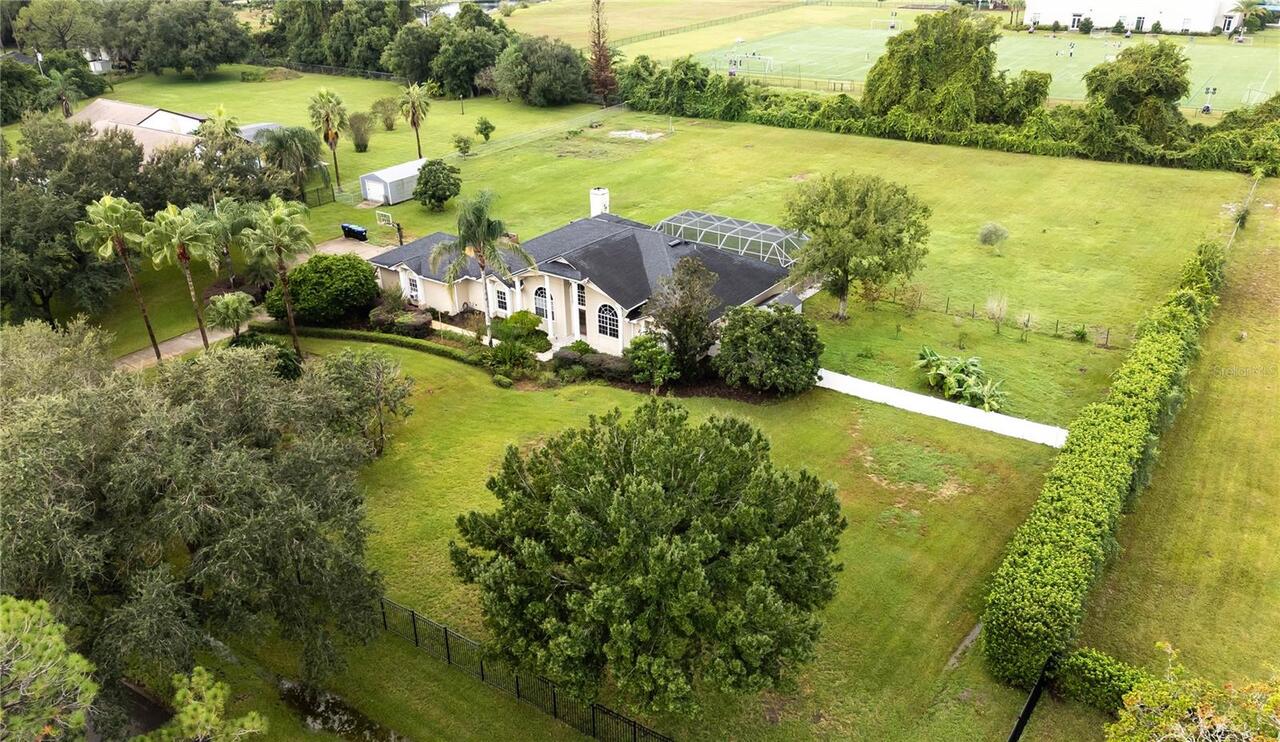
Single Family Residence
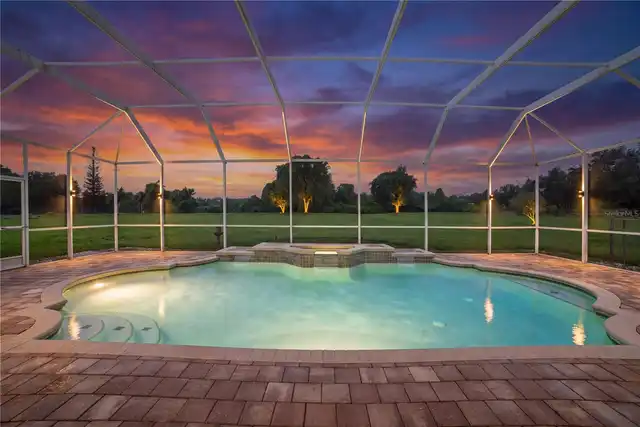
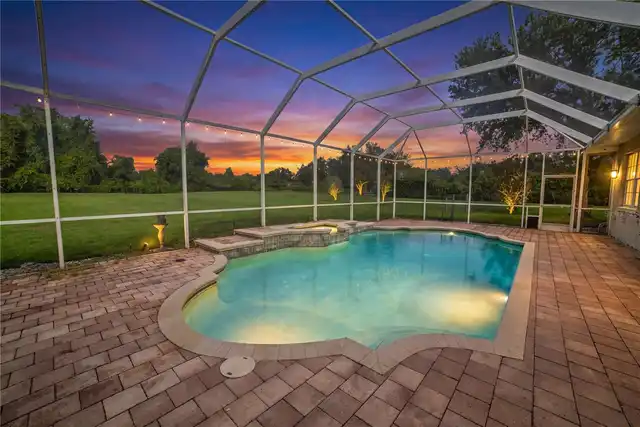
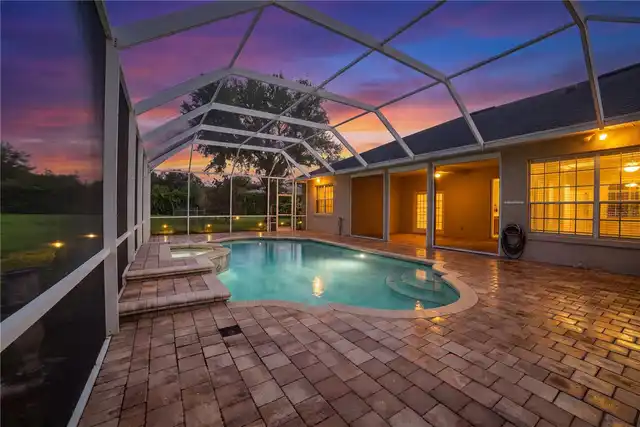
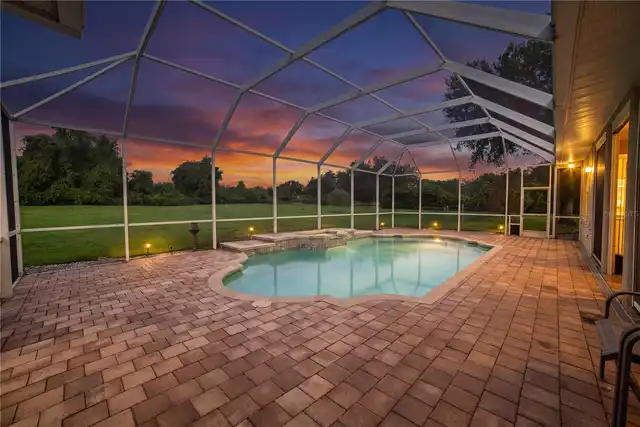
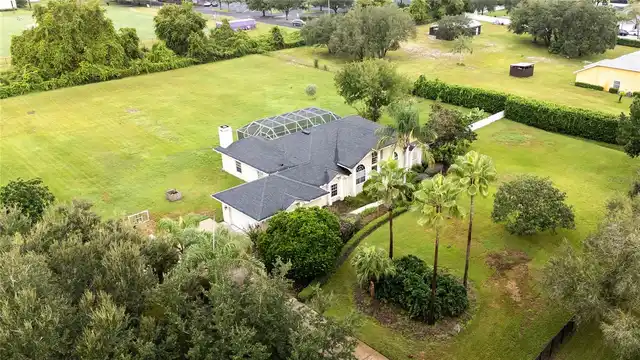
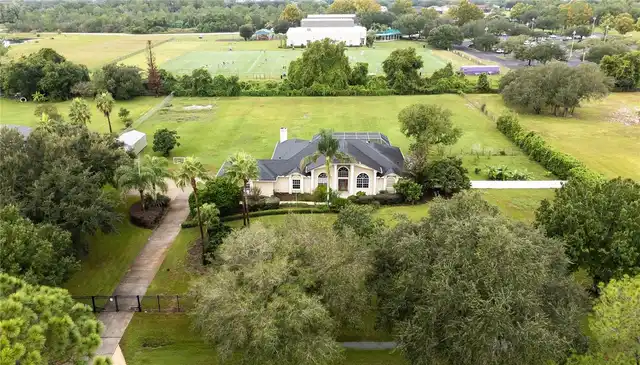
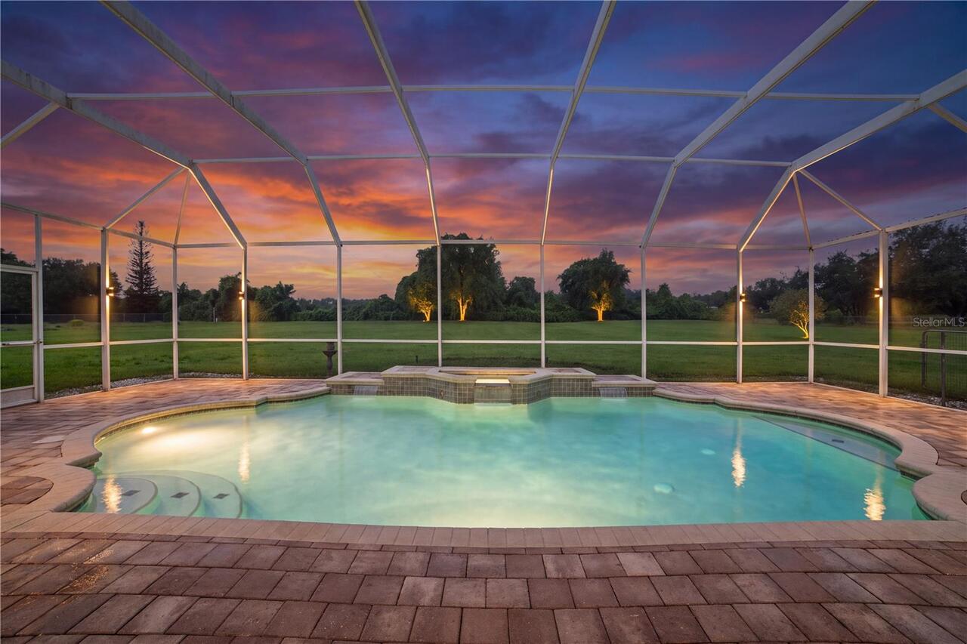
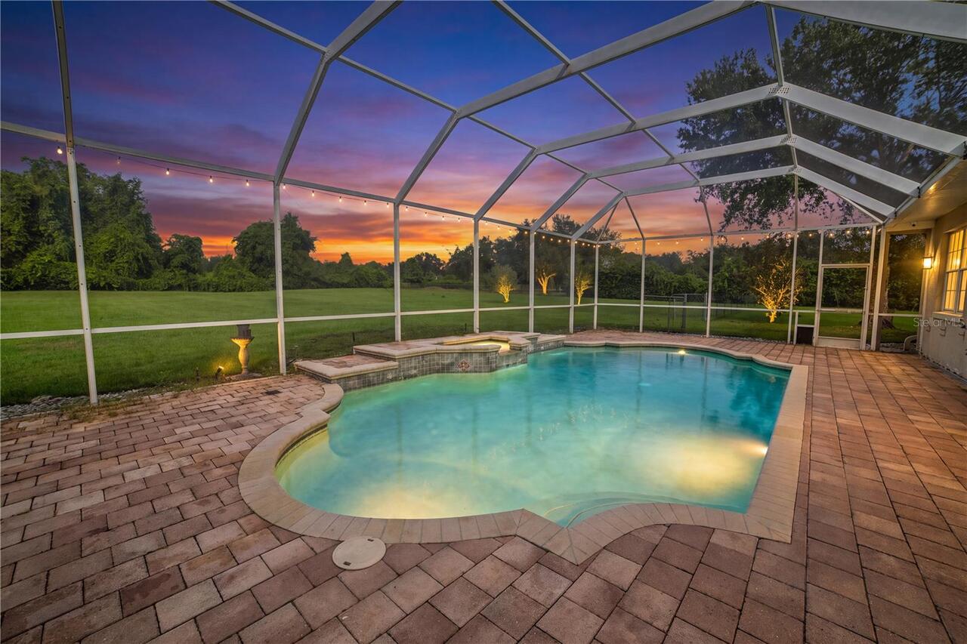
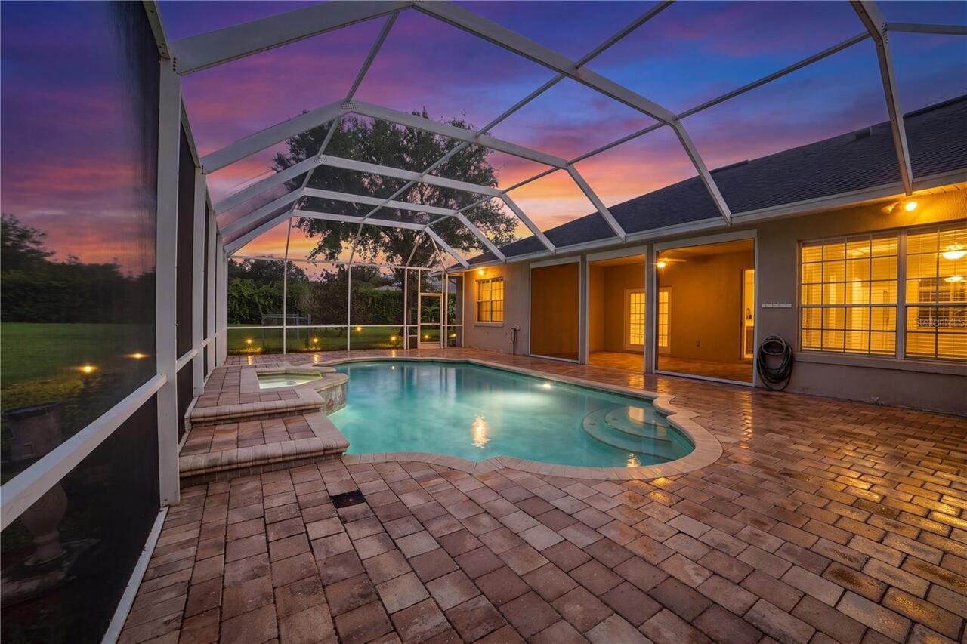
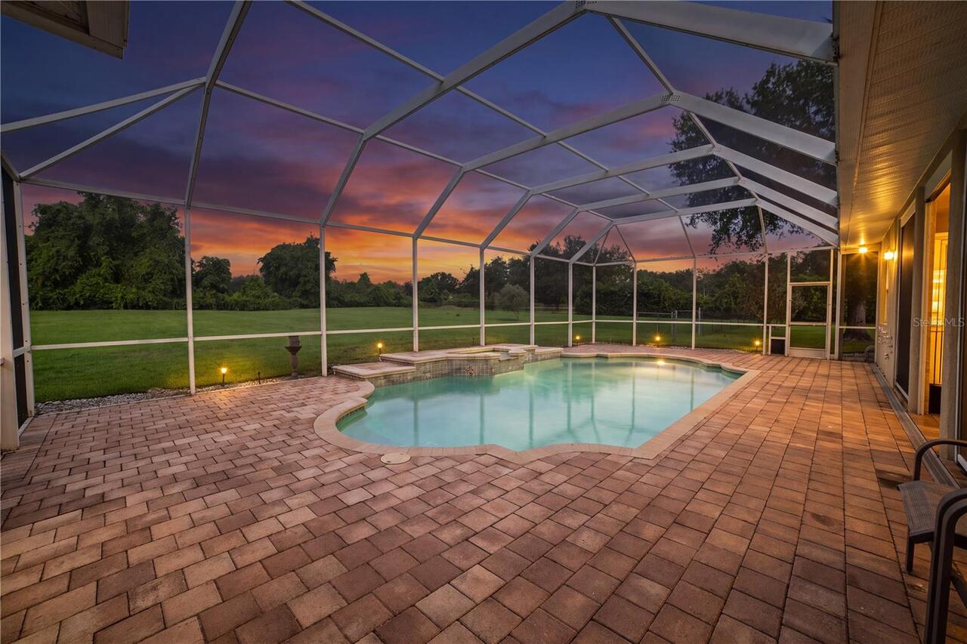
Pool
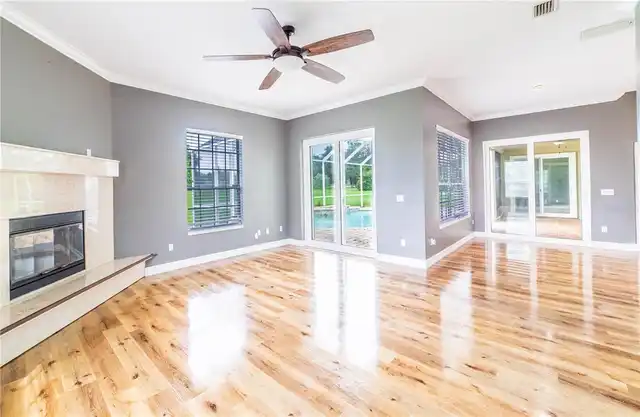
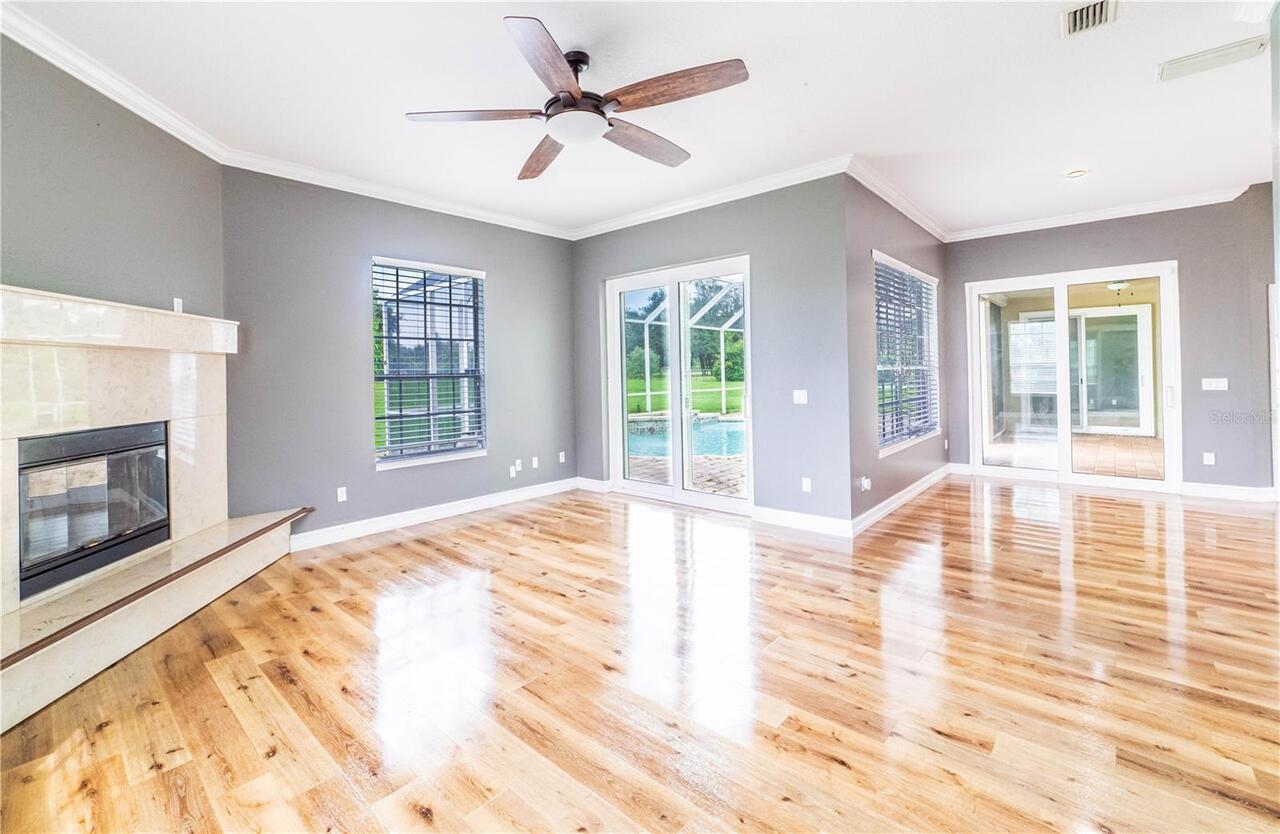
Screen Enclosure, In Ground
Subdivision
ROYAL RANCH ESTATES FIRST ADD
Additional Information
Additional Lease Restrictions
Confirm with HOA
Additional Parcels YN
false
Additional Rooms
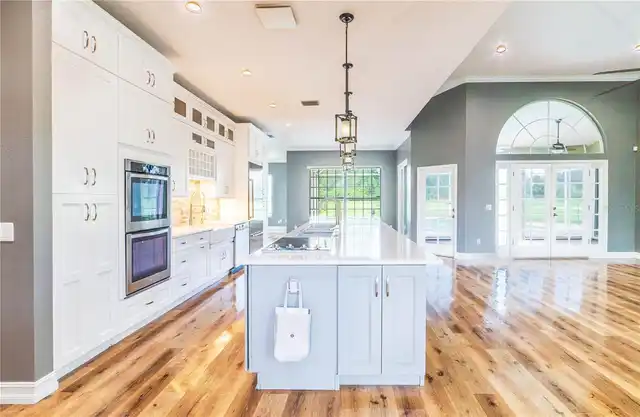
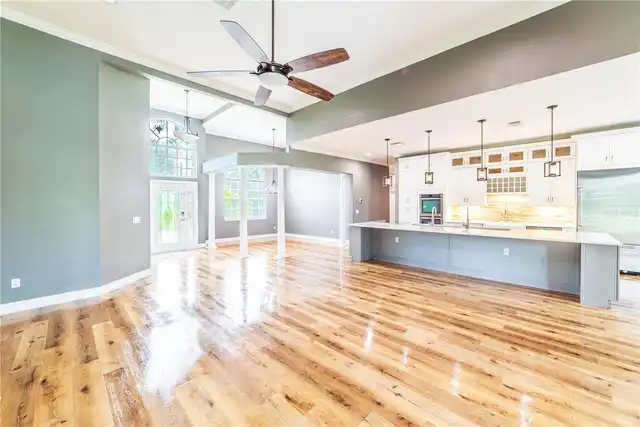
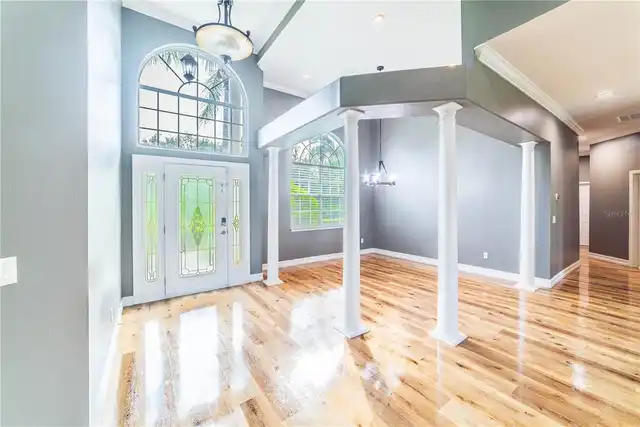
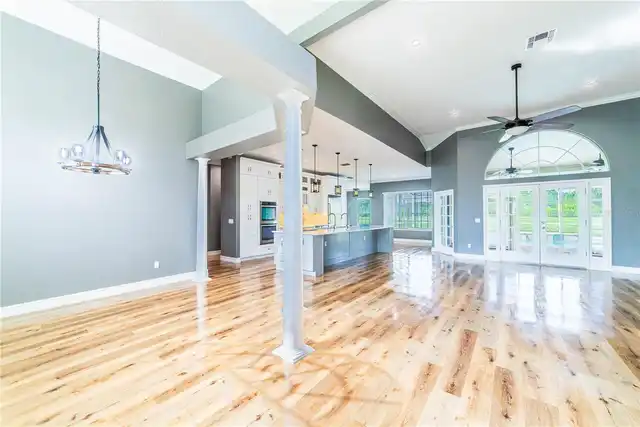
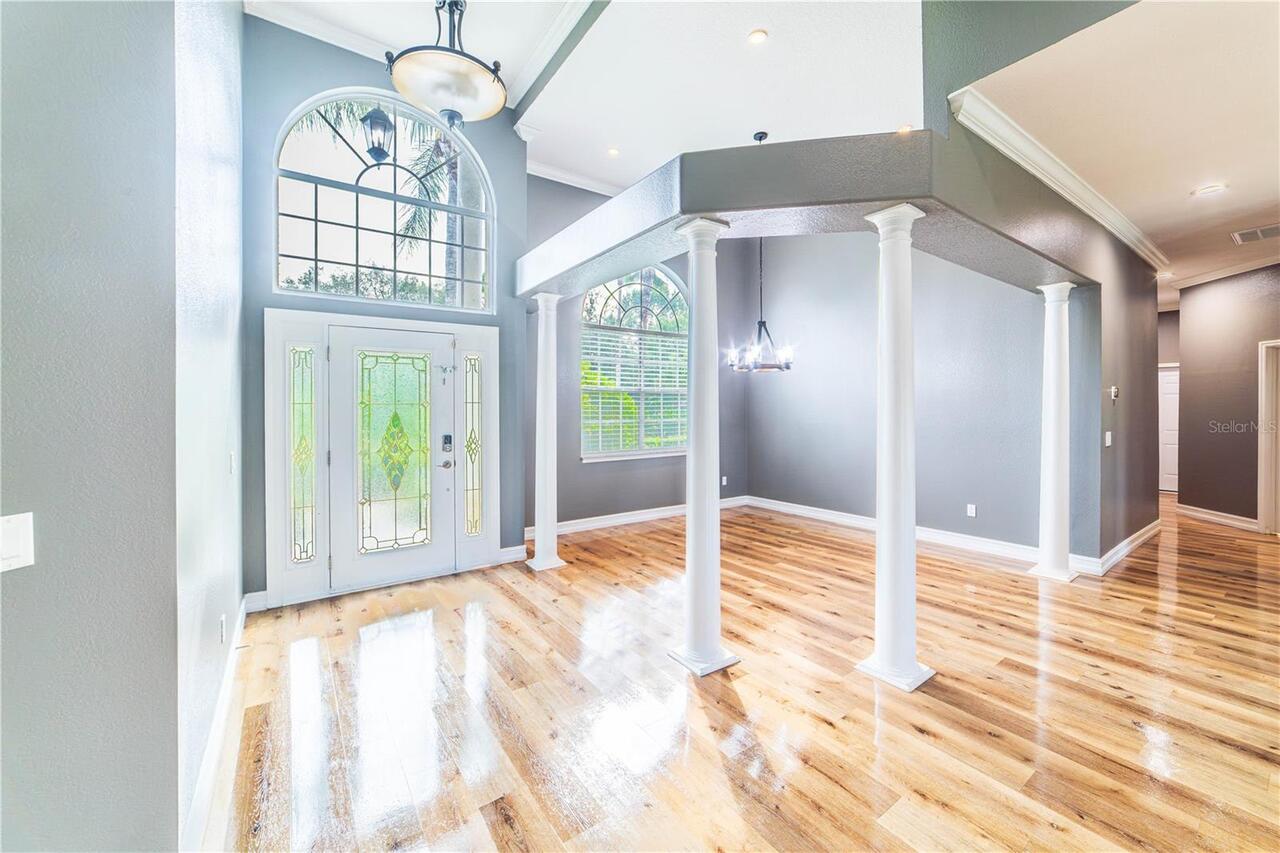
Formal Dining Room Separate, Formal Living Room Separate
Alternate Key Folio Num
282331778000050
Appliances
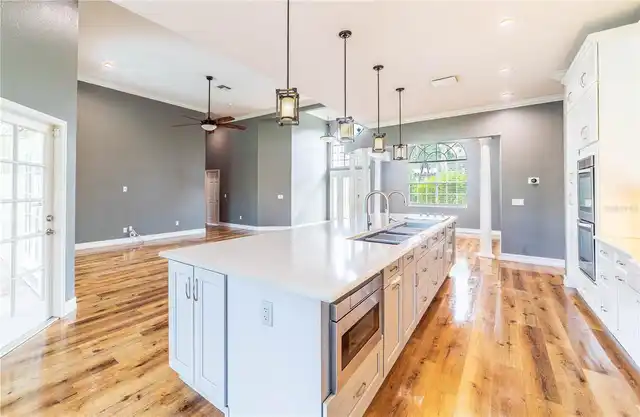
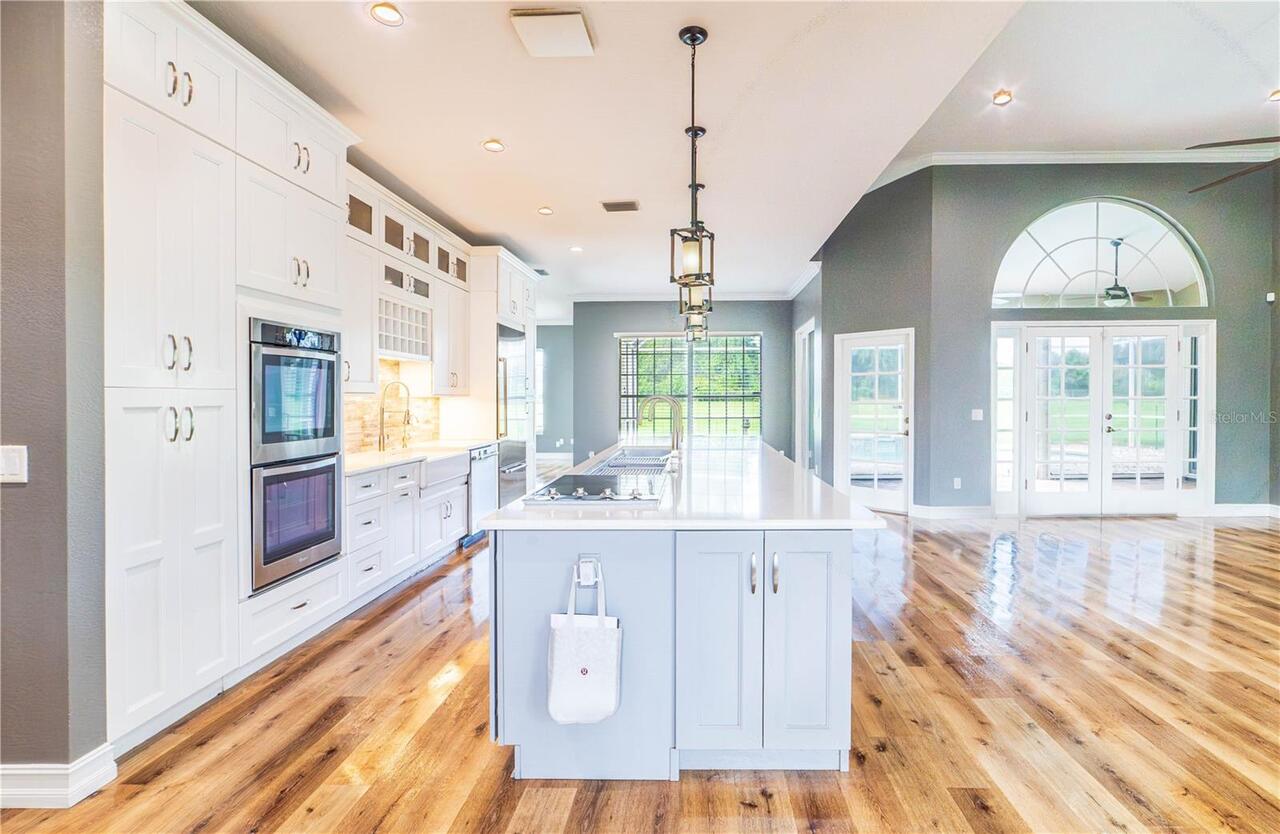
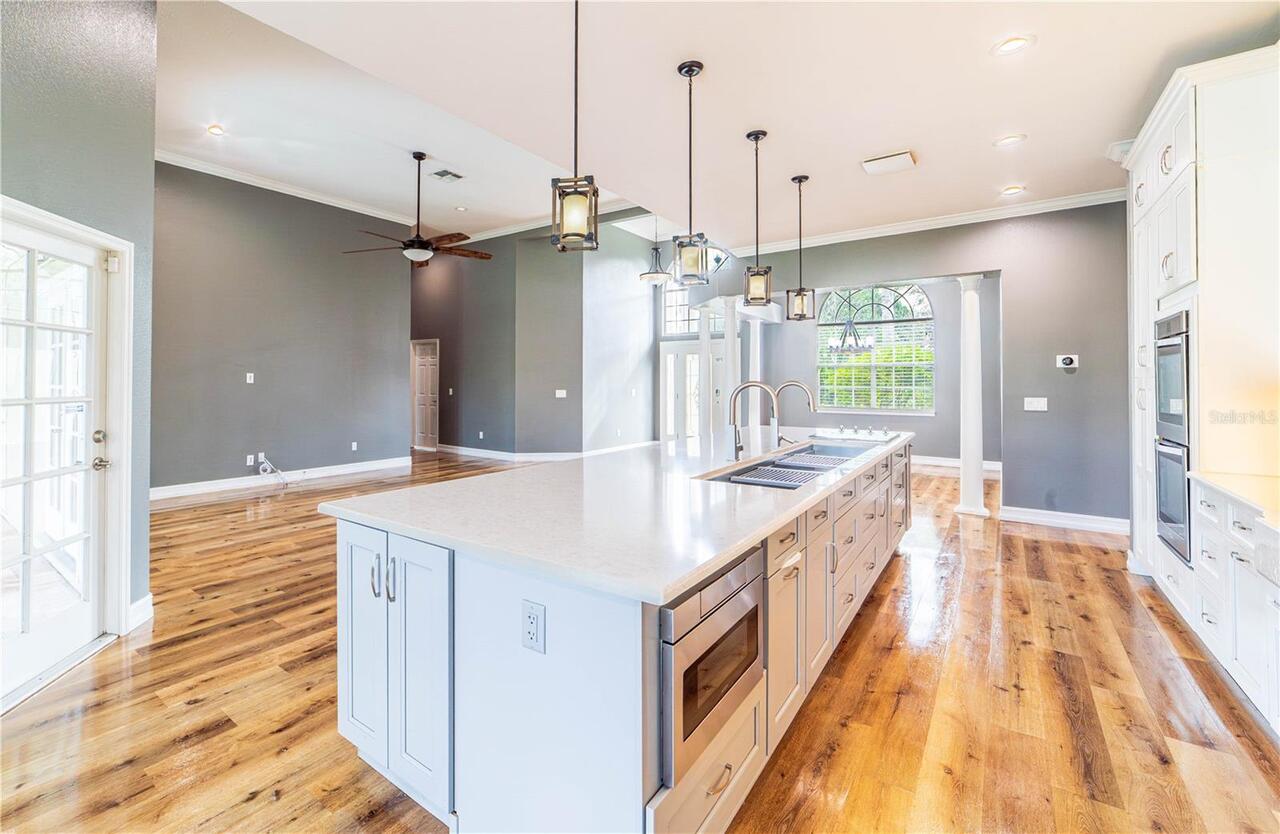
Built-In Oven, Cooktop, Dishwasher, Disposal, Microwave, Refrigerator
Approval Process
Confirm with HOA
Architectural Style
Traditional
Association Email
Paulrozelle38@gmail.com
Association Fee Frequency
Annually
Association Fee Requirement
Required
Building Area Source
Owner
Building Area Total Srch SqM
261.06
Building Area Units
Square Feet
Calculated List Price By Calculated SqFt
853.74
Construction Materials
Stucco
Elementary School
Castleview Elementary
Fireplace Features
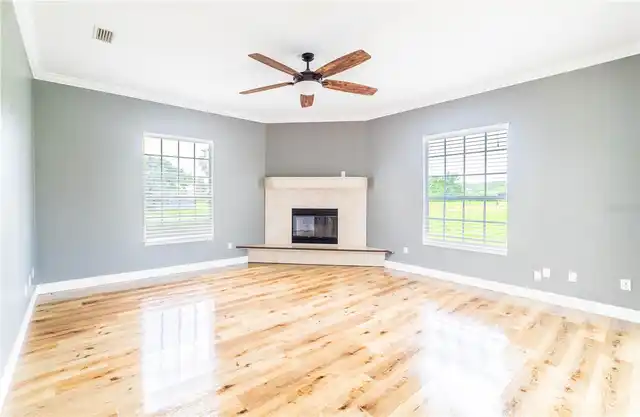
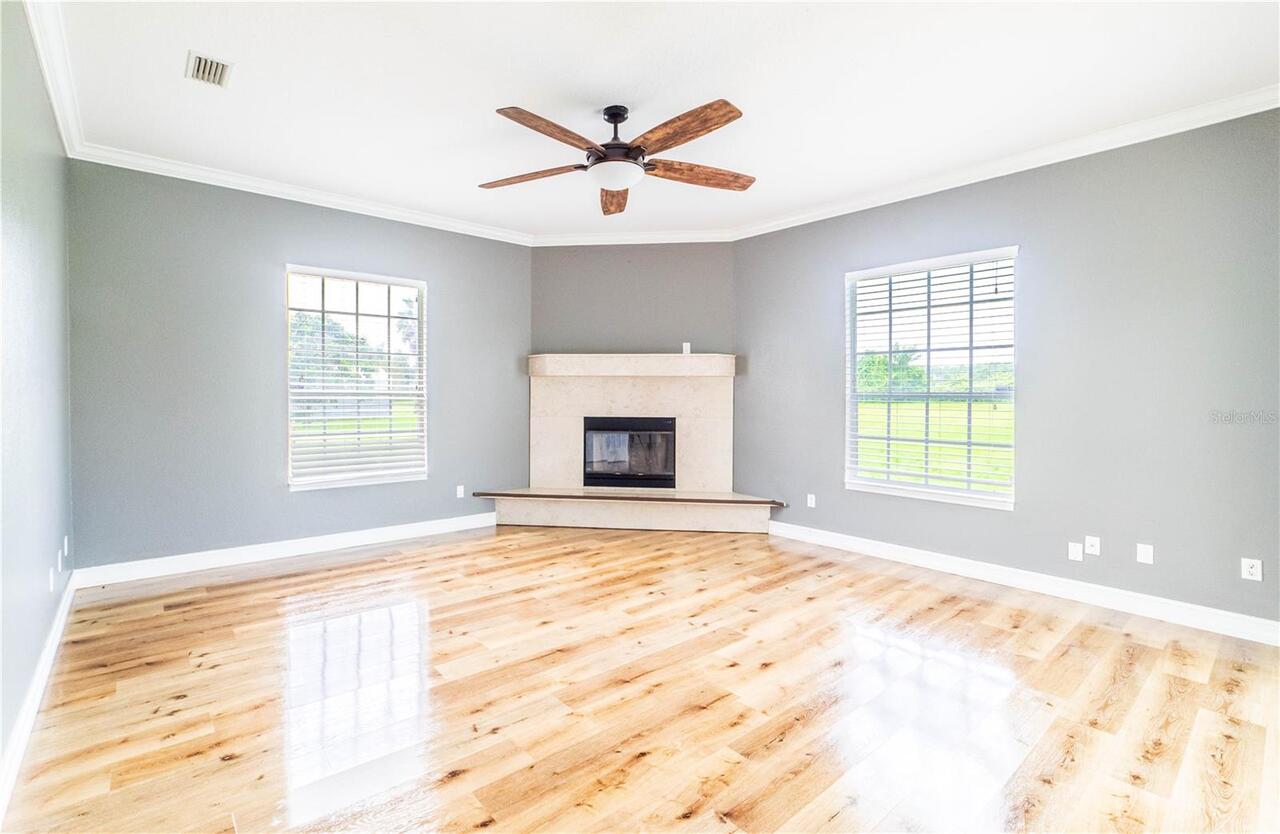
Wood Burning
Flood Zone Date
2009-09-25
Flood Zone Panel
12095C0385F
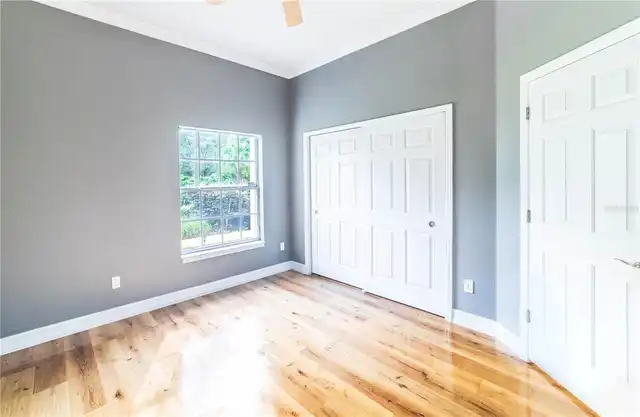
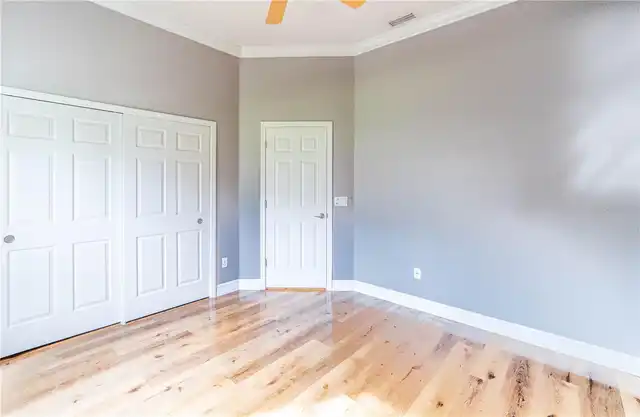
Flooring
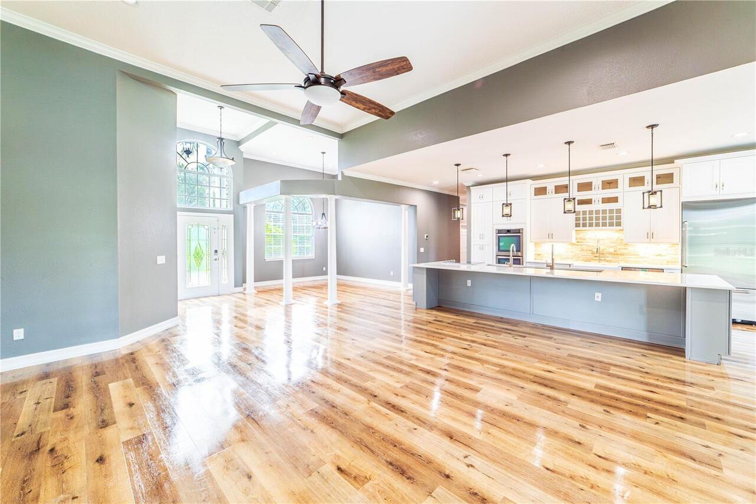
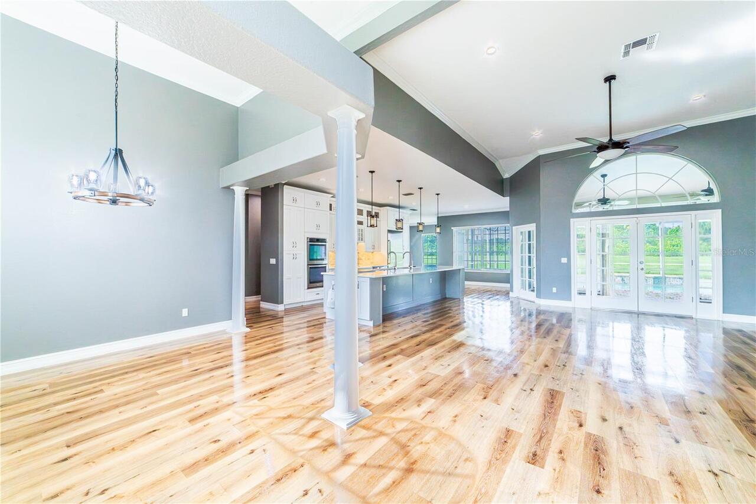
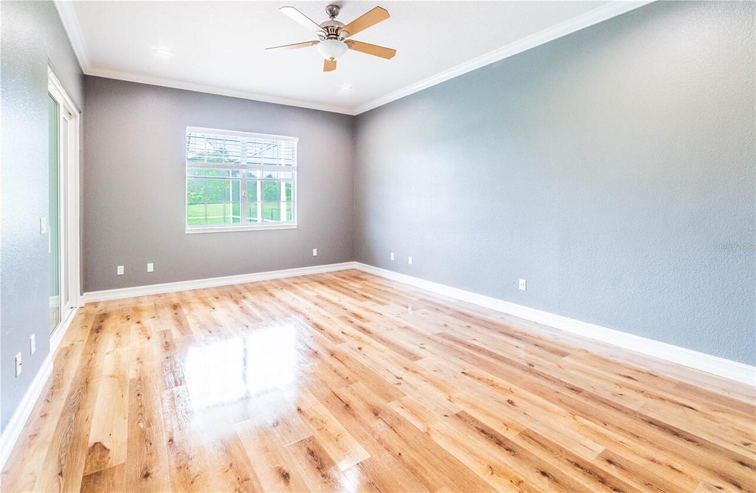
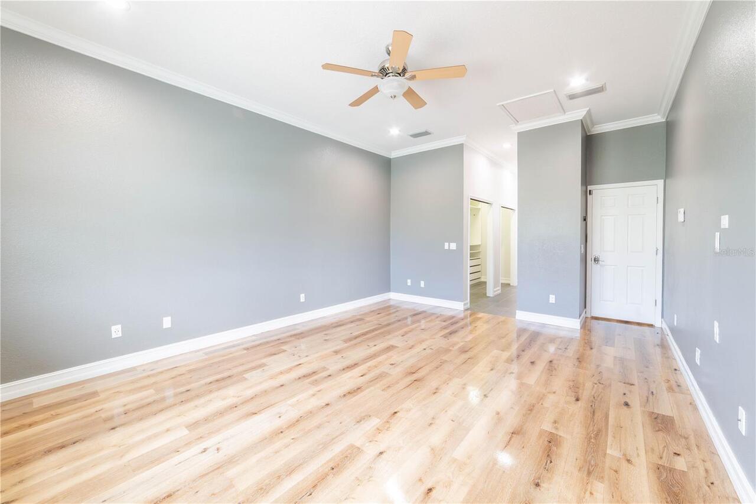
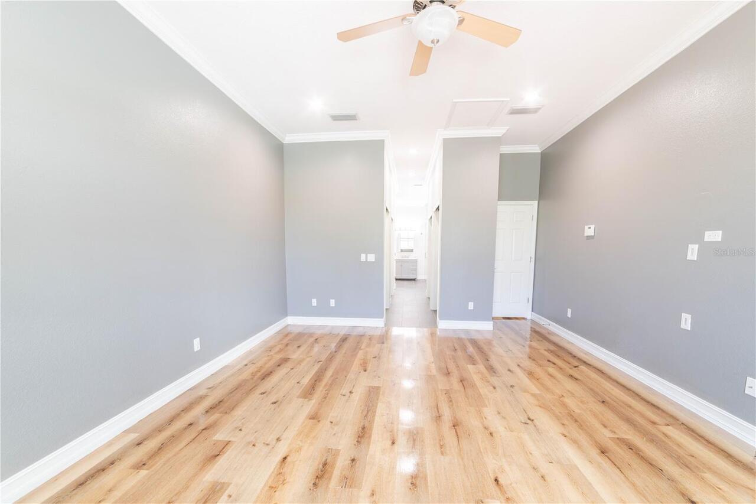
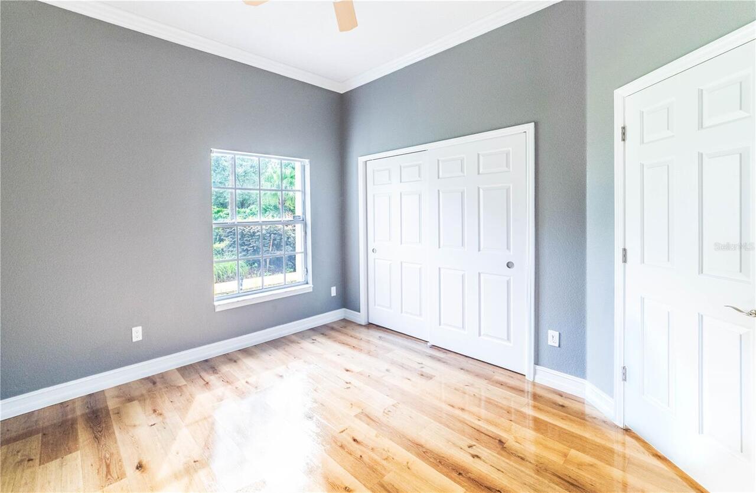
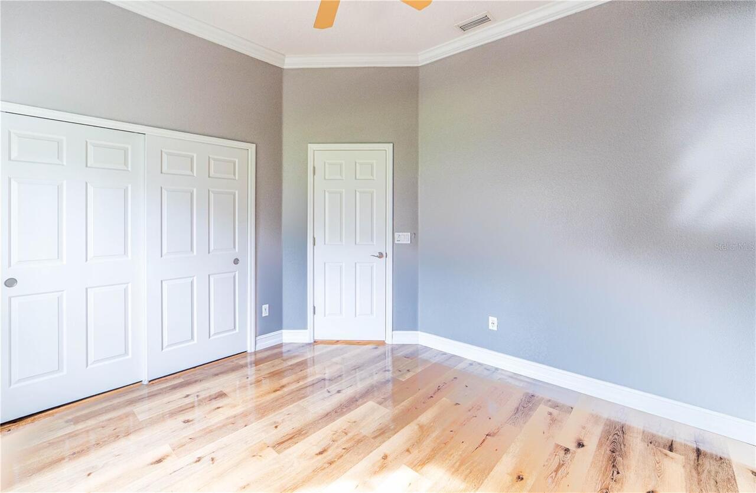
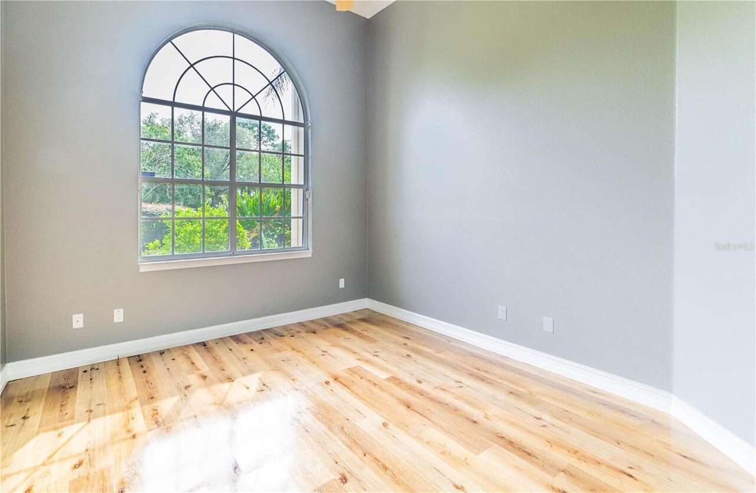
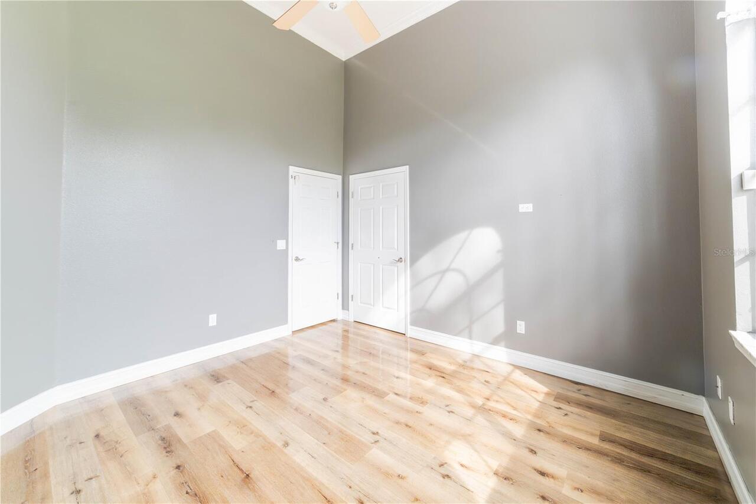
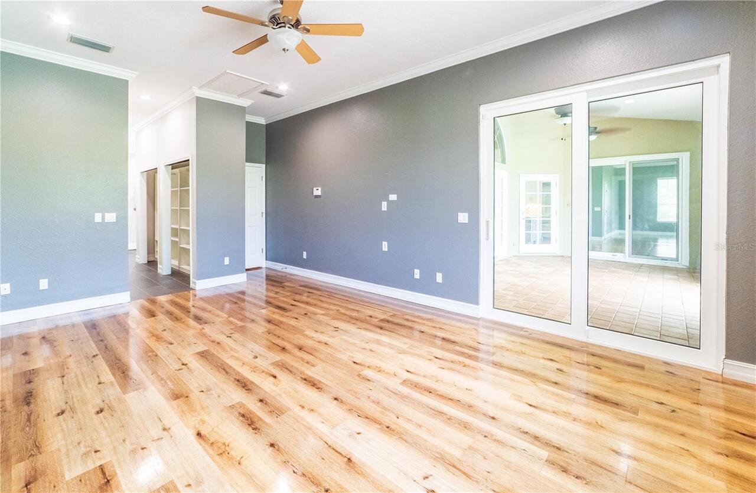
Ceramic Tile, Luxury Vinyl
High School
Windermere High School
Interior Features
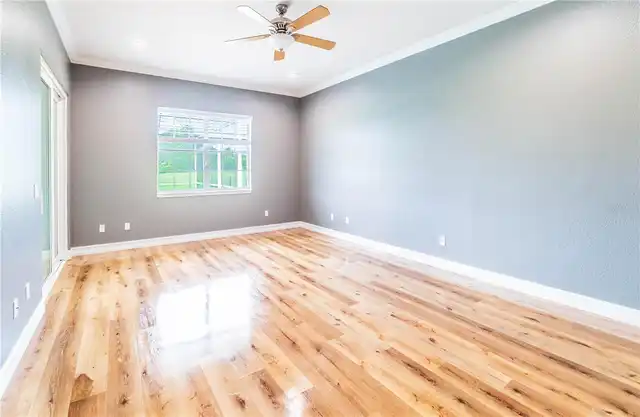
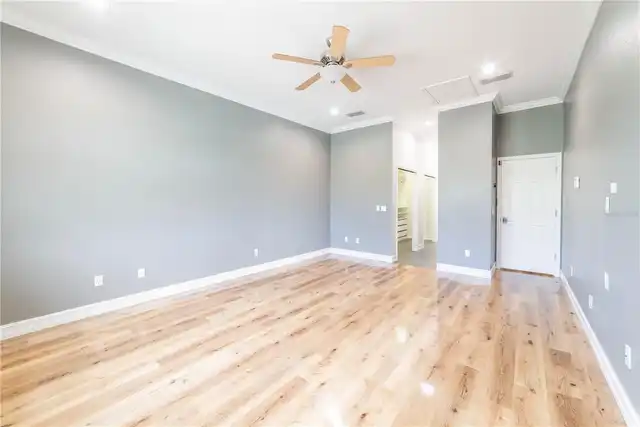
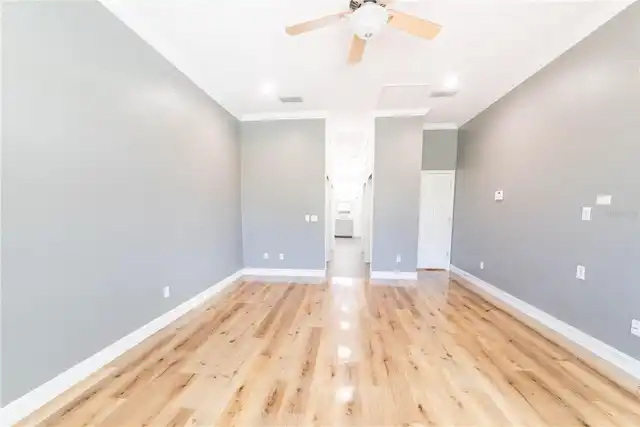
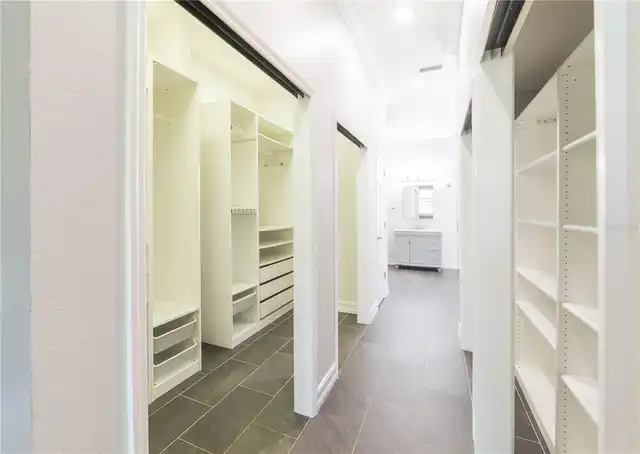
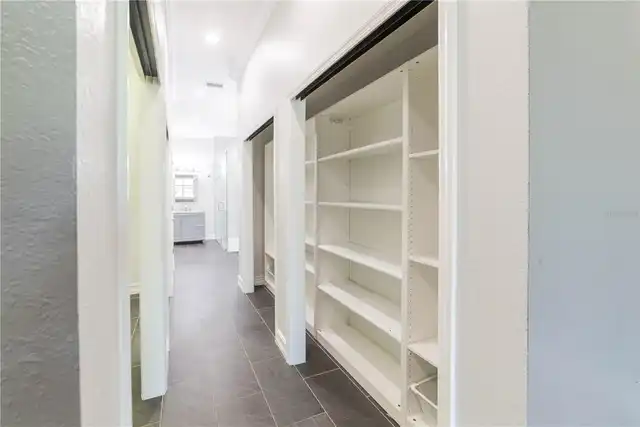
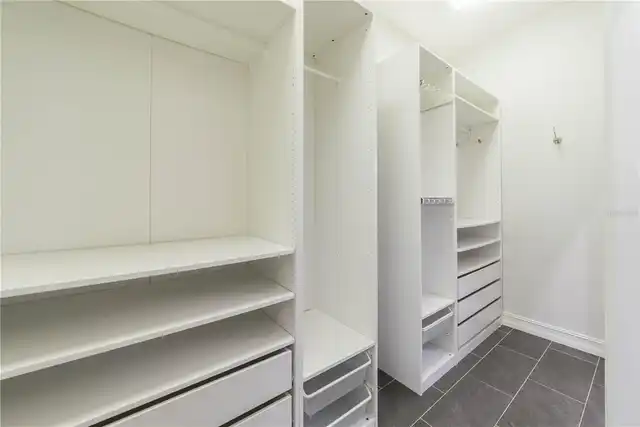
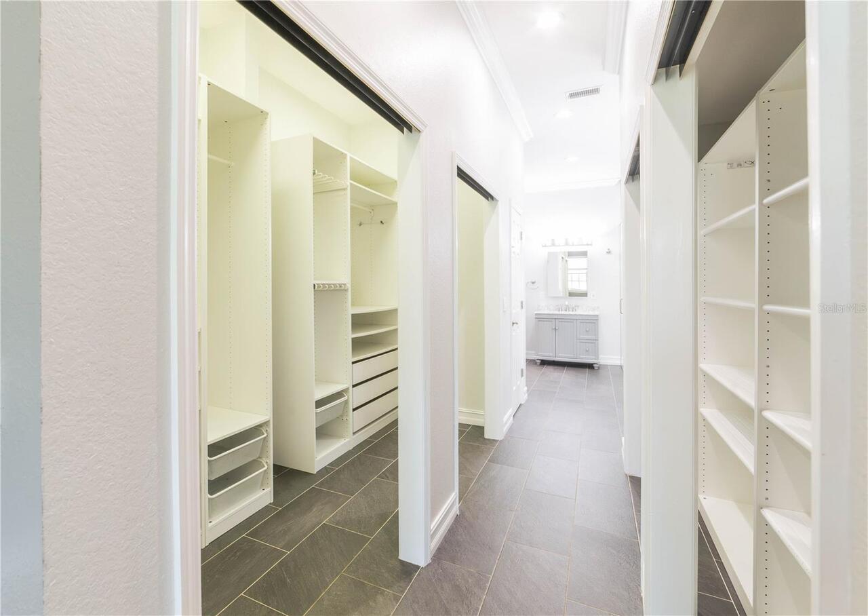
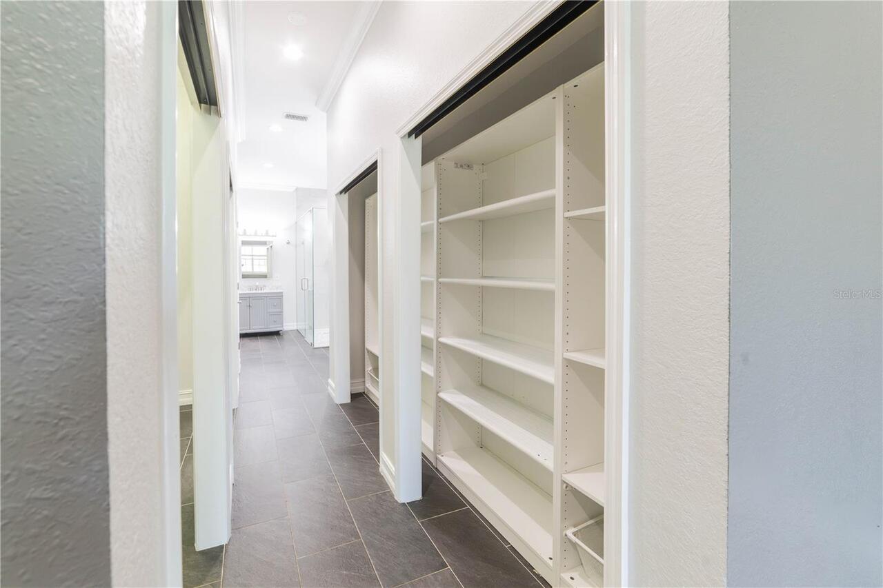
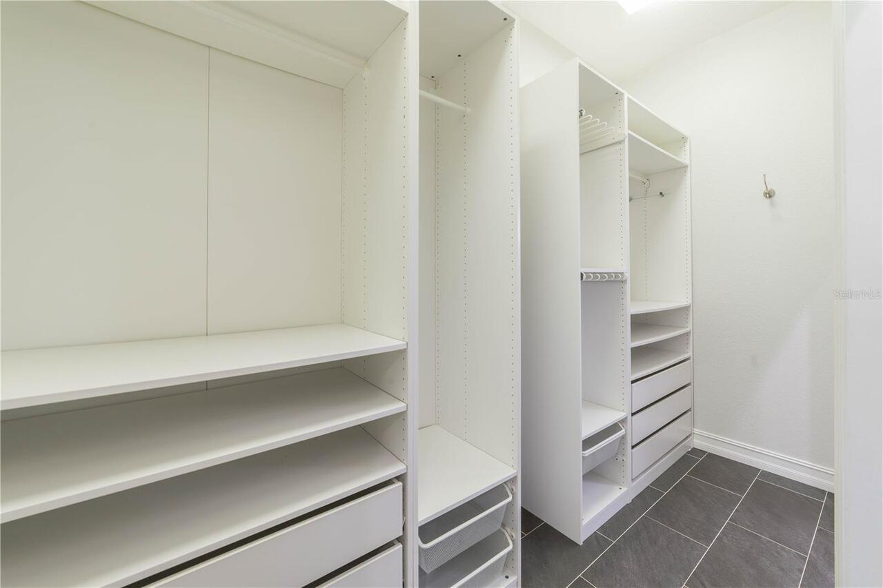
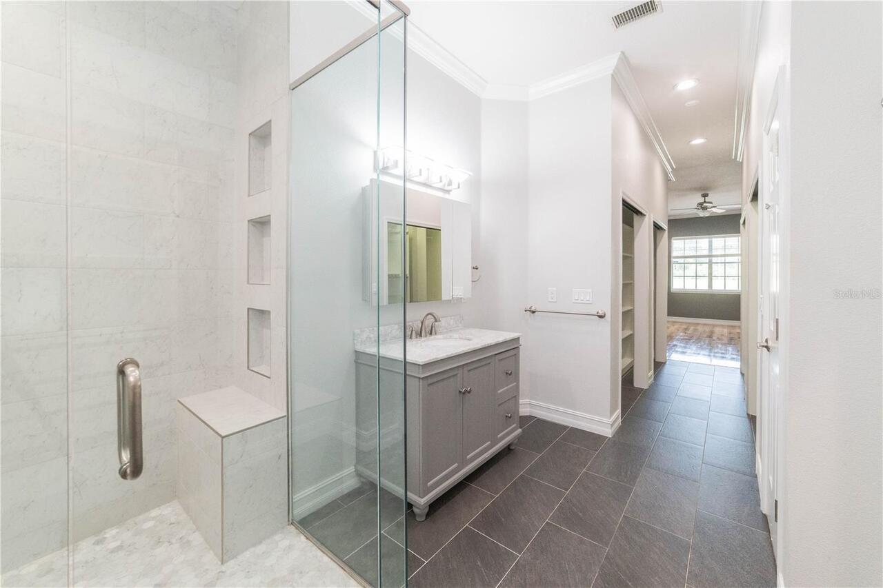
Ceiling Fans(s), Eat-in Kitchen, Open Floorplan, Walk-In Closet(s)
Internet Address Display YN
true
Internet Automated Valuation Display YN
true
Internet Consumer Comment YN
true
Internet Entire Listing Display YN
true
Laundry Features
Laundry Room
Living Area Units
Square Feet
Lot Size Square Feet
87349
Lot Size Square Meters
8115
Middle Or Junior School
Horizon West Middle School
Modification Timestamp
2026-10-26T18:37:16.913Z
Parcel Number
31-23-28-7780-00-050
Patio And Porch Features
Screened
Pet Restrictions
Confirm with HOA
Pets Allowed
Cats OK, Dogs OK
RATIO Current Price By Calculated SqFt
853.74
Road Responsibility
Public Maintained Road
Showing Requirements
ShowingTime
Status Change Timestamp
2026-10-26T14:20:54.000Z
Tax Legal Description
ROYAL RANCH ESTATES FIRST ADDITION SECTION ONE 9/11 LOT 5
Total Acreage
2 to less than 5
Universal Property Id
US-12095-N-312328778000050-R-N
Unparsed Address
8704 BENOIT AVE
Utilities
Electricity Connected