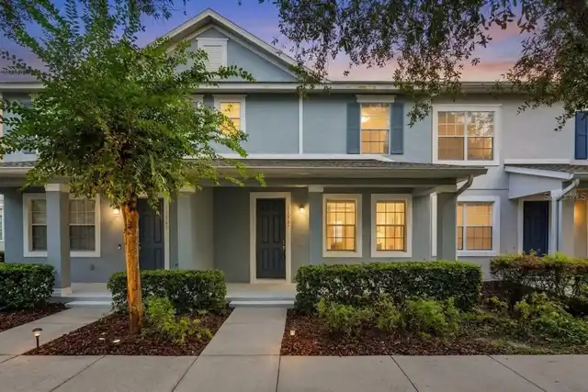
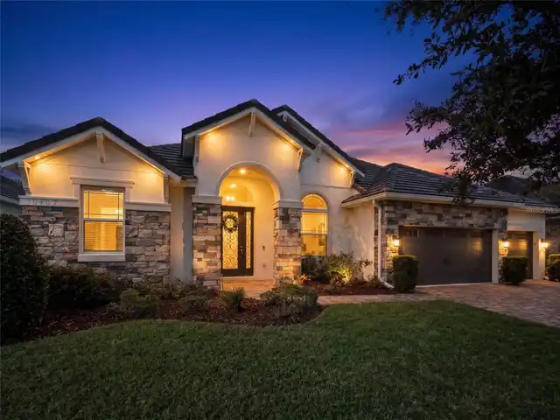
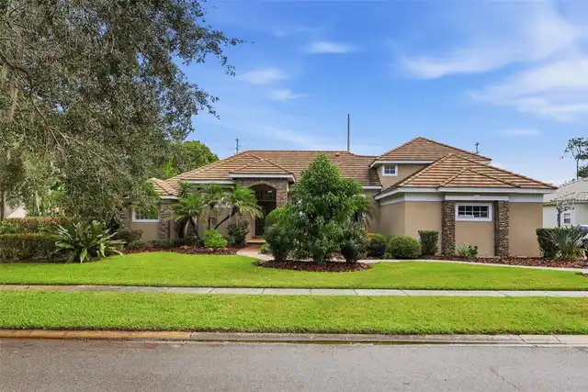
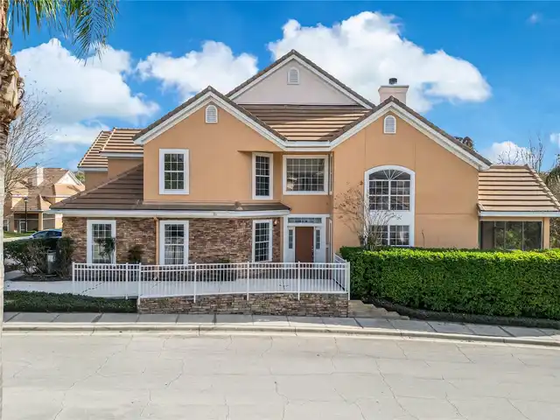
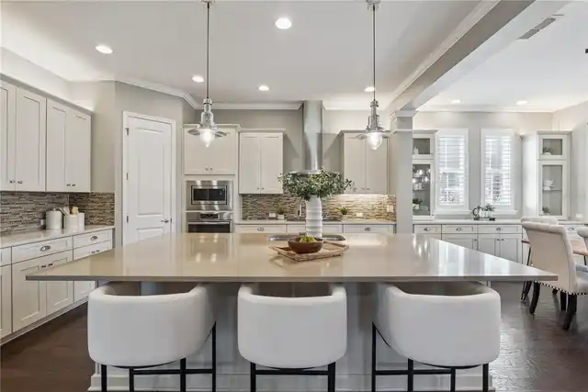
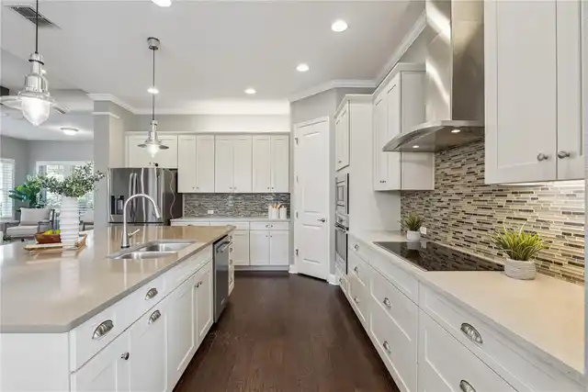
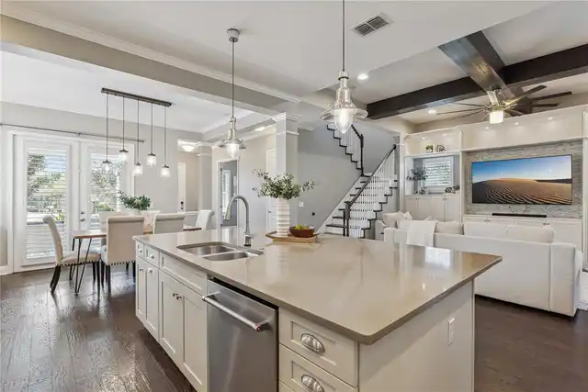
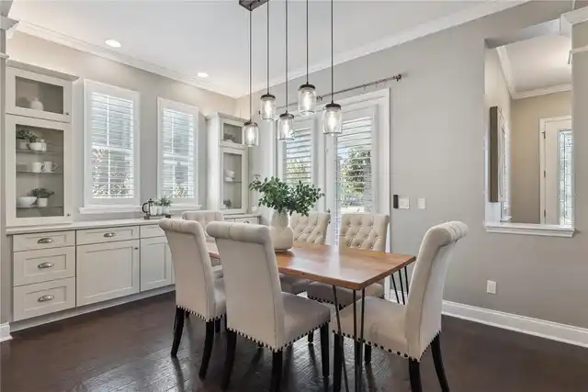
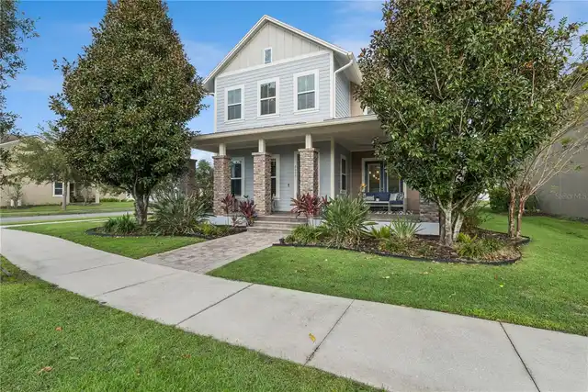
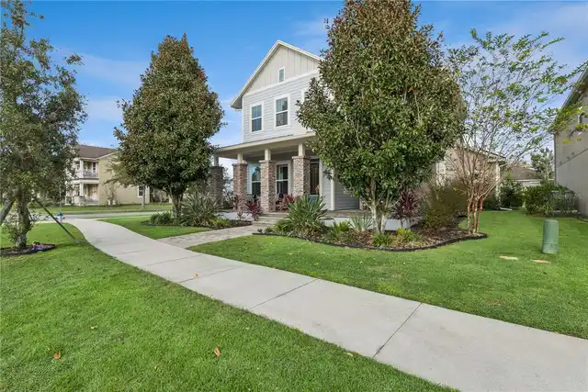
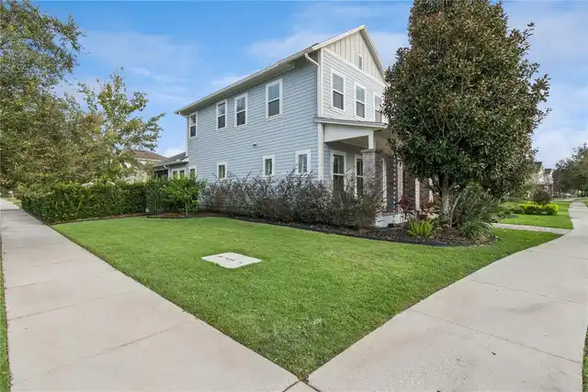
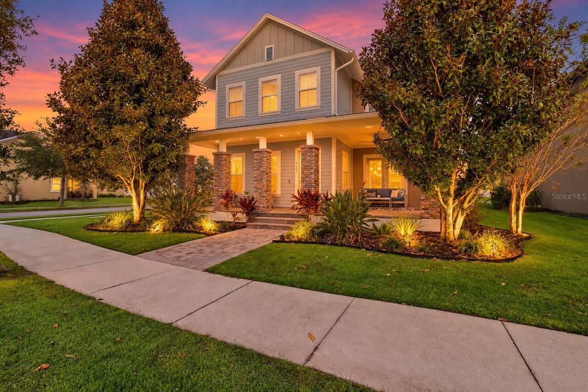
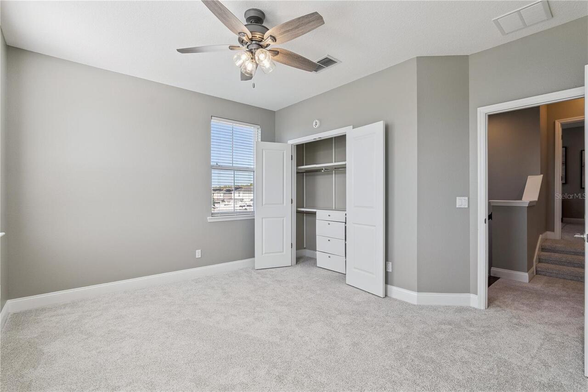
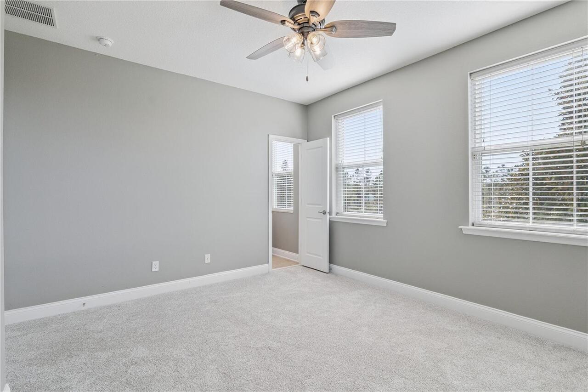
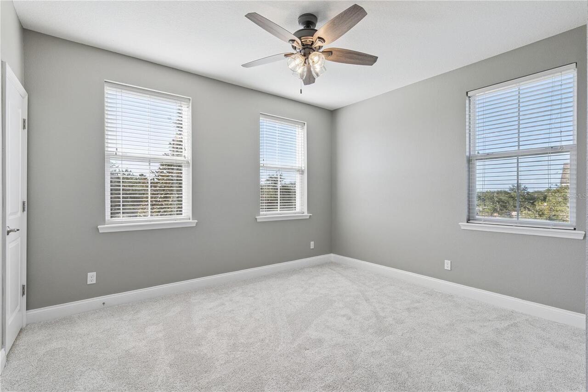
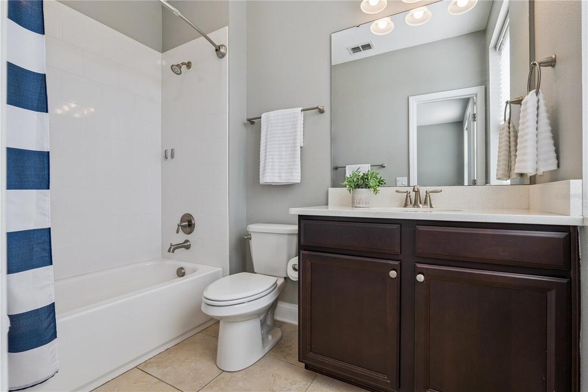
Property Features
Property Sub Type
Single Family Residence
Parking
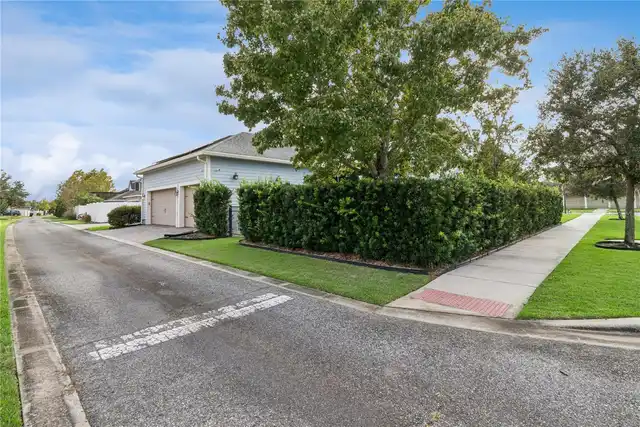
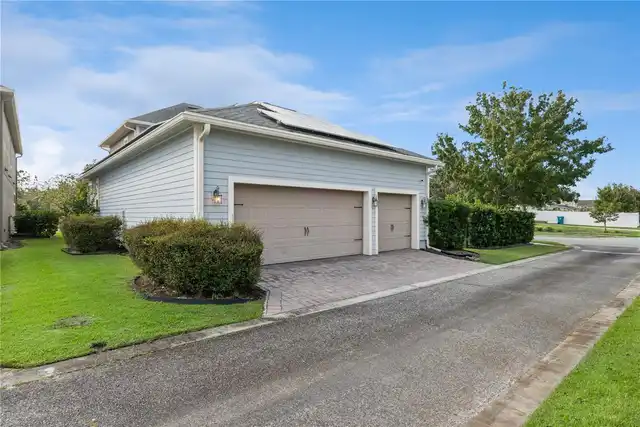
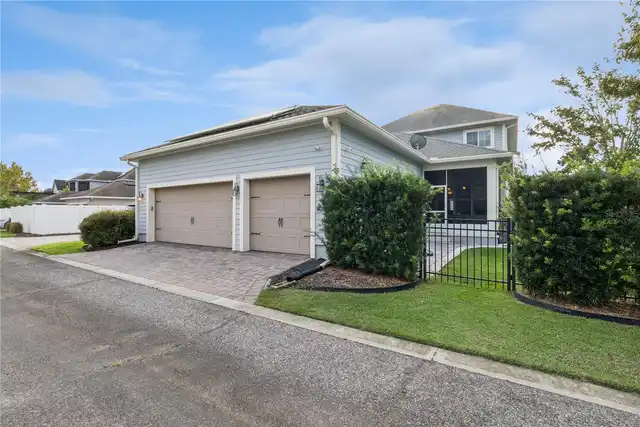
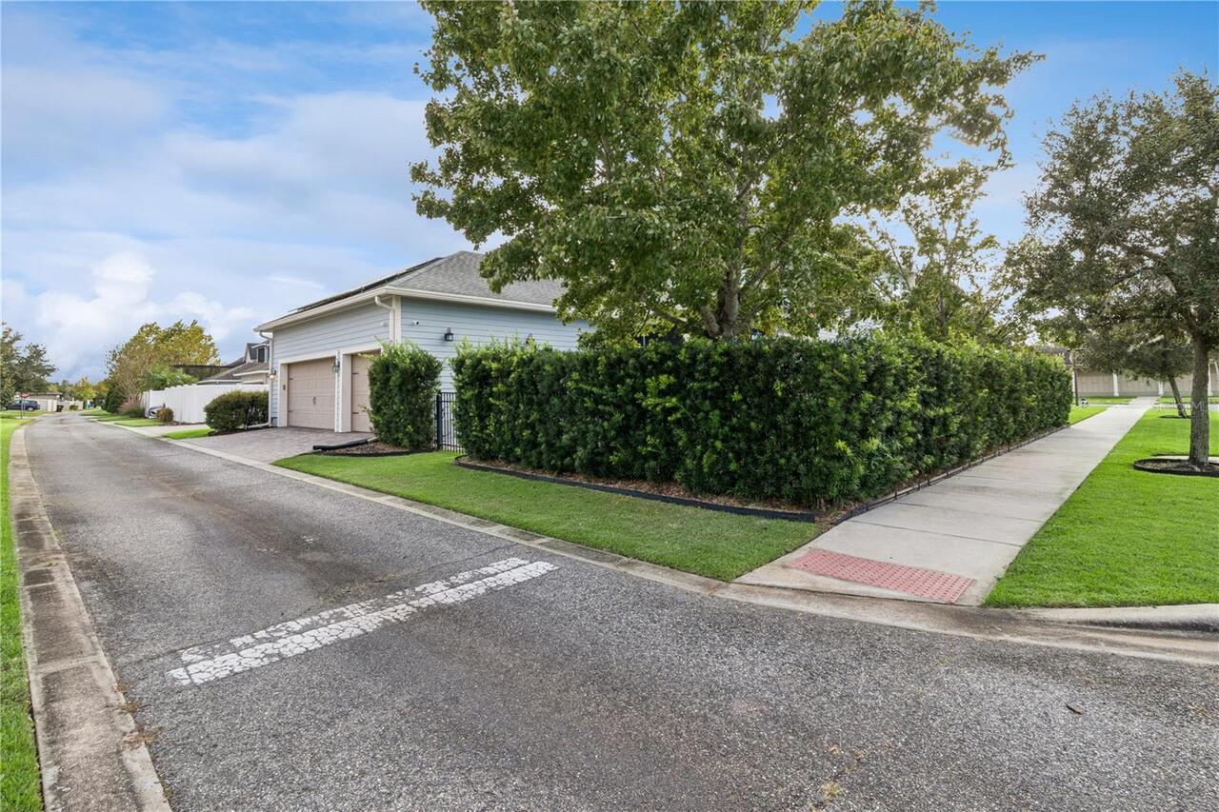
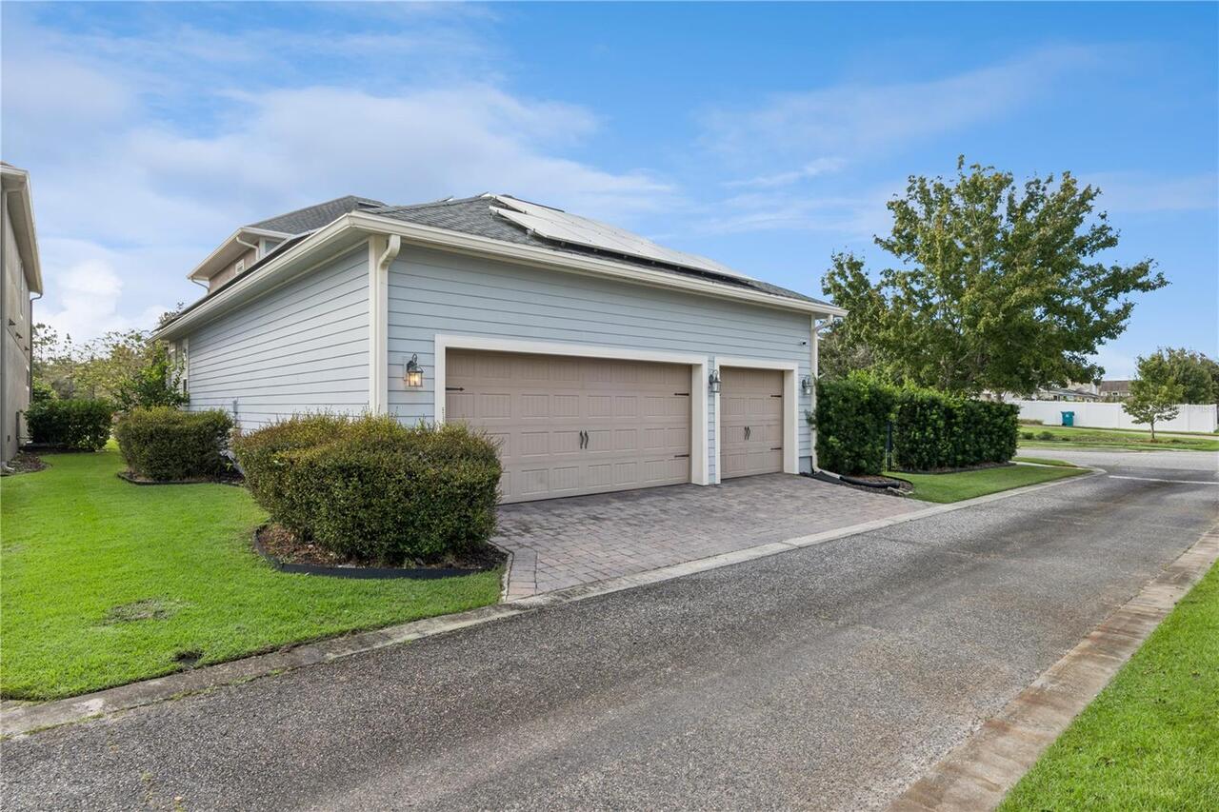
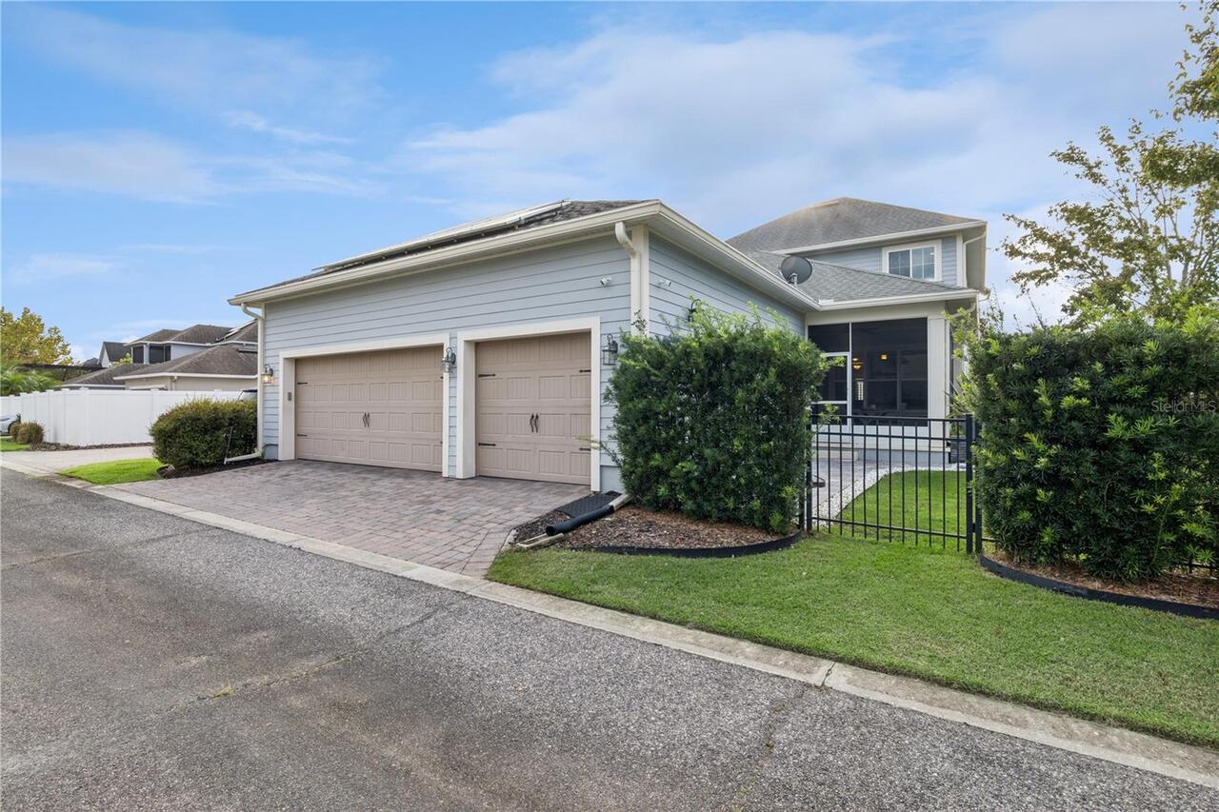
Oversized, Garage Faces Rear
Subdivision
RANDALL PARK PH 1A
Additional Information
Additional Lease Restrictions
Leasing Restrictions to be Independently Verified by Buyer/s.
Additional Parcels YN
false
Additional Rooms
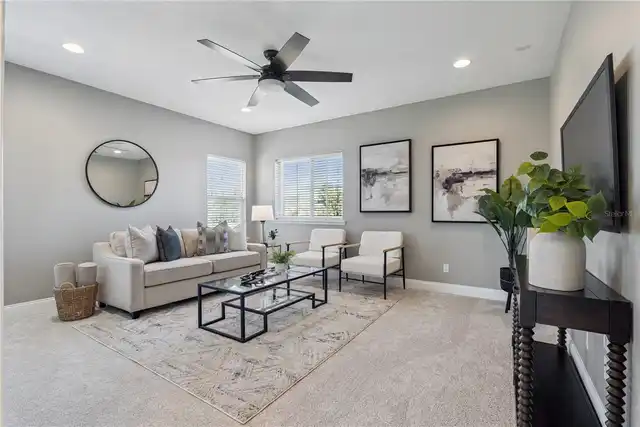
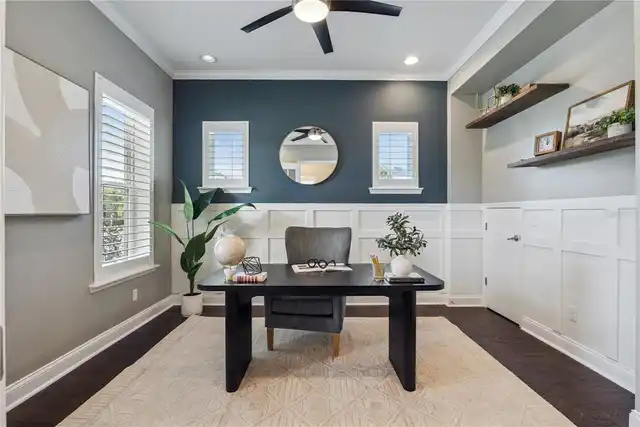
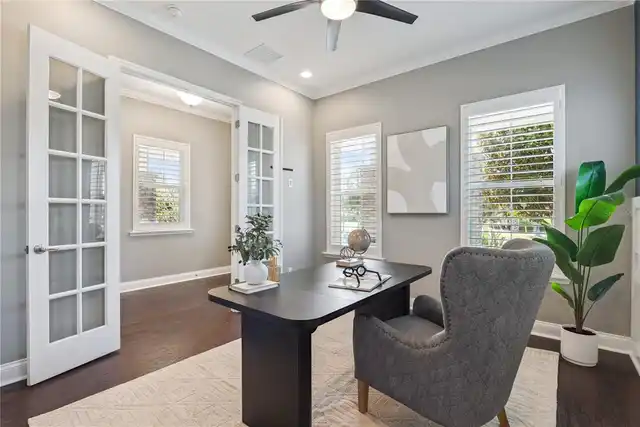
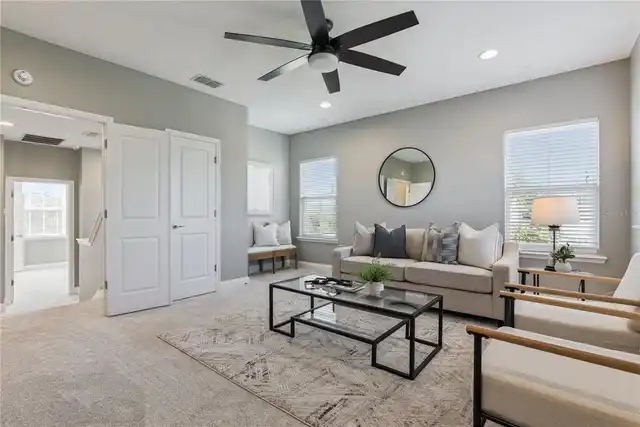
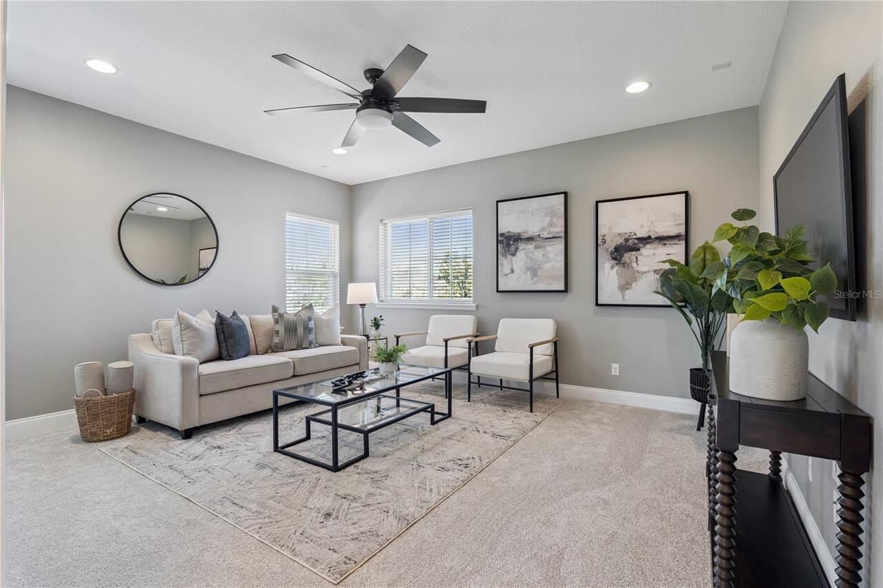
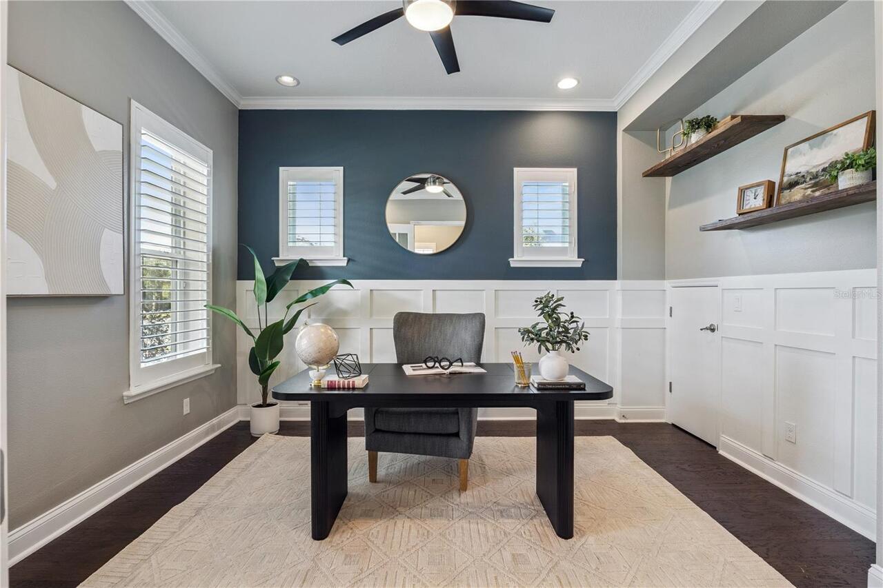
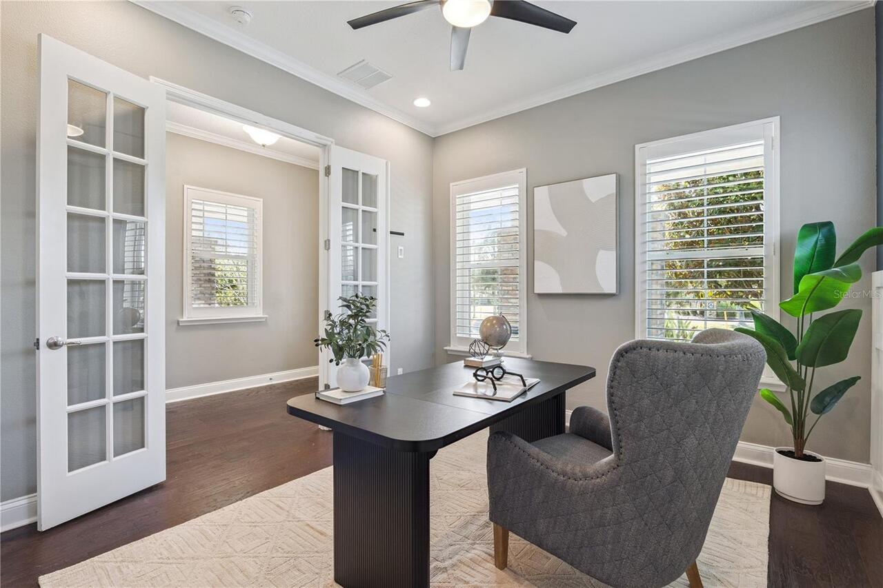
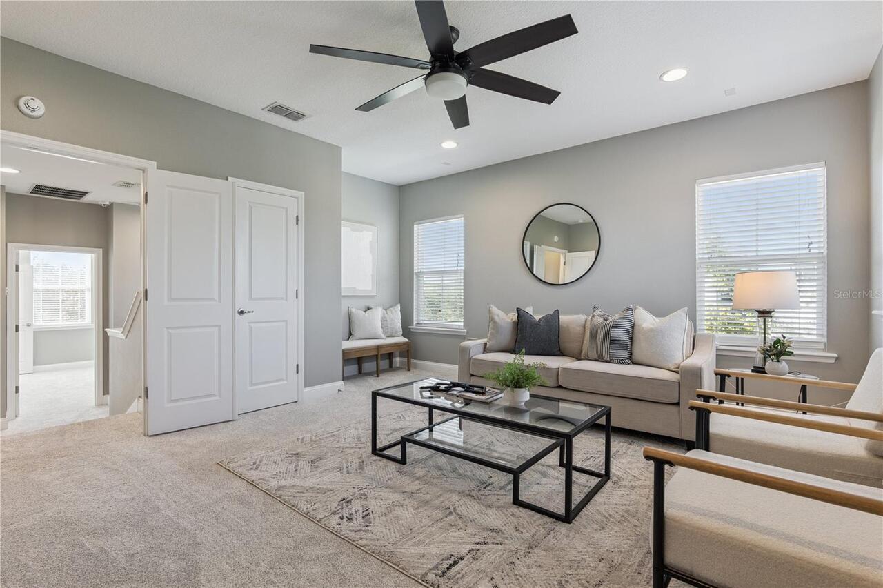
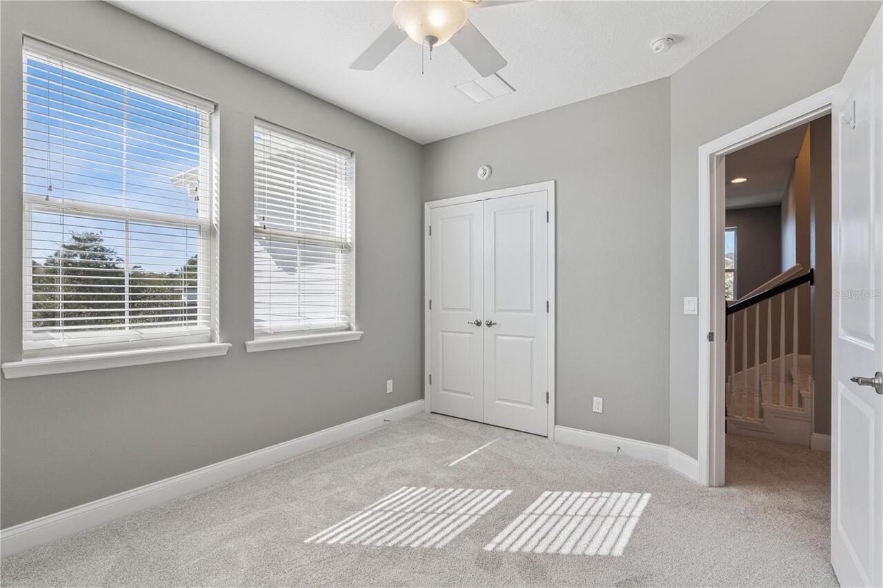
Den/Library/Office, Loft
Alternate Key Folio Num
32-23-31-1949-00-850
Appliances
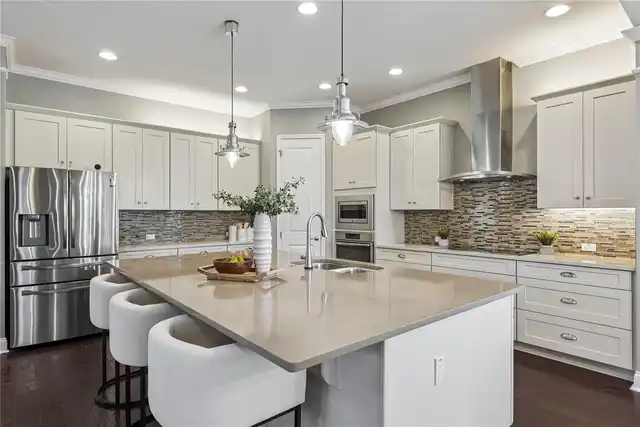
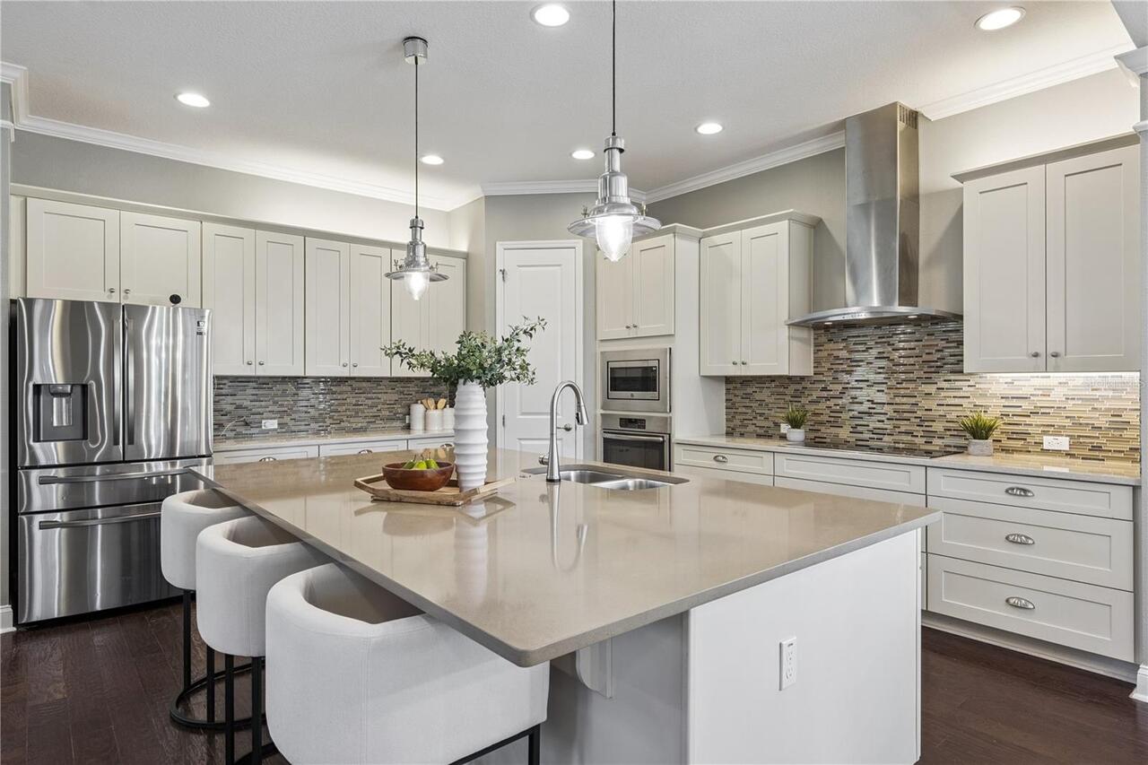
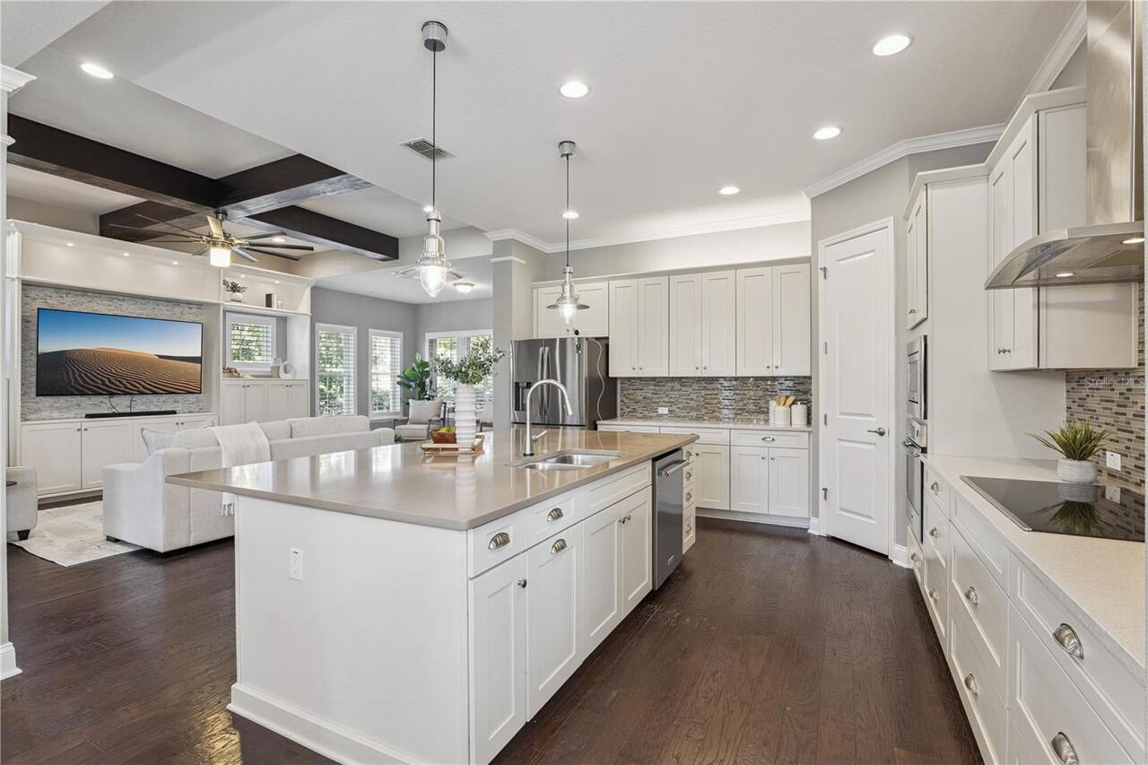
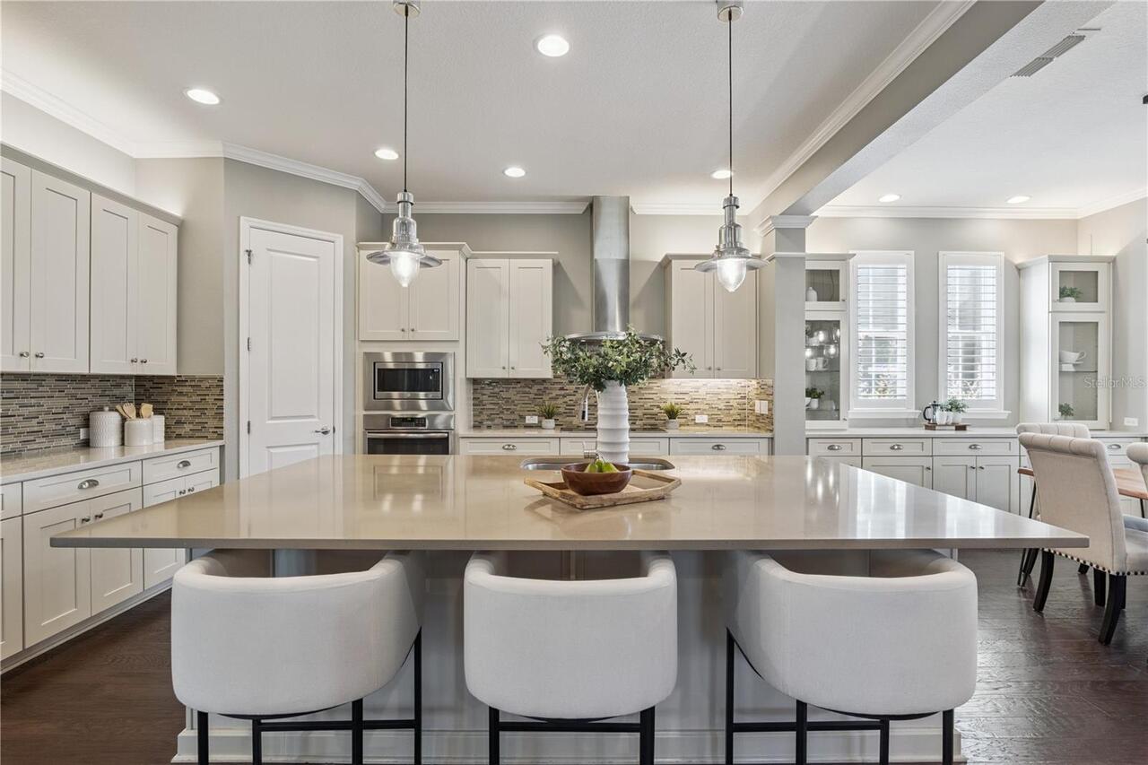
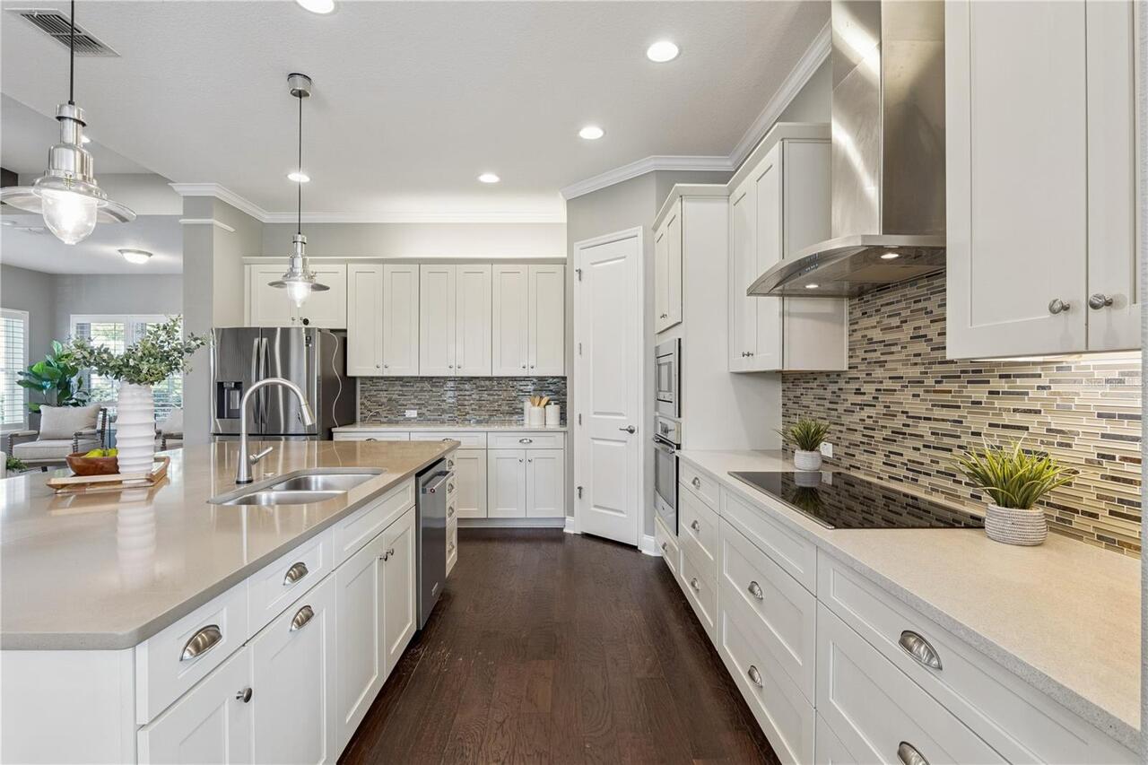
Built-In Oven, Convection Oven, Cooktop, Dishwasher, Disposal, Electric Water Heater, Microwave, Range Hood, Refrigerator
Approval Process
Buyer/s to verify with HOA Administration.
Architectural Style
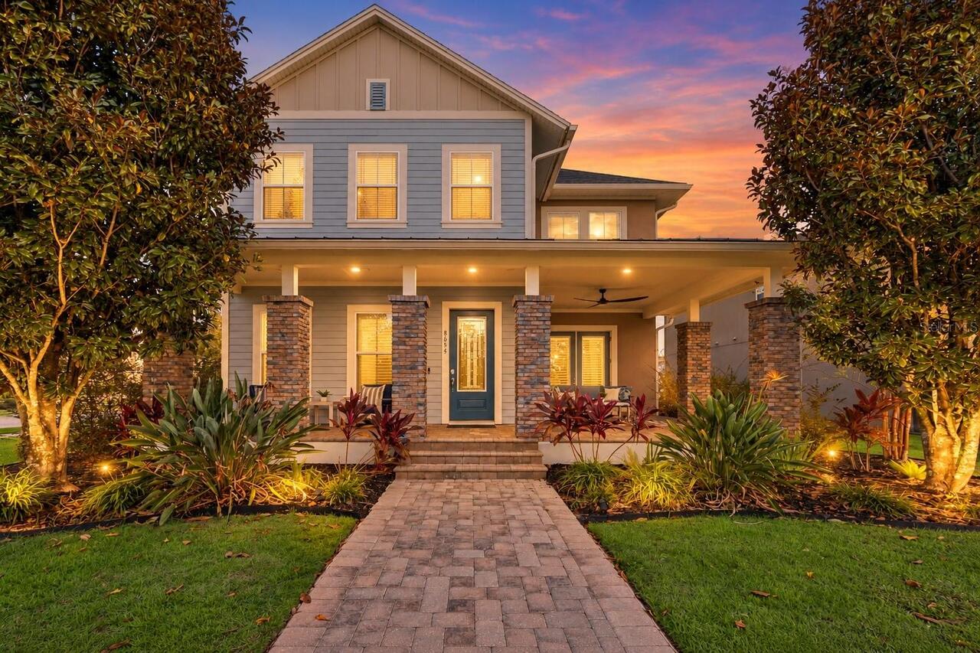
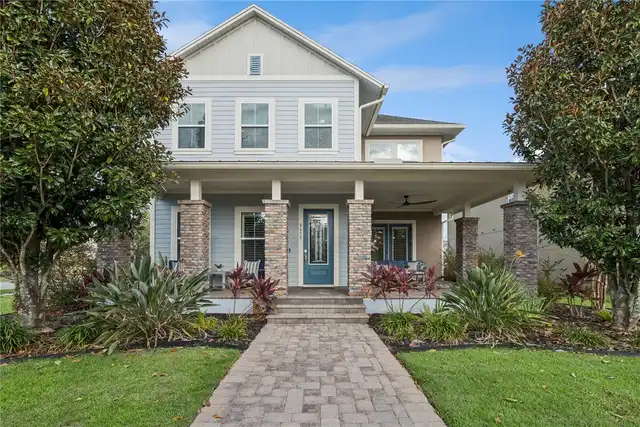
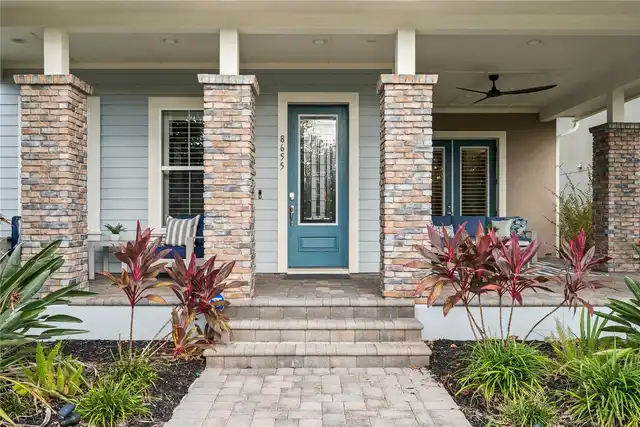
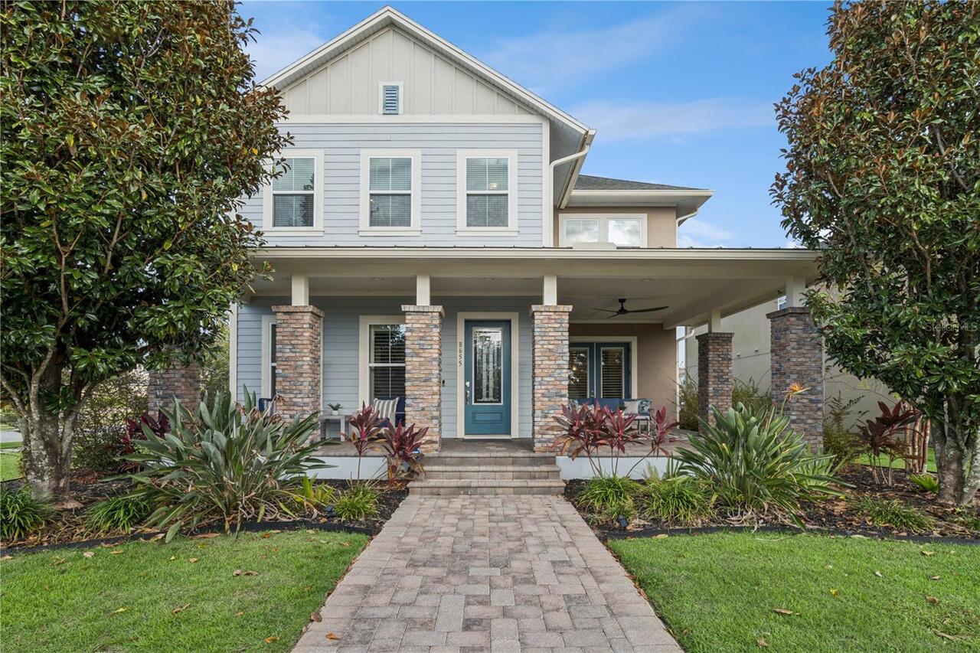
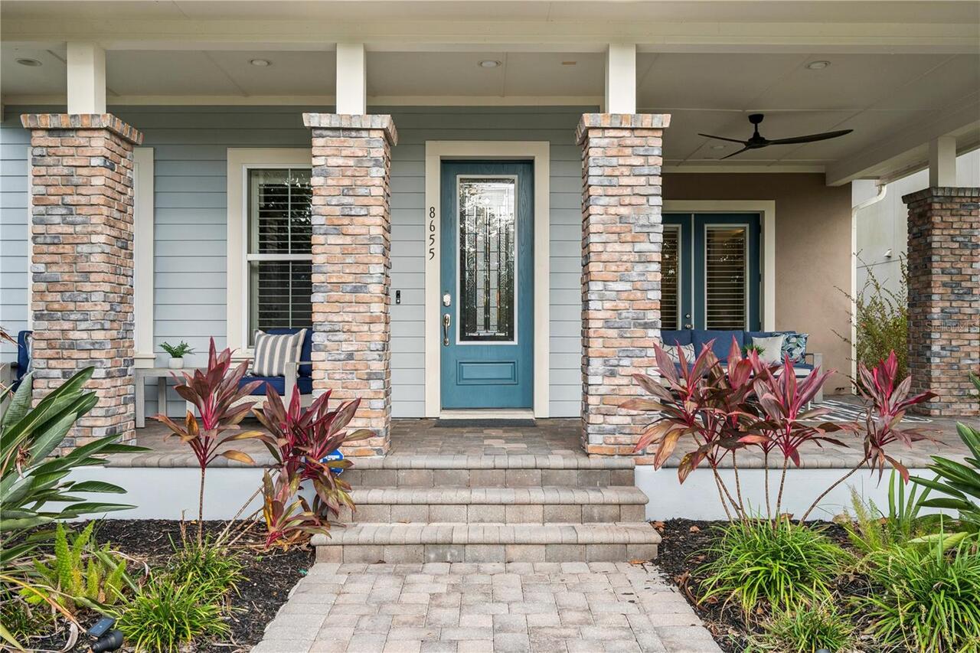
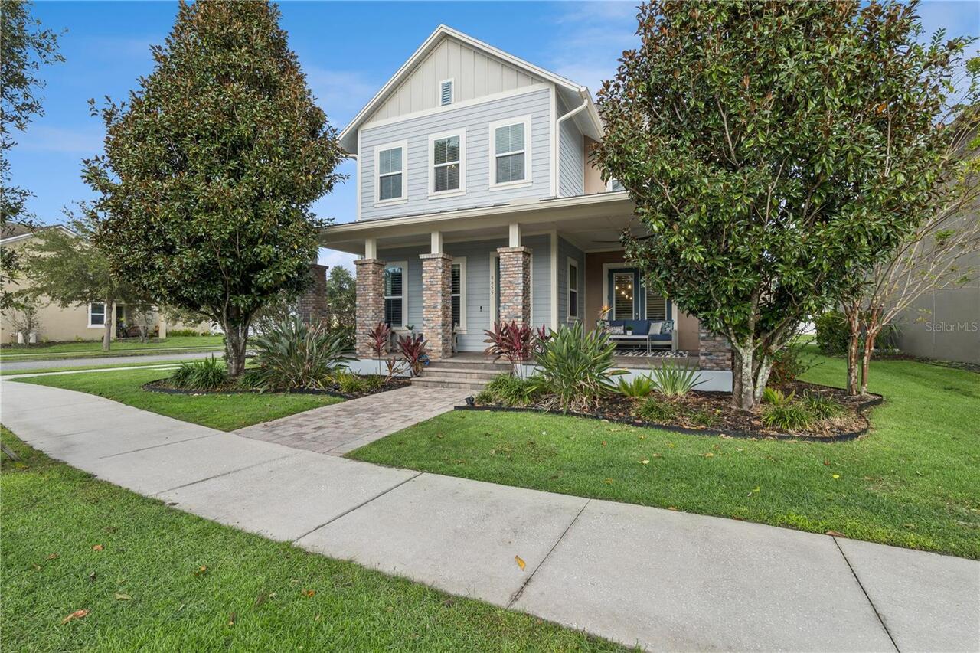
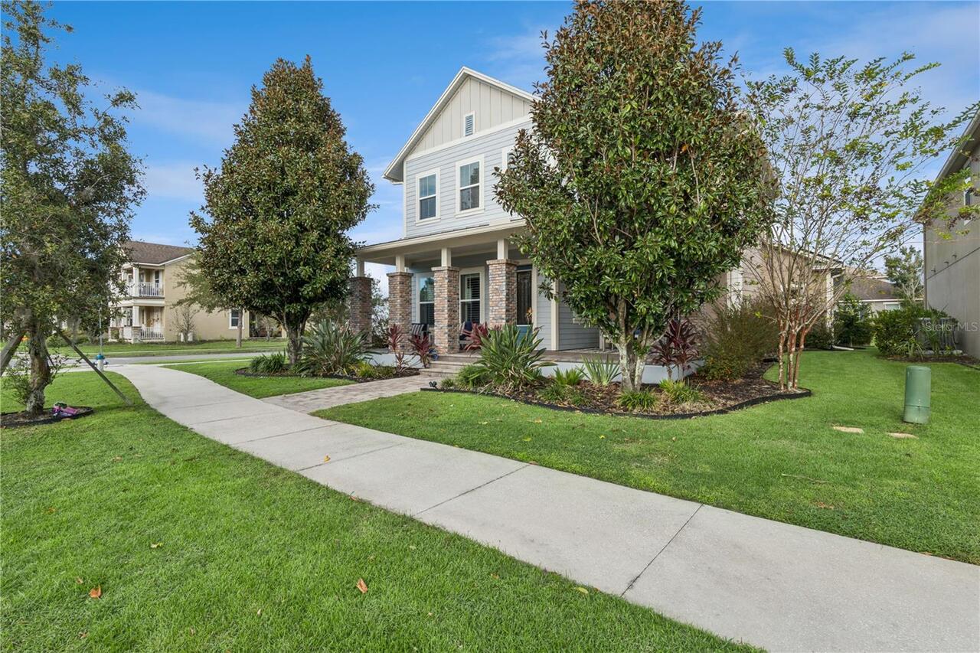
Craftsman, Traditional
Association Amenities
Clubhouse, Fence Restrictions, Fitness Center, Park, Playground, Pool, Trail(s)
Association Approval Required YN
1
Association Email
Apenagos@gmscfl.com
Association Fee Frequency
Annually
Association Fee Includes
Common Area Taxes, Pool
Association Fee Requirement
Required
Association URL
https://www.randalpark.com/
Builder Name
David Weekley
Building Area Source
Public Records
Building Area Total Srch SqM
418.34
Building Area Units
Square Feet
Calculated List Price By Calculated SqFt
255.06
Community Features
Clubhouse, Community Mailbox, Deed Restrictions, Fitness Center, Golf Carts OK, Irrigation-Reclaimed Water, Park, Playground, Pool, Sidewalks, Wheelchair Access, Street Lights
Construction Materials
Block, Cement Siding, Stucco, Frame
Cooling
Central Air, Zoned
Cumulative Days On Market
4
Elementary School
Sun Blaze Elementary
Expected Closing Date
2026-12-15T00:00:00.000
Exterior Features
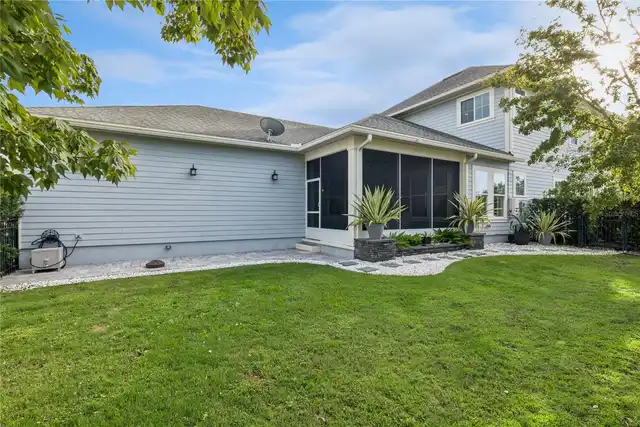
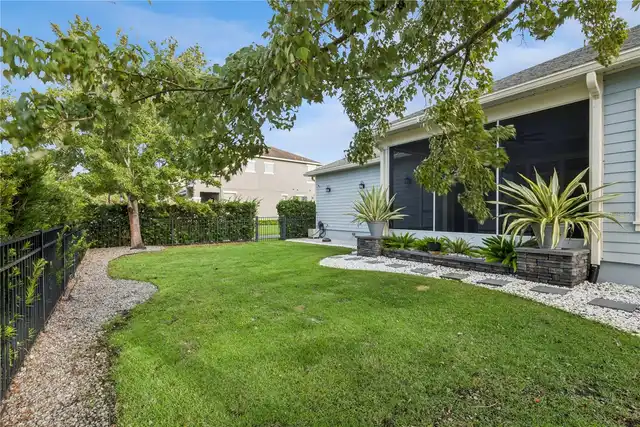
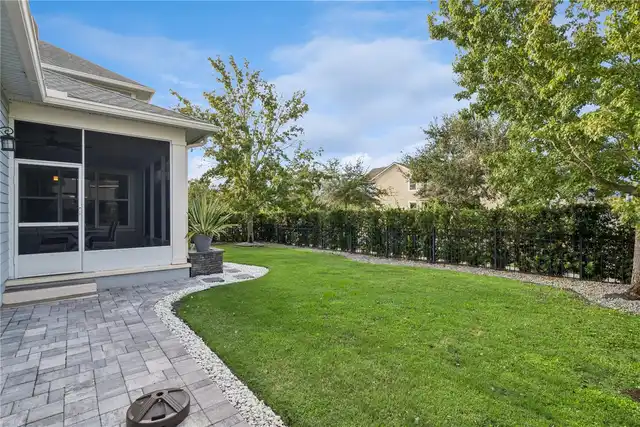
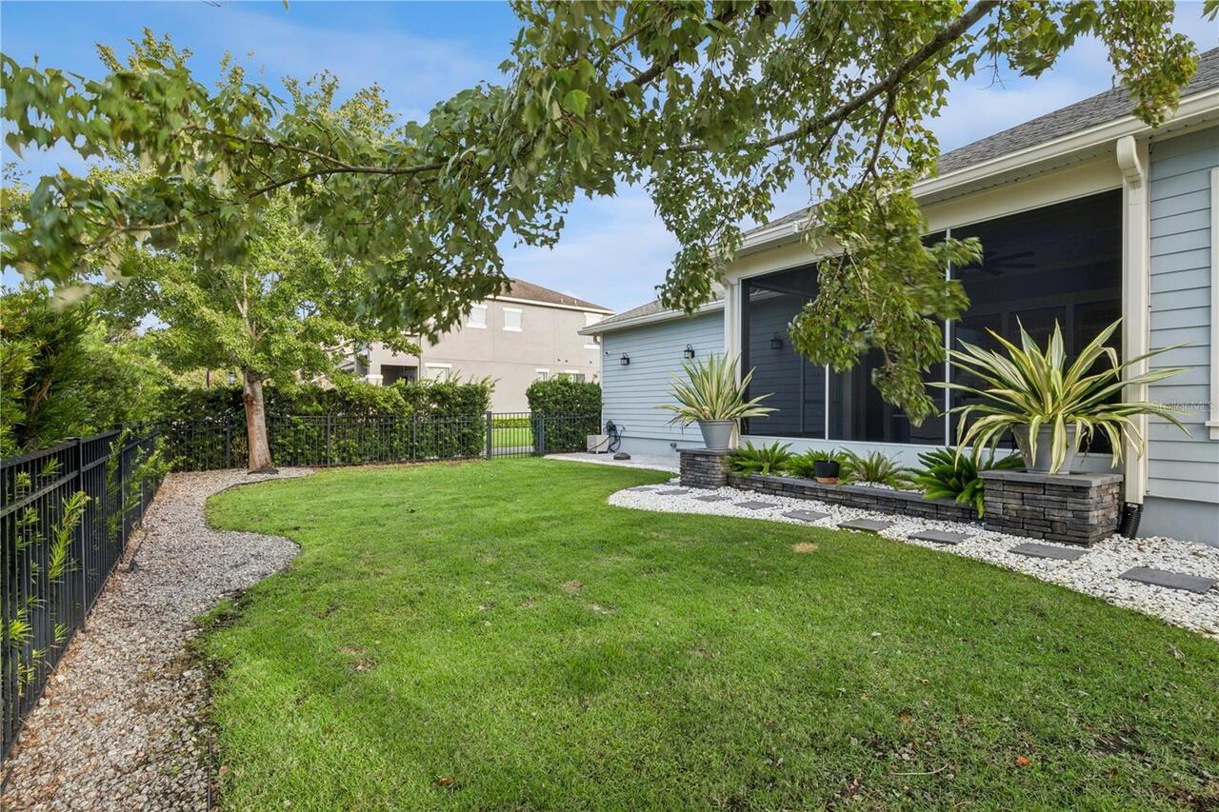
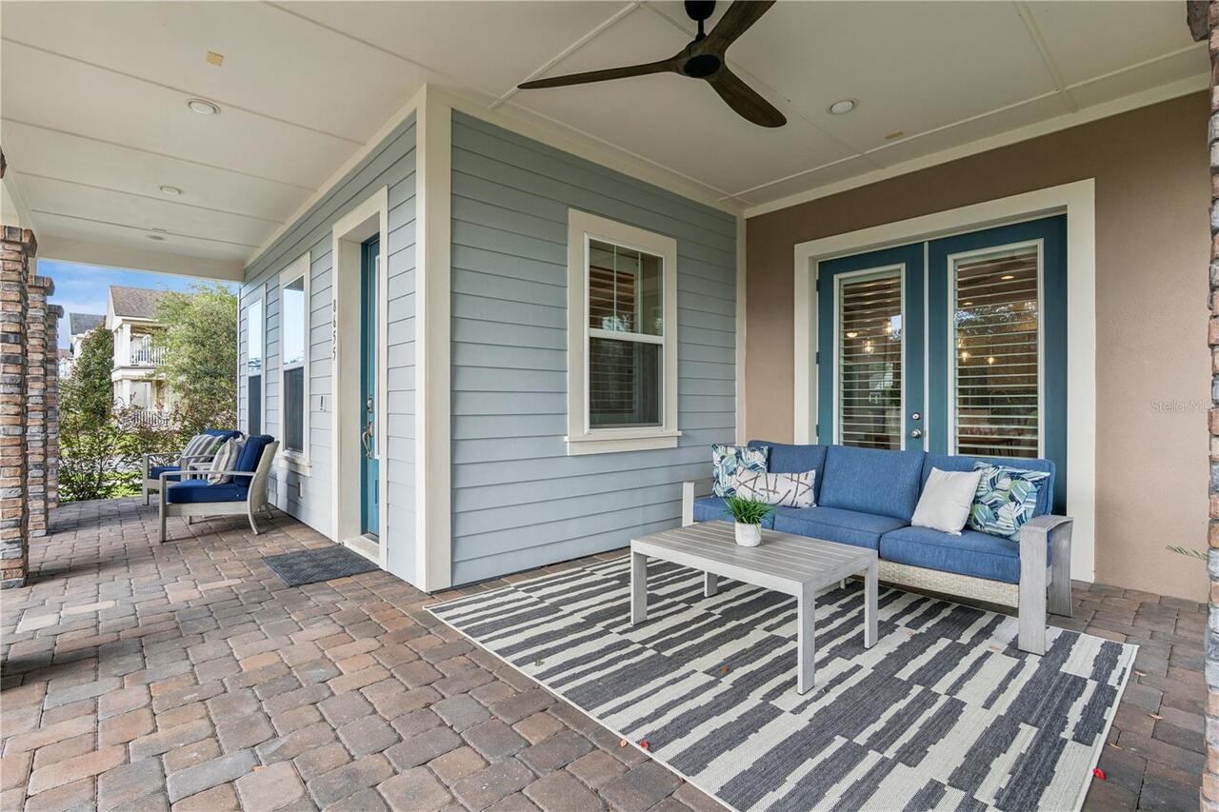
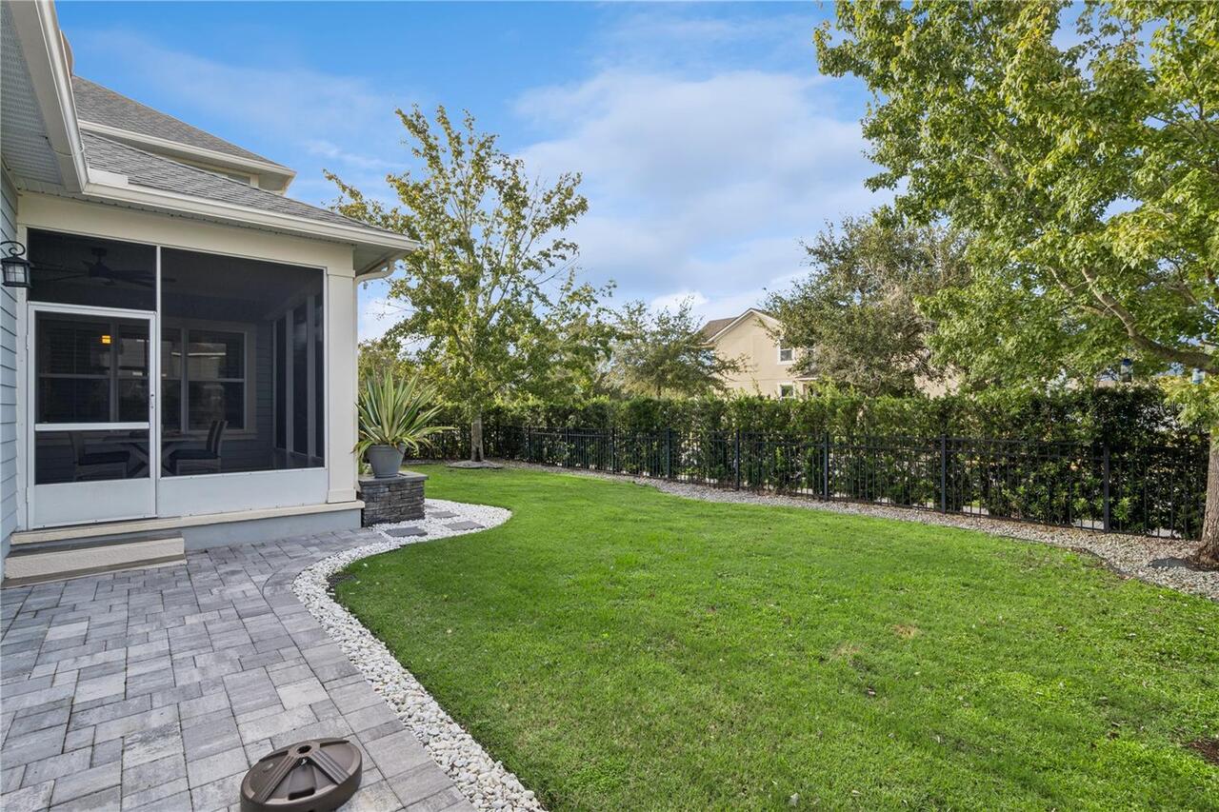
Lighting, Private Yard, Rain Gutters, Sidewalk
Flood Zone Date
2018-06-20
Flood Zone Panel
12095C0455G
Flooring
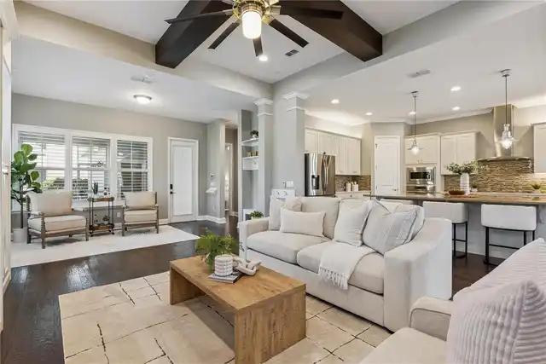
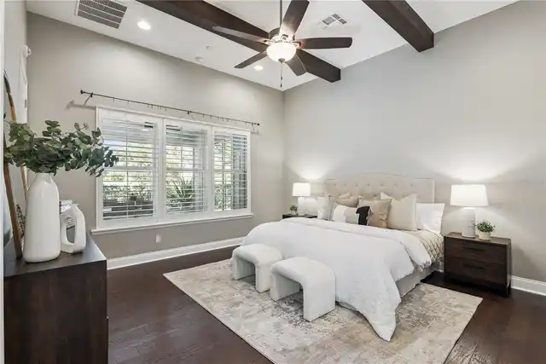
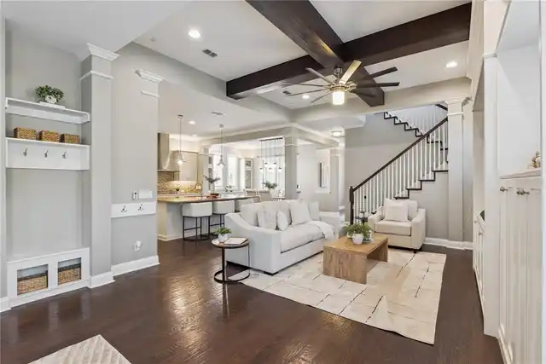
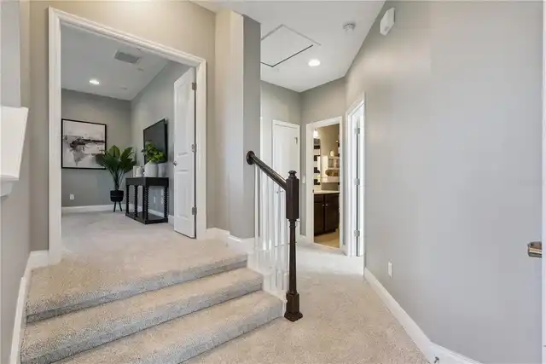
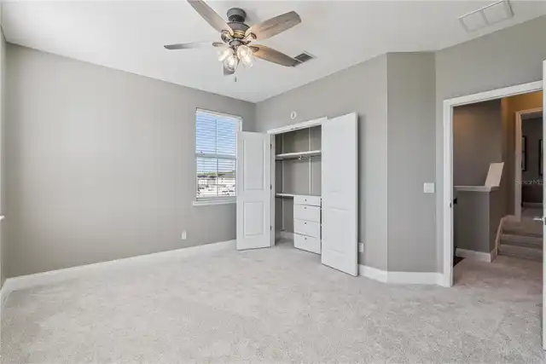
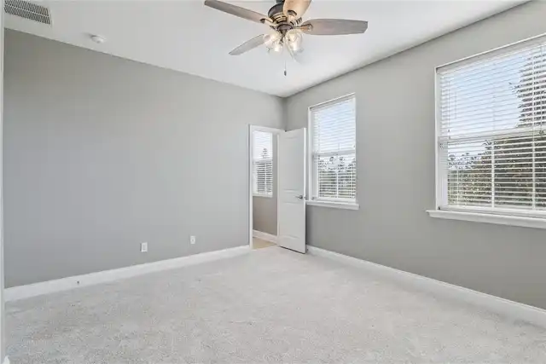
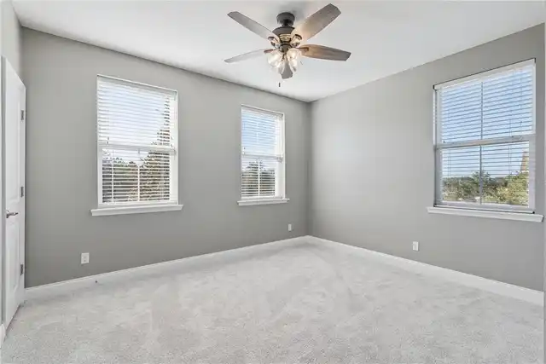
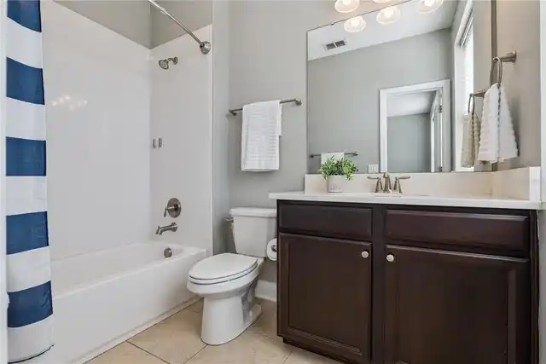
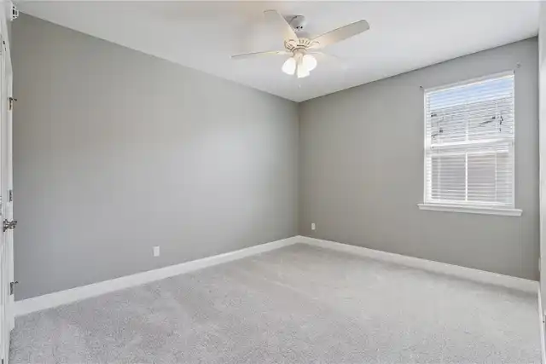
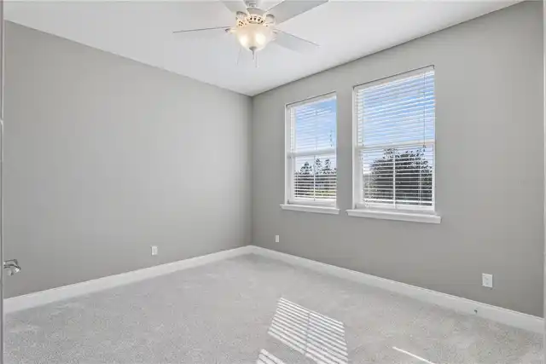
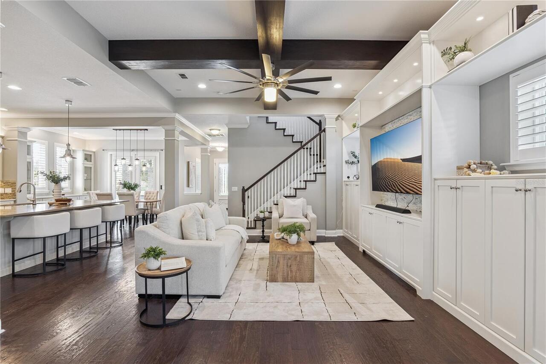
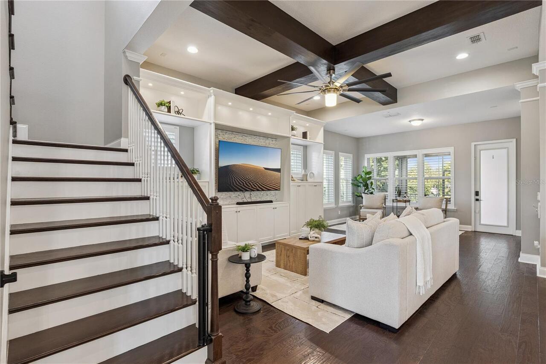
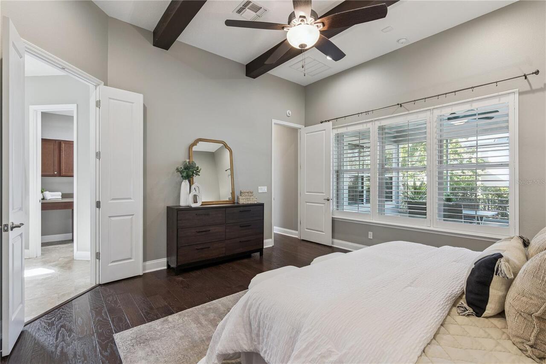
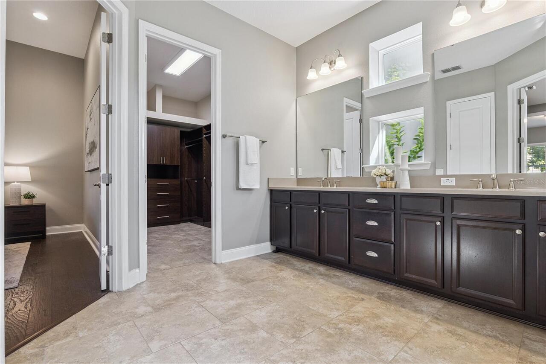
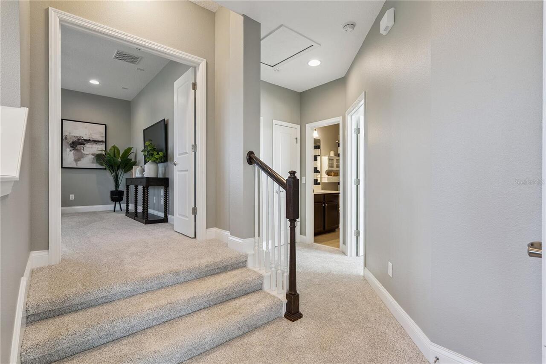
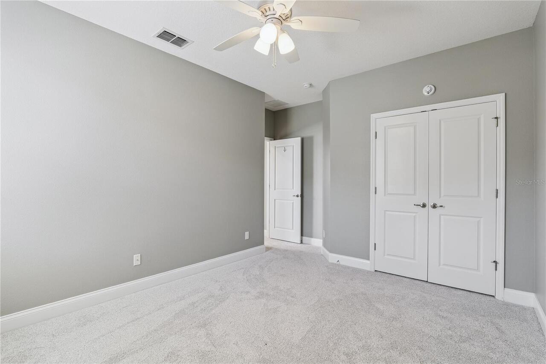
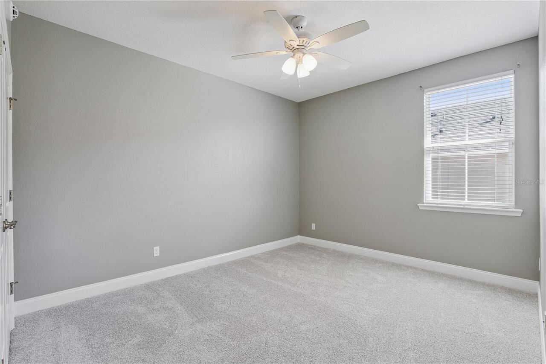
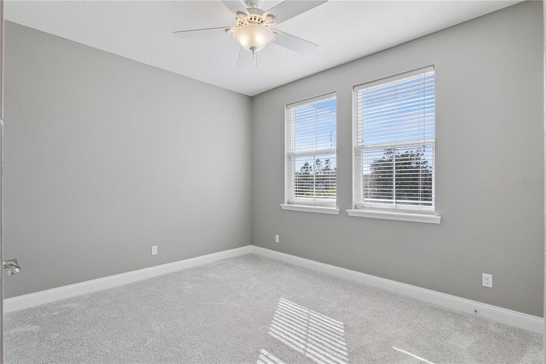
Carpet, Ceramic Tile, Hardwood
Foundation Details
Slab, Stem Wall
Green Energy Efficient
Appliances, Construction, HVAC, Insulation, Thermostat, Windows
Green Energy Generation
Solar
Green Indoor Air Quality
Ventilation
Green Landscaping
Fl. Friendly/Native Landscape
Green Sustainability
Regionally-Sourced Materials
Green Verification Count
1
Green Water Conservation
Efficient Hot Water Distribution, Irrigation-Reclaimed Water
Heating
Central, Electric, Solar, Zoned
High School
Innovation High
Interior Features
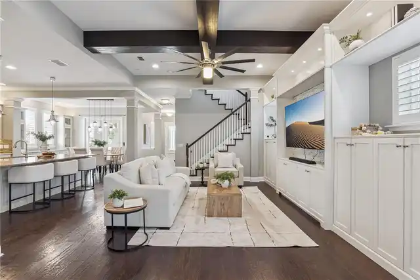
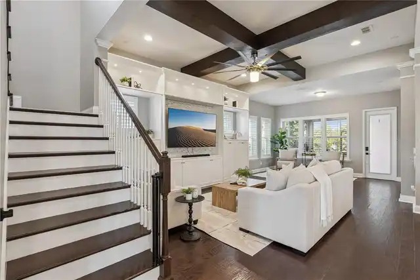
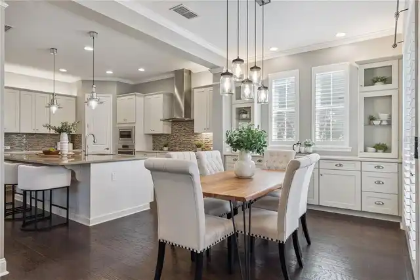
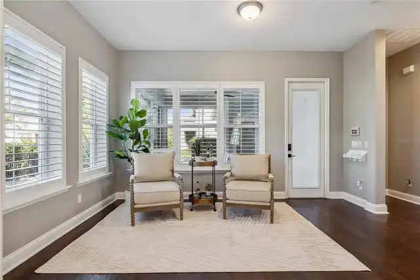
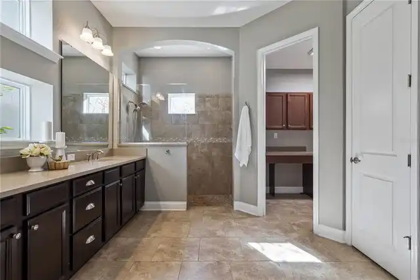
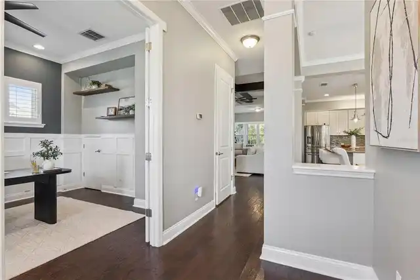
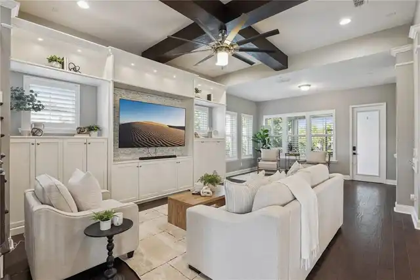
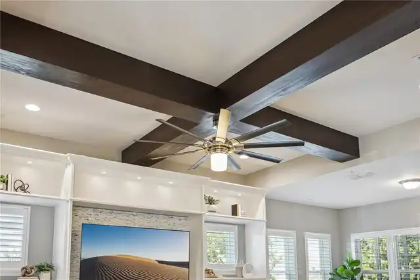
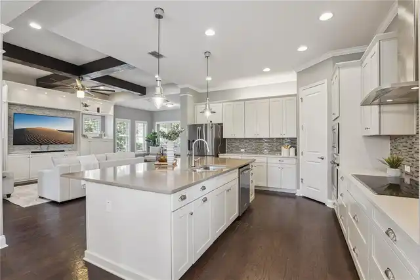
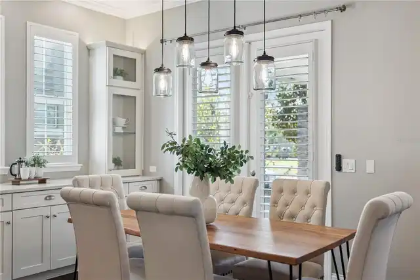
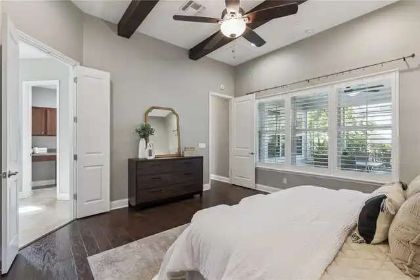
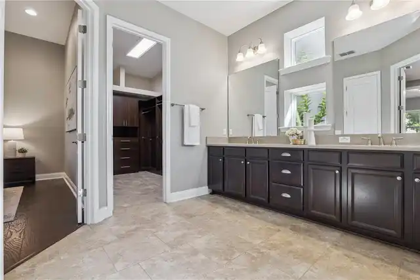
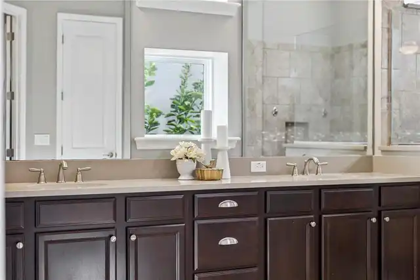
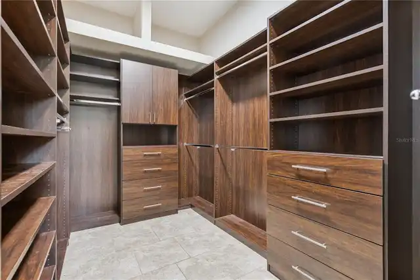
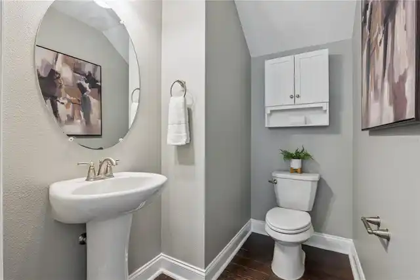
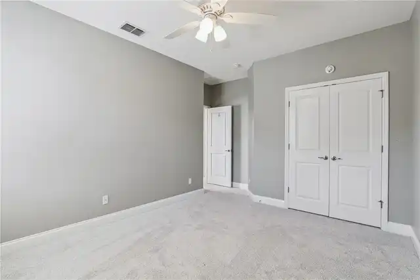
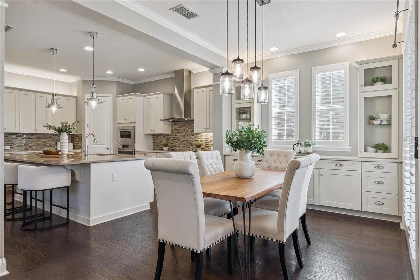
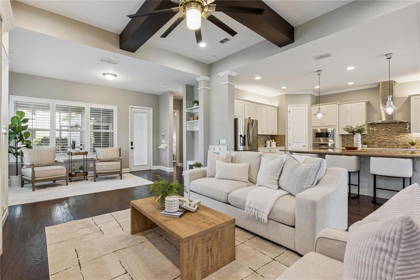
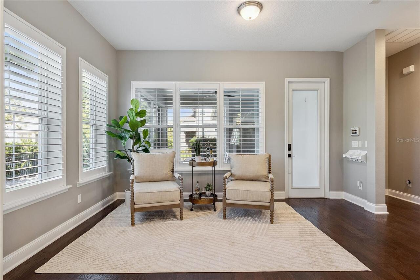
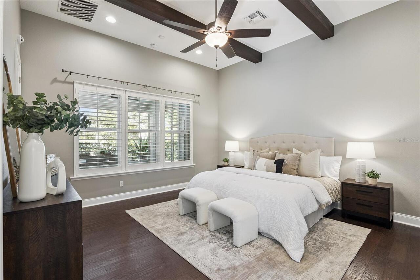
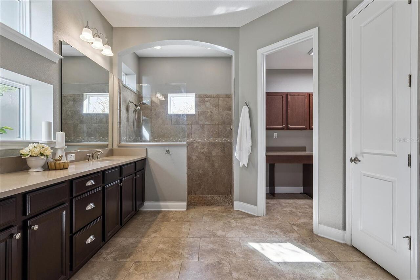
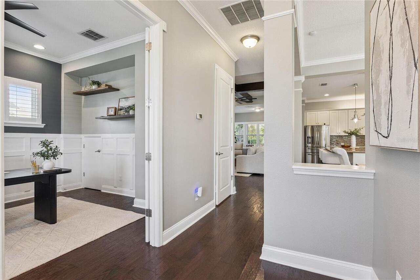
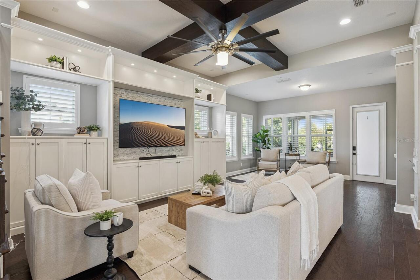
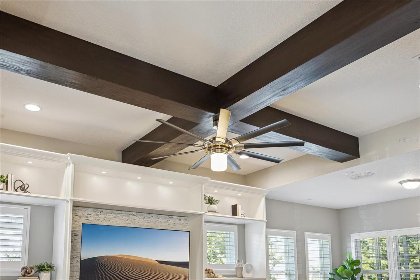
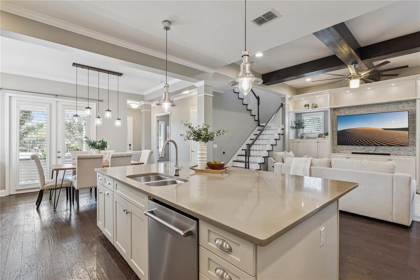
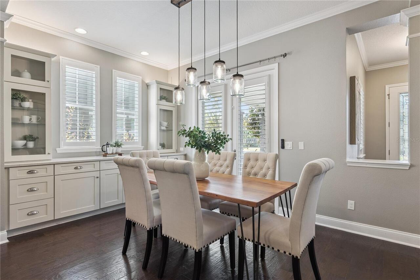
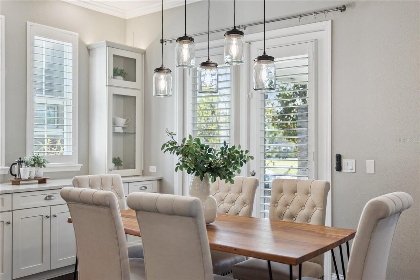
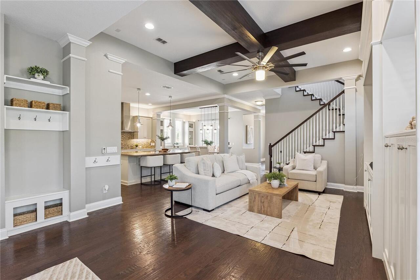
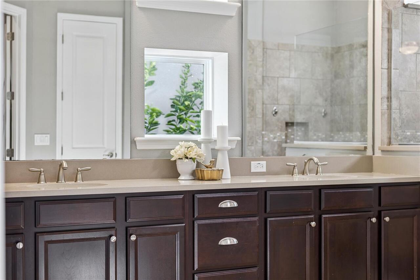
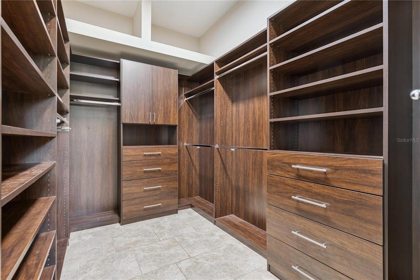
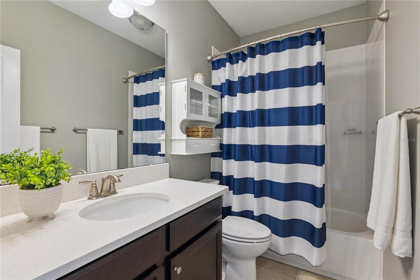
Beamed Ceilings, Ceiling Fans(s), Eat-in Kitchen, High Ceilings, In Wall Pest System, Kitchen/Family Room Combo, Open Floorplan, Primary Bedroom Main Floor, Solid Surface Counters, Solid Wood Cabinets, Stone Counters, Thermostat, Walk-In Closet(s), Window Treatments
Internet Address Display YN
true
Internet Automated Valuation Display YN
false
Internet Consumer Comment YN
false
Internet Entire Listing Display YN
true
Laundry Features
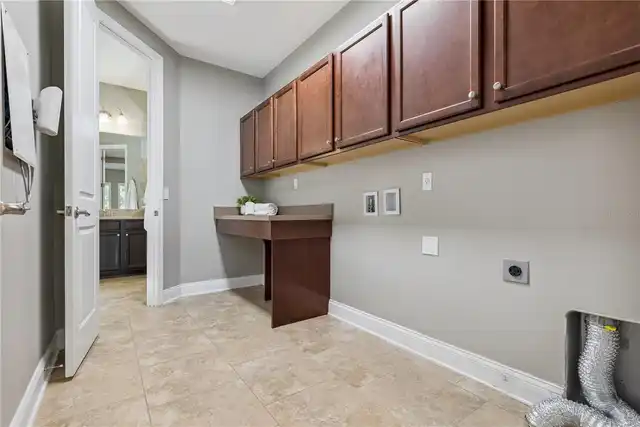
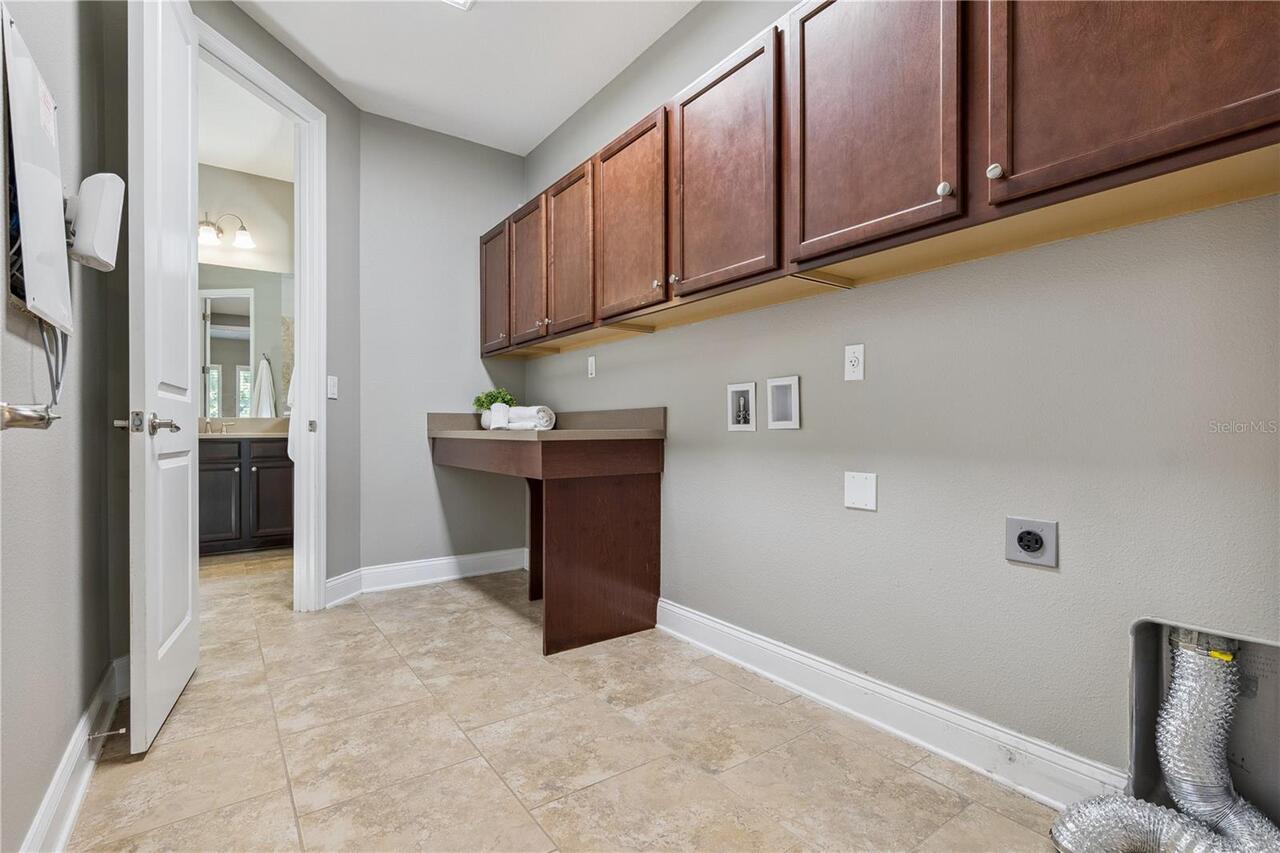
Laundry Room
Living Area Source
Public Records
Living Area Units
Square Feet
Lot Features
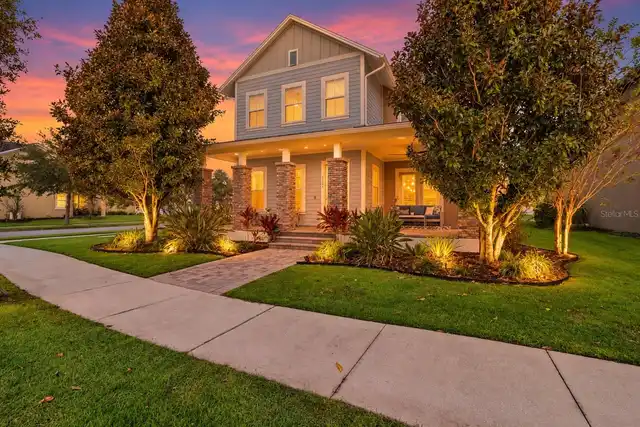
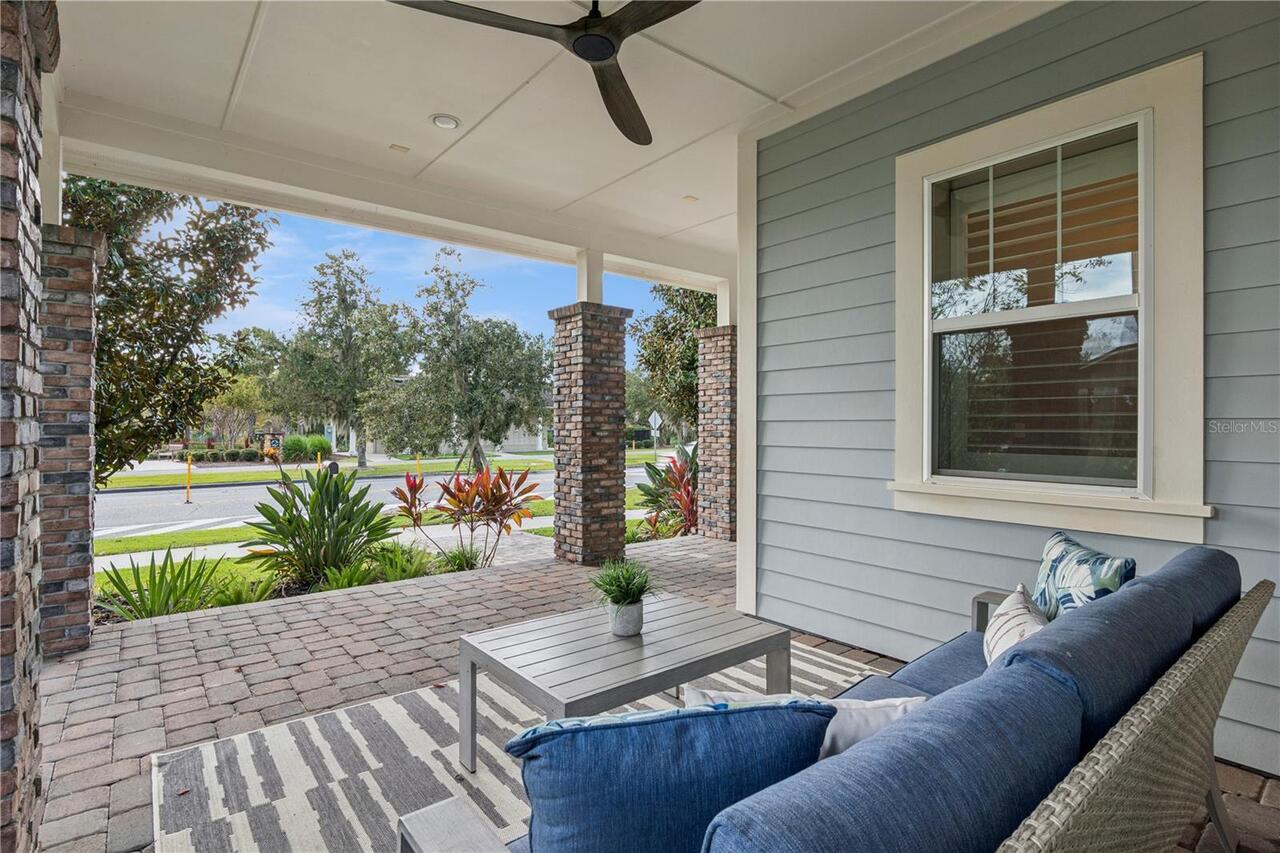
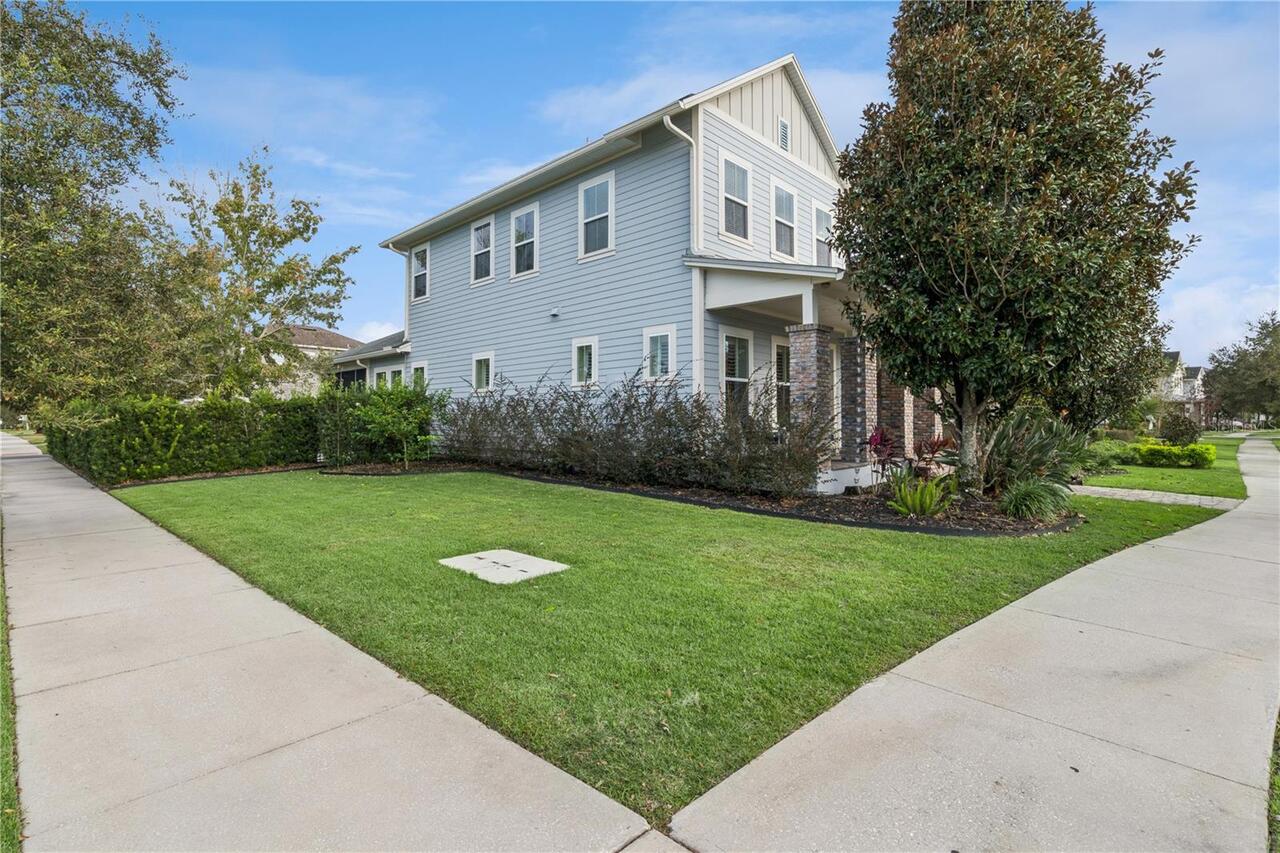
Corner Lot, Landscaped, Sidewalk, Paved
Lot Size Square Meters
727
Middle Or Junior School
Innovation Middle School
Modification Timestamp
2026-11-02T16:42:17.377Z
Other Equipment
Irrigation Equipment, Private Yard
Parcel Number
32-23-31-1949-00-850
Patio And Porch Features
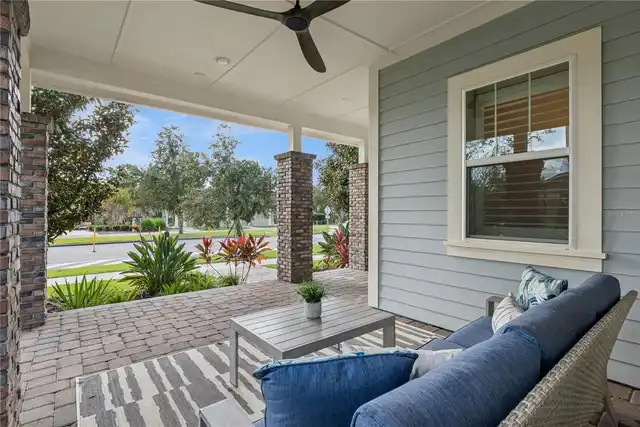
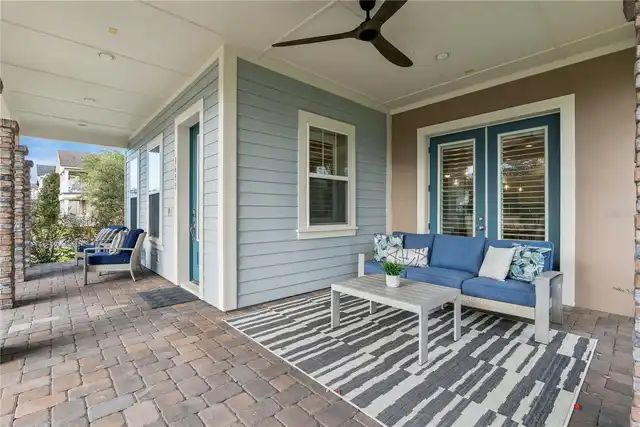
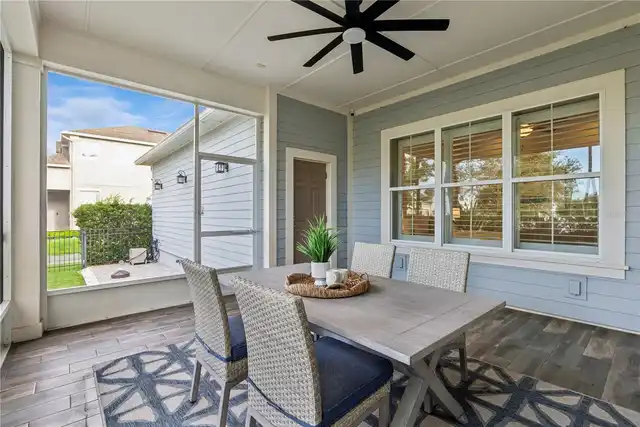
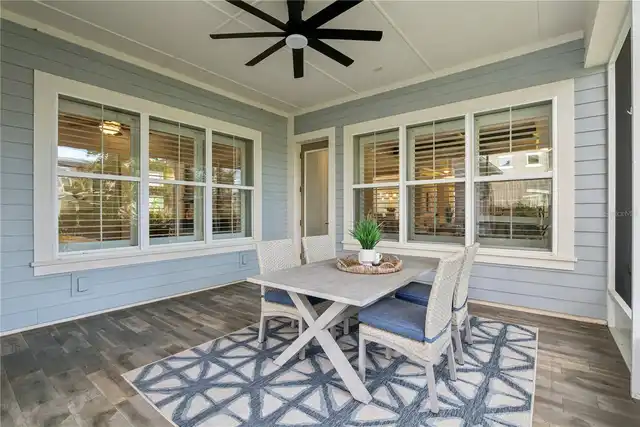
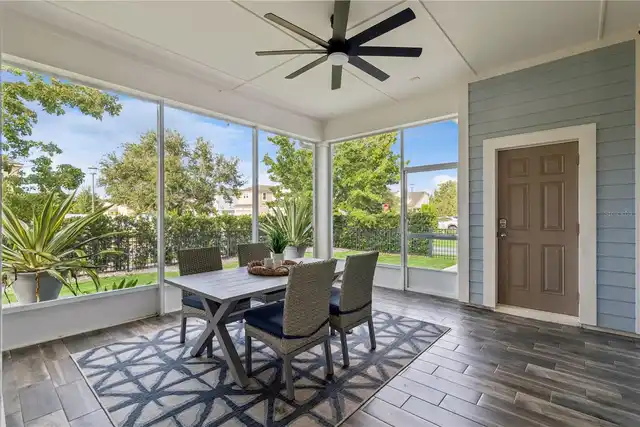
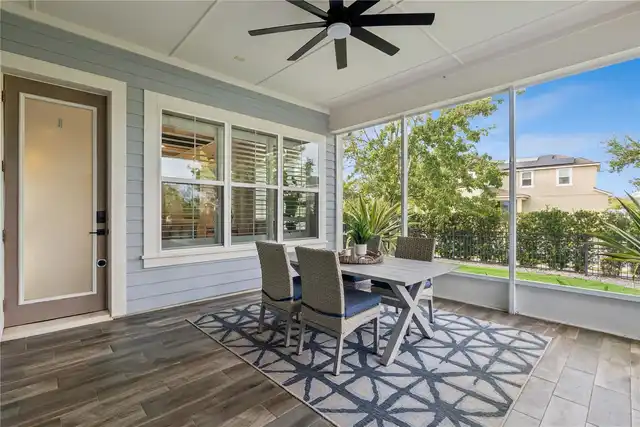
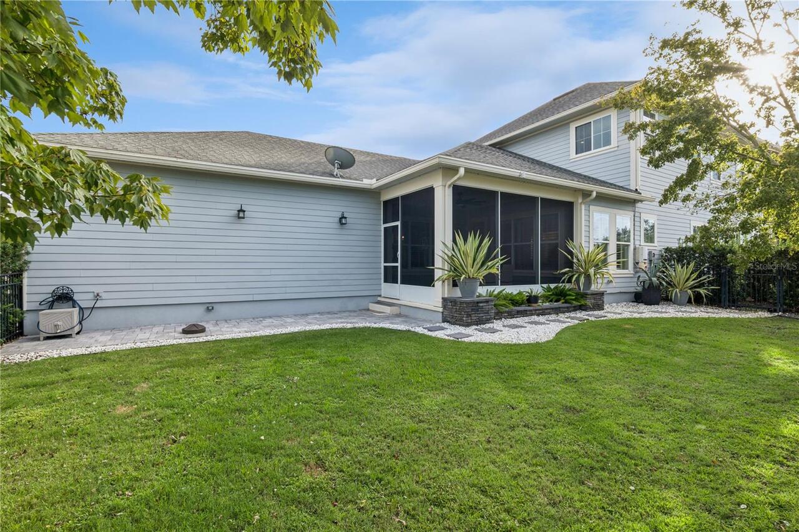
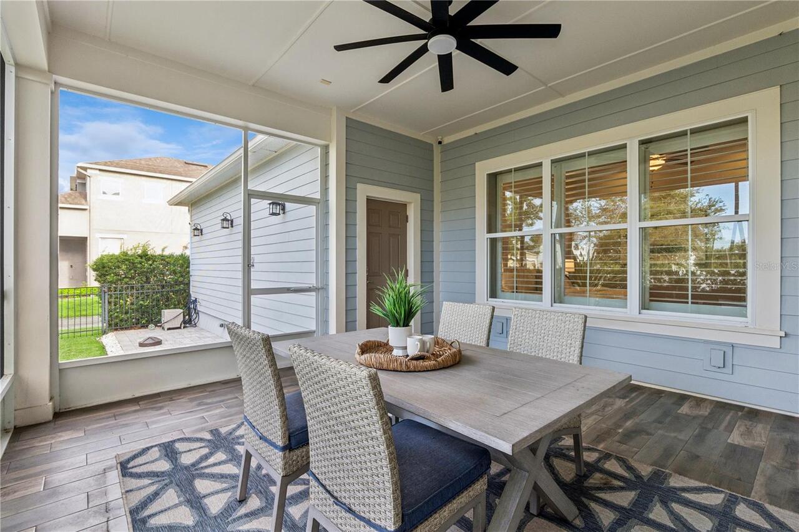
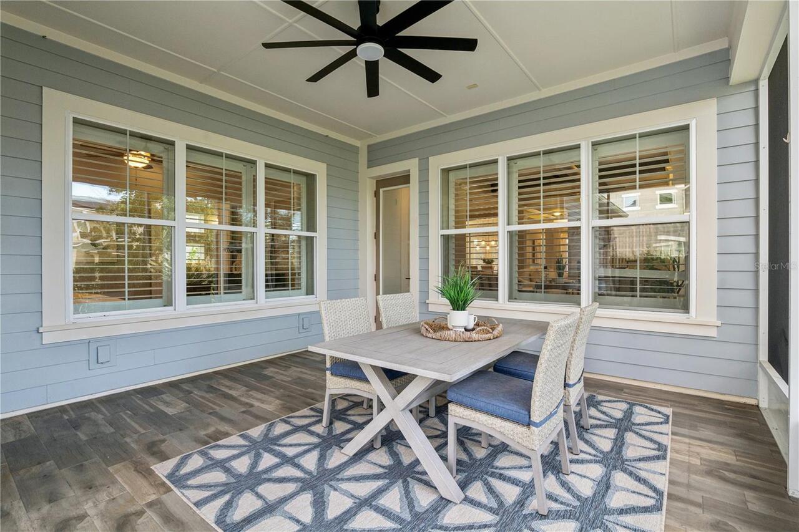
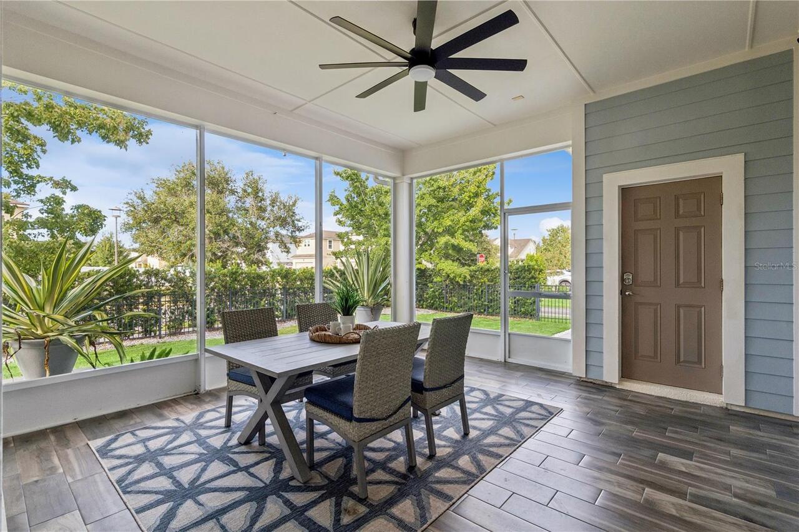
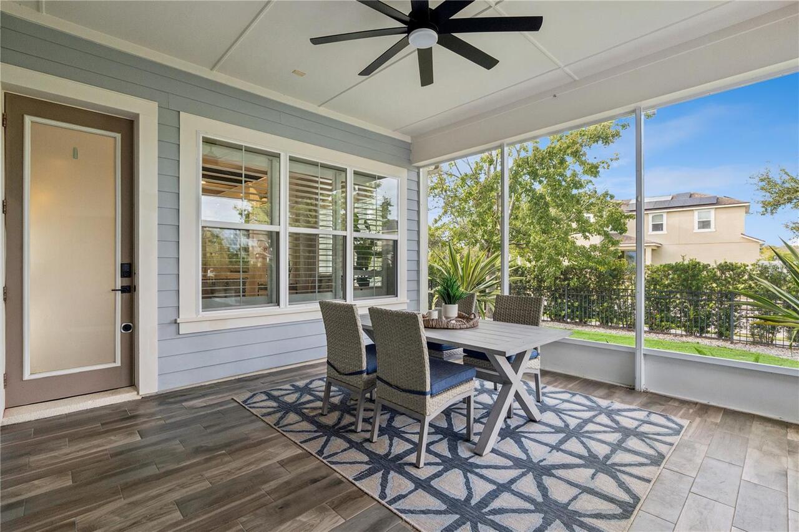
Front Porch, Porch, Rear Porch, Screened
Pet Restrictions
Please refer to the community HOA office, covenants, deeds, and restrictions - Buyer/s to verify with HOA Administration.
Planned Unit Development YN
1
Property Condition
Completed
Property Description
Corner Unit
Purchase Contract Date
2026-11-01
RATIO Current Price By Calculated SqFt
255.06
Realtor Info
As-Is, CDD Addendum required, Docs Available, See Attachments, Sign
Road Responsibility
Public Maintained Road
Road Surface Type
Asphalt, Paved
Security Features
Security System, Smoke Detector(s)
Showing Requirements
Go Direct, Lock Box Electronic, See Remarks, ShowingTime
Status Change Timestamp
2026-11-02T16:42:05.000Z
Tax Legal Description
RANDAL PARK - PHASE 1A 77/66 LOT 85
Tax Other Annual Assessment Amount
2611
Total Acreage
0 to less than 1/4
Universal Property Id
US-12095-N-322331194900850-R-N
Unparsed Address
8655 RANDAL PARK BLVD
Utilities
Cable Connected, Electricity Connected, Phone Available, Public, Sewer Connected, Underground Utilities, Water Connected
Vegetation
Mature Landscaping, Trees/Landscaped
Window Features
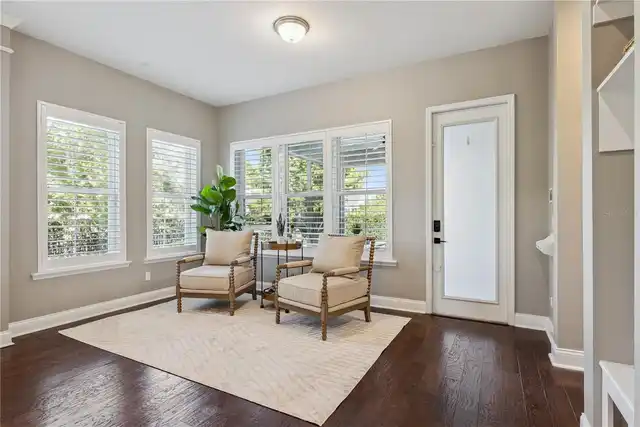
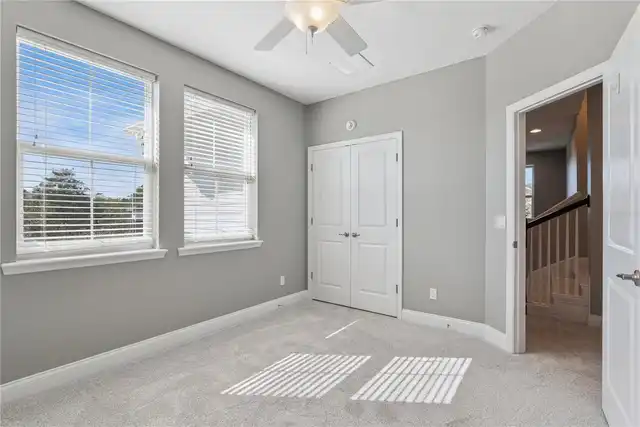
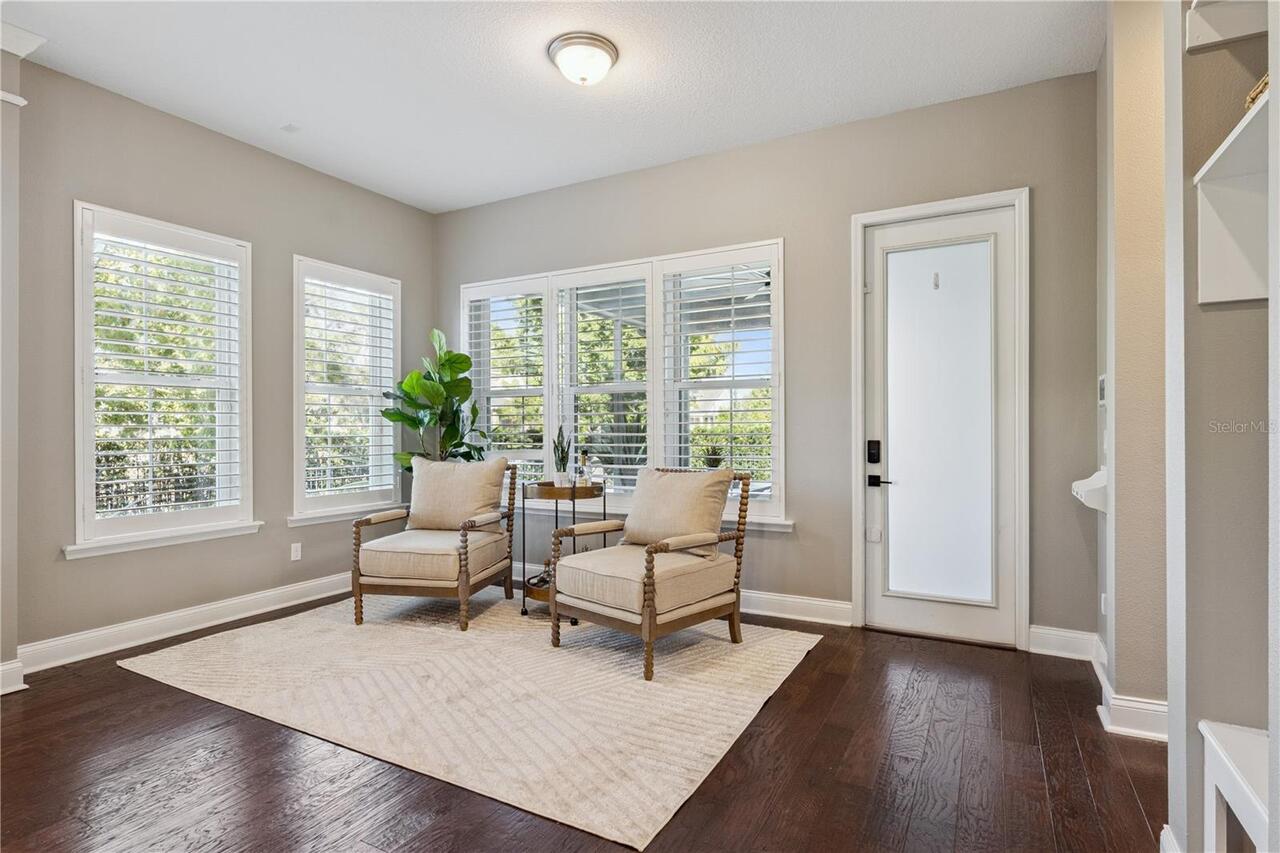
Blinds, Double Pane Windows, ENERGY STAR Qualified Windows, Low-Emissivity Windows