(850) 496-6412
Menu

8142 Lake Serene Drive, Orlando, FL

NEXT
PREV
$1,195,000

($307/sqft)

List Status: Active
8142 Lake Serene Drive
Orlando, FL 32836


5 beds
5 baths
3890 living sqft
Top Features
  • View: Water, Pool
  • Subdivision: Bay Harbour
  • Built in  1999
  • Single Family Residence
Description
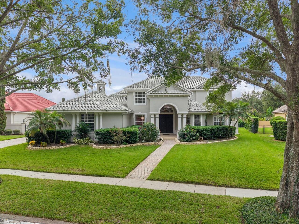
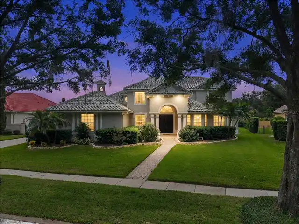
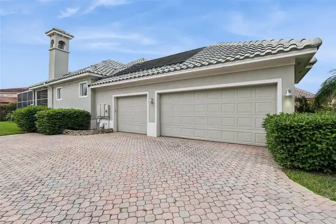
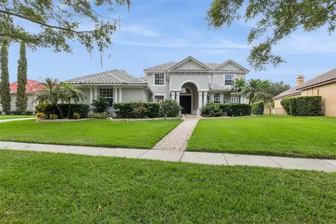
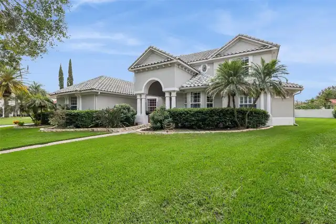
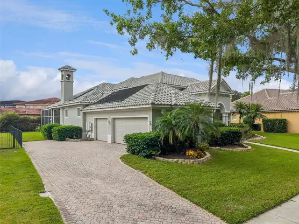
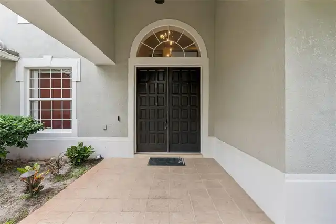
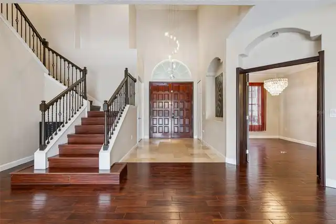
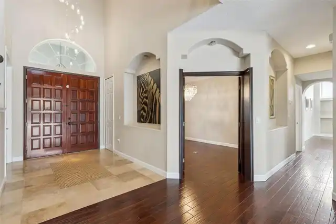
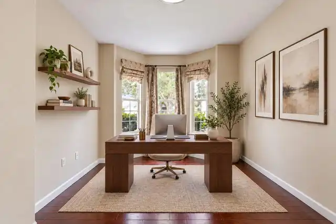
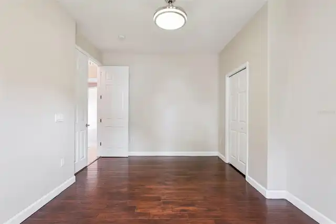
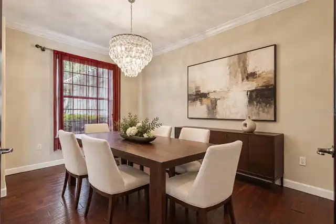
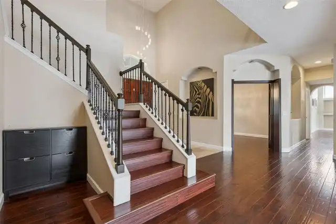
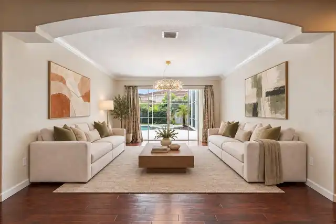
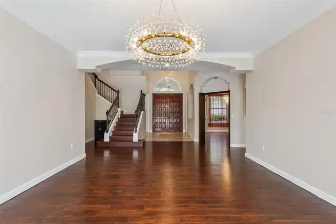
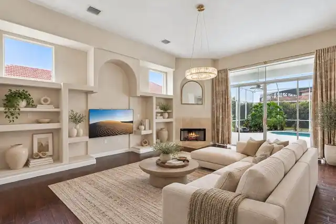
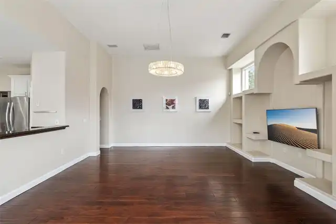
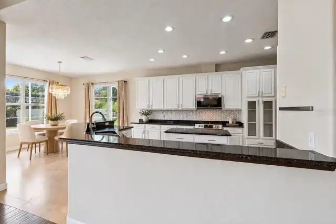
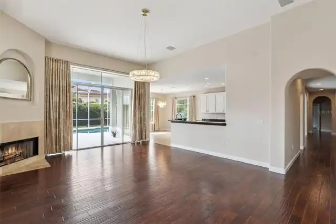
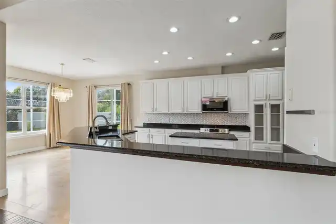
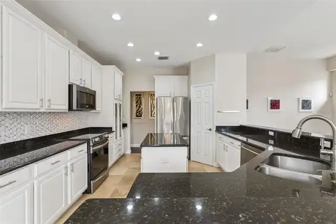
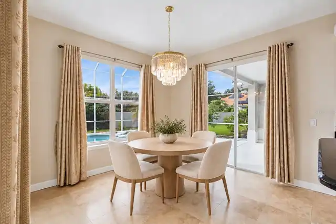
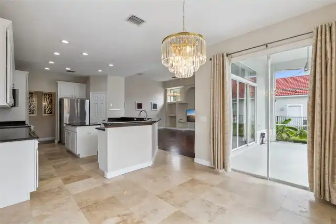
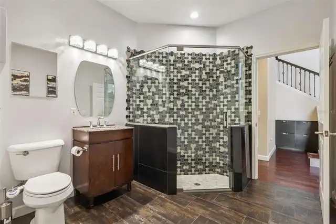
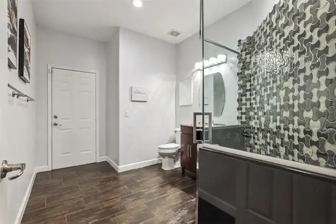
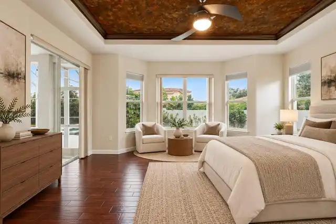
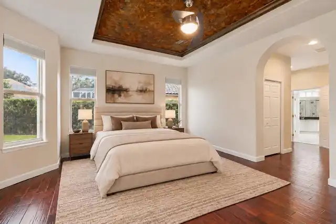
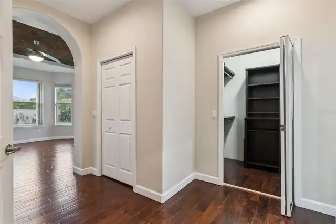
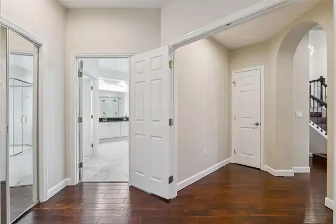
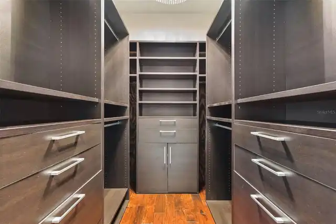
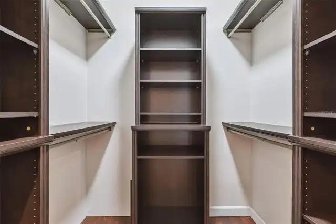
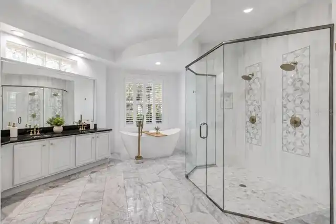
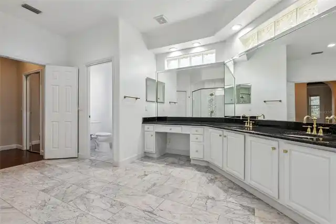
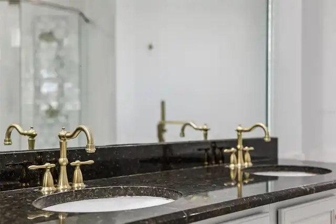
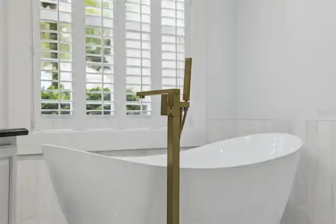
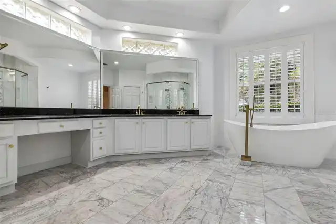
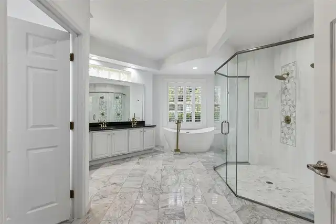
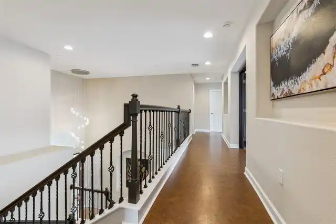
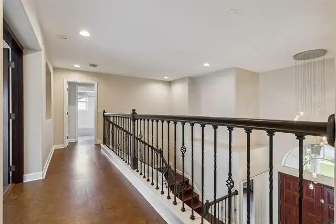
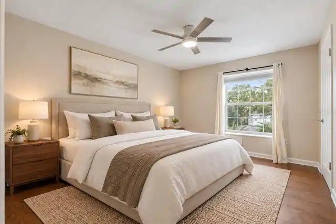
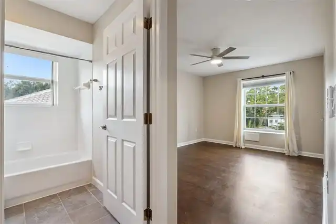
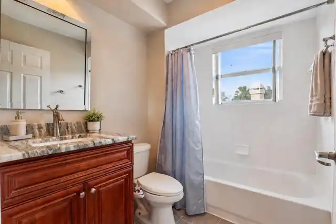
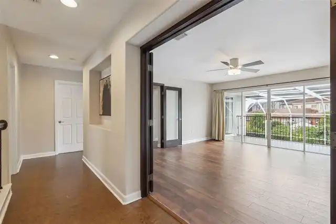
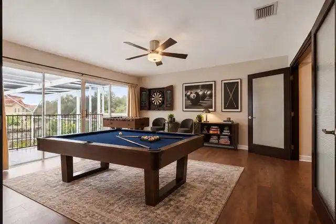
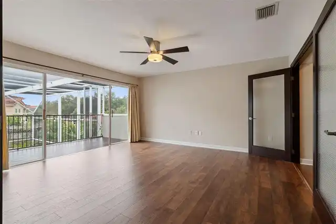
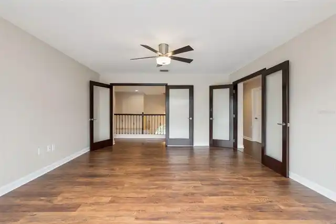
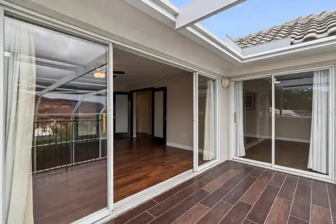
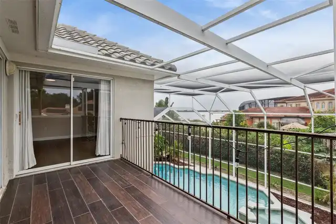
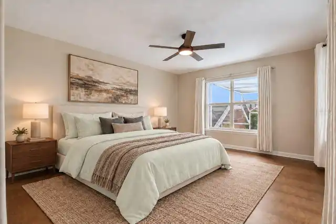
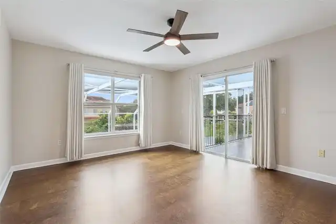
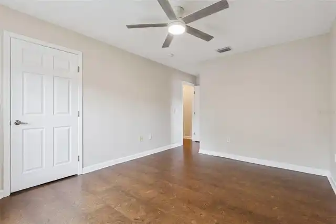
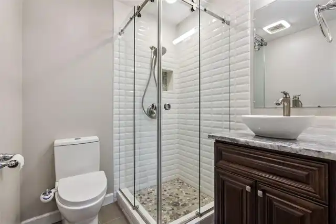
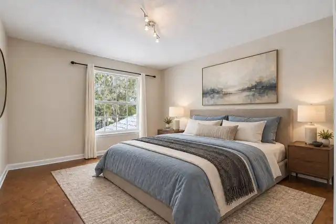
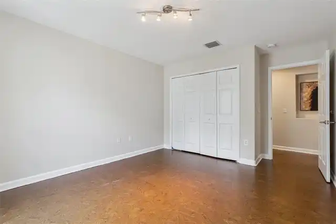
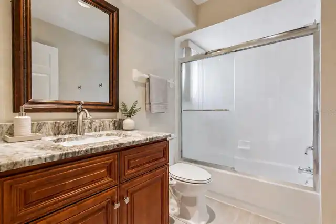
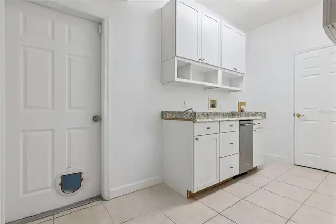
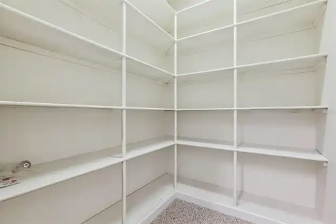
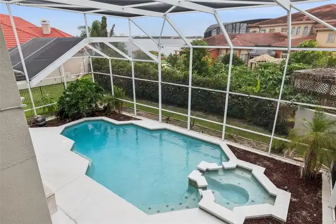
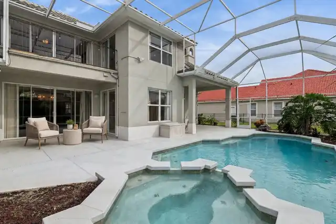
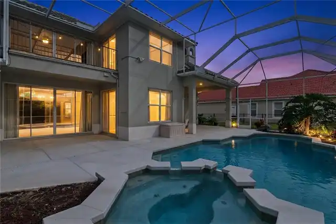
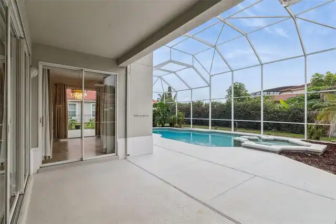
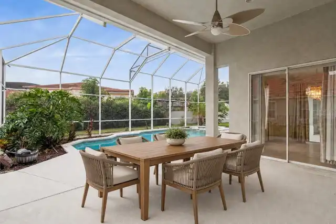
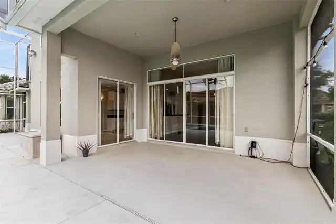
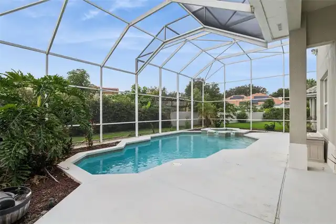
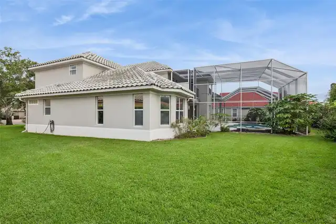
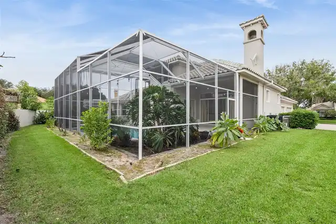
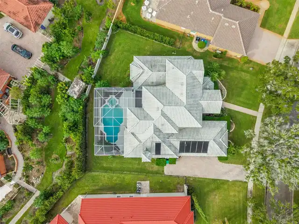
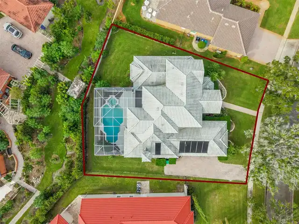
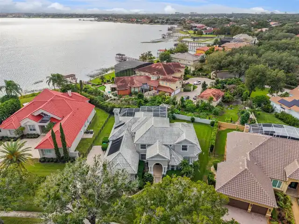
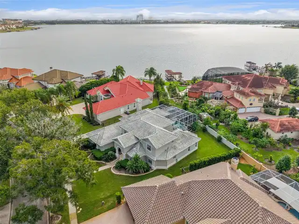
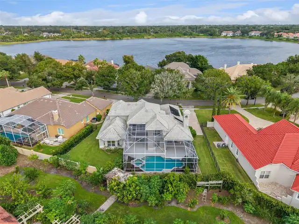
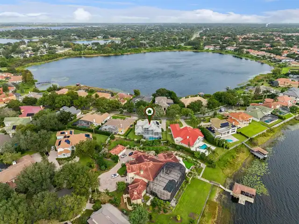
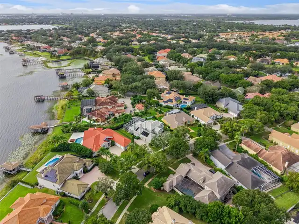
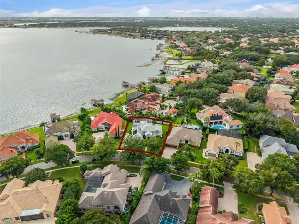
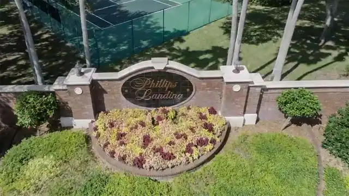
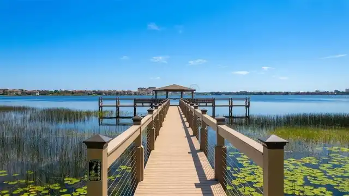
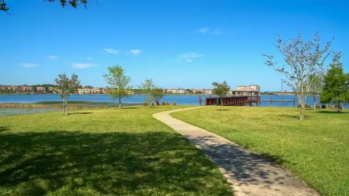
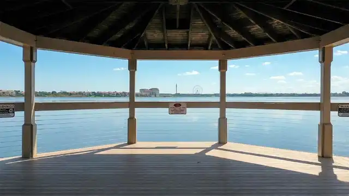
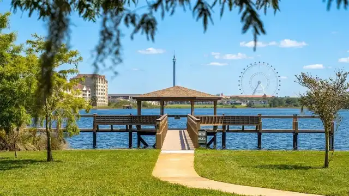
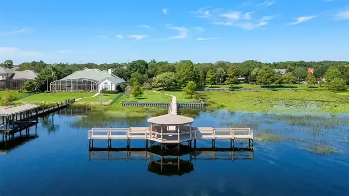
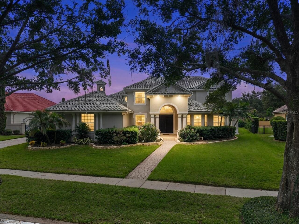
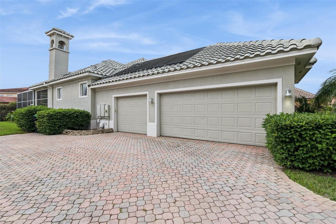
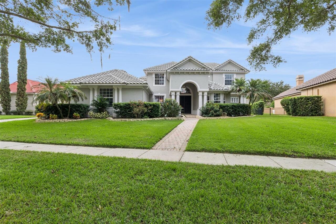
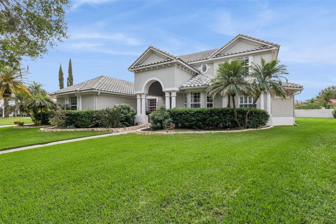
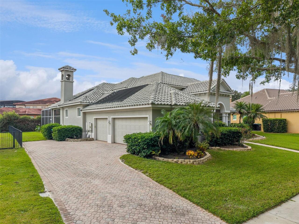
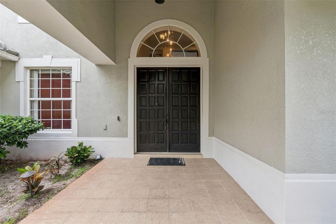
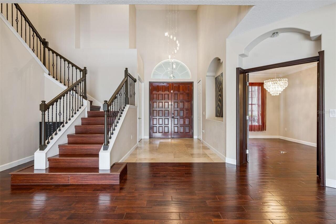
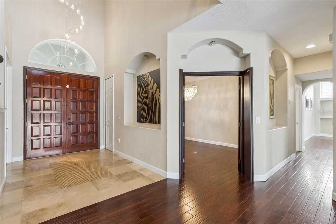
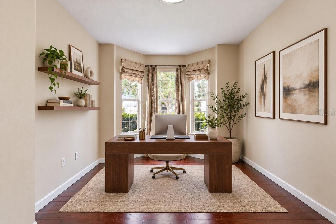
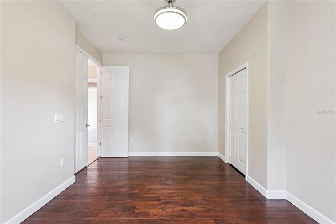
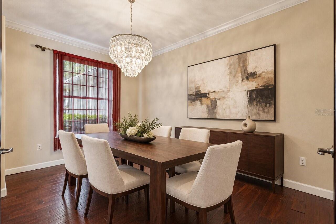
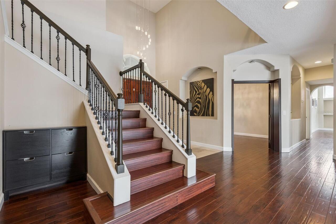
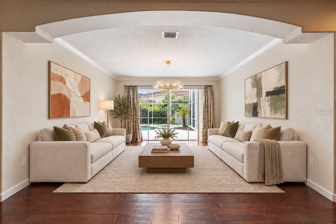
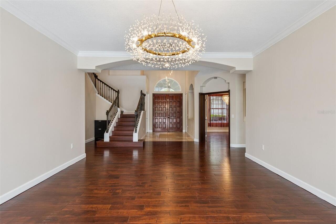
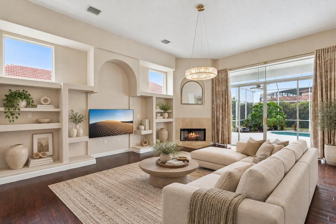
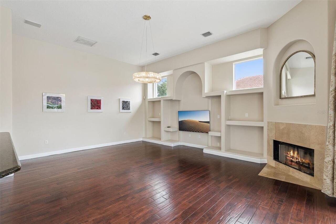
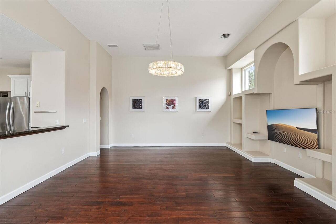
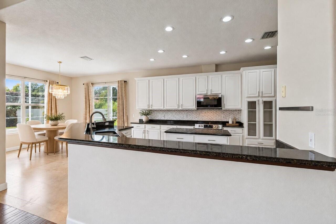
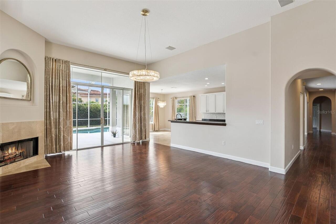
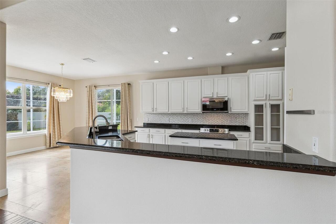
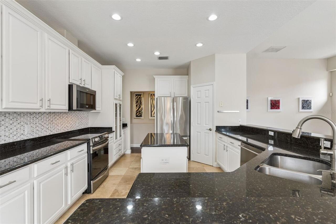
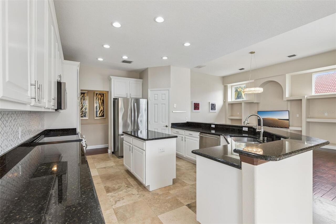
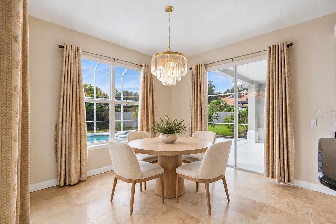
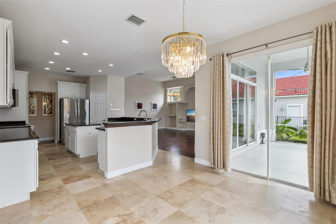
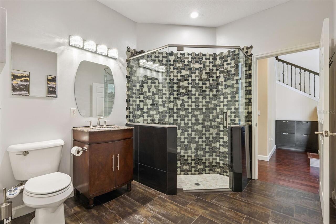
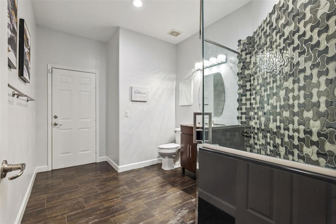
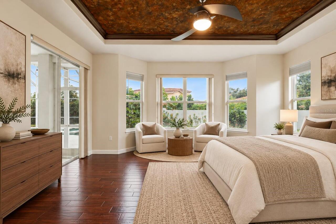
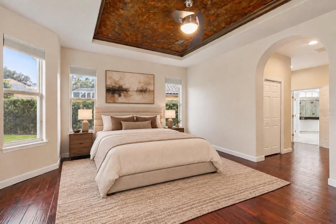
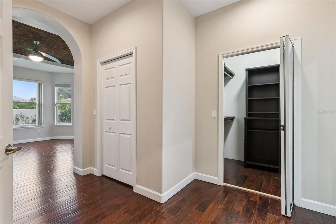
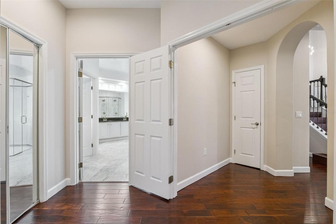
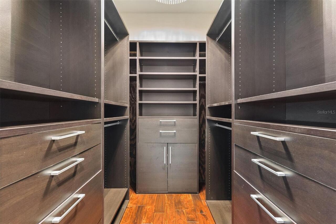
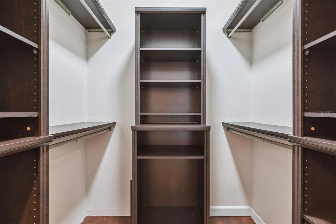
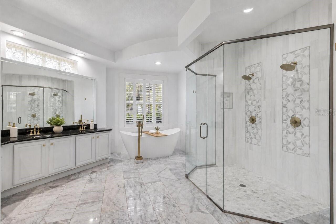
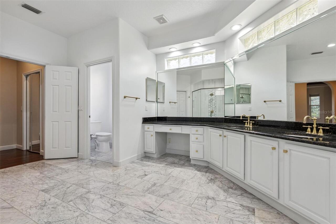
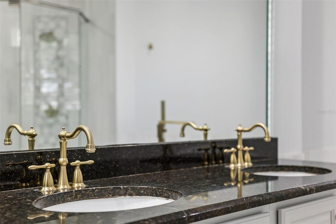
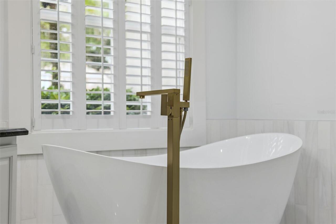
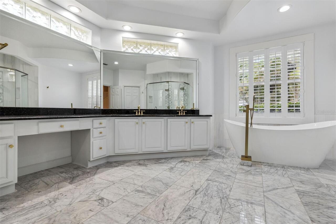
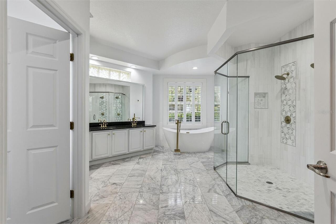
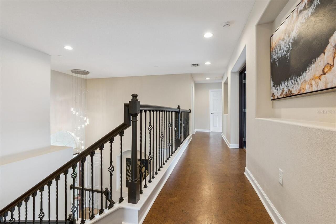
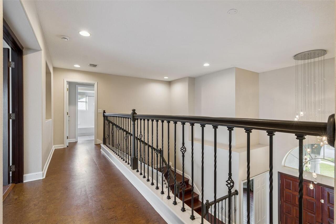
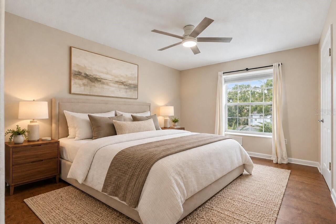
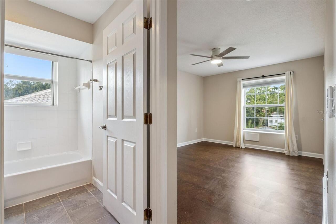
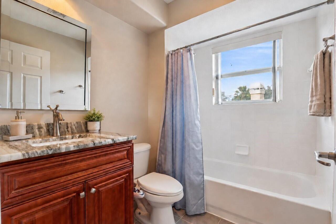
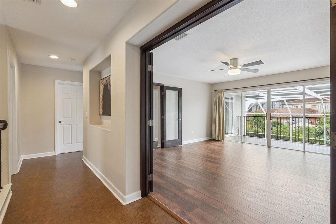
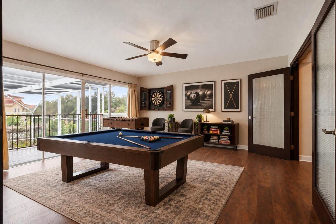
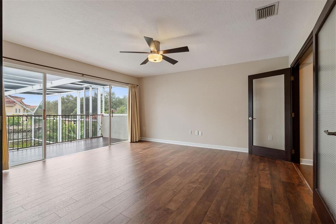
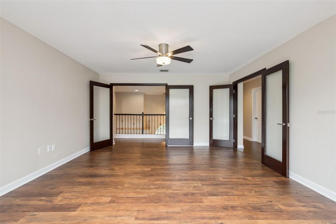
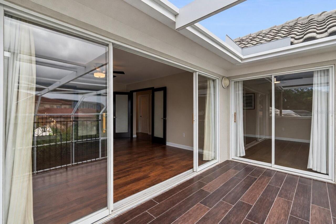
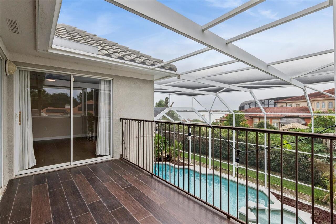
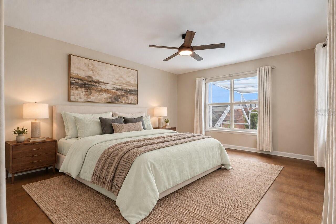
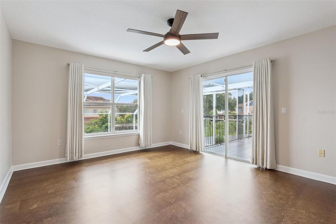
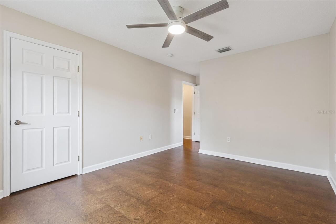
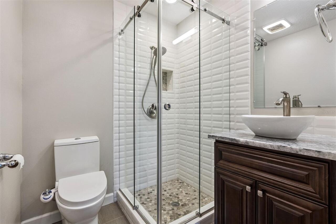
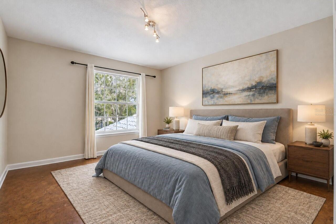
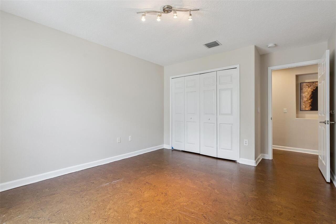
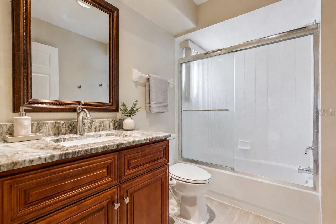
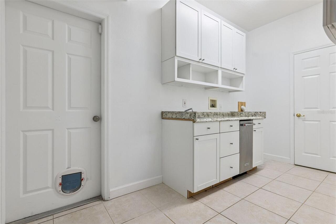
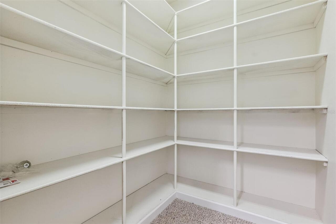
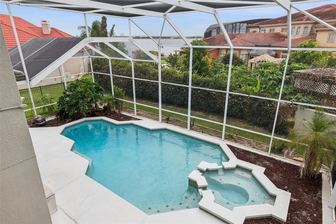
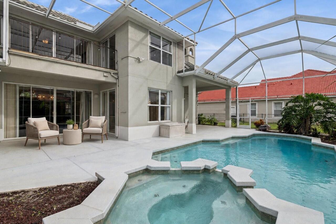
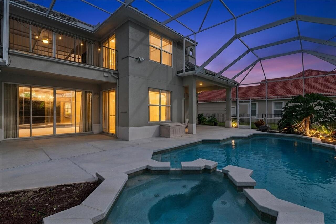
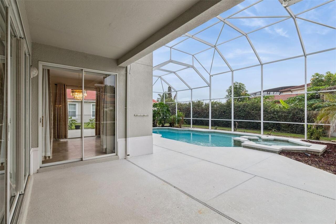
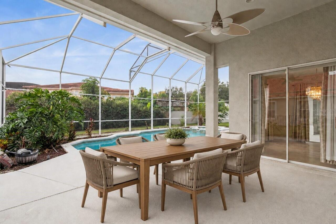
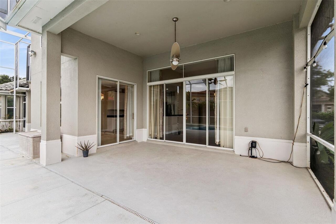
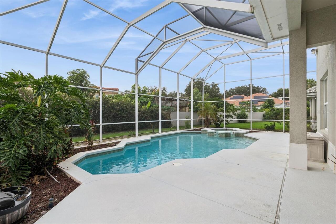
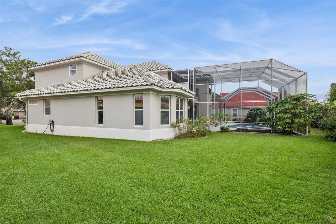
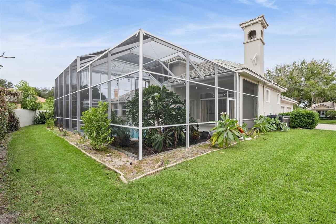
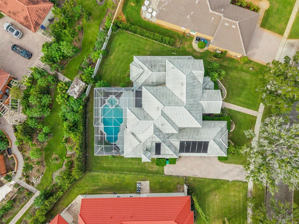
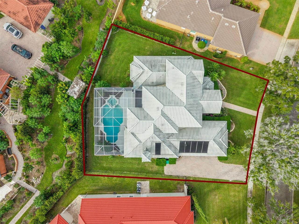
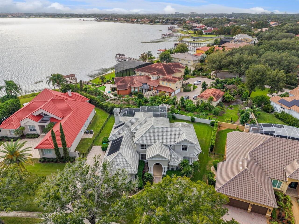
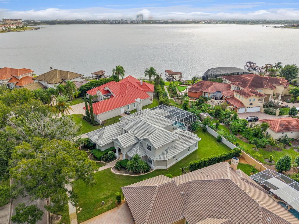
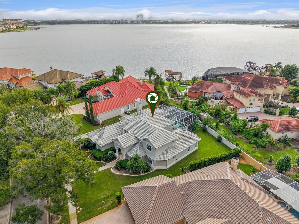
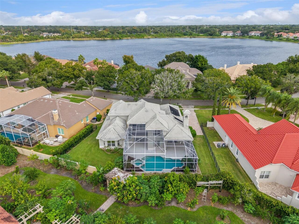
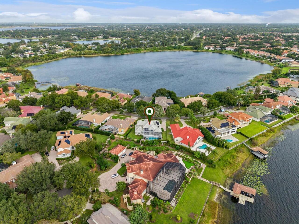
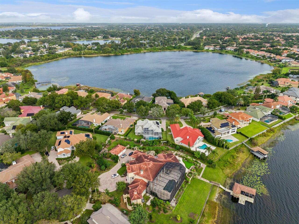
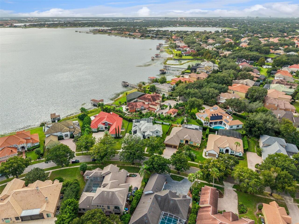
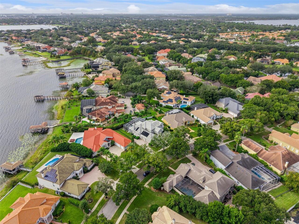
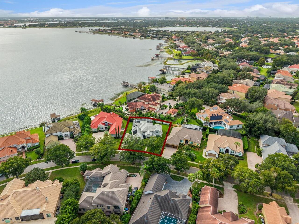
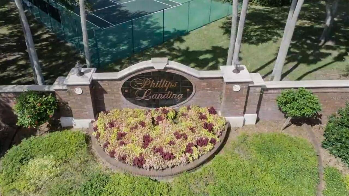
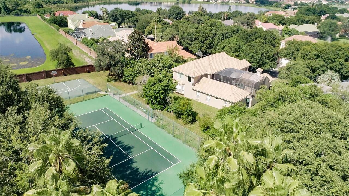
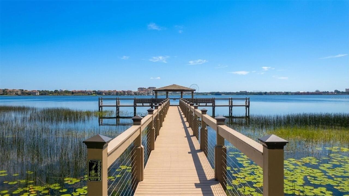
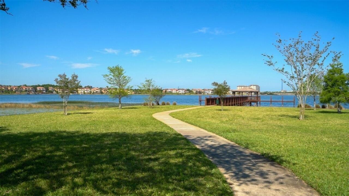
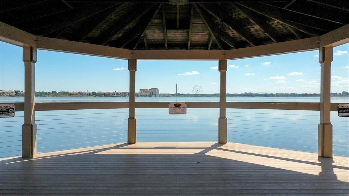
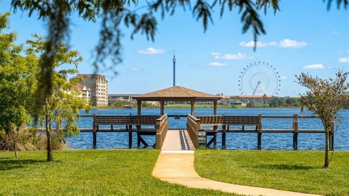
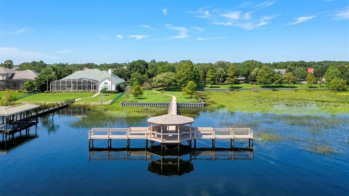
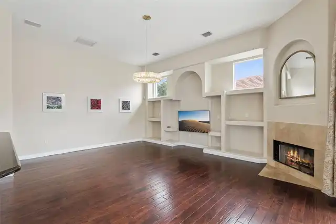
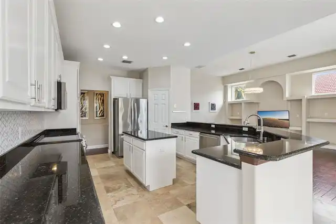
Virtually Staged. Enjoy beautiful views of Big Sand Lake from this impressive 5-bedroom, 5-bath pool home nestled within the highly desirable, guard-gated community of Phillips Landing! This elegant two-story residence showcases beautiful architectural details, spacious living areas, and exceptional indoor and outdoor living spaces. A spacious, welcoming foyer with soaring ceilings creates an impressive first impression, opening to an elegant formal living room with rich wood flooring and sliding glass doors offering a beautiful view of the pool. A versatile main floor bedroom with double door entry offers the flexibility of a home office or den, while an elegant formal dining room provides additional versatility to suit your lifestyle. The beautifully appointed kitchen features granite countertops, abundant cabinetry, a decorative backsplash, stainless steel appliances, and a pantry. An informal dining area provides a comfortable setting for everyday meals, while the kitchen overlooks the spacious family room featuring rich wood flooring, a fireplace, and expansive sliding glass doors opening to the pool area. The main floor primary suite offers a luxurious retreat with two spacious walk-in closets featuring custom built-ins and sliding glass doors providing direct access to a lanai. The beautifully remodeled primary bathroom showcases a freestanding soaking tub, an oversized glass enclosed shower with dual showerheads, a spacious double vanity with a dedicated seated makeup area, and elegant gold fixtures. Additional conveniences include a spacious under stair storage closet, a full bathroom with pool access, and a laundry room with built-in cabinetry, additional walk-in storage with custom built-ins, and access to the side entry three car garage. Upstairs, three generously sized bedrooms provide comfortable accommodations, including two with private ensuite bathrooms and a third with a conveniently located full bath. A spacious bonus room with double door entry f
Property Details
Property Features
Property Sub Type
Single Family Residence
View
Water, Pool
Pool
Heated, Gunite, Solar Heat, In Ground
County
Orange
Subdivision
BAY HARBOUR
Additional Information
Additional Lease Restrictions
SEE HOA
Additional Parcels YN
false
Additional Rooms
Bonus Room, Den/Library/Office, Family Room, Formal Dining Room Separate, Formal Living Room Separate, Inside Utility
Appliances
Dishwasher, Disposal, Electric Water Heater, Freezer, Ice Maker, Microwave, Range, Refrigerator
Approval Process
SEE HOA
Association Amenities
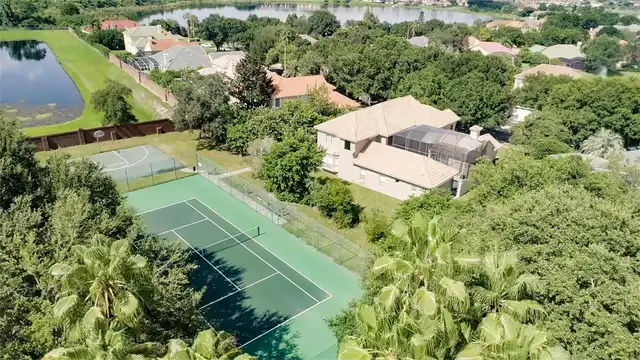
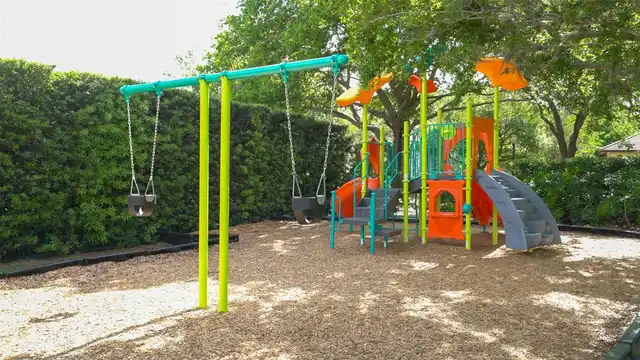
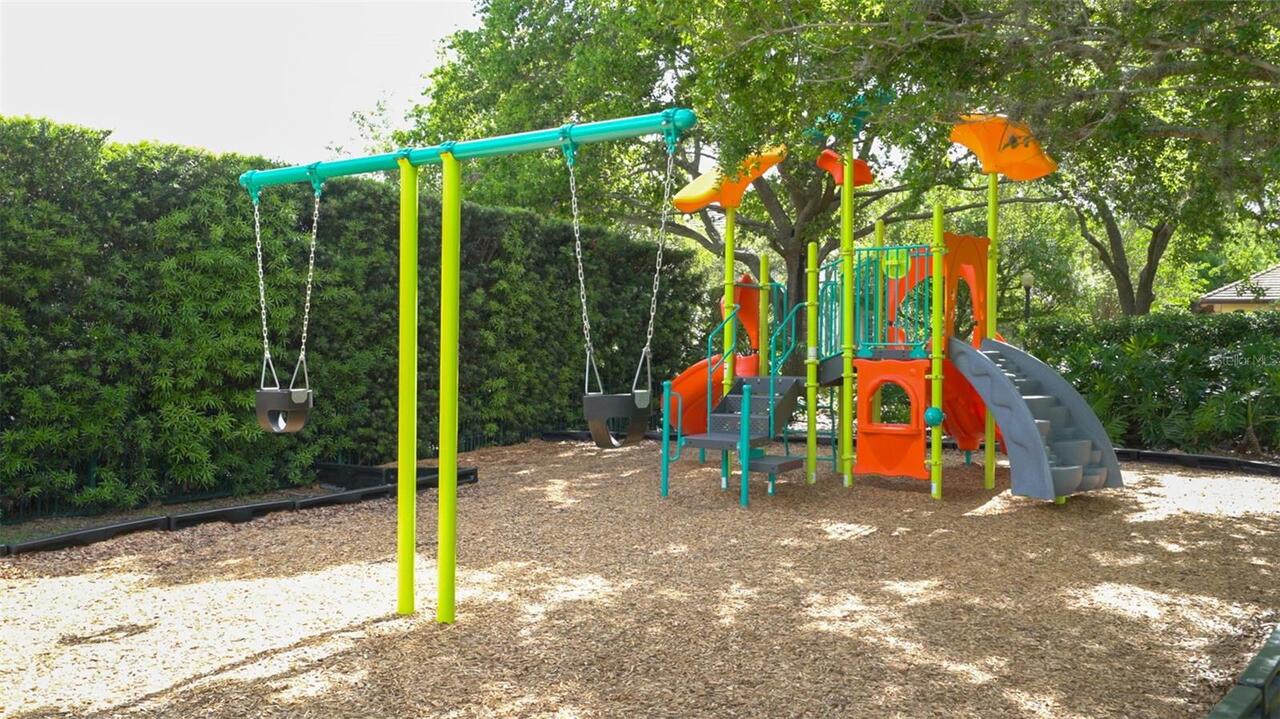
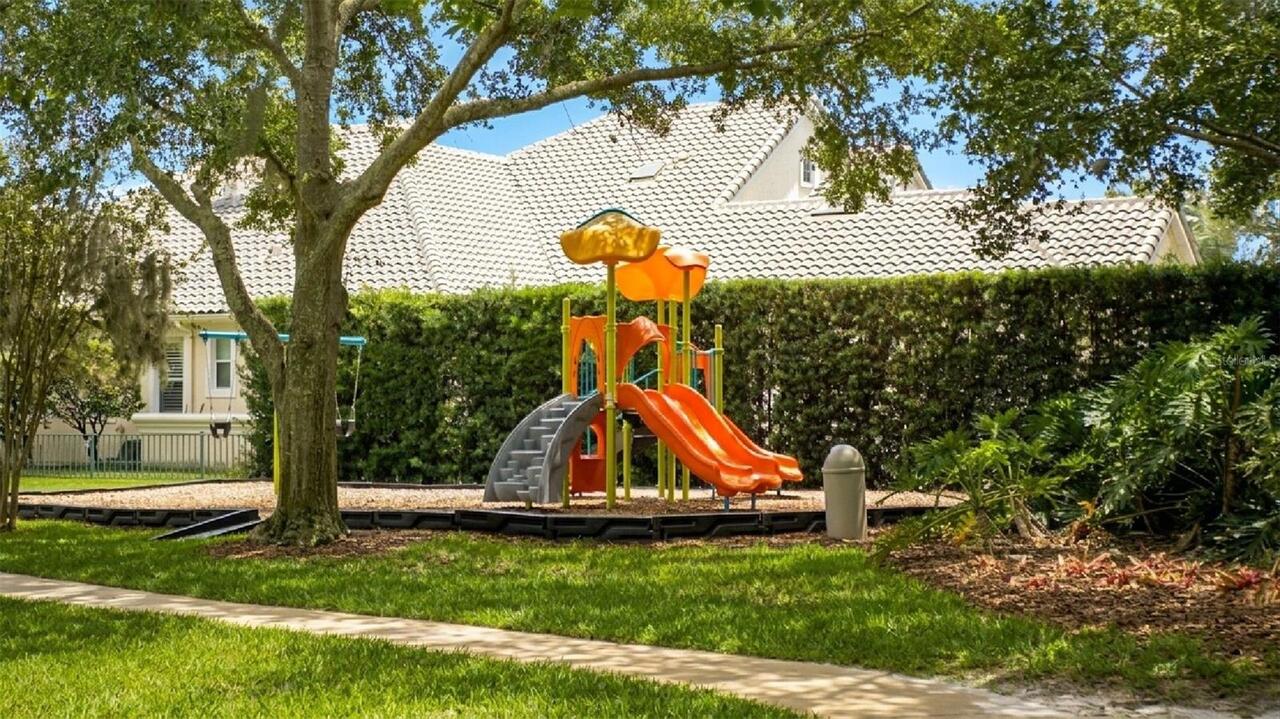
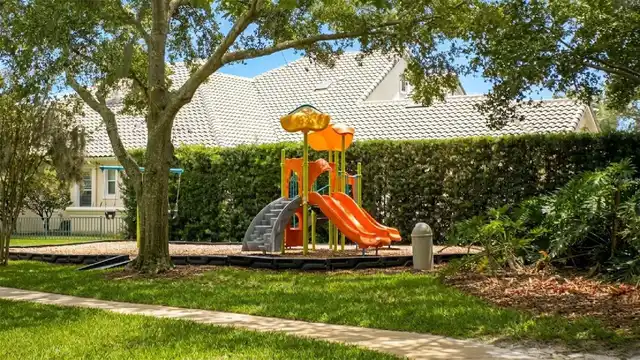
Basketball Court, Gated, Playground, Tennis Court(s)
Association Approval Required YN
1
Association Email
wsantiago@artemislifestyles.com
Association Fee
2835
Association Fee Frequency
Annually
Association Fee Includes
Guard - 24 Hour, Security
Association Fee Requirement
Required
Association YN
true
Attached Garage YN
true
Available For Lease YN
1
Bathrooms Total Integer
5
Building Area Source
Public Records
Building Area Total
5209
Building Area Total Srch SqM
483.93
Building Area Units
Square Feet
Calculated List Price By Calculated SqFt
307.20
Carport YN
false
Community Features
Association Recreation - Owned
Condo Fees Term
Annual
Construction Materials
Block, Stucco
Cooling
Central Air
Country
US
Current Price
1195000.00
Direction Faces
North
Elementary School
Bay Meadows Elem
Exterior Features
Balcony, Lighting
Fencing
Masonry
Fireplace Features
Family Room, Wood Burning
Fireplace YN
true
Flood Zone Code
x
Floor Number
2
Flooring
Carpet, Cork, Hardwood, Tile, Travertine
Foundation Details
Slab
Furnished
Unfurnished
Garage YN
true
Heating
Central, Electric, Heat Pump
High School
Lake Buena Vista High School
Home Warranty YN
false
Homestead YN
1
Interior Features
Ceiling Fans(s), Crown Molding, Eat-in Kitchen, High Ceilings, Primary Bedroom Main Floor, Solid Surface Counters, Solid Wood Cabinets, Thermostat, Window Treatments
Internet Address Display YN
true
Internet Automated Valuation Display YN
false
Internet Consumer Comment YN
false
Internet Entire Listing Display YN
true
Laundry Features
Inside, Laundry Room
Levels
Two
List AOR
Orlando Regional
Living Area Meters
361.39
Living Area Source
Public Records
Living Area Units
Square Feet
Lot Features
Paved
Lot Size Acres
0.29
Lot Size Square Feet
12498
Lot Size Square Meters
1161
Middle Or Junior School
Southwest Middle
Minimum Lease
7 Months
Modification Timestamp
2026-11-06T05:46:12.005Z
Monthly HOA Amount
236.25
New Construction YN
false
Occupant Type
Vacant
Other Equipment
Irrigation Equipment
Ownership
Fee Simple
Parcel Number
34-23-28-0501-00-390
Pet Restrictions
SEE HOA
Pets Allowed
Yes
Pool Dimensions
12X24
Pool Private YN
true
Postal Code Plus 4
5019
Public Survey Range
28
Public Survey Section
34
RATIO Current Price By Calculated SqFt
307.20
Road Responsibility
Private Maintained Road
Road Surface Type
Asphalt
Roof
Tile
Room Count
15
Security Features
Gated Community
Senior Community YN
false
Sewer
Public Sewer
Showing Requirements
Coming Soon - Allowing Showings, ShowingTime
Spa Features
In Ground
Spa YN
true
Status Change Timestamp
2026-11-06T05:10:31.000Z
Stories Total
2
Tax Annual Amount
13613
Tax Block
2
Tax Book Number
36-86
Tax Legal Description
BAY HARBOUR DR PHILLIPS FLA 36/86 LOT 39
Tax Lot
39
Tax Year
2025
Total Acreage
1/4 to less than 1/2
Total Annual Fees
2835.00
Total Monthly Fees
236.25
Township
23
Universal Property Id
US-12095-N-342328050100390-R-N
Unparsed Address
8142 LAKE SERENE DR
Utilities
Cable Connected, Electricity Connected, Public, Sewer Connected, Water Connected
Water Access
Limited Access
Water Access YN
1
Water Source
Public
Water View
Lake
Water View YN
1
Waterfront YN
false
Zoning
R-L-D
Neighborhood Map
Popup

Property Photos
Listing Photo
Listing Photo
Listing Photo
Listing Photo
Listing Photo
Listing Photo
Listing Photo
Listing Photo
Listing Photo
Listing Photo
Listing Photo
Listing Photo
Listing Photo
Listing Photo
Listing Photo
Listing Photo
Listing Photo
Listing Photo
Listing Photo
Listing Photo
Listing Photo
Listing Photo
Listing Photo
Listing Photo
Listing Photo
Listing Photo
Listing Photo
Listing Photo
Listing Photo
Listing Photo
Listing Photo
Listing Photo
Listing Photo
Listing Photo
Listing Photo
Listing Photo
Listing Photo
Listing Photo
Listing Photo
Listing Photo
Listing Photo
Listing Photo
Listing Photo
Listing Photo
Listing Photo
Listing Photo
Listing Photo
Listing Photo
Listing Photo
Listing Photo
Listing Photo
Listing Photo
Listing Photo
Listing Photo
Listing Photo
Listing Photo
Listing Photo
Listing Photo
Listing Photo
Listing Photo
Listing Photo
Listing Photo
Listing Photo
Listing Photo
Listing Photo
Listing Photo
Listing Photo
Listing Photo
Listing Photo
Listing Photo
Listing Photo
Listing Photo
Listing Photo
Listing Photo
Listing Photo
Listing Photo
Listing Photo
Listing Photo
Listing Photo
Listing Photo
Listing Photo
Listing Photo
Listing Photo
Listing Photo
Listing Photo
Listing Photo
Listing Photo
Listing Photo
Listing Photo
Listing Photo
Listing Photo
Listing Photo
Listing Photo
Listing Photo
Listing Photo
Listing Photo
Listing Photo
Listing Photo
Listing Photo
Listing Photo
Listing Photo
Listing Photo
Listing Photo
Listing Photo
Listing Photo
Listing Photo
Listing Photo
Listing Photo
Listing Photo
Listing Photo
Listing Photo
Listing Photo
Listing Photo
Listing Photo
Listing Photo
Listing Photo
Listing Photo
Listing Photo
Listing Photo
Listing Photo
Listing Photo
Listing Photo
Listing Photo
Listing Photo
Listing Photo
Listing Photo
Listing Photo
Listing Photo
Listing Photo
Listing Photo
Listing Photo
Listing Photo
Listing Photo
Listing Photo
Listing Photo
Listing Photo
Listing Photo
Listing Photo
Listing Photo
Listing Photo
Listing Photo
Listing Photo
Listing Photo
Listing Photo
Listing Photo
Listing Photo
Listing Photo
Listing Photo
Listing Photo
Listing Photo
Listing Photo
Listing Photo
Listing Photo
Listing Photo
Listing Photo
Listing Photo
Listing Photo
Listing Photo
Listing Photo
Listing Photo
Listing Photo
Listing Photo
Listing Photo
Listing Photo
Listing Photo
Listing Photo
Listing Photo
Listing Photo
Listing Photo
Listing Photo
Listing Photo
Listing Photo
Listing Photo
Listing Photo
Listing Photo
Listing Photo

MLS #MFRO6450866 Listing courtesy of Coldwell Banker Realty provided by Stellar MLS.

Similar Listings
$1,190,000
13126 Granger Avenue
Orlando
5BR/5BA
| Active
$1,199,000
10431 Siddington Drive
Orlando
5BR/5BA
| Active
$1,257,500
17537 Lagoda Lane
Orlando
5BR/5BA
| Active
$1,295,000
12735 Banting Terrace
Orlando
5BR/5BA
| Active


All listing information is deemed reliable but not guaranteed and should be independently verified through personal inspection by appropriate professionals. Listings displayed on this website may be subject to prior sale or removal from sale; availability of any listing should always be independent verified. Listing information is provided for consumer personal, non-commercial use, solely to identify potential properties for potential purchase; all other use is strictly prohibited and may violate relevant federal and state law. The source of the listing data is as follows: Stellar MLS (updated 11/6/26 1:59 AM) |

Listing Search


Translate Tool

Featured Listings
Orlando Real Estate
$850,000
4 BED
3 BATH
LAKE ACCESS | BRING YOUR BOAT | 3-CAR GARAGE | GATED COMMUNITY | EXTENSIVE 2026 UPDATES | ROOM FOR A POOL | MOVE-IN READ... Read More
Orlando Real Estate
$575,000
3 BED
2 BATH
Under contract-accepting backup offers. **SELLER IS OFFERING UP TO $10,000 TOWARDS BUYER CLOSING COSTS AND/OR INTEREST R... Read More
Orlando Real Estate
$1,050,000
5 BED
5 BATH
**LOCATION, LIFESTYLE, AND OPPORTUNITY IN THE HEART OF DR. PHILLIPS!** Welcome to 9858 Camberley Circle, a spacious **5-... Read More
Orlando Real Estate
$425,000
3 BED
2 BATH
Welcome to 7000 Stonehedge Dr, Unit 156, located in a gated community in the heart of the Dr. Phillips area of Orlando. ... Read More
Orlando Real Estate
$1,297,000
4 BED
4 BATH
Discover sophisticated living in the heart of Dr. Phillips at The Residences at Dellagio. Nestled in the gated, boutique... Read More
Orlando Real Estate
$1,295,000
3 BED
3 BATH
Welcome to gated community of Dellagio. This upscale designer home with captivating contemporary interiors offering the ... Read More
Orlando Real Estate
$474,900
3 BED
2 BATH
*** Sellers are open to negotiating closing cost credits and interest rate buy downs *** Welcome to Bay Lakes at Granada... Read More
Orlando Real Estate
$960,000
4 BED
3 BATH
Located in a highly desirable and in-demand area, this beautifully renovated 4-bedroom, 3-bathroom home is truly move-in... Read More
Orlando Real Estate
$1,300,000
4 BED
3 BATH
Welcome to this beautifully upgraded executive home in the exclusive gated community of Phillips Grove. Bright and open,... Read More
Orlando Real Estate
$585,000
4 BED
3 BATH
Under contract-accepting backup offers. Welcome to this beautiful 4-bedroom, 3-bath pool home located in the highly desi... Read More
Real Estate News
  • Coming soon
Contact Kevin Strawter

Wendy Morris LLC

Licensed in the State of Florida
BK 3146762
16797 Broadwater Avenue
Winter Garden, Florida 34787

Your privacy is our utmost concern. We will never sell your personal information. Privacy Policy
©2026 drphillips.info - all rights reserved. | Site Map