(850) 496-6412
Menu

800 Gatlin Avenue, Orlando, FL

NEXT
PREV
$789,000

($296/sqft)

List Status: Pending
800 Gatlin Avenue
Orlando, FL 32806


4 beds
3 baths
2668 living sqft
Top Features
  • View: Water, Pool
  • Subdivision: Fort Gatlin Heights
  • Built in  1964
  • Single Family Residence
Description
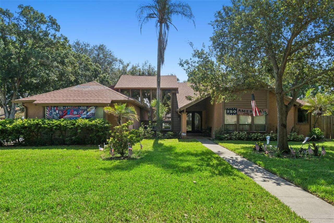
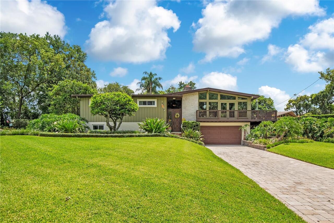
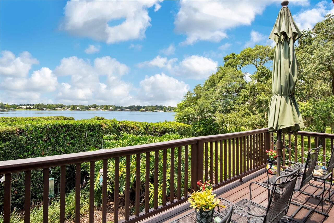
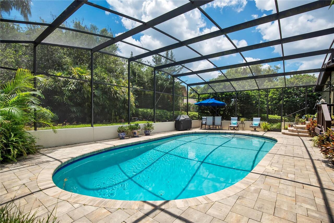
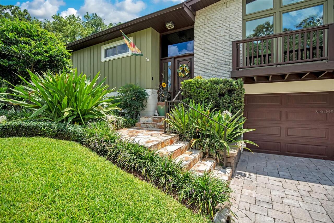
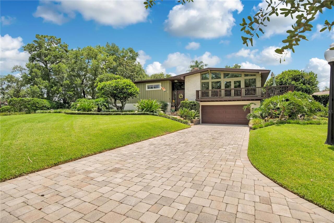
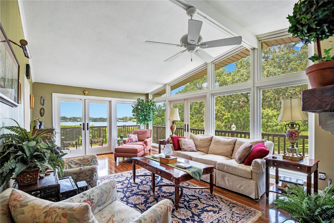
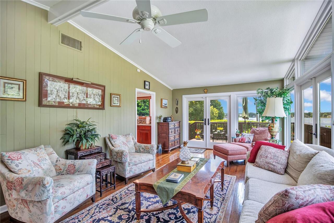
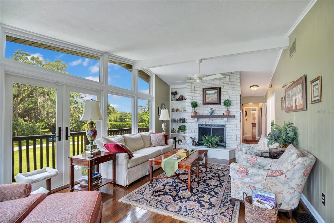
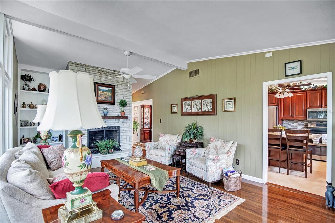
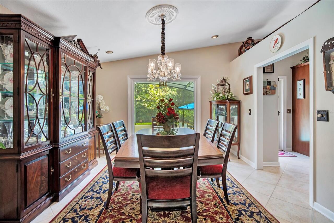
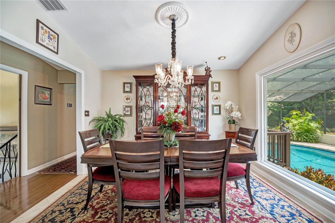
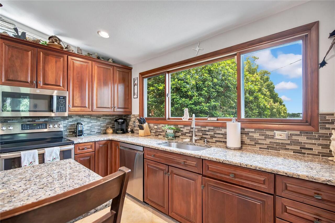
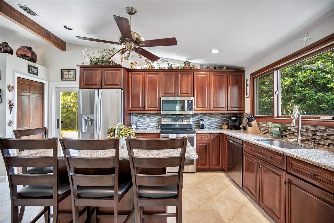
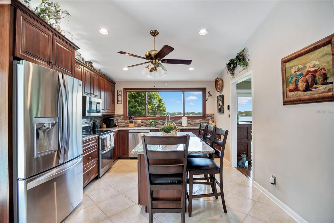
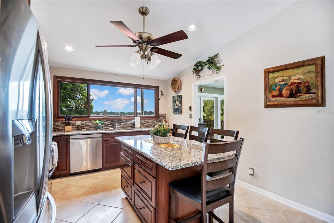
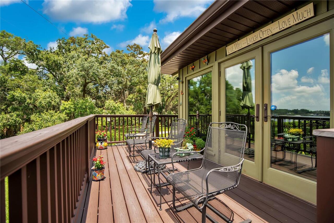
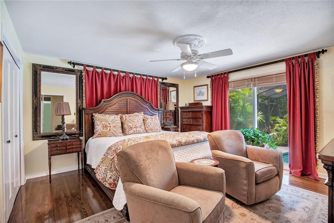
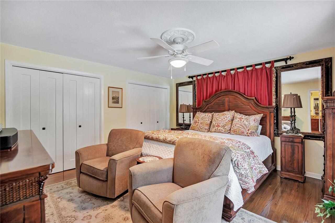
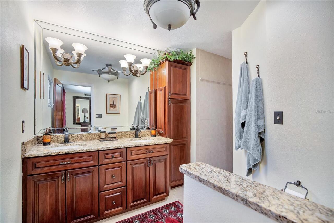
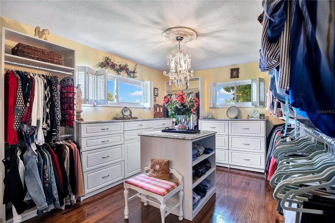
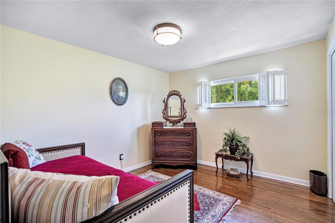
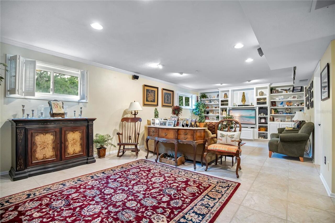
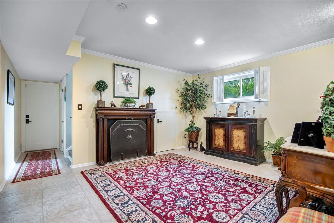
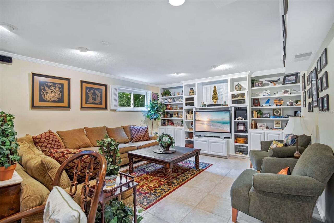
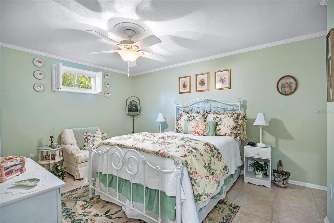
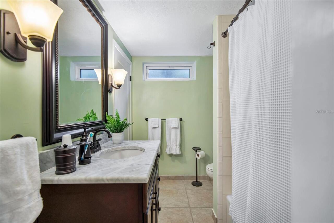
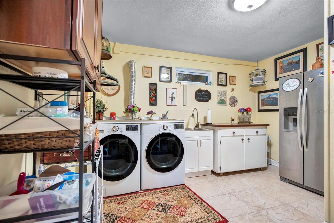
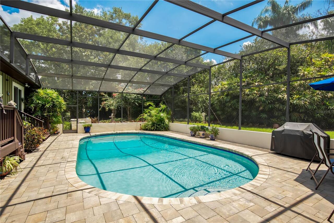
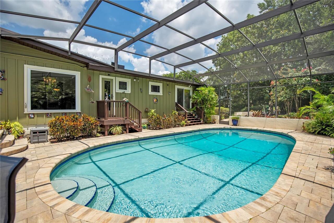
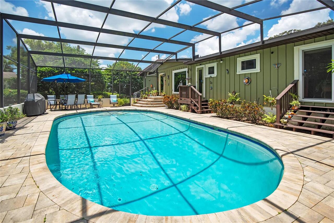
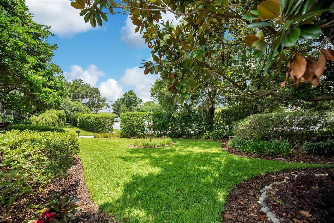
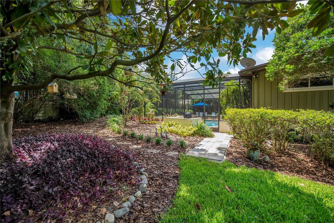
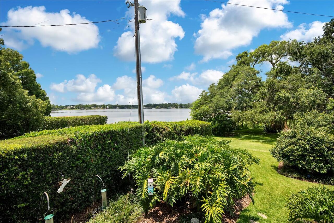
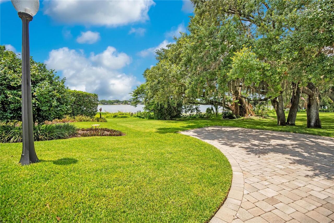
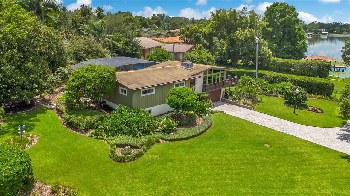
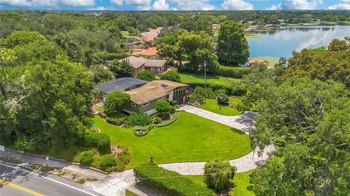
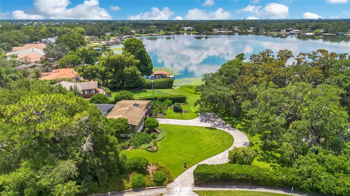
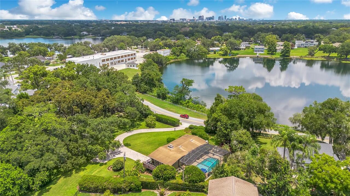
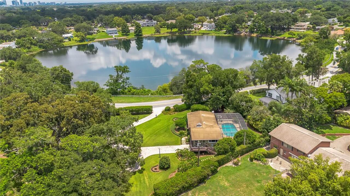
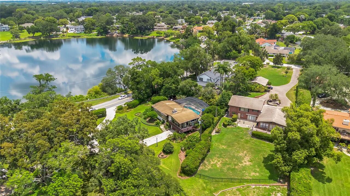
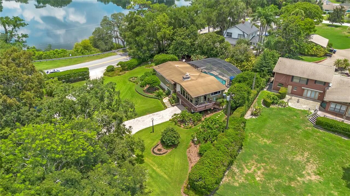
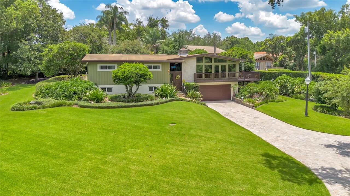
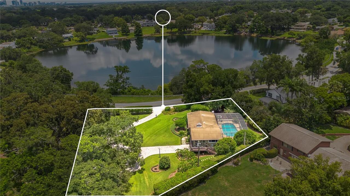
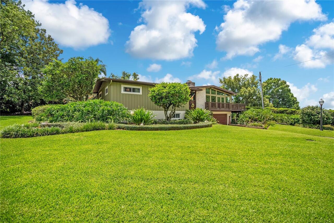
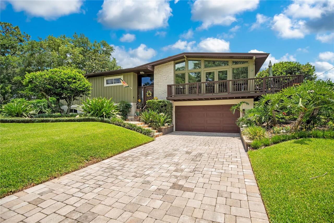
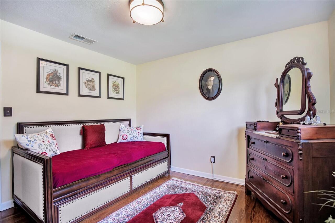
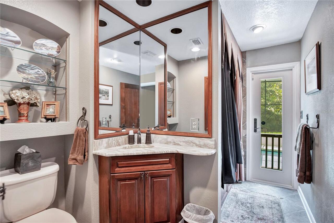
Some homes ask you to imagine the view. This home just hands it to you. Perched on nearly three quarters of an acre with sweeping lake views, this 4 bedroom, 3 bathroom pool home gives you nearly 2,700 square feet of light, space, and water views that do not quit. The exterior sets the tone before you even reach the door. A striking mid century roofline, board and batten siding, and a stone accent wall lead you up a paver walkway to a covered entry and a wraparound deck that looks straight out over the lake. It is the kind of curb appeal that makes people slow down when they drive by. Step inside and the wall of windows in the living room takes over. Near floor to ceiling glass floods the space with natural light and frames the lake like artwork, while a large stone wood burning fireplace anchors the room and gives it real presence on cooler nights. Real oak wood floors run throughout the main level. The kitchen itself is a true gathering spot, with an island for casual meals and windows over the sink that keep the outdoors in view while you cook. The main level holds three bedrooms and two full bathrooms, including a spacious primary suite with room to spare. Downstairs, the lower level opens up into a versatile layout with a fourth bedroom, a full bathroom, a laundry room, and a large flex space that can easily be a second living area, media room, gym, or home office. Whatever you need the extra square footage for, it is there and ready. Out back, the screened pool sits under its own enclosure surrounded by mature landscaping and lush Florida greenery, creating a truly private resort feel just steps from the house. Between the pool, the wraparound deck, and the sweeping lake views, the outdoor living here does as much heavy lifting as the interior. And then there is the location. Zoned for Pershing K-8 and Boone High School (Go Braves!), you're right in the heart of Orlando, just minutes from Downtown Orlando, the SoDo District, and the Hourglass District, so you
Property Details
Property Features
Property Sub Type
Single Family Residence
View
Water, Pool
Parking
Driveway, Garage Door Opener
Pool
Screen Enclosure, Gunite, Deck, In Ground
County
Orange
Subdivision
FORT GATLIN HEIGHTS
Additional Information
Additional Lease Restrictions
Buyer shall be responsible for confirming any leasing restrictions with Orange County.
Additional Parcels YN
false
Additional Water Information
The property has an amazing lake view of Lake Gatlin on the Conway Chain of lakes, however it does not have direct lake front or access.
Alternate Key Folio Num
13-23-29-2852-00-060
Appliances
Disposal, Microwave, Range, Refrigerator
Association YN
false
Attached Garage YN
true
Available For Lease YN
1
Bathrooms Total Integer
3
Building Area Source
Public Records
Building Area Total
3503
Building Area Total Srch SqM
325.44
Building Area Units
Square Feet
Calculated List Price By Calculated SqFt
295.73
Carport YN
false
Community Features
Street Lights
Construction Materials
Block, Concrete
Cooling
Central Air
Country
US
Cumulative Days On Market
6
Current Price
789000.00
Direction Faces
Northwest
Elementary School
Pershing Elem
Expected Closing Date
2026-10-15T00:00:00.000
Exterior Features
Balcony, Lighting, Private Mailbox, Private Yard, Rain Gutters, Sliding Doors
Fencing
Fenced
Fireplace Features
Living Room
Fireplace YN
true
Flood Zone Code
X
Flood Zone Date
2009-09-25
Flood Zone Panel
12095C0430F
Flooring
Tile
Foundation Details
Slab
Furnished
Unfurnished
Garage Dimensions
26x22
Garage Spaces
2
Garage YN
true
Heating
Central, Electric
High School
Boone High
Homestead YN
1
Interior Features
Ceiling Fans(s), Eat-in Kitchen, High Ceilings
Internet Address Display YN
true
Internet Automated Valuation Display YN
false
Internet Consumer Comment YN
false
Internet Entire Listing Display YN
true
Laundry Features
Inside, Laundry Room
Levels
Two
List AOR
Orlando Regional
Living Area Meters
247.87
Living Area Source
Public Records
Living Area Units
Square Feet
Lot Features
In County
Lot Size Acres
0.66
Lot Size Square Feet
28650
Lot Size Square Meters
2662
Middle Or Junior School
PERSHING K-8
Minimum Lease
8-12 Months
Modification Timestamp
2026-07-17T15:28:10.406Z
New Construction YN
false
Number Of Lots
1
Occupant Type
Owner
Other Equipment
Private Yard
Ownership
Fee Simple
Parcel Number
13-23-29-2852-00-060
Pool Private YN
true
Postal Code Plus 4
7140
Public Survey Range
29
Public Survey Section
13
Purchase Contract Date
2026-07-16
RATIO Current Price By Calculated SqFt
295.73
Realtor Info
Floor Plan Available, See Attachments, Sign
Road Responsibility
Public Maintained Road
Road Surface Type
Asphalt
Roof
Shingle
Room Count
12
Senior Community YN
false
Sewer
Septic Tank
Showing Requirements
Sentri Lock Box, Appointment Only, Call Listing Agent 2, ShowingTime
Status Change Timestamp
2026-07-17T15:28:02.000Z
Tax Annual Amount
3338
Tax Block
00
Tax Book Number
K-130
Tax Legal Description
FORT GATLIN HEIGHTS K/130 LOT 6 & THAT PT OF VAC ST LYING W OF SAID LOT PER OR 3235/1056
Tax Lot
6
Tax Year
2025
Total Acreage
1/2 to less than 1
Total Annual Fees
0.00
Total Monthly Fees
0.00
Township
23
Universal Property Id
US-12095-N-132329285200060-R-N
Unparsed Address
800 GATLIN AVE
Utilities
BB/HS Internet Available, Cable Available, Electricity Connected, Water Connected
Vegetation
Mature Landscaping, Trees/Landscaped
Water Body Name
LAKE GATLIN
Water Source
Public
Water View
Lake, Lake - Chain of Lakes
Water View YN
1
Waterfront YN
false
Zoning
R-1AA
Neighborhood Map
Popup

Property Photos
Listing Photo
Listing Photo
Listing Photo
Listing Photo
Listing Photo
Listing Photo
Listing Photo
Listing Photo
Listing Photo
Listing Photo
Listing Photo
Listing Photo
Listing Photo
Listing Photo
Listing Photo
Listing Photo
Listing Photo
Listing Photo
Listing Photo
Listing Photo
Listing Photo
Listing Photo
Listing Photo
Listing Photo
Listing Photo
Listing Photo
Listing Photo
Listing Photo
Listing Photo
Listing Photo
Listing Photo
Listing Photo
Listing Photo
Listing Photo
Listing Photo
Listing Photo
Listing Photo
Listing Photo
Listing Photo
Listing Photo
Listing Photo
Listing Photo
Listing Photo
Listing Photo
Listing Photo
Listing Photo
Listing Photo
Listing Photo
Listing Photo
Listing Photo
Listing Photo
Listing Photo
Listing Photo
Listing Photo
Listing Photo
Listing Photo
Listing Photo
Listing Photo
Listing Photo
Listing Photo
Listing Photo
Listing Photo
Listing Photo
Listing Photo
Listing Photo
Listing Photo
Listing Photo
Listing Photo
Listing Photo
Listing Photo
Listing Photo
Listing Photo
Listing Photo
Listing Photo
Listing Photo
Listing Photo
Listing Photo
Listing Photo
Listing Photo
Listing Photo
Listing Photo
Listing Photo
Listing Photo
Listing Photo
Listing Photo
Listing Photo
Listing Photo
Listing Photo
Listing Photo
Listing Photo
Listing Photo
Listing Photo
Listing Photo
Listing Photo

MLS #MFRO6424221 Listing courtesy of Homevest Realty provided by Stellar MLS.

Similar Listings

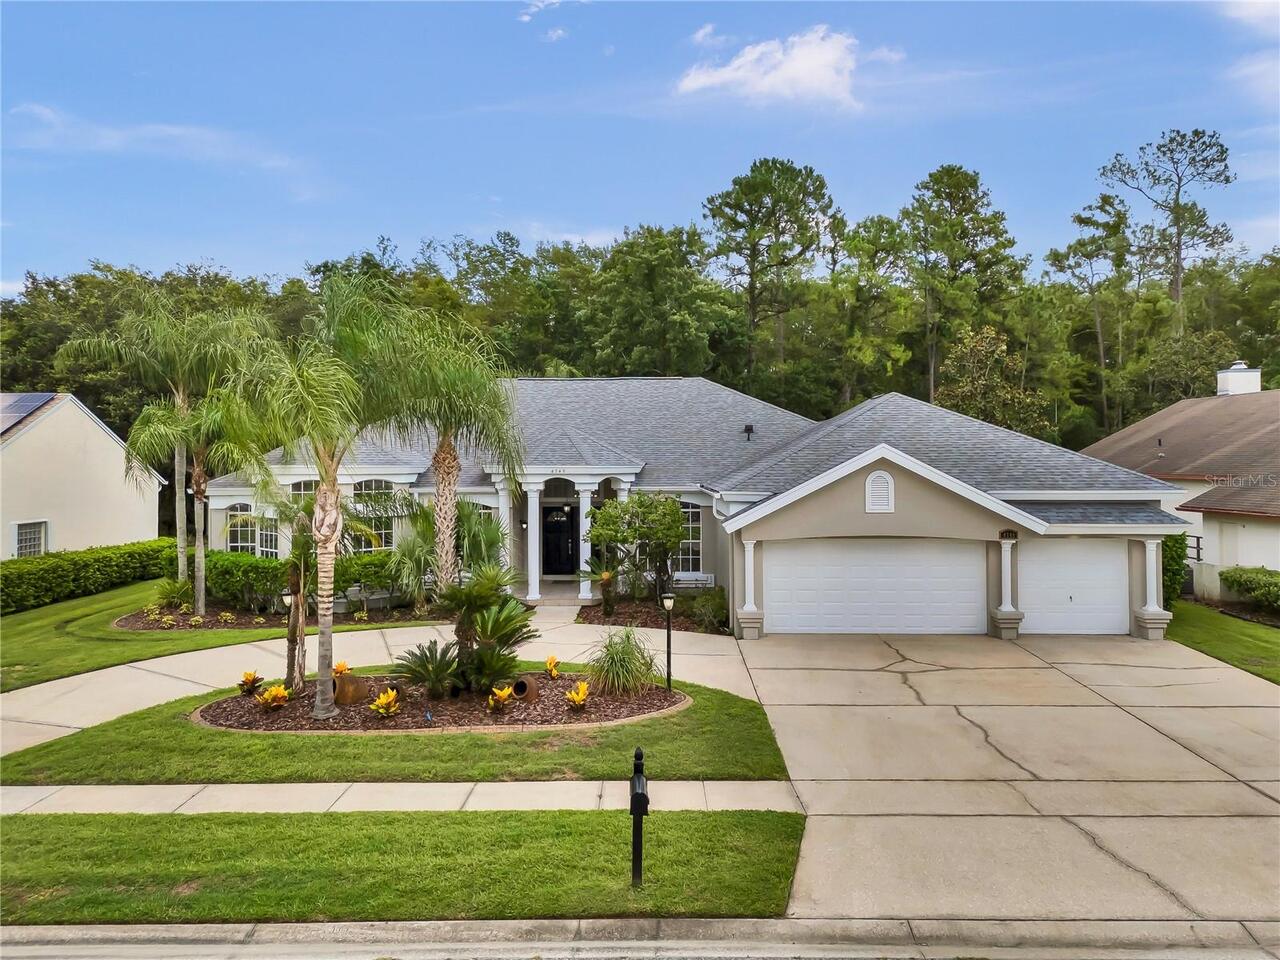
$714,997
4749 Sudbury Drive
Orlando
4BR/3BA
| Active
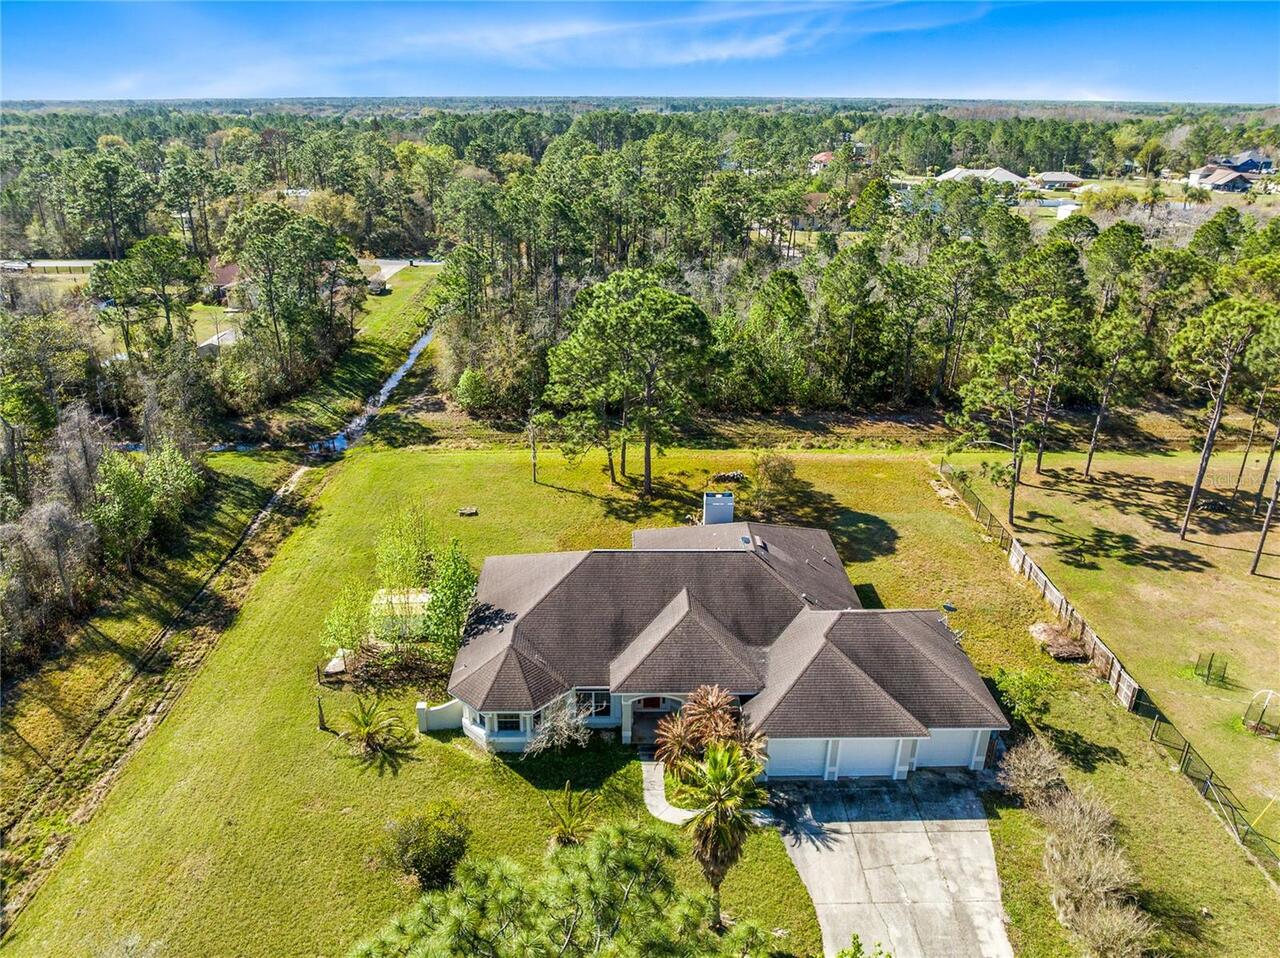
$719,000
19562 Majestic Street
Orlando
4BR/3BA
| Active
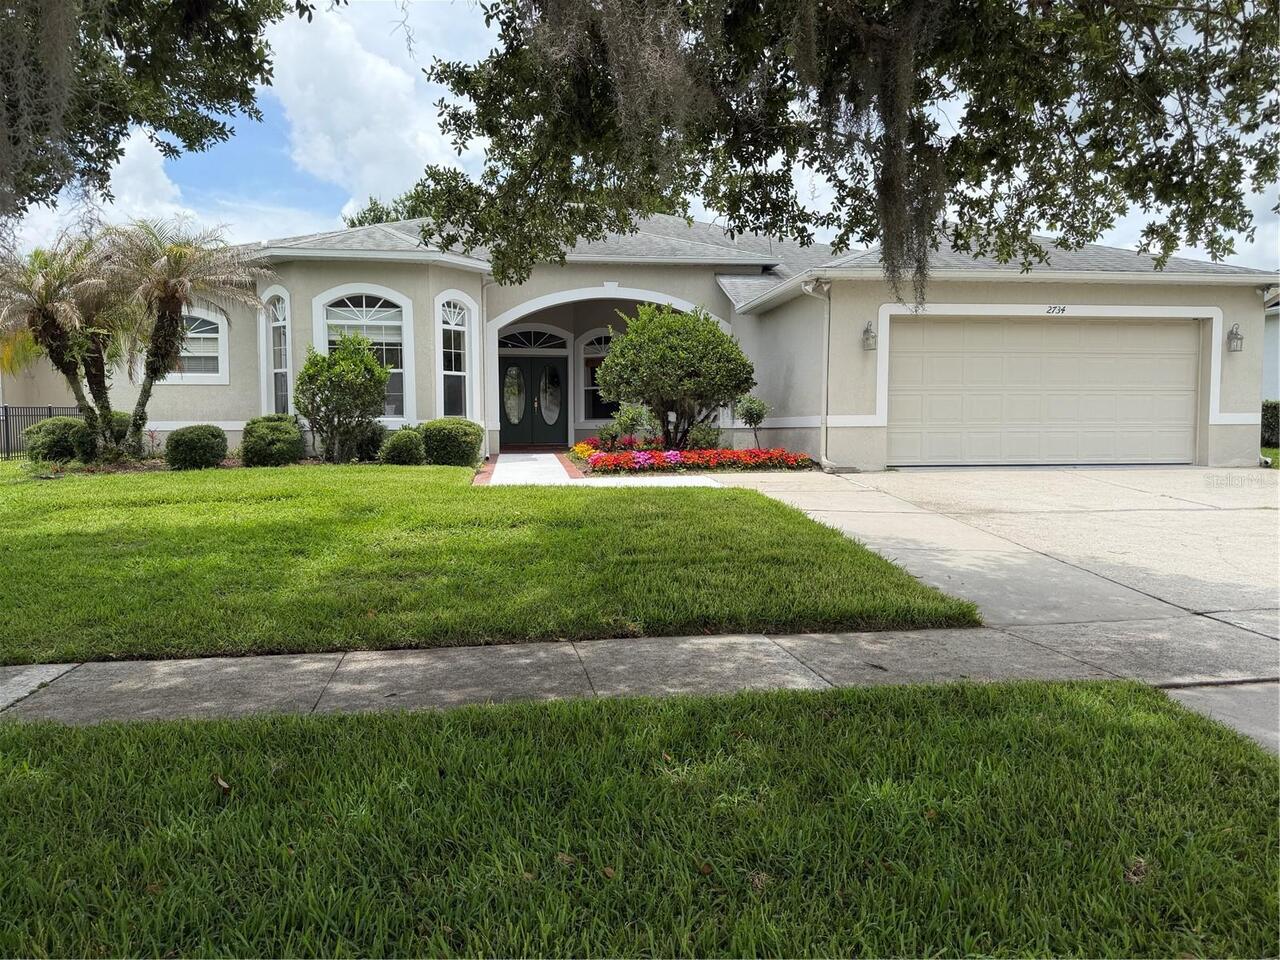
$719,500
2734 Windsorgate Lane
Orlando
4BR/3BA
| Active
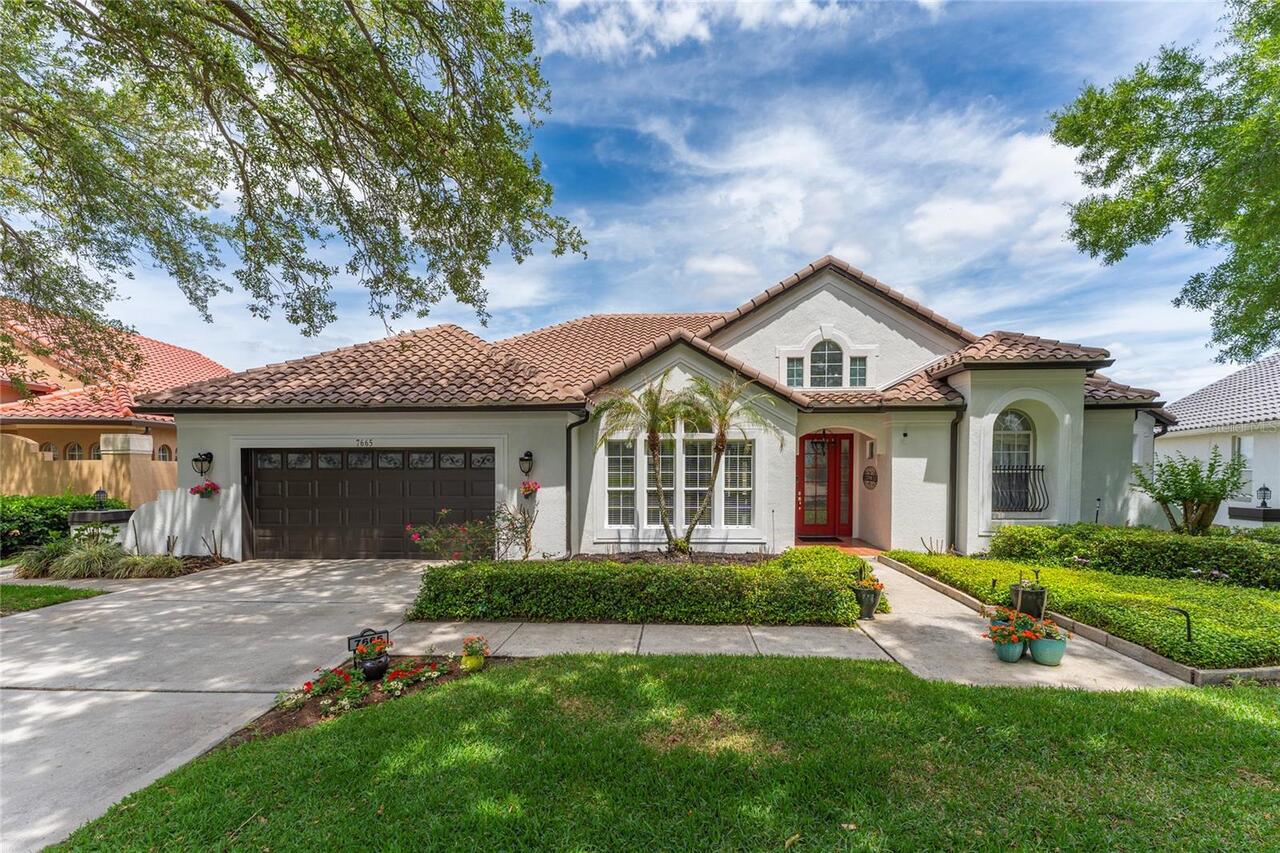
$719,900
7665 Mount Carmel Drive
Orlando
4BR/3BA
| Active


All listing information is deemed reliable but not guaranteed and should be independently verified through personal inspection by appropriate professionals. Listings displayed on this website may be subject to prior sale or removal from sale; availability of any listing should always be independent verified. Listing information is provided for consumer personal, non-commercial use, solely to identify potential properties for potential purchase; all other use is strictly prohibited and may violate relevant federal and state law. The source of the listing data is as follows: Stellar MLS (updated 7/21/26 9:35 AM) |
Listing Search


Translate Tool

Featured Listings
Orlando Real Estate
$999,000
3 BED
3 BATH
This 3-bedroom with an additional office/den and 3.5-bath residence is situated within the highly sought out gated commu... Read More
Orlando Real Estate
$750,000
4 BED
3 BATH
Virtually Staged. Some homes simply check the boxes. Others create the kind of lifestyle buyers have been searching for.... Read More
Orlando Real Estate
$249,900
2 BED
2 BATH
Welcome to 6165 Carrier Drive, Unit 1402, a fully FURNISHED, two-bedroom, two-bathroom condominium ideally located in th... Read More
Orlando Real Estate
$1,248,000
5 BED
3 BATH
BACK ON MARKET-FINANCING FELL THROUGH-UNDER APPRAISED VALUE An exquisitely renovated luxury home in Dr. Phillips w/3,612... Read More
Orlando Real Estate
$675,000
4 BED
3 BATH
Virtually Staged. Welcome to this inviting pool home situated on a spacious corner lot in the highly desirable Dr. Phill... Read More
Orlando Real Estate
$674,800
4 BED
2 BATH
Located in the heart of popular "Dr. Phillips" Community. Best schools in Orange County. Students can walk/ride bike to ... Read More
Orlando Real Estate
$950,000
4 BED
2 BATH
Virtually Staged. Luxury waterfront living awaits in this beautifully upgraded Toll Brothers Massiano model, ideally sit... Read More
Orlando Real Estate
$124,000
2 BED
1 BATH
Welcome to this charming 2-bedroom, 1.5-bathroom townhouse-style condominium located in the desirable Windhover Condomin... Read More
Orlando Real Estate
$1,399,000
7 BED
5 BATH
One or more photo(s) has been virtually staged. Welcome to resort-style living at its finest in the heart of Dr. Phillip... Read More
Orlando Real Estate
$1,450,000
6 BED
5 BATH
MOTIVATED SELLER! Offering closing costs assistance towards rate buy down! This extensively upgraded home offers the per... Read More
Real Estate News
  • Coming soon
Contact Kevin Strawter

Wendy Morris LLC

Licensed in the State of Florida
BK 3146762
16797 Broadwater Avenue
Winter Garden, Florida 34787

Your privacy is our utmost concern. We will never sell your personal information. Privacy Policy
©2026 drphillips.info - all rights reserved. | Site Map