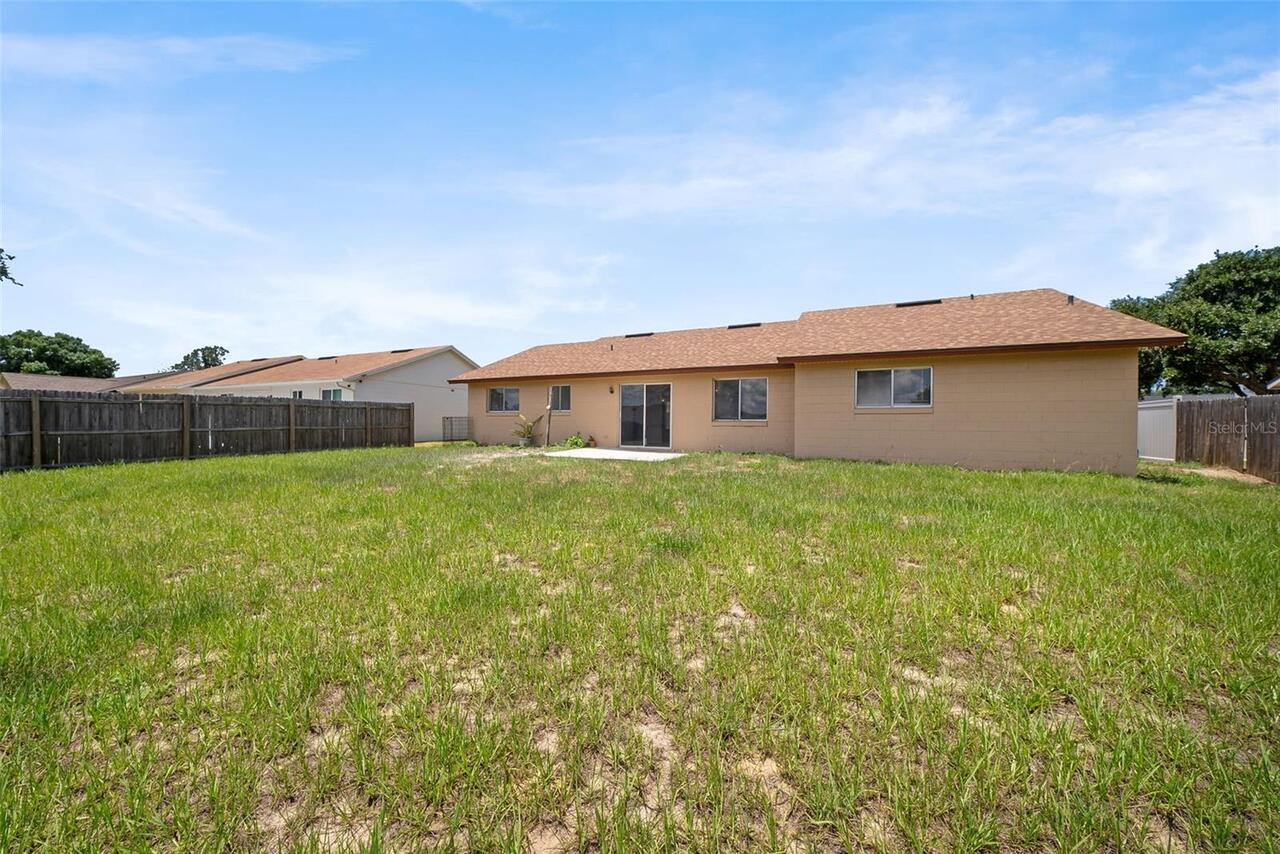

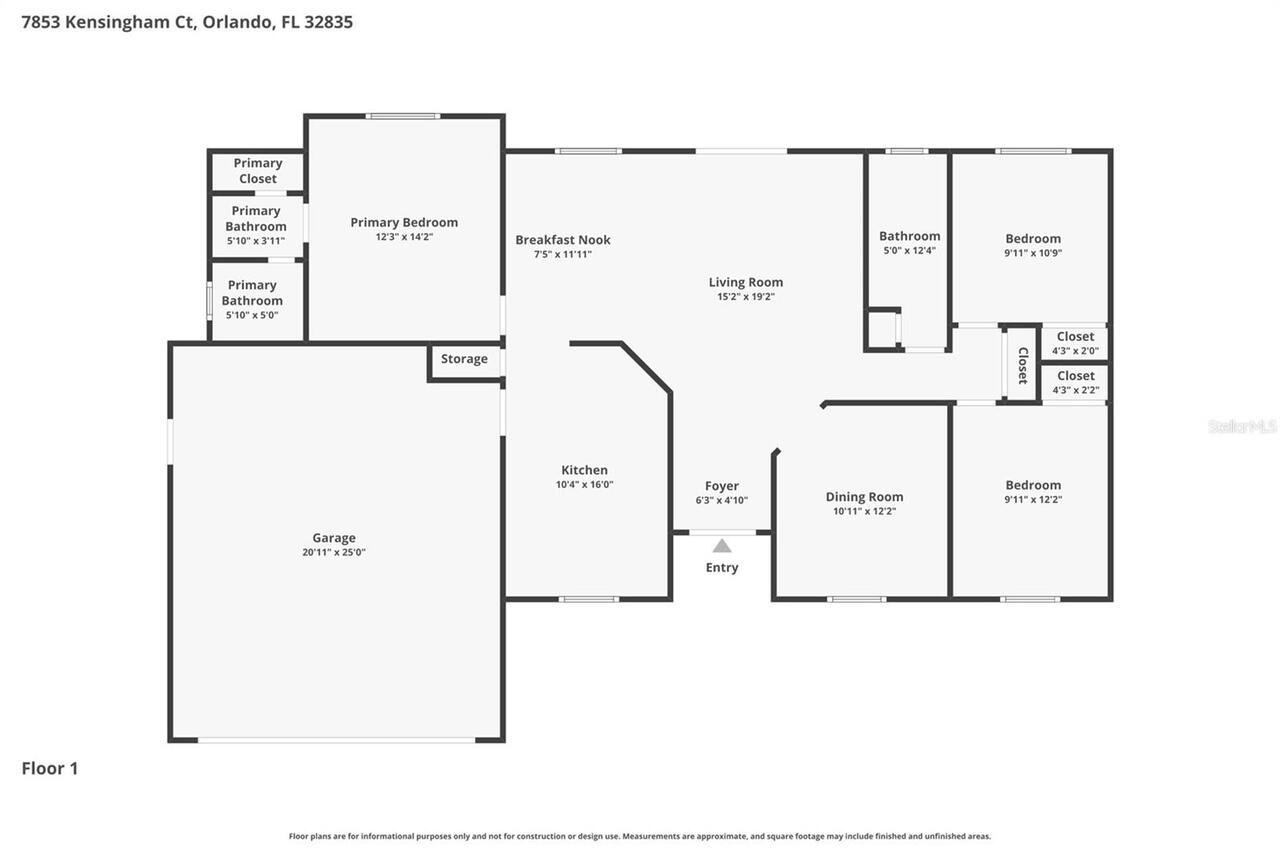
Property Features
Property Sub Type
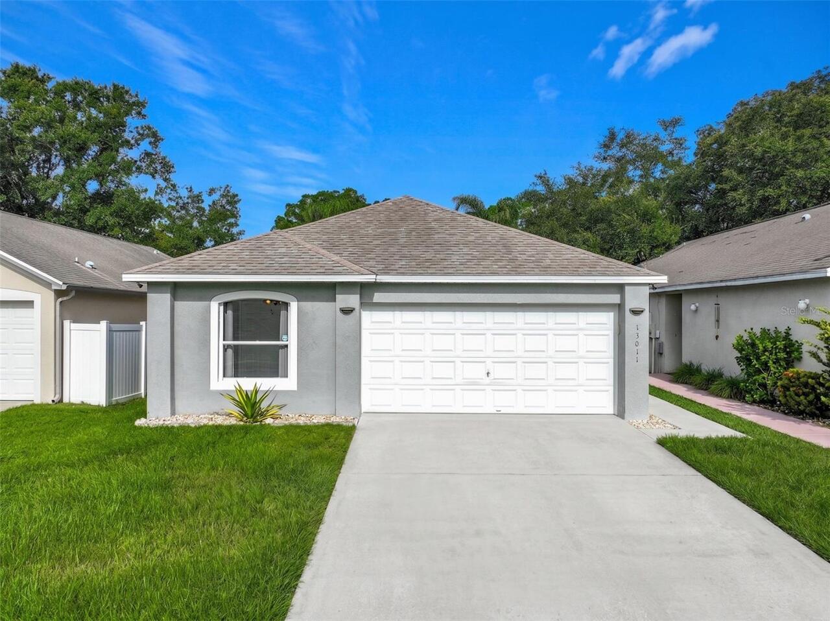
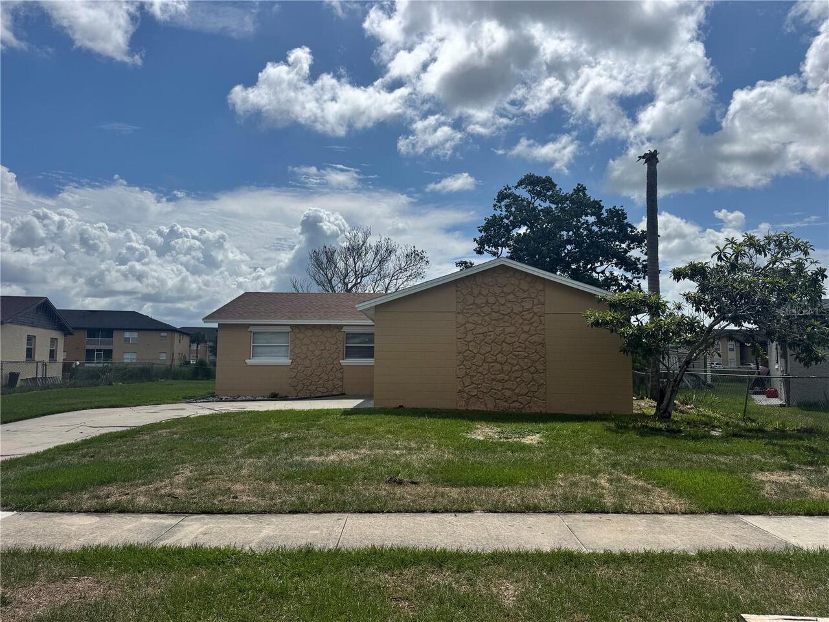
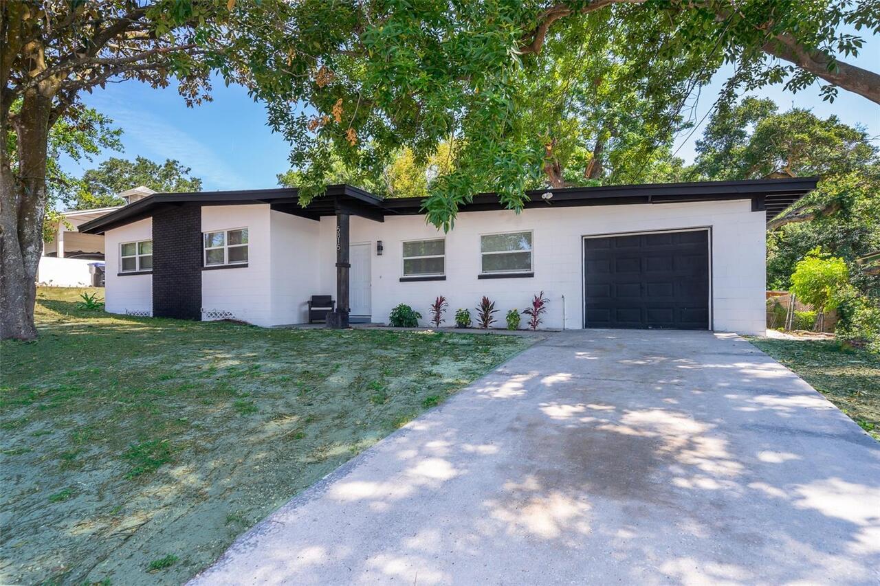
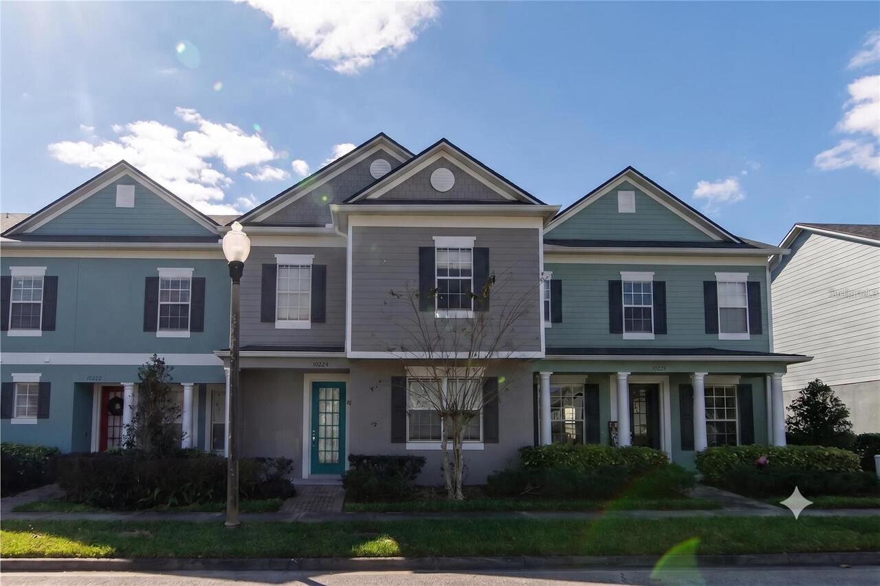
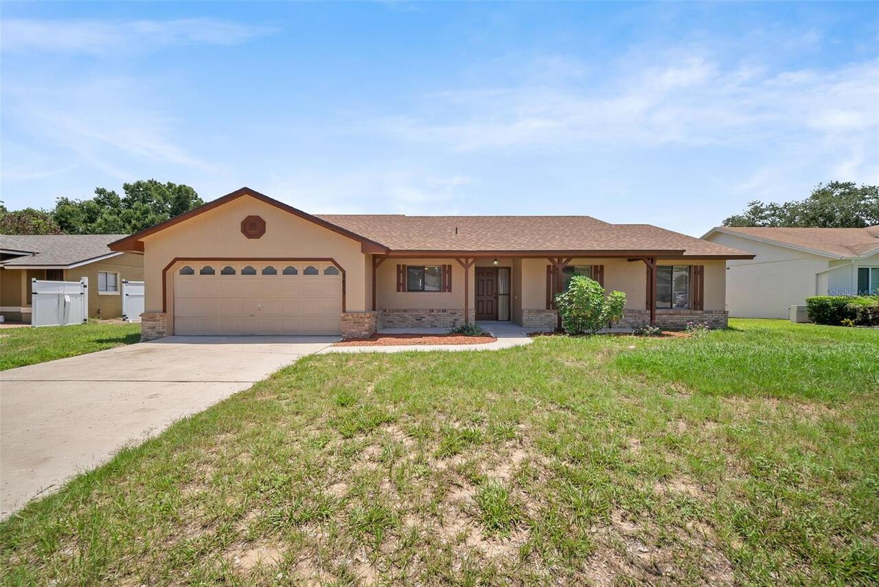
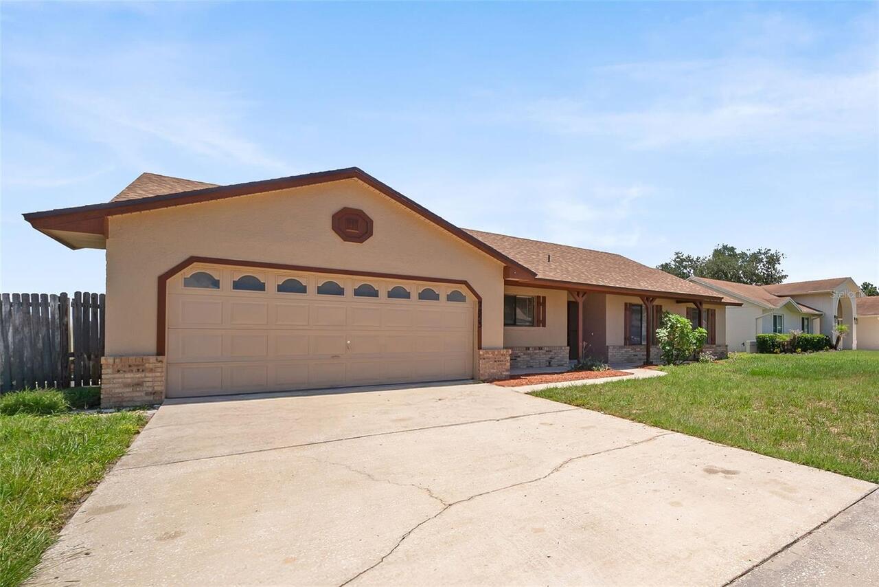
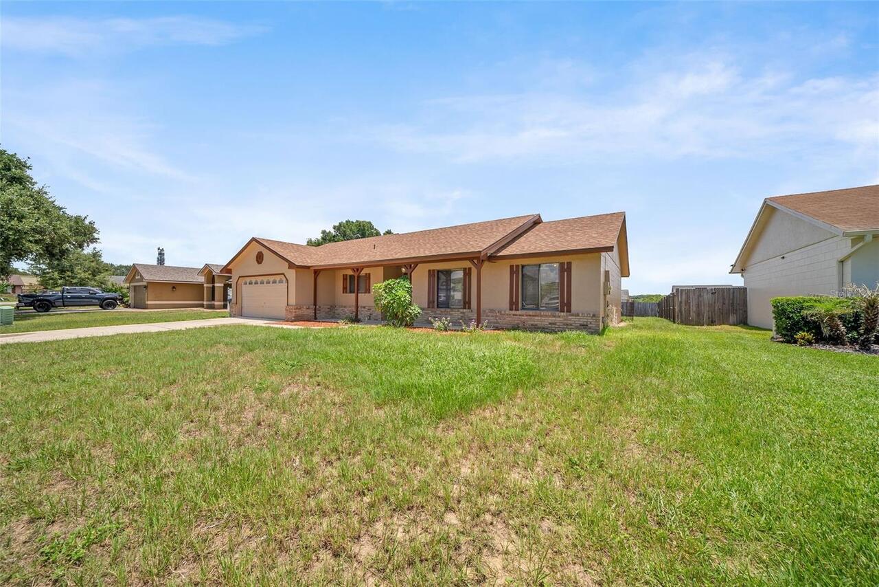
Single Family Residence
Additional Information
Additional Lease Restrictions
Buyer or Buyer's Agent is responsible for verifying all lease restrictions and HOA information
Additional Parcels YN
false
Additional Rooms
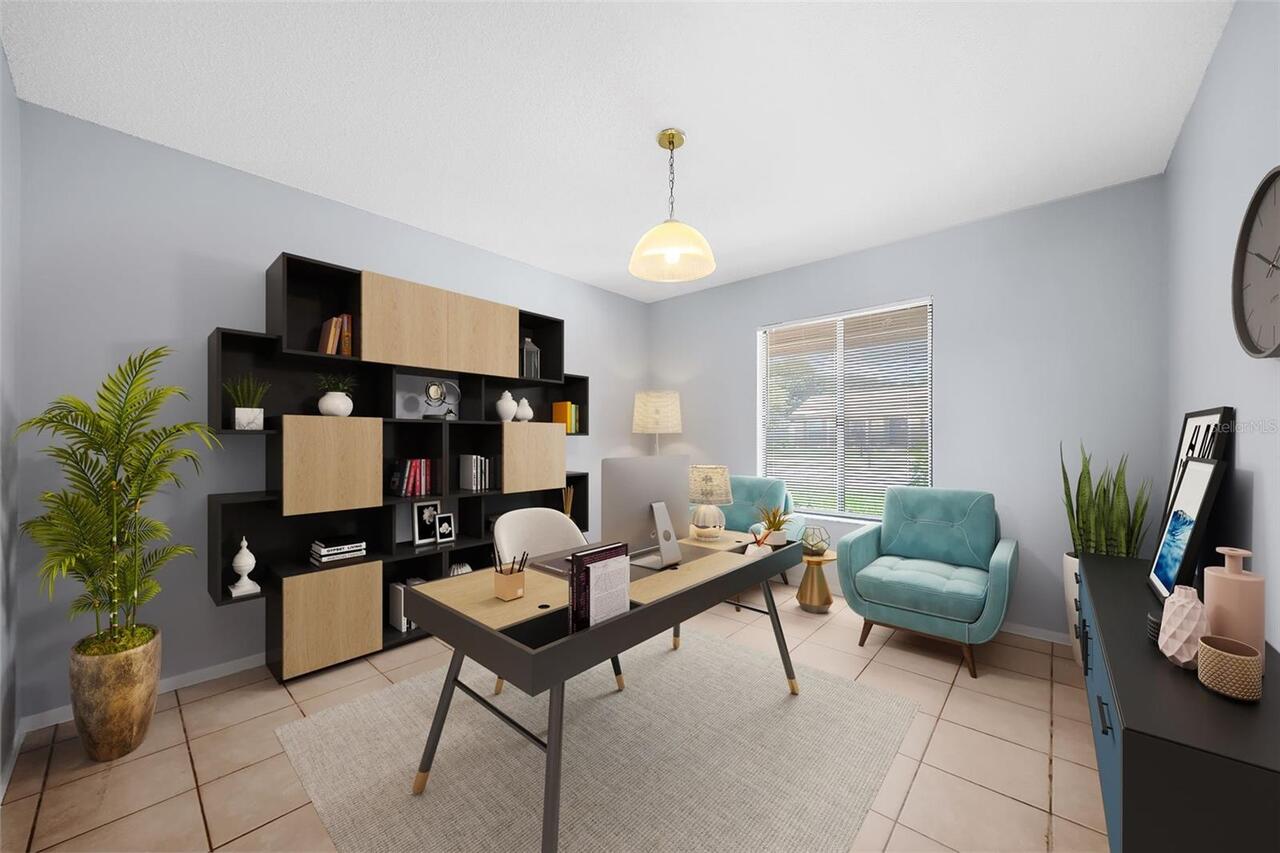
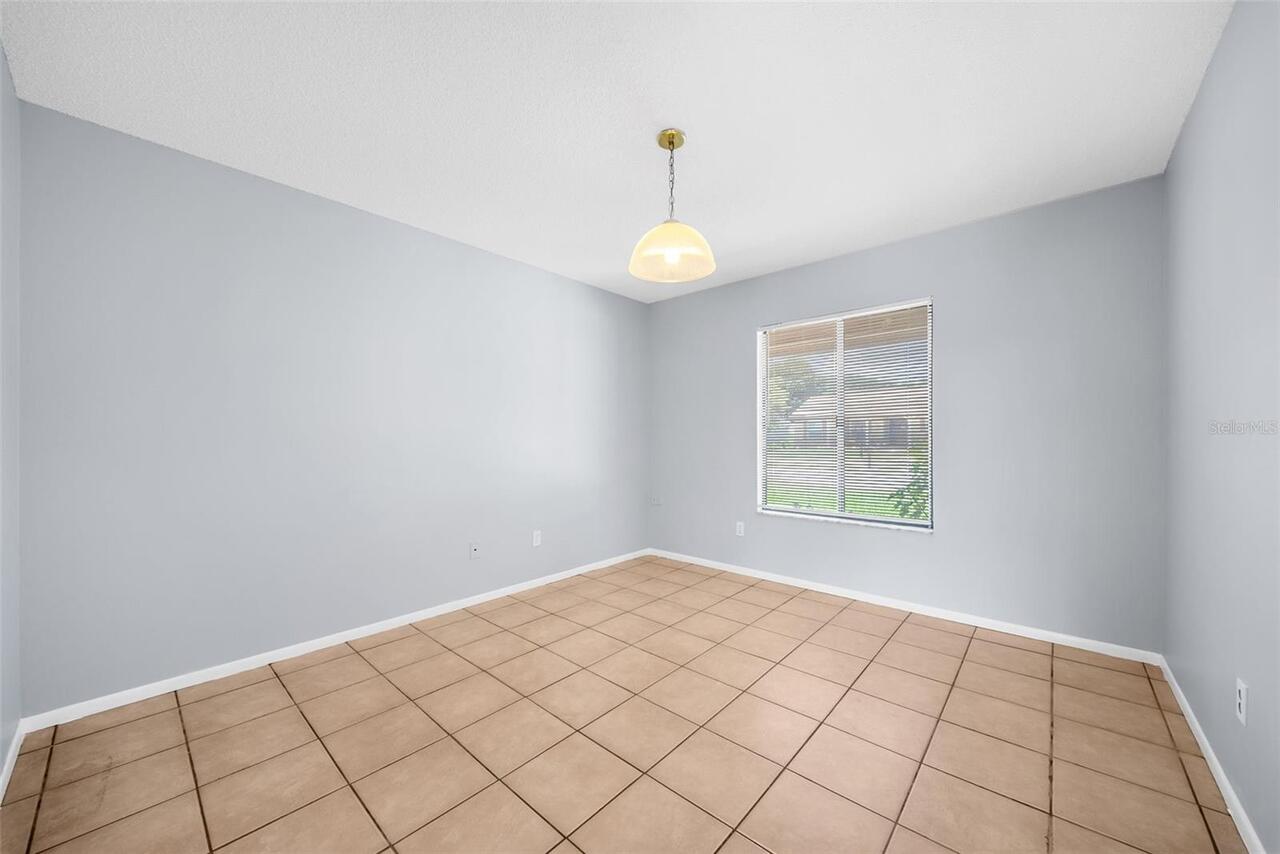
Den/Library/Office
Appliances
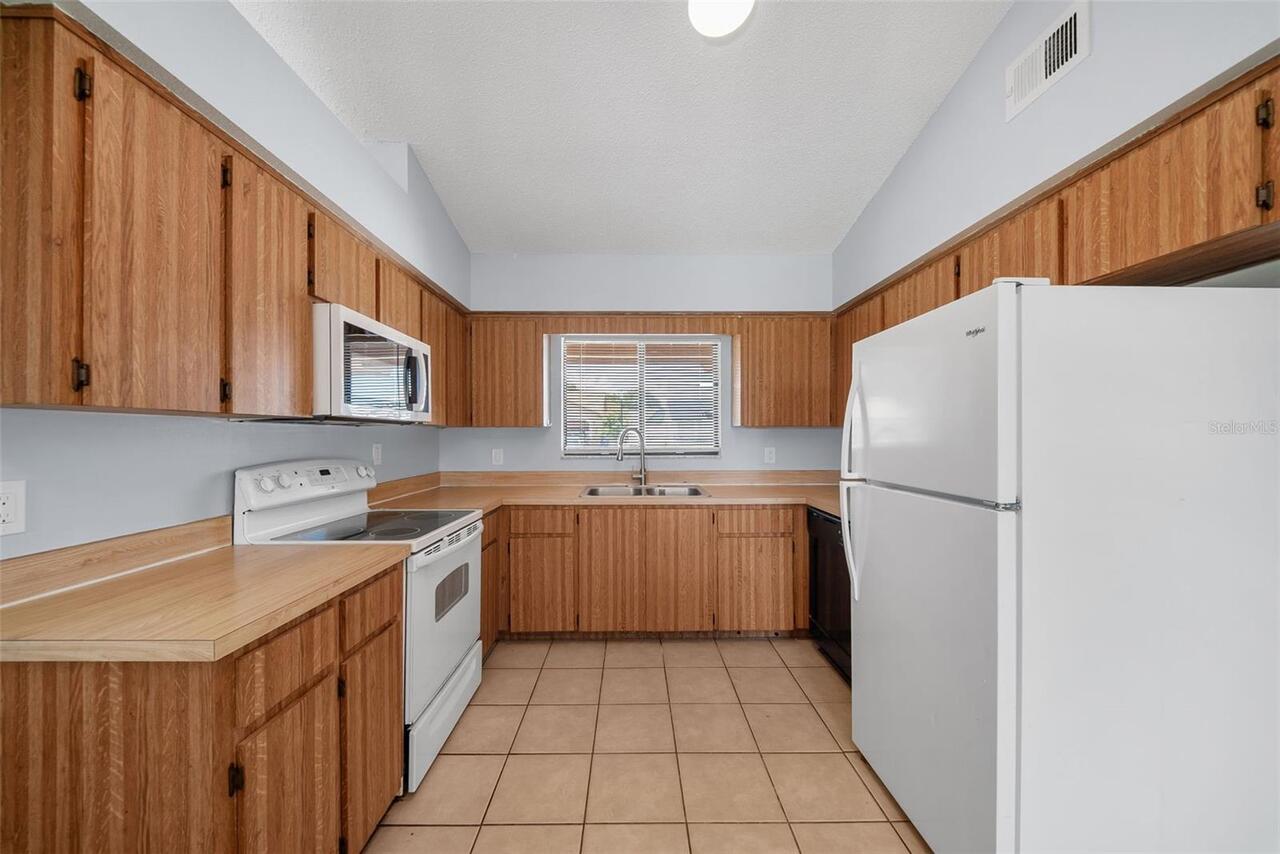
Dishwasher, Microwave, Range, Refrigerator
Association Email
jfrasca@pcmhoafl.com
Association Fee Frequency
Annually
Association Fee Requirement
Required
Building Area Source
Public Records
Building Area Total Srch SqM
187.94
Building Area Units
Square Feet
Calculated List Price By Calculated SqFt
244.80
Community Features
Sidewalks
Construction Materials
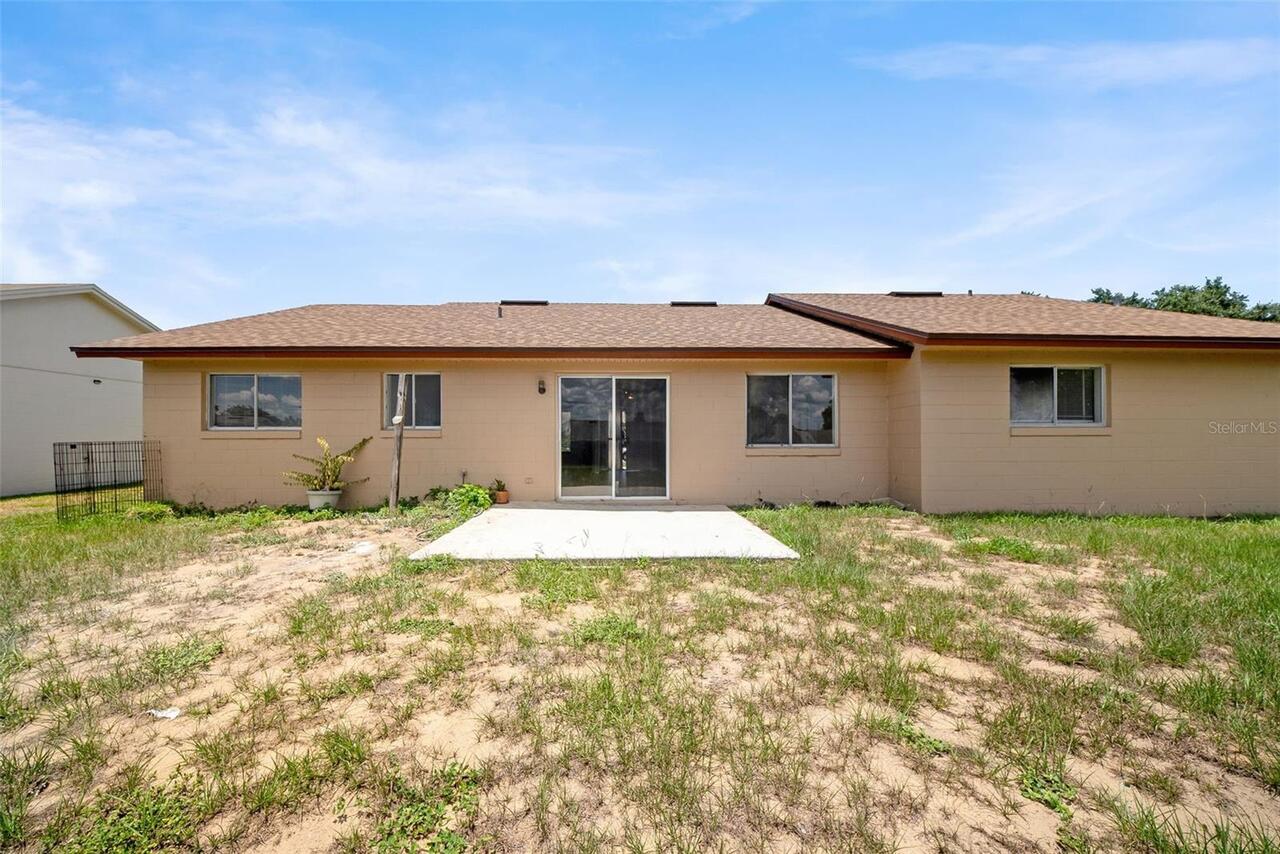
Block, Stucco
Cumulative Days On Market
34
Elementary School
William Frangus Elem
Exterior Features
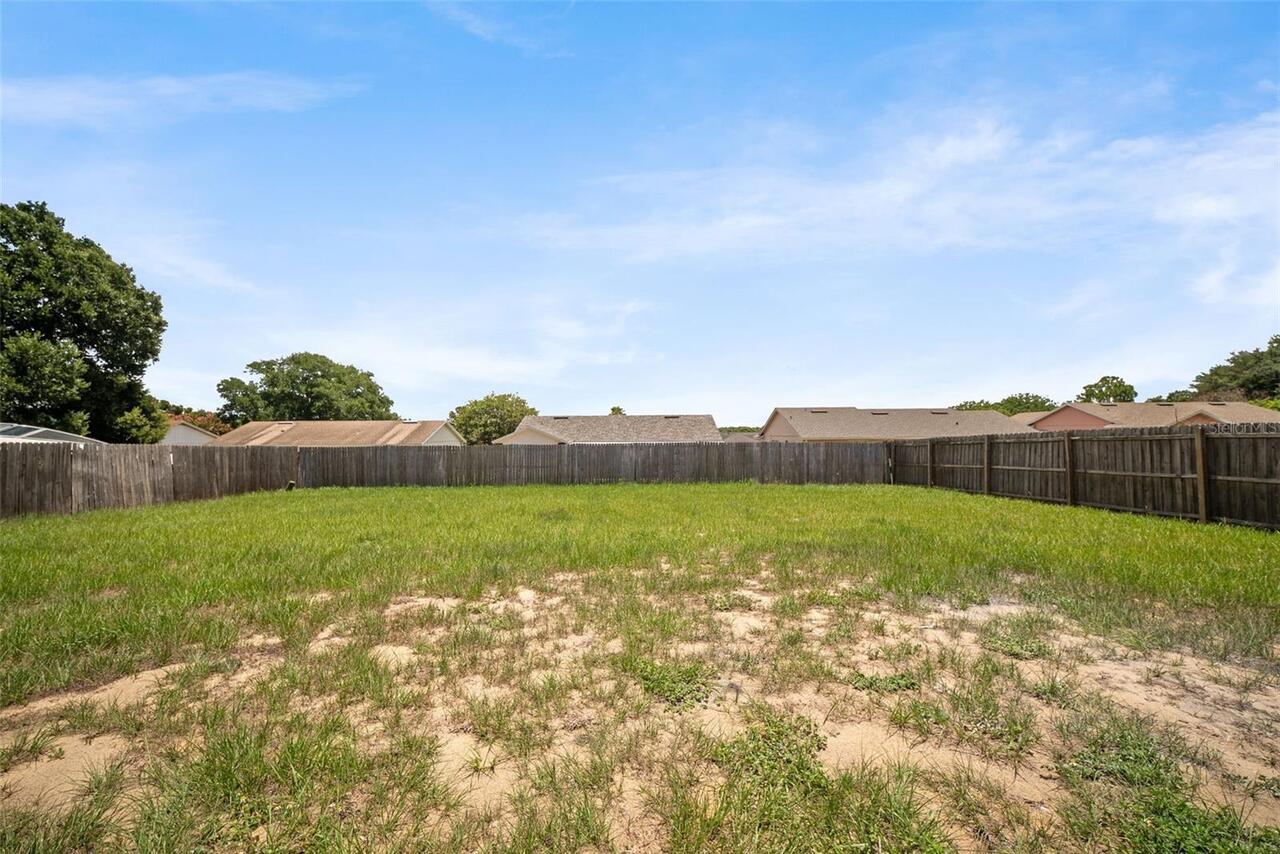
Lighting, Private Yard, Sidewalk
Flooring
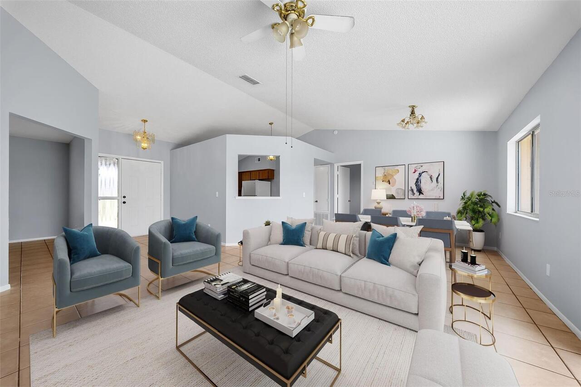
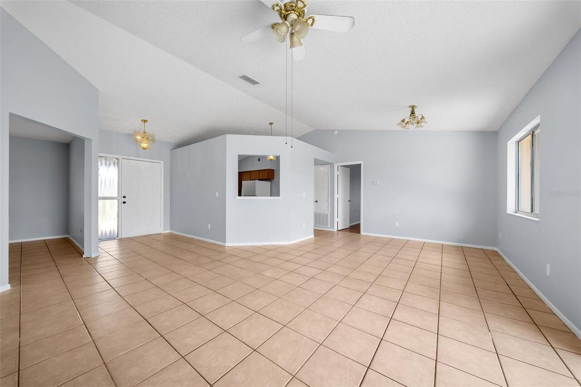
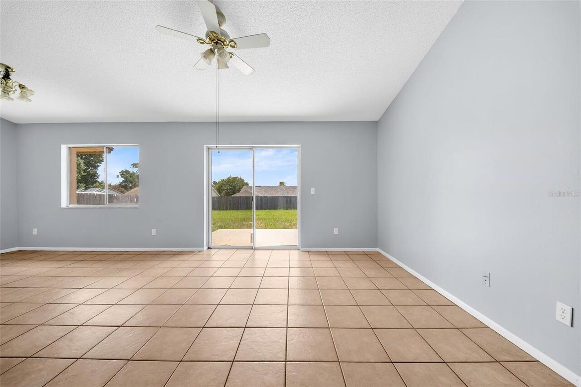
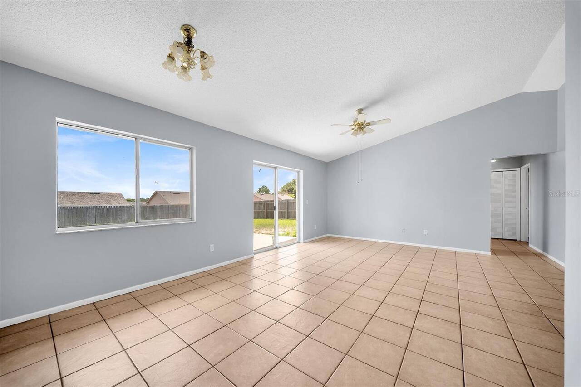
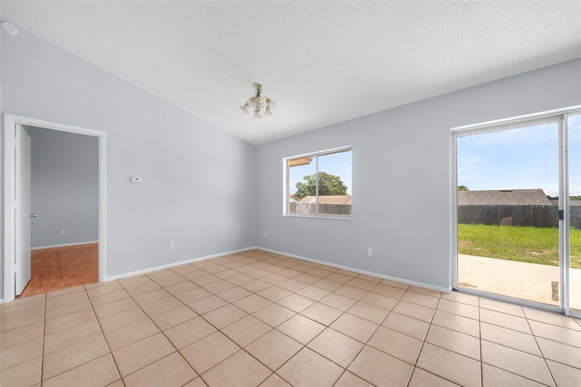
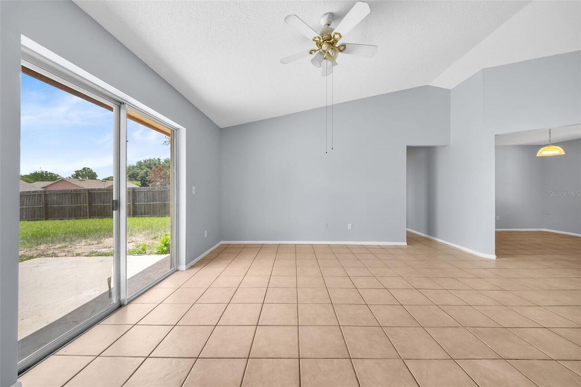
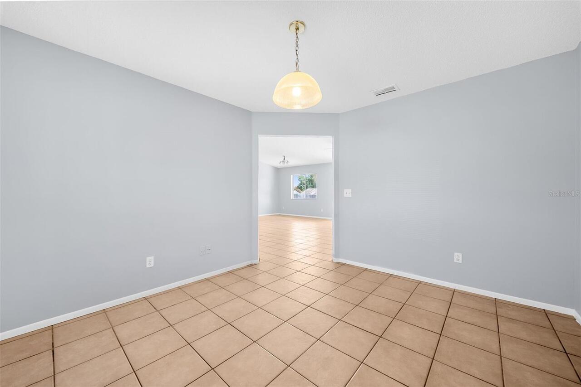
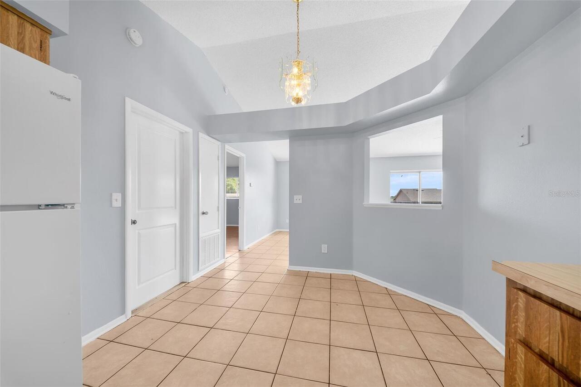
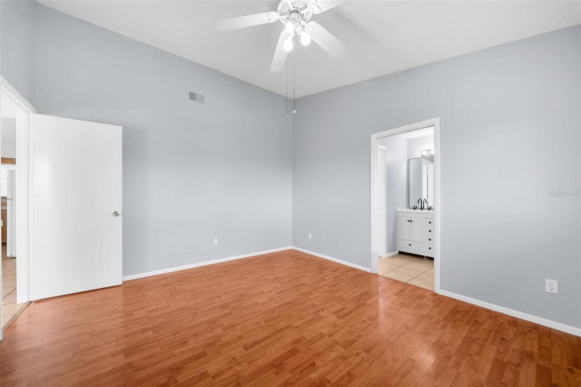
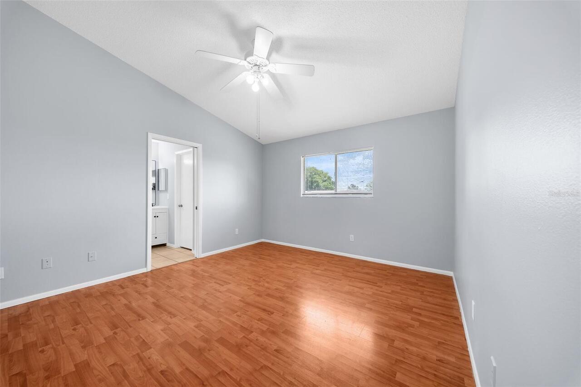
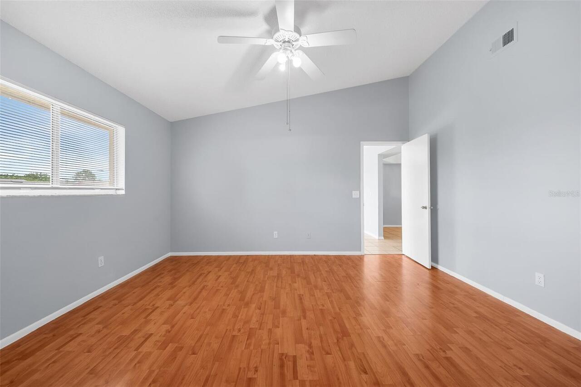
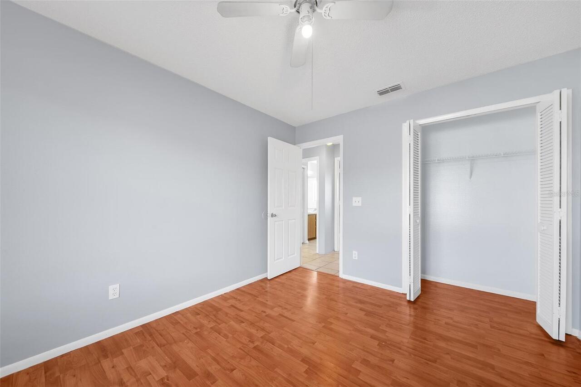
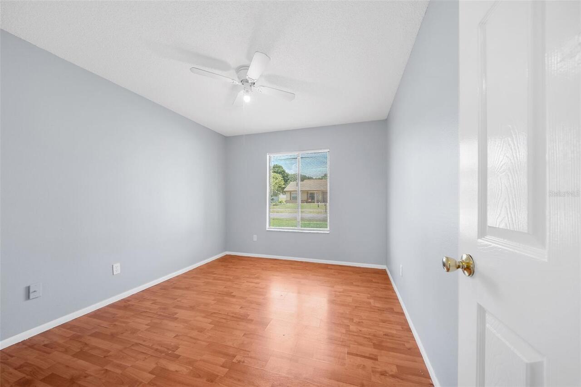
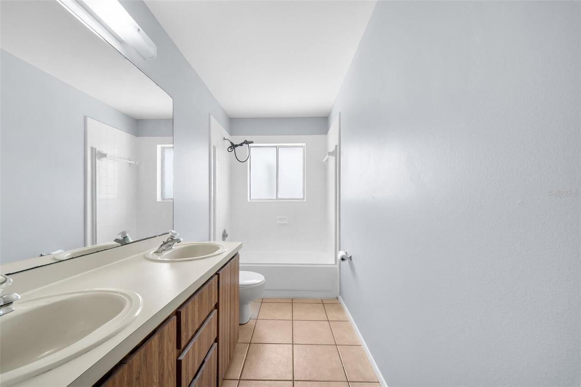
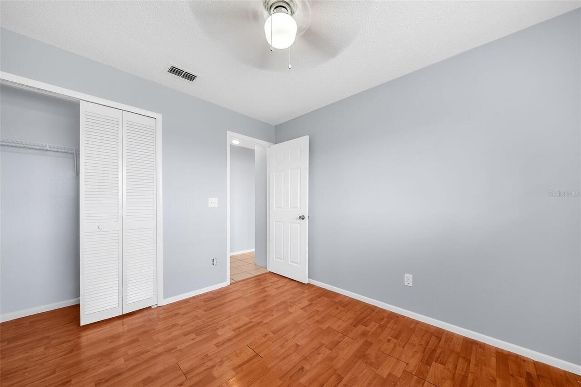
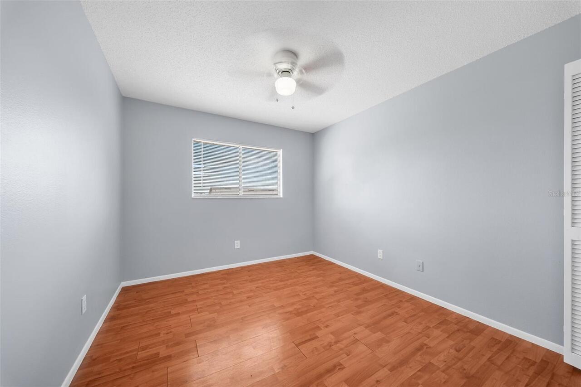
Ceramic Tile, Laminate
Foundation Details
Slab, Stem Wall
Interior Features
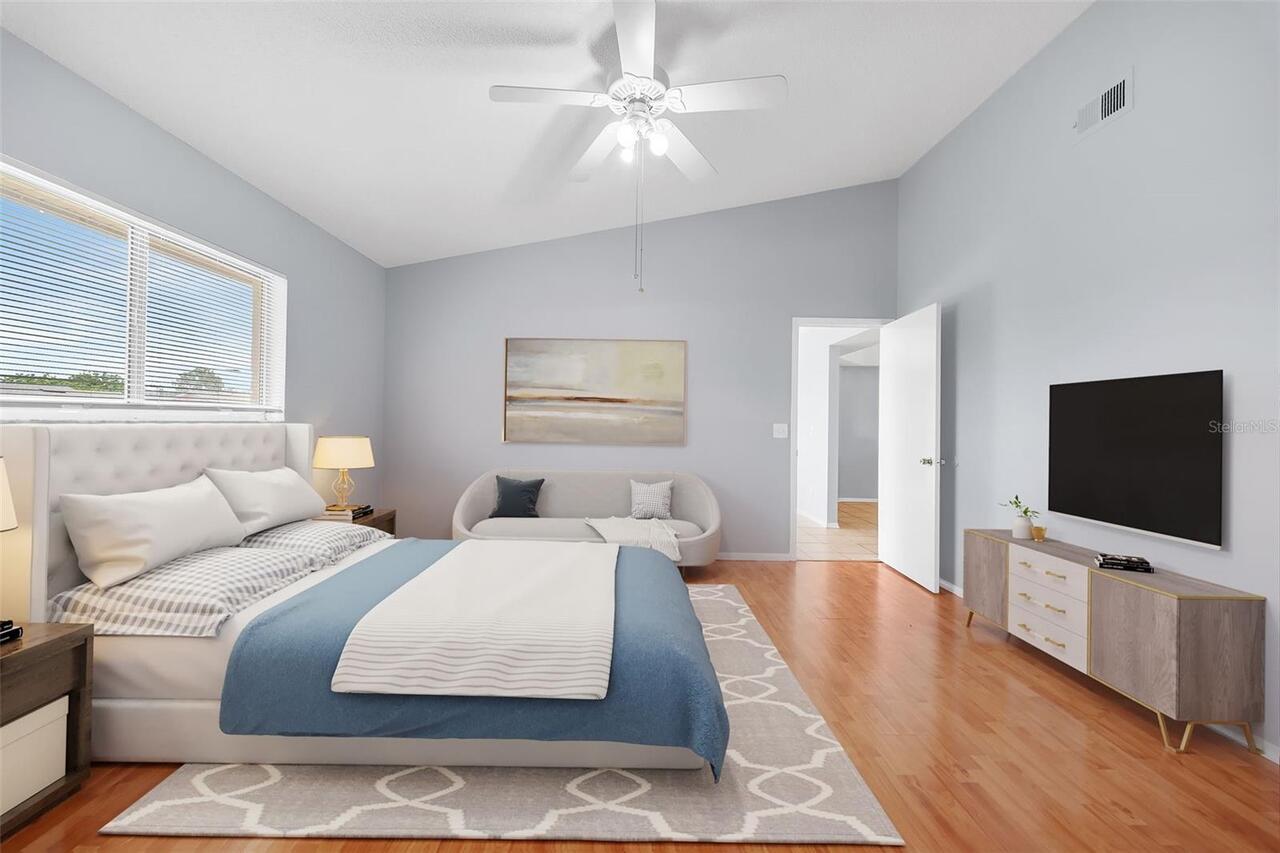
Ceiling Fans(s), Eat-in Kitchen, High Ceilings, Primary Bedroom Main Floor, Split Bedroom, Thermostat, Vaulted Ceiling(s)
Internet Address Display YN
true
Internet Automated Valuation Display YN
true
Internet Consumer Comment YN
true
Internet Entire Listing Display YN
true
Laundry Features
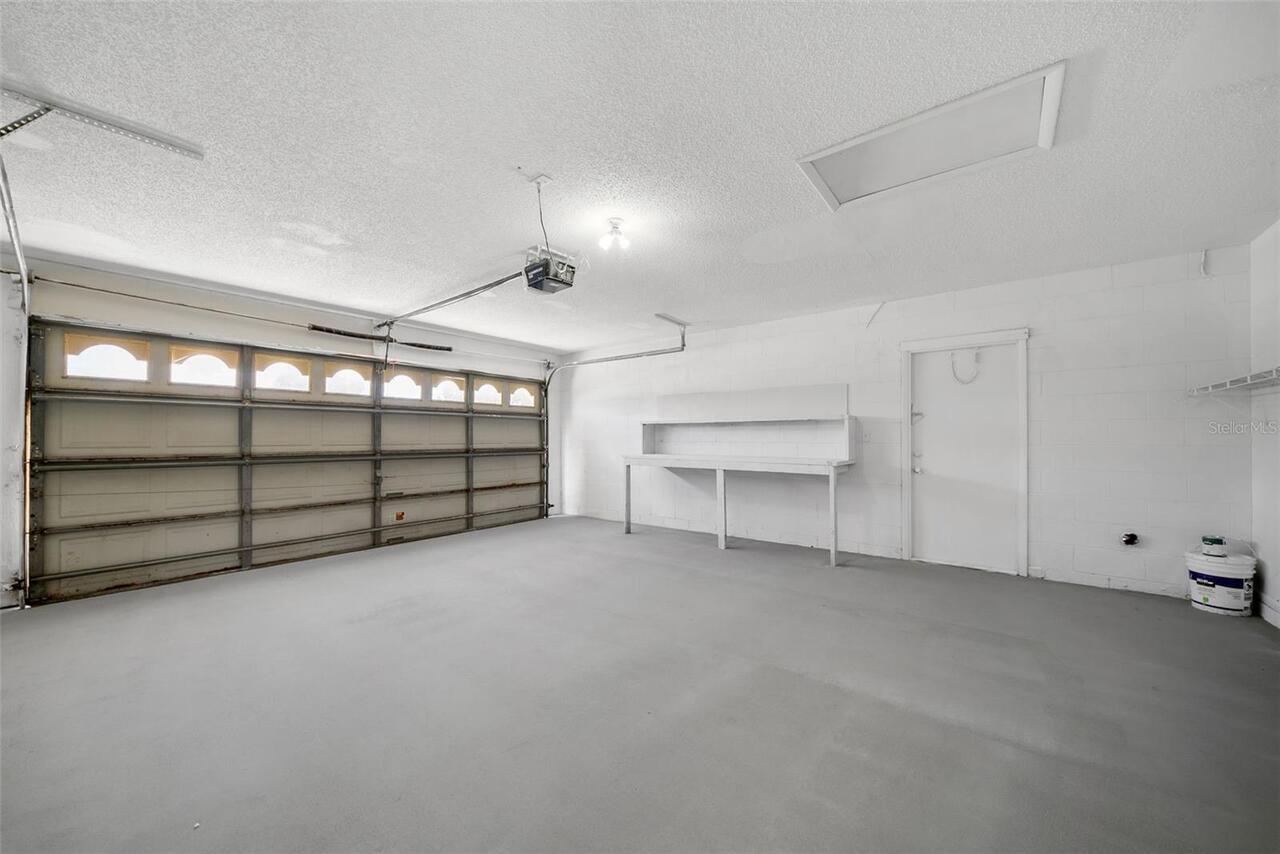
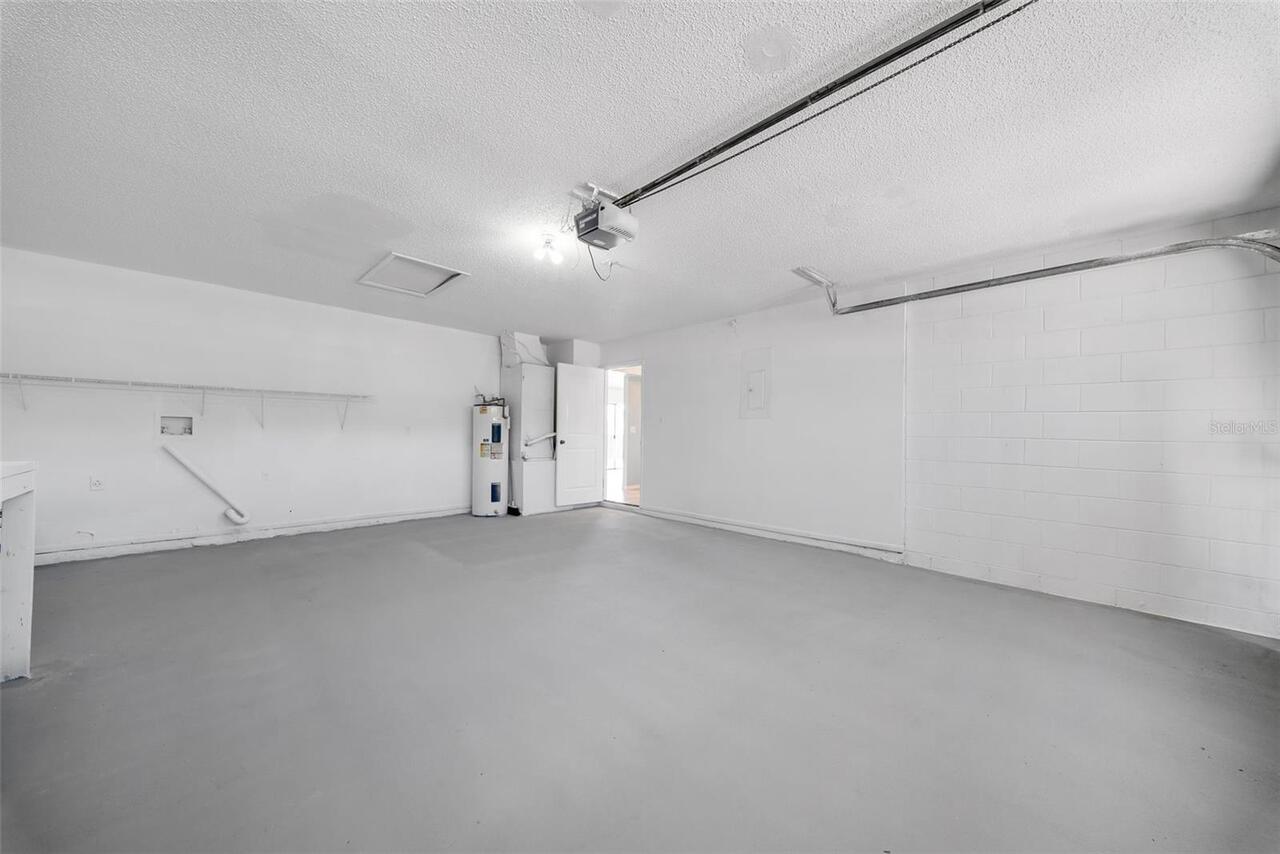
Electric Dryer Hookup, In Garage, Washer Hookup
Living Area Source
Public Records
Living Area Units
Square Feet
Lot Size Square Meters
871
Middle Or Junior School
Gotha Middle
Modification Timestamp
2026-08-10T18:38:10.195Z
Other Equipment
Private Yard
Parcel Number
26-22-28-9225-02-840
Patio And Porch Features
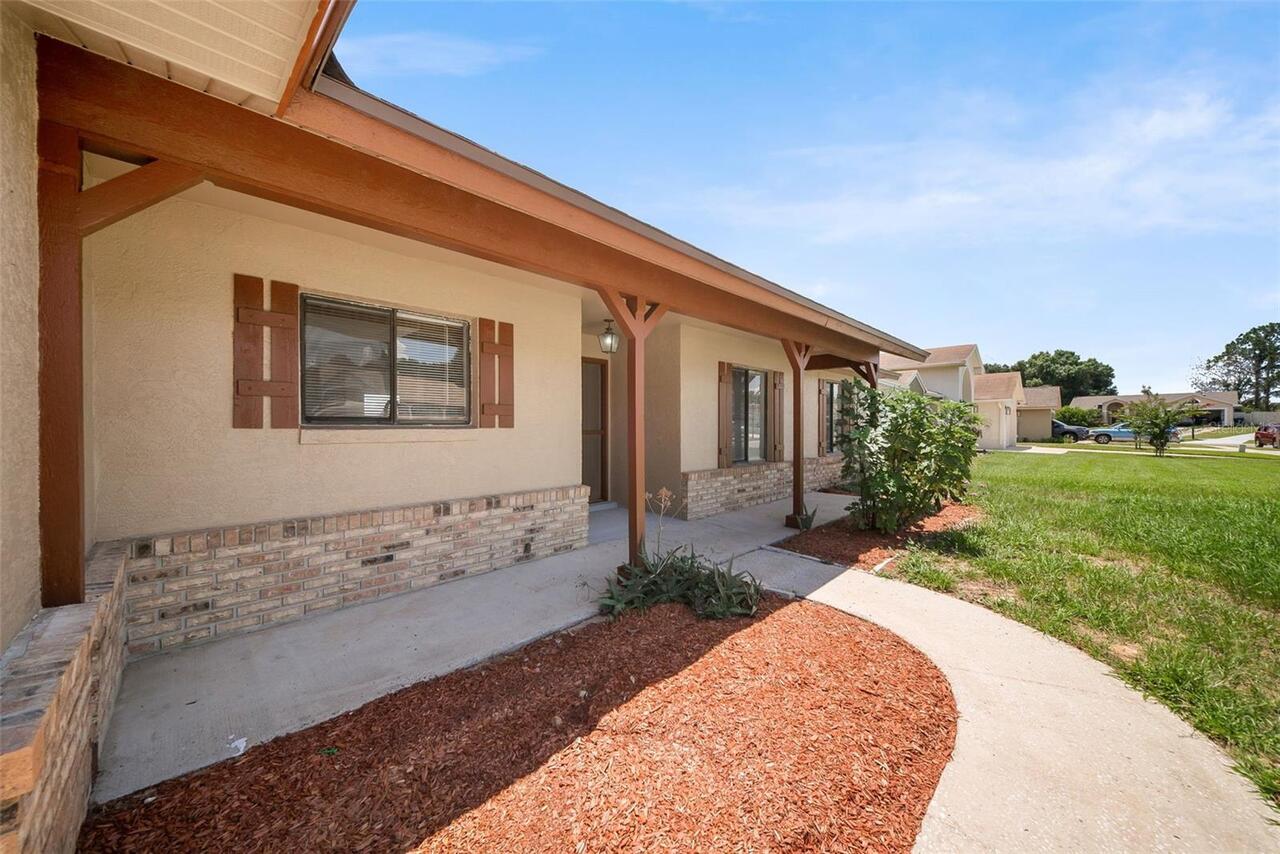
Front Porch
Previous List Price
369999
Price Change Timestamp
2026-08-10T18:37:28.000Z
RATIO Current Price By Calculated SqFt
244.80
Road Surface Type
Asphalt, Paved
Showing Requirements
Sentri Lock Box, See Remarks, ShowingTime
Status Change Timestamp
2026-07-07T17:14:41.000Z
Tax Legal Description
WESTMOOR PHASE 4 E 24/38 LOT 284
Total Acreage
0 to less than 1/4
Universal Property Id
US-12095-N-262228922502840-R-N
Unparsed Address
7853 KENSINGHAM CT
Utilities
BB/HS Internet Available, Cable Connected, Electricity Connected, Phone Available, Water Connected