Property Features
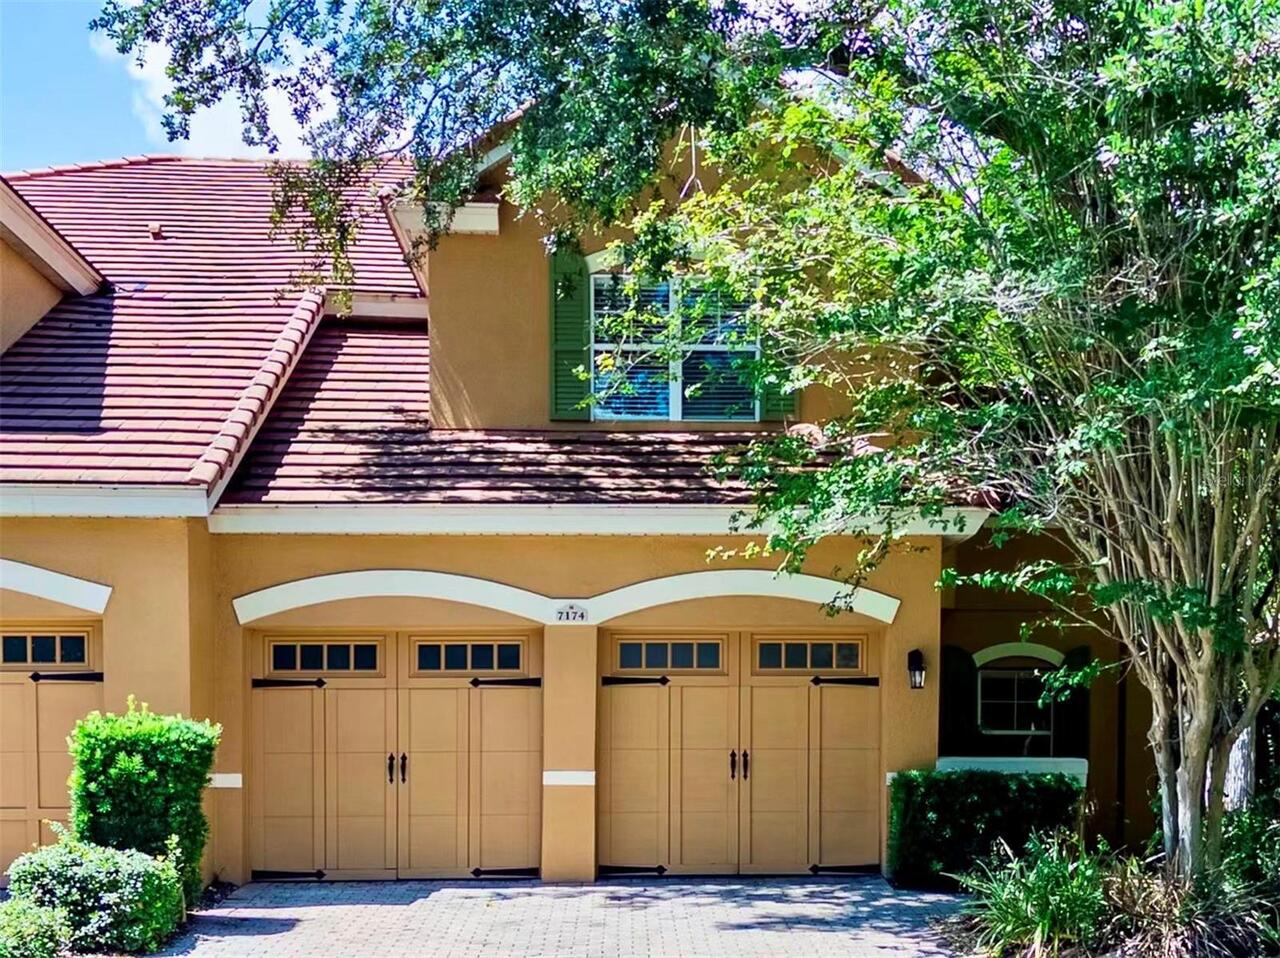
Property Sub Type
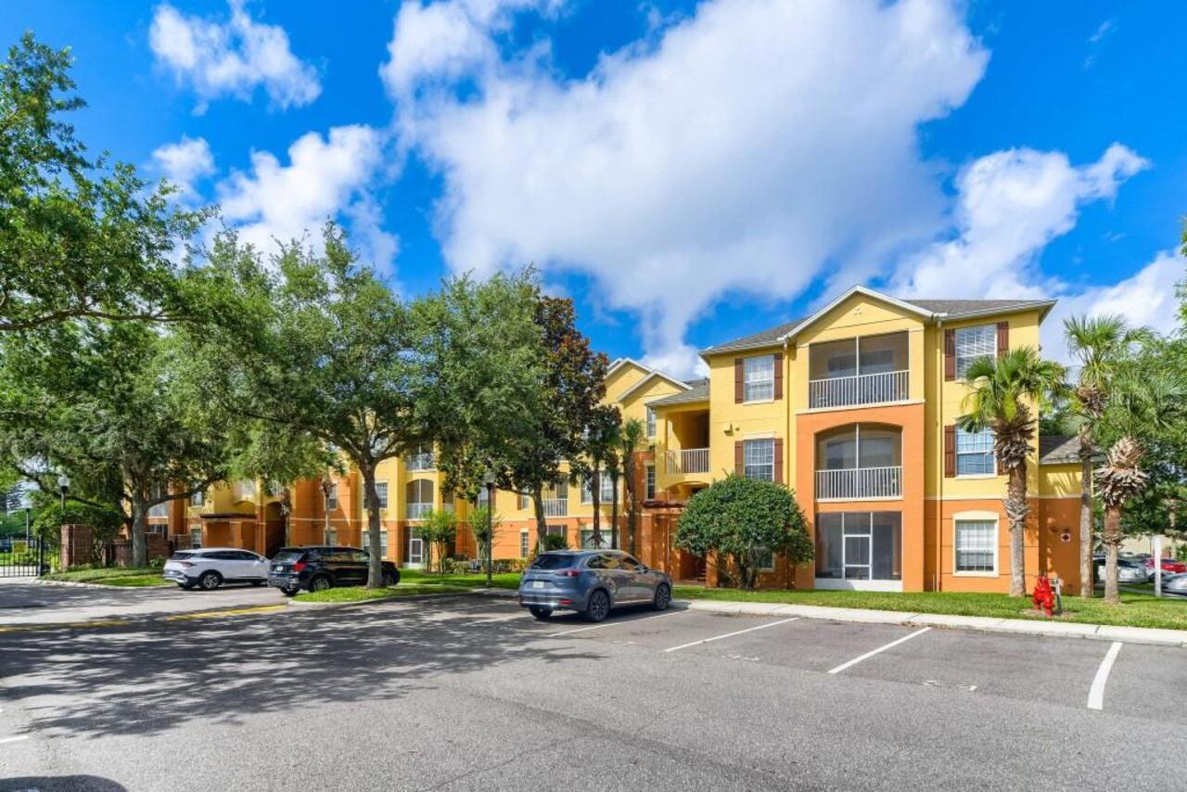
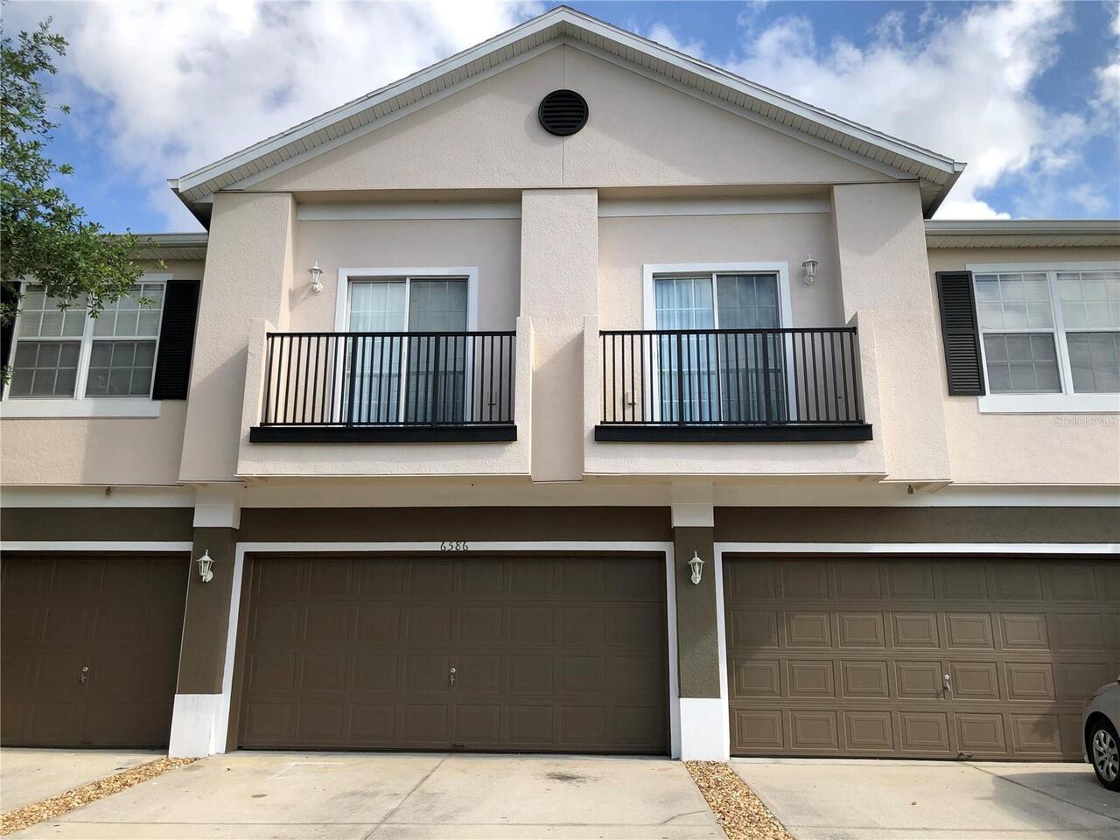
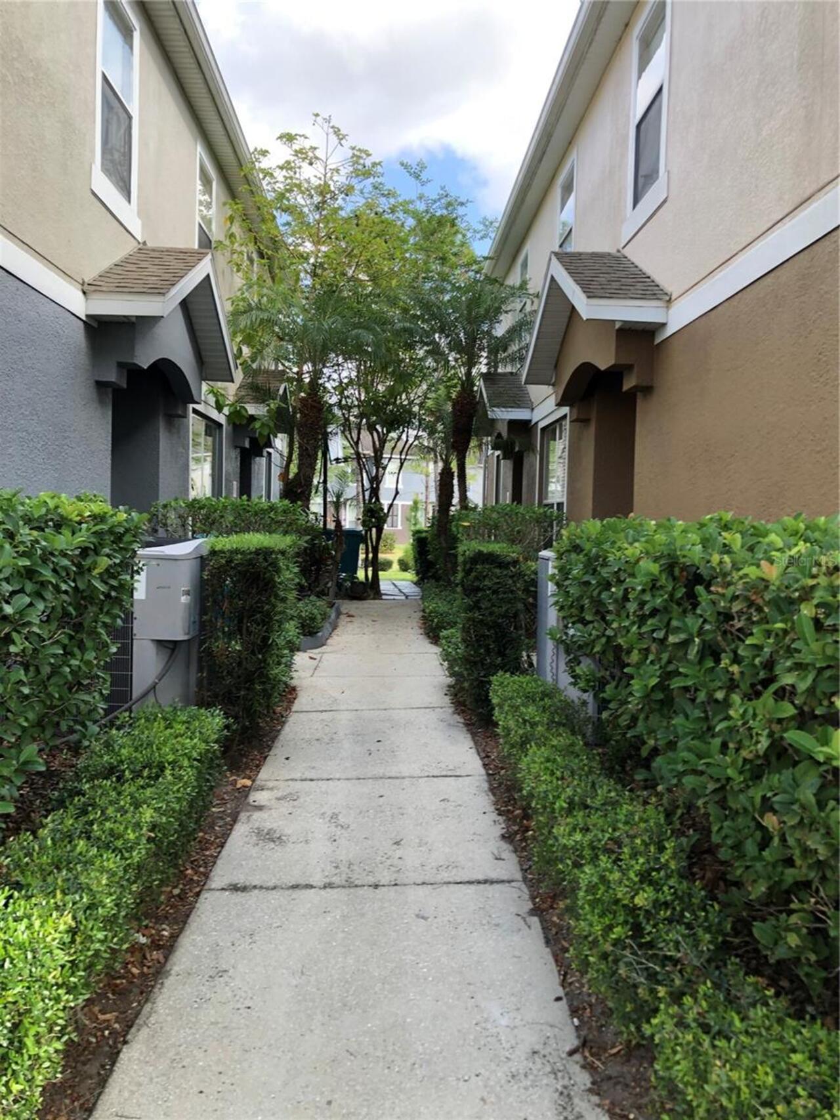
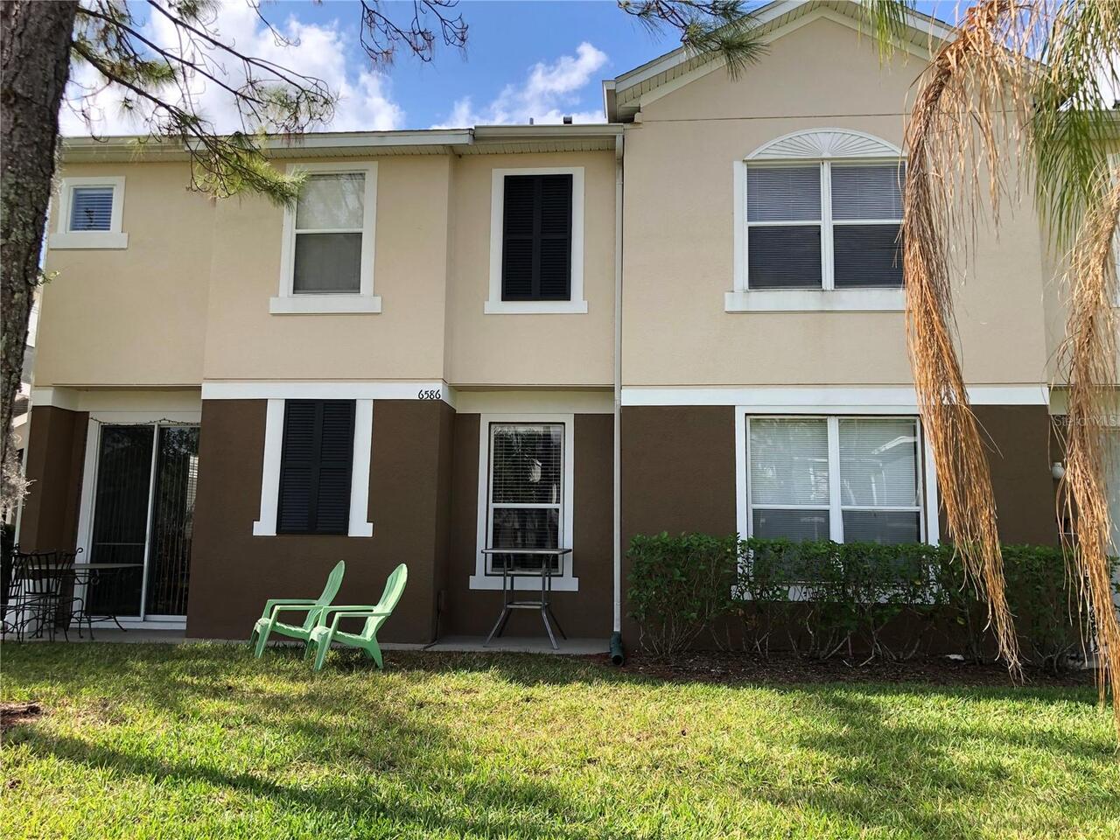
Townhouse
Subdivision
CARTER GLEN CONDO PH 2
Additional Information
Additional Lease Restrictions
Please verify with HOA for the liase restriction.
Additional Parcels YN
false
Appliances
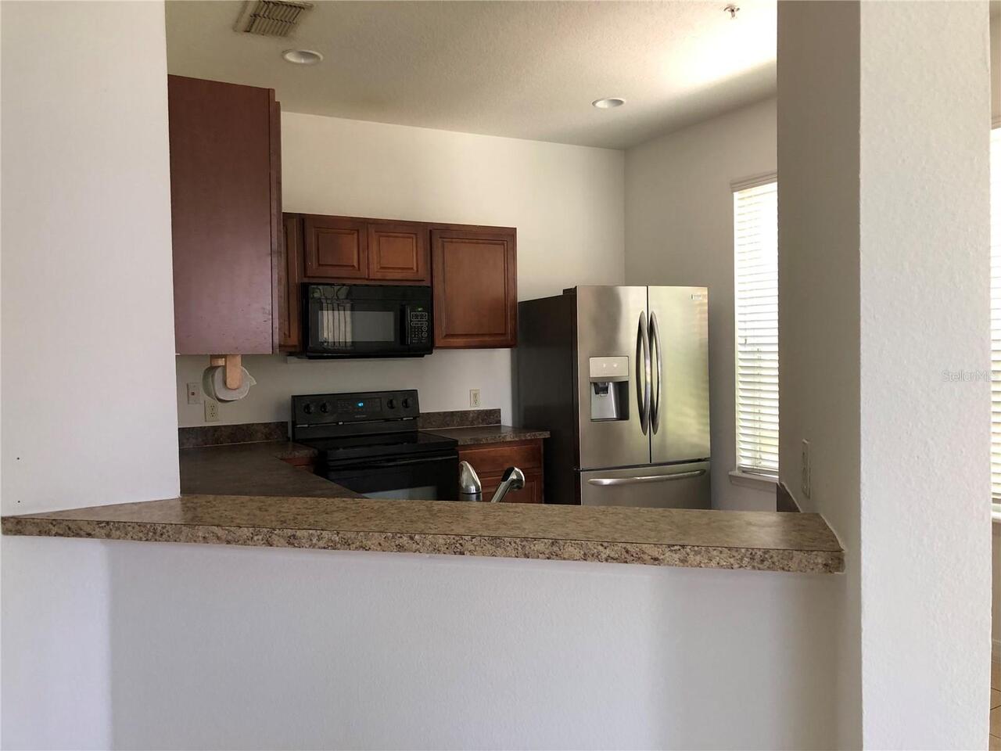
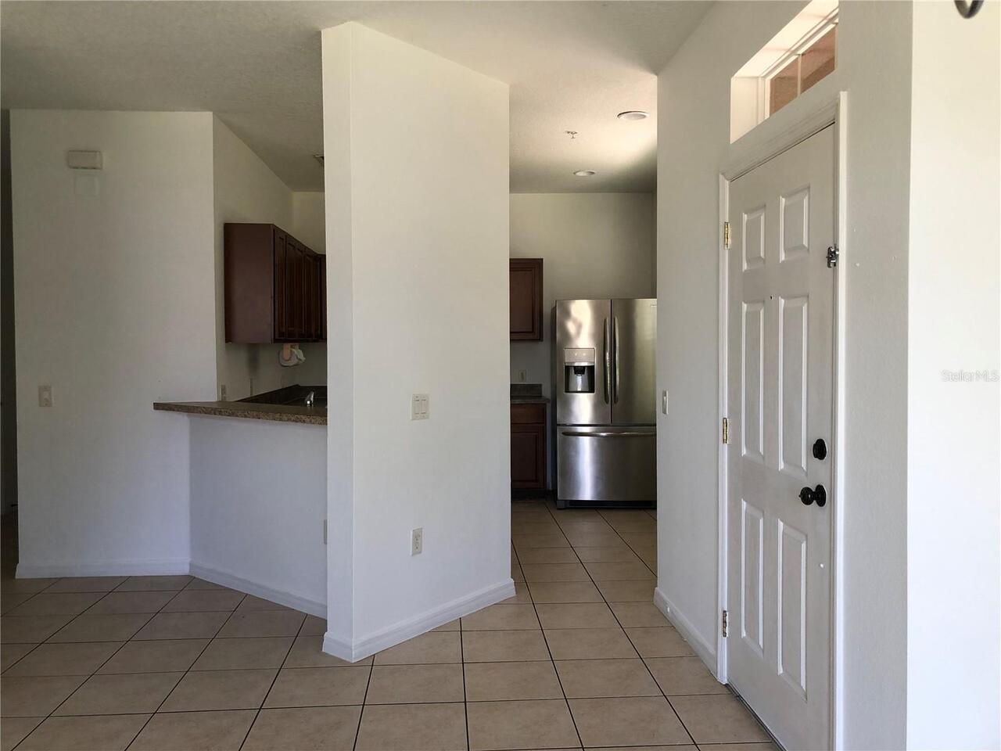
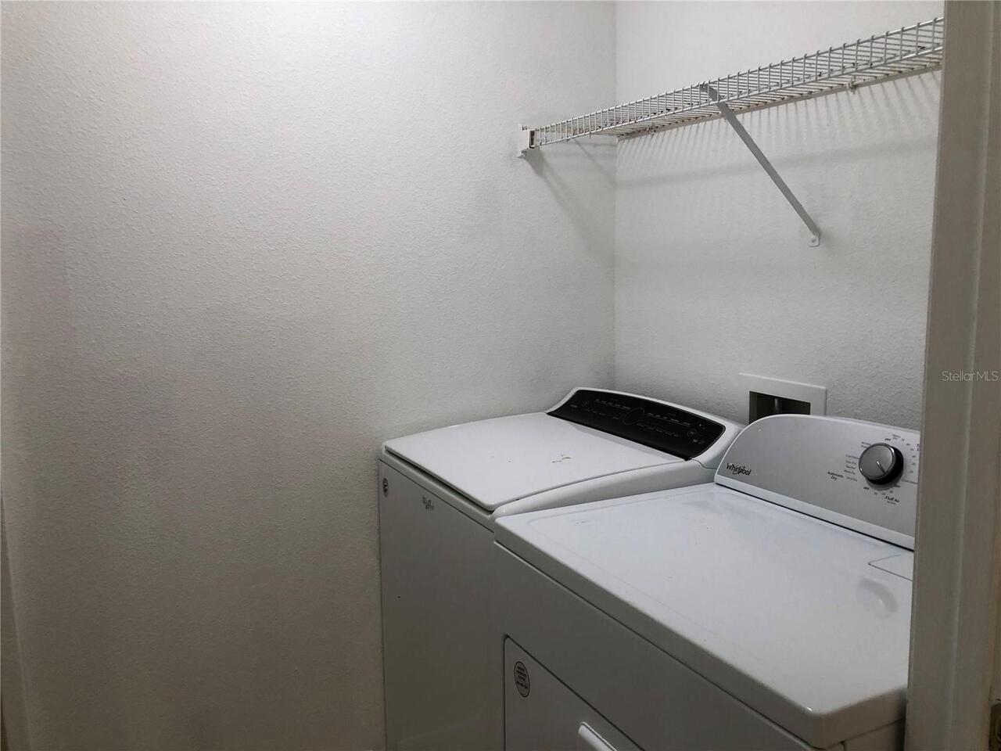
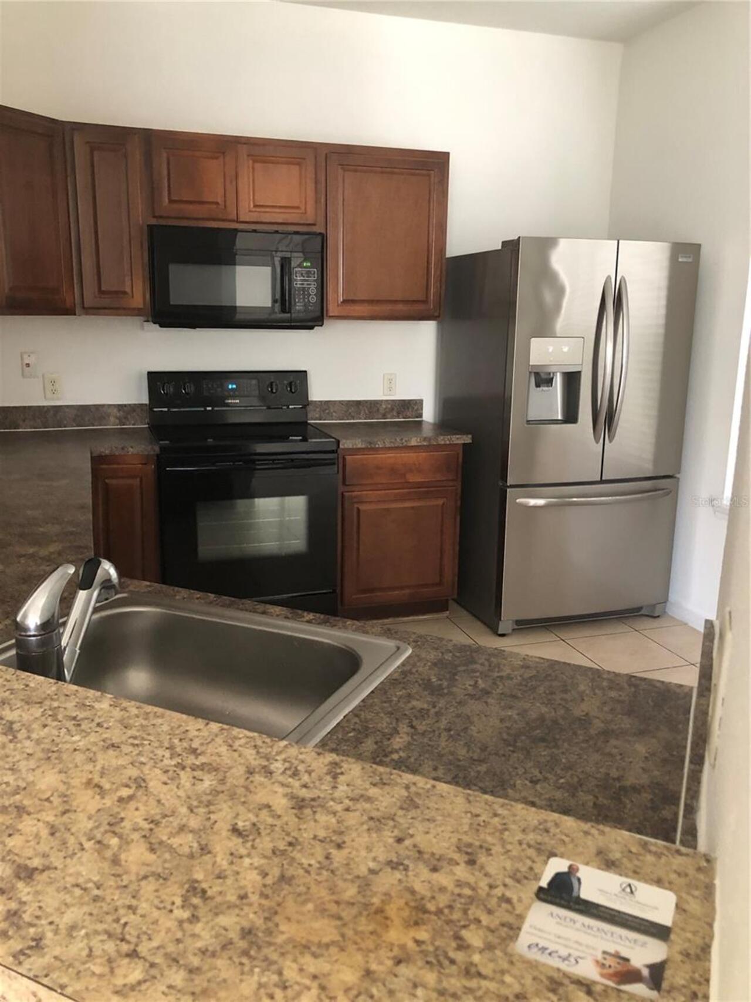
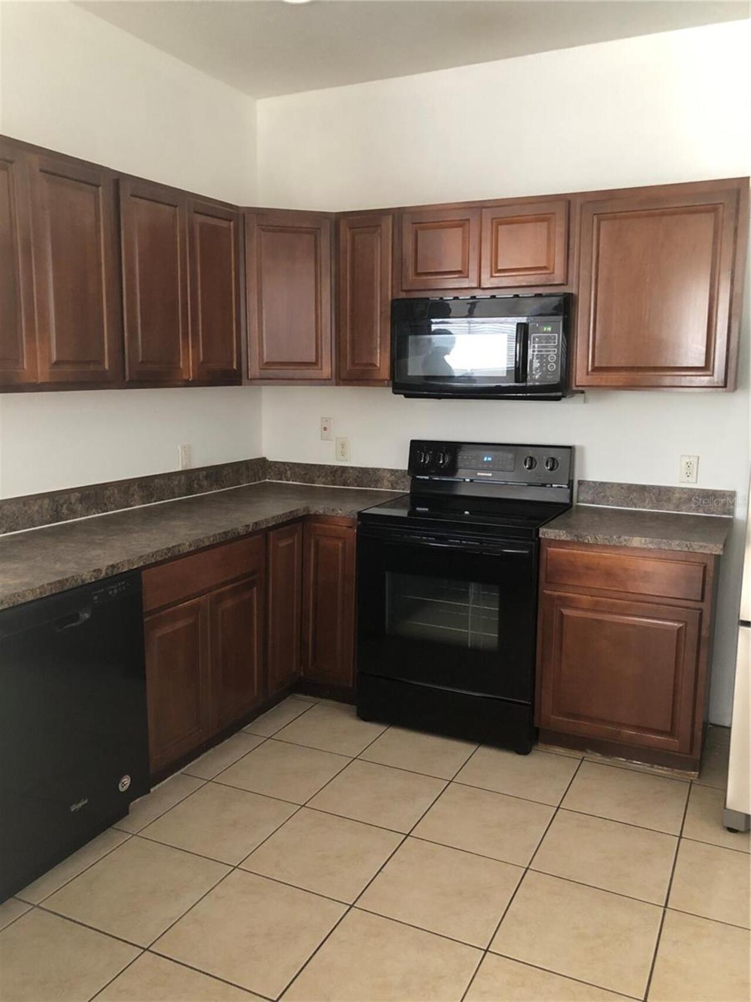
Dishwasher, Dryer, Electric Water Heater, Range, Refrigerator, Washer
Association Amenities
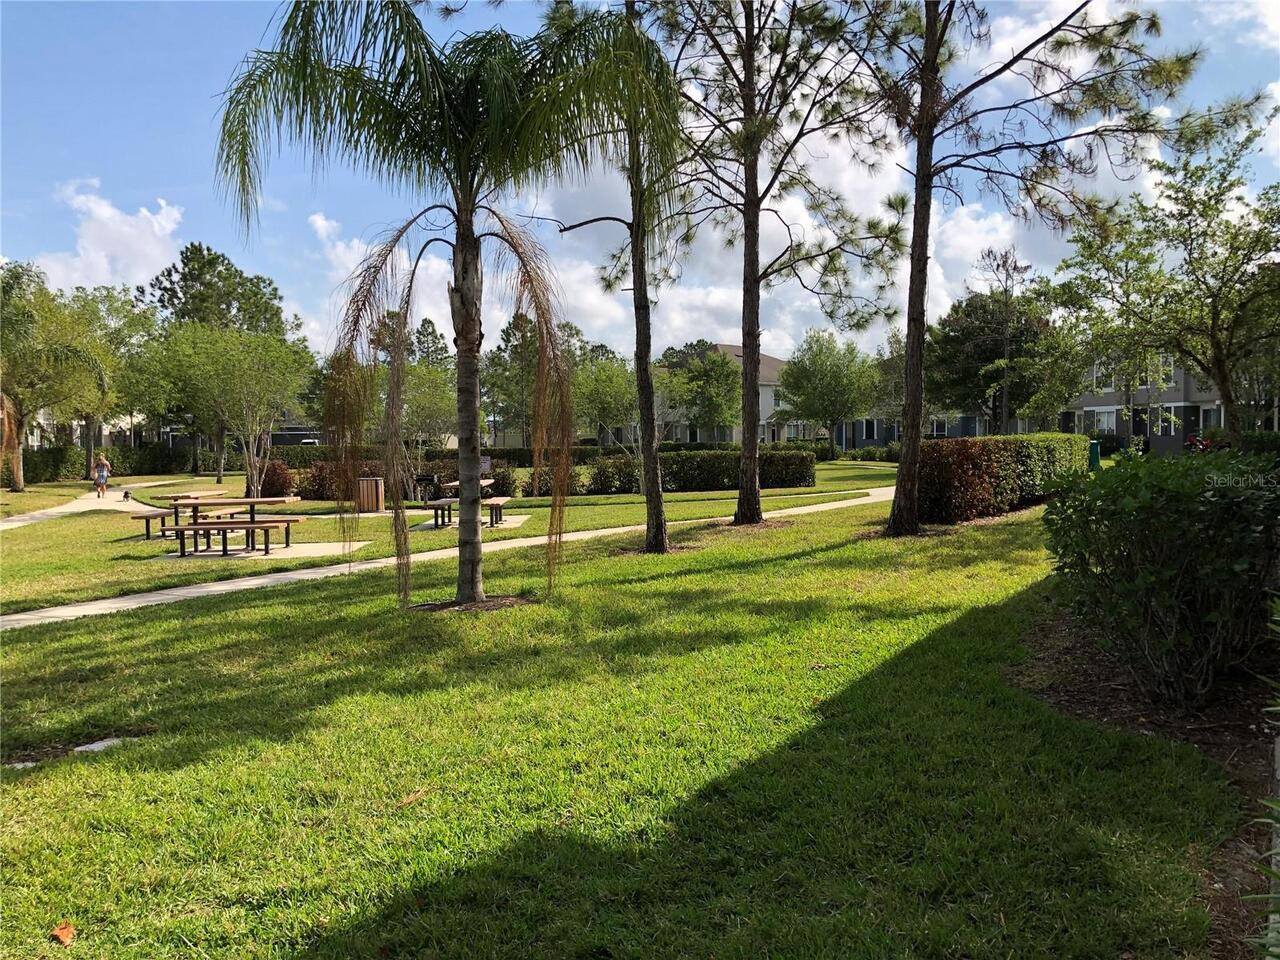
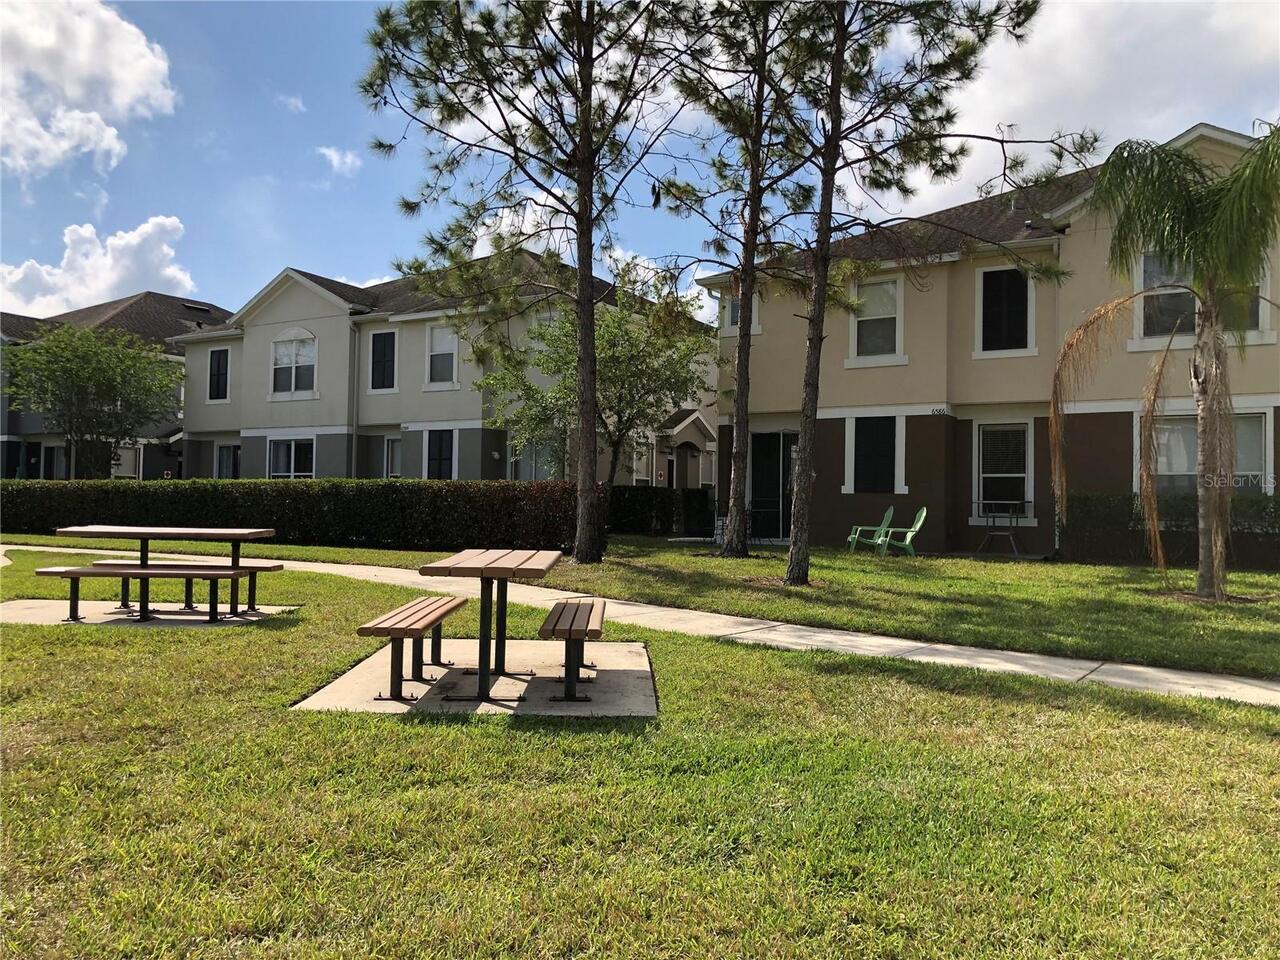
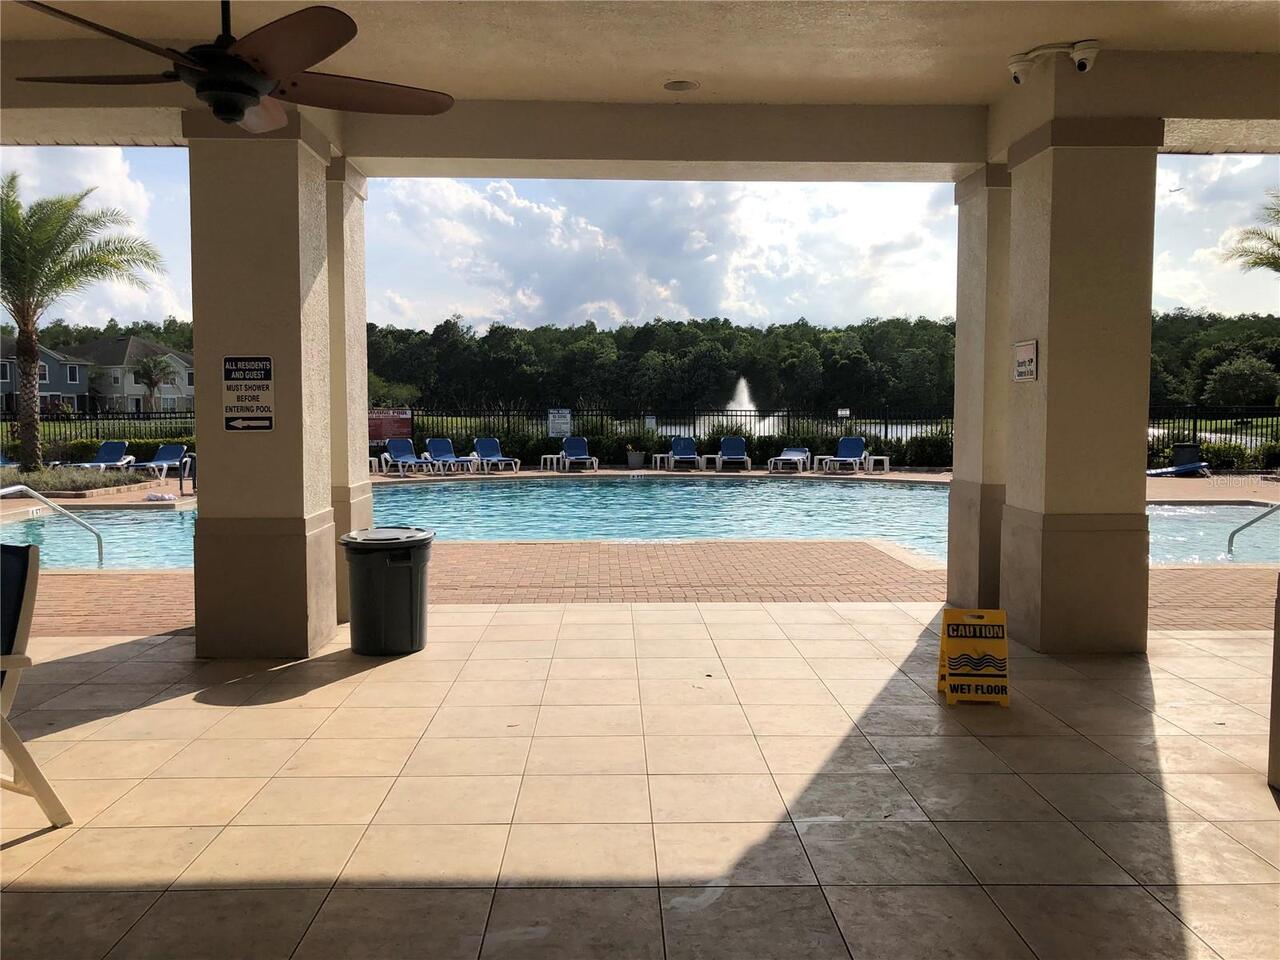
Gated, Playground, Recreation Facilities
Association Email
Carter Glen
Association Fee Frequency
Monthly
Association Fee Includes
Maintenance Structure, Maintenance Grounds
Association Fee Requirement
Required
Association URL
www.artemislifestyles.com
Building Area Source
Public Records
Building Area Total Srch SqM
143.44
Building Area Units
Square Feet
Calculated List Price By Calculated SqFt
180.70
Community Features
Deed Restrictions, Fitness Center, Gated Community - No Guard, Playground, Pool
Construction Materials
Concrete, Stucco
Cumulative Days On Market
59
Elementary School
Vista Lakes Elem
Flooring
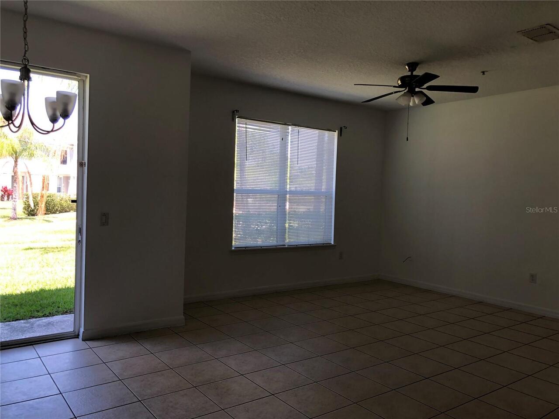
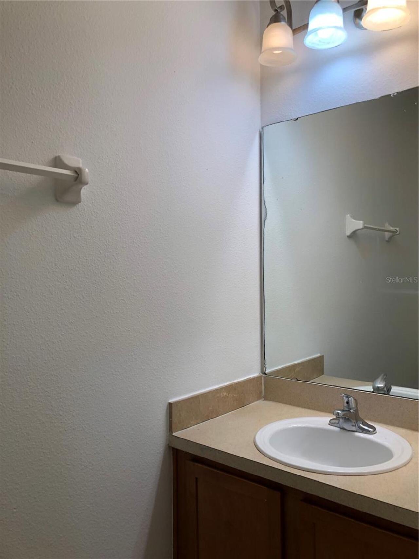
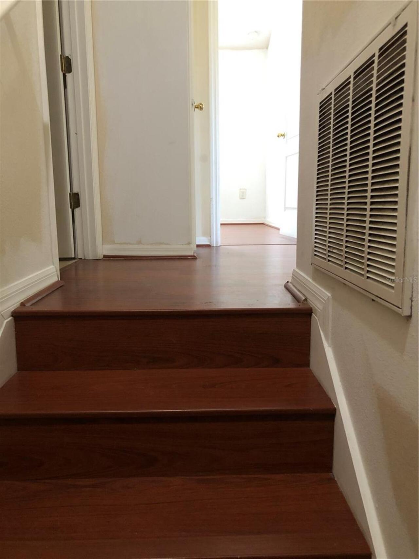
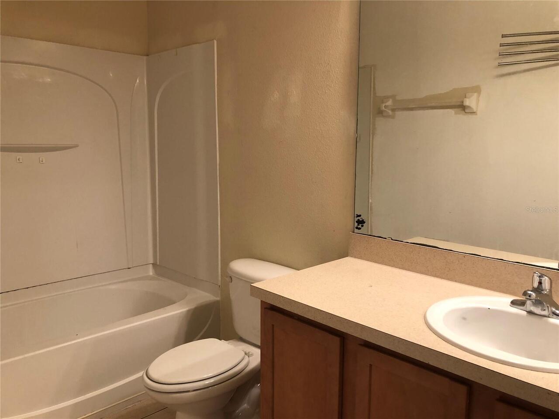
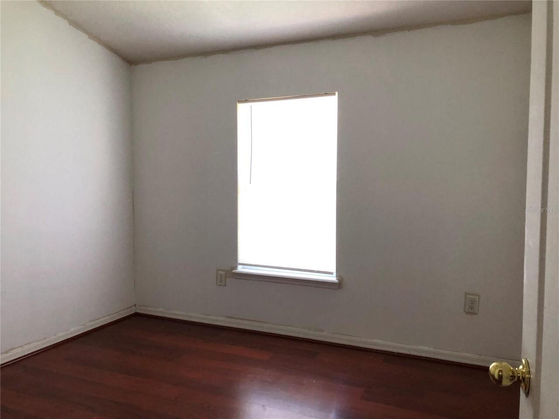
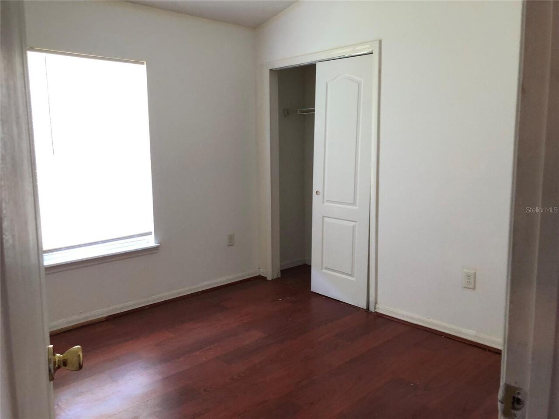
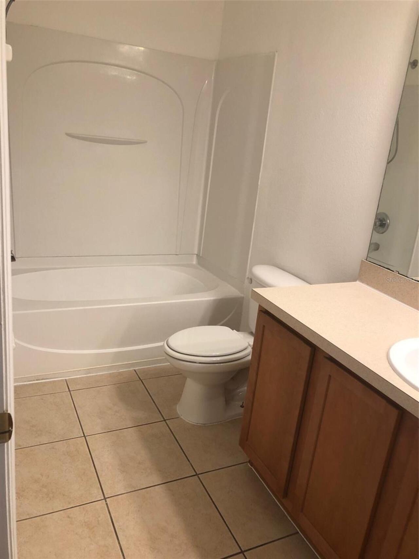
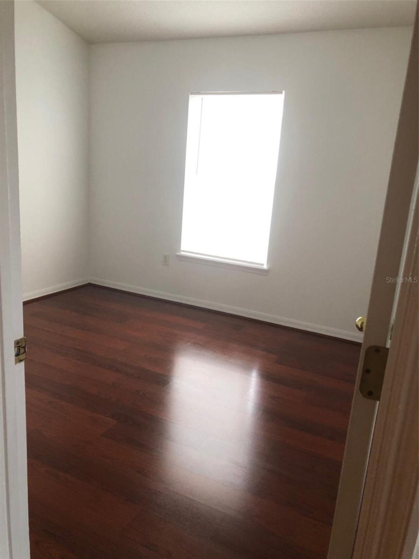
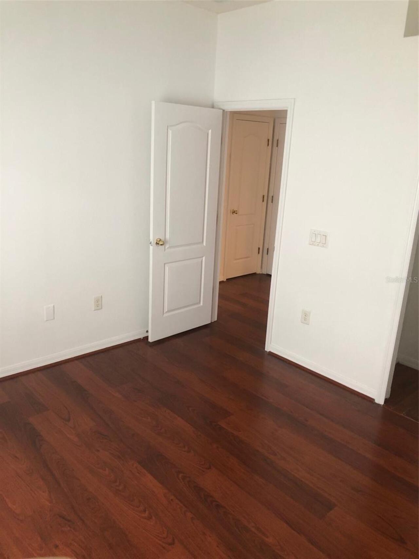
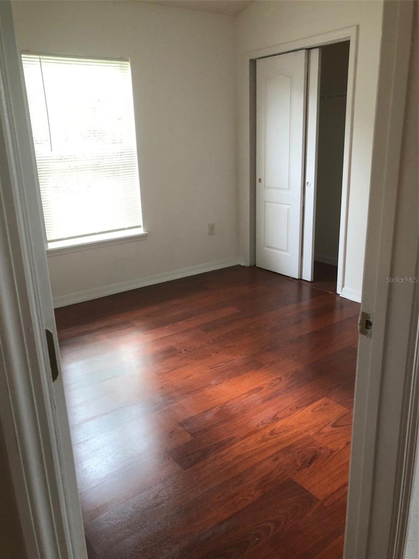
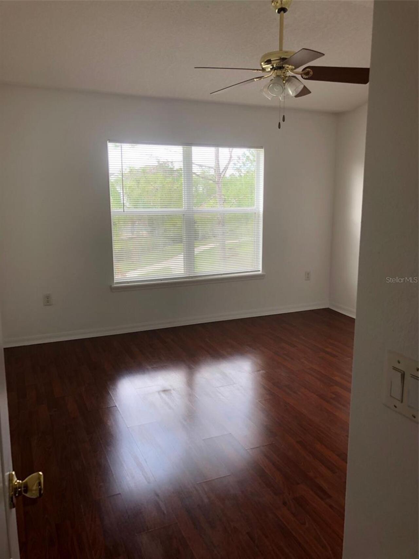
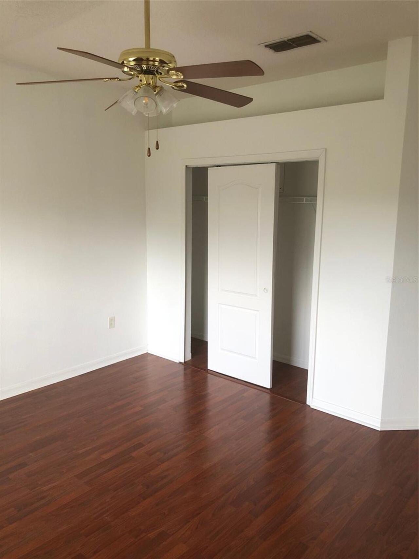
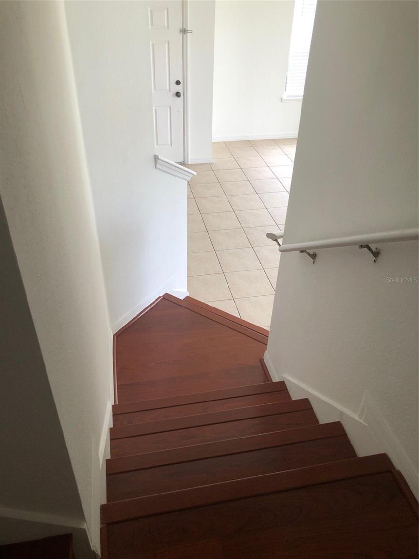
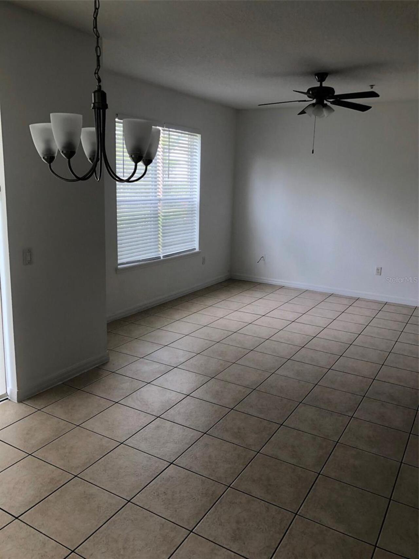
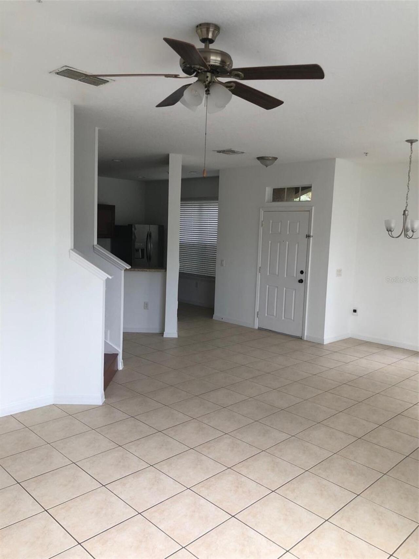
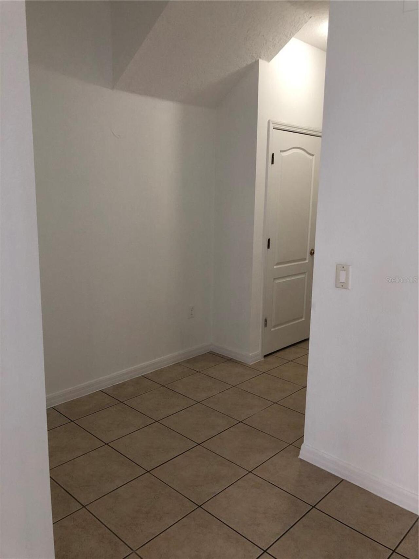
Ceramic Tile, Laminate
High School
Innovation High
Interior Features
Ceiling Fans(s)
Internet Address Display YN
true
Internet Automated Valuation Display YN
true
Internet Consumer Comment YN
true
Internet Entire Listing Display YN
true
Living Area Source
Public Records
Living Area Units
Square Feet
Lot Features
In County, Paved
Middle Or Junior School
Odyssey Middle
Modification Timestamp
2026-07-03T23:26:09.979Z
Parcel Number
23-23-30-1205-91-020
Pet Restrictions
Please verify with HOA for the rules of the pets.
Pet Size
Small (16-35 Lbs.)
Pets Allowed
Size Limit, Yes
Previous List Price
289000
Price Change Timestamp
2026-05-31T14:00:28.000Z
RATIO Current Price By Calculated SqFt
180.70
SW Subdiv Community Name
Not Applicable
Security Features
Gated Community
Showing Requirements
Sentri Lock Box
Status Change Timestamp
2026-05-05T22:52:21.000Z
Tax Legal Description
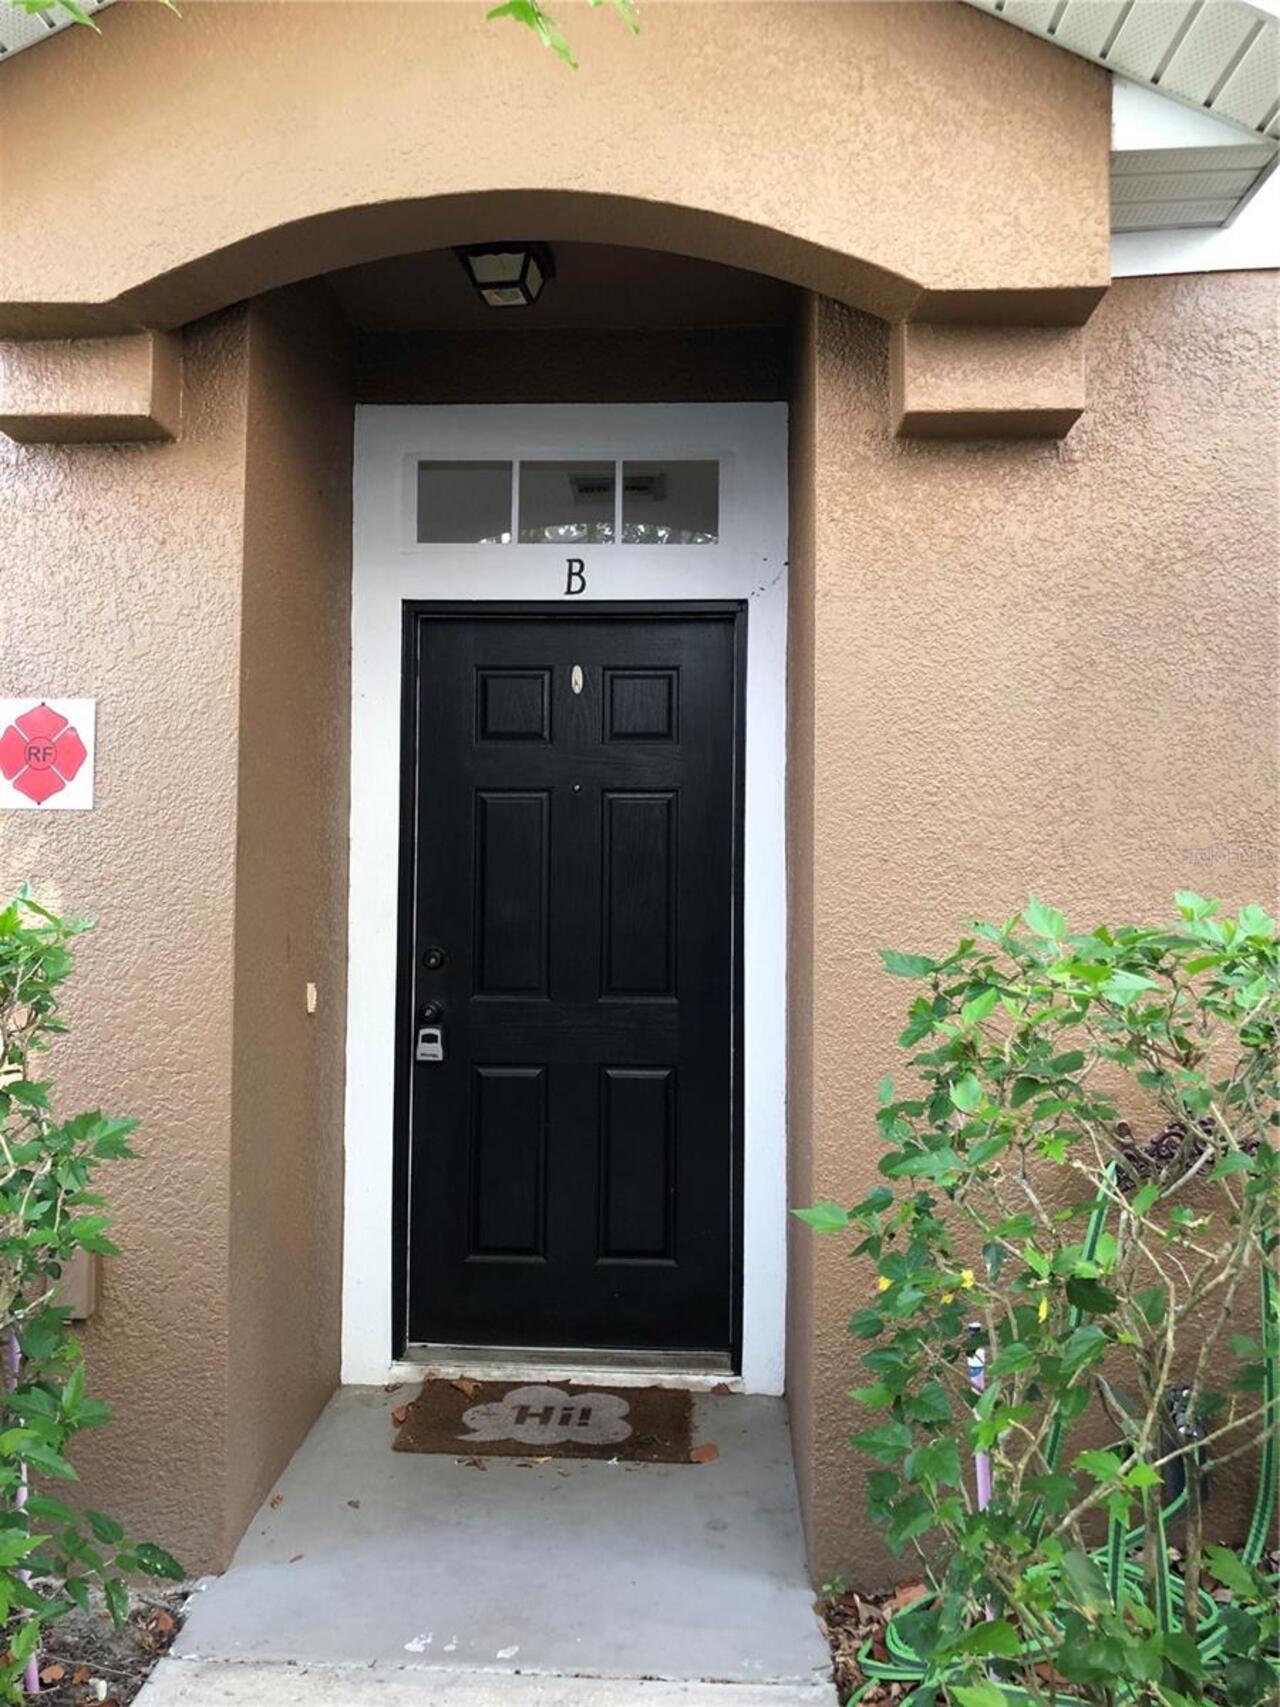
CARTER GLEN CONDOMINIUM PHASE 2 8849/458 2 UNIT 91B
Total Acreage
Non-Applicable
Universal Property Id
US-12095-N-232330120591020-S-91B
Unparsed Address
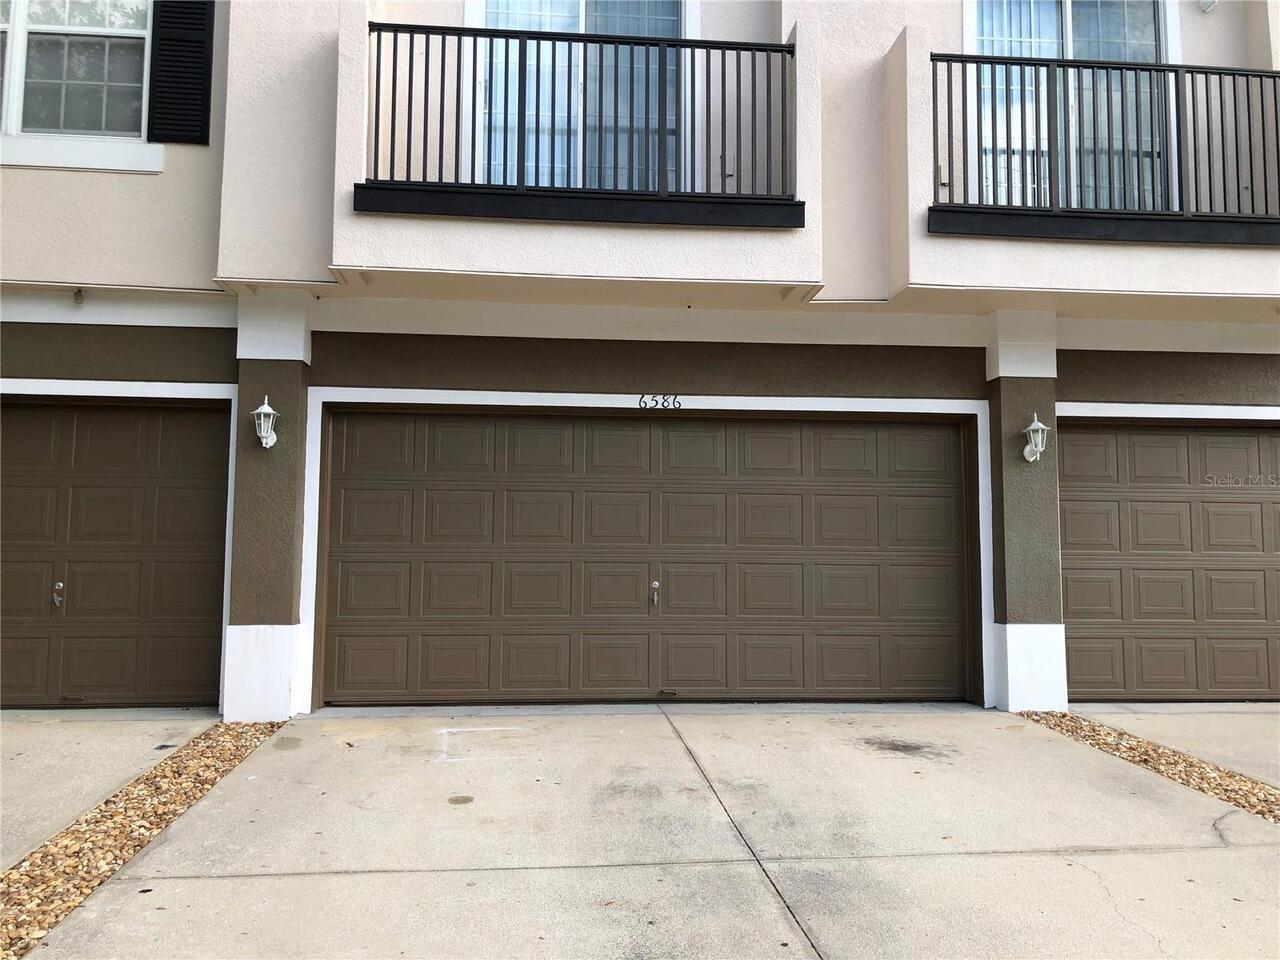
6586 S GOLDENROD RD #91B