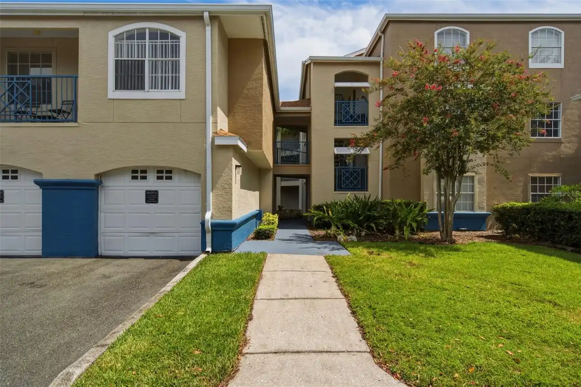
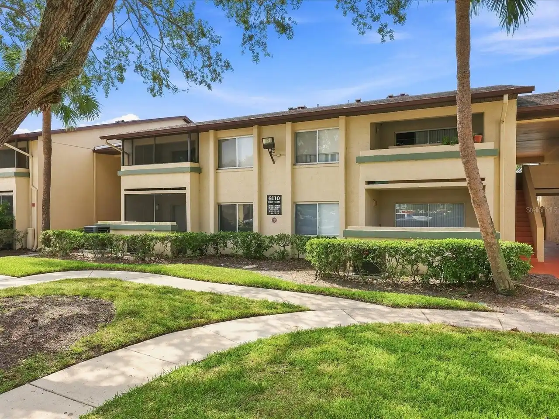
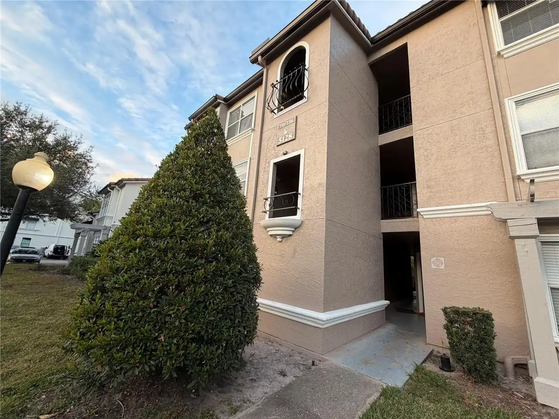
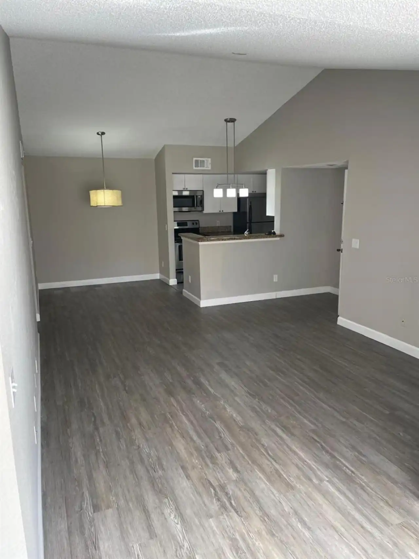
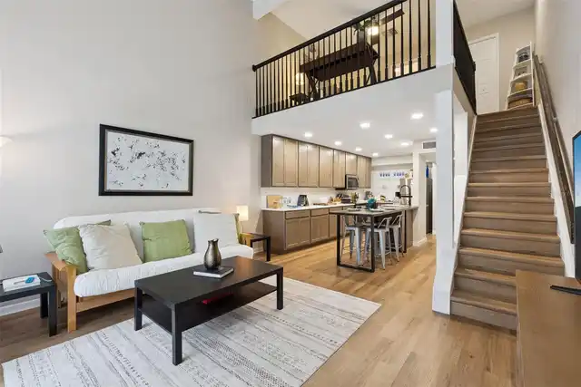
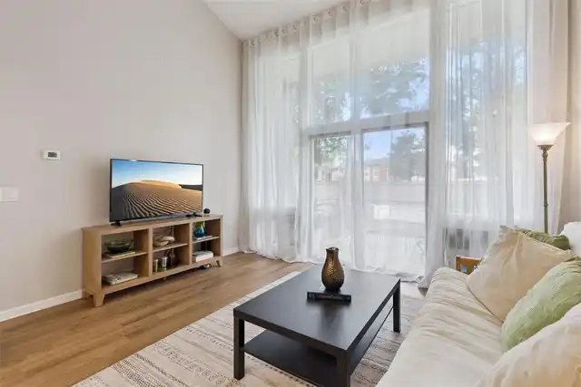
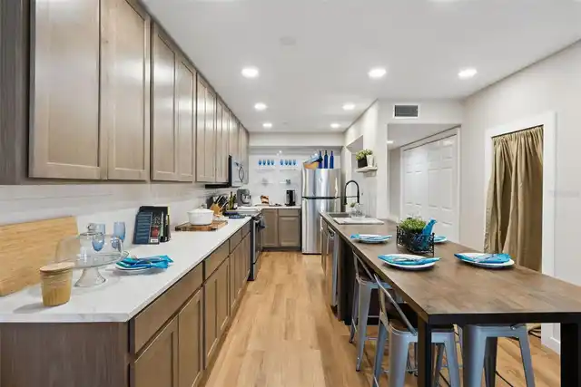
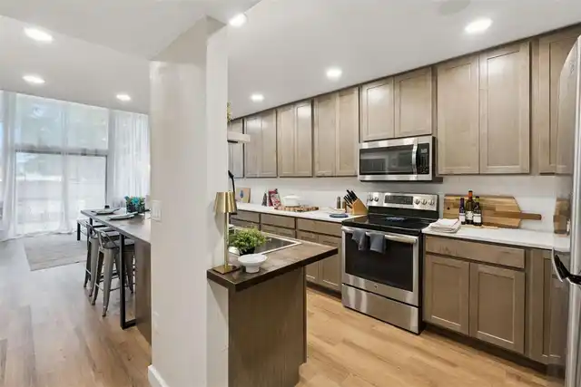
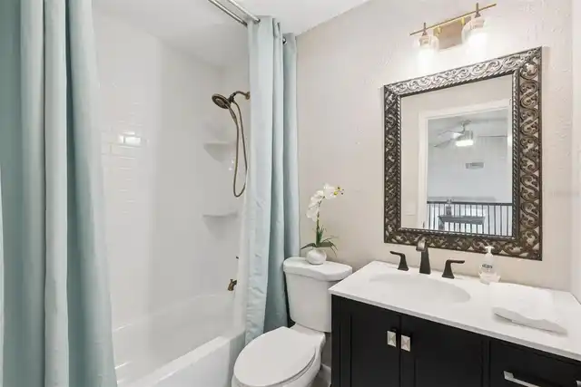
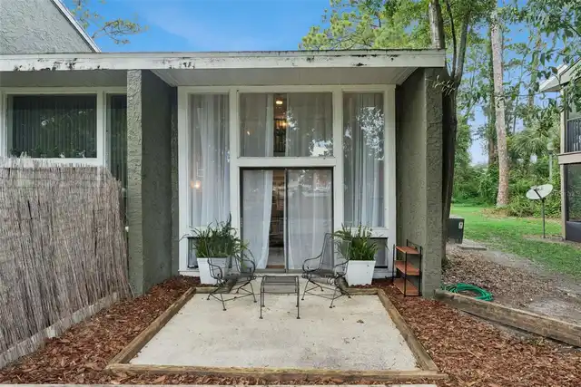
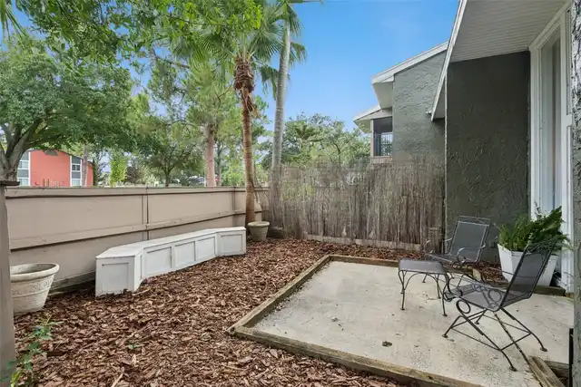
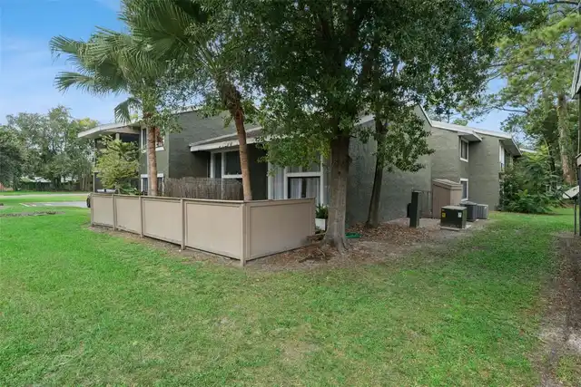
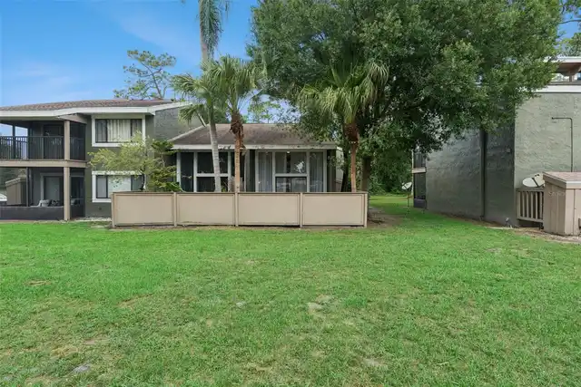
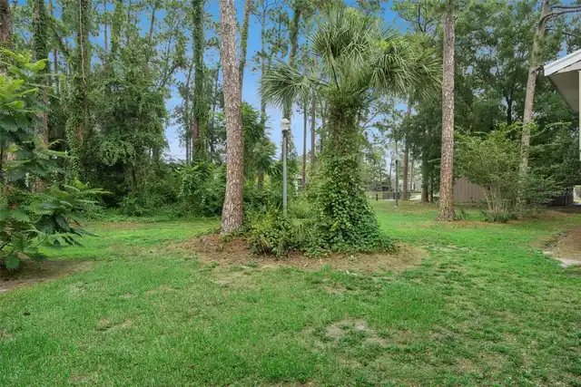
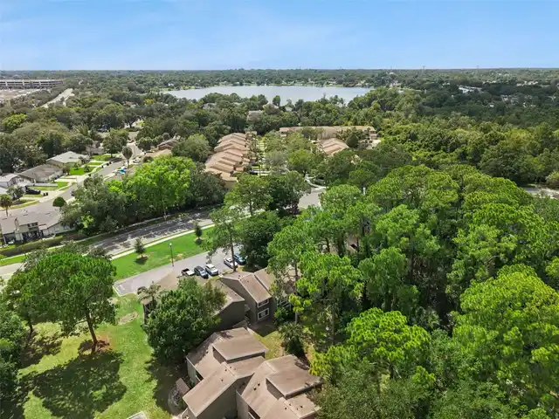
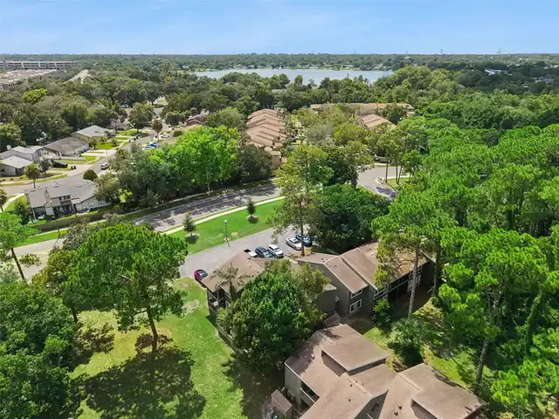
Property Features
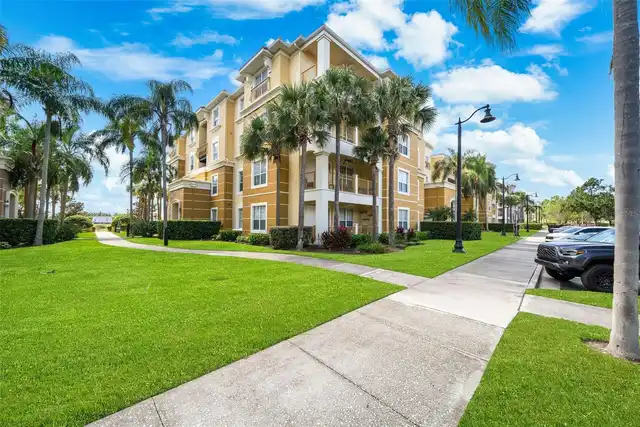
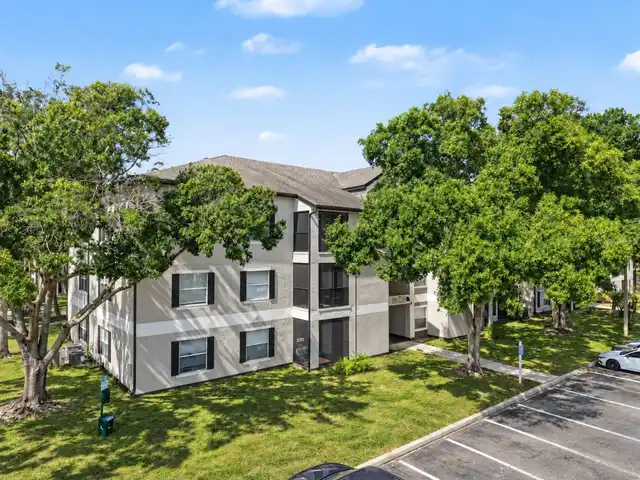
Property Sub Type
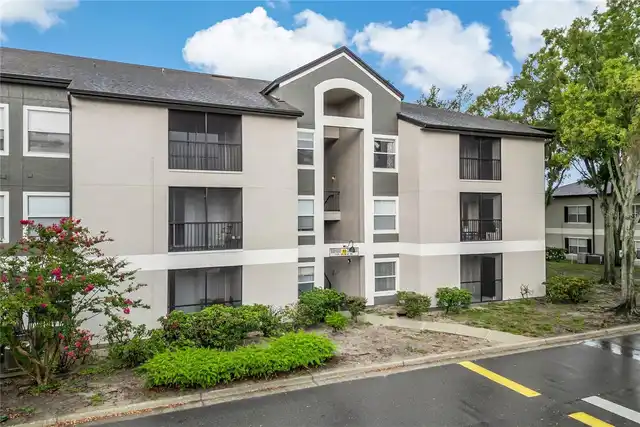
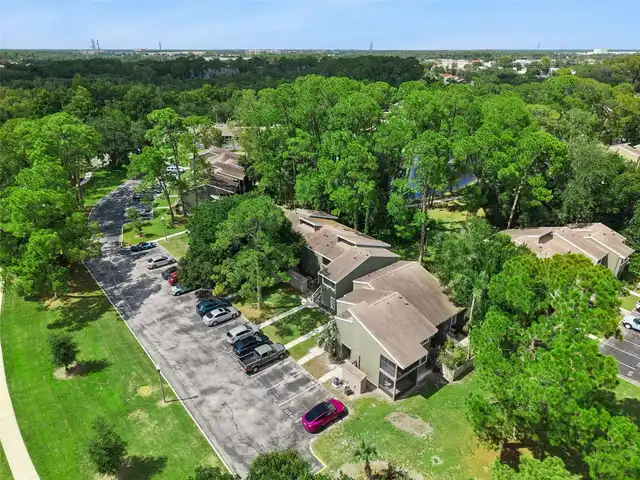
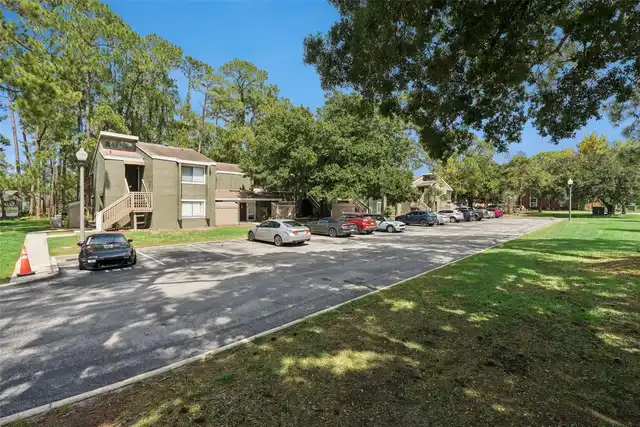
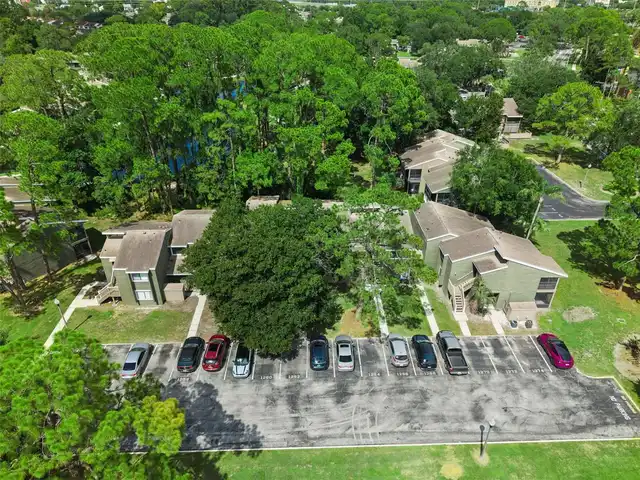
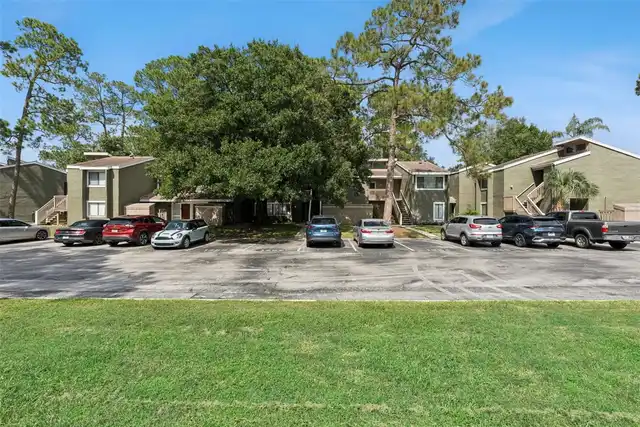
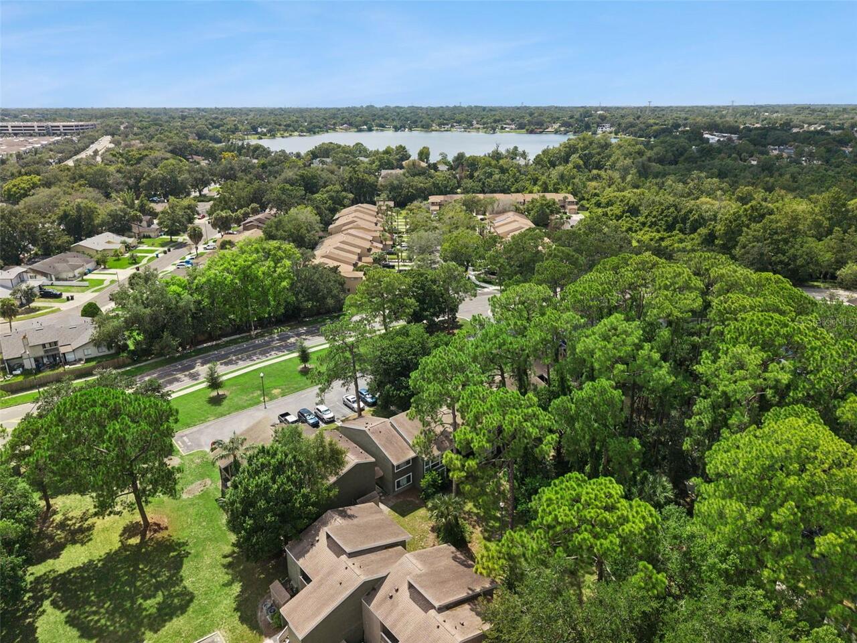
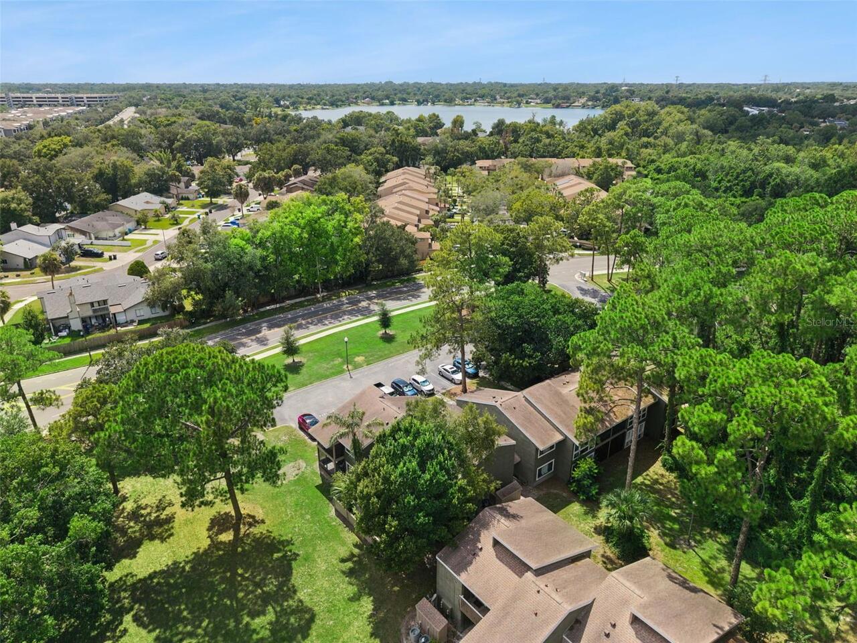
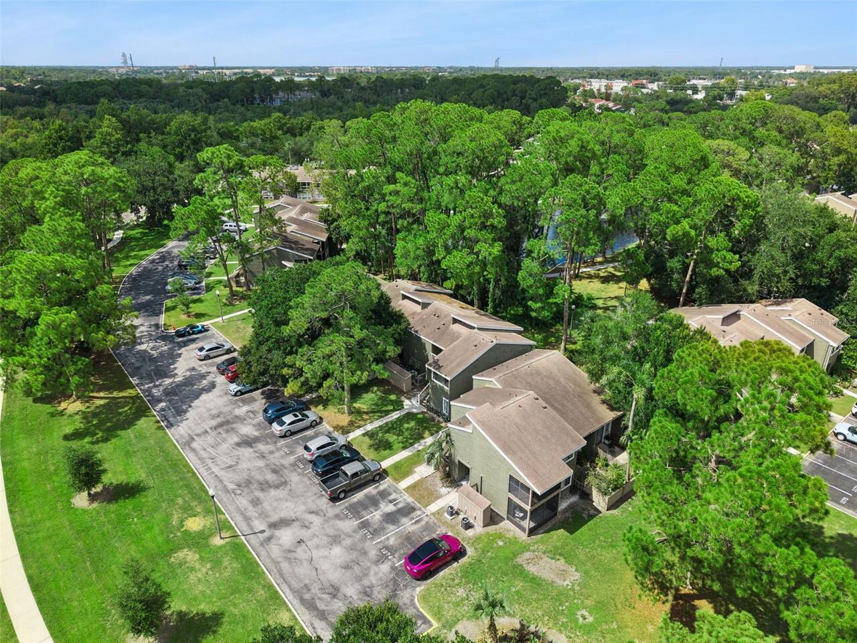
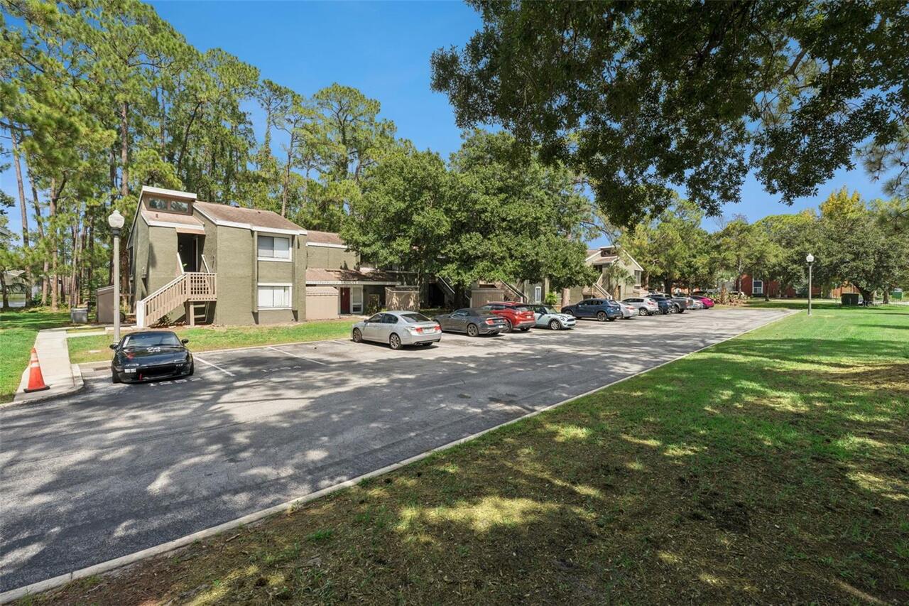
Condominium
Subdivision
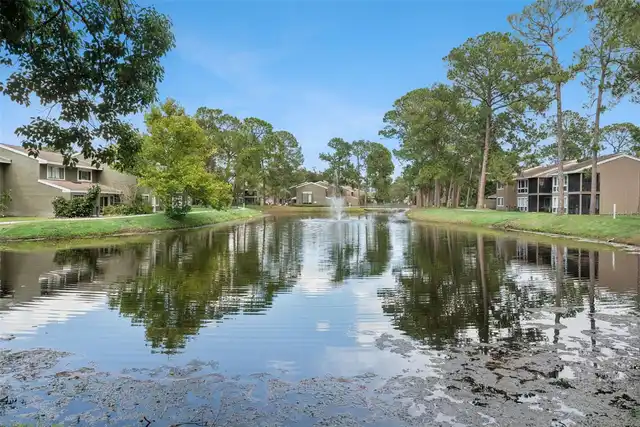
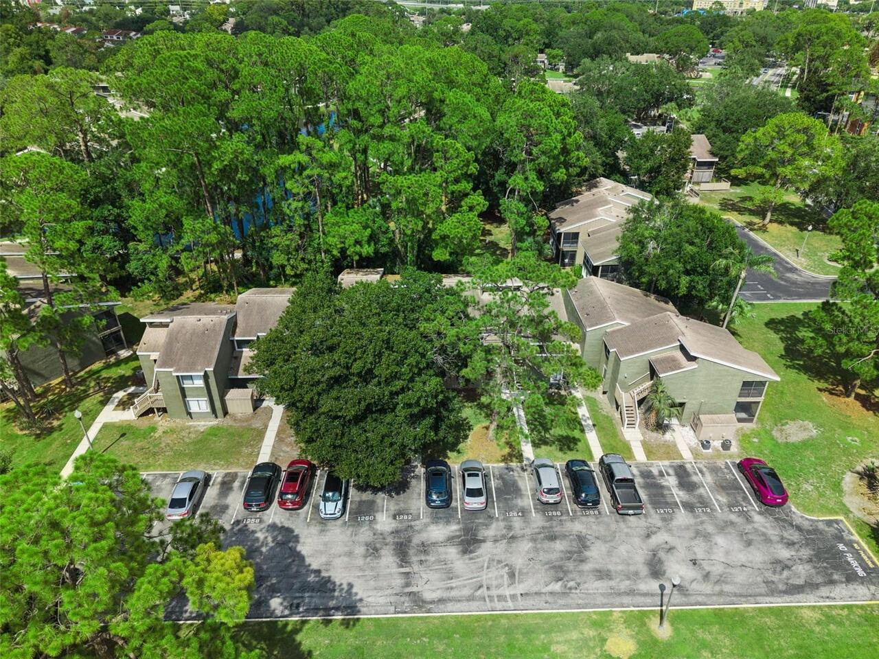
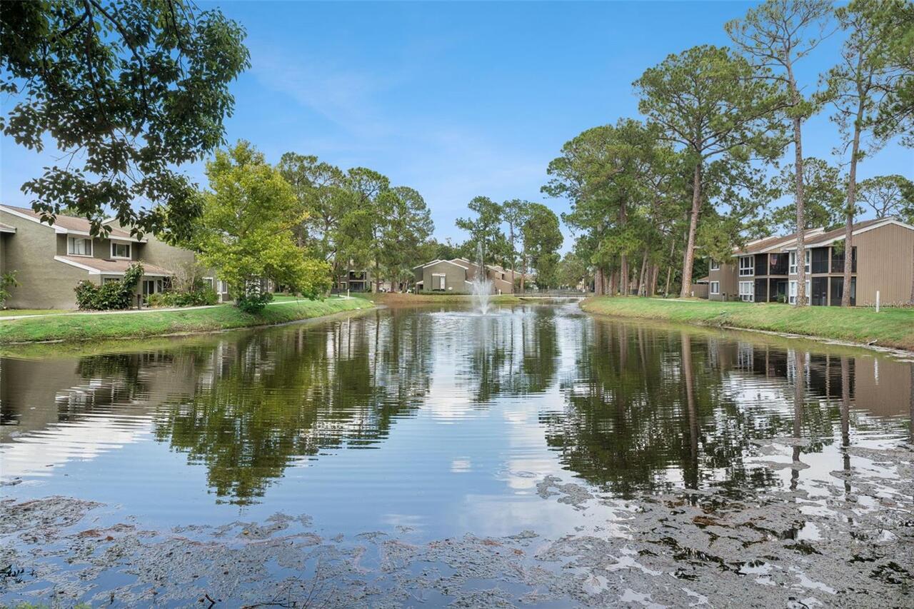
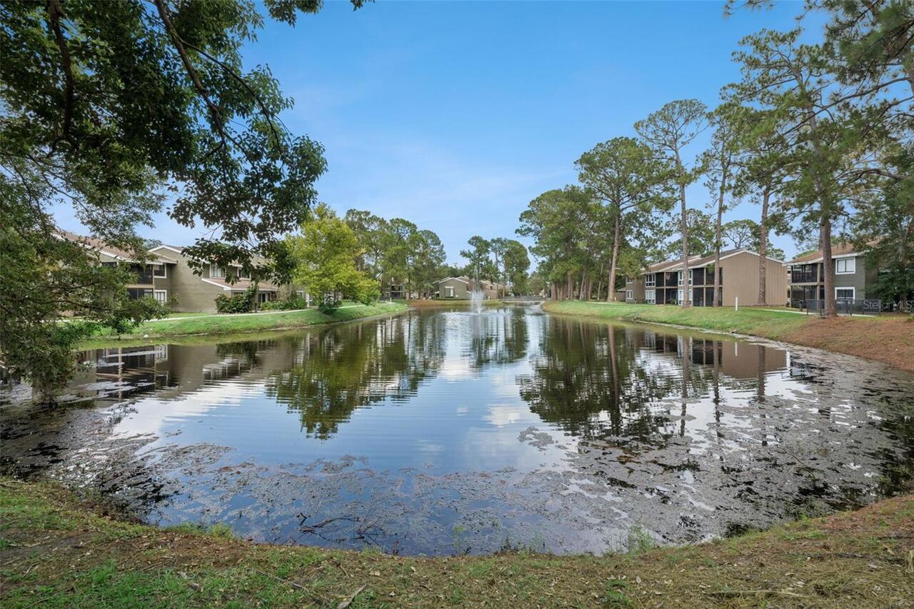
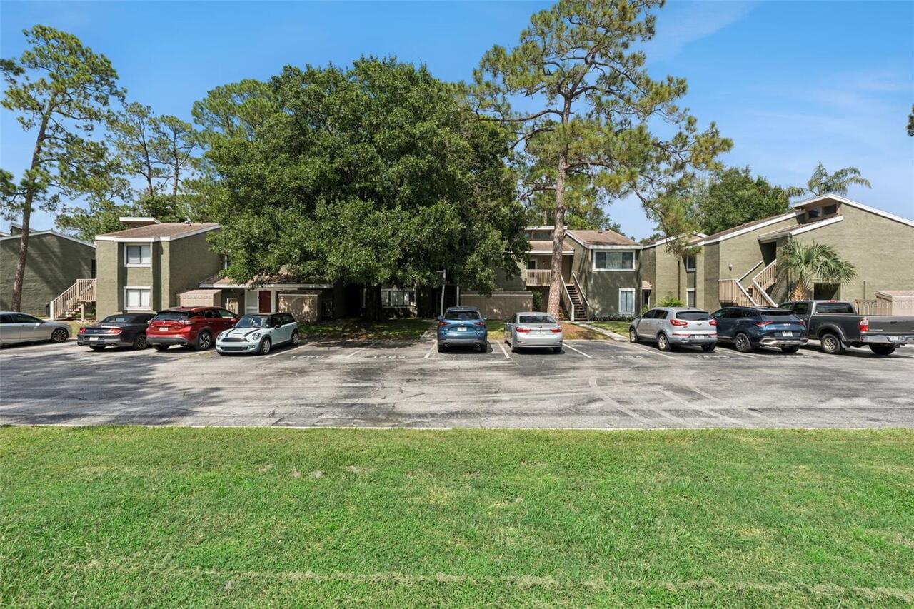
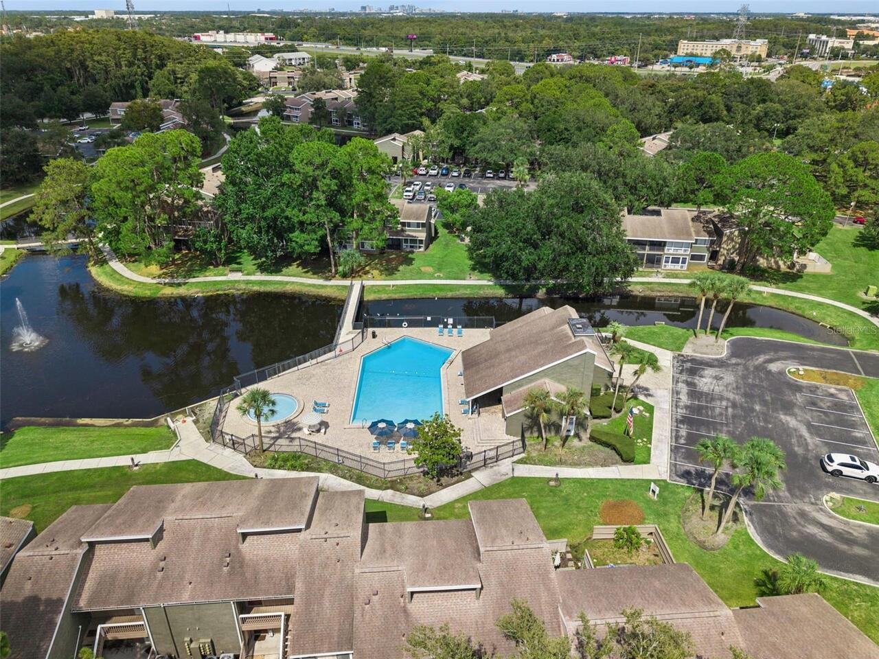
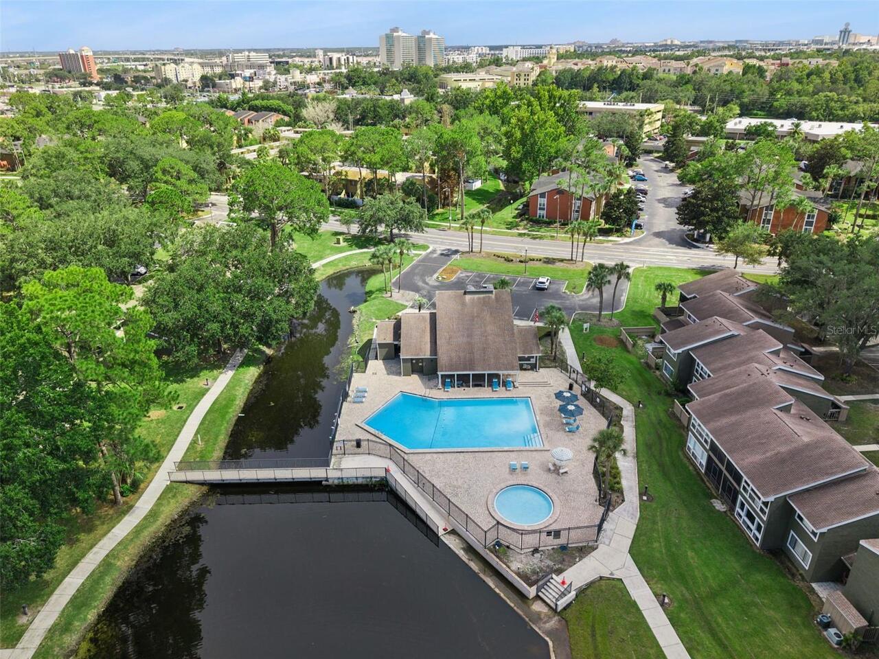
WINDHOVER CONDO
Additional Information
Additional Lease Restrictions
Lease restrictions to be verified by the buyer
Additional Parcels YN
false
Alternate Key Folio Num
282313935812004
Appliances
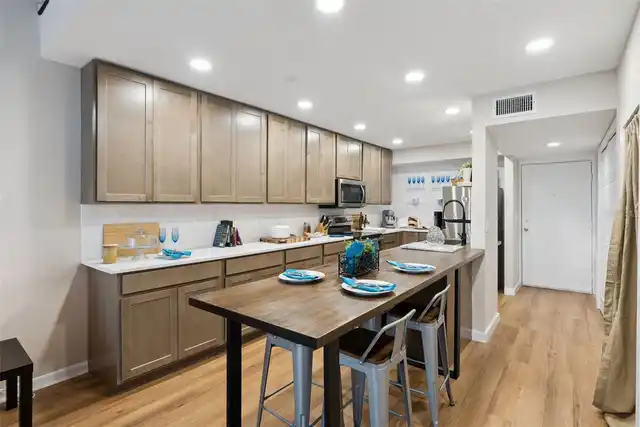
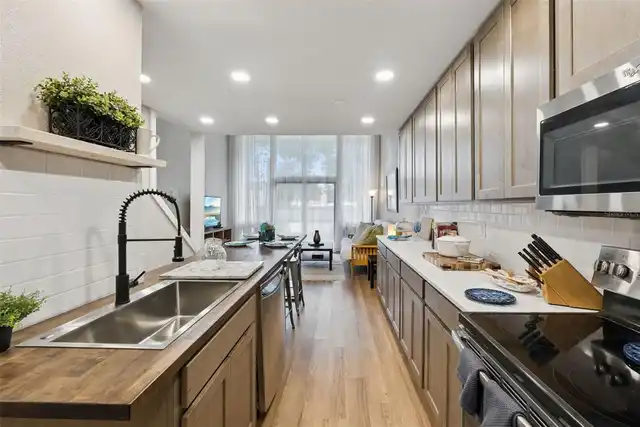
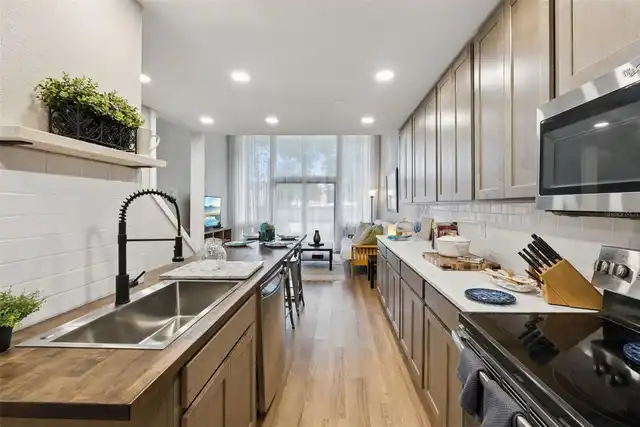
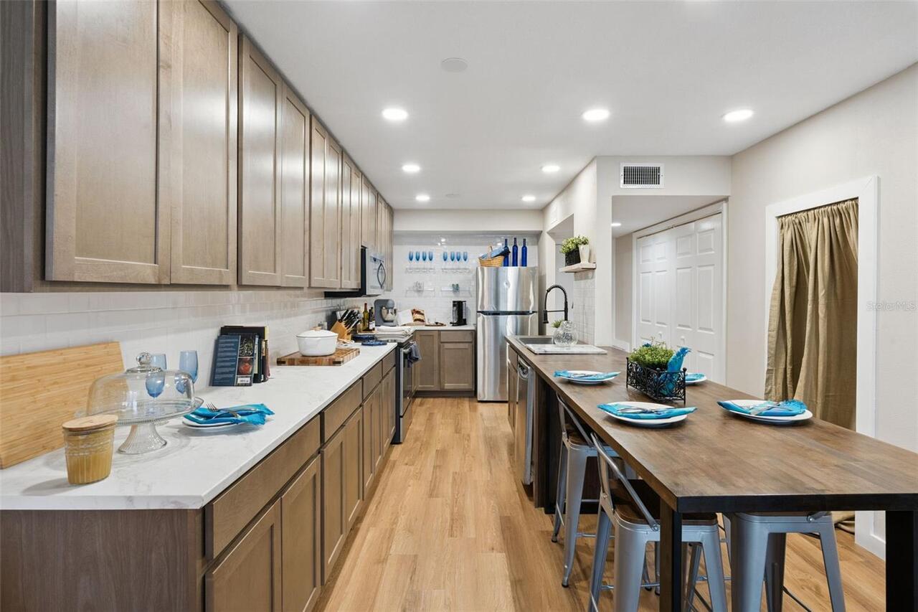
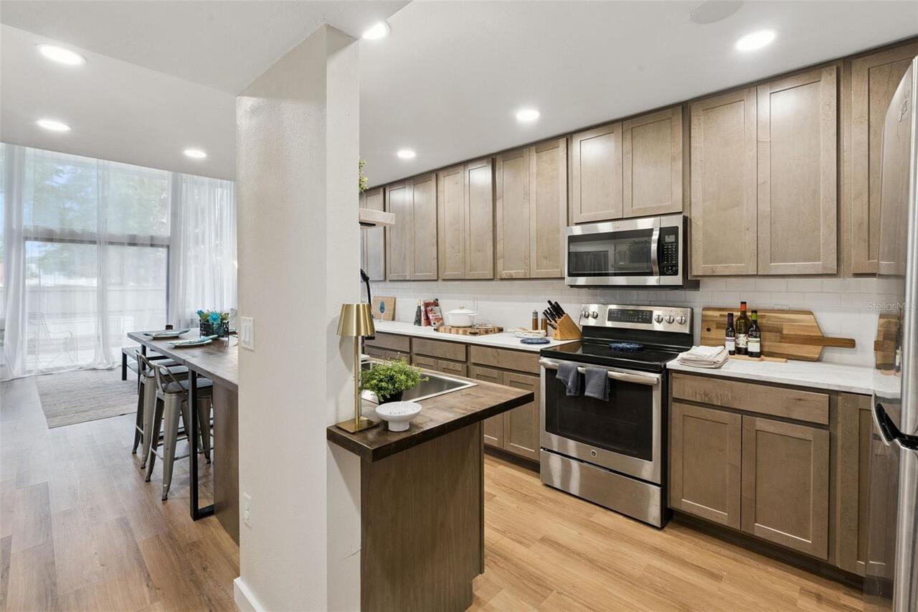
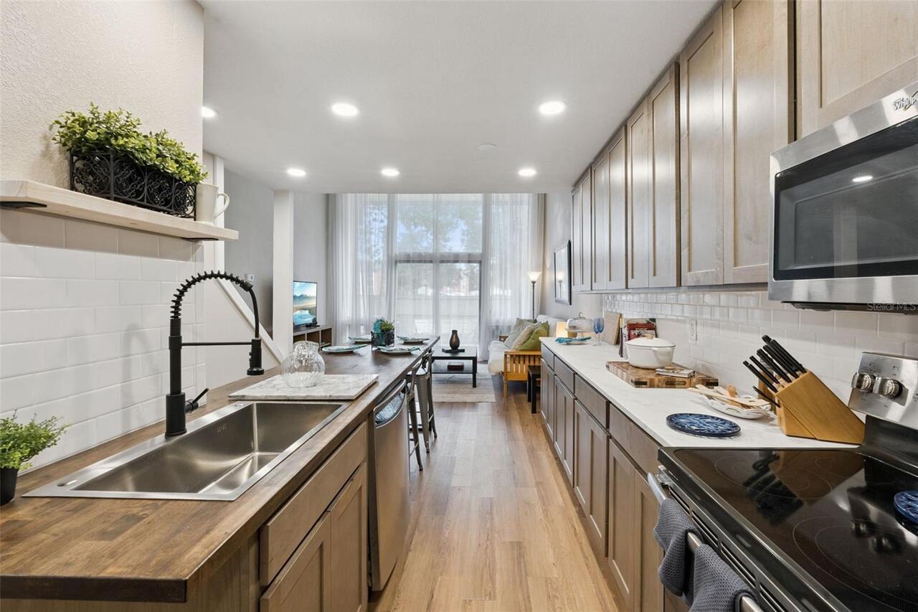
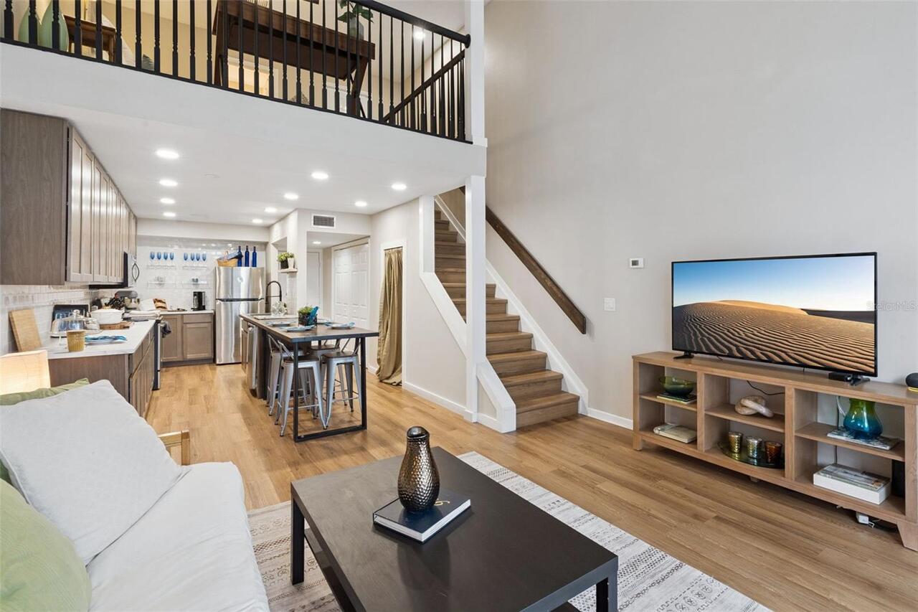
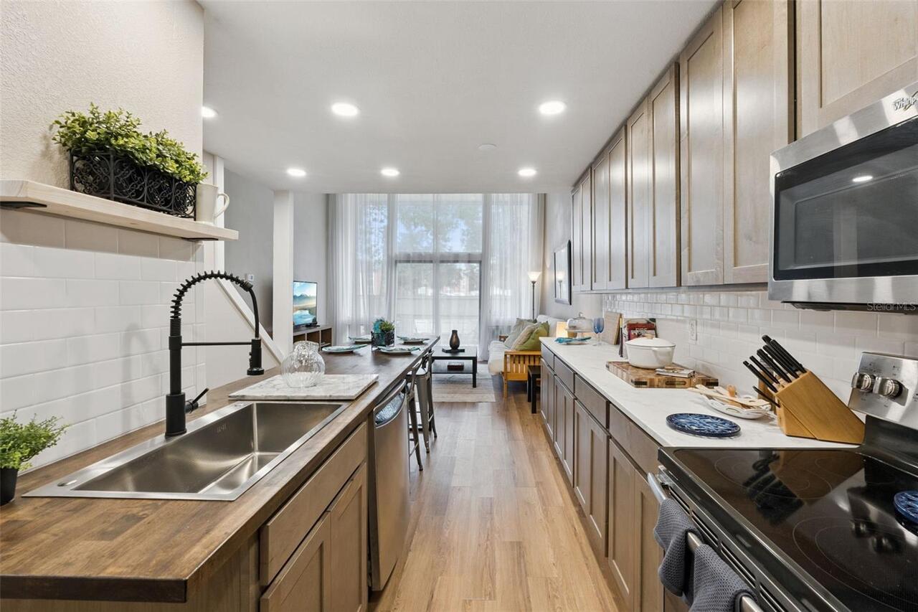
Dishwasher, Microwave, Range, Refrigerator
Approval Process
Buyer approval process to be verified by buyer. Buyer can apply with this link for approval. https://windhoverassociation.applytomove.com/property/40C9230AA0A1BC5A0DBCBB61577C7250
Association Approval Required YN
1
Association Email
information@dominionmsi.com
Association Fee Frequency
Monthly
Association Fee Includes
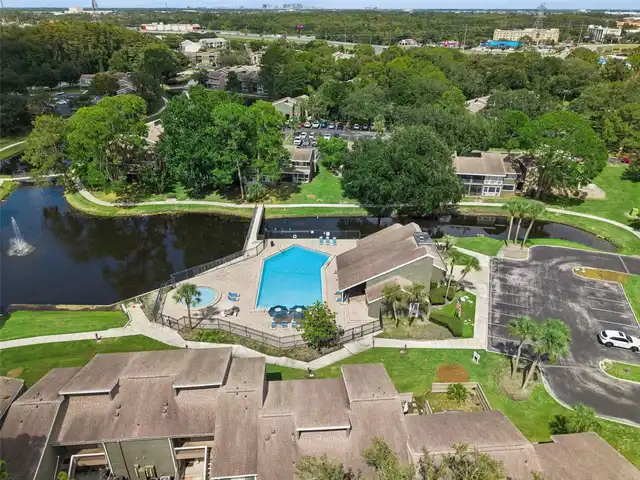
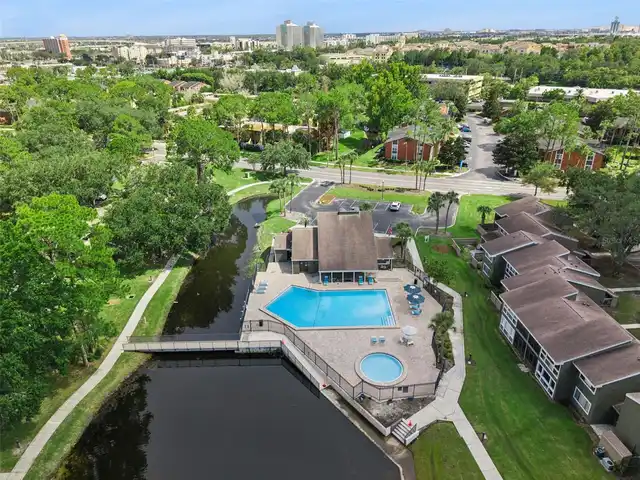
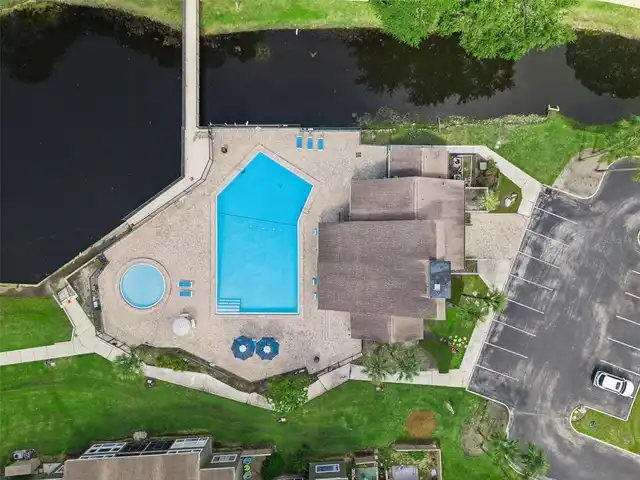
Maintenance Structure, Pool, Recreational Facilities
Association Fee Requirement
Required
Building Area Source
Public Records
Building Area Total Srch SqM
85.28
Building Area Units
Square Feet
Calculated List Price By Calculated SqFt
163.40
Community Features
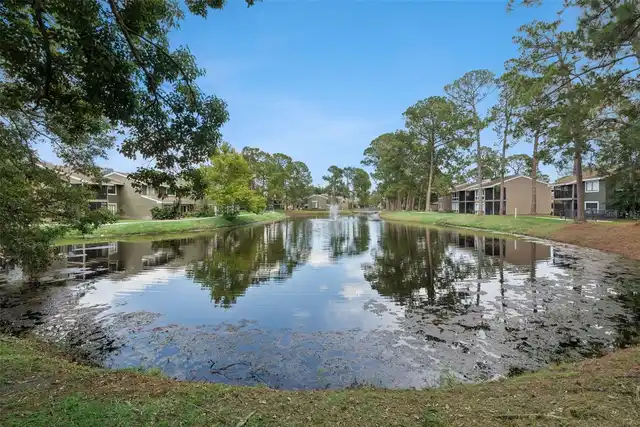
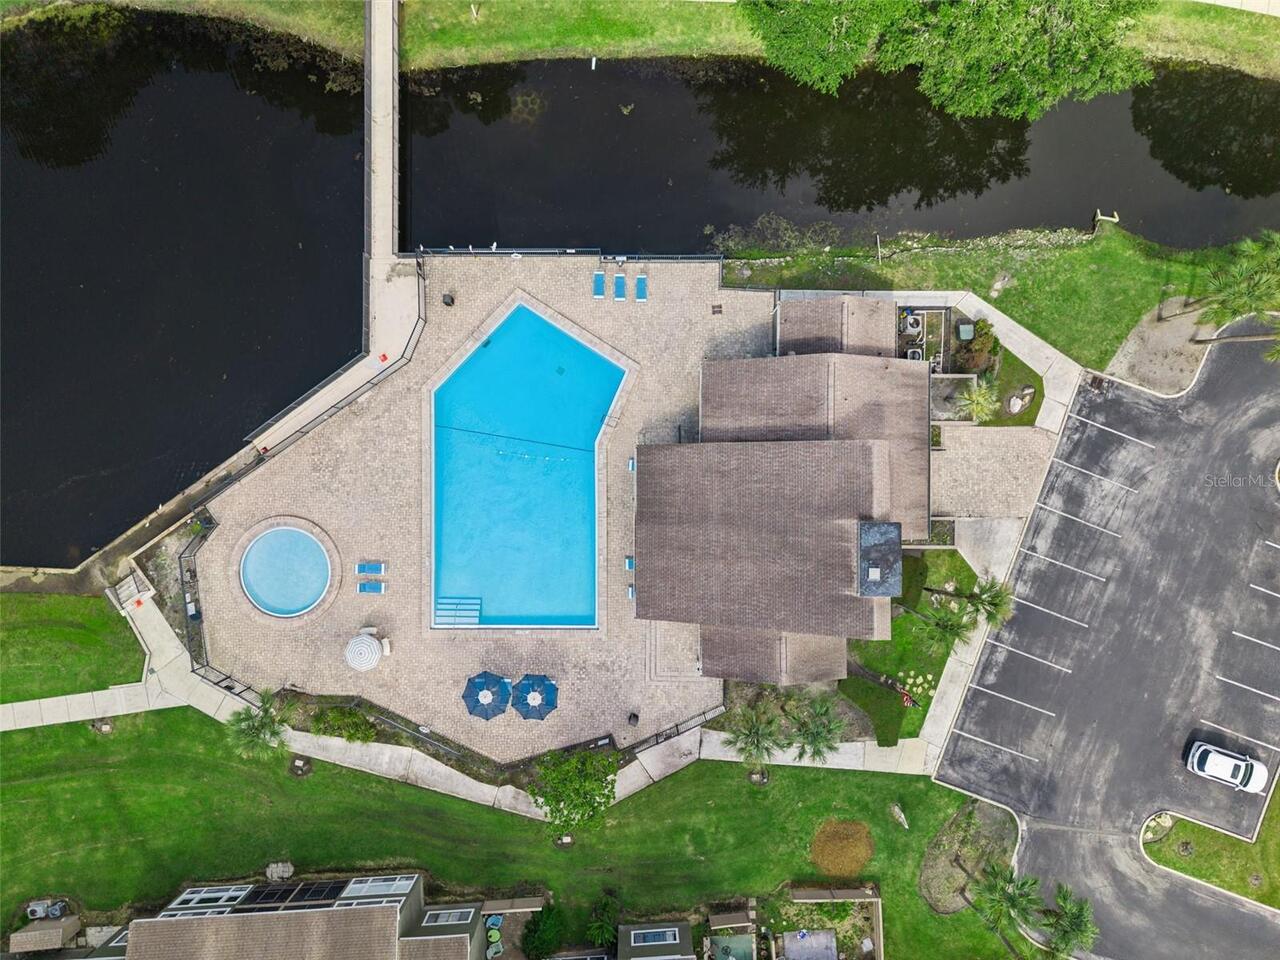
Pool, Sidewalks, Tennis Court(s)
Construction Materials
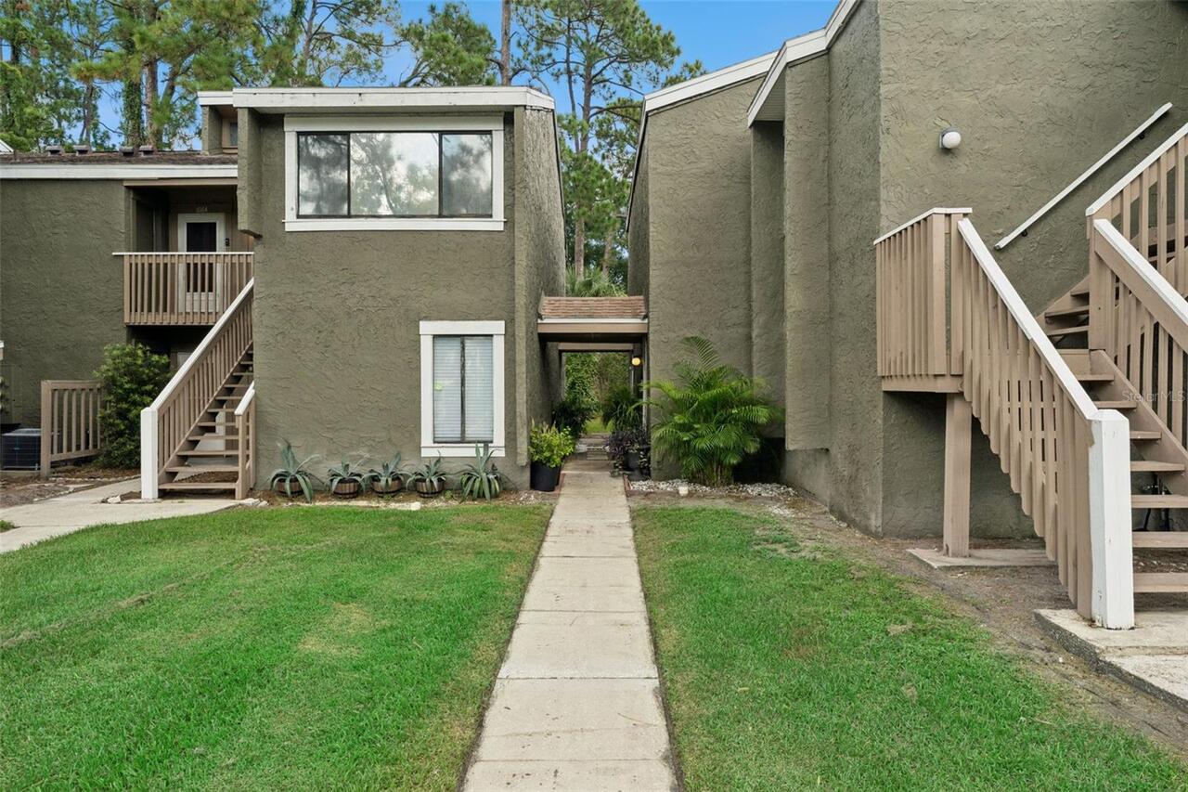
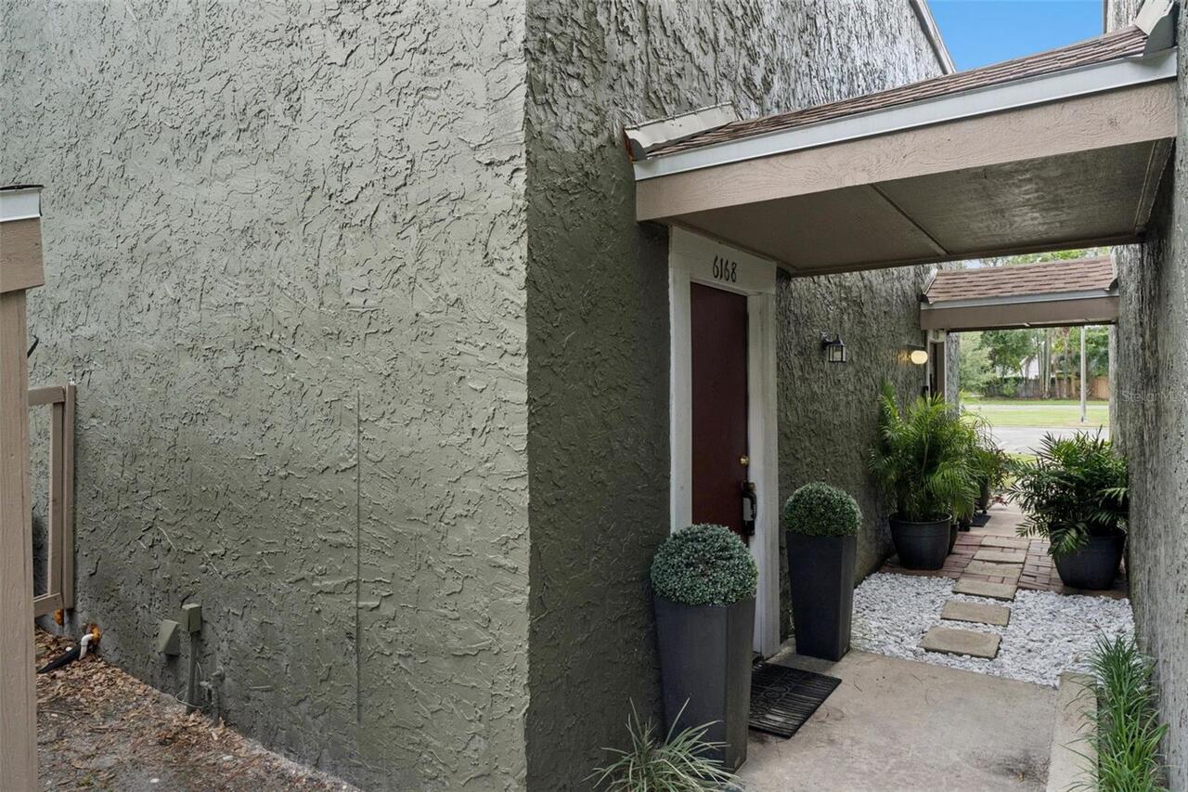
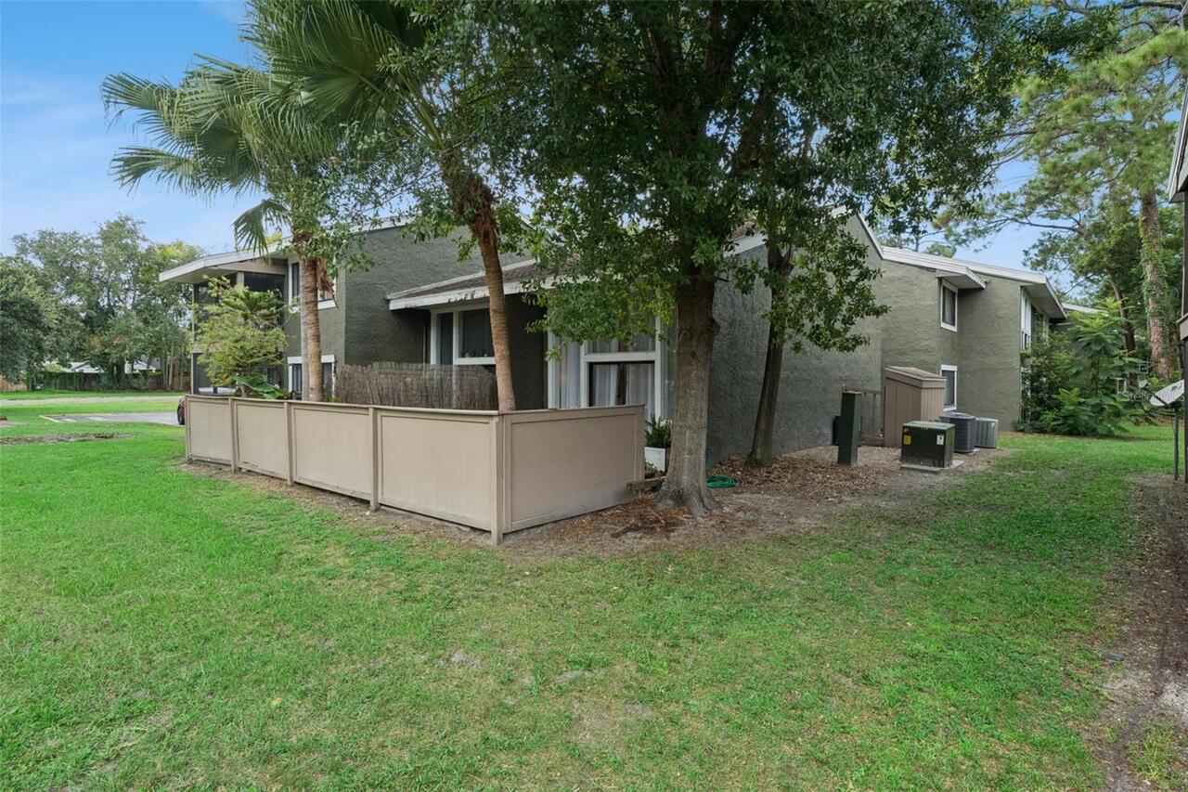
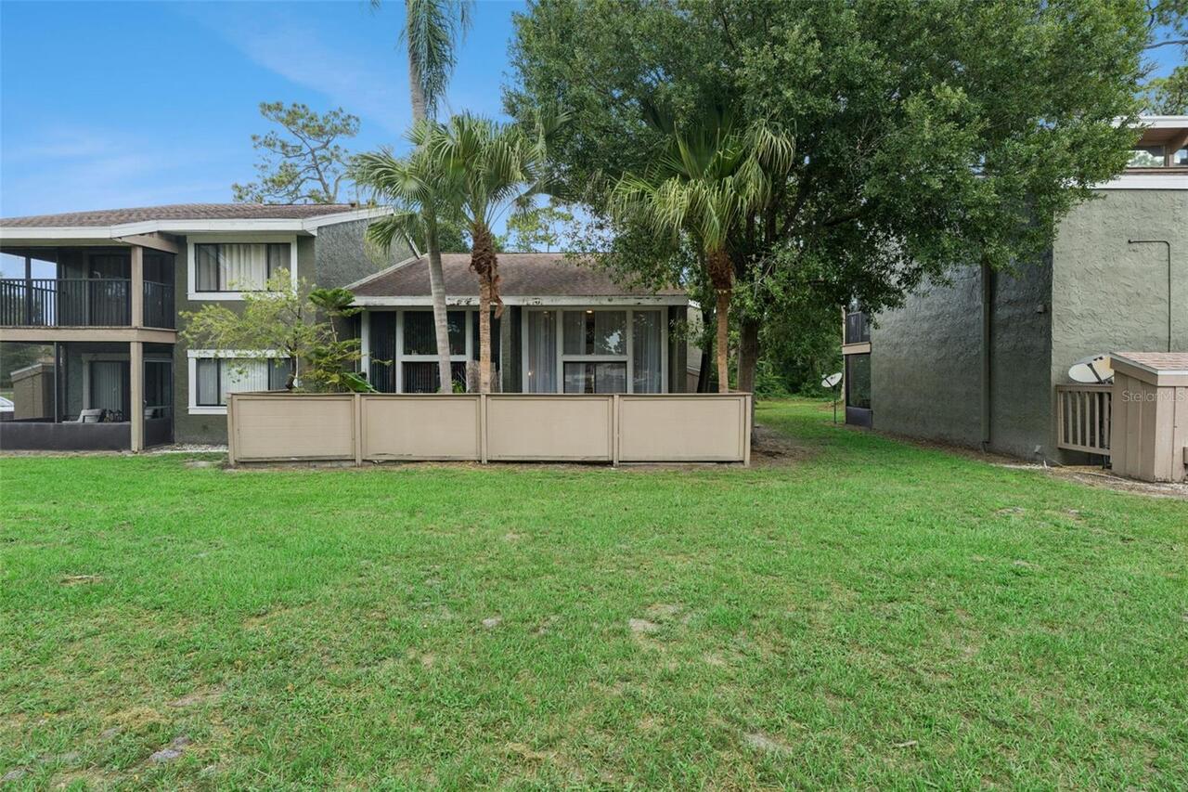
Stucco
Cumulative Days On Market
33
Elementary School
Palm Lake Elem
Expected Closing Date
2026-11-19T00:00:00.000
Exterior Features
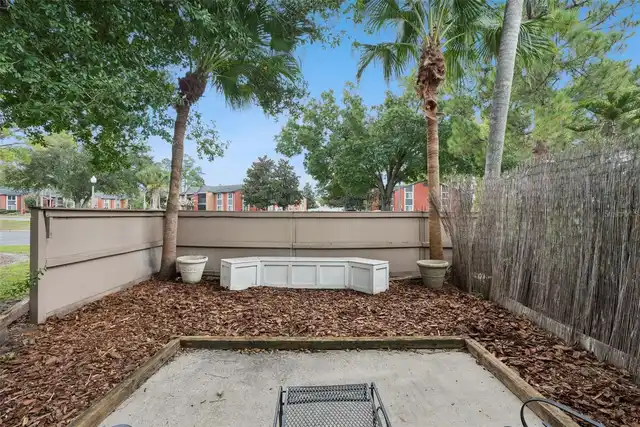
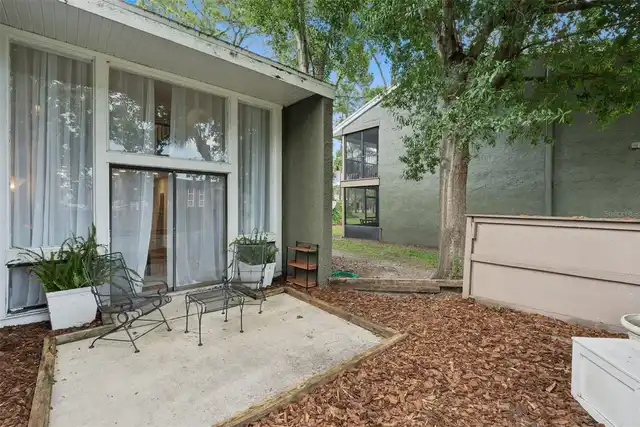
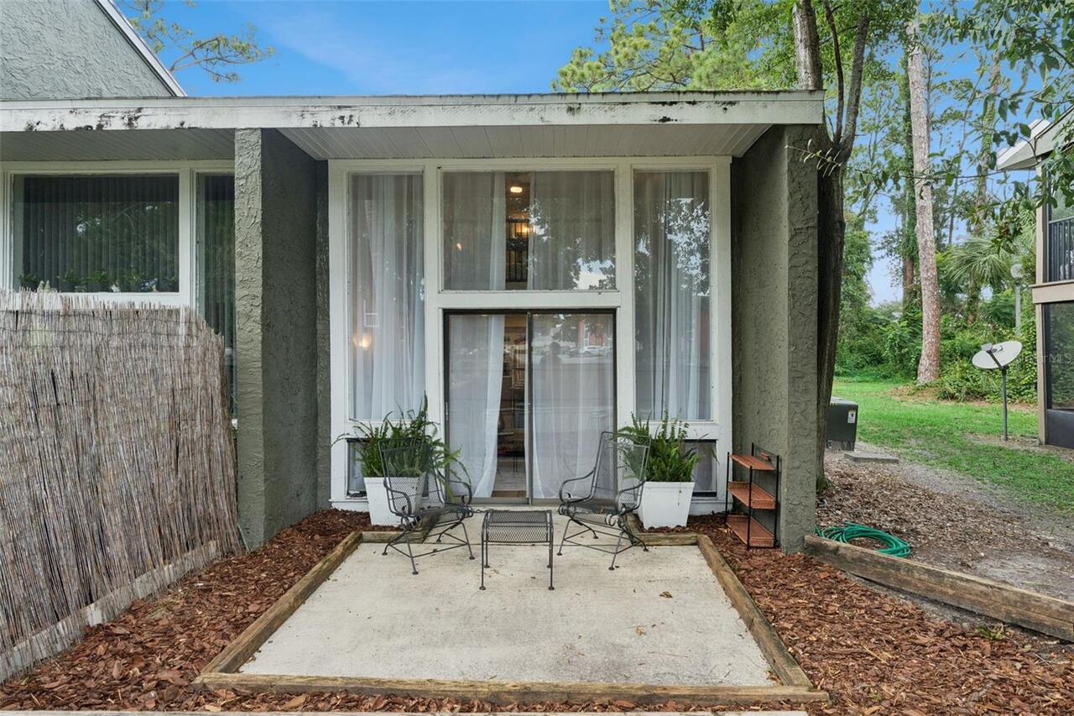
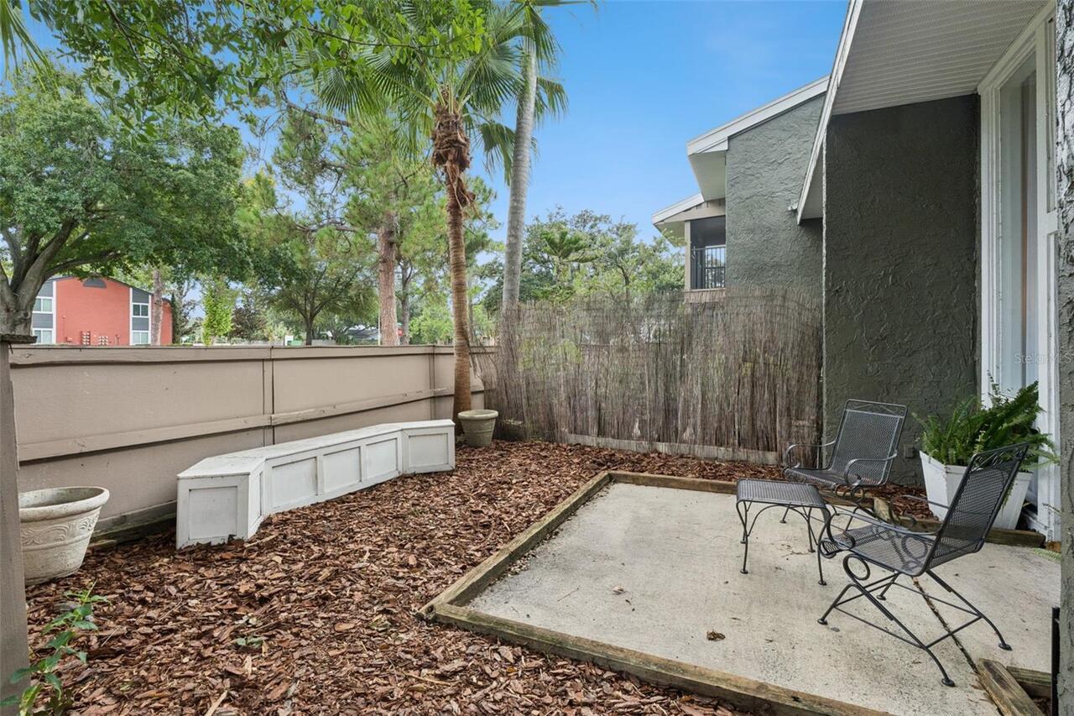
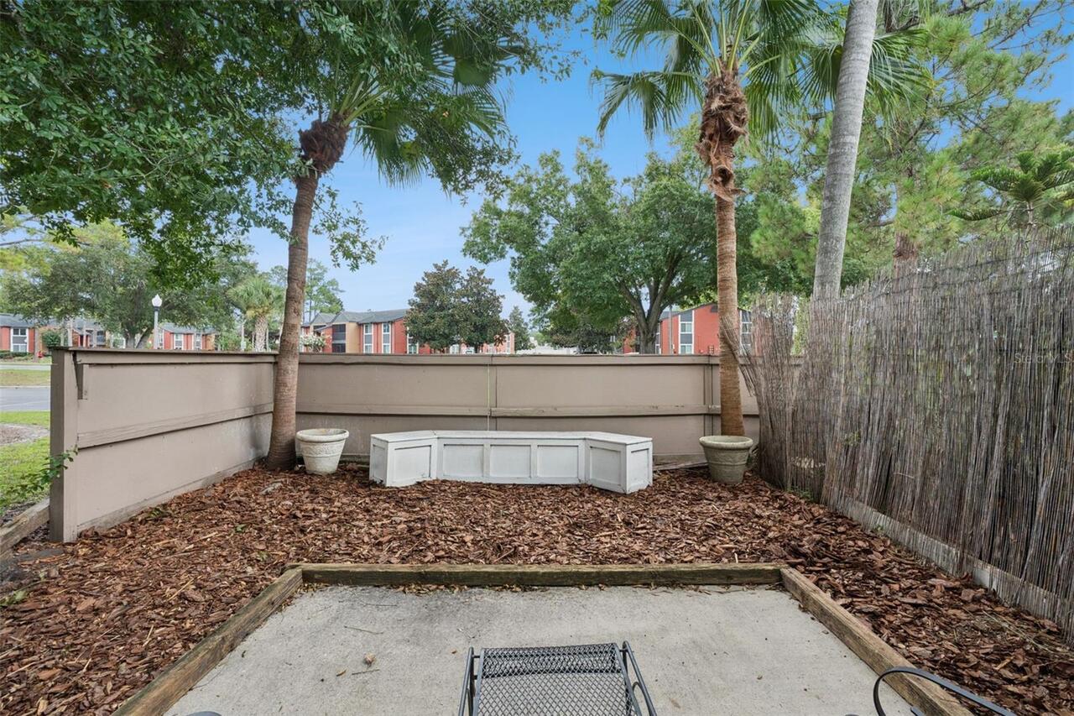
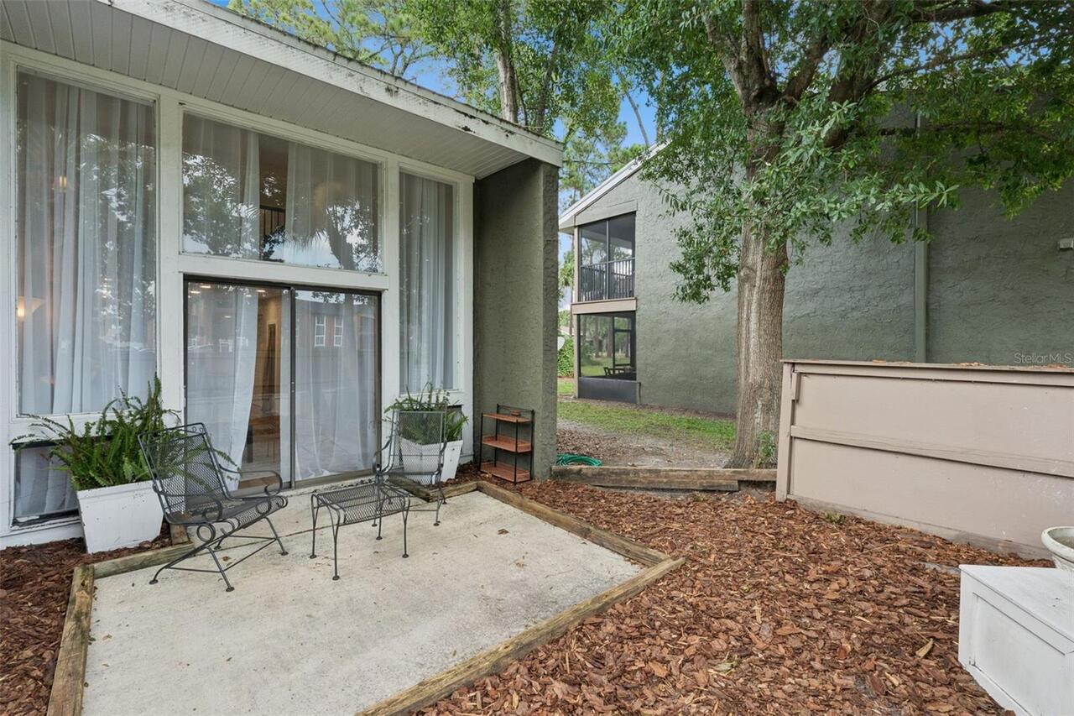
Lighting, Sidewalk, Storage
High School
Dr. Phillips High
Interior Features
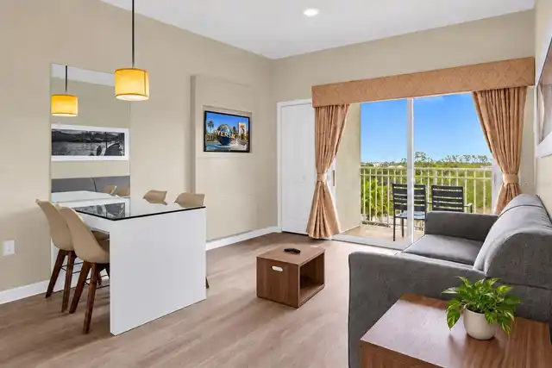
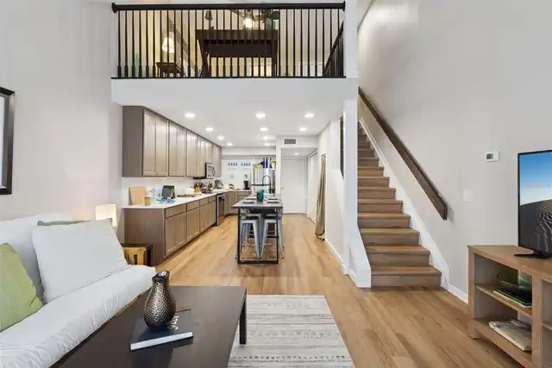
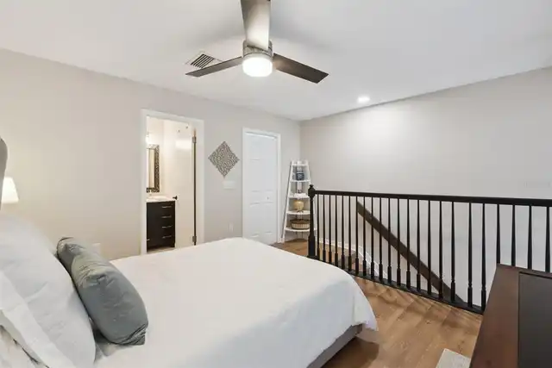
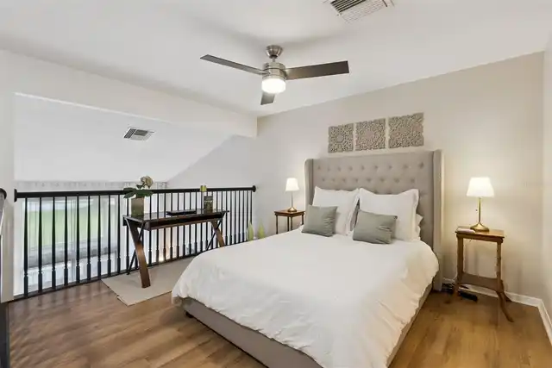
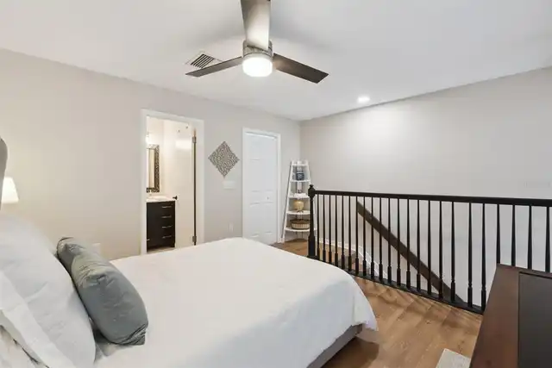
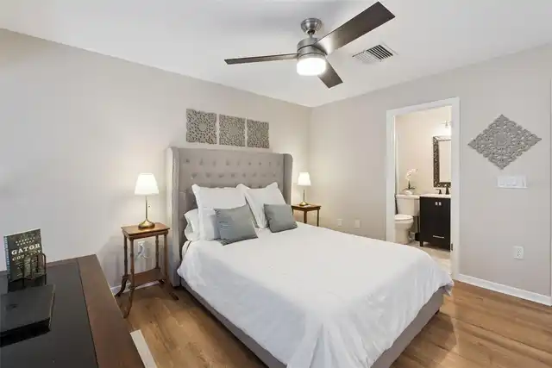
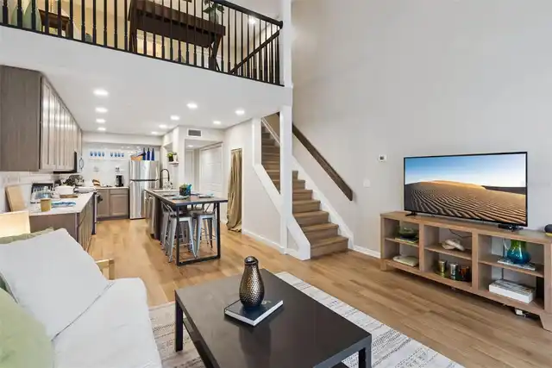
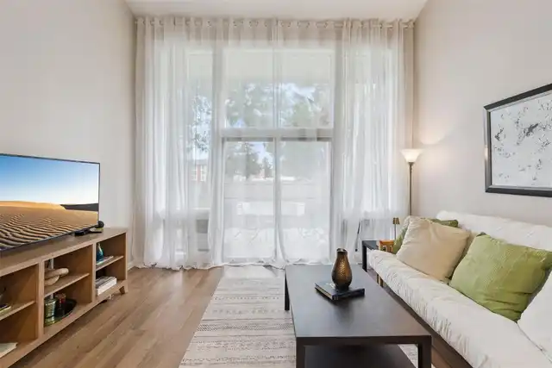
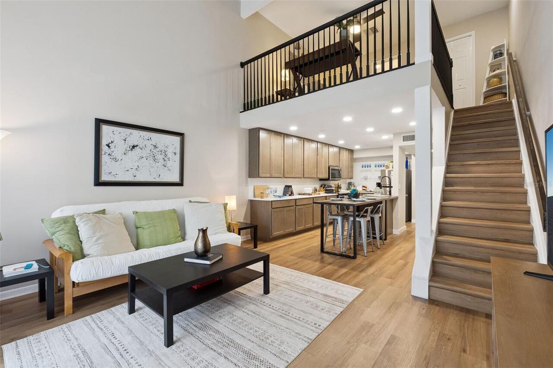
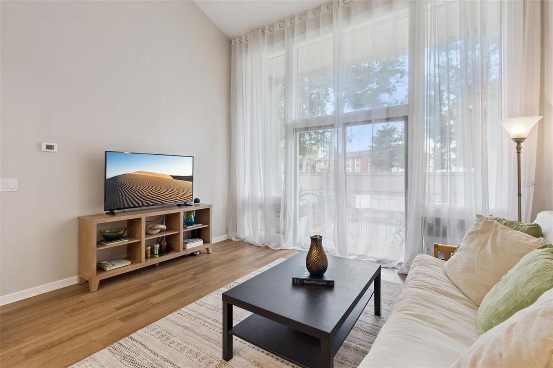
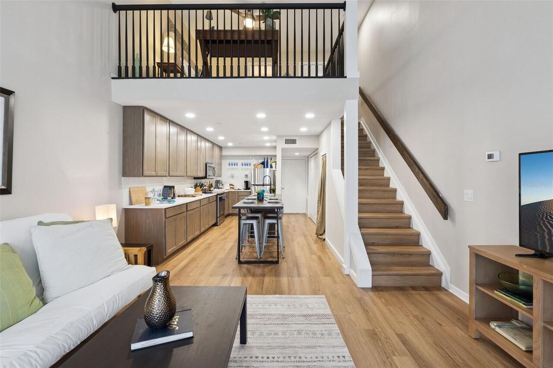
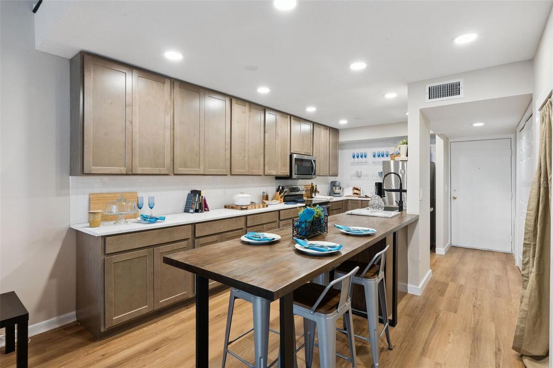
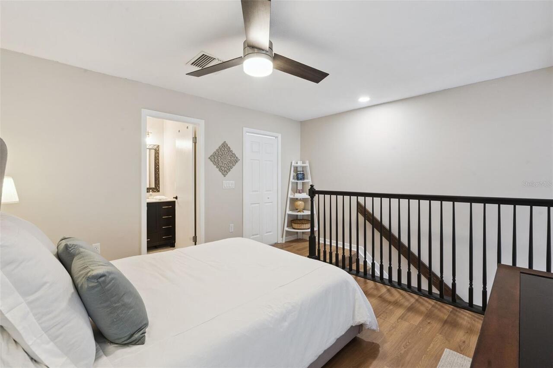
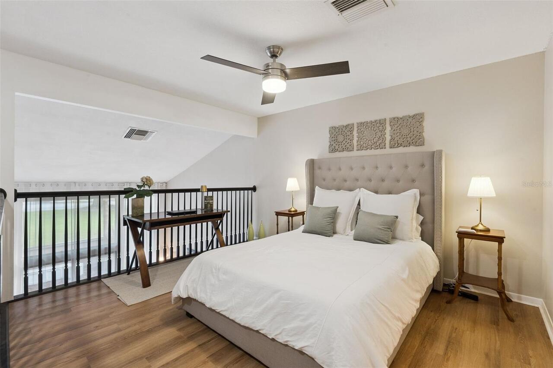
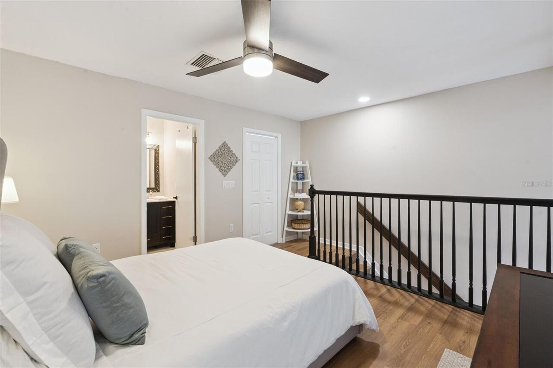
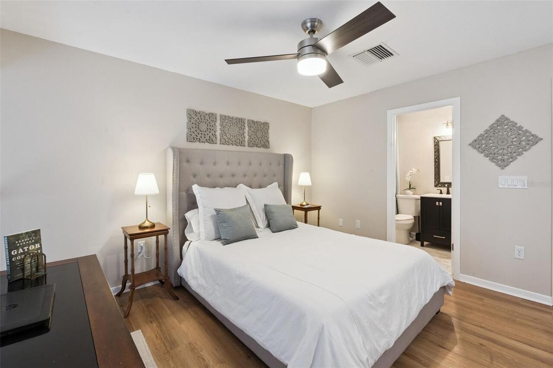
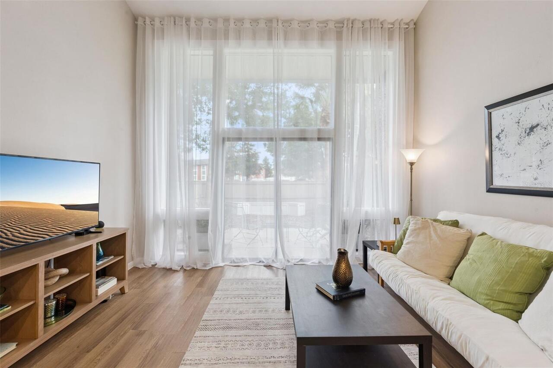
Ceiling Fans(s), Eat-in Kitchen, High Ceilings, Kitchen/Family Room Combo, Open Floorplan, PrimaryBedroom Upstairs, Walk-In Closet(s)
Internet Address Display YN
true
Internet Automated Valuation Display YN
false
Internet Consumer Comment YN
false
Internet Entire Listing Display YN
true
Laundry Features
Inside, Laundry Closet
Living Area Source
Public Records
Living Area Units
Square Feet
Lot Size Square Meters
495
Middle Or Junior School
Chain of Lakes Middle
Modification Timestamp
2026-09-25T19:10:10.412Z
Monthly Condo Fee Amount
531
Parcel Number
13-23-28-9358-12-004
Pet Restrictions
pet restrictions to be verified by the buyer
Purchase Contract Date
2026-09-15
RATIO Current Price By Calculated SqFt
163.40
Showing Requirements
See Remarks, ShowingTime
Status Change Timestamp
2026-09-15T17:34:40.000Z
Tax Legal Description
WINDHOVER CONDO CB 2/70 UNIT B04-T BLDG12
Universal Property Id
US-12095-N-132328935812004-S-12B
Unparsed Address
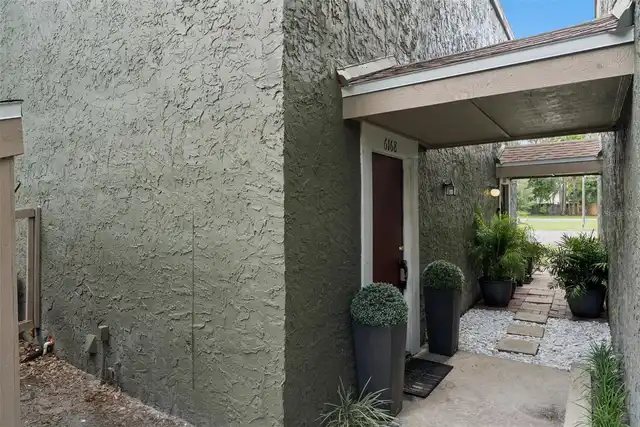
6168 PEREGRINE AVE #12B