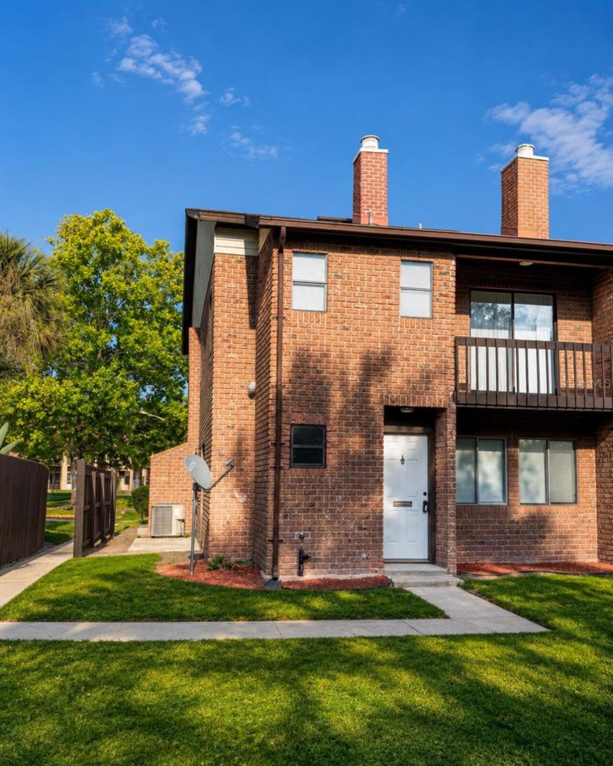
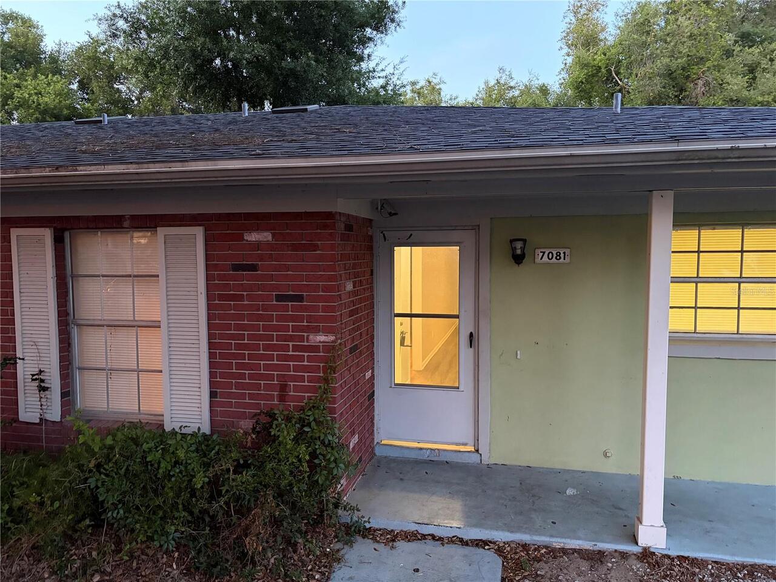
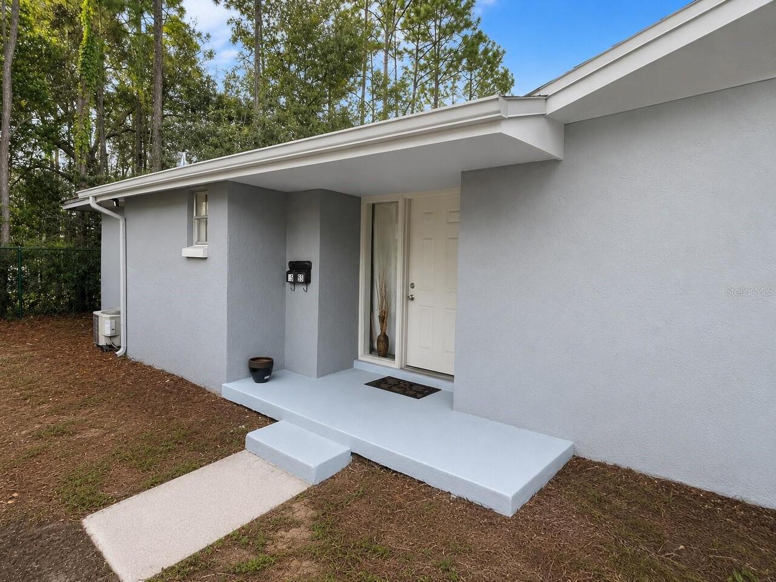

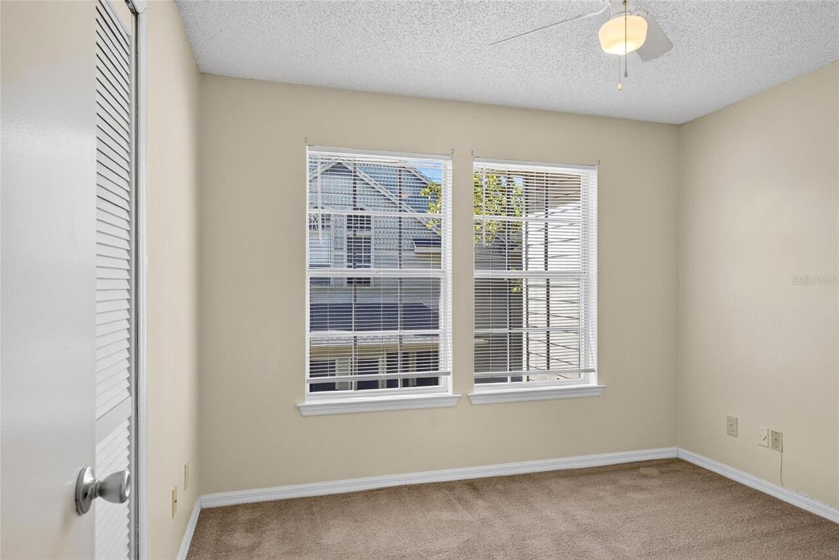
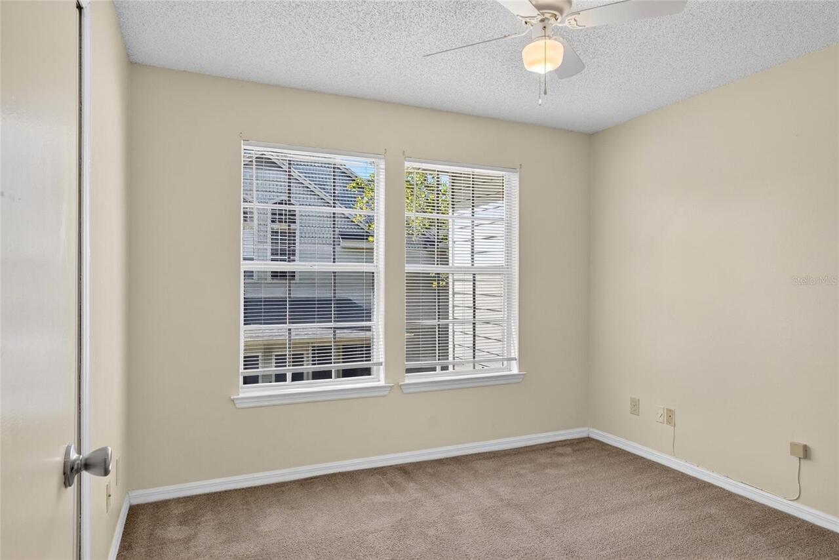
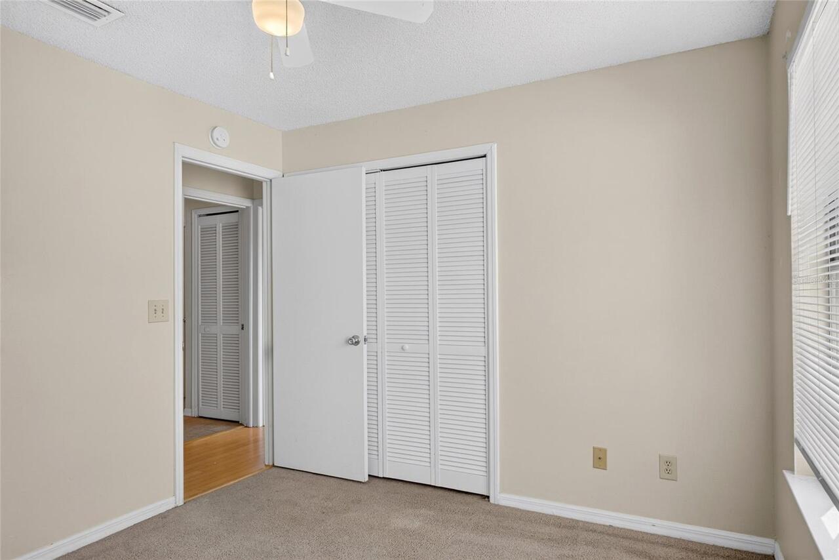
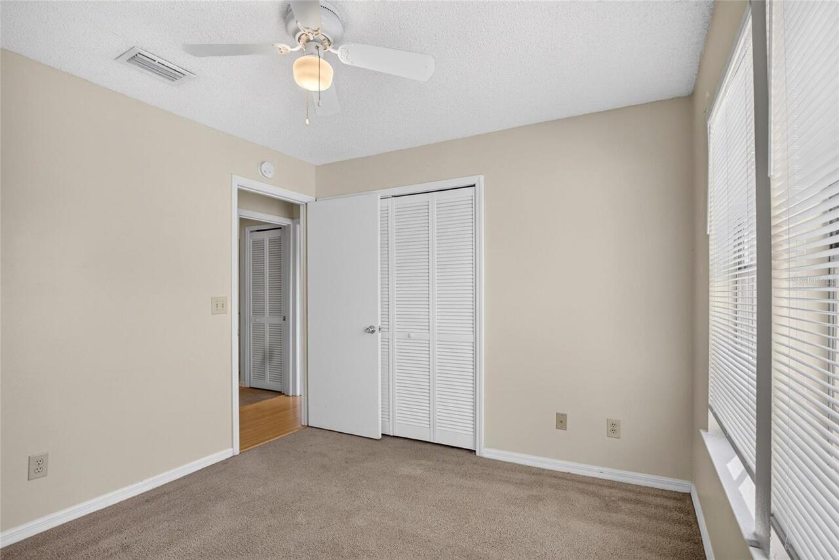
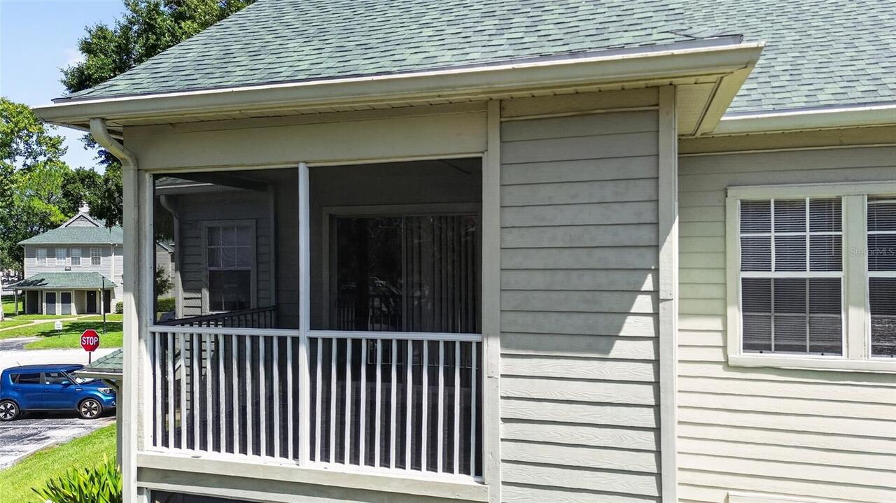
Property Features
Property Sub Type
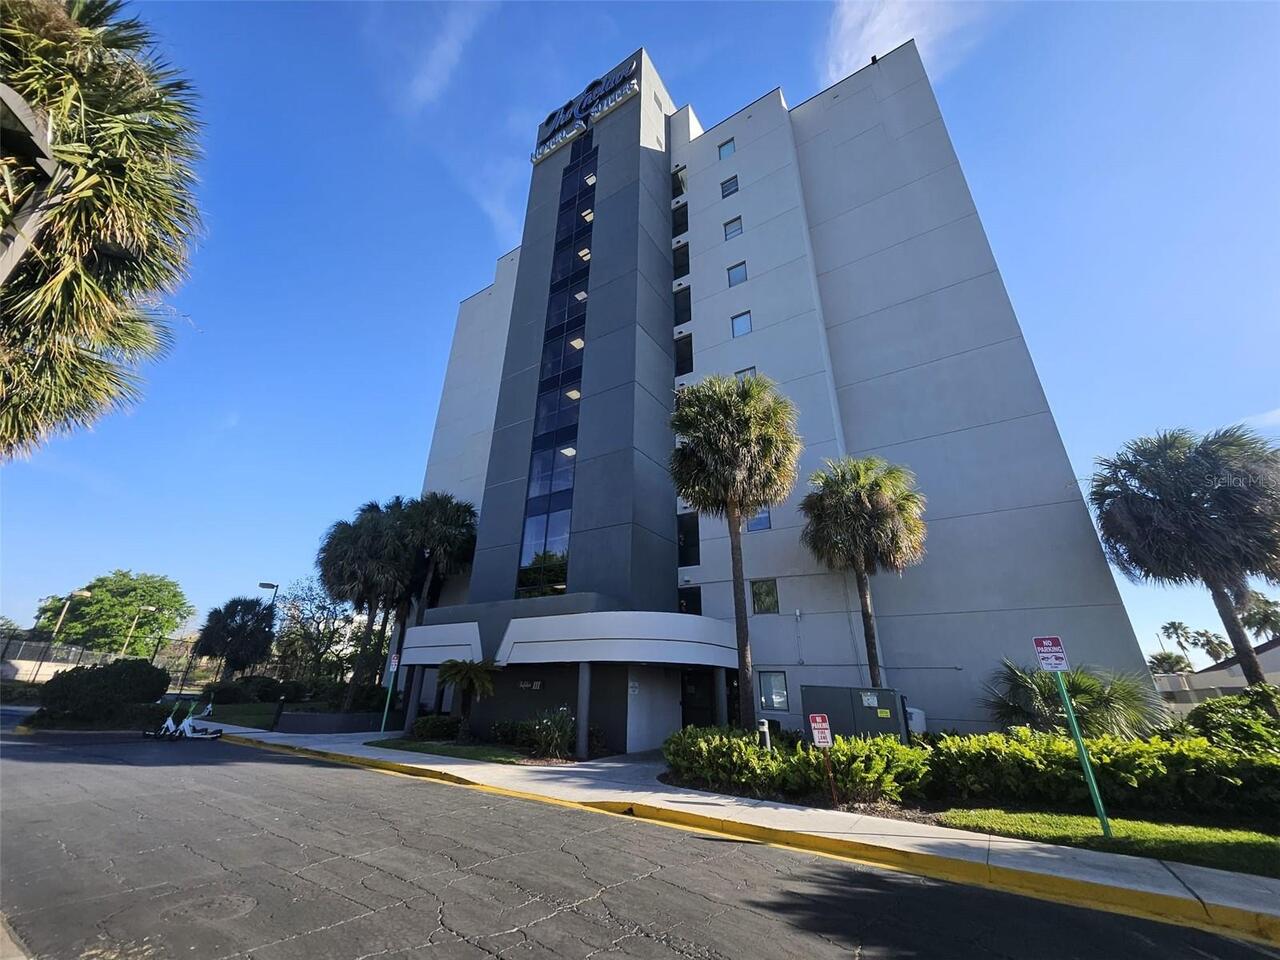
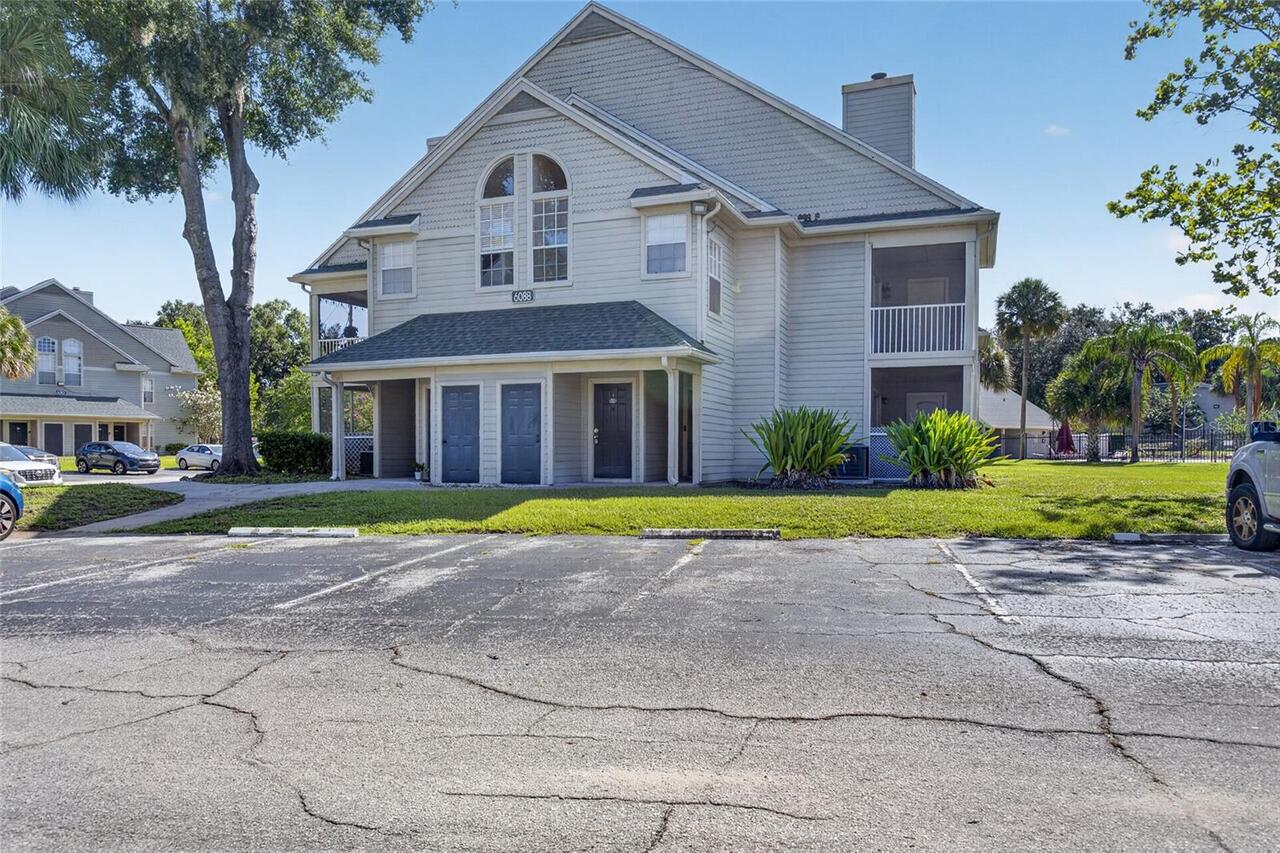
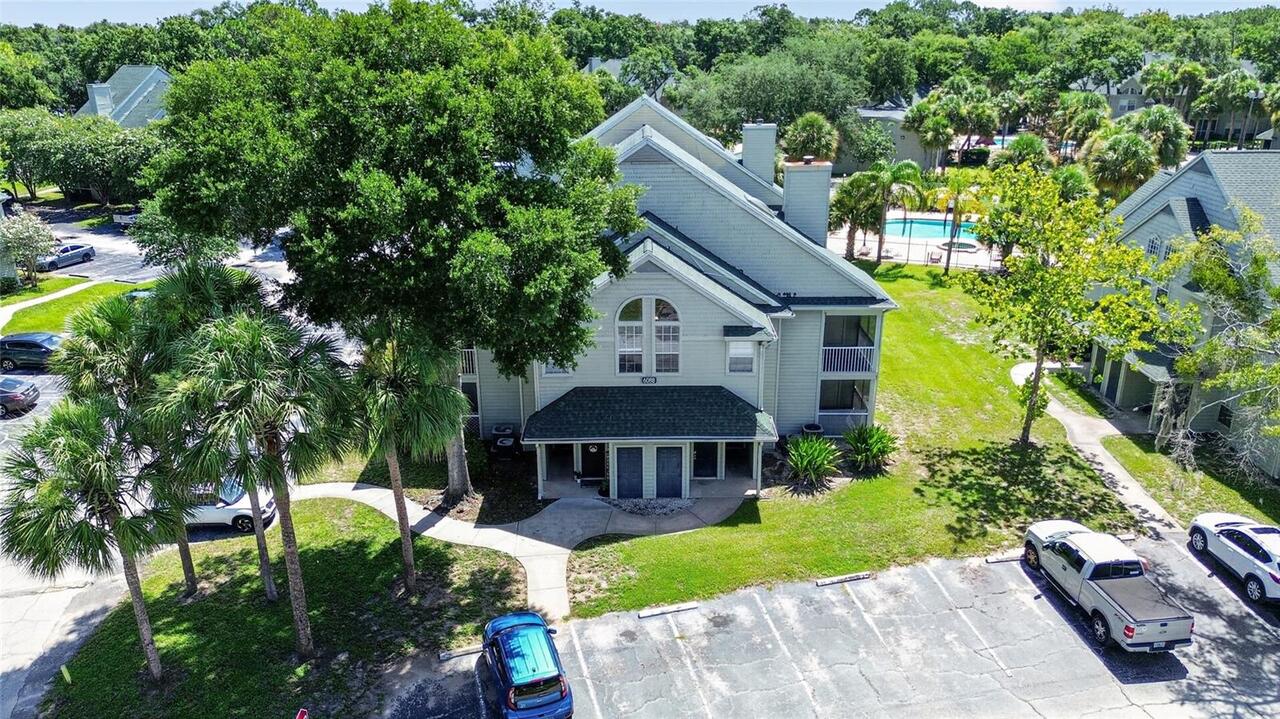
Condominium
Subdivision
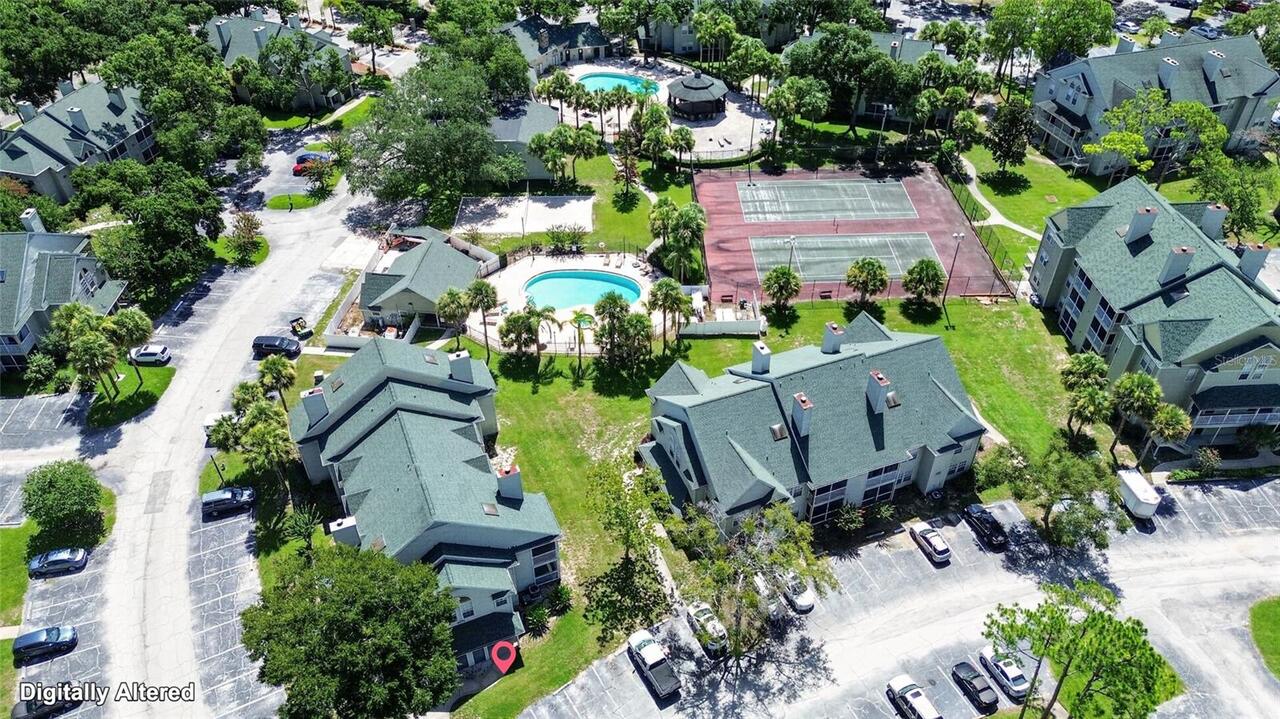
CENTRAL PARK METROWEST CONDO
Additional Information
Additional Lease Restrictions
Please verify with HOA for the most recent nformation. Central Park at Metro West office@centralparkmetrowest.com 321-499-9066
Additional Parcels YN
false
Additional Rooms
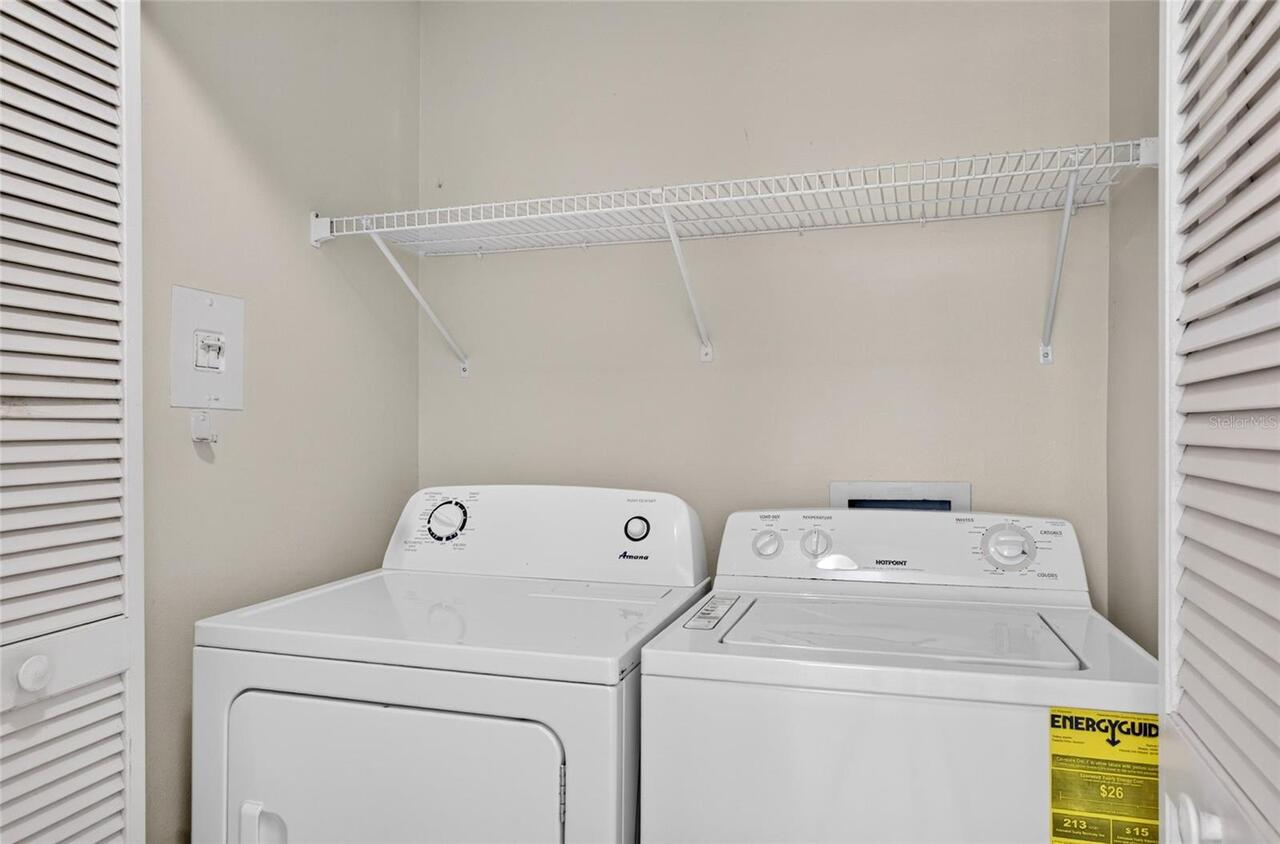
Inside Utility
Alternate Key Folio Num
282236120988203
Appliances
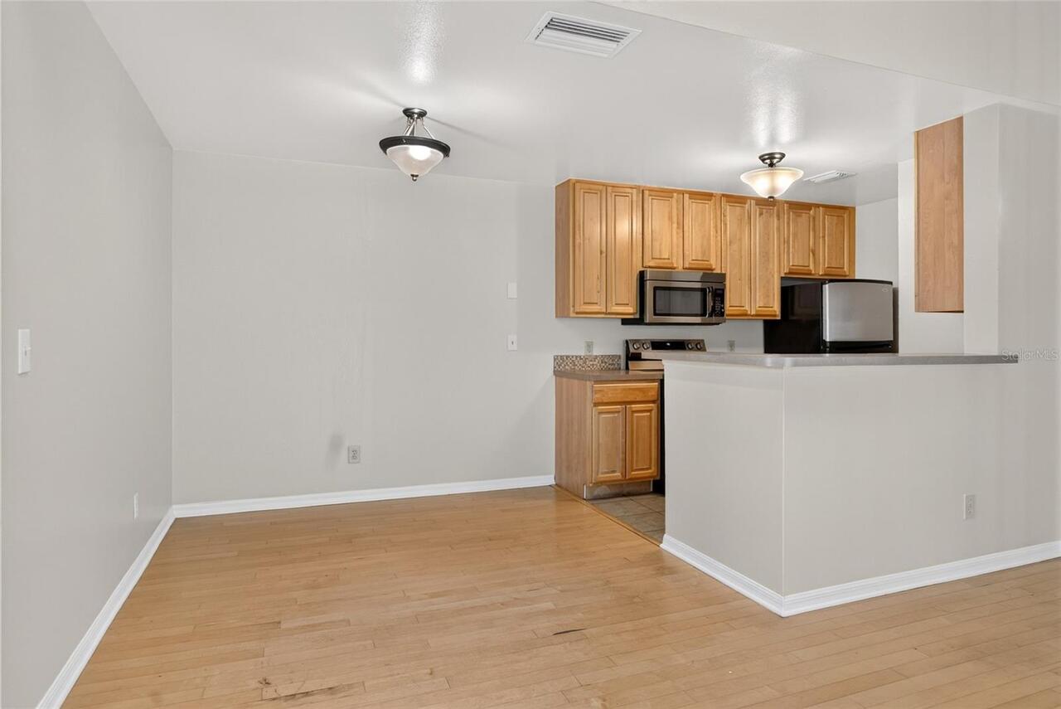
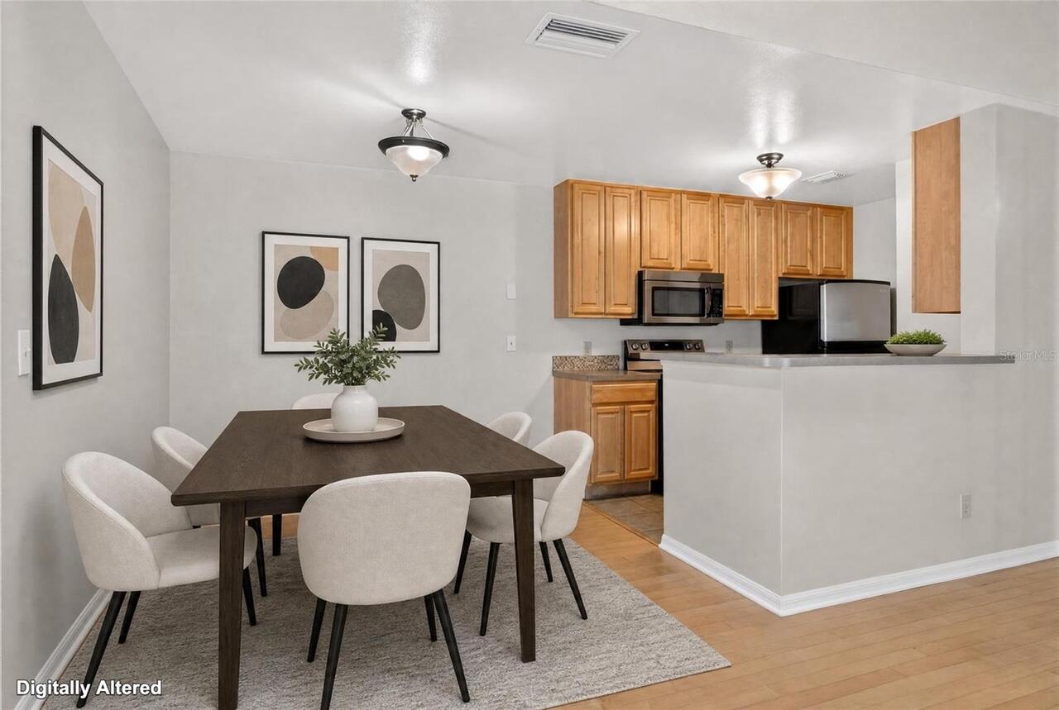
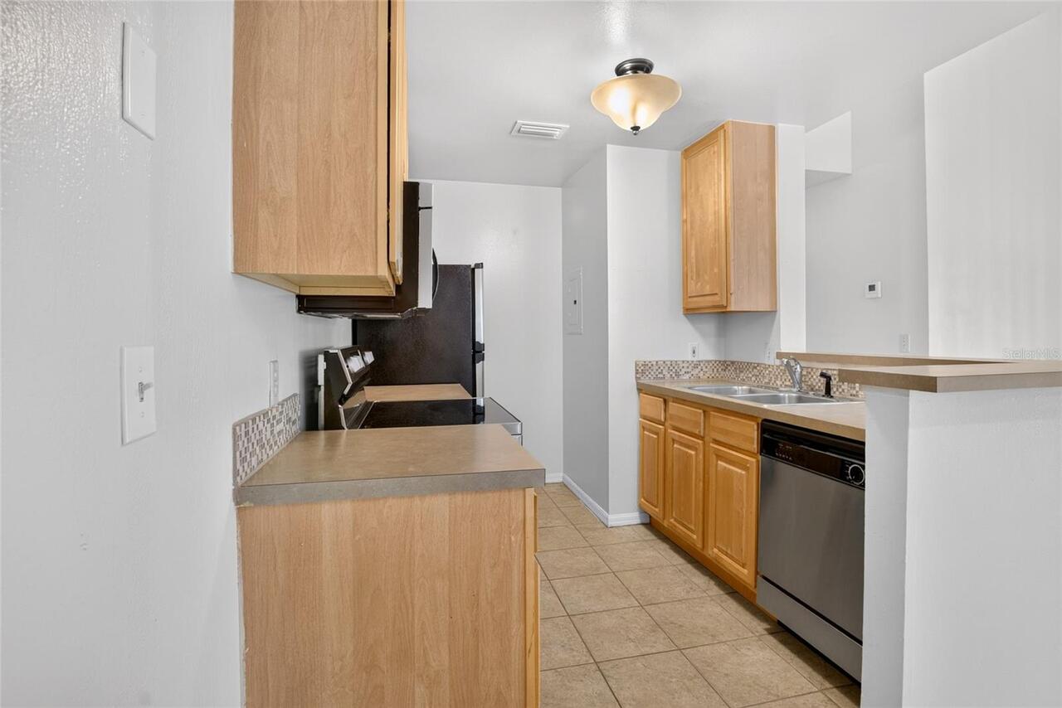
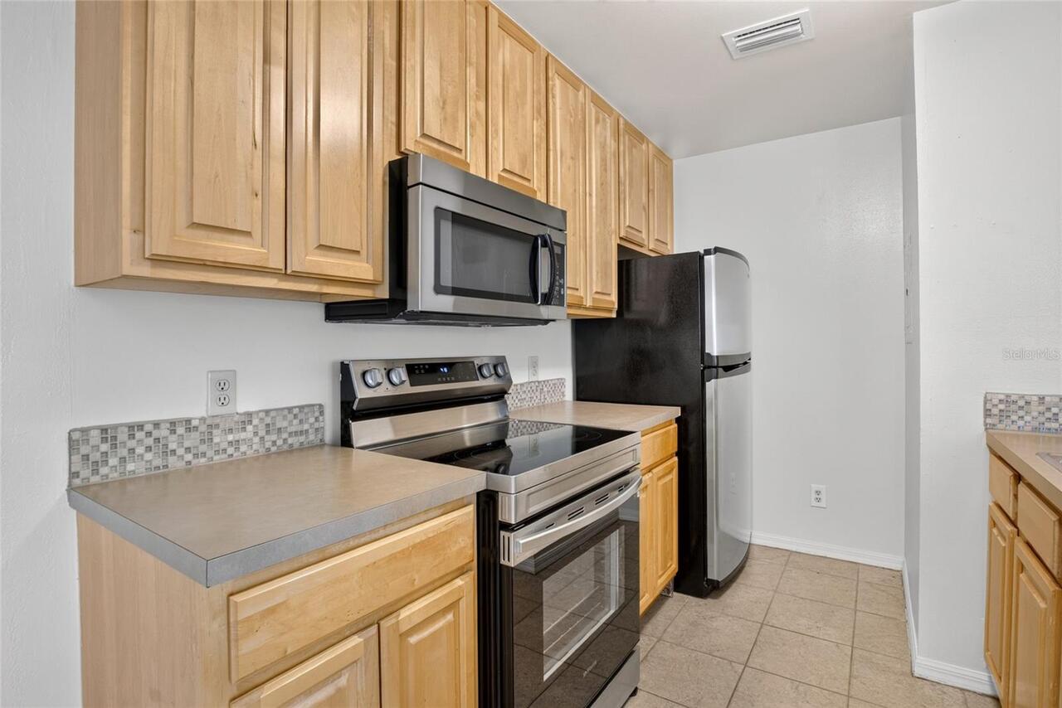
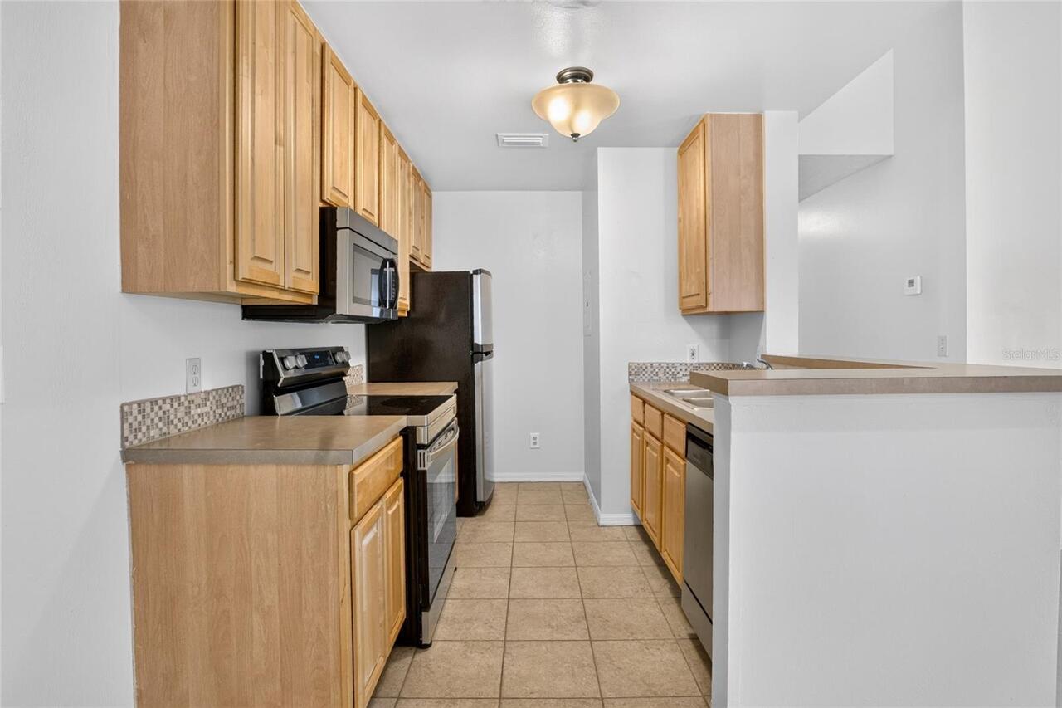
Dishwasher, Microwave, Range, Refrigerator
Approval Process
Please verify with HOA for the most receent information. Central Park at Metro West office@centralparkmetrowest.com 321-499-9066
Architectural Style
Contemporary
Association Amenities
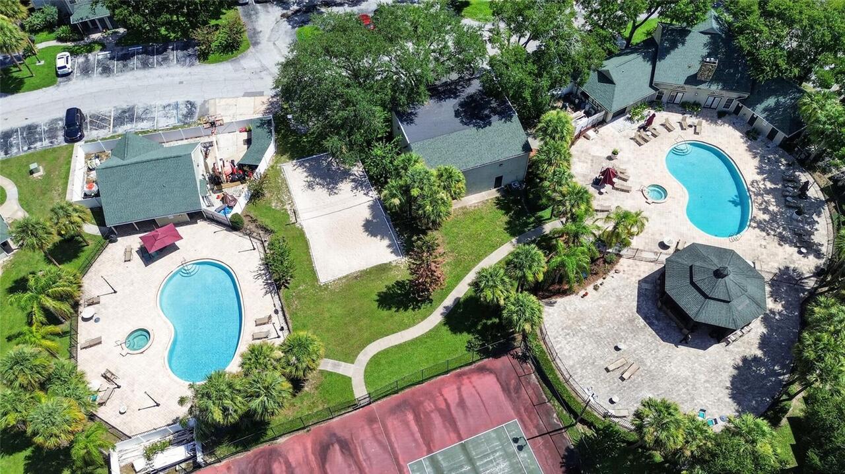
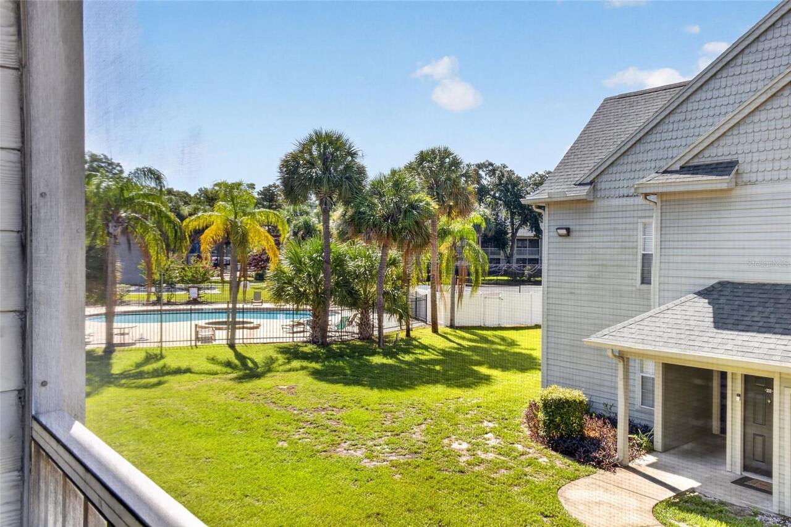
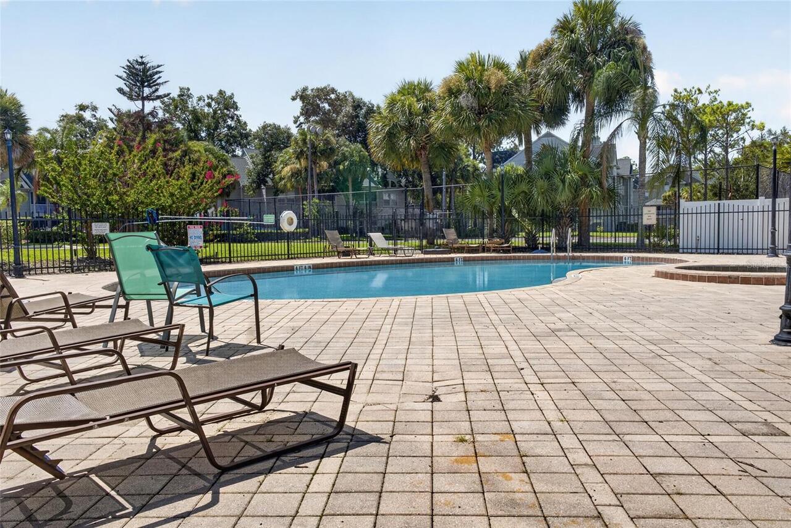
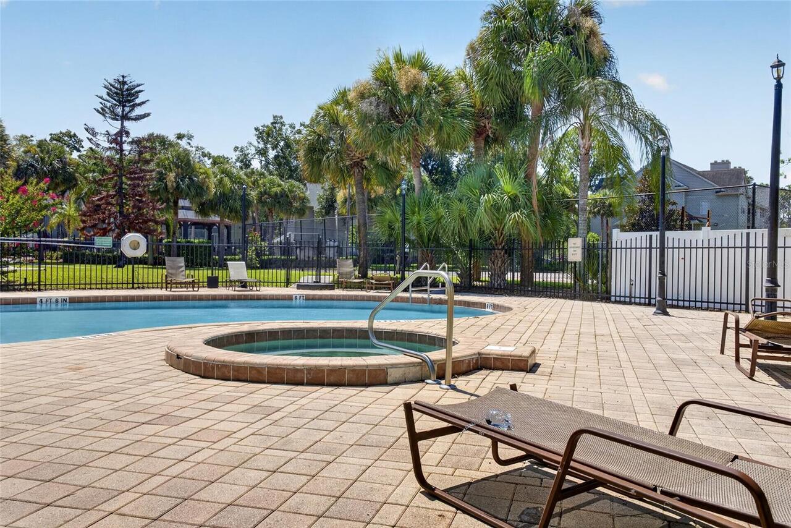
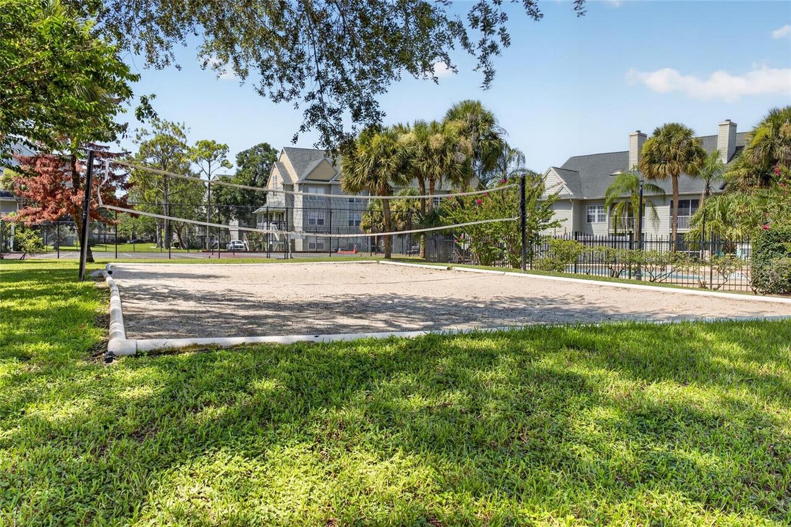
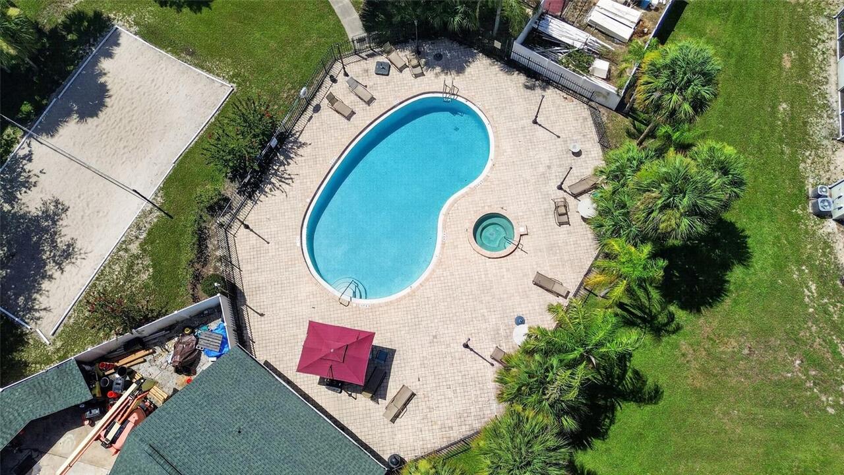
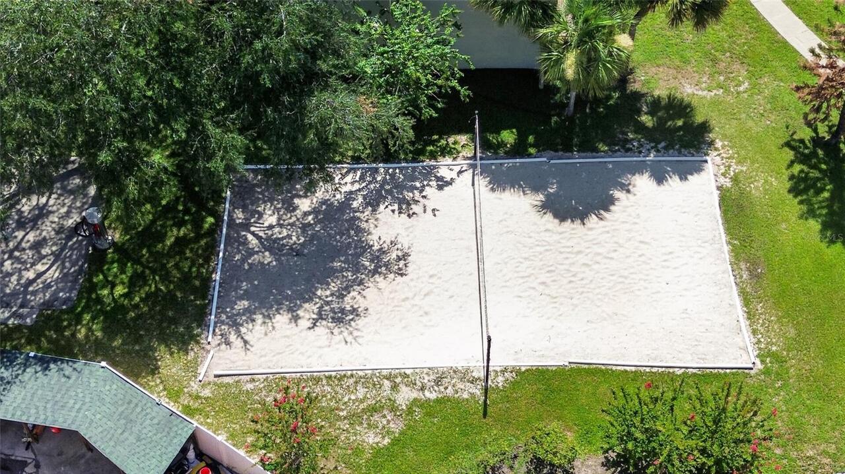
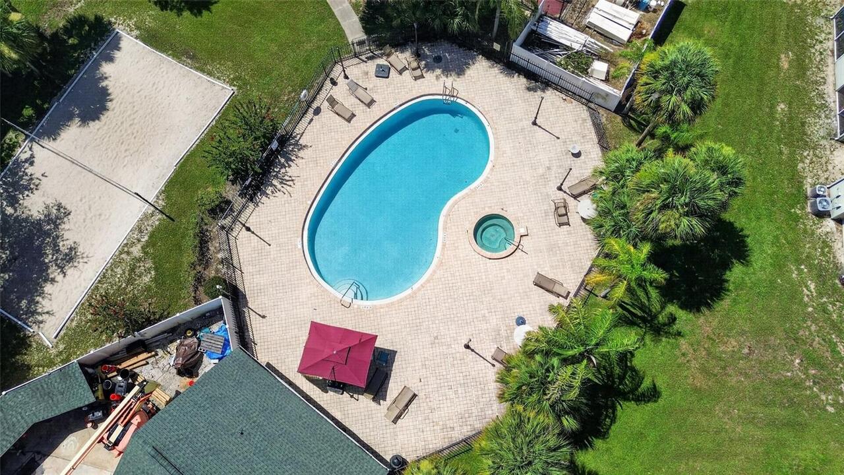
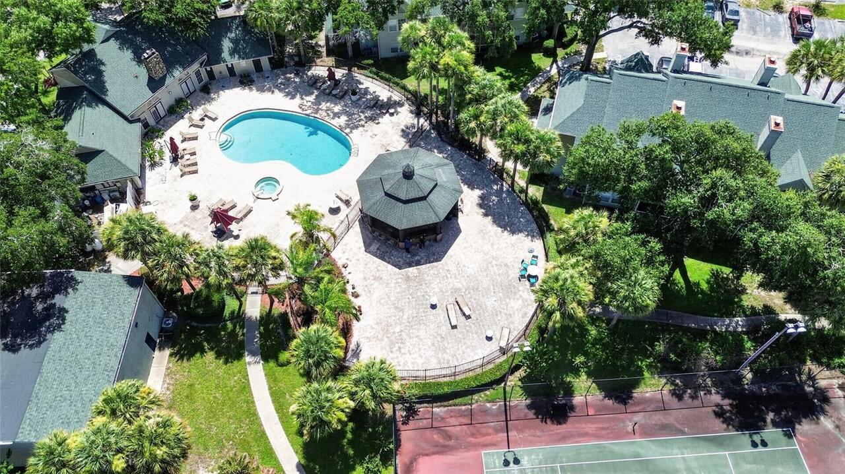
Gated, Pool
Association Approval Required YN
1
Association Email
office@centralparkmetrowest.com
Association Fee Includes
Pool
Association URL
CentralParkMetrowest.com
Building Area Source
Public Records
Building Area Total Srch SqM
124.68
Building Area Units
Square Feet
Calculated List Price By Calculated SqFt
108.05
Community Features
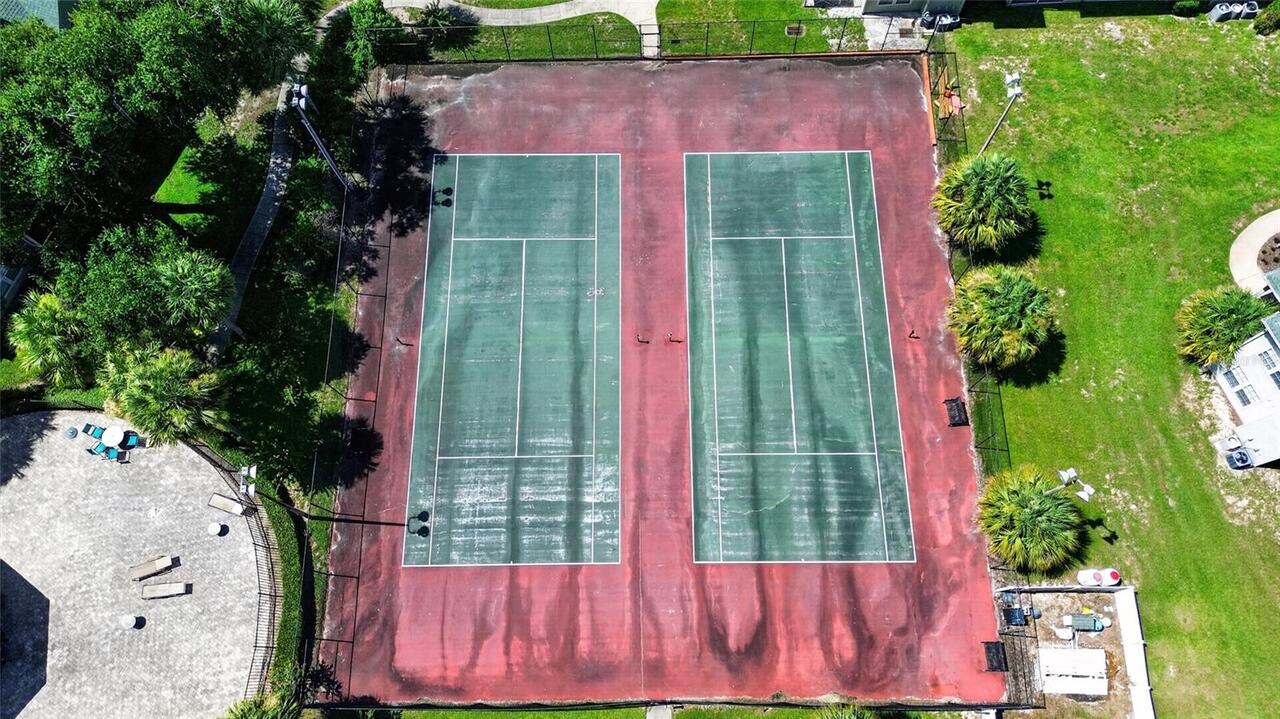
Buyer Approval Required, Deed Restrictions, Gated Community - No Guard, Pool, Sidewalks
Construction Materials
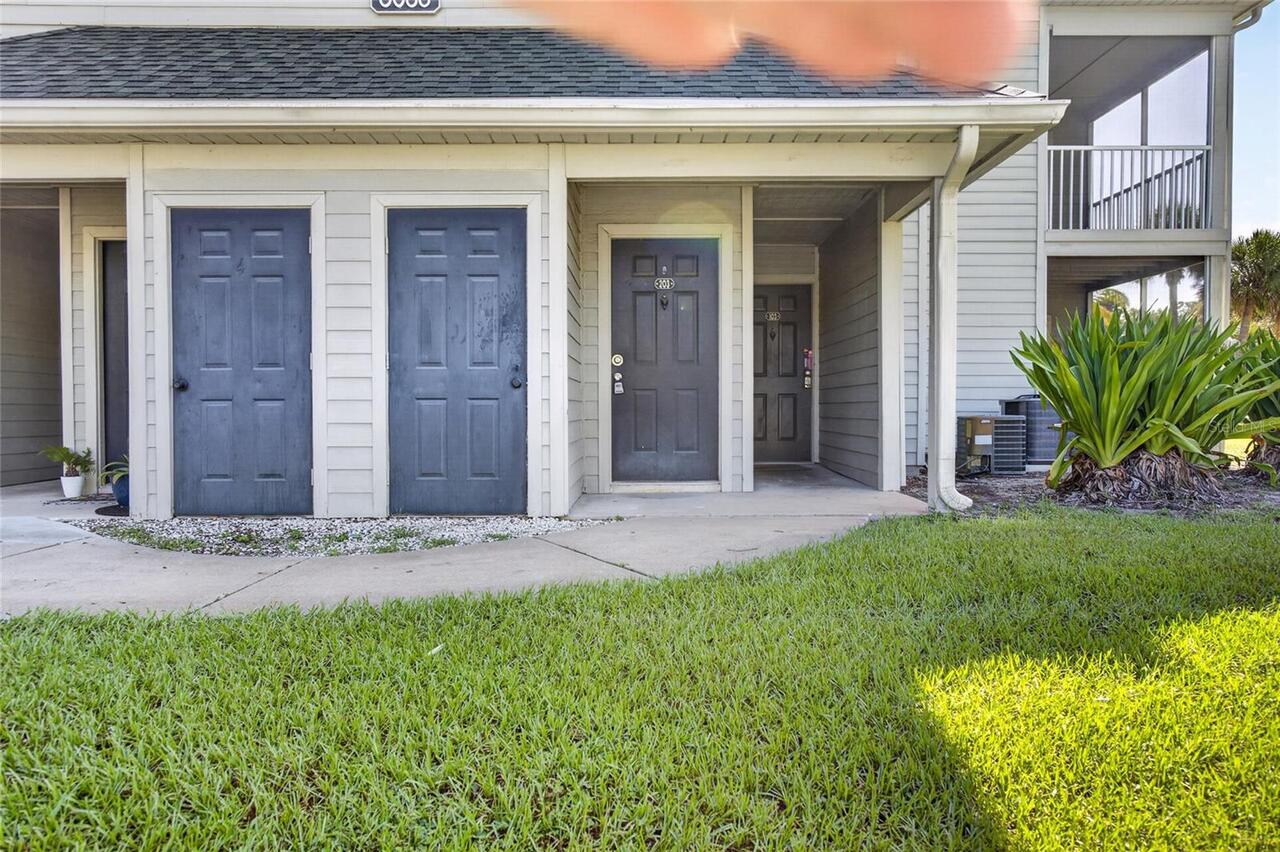
Vinyl Siding
Cumulative Days On Market
10
Elementary School
Metro West Elem
Exterior Features
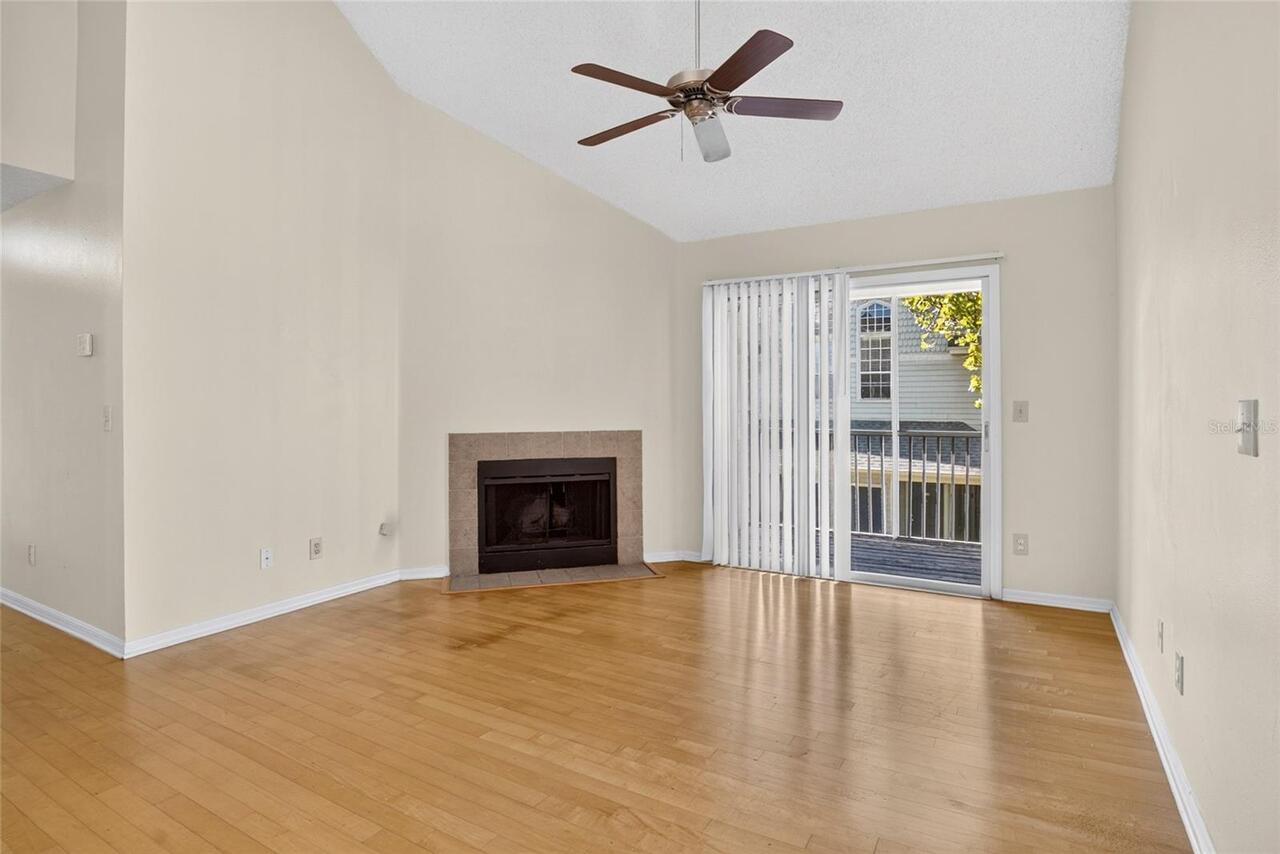
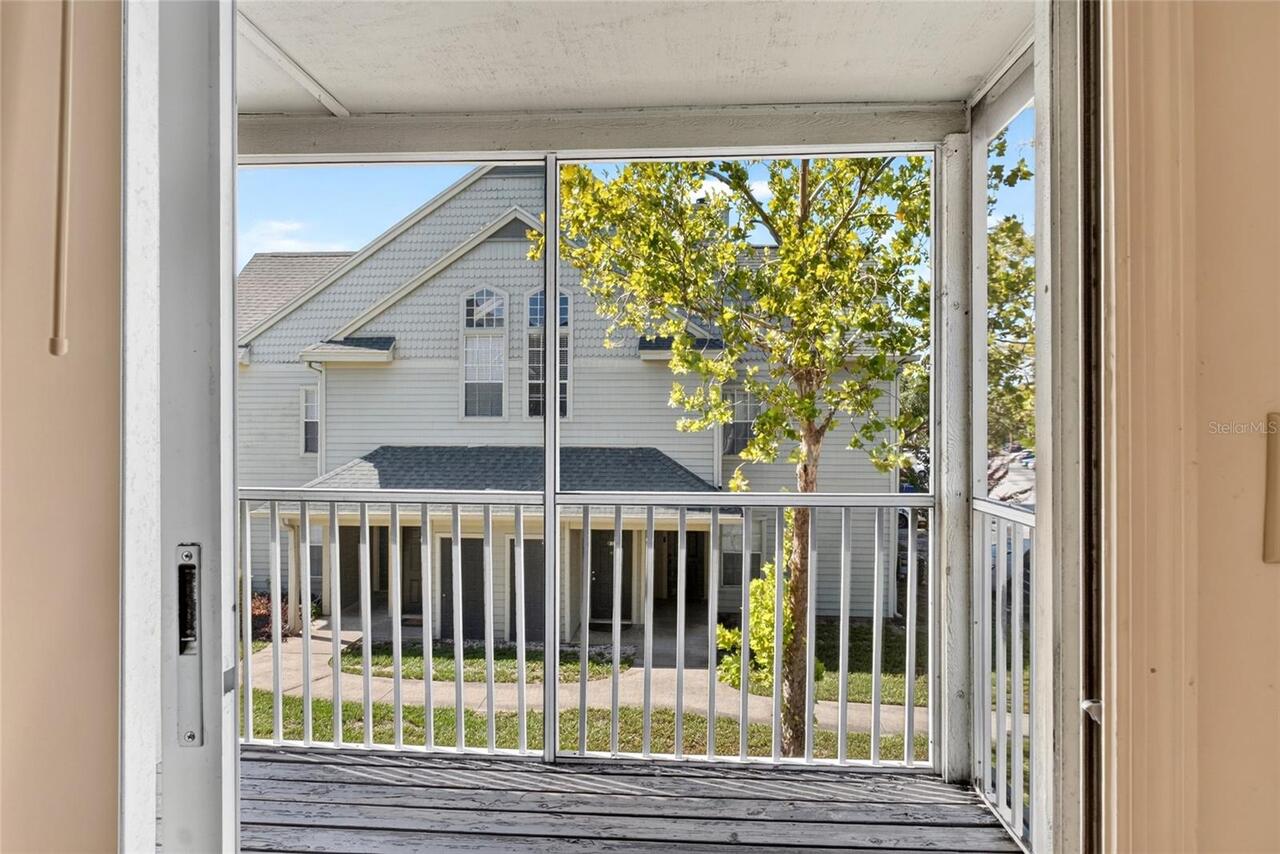
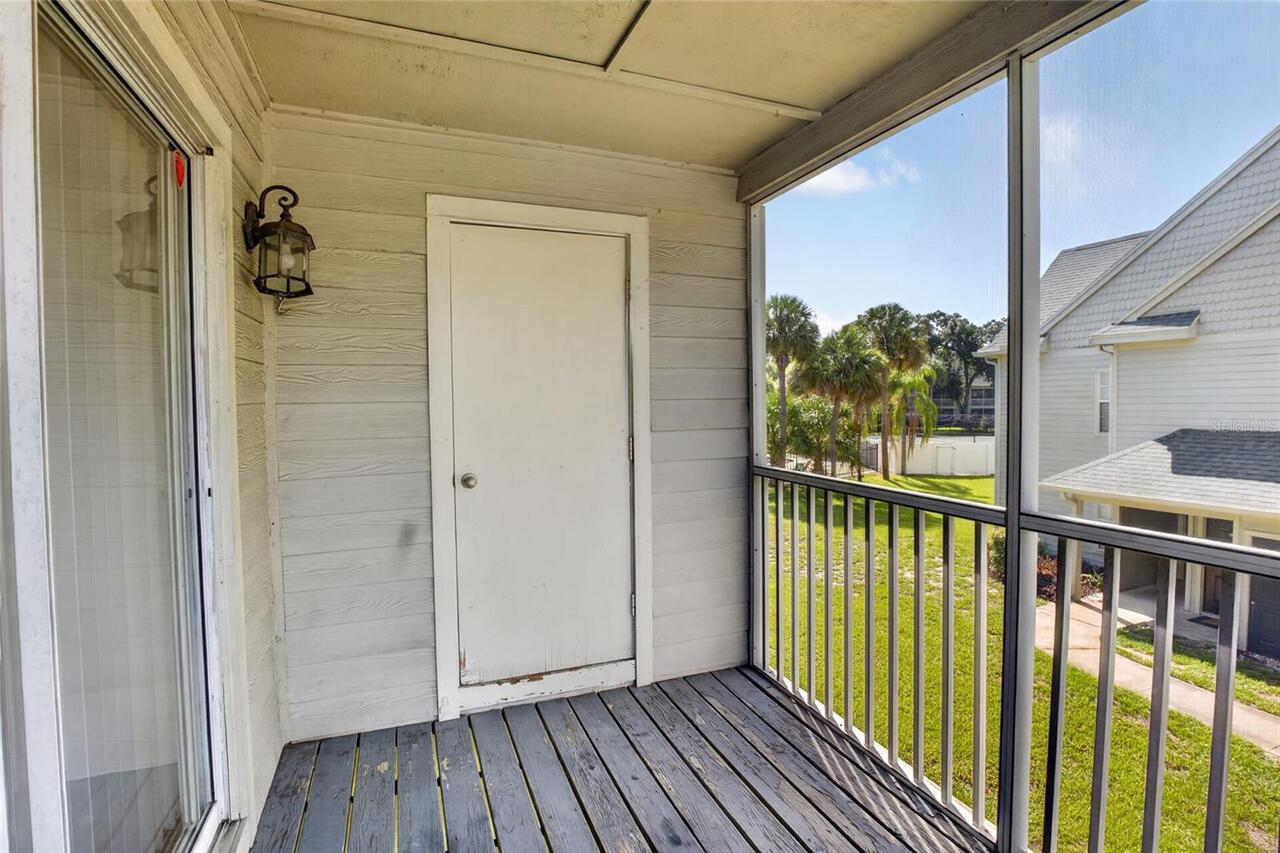
Sliding Doors
Fireplace Features
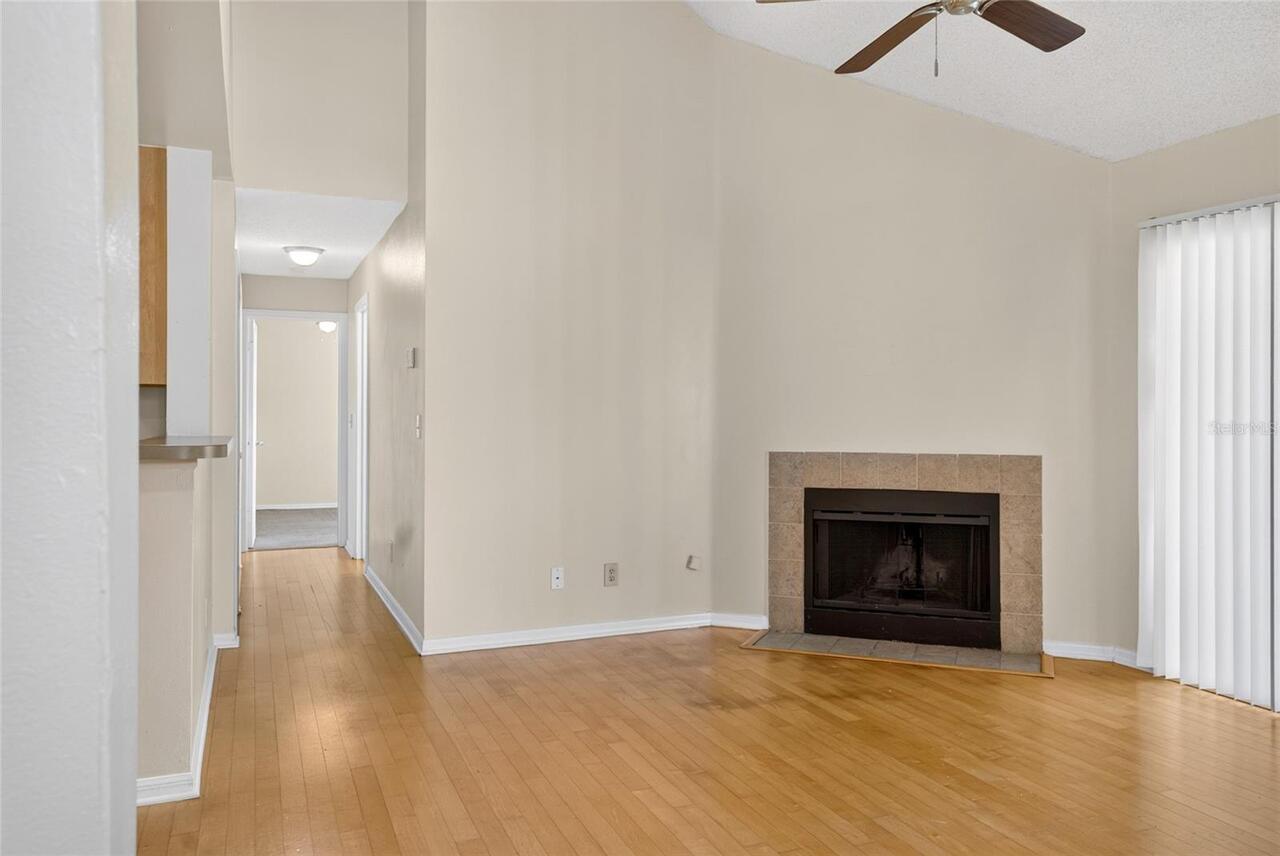
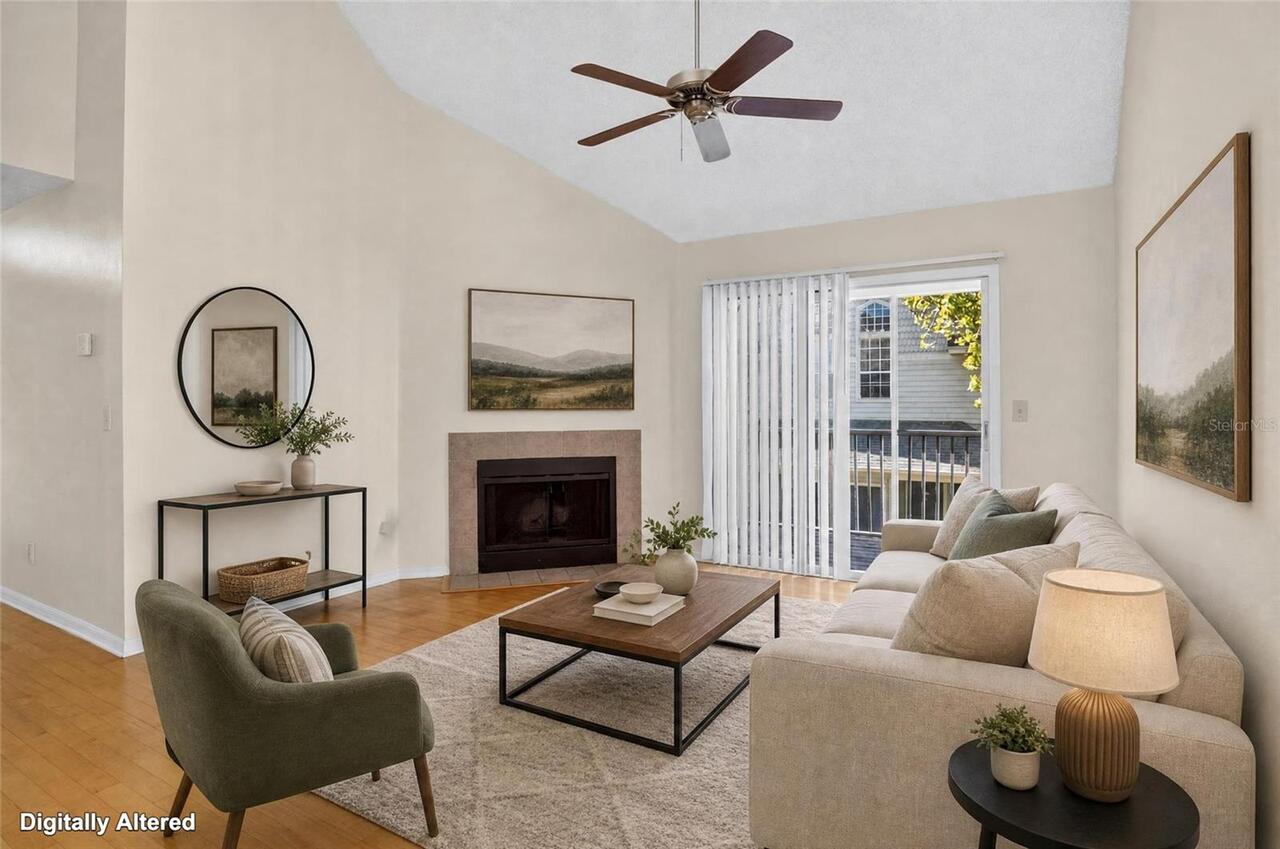
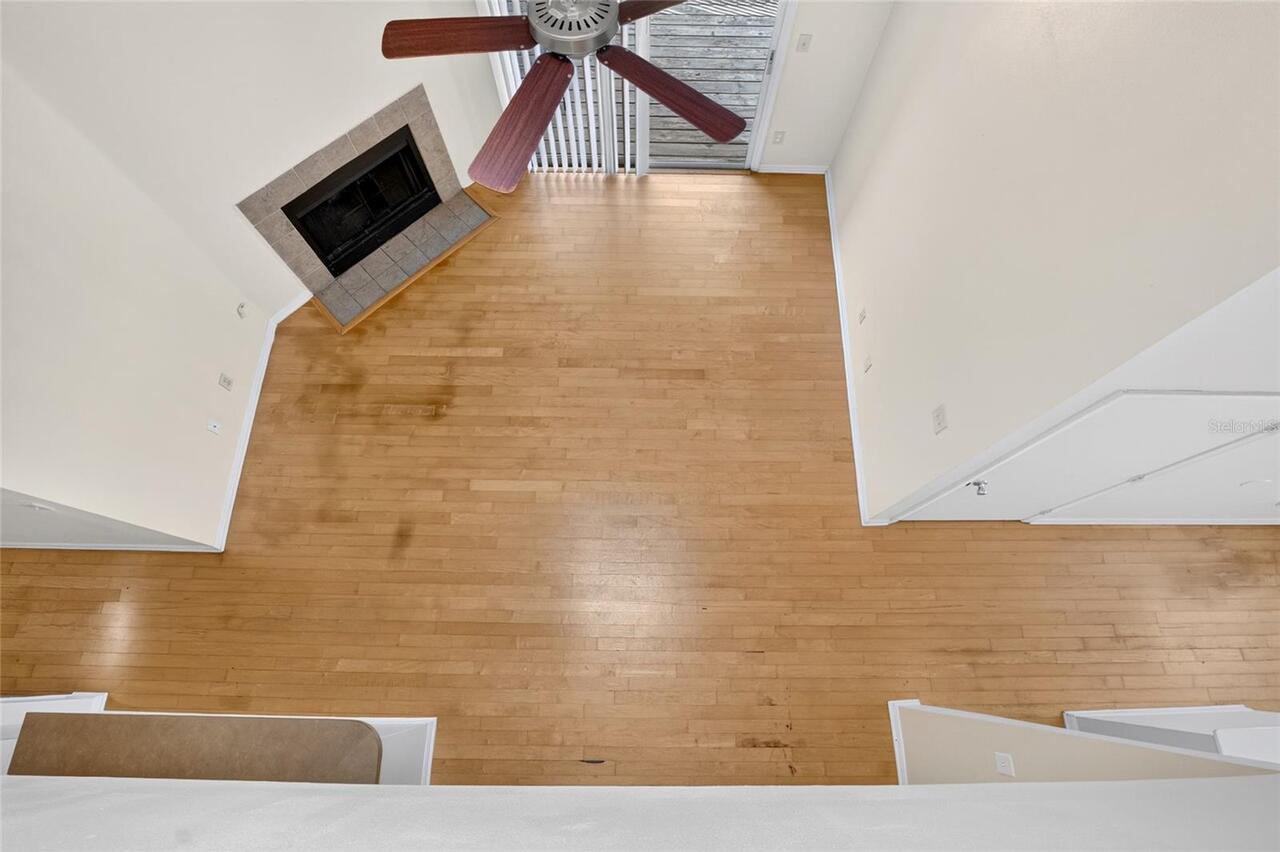
Family Room
Flooring
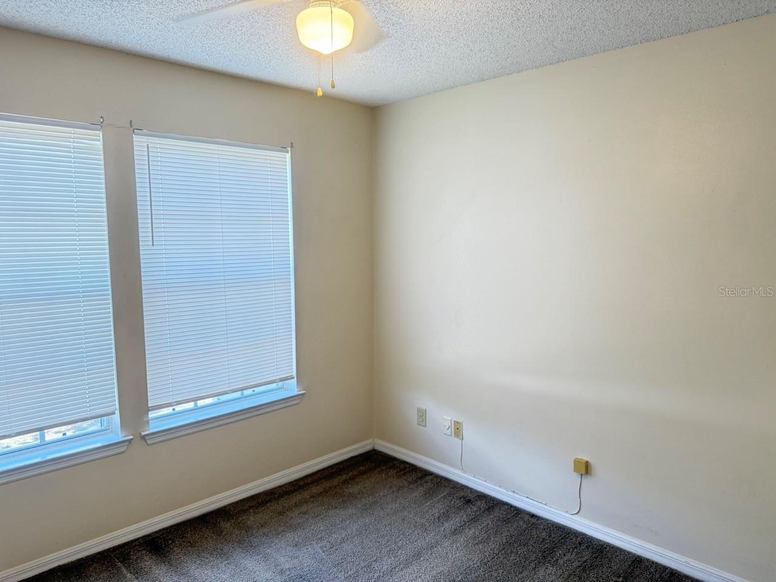
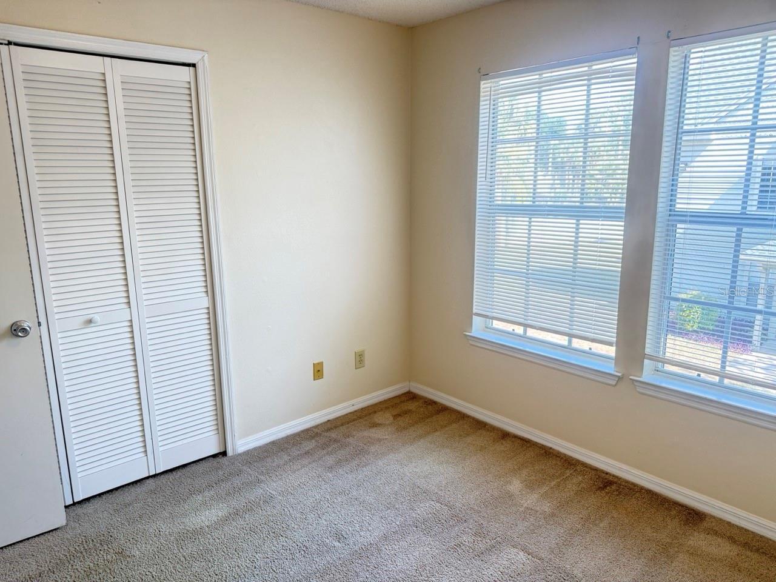
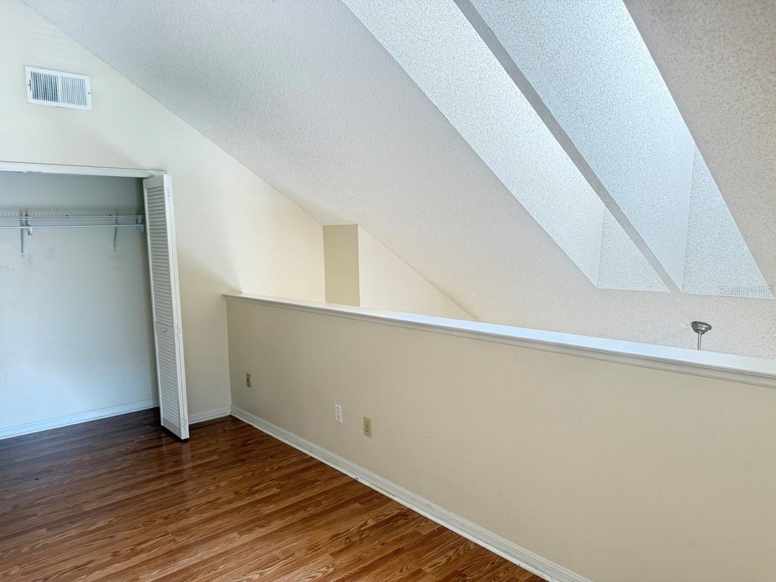
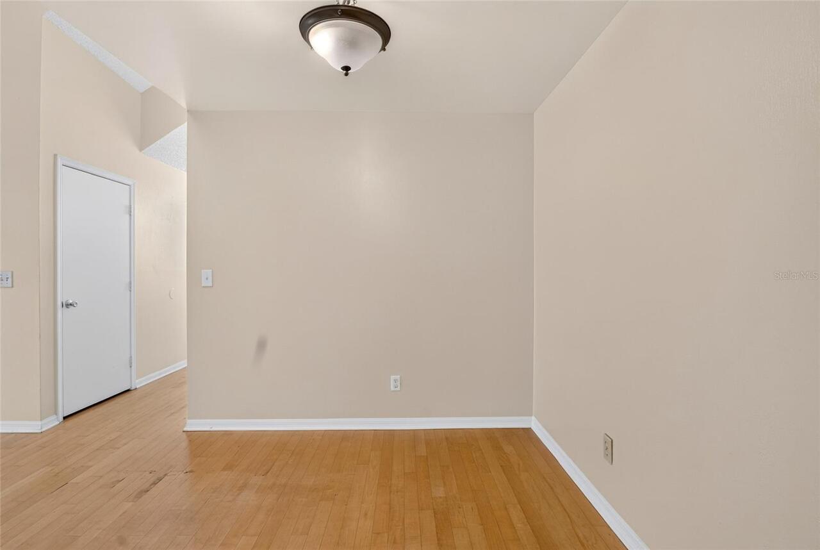
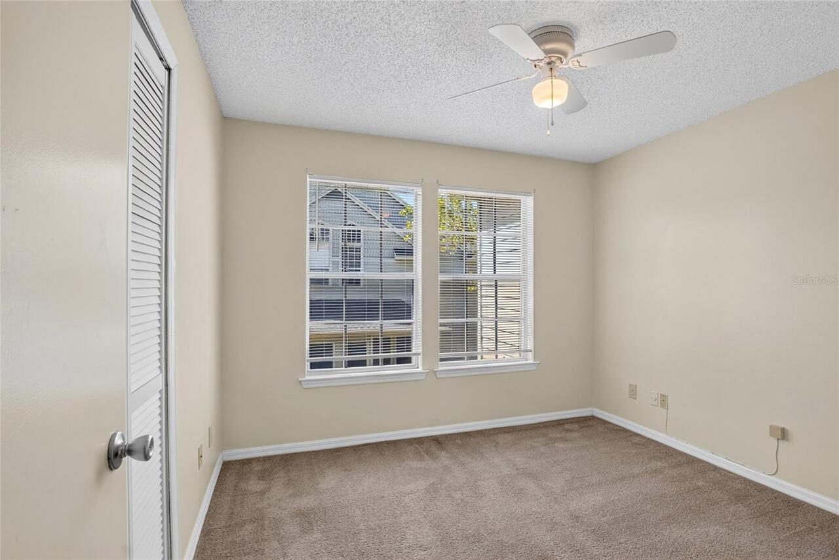
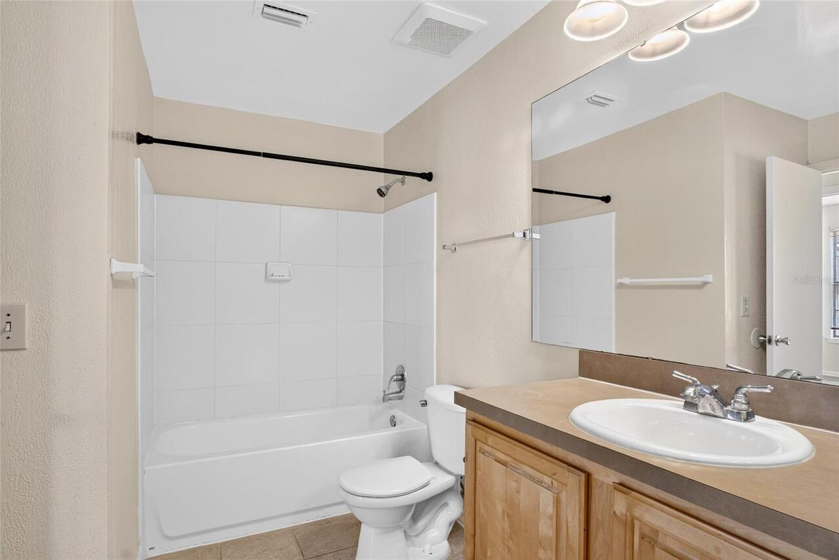
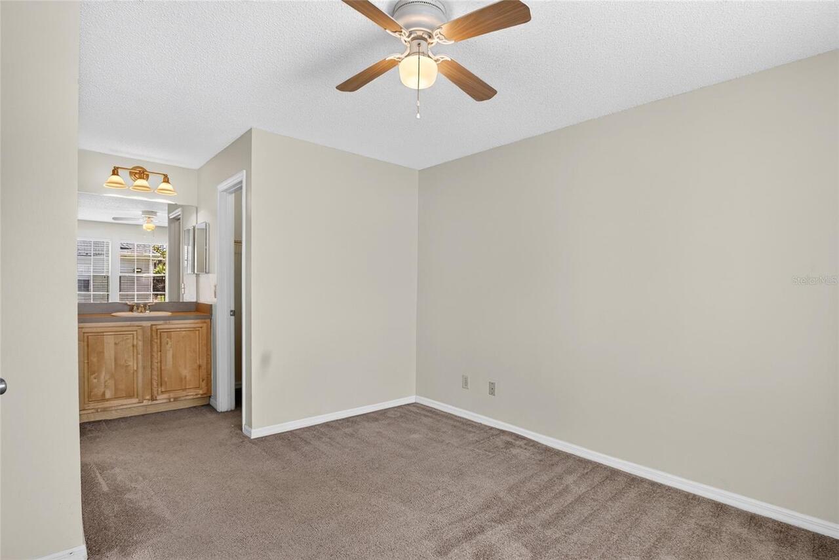
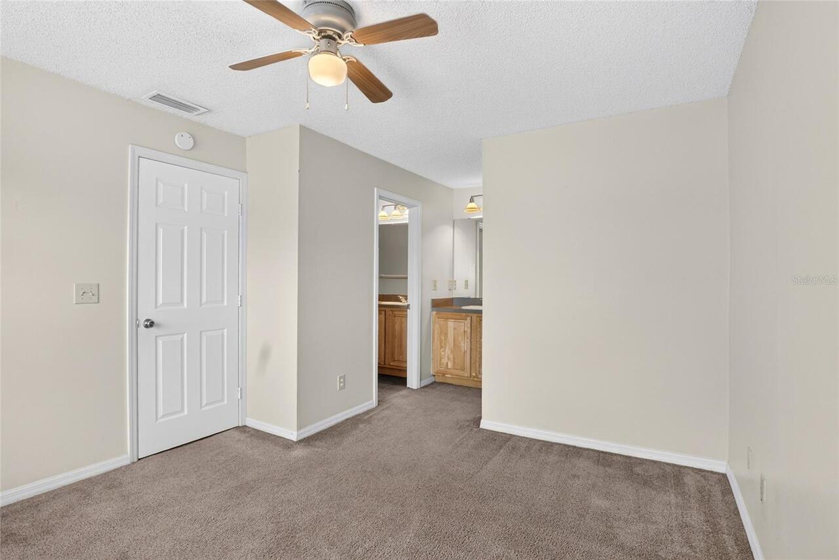
Carpet, Laminate, Tile
Interior Features
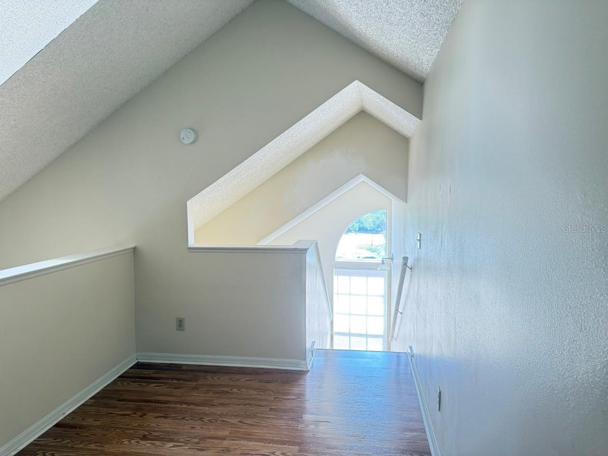
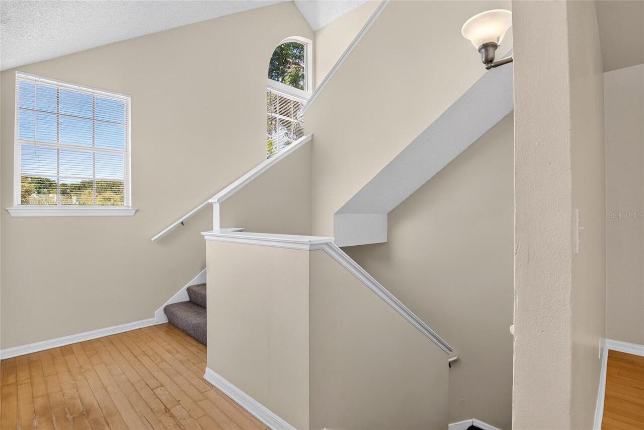
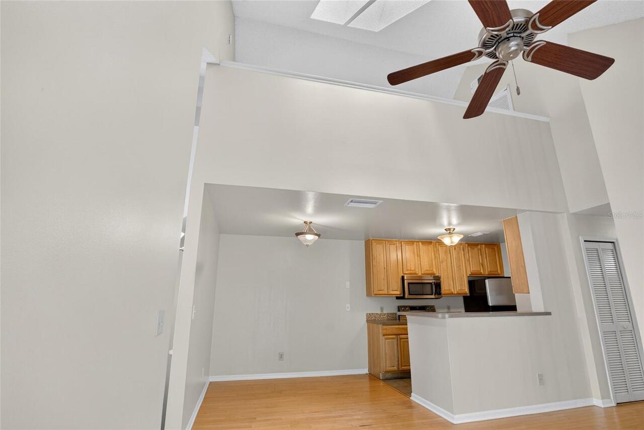
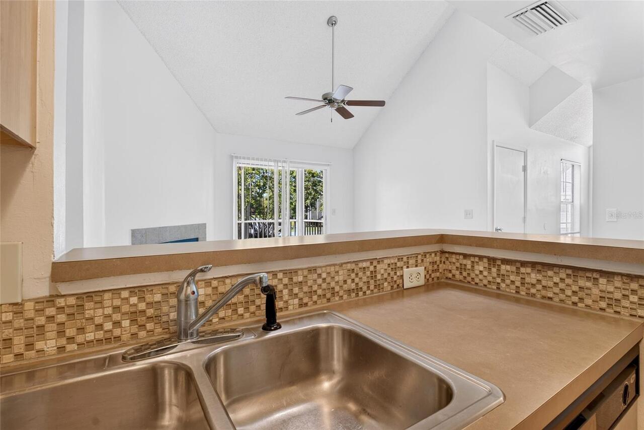
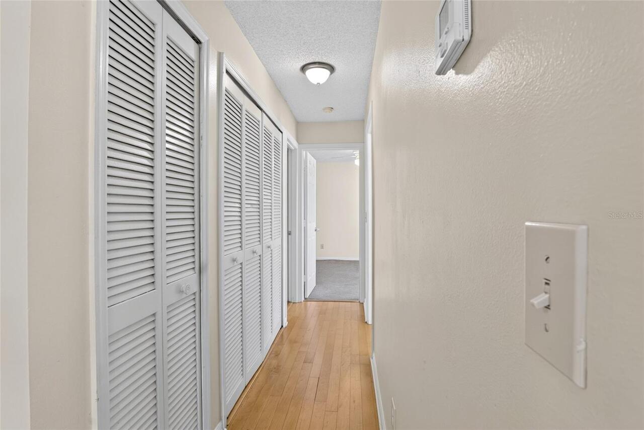
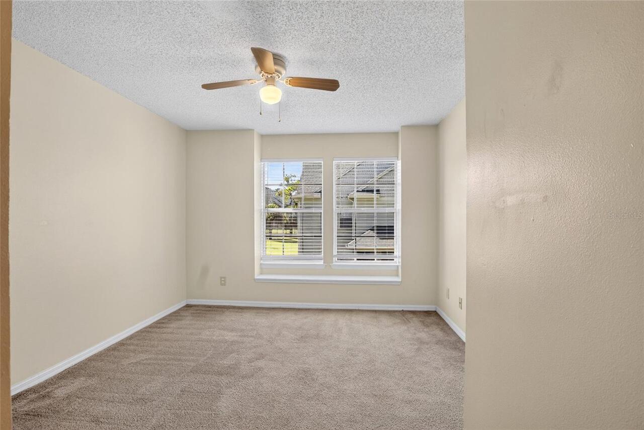
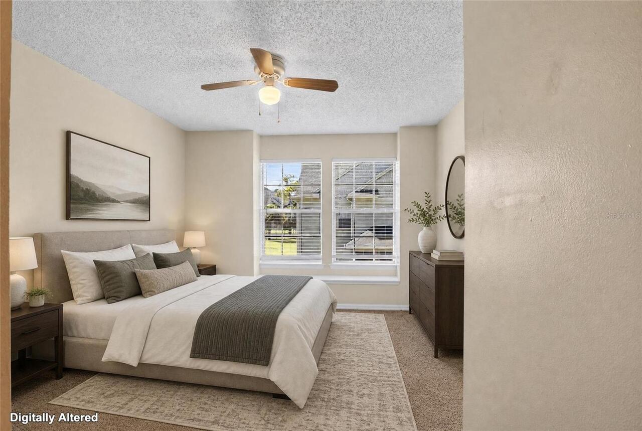
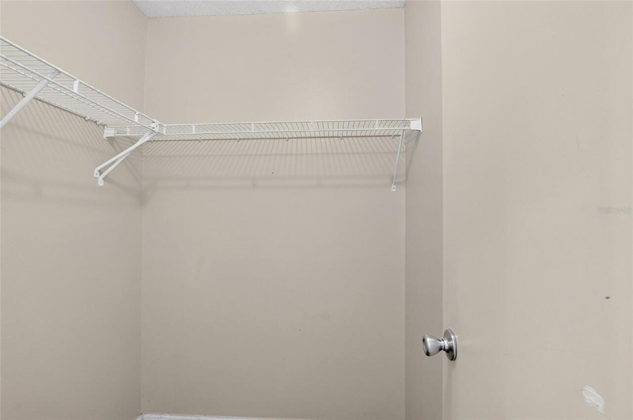
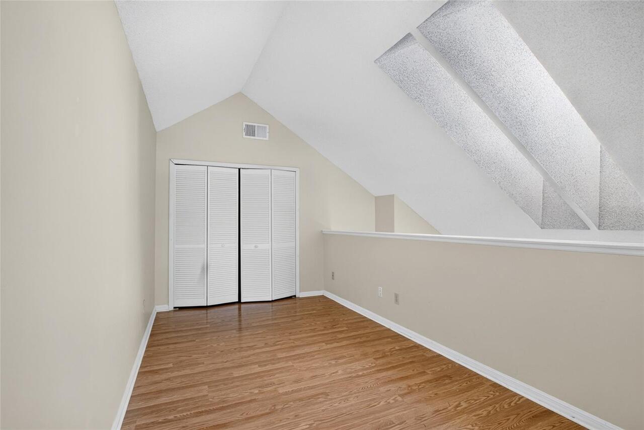
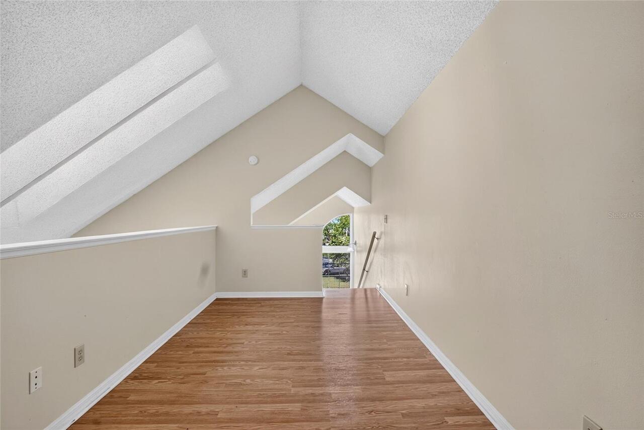
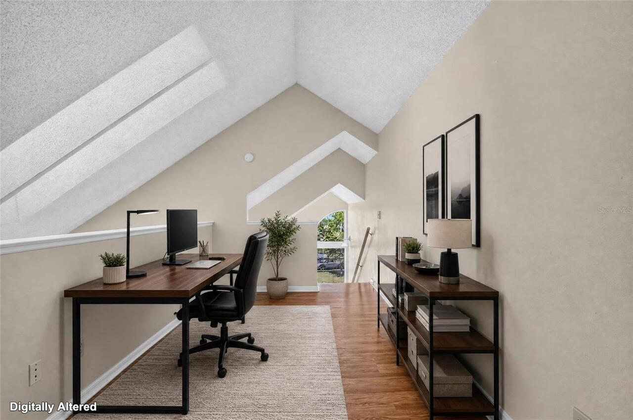
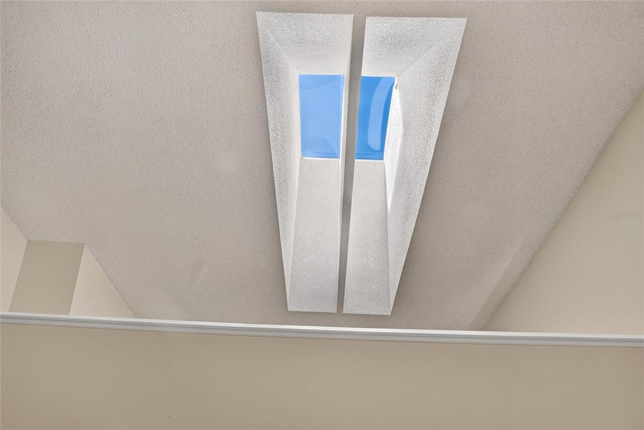
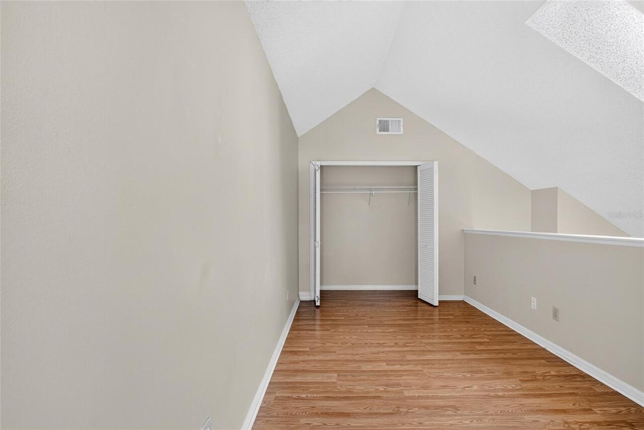
Cathedral Ceiling(s), Ceiling Fans(s), Kitchen/Family Room Combo, Thermostat, Walk-In Closet(s)
Internet Address Display YN
true
Internet Automated Valuation Display YN
true
Internet Consumer Comment YN
true
Internet Entire Listing Display YN
true
Living Area Source
Public Records
Living Area Units
Square Feet
Lot Size Square Meters
413
Middle Or Junior School
Chain of Lakes Middle
Modification Timestamp
2026-07-20T11:51:09.474Z
Monthly Condo Fee Amount
452
Parcel Number
36-22-28-1209-88-203
Pet Restrictions
Please verify with HOA for the most recent information. Central Park at Metro West office@centralparkmetrowest.com 321-499-9066
Pet Size
Small (16-35 Lbs.)
Pets Allowed
Breed Restrictions, Number Limit, Size Limit, Yes
Property Condition
Completed
RATIO Current Price By Calculated SqFt
108.05
Security Features
Gated Community, Smoke Detector(s)
Showing Requirements
ShowingTime
Status Change Timestamp
2026-07-11T03:14:21.000Z
Tax Legal Description
CENTRAL PARK CONDOMINIUM 8076/3783 UNIT203 BLDG 6088
Universal Property Id
US-12095-N-362228120988203-S-203
Unparsed Address
6088 WESTGATE DR #203
Utilities
Electricity Available