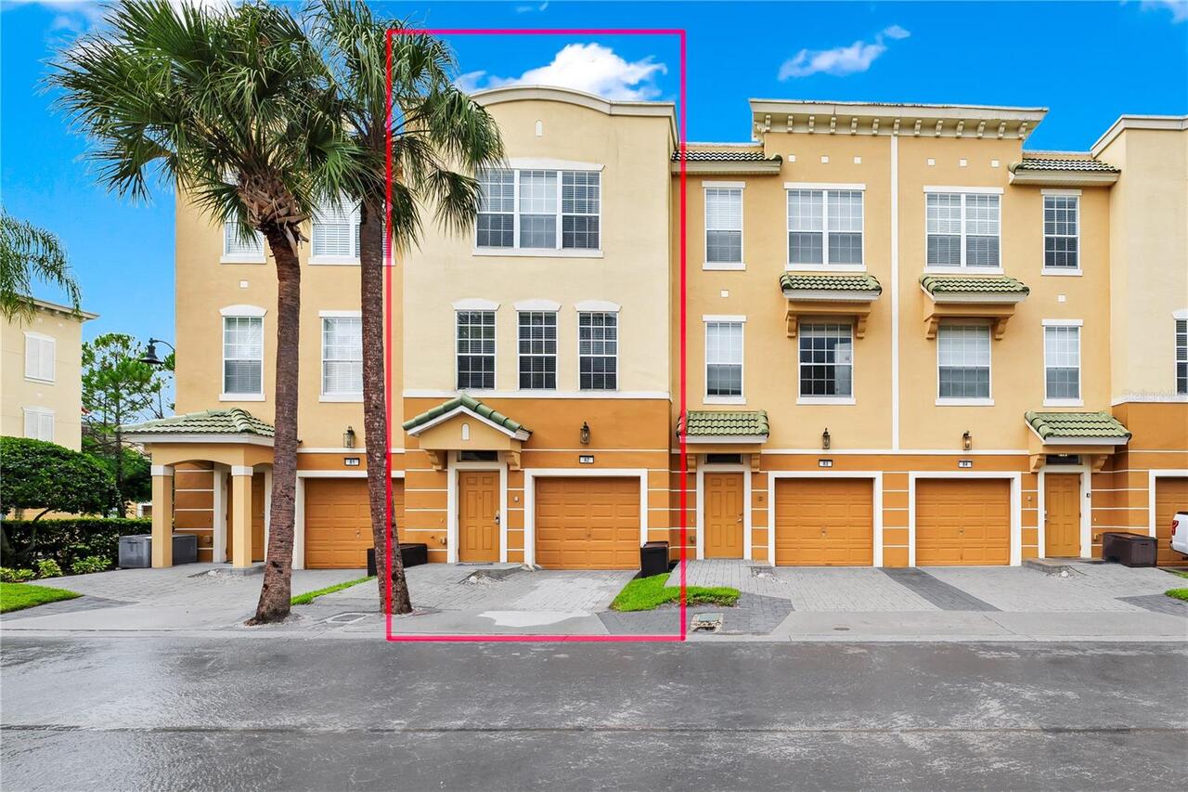
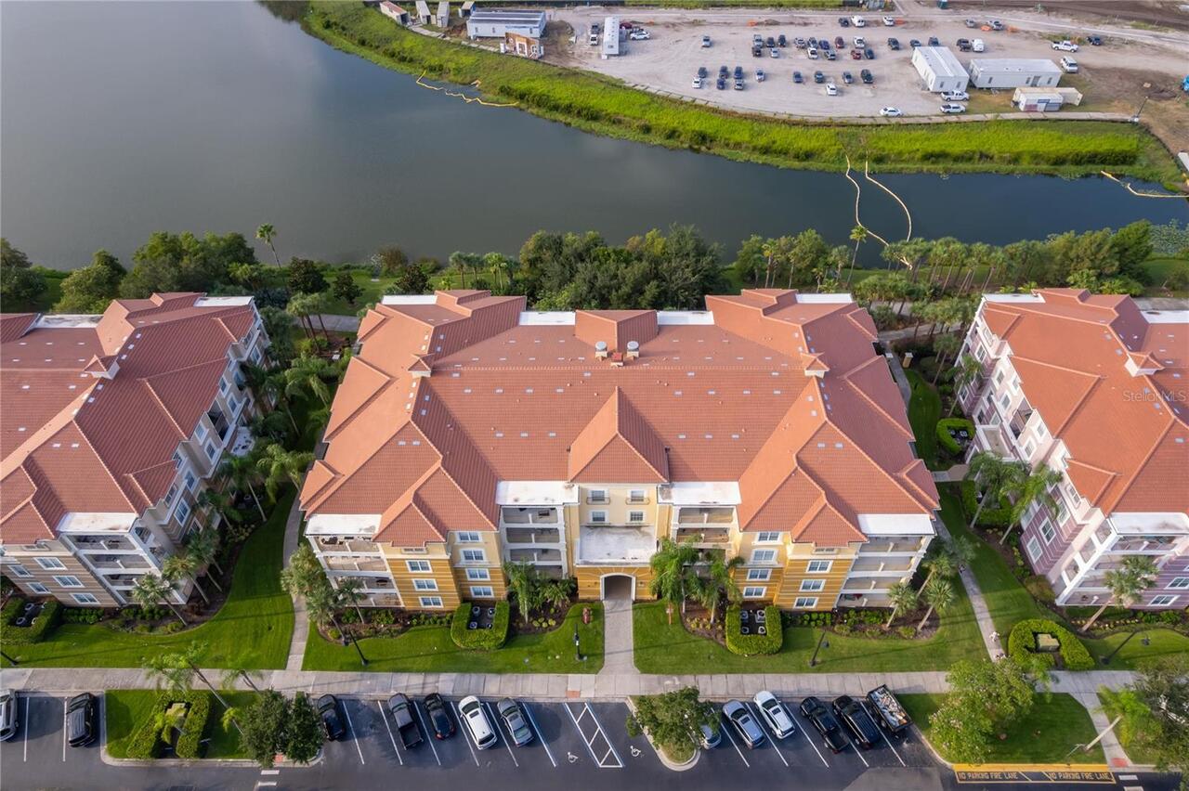
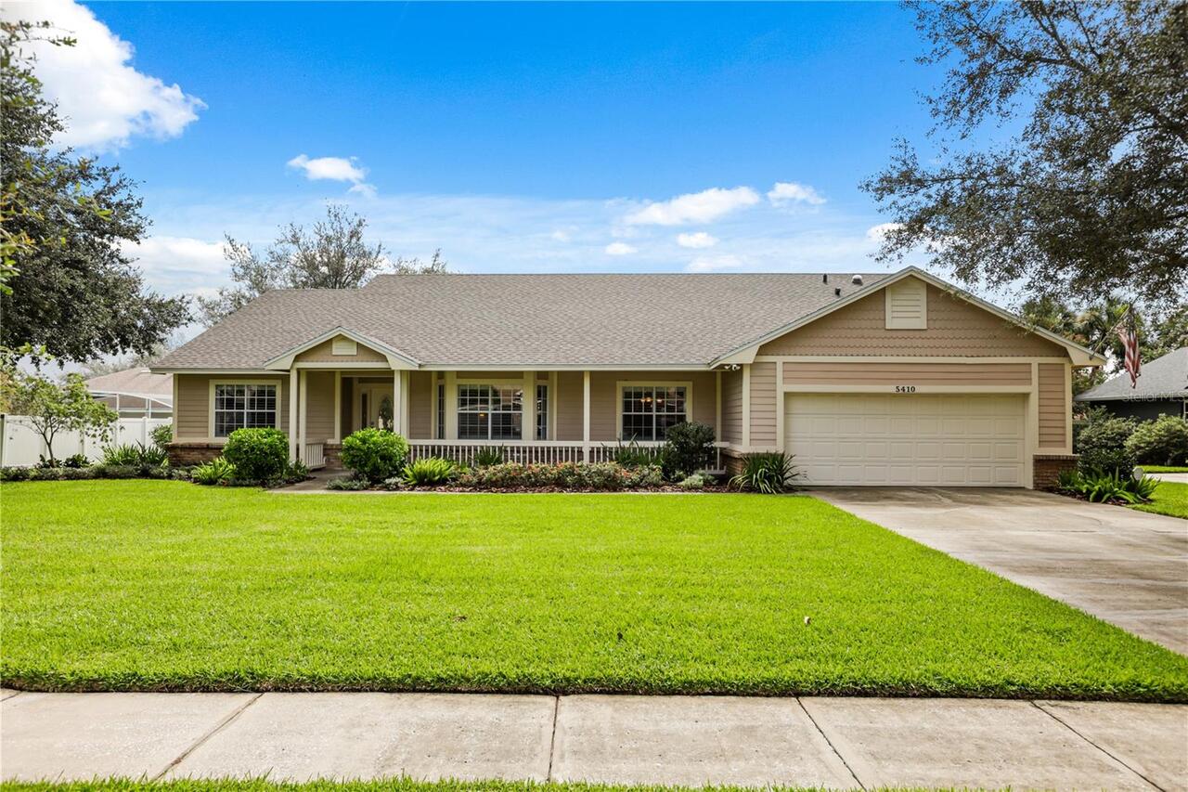
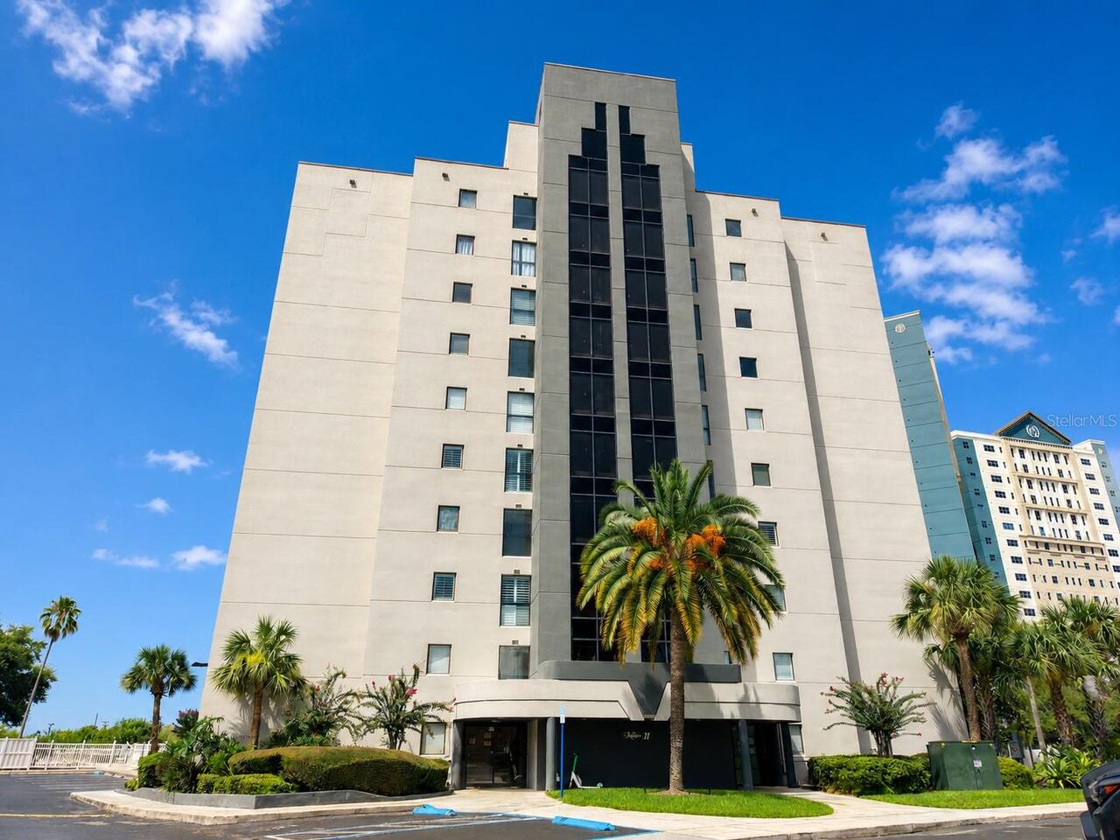
Property Features
Property Sub Type
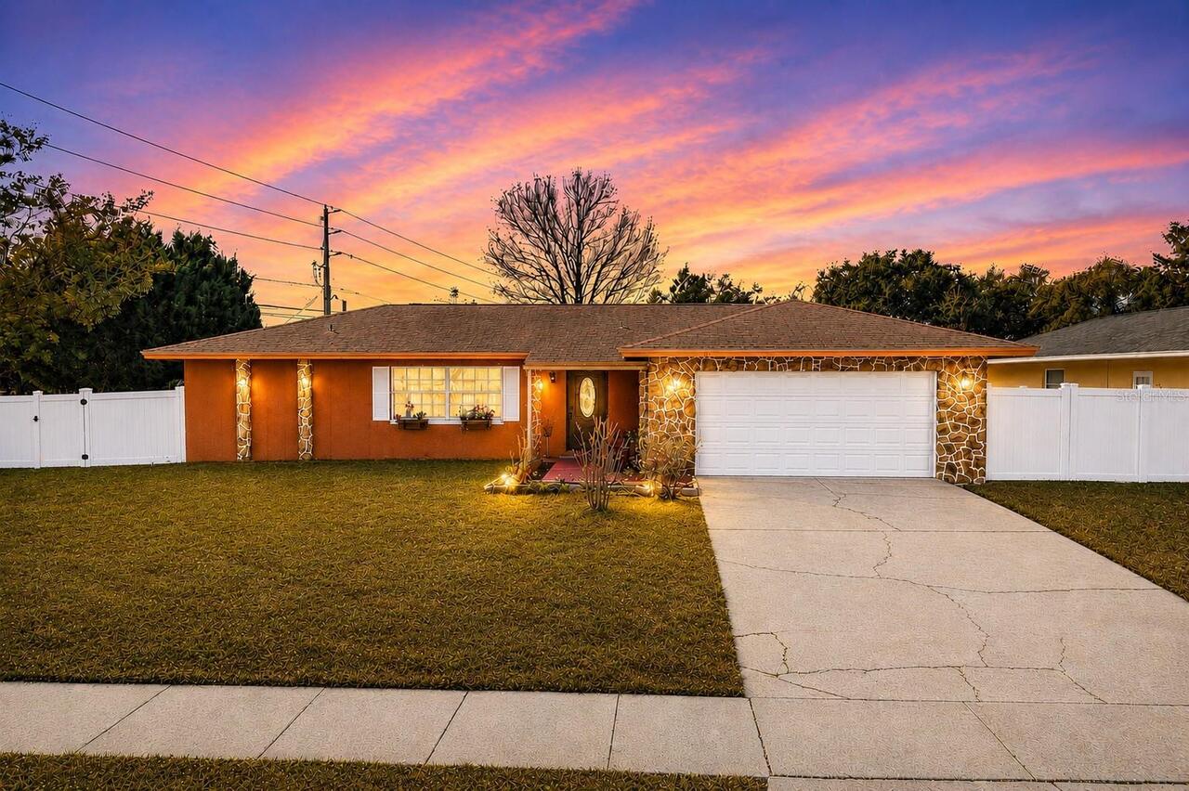
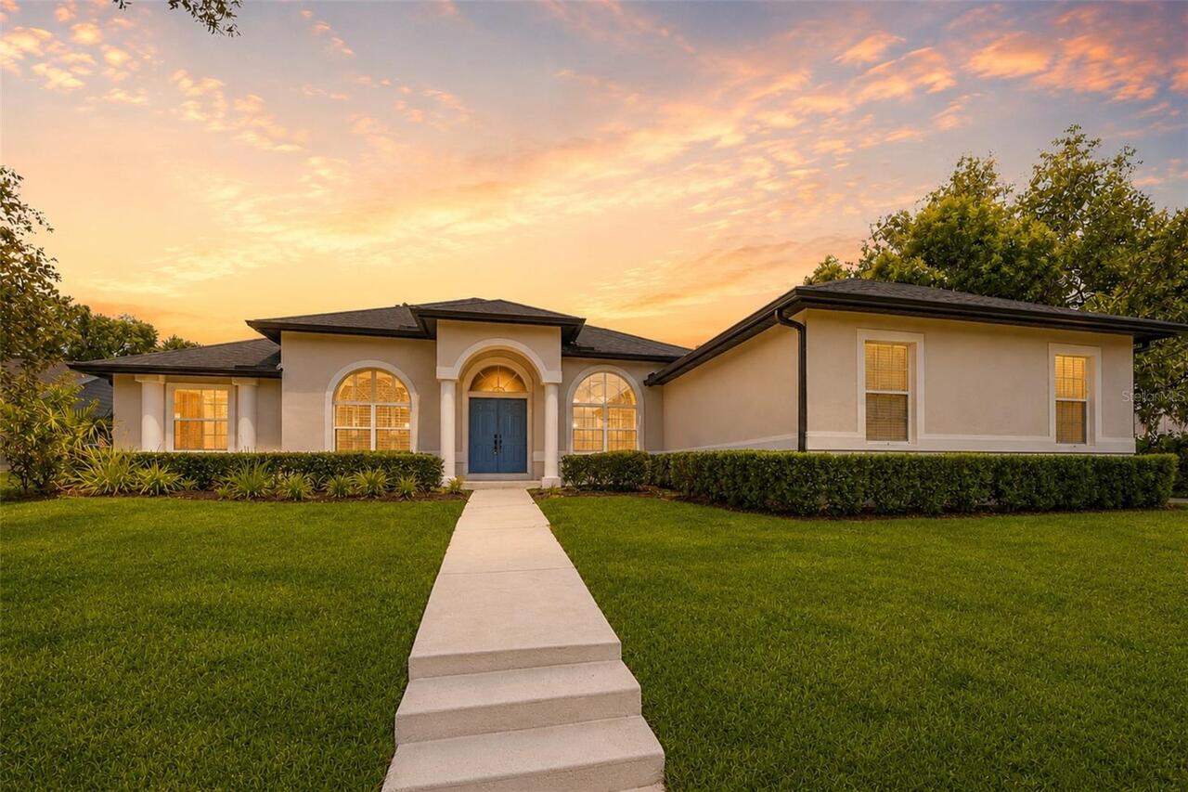
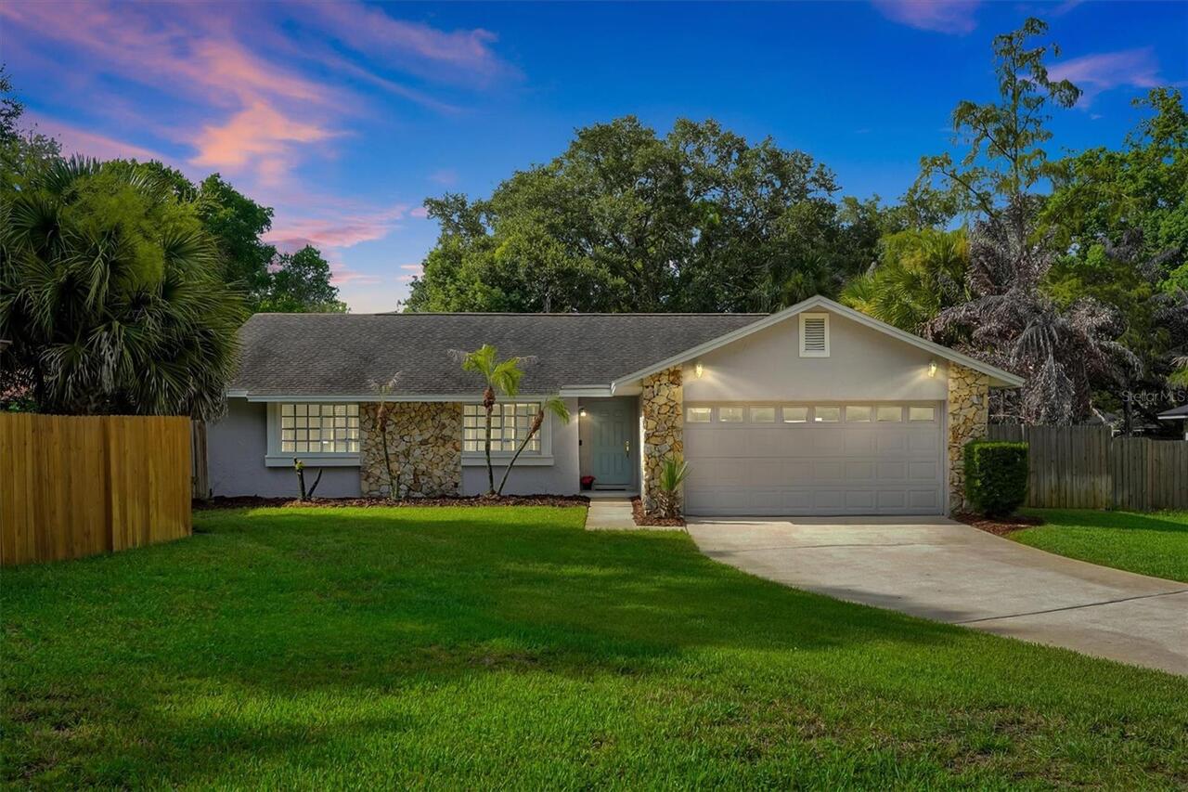
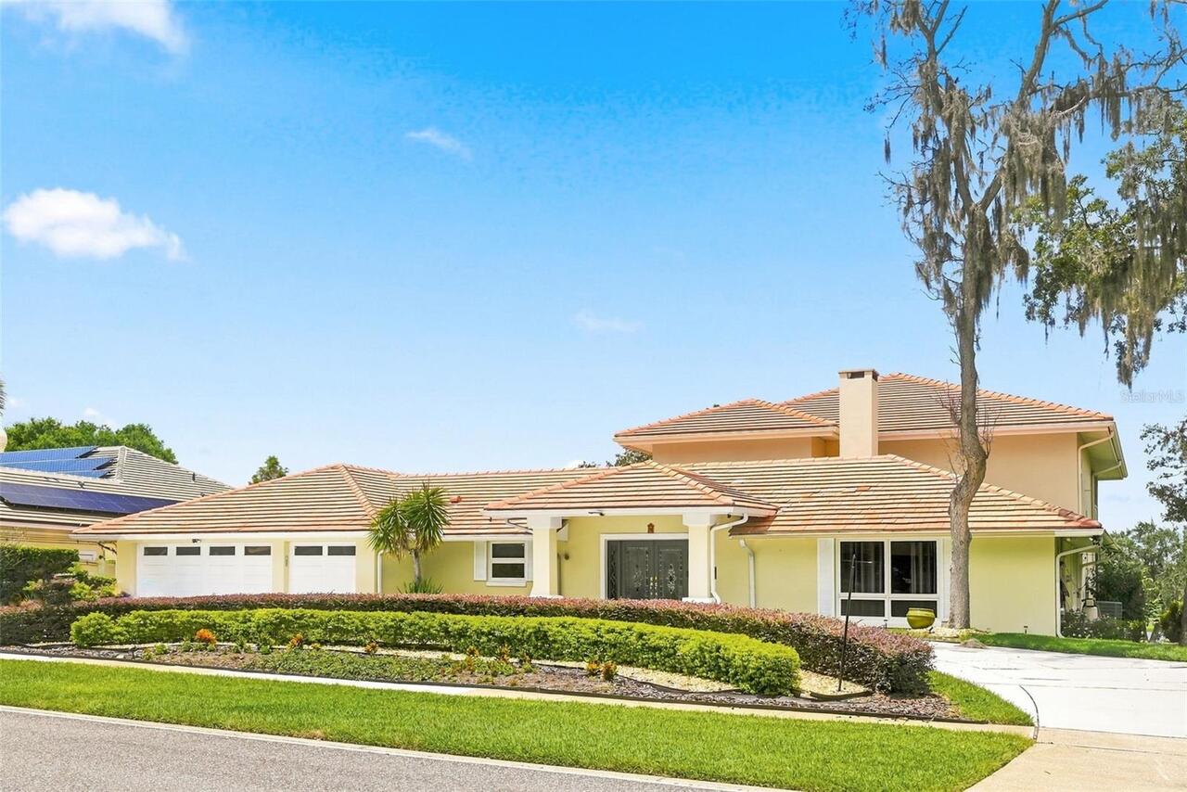
Single Family Residence
Parking
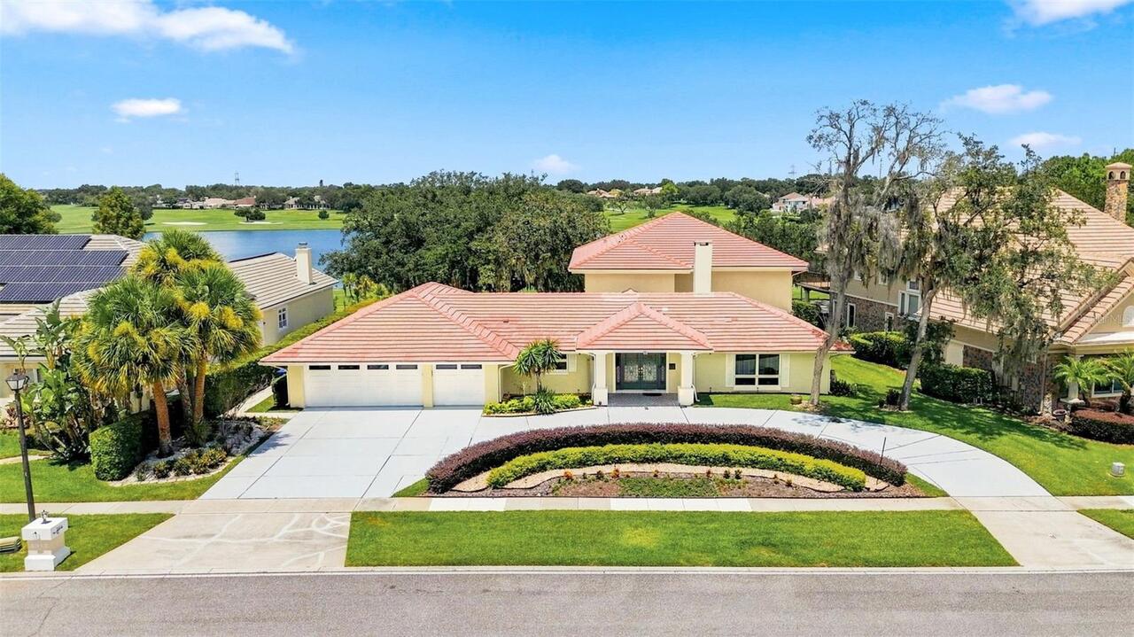
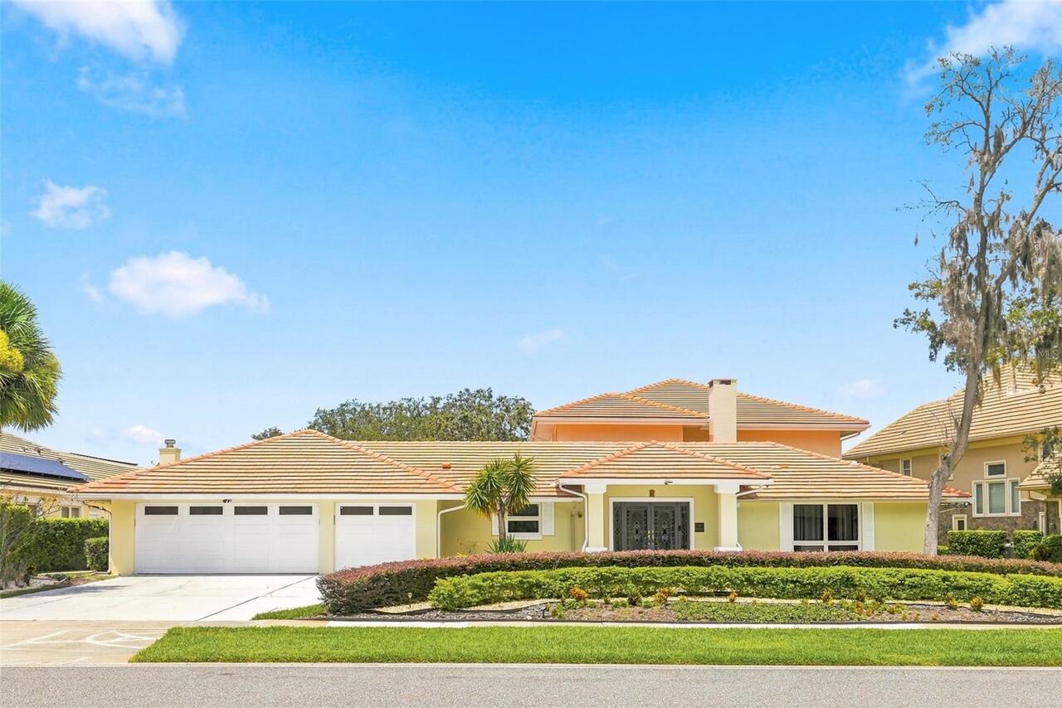
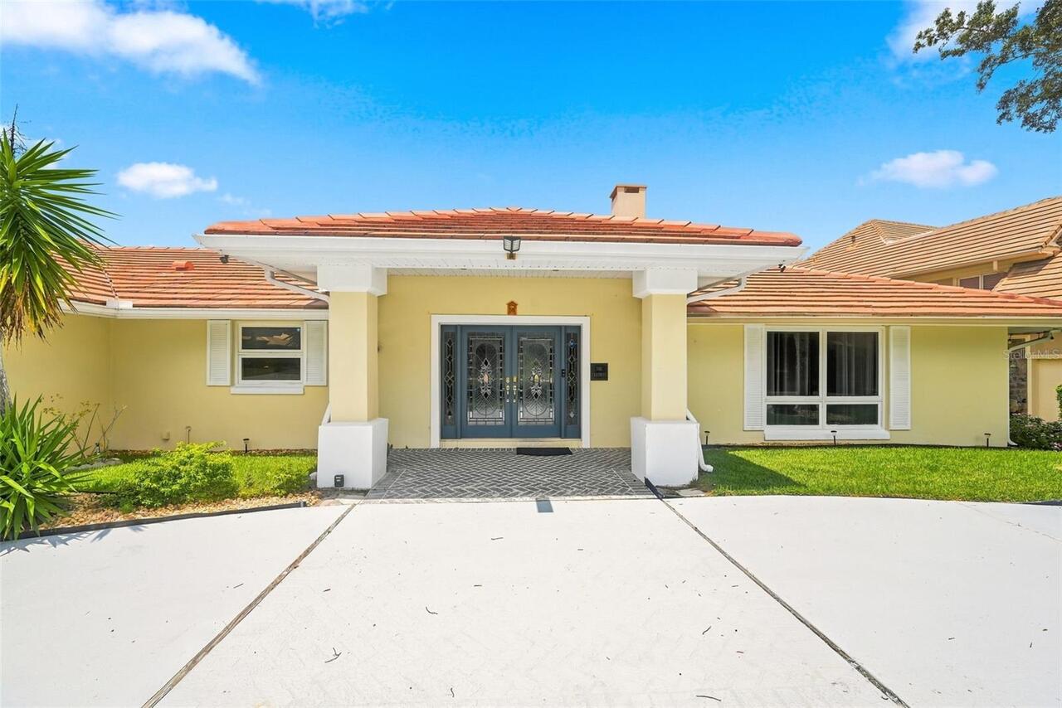
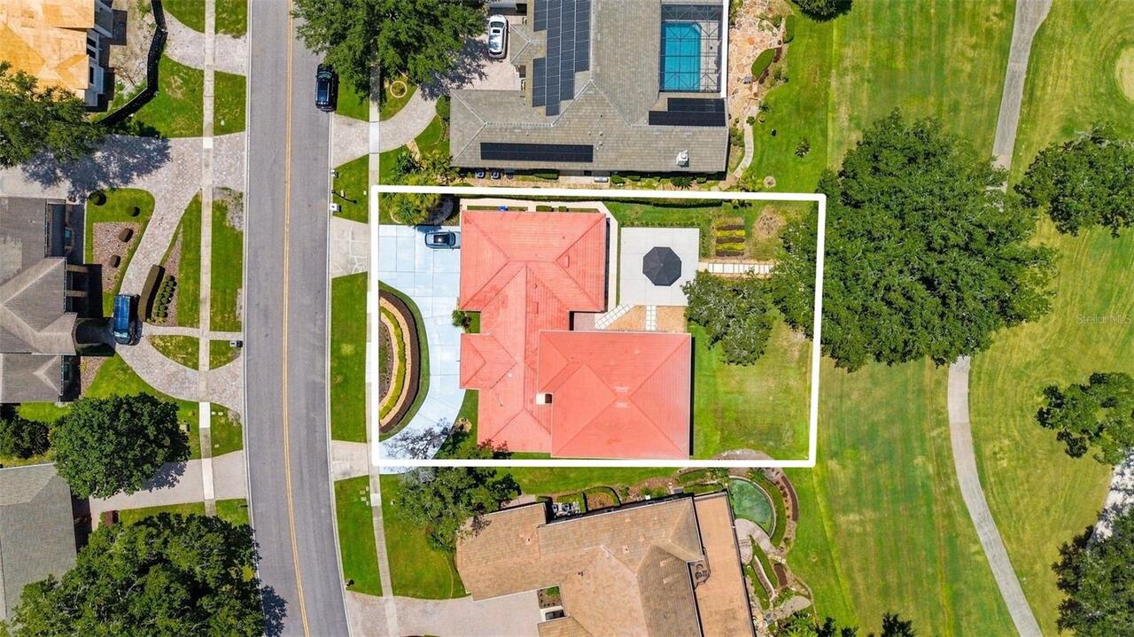
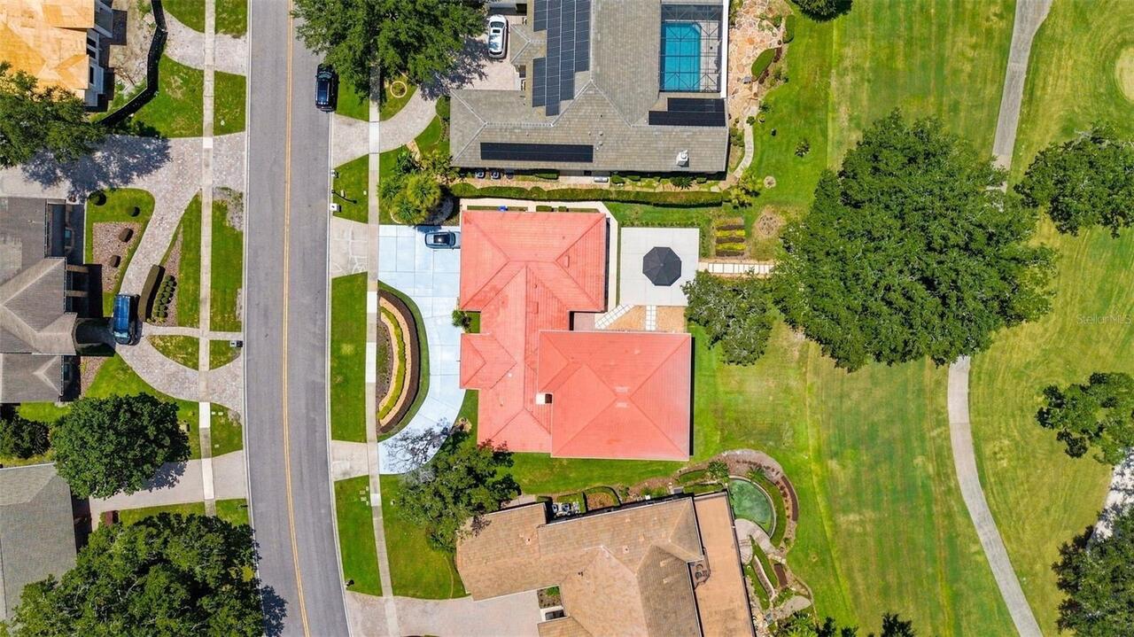
Circular Driveway, Garage Door Opener
Subdivision
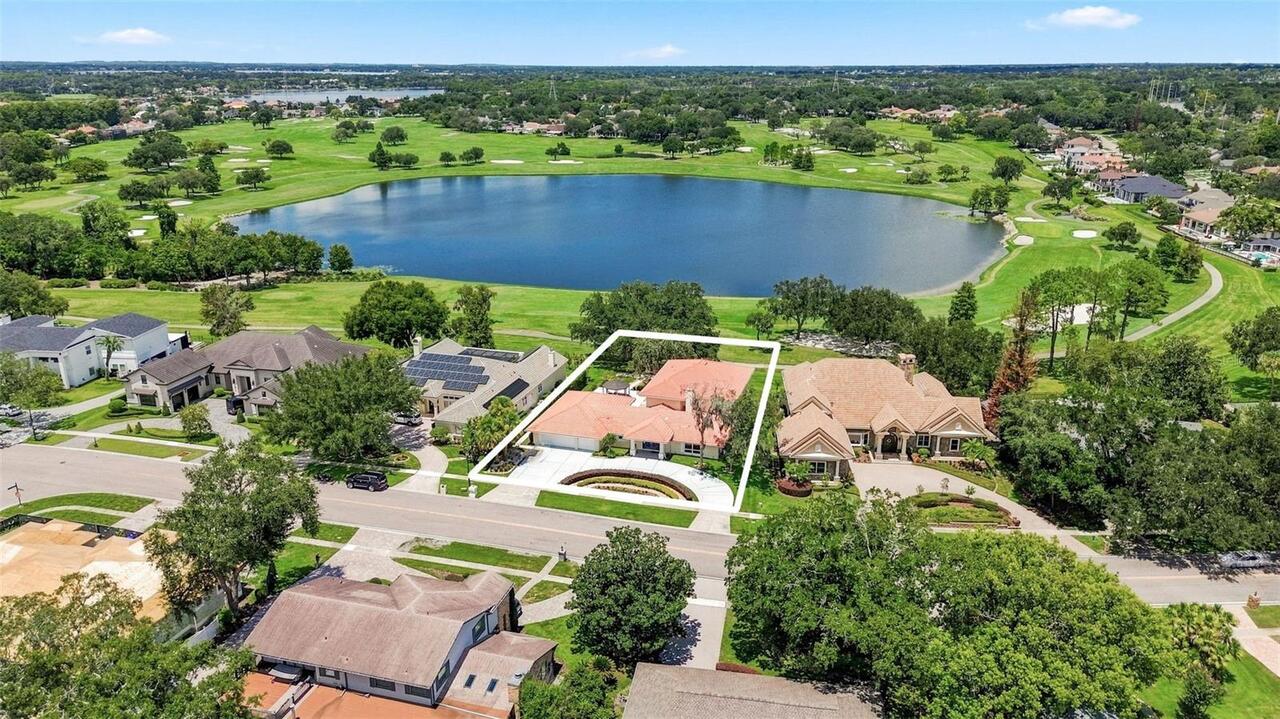
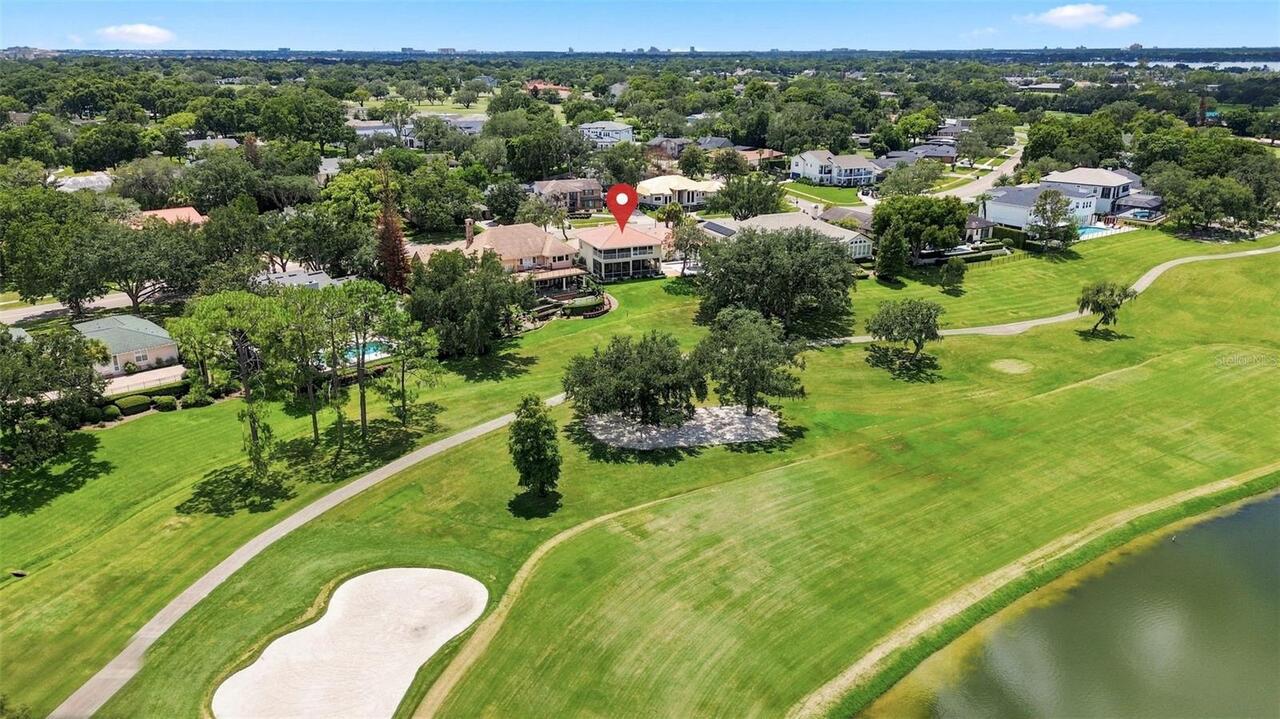
BAY HILL SEC 09
Additional Information
Additional Parcels YN
false
Additional Rooms
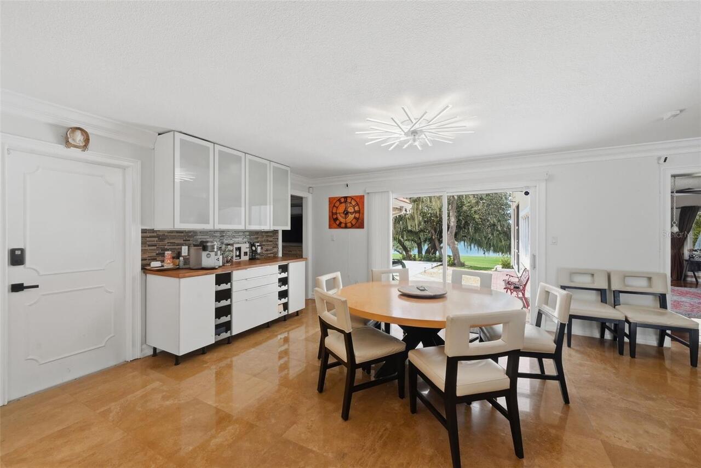
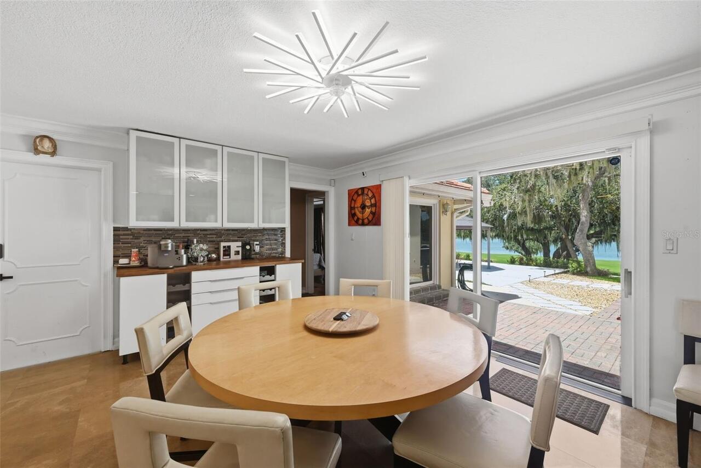
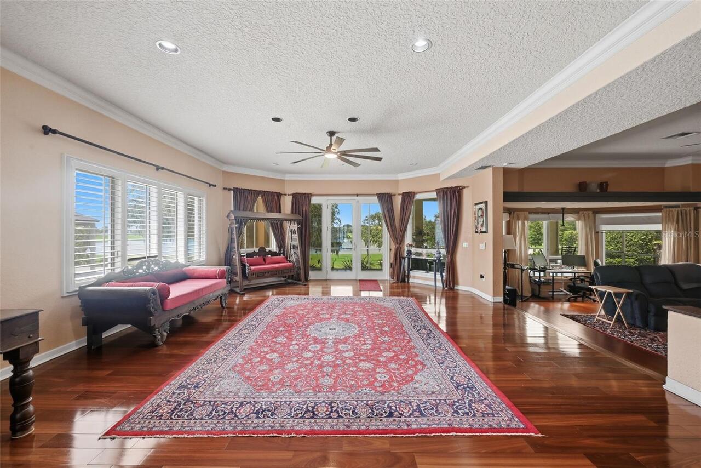
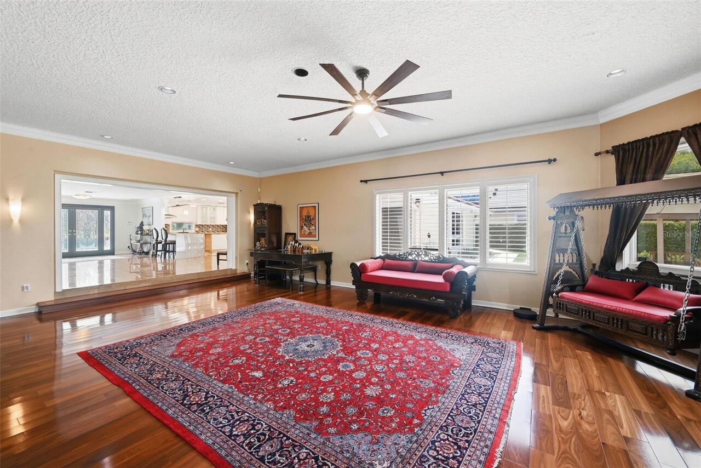
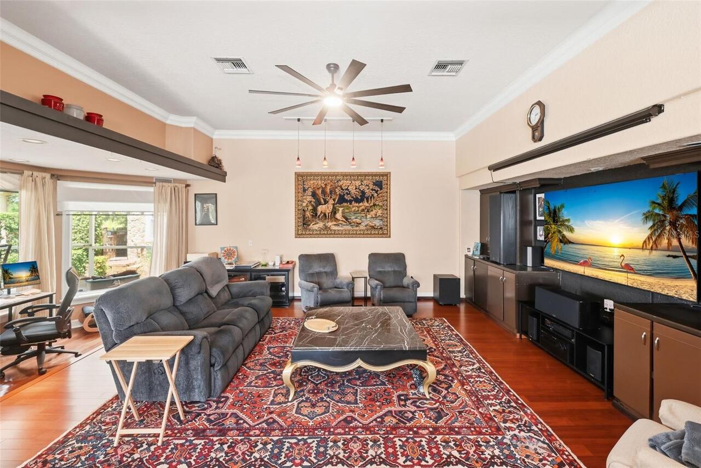
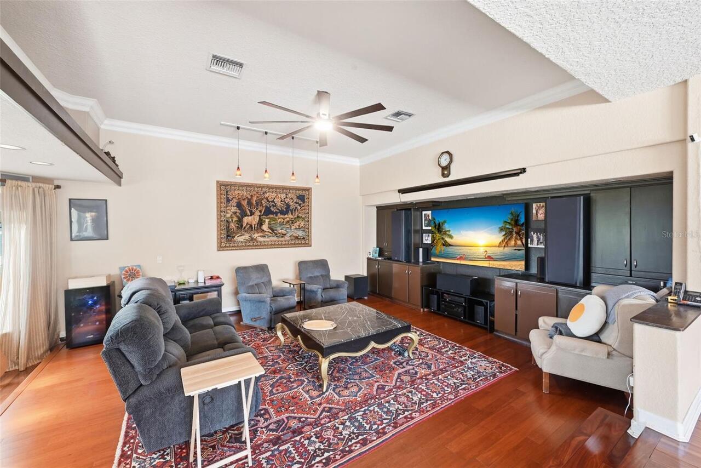
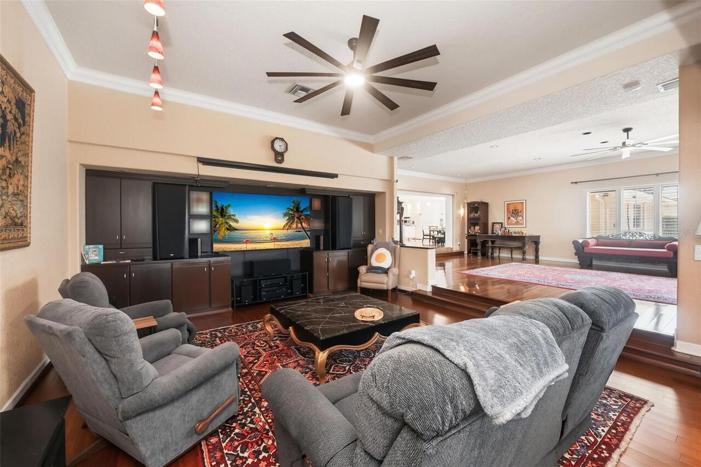
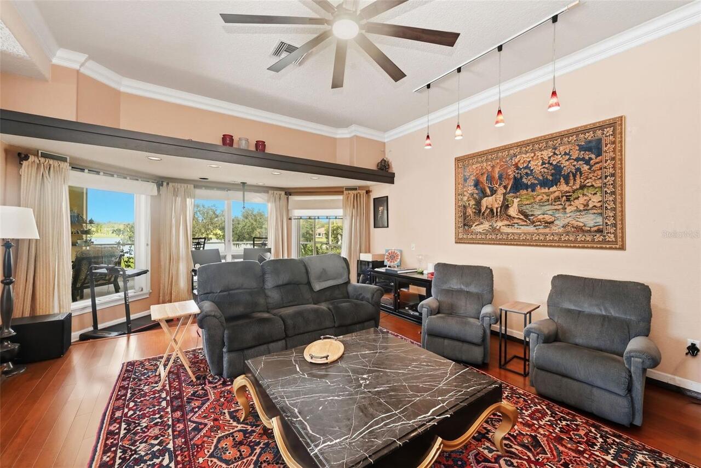
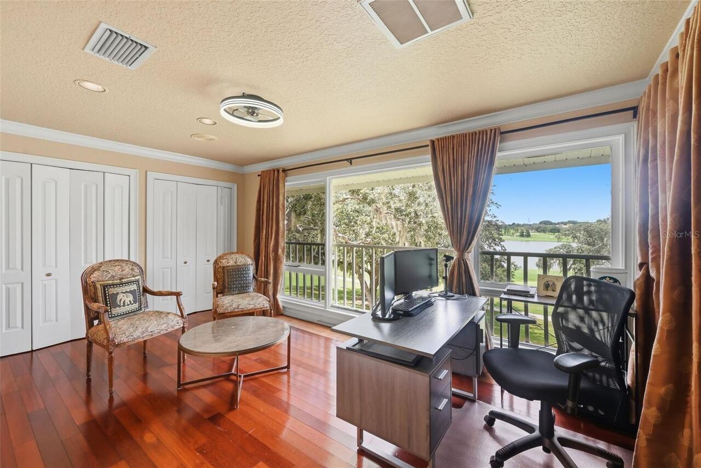
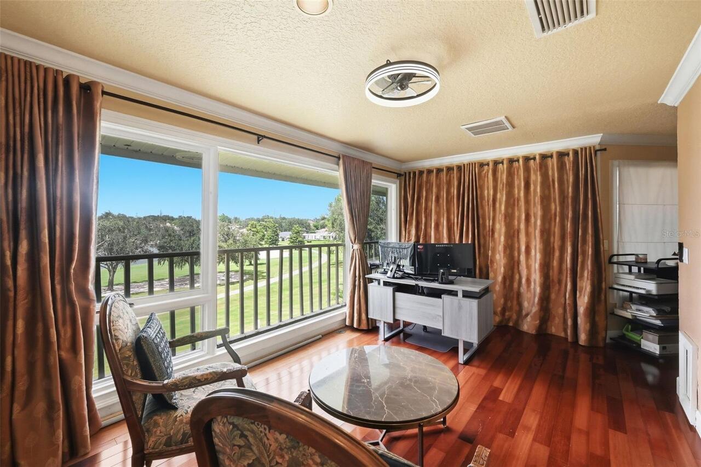
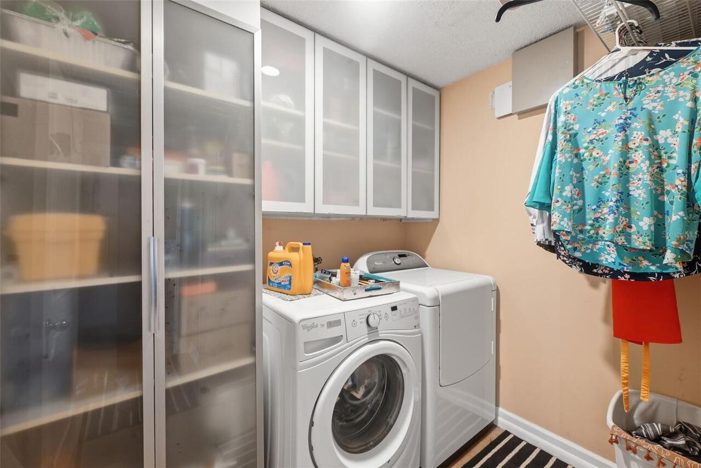
Den/Library/Office, Family Room, Florida Room, Formal Living Room Separate, Great Room, Inside Utility
Appliances
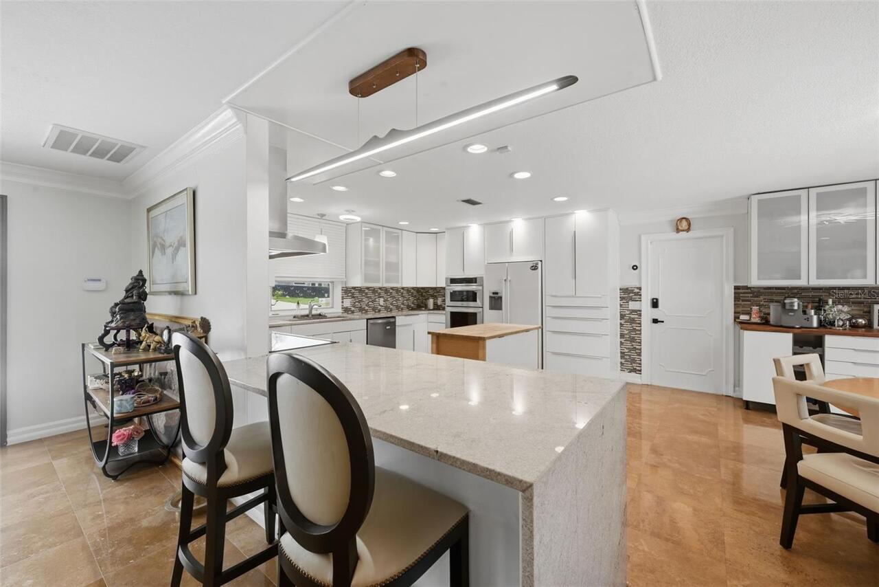
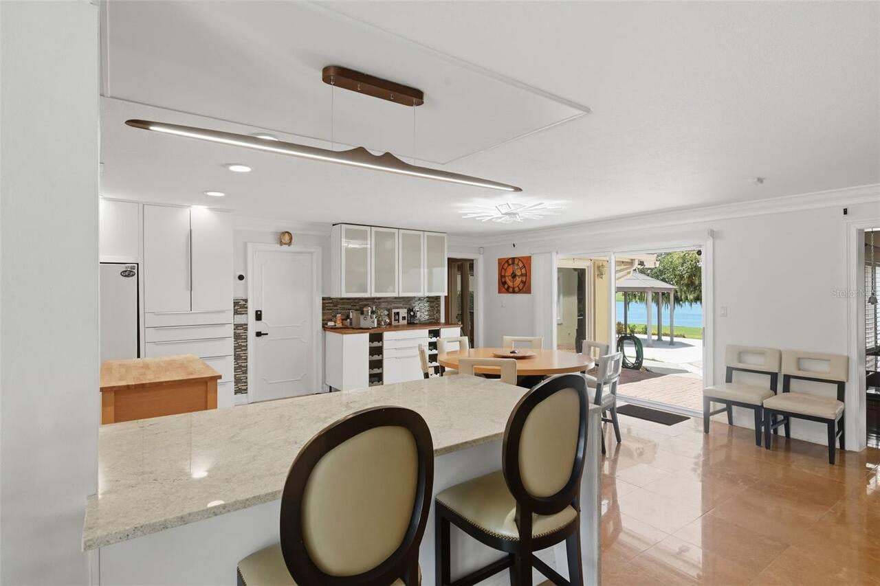
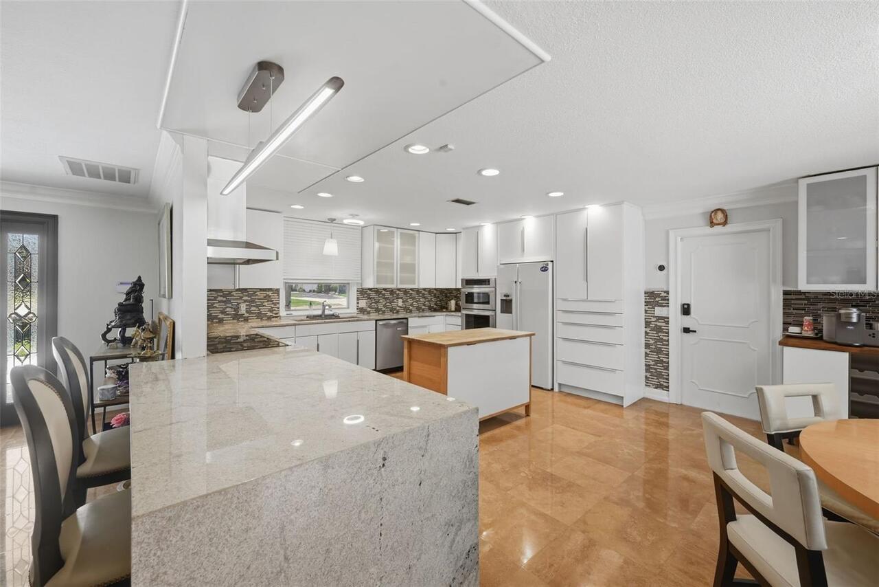
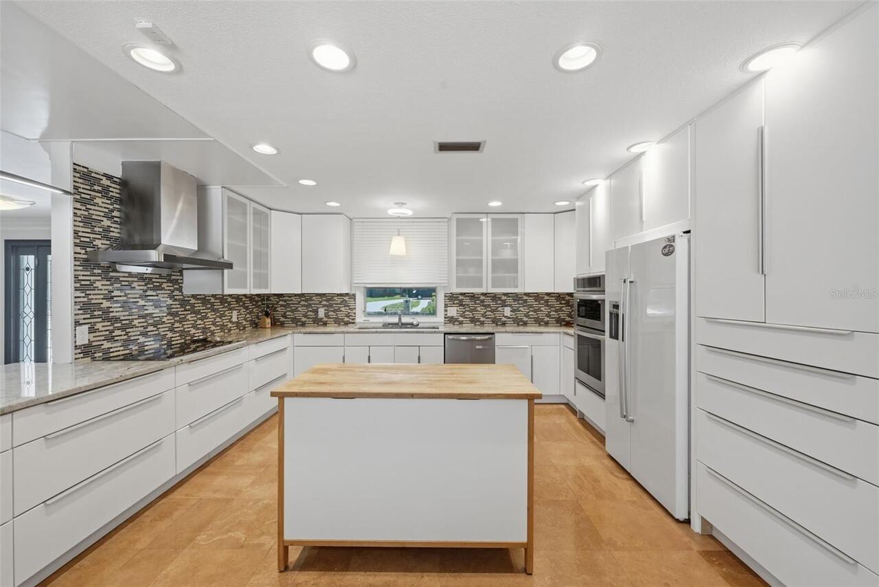
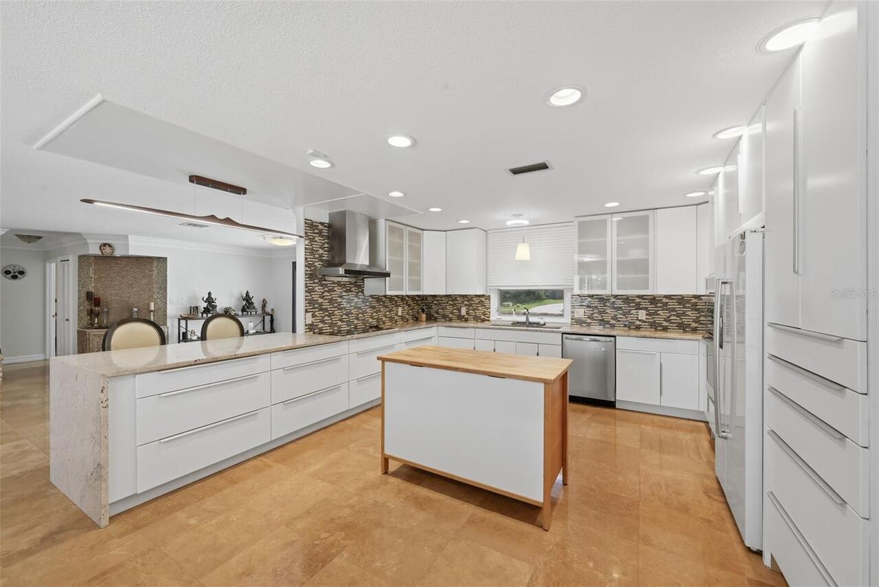
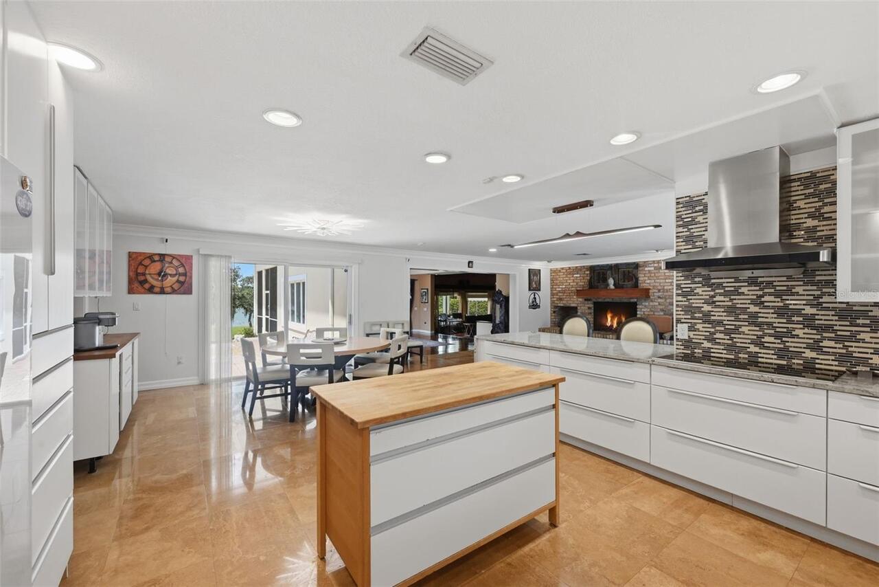
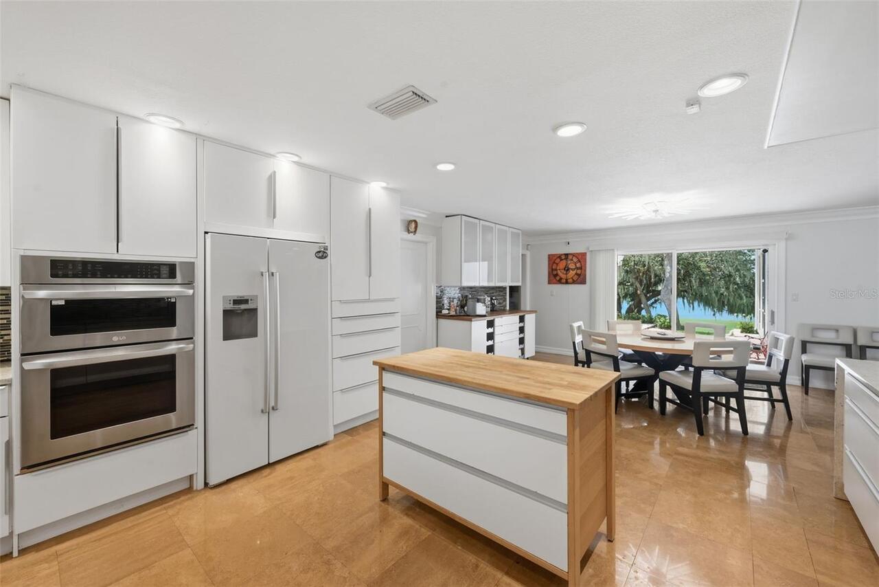
Cooktop, Dishwasher, Disposal, Exhaust Fan, Microwave, Range Hood, Refrigerator, Washer
Architectural Style
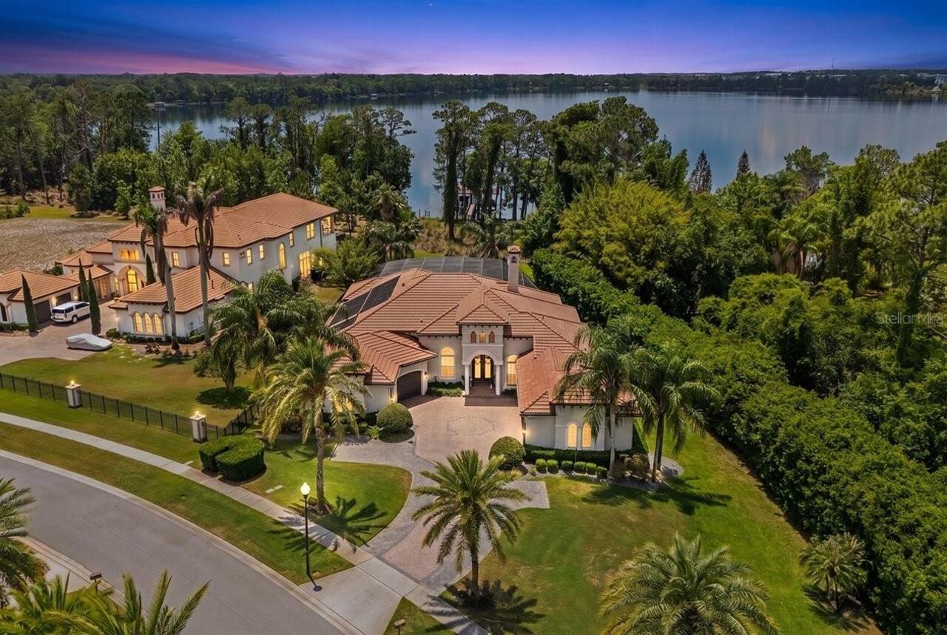
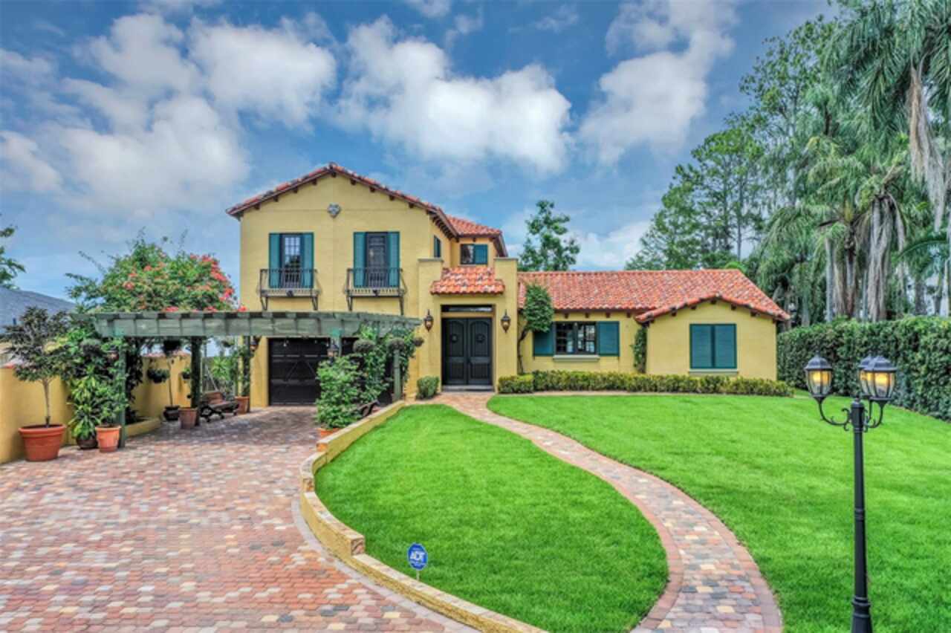
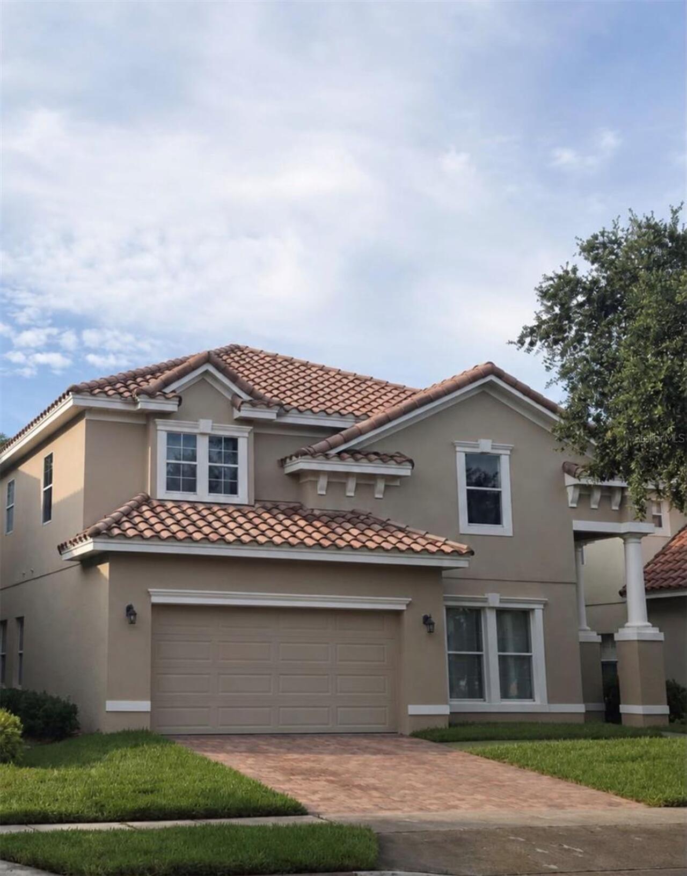
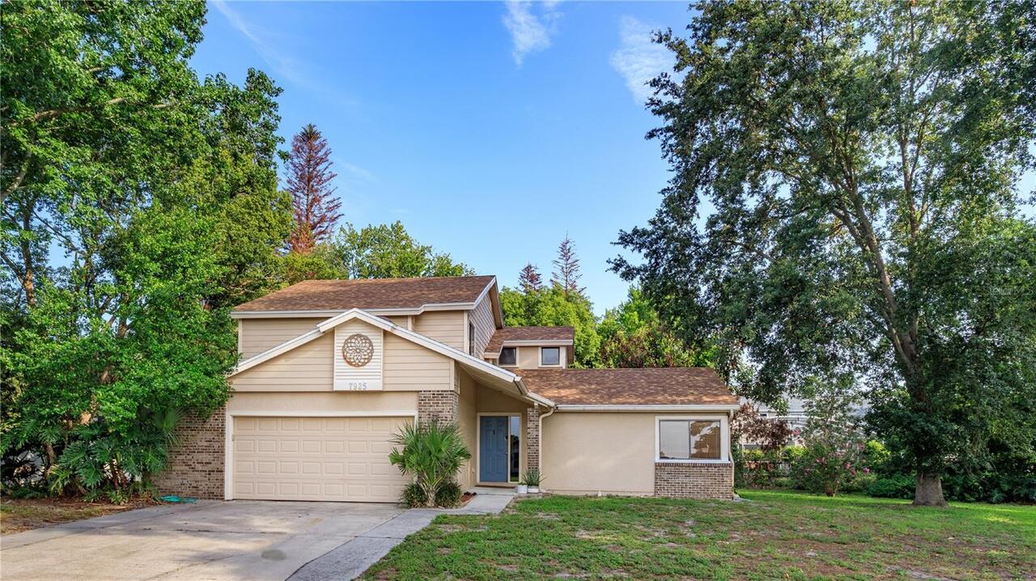
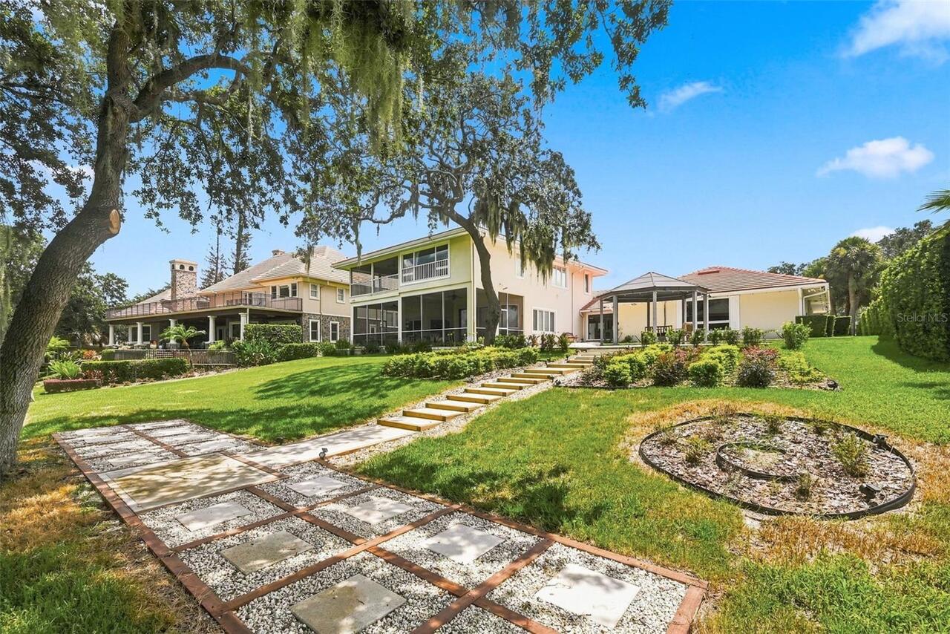
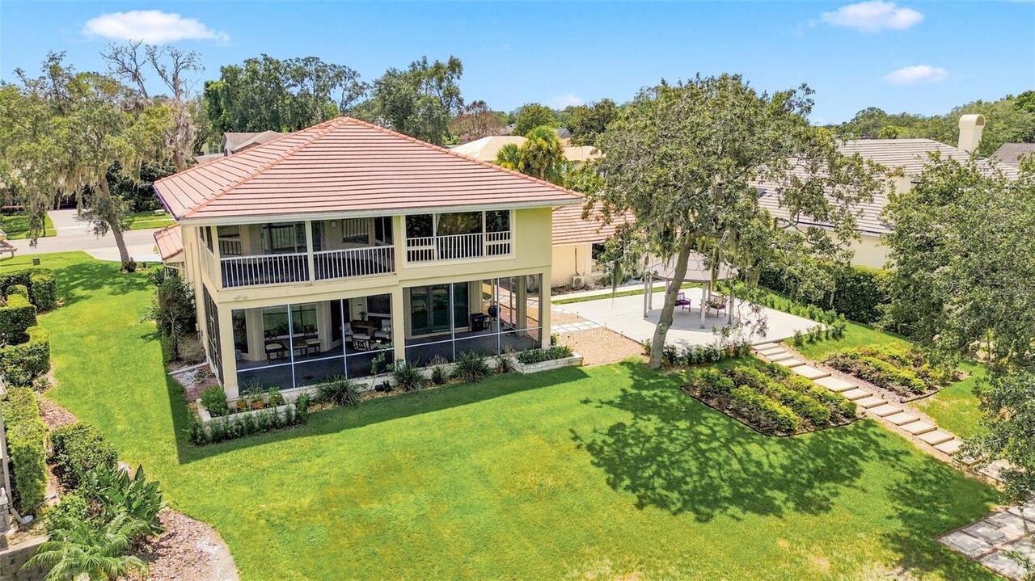
Contemporary, Mediterranean, Traditional
Association Fee Frequency
Annually
Association Fee Requirement
Required
Association URL
beaconcommunitymanagement.com
Building Area Source
Public Records
Building Area Total Srch SqM
623.01
Building Area Units
Square Feet
Calculated List Price By Calculated SqFt
558.11
Construction Materials
Block, Stucco
Cumulative Days On Market
1
Elementary School
Dr. Phillips Elem
Exterior Features
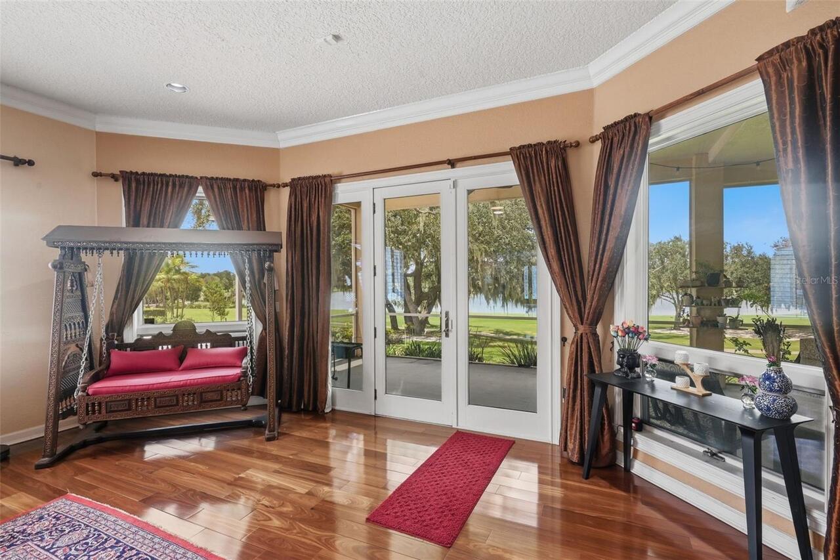
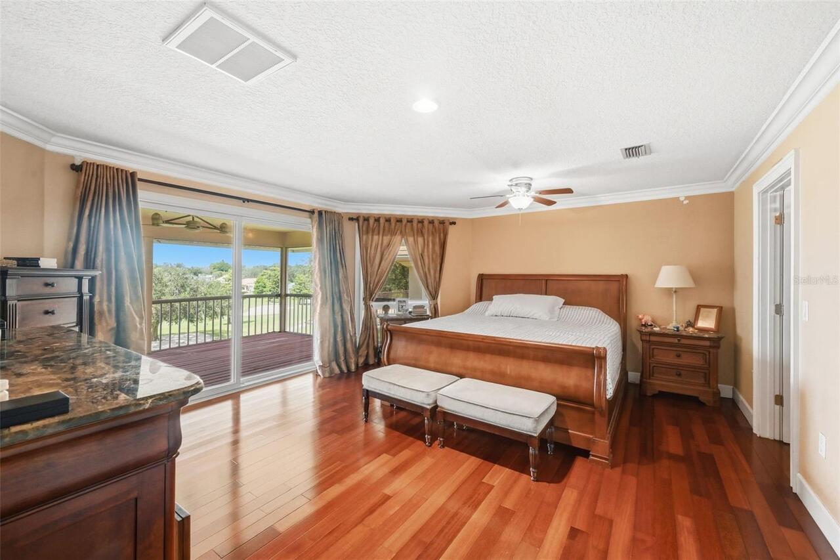
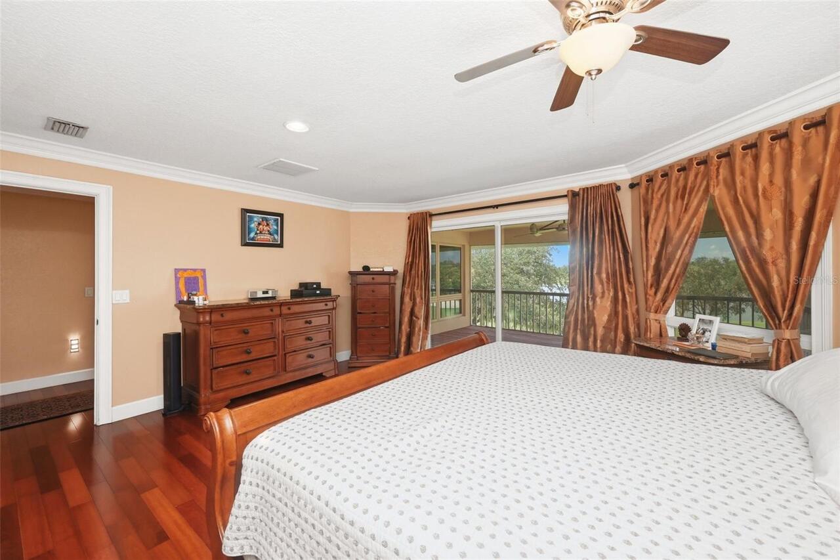
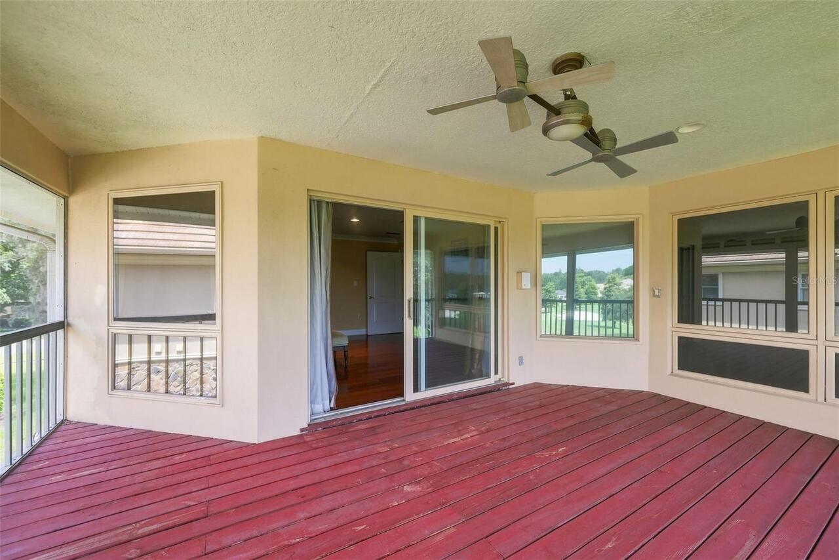
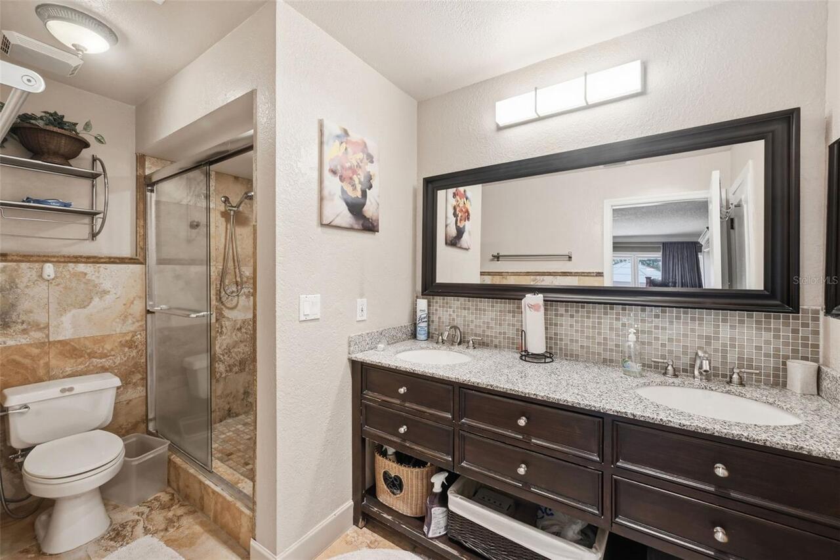
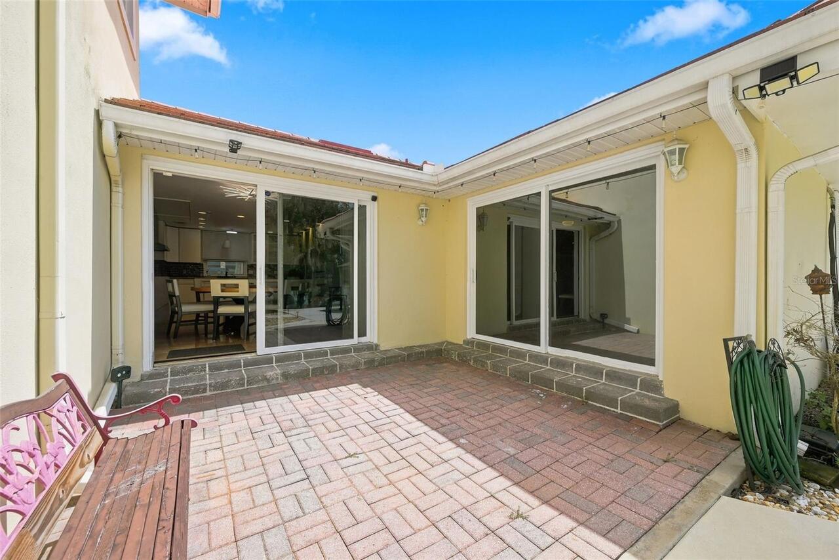
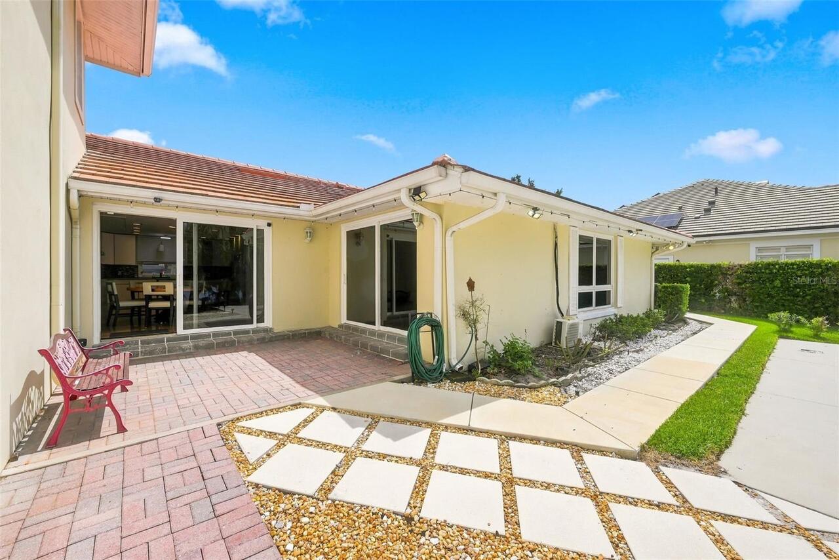
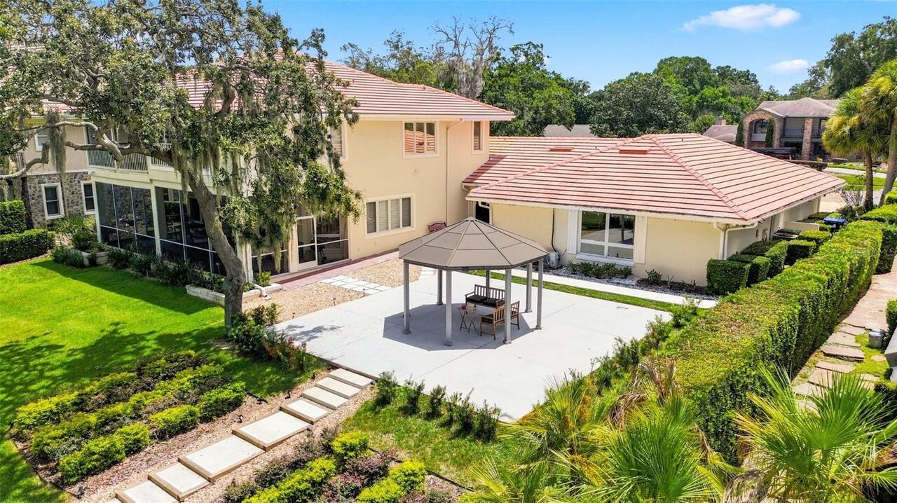
Balcony, French Doors, Private Yard, Rain Gutters, Sauna, Sidewalk, Sliding Doors
Fireplace Features
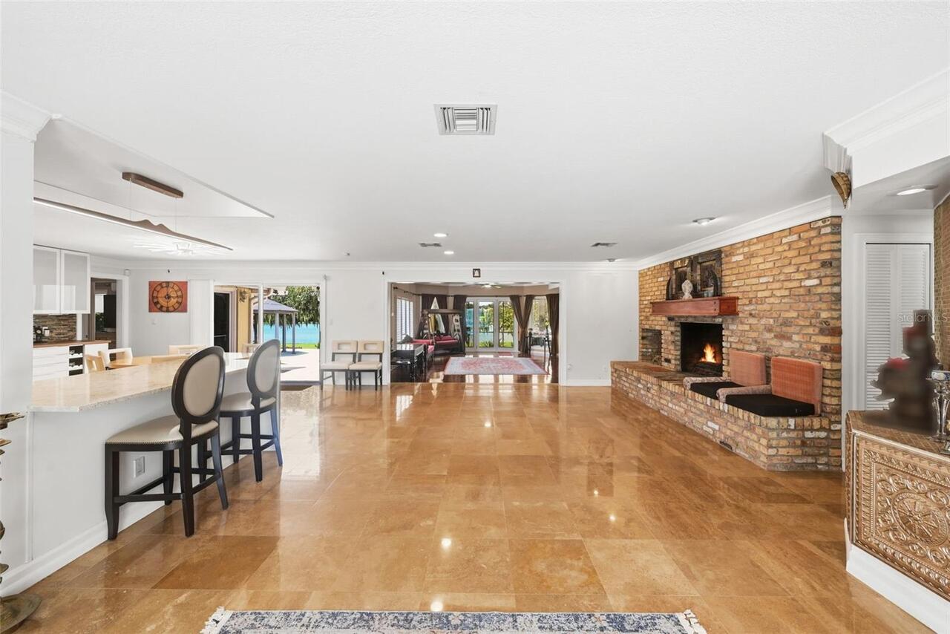
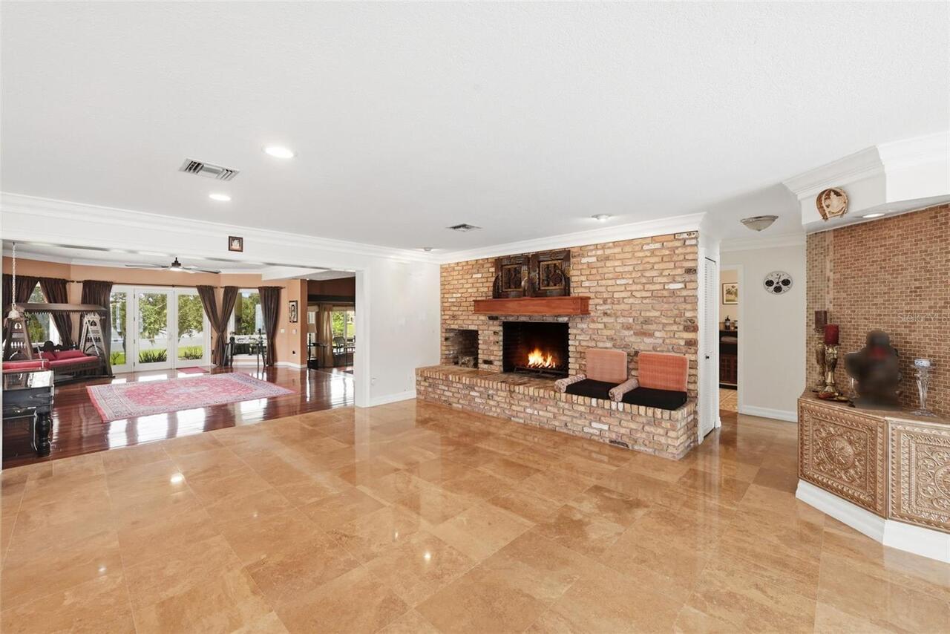
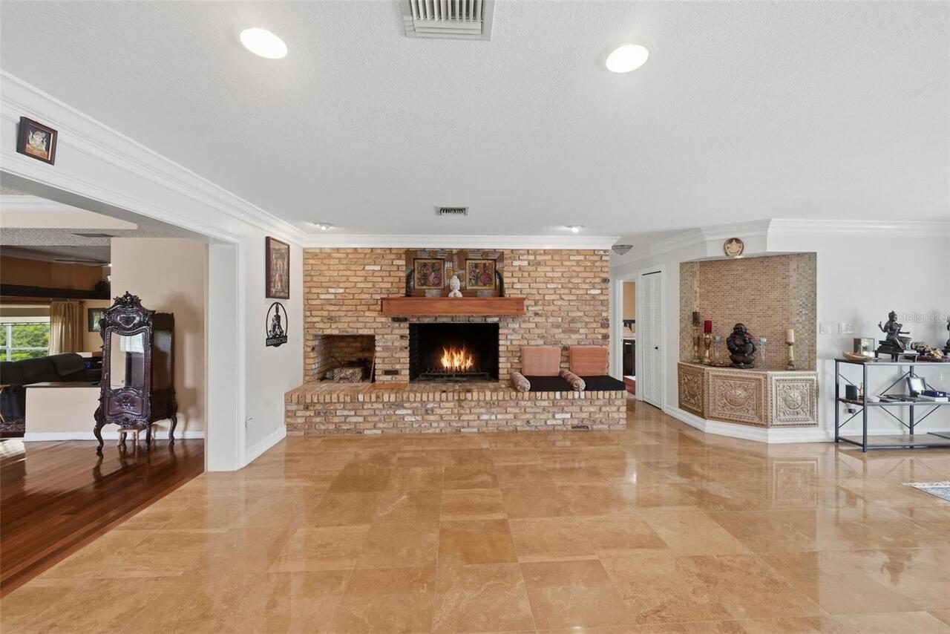
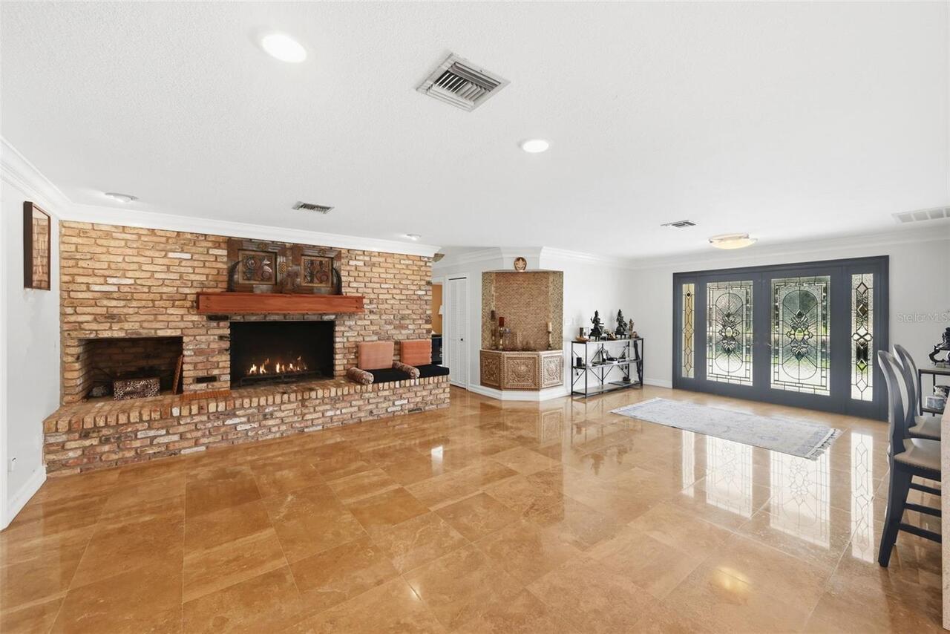
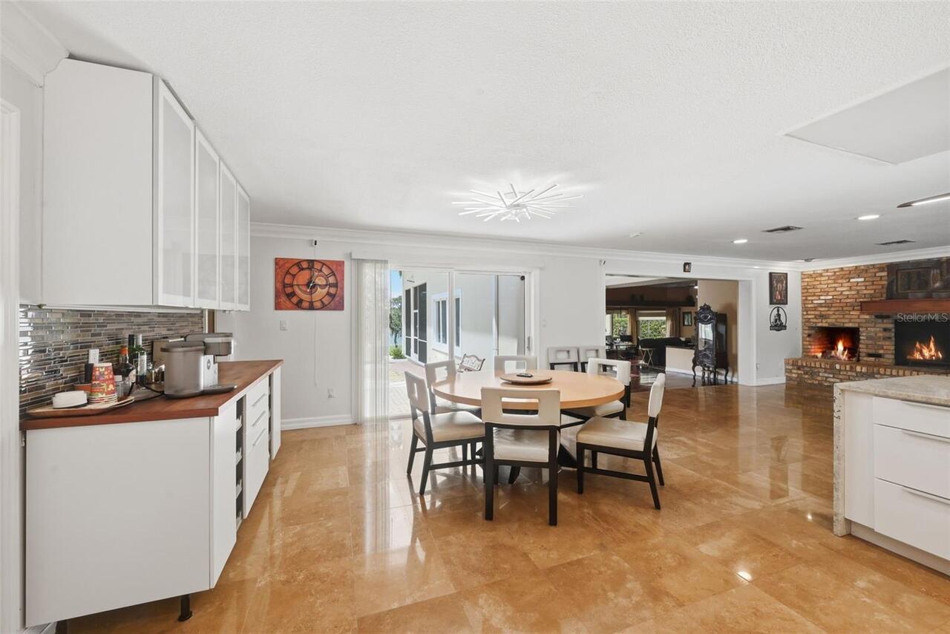
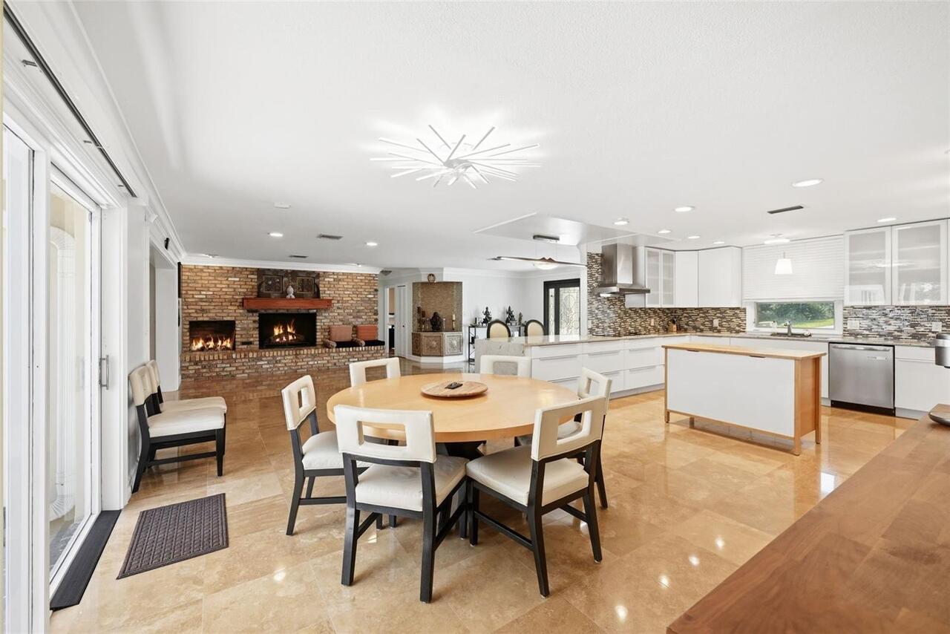
Living Room, Wood Burning
Flooring
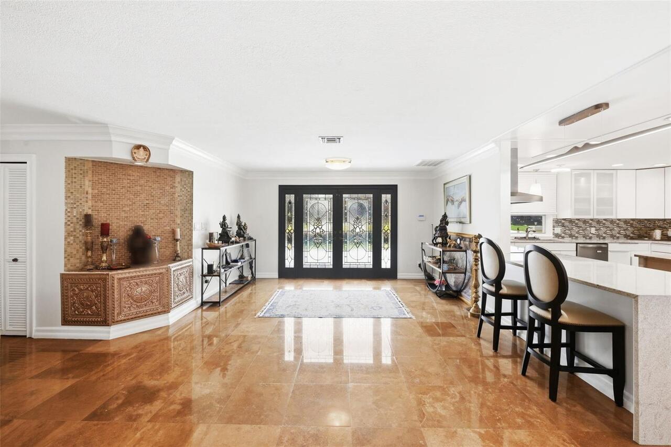
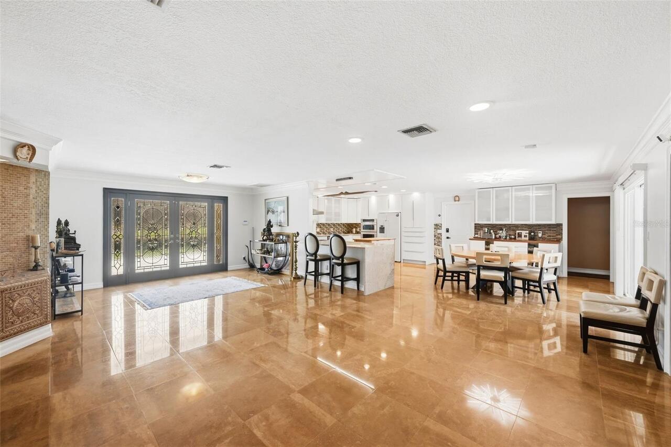
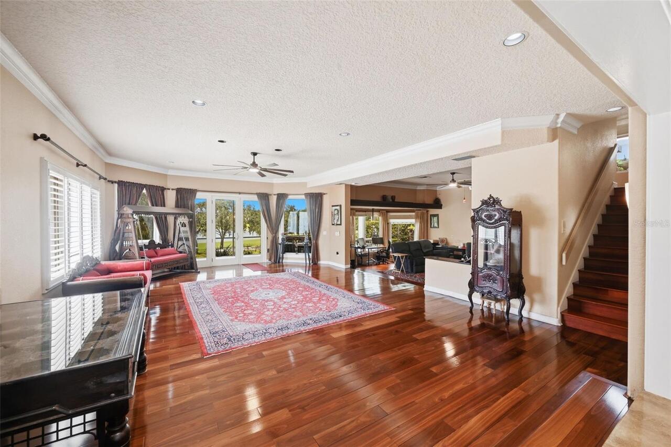
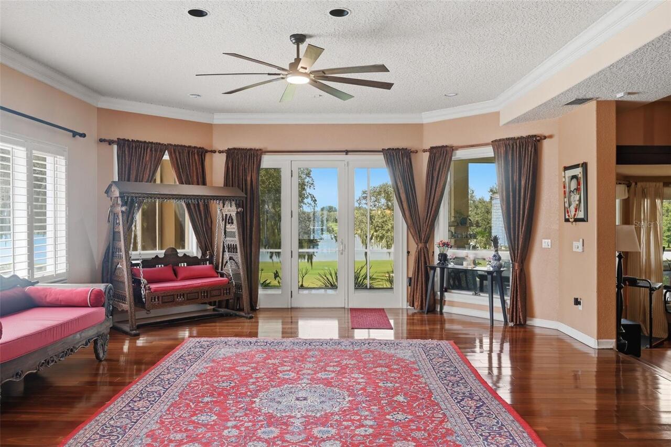
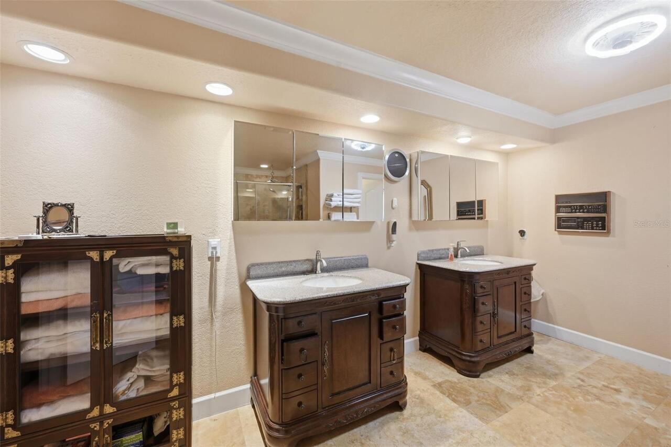
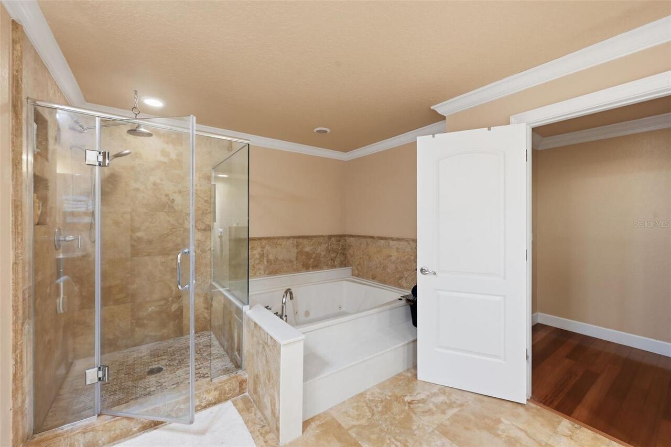
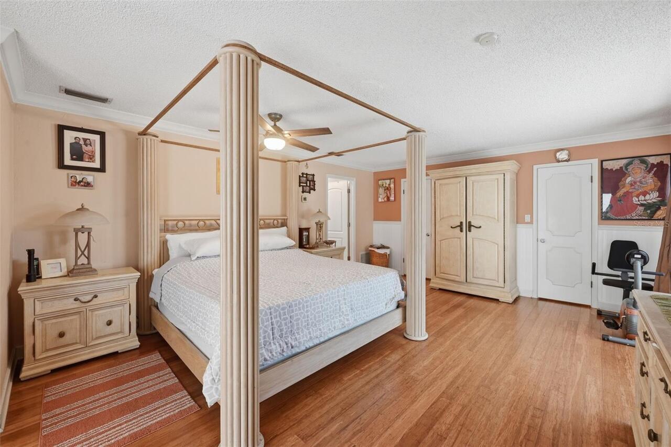
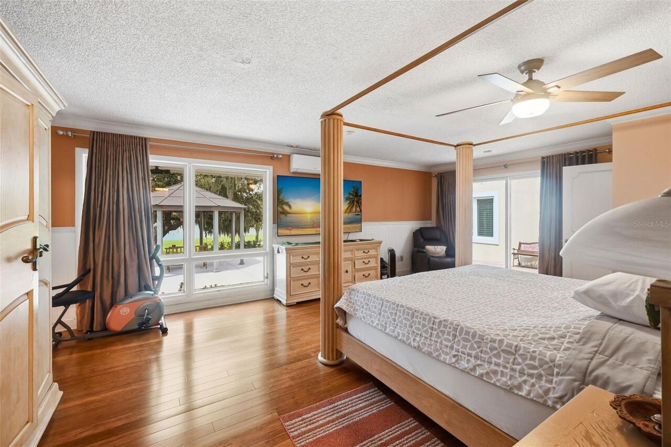
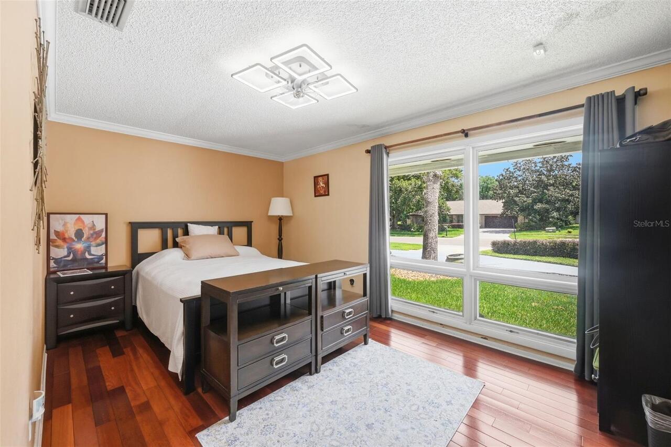
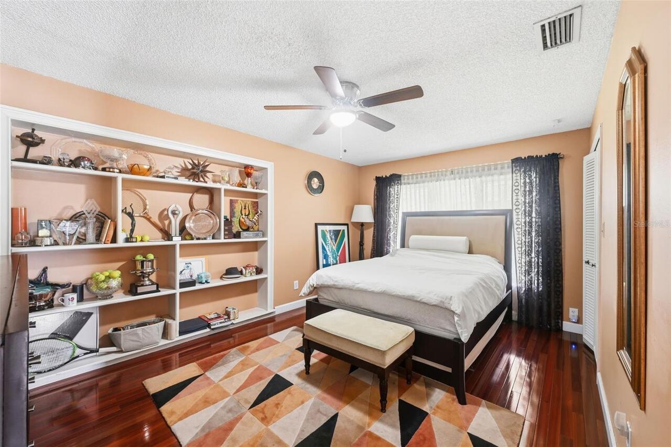
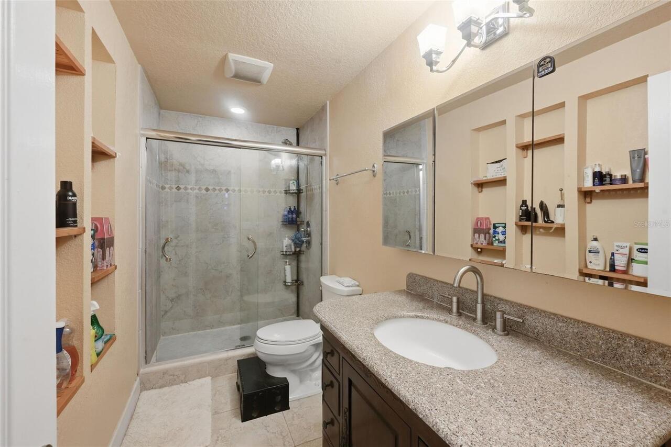
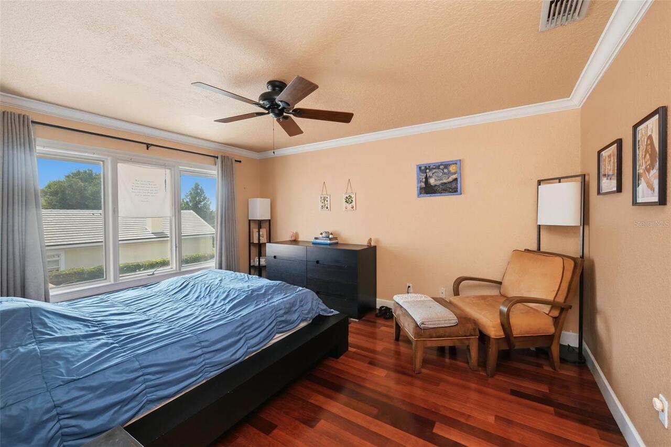
Ceramic Tile, Travertine, Wood
High School
Dr. Phillips High
Interior Features
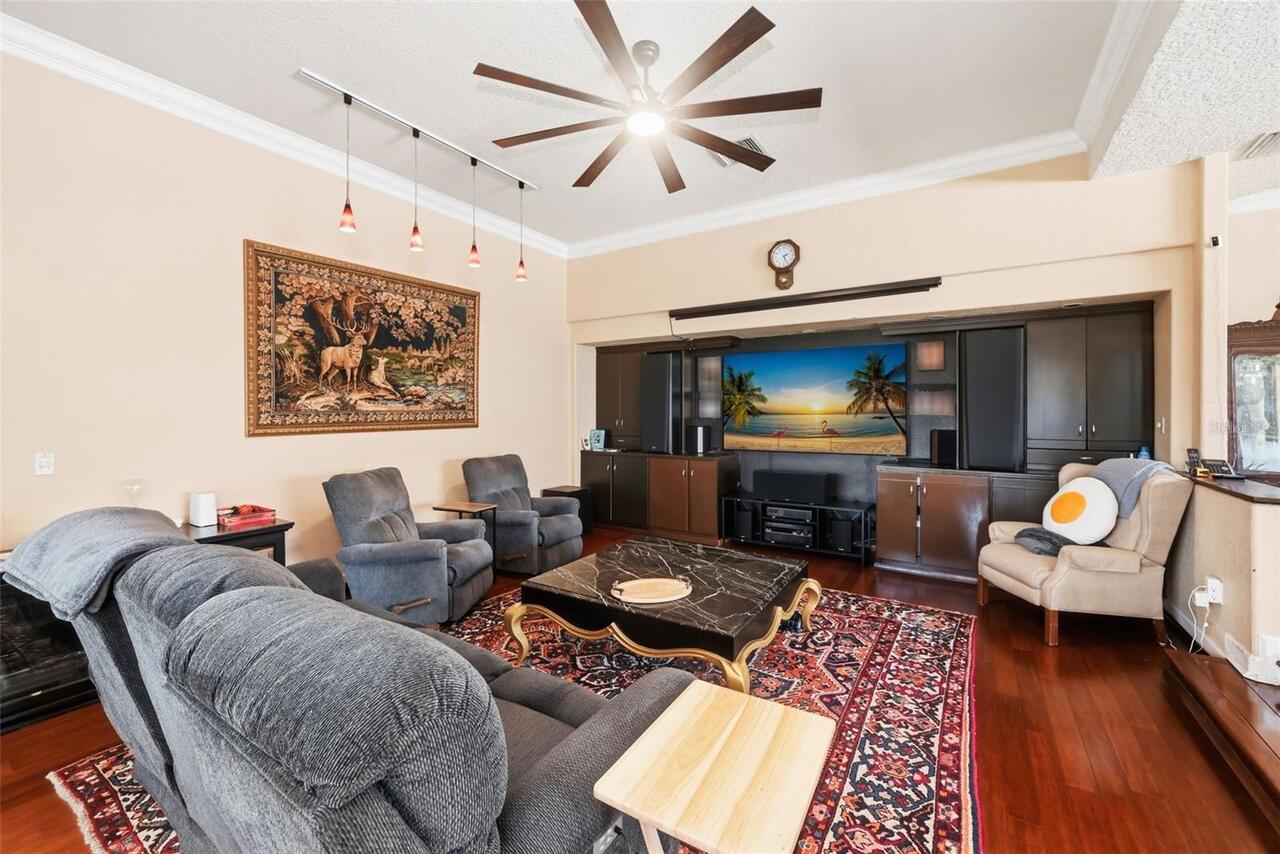
Cathedral Ceiling(s), Ceiling Fans(s), Crown Molding, Eat-in Kitchen, Open Floorplan, Primary Bedroom Main Floor, Stone Counters, Vaulted Ceiling(s), Walk-In Closet(s), Window Treatments
Internet Address Display YN
true
Internet Automated Valuation Display YN
true
Internet Consumer Comment YN
false
Internet Entire Listing Display YN
true
Living Area Source
Public Records
Living Area Units
Square Feet
Lot Features
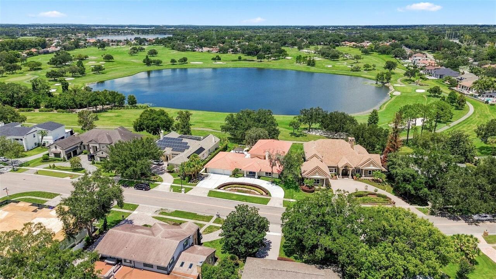
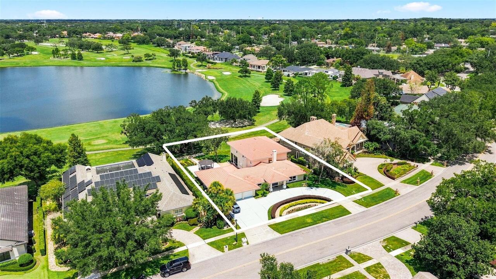
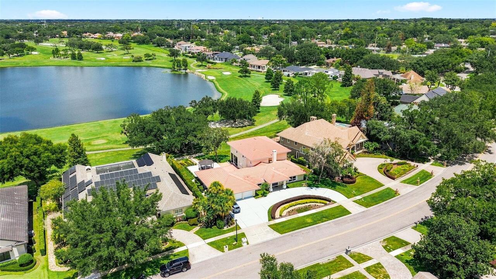
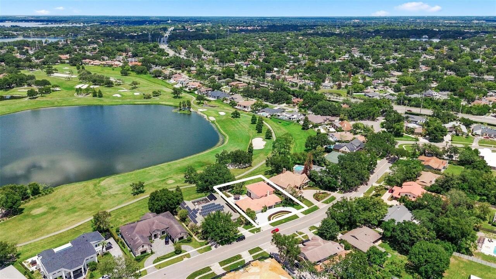
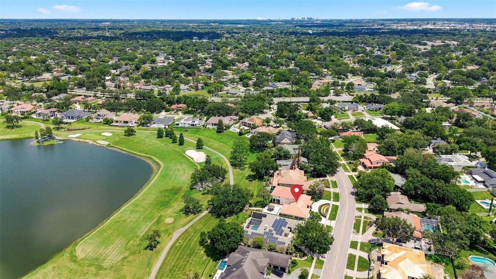
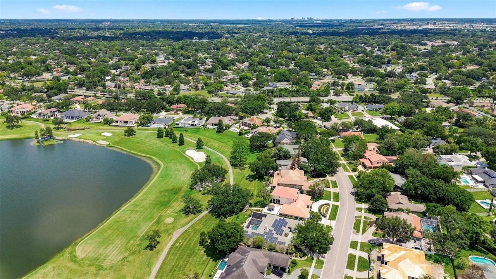
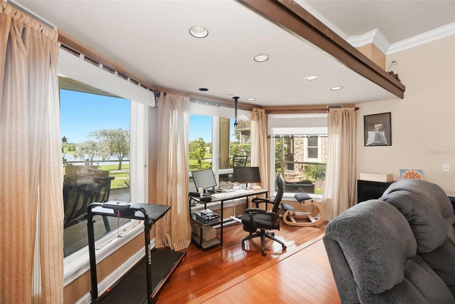
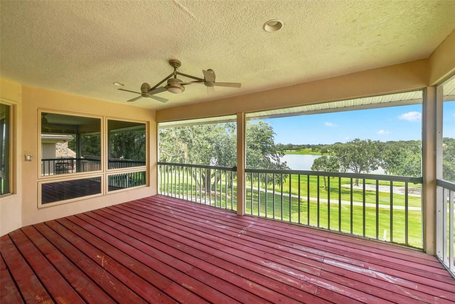
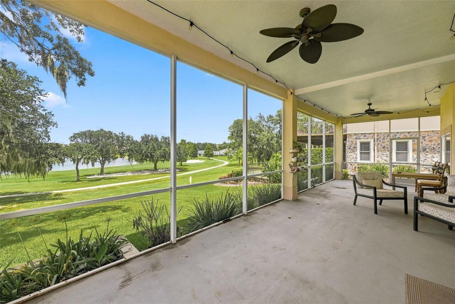
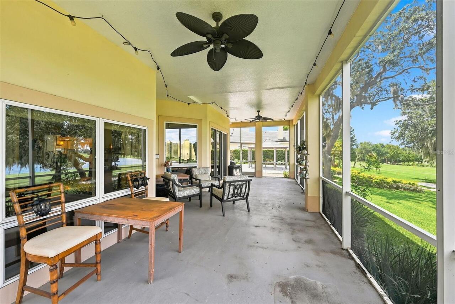
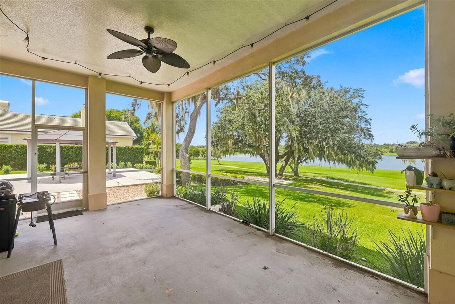
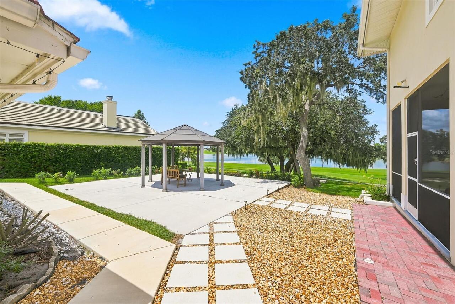
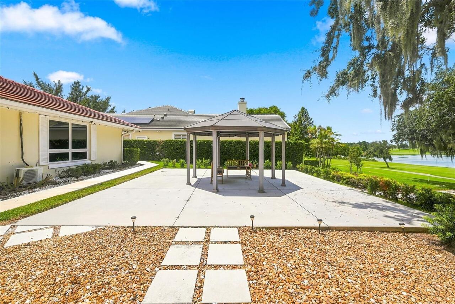
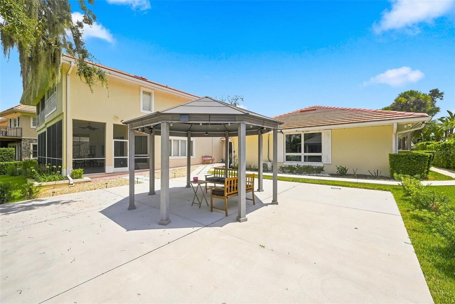
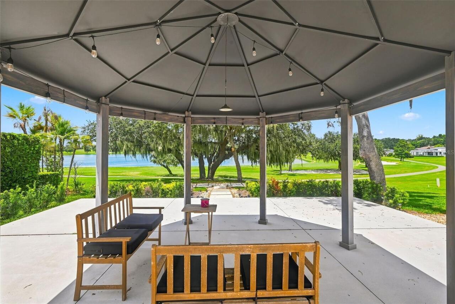
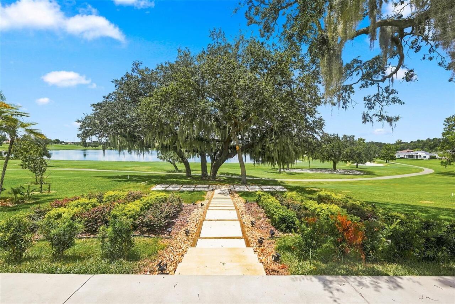
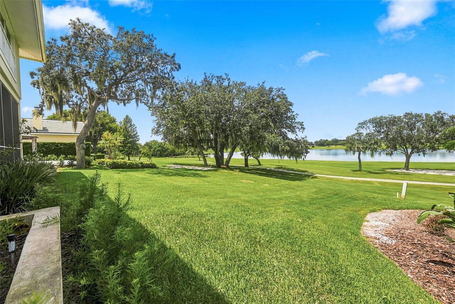
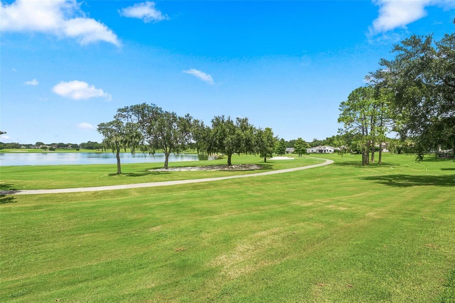
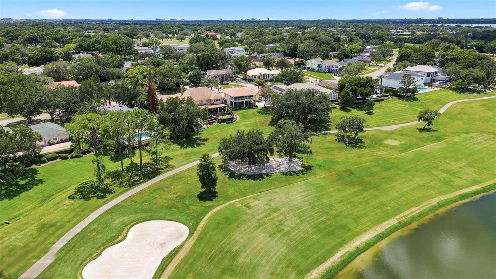
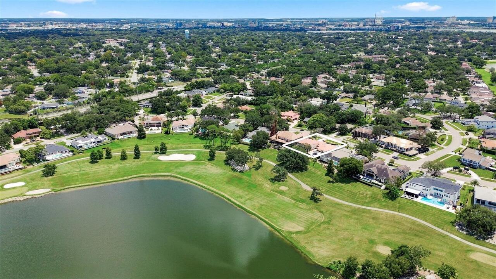
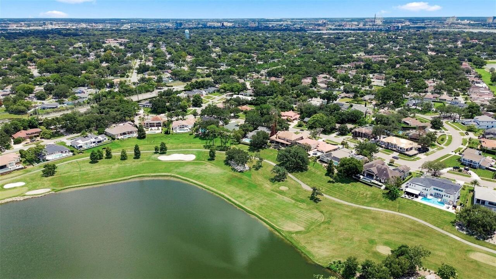
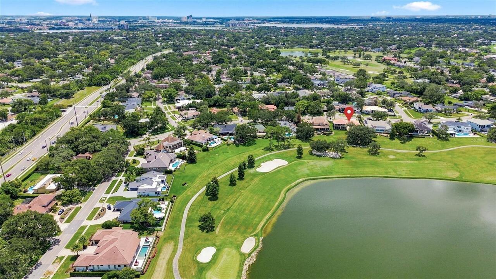
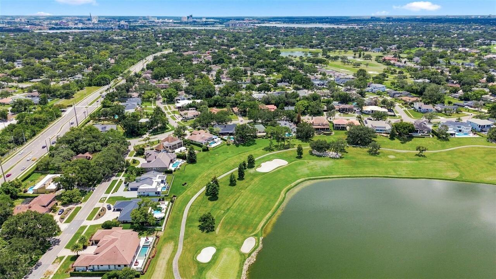
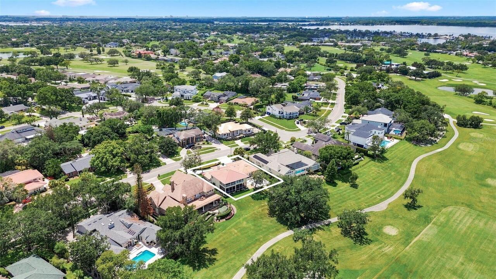
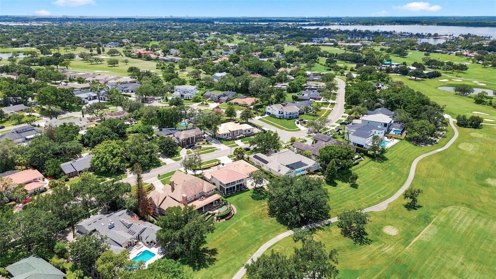
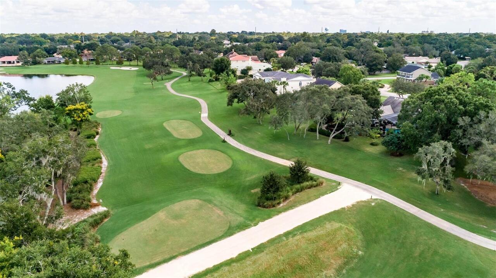
On Golf Course, Oversized Lot, Sidewalk, Paved
Lot Size Square Feet
17668
Lot Size Square Meters
1641
Middle Or Junior School
Southwest Middle
Modification Timestamp
2026-08-11T10:48:36.581Z
Other Equipment
Irrigation Equipment, Private Yard
Parcel Number
22-23-28-0542-03-640
Patio And Porch Features
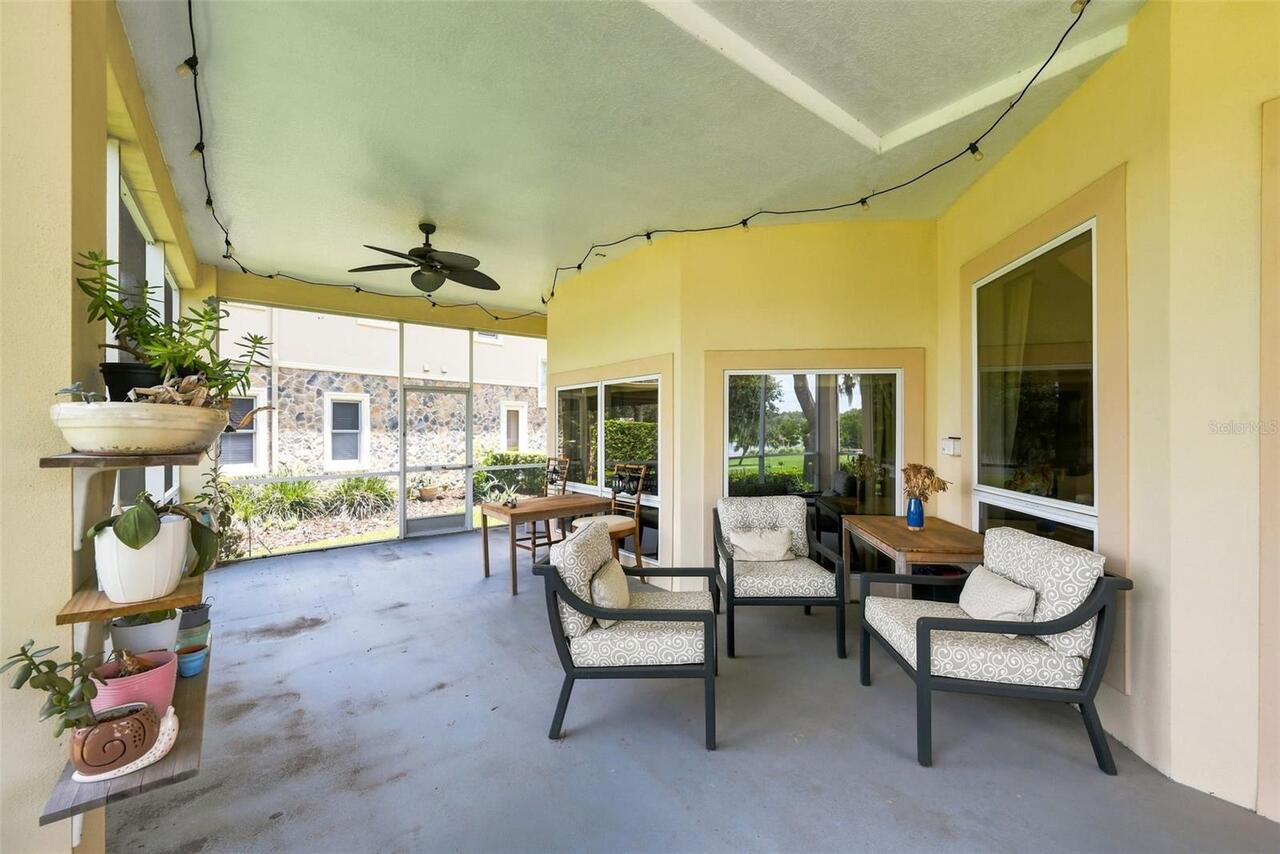
Deck, Enclosed, Patio, Porch, Screened
Property Condition
Completed
RATIO Current Price By Calculated SqFt
558.11
Road Responsibility
Public Maintained Road
Showing Requirements
Appointment Only, Listing Agent Must Accompany, ShowingTime
Status Change Timestamp
2026-08-10T19:16:48.000Z
Tax Legal Description
BAY HILL SECTION 9 6/43 LOT 364
Total Acreage
1/4 to less than 1/2
Universal Property Id
US-12095-N-222328054203640-R-N
Unparsed Address
5912 TARAWOOD DR
Utilities
BB/HS Internet Available, Cable Available, Electricity Connected, Public
Vegetation
Mature Landscaping, Oak Trees, Trees/Landscaped
Window Features
Blinds, Rods, Shades, Window Treatments