(850) 496-6412
Menu

5762 Covington Cove Way, Orlando, FL

NEXT
PREV
$640,000

($181/sqft)

List Status: Active
5762 Covington Cove Way
Orlando, FL 32829


5 beds
4 baths
3536 living sqft
Top Features
  • Subdivision: Vista Lakes N-11 Avon
  • Built in  2007
  • Single Family Residence
Description
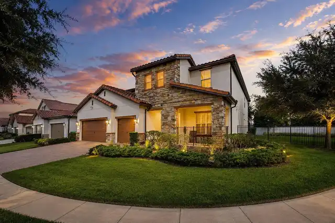
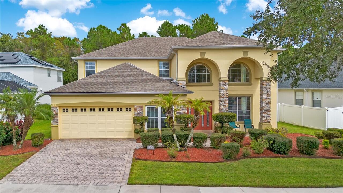
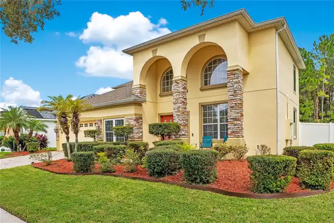
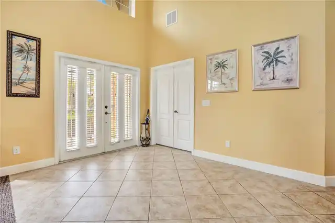
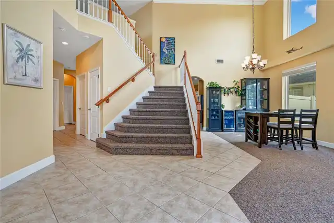
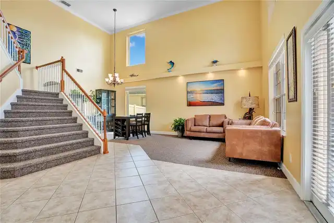
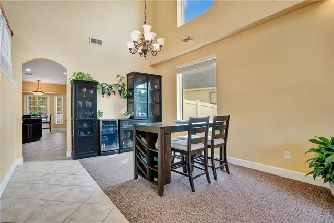
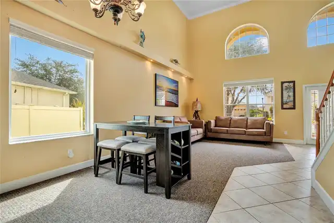
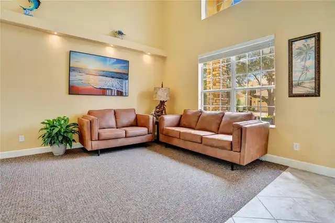
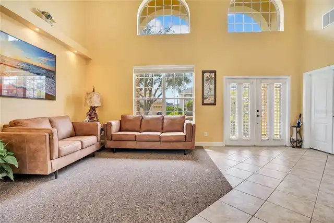
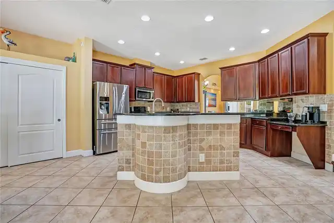
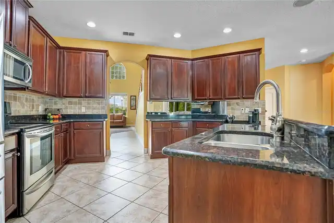
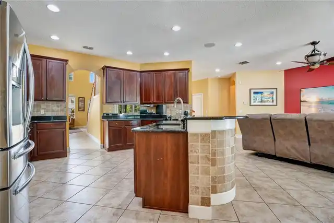
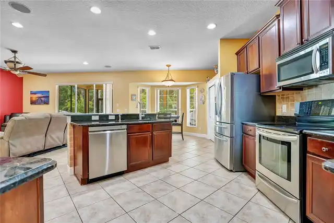
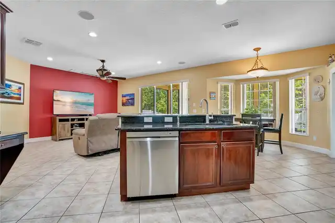
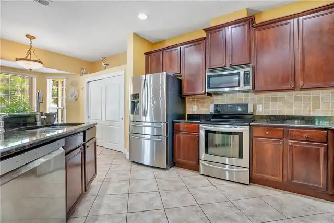
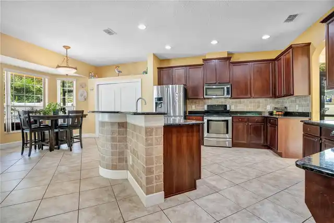
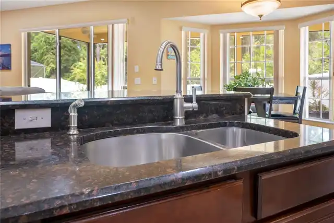
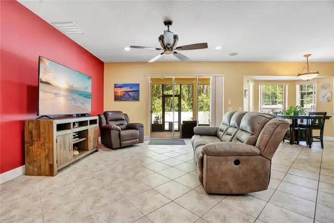
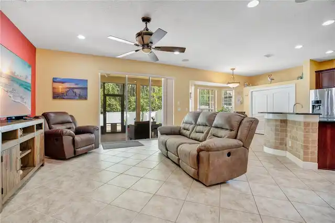
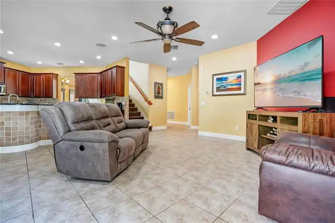
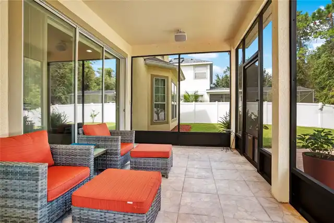
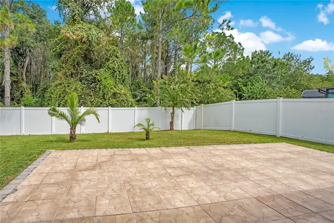
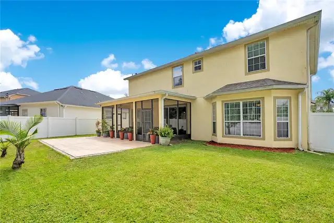
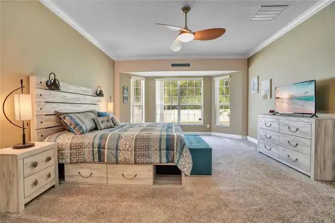
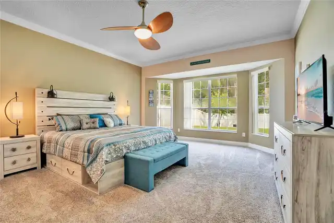
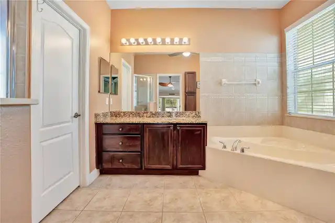
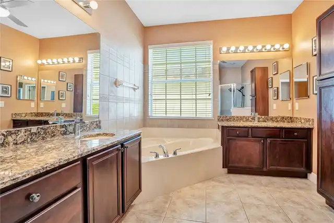
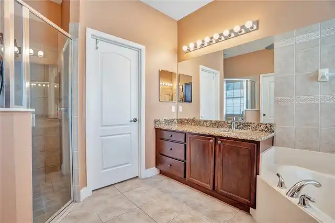
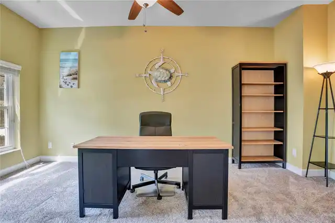
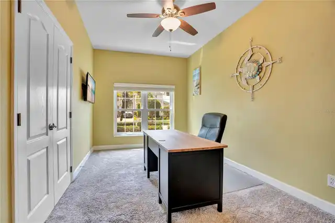
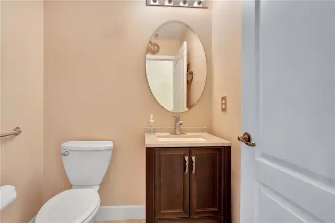
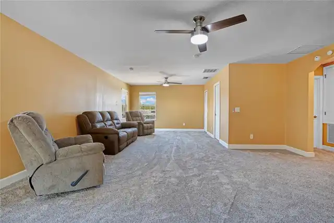
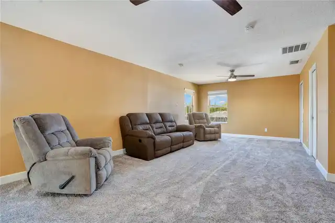
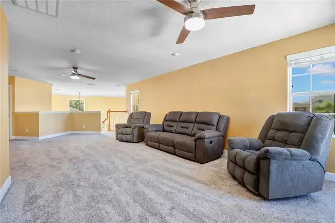
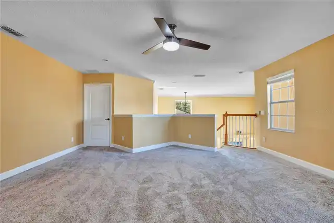
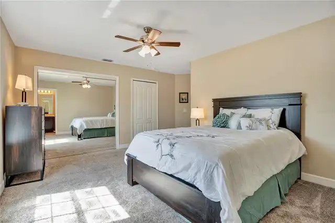
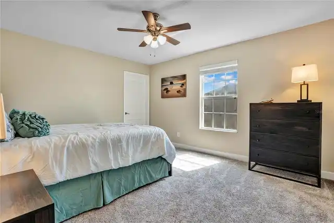
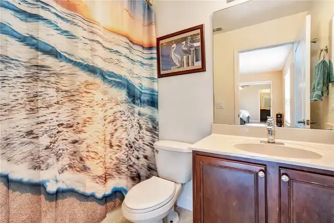
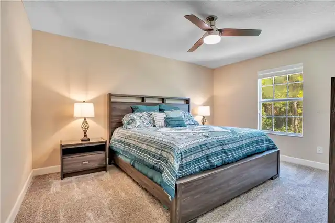
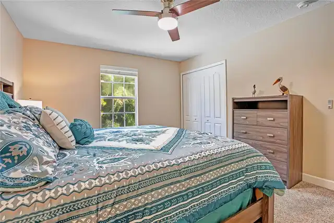
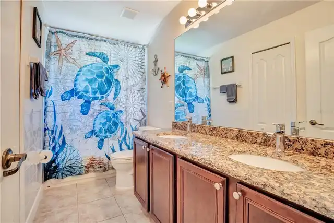
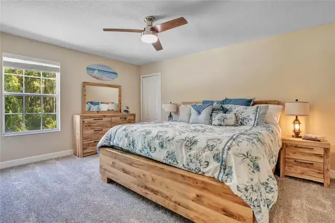
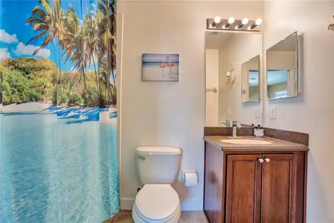
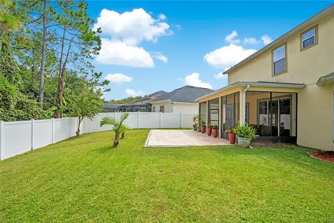
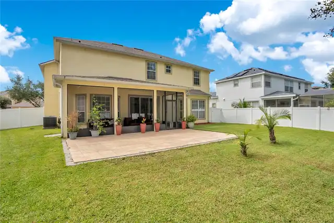
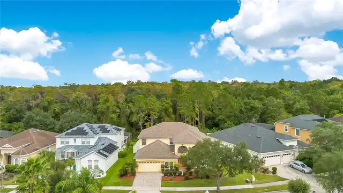
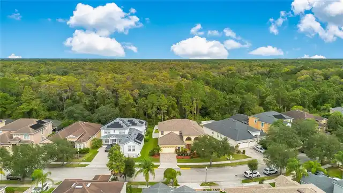
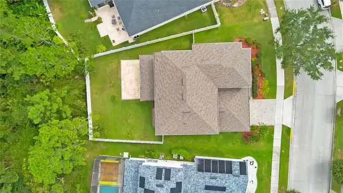
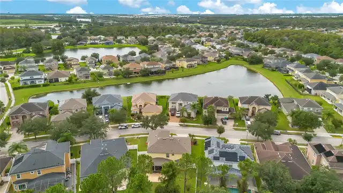
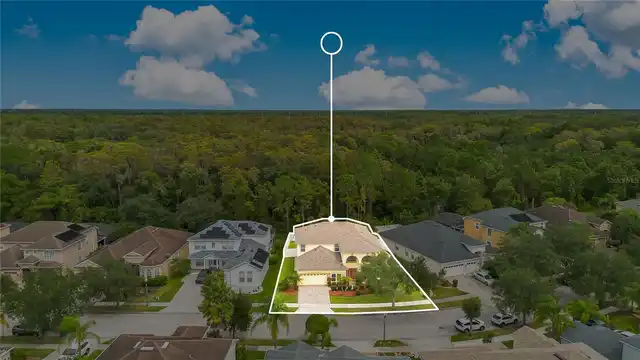
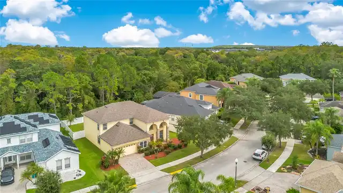
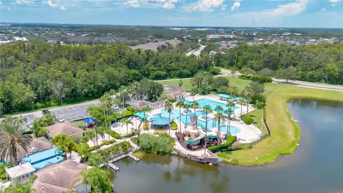
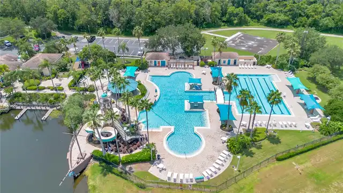
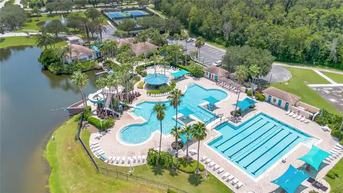
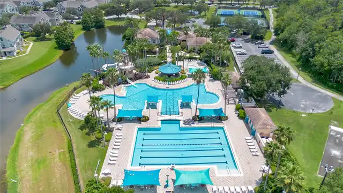
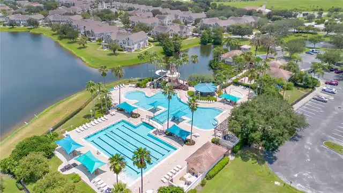
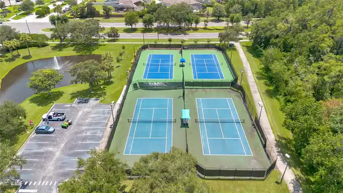
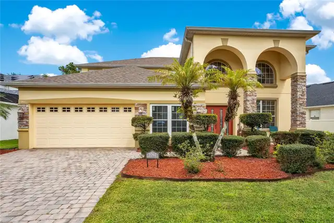
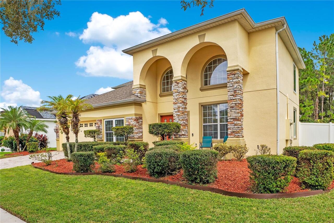
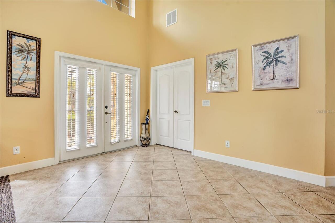
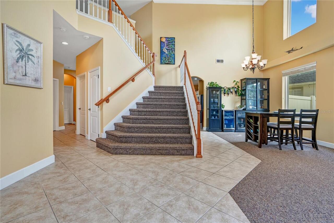
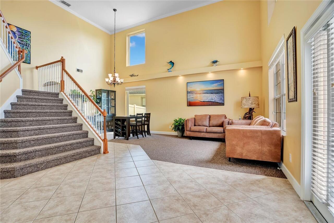
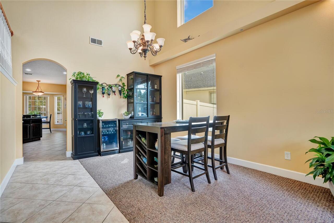
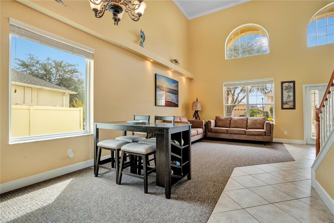
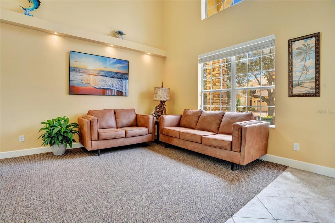
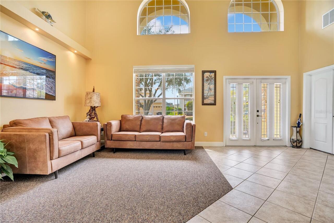
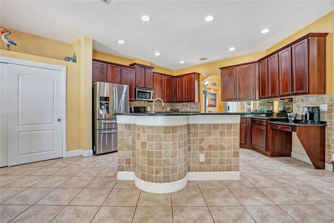
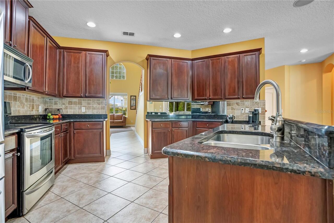
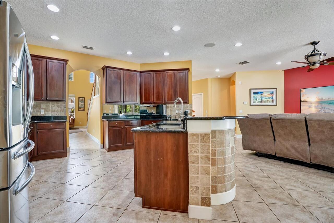
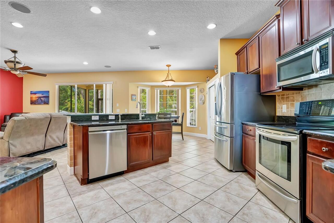
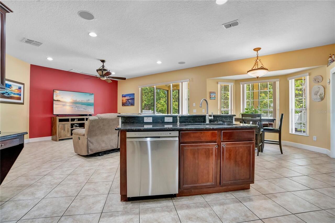
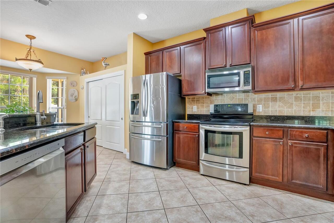
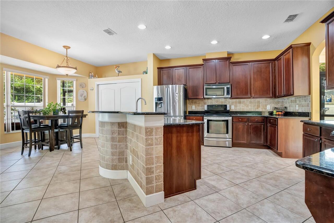
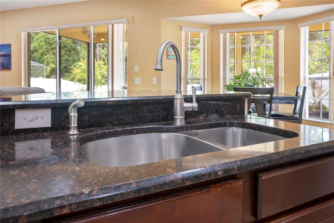
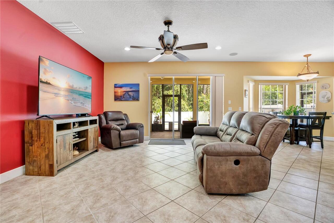
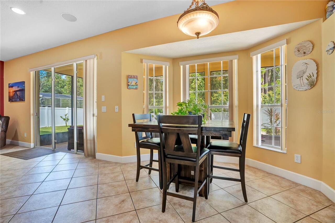
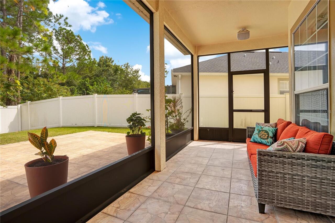
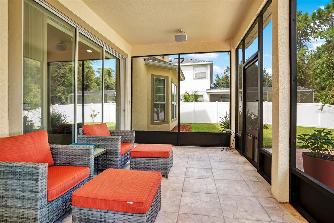
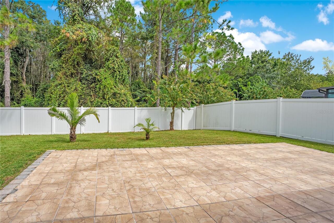
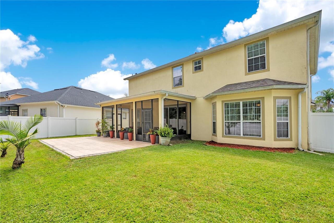
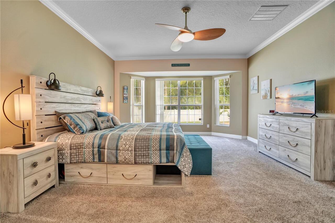
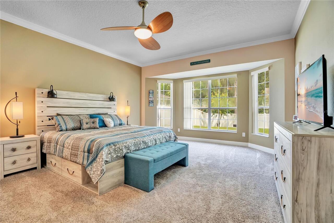
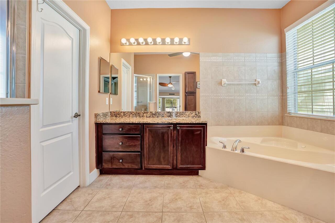
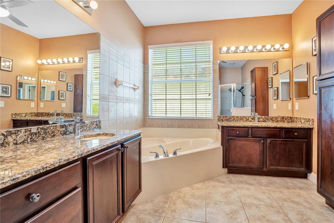
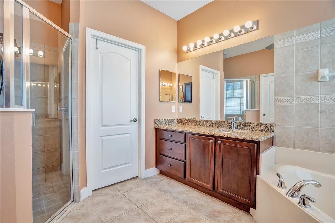
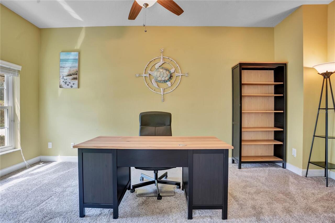
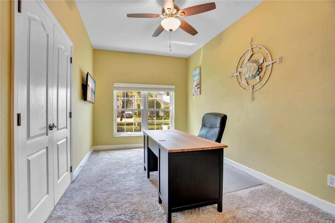
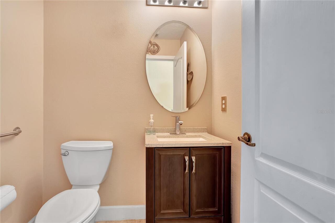
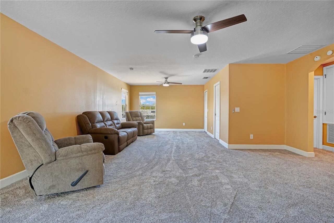
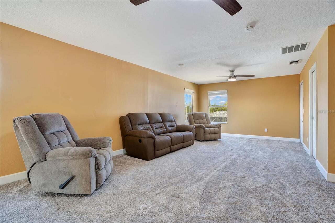
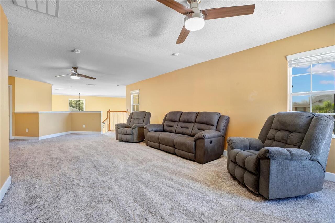
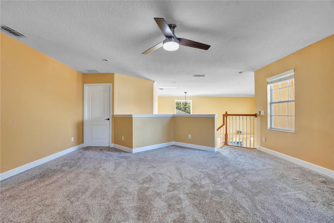
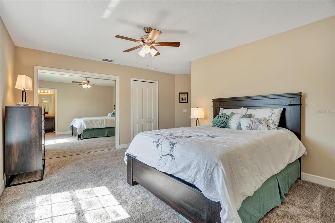
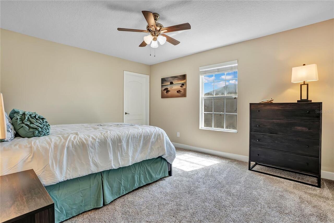
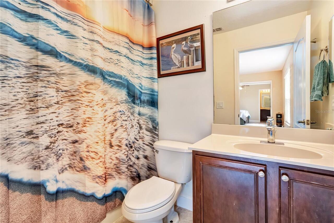
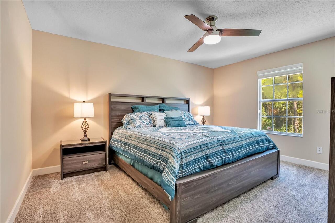
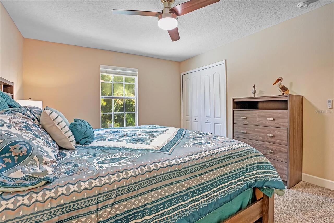
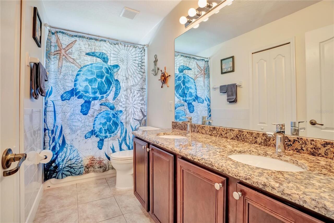
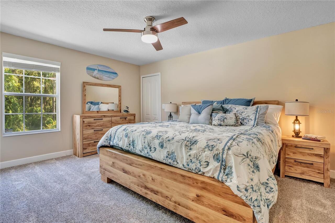
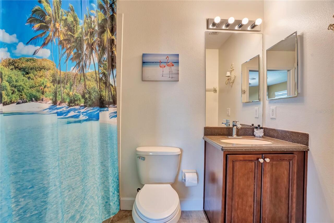
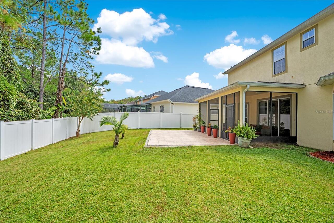
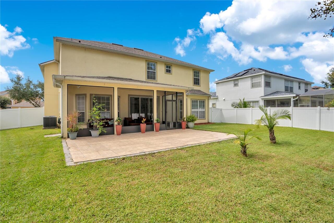
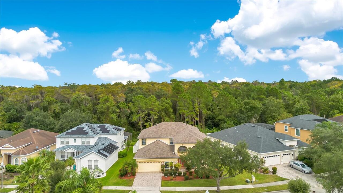
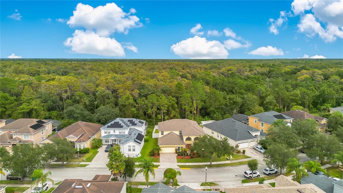
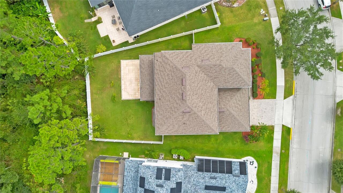
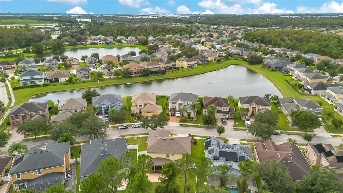
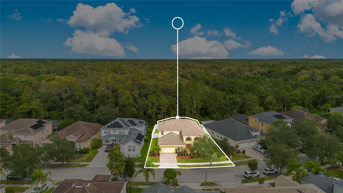
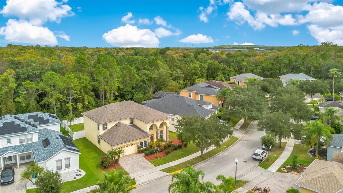
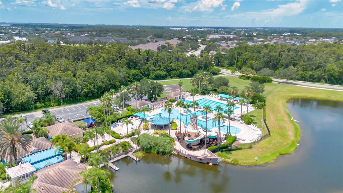
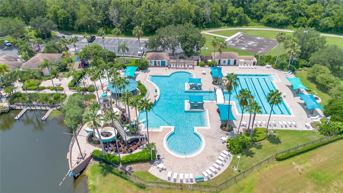
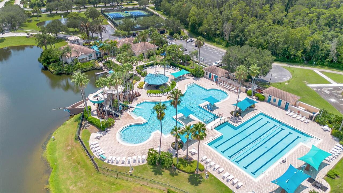
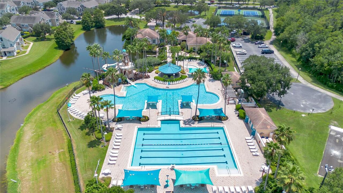
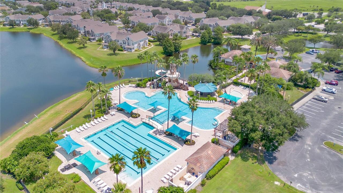
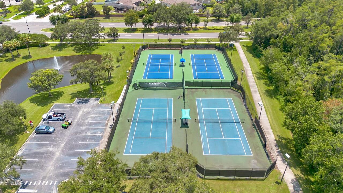
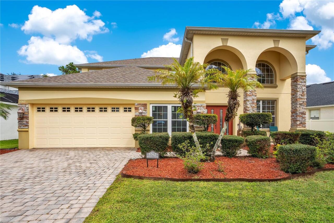
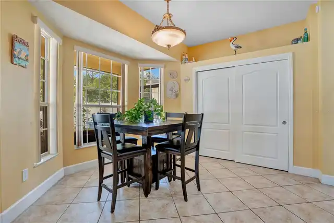
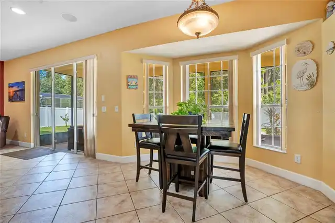
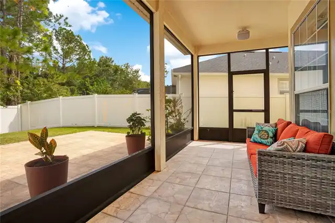
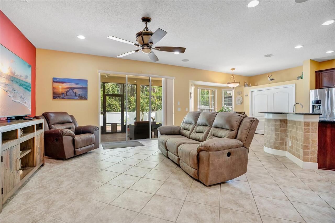
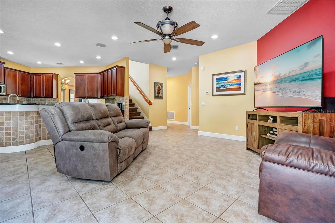
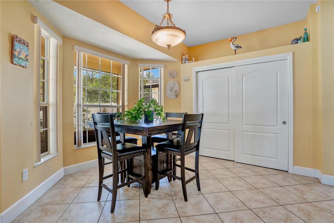
Welcome to 5762 Covington Cove Way — where spacious living, thoughtful design and the best of the Florida lifestyle come together. From the moment you step through the front doors, soaring cathedral-height ceilings and an impressive open living and dining area create an immediate sense of space and elegance. A distinctive dual-staircase design adds architectural character while providing an inviting connection between the home’s two levels and living spaces. At the heart of the home is an expansive kitchen with seamless flow into the dinette and family room. The kitchen boasts a large island with seating, expansive 48-inch wood cabinets, more than ample granite countertop space and all stainless steel appliances. Across the back of the home, oversized sliding glass doors fill the home with natural light and extend the living area outdoors to a covered, screened patio and expanded outdoor living space. Beyond, a privacy-fenced backyard overlooks tranquil conservation with no rear neighbors, creating a private and peaceful backdrop for morning coffee, weekend gatherings or simply enjoying the beauty of Florida living. The first floor offers a desirable primary suite with a private bath. There is also a flexible fifth bedroom that can easily serve as a home office or study, featuring elegant double doors. A convenient half bath completes the main level. Upstairs, the versatile floor plan continues with three additional bedrooms, including one with its own ensuite bath. Two other bedrooms share a private full bath. A spacious, open bonus area provides an additional gathering space—perfect for movie nights, a game room, pool table, playroom or second family room, with an adjacent third full bath, perfect for visitors. With multiple living areas and flexible spaces throughout, this home is designed to adapt beautifully to the way you live. Situated in the highly desirable Vista Lakes master-planned community, residents enjoy an exceptional array of resort-style amenities,
Property Details
Property Features
Property Sub Type
Single Family Residence
County
Orange
Subdivision
VISTA LAKES N-11 AVON
Additional Information
Additional Lease Restrictions
Buyer responsible for verifying lease rules and regulations with HOA and local city/county municipalities.
Additional Parcels YN
false
Alternate Key Folio Num
312318215900430
Appliances
Dishwasher, Disposal, Electric Water Heater, Microwave, Range
Architectural Style
Traditional
Association Email
joseph.gonzalez@vistalakesfl.com
Association Fee
148.95
Association Fee Frequency
Quarterly
Association Fee Requirement
Required
Association URL
www.vistalakesfl.com
Association YN
true
Attached Garage YN
true
Available For Lease YN
1
Bathrooms Total Integer
5
Builder Model
Kingston Plus
Building Area Source
Public Records
Building Area Total
4243
Building Area Total Srch SqM
394.19
Building Area Units
Square Feet
CDDYN
1
Calculated List Price By Calculated SqFt
181.00
Carport YN
false
Construction Materials
Block, Stucco
Cooling
Central Air
Country
US
Cumulative Days On Market
4
Current Price
640000.00
Direction Faces
West
Elementary School
Vista Lakes Elem
Fireplace YN
false
Flood Zone Code
X*
Flood Zone Date
2018-06-20
Flood Zone Panel
12095C0435G
Flooring
Carpet, Tile
Foundation Details
Slab
Furnished
Unfurnished
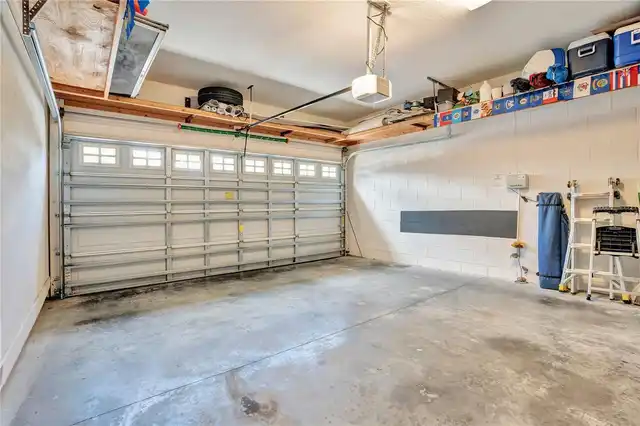
Garage Dimensions
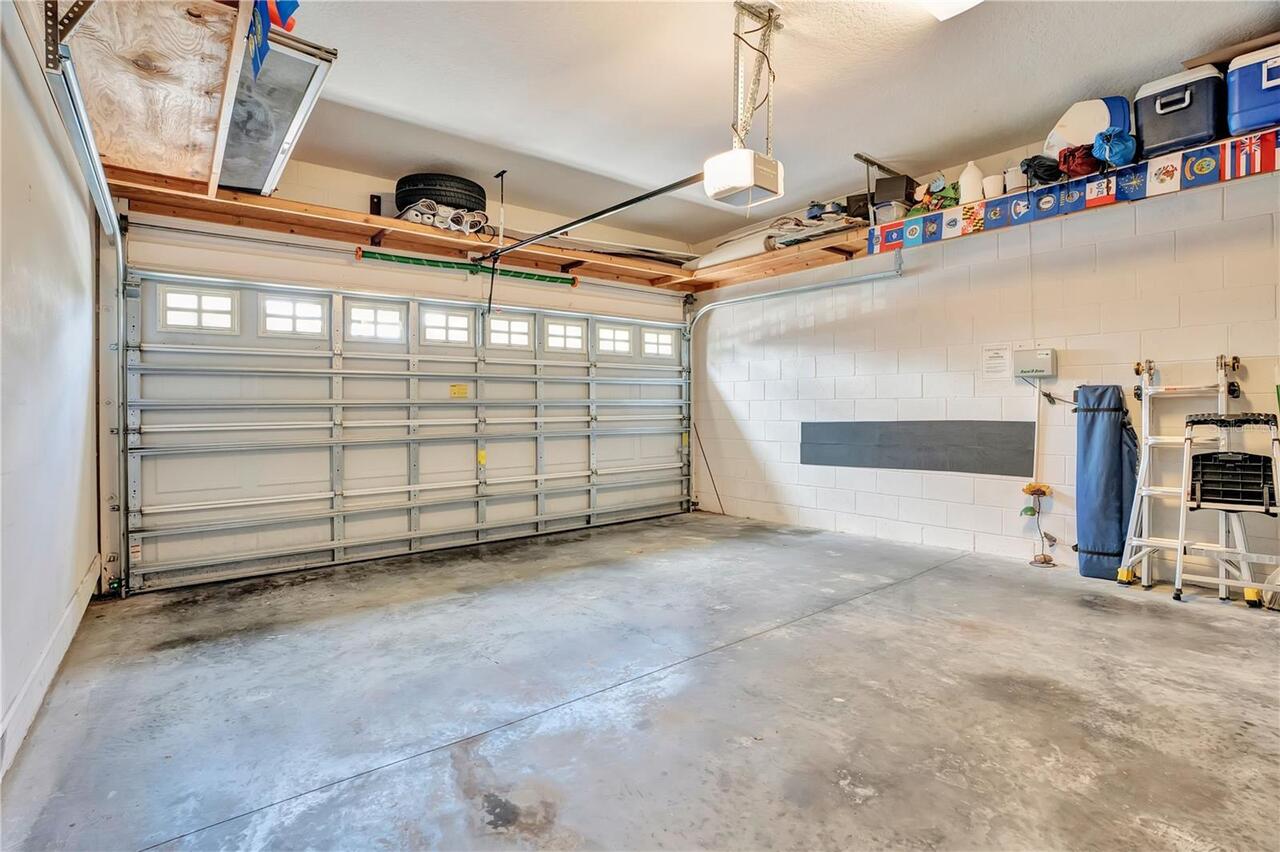
19x18
Garage Spaces
2
Garage YN
true
Green Water Conservation
Irrigation-Reclaimed Water
Heating
Electric
High School
Colonial High
Homestead YN
1
Interior Features
Ceiling Fans(s), Eat-in Kitchen, High Ceilings, Kitchen/Family Room Combo, Living Room/Dining Room Combo, Primary Bedroom Main Floor, Solid Surface Counters, Solid Wood Cabinets, Walk-In Closet(s)
Internet Address Display YN
true
Internet Automated Valuation Display YN
false
Internet Consumer Comment YN
false
Internet Entire Listing Display YN
true
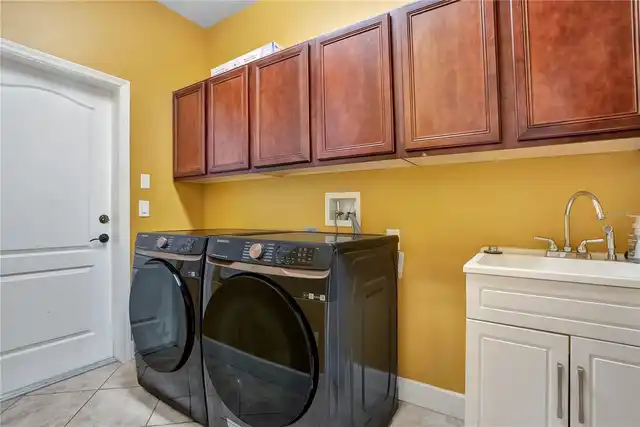
Laundry Features
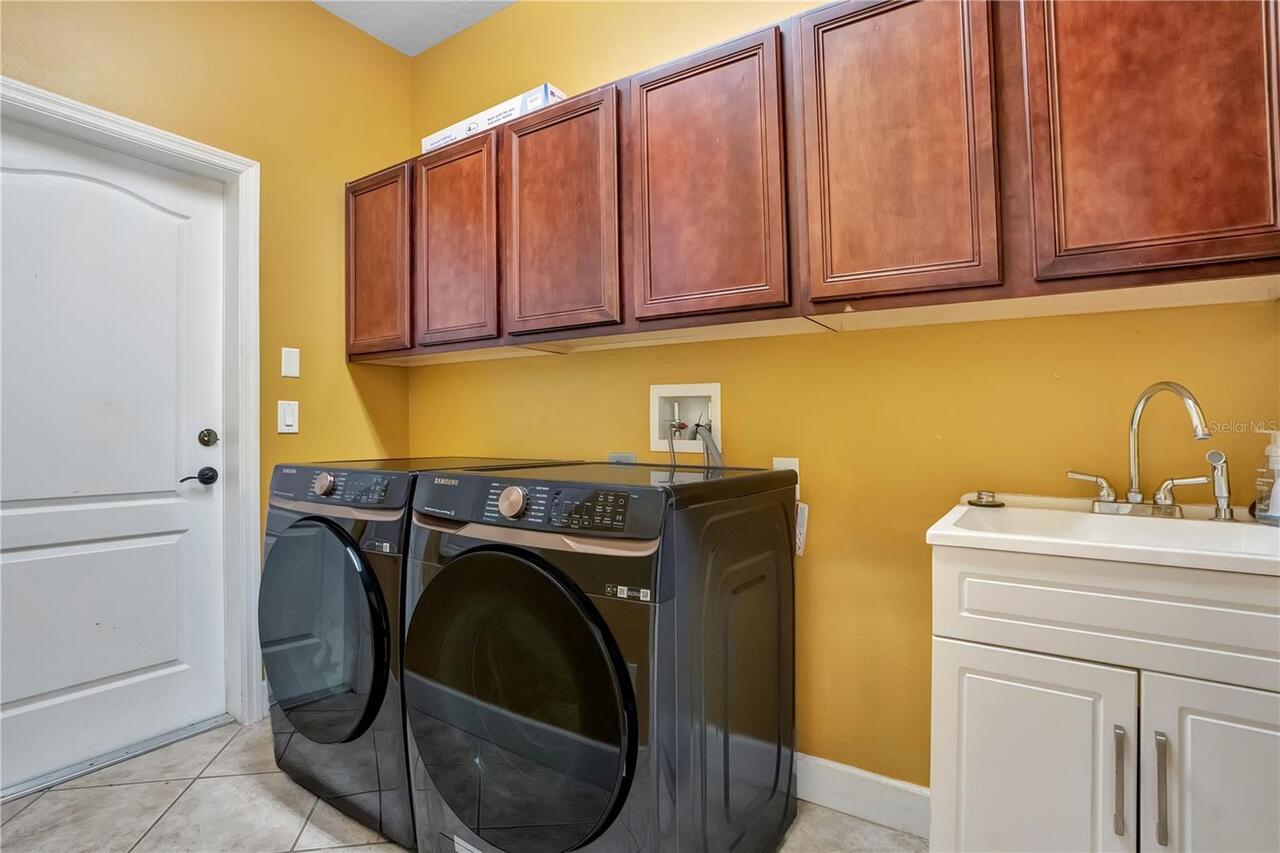
Inside, Laundry Room
Lease Restrictions YN
1
Levels
Two
List AOR
Orlando Regional
Living Area Meters
328.51
Living Area Source
Public Records
Living Area Units
Square Feet
Lot Size Acres
0.21
Lot Size Square Feet
9003
Lot Size Square Meters
836
Middle Or Junior School
Odyssey Middle
Minimum Lease
1 Month
Modification Timestamp
2026-10-08T12:27:09.850Z
Monthly HOA Amount
49.65
New Construction YN
false
Occupant Type
Owner
Other Equipment
Irrigation Equipment
Ownership
Fee Simple
Parcel Number
18-23-31-2159-00-430
Patio And Porch Features
Covered, Patio, Screened
Pet Restrictions
Buyer responsible for verifying pet rules and regulations with HOA and local city/county municipalities.
Pets Allowed
Yes
Pool Private YN
false
Postal Code Plus 4
8842
Public Survey Range
31
Public Survey Section
18
RATIO Current Price By Calculated SqFt
181.00
Realtor Info
As-Is, Floor Plan Available
Road Responsibility
Public Maintained Road
Road Surface Type
Asphalt
Roof
Shingle
Room Count
14
Senior Community YN
false
Sewer
Public Sewer
Showing Requirements
Sentri Lock Box, ShowingTime
Status Change Timestamp
2026-10-04T23:16:14.000Z
Stories Total
2
Tax Annual Amount
10984.19
Tax Block
00/
Tax Book Number
60-22
Tax Legal Description
VISTA LAKES VILLAGE N-11 (AVON) 60/22 LOT 43
Tax Lot
43
Tax Other Annual Assessment Amount
1500
Tax Year
2025
Total Acreage
0 to less than 1/4
Total Annual Fees
595.80
Total Monthly Fees
49.65
Township
23
Universal Property Id
US-12095-N-182331215900430-R-N
Unparsed Address
5762 COVINGTON COVE WAY
Utilities
Electricity Connected, Sewer Connected, Water Connected
Water Source
Public
Waterfront YN
false
Zoning
PD
Neighborhood Map
Popup

Property Photos
Listing Photo
Listing Photo
Listing Photo
Listing Photo
Listing Photo
Listing Photo
Listing Photo
Listing Photo
Listing Photo
Listing Photo
Listing Photo
Listing Photo
Listing Photo
Listing Photo
Listing Photo
Listing Photo
Listing Photo
Listing Photo
Listing Photo
Listing Photo
Listing Photo
Listing Photo
Listing Photo
Listing Photo
Listing Photo
Listing Photo
Listing Photo
Listing Photo
Listing Photo
Listing Photo
Listing Photo
Listing Photo
Listing Photo
Listing Photo
Listing Photo
Listing Photo
Listing Photo
Listing Photo
Listing Photo
Listing Photo
Listing Photo
Listing Photo
Listing Photo
Listing Photo
Listing Photo
Listing Photo
Listing Photo
Listing Photo
Listing Photo
Listing Photo
Listing Photo
Listing Photo
Listing Photo
Listing Photo
Listing Photo
Listing Photo
Listing Photo
Listing Photo
Listing Photo
Listing Photo
Listing Photo
Listing Photo
Listing Photo
Listing Photo
Listing Photo
Listing Photo
Listing Photo
Listing Photo
Listing Photo
Listing Photo
Listing Photo
Listing Photo
Listing Photo
Listing Photo
Listing Photo
Listing Photo
Listing Photo
Listing Photo
Listing Photo
Listing Photo
Listing Photo
Listing Photo
Listing Photo
Listing Photo
Listing Photo
Listing Photo
Listing Photo
Listing Photo
Listing Photo
Listing Photo
Listing Photo
Listing Photo
Listing Photo
Listing Photo
Listing Photo
Listing Photo
Listing Photo
Listing Photo
Listing Photo
Listing Photo
Listing Photo
Listing Photo
Listing Photo
Listing Photo
Listing Photo
Listing Photo
Listing Photo
Listing Photo
Listing Photo
Listing Photo
Listing Photo
Listing Photo
Listing Photo
Listing Photo
Listing Photo
Listing Photo
Listing Photo
Listing Photo
Listing Photo
Listing Photo
Listing Photo
Listing Photo
Listing Photo
Listing Photo
Listing Photo
Listing Photo

MLS #MFRO6445163 Listing courtesy of Bhhs Florida Realty provided by Stellar MLS.

Similar Listings

$599,900
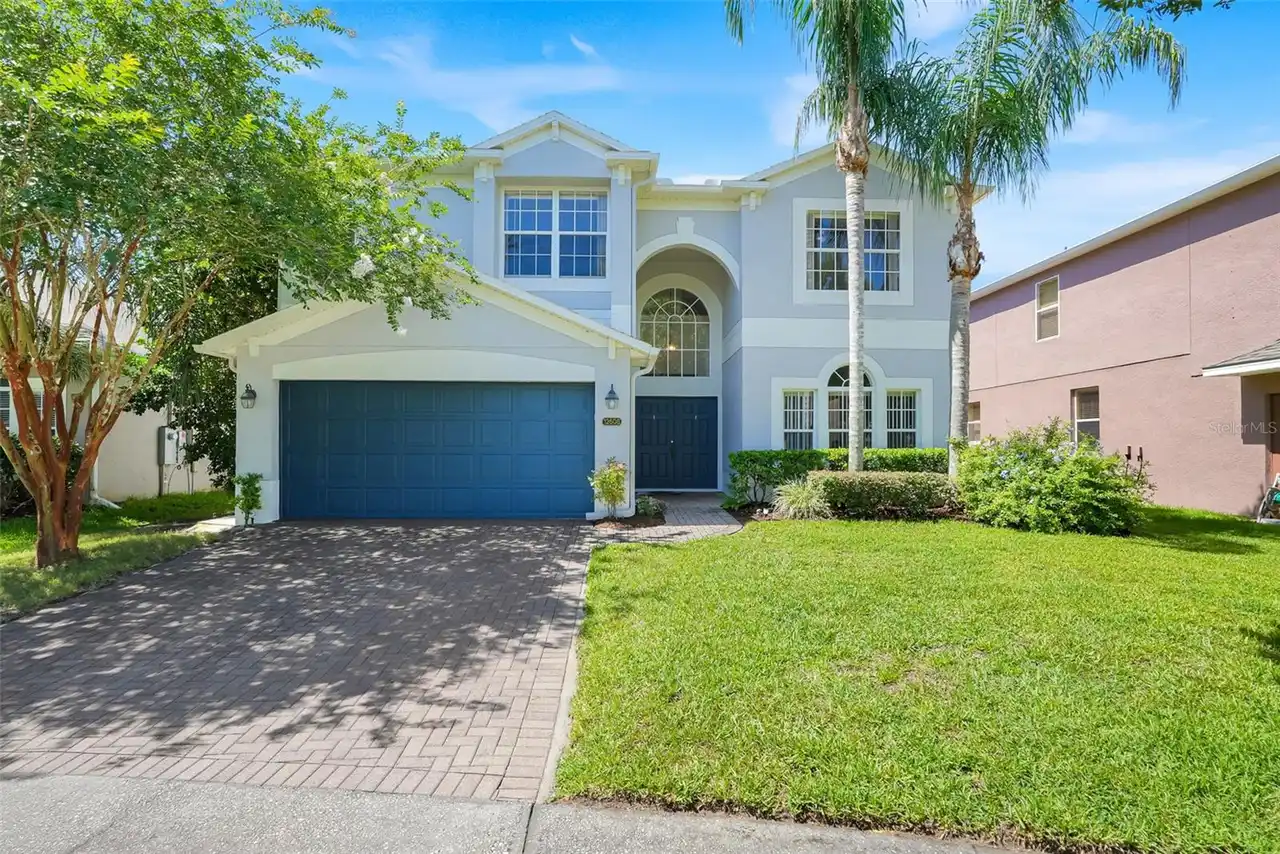
12608 Weatherford Way
Orlando
5BR/4BA
| Active
$625,000
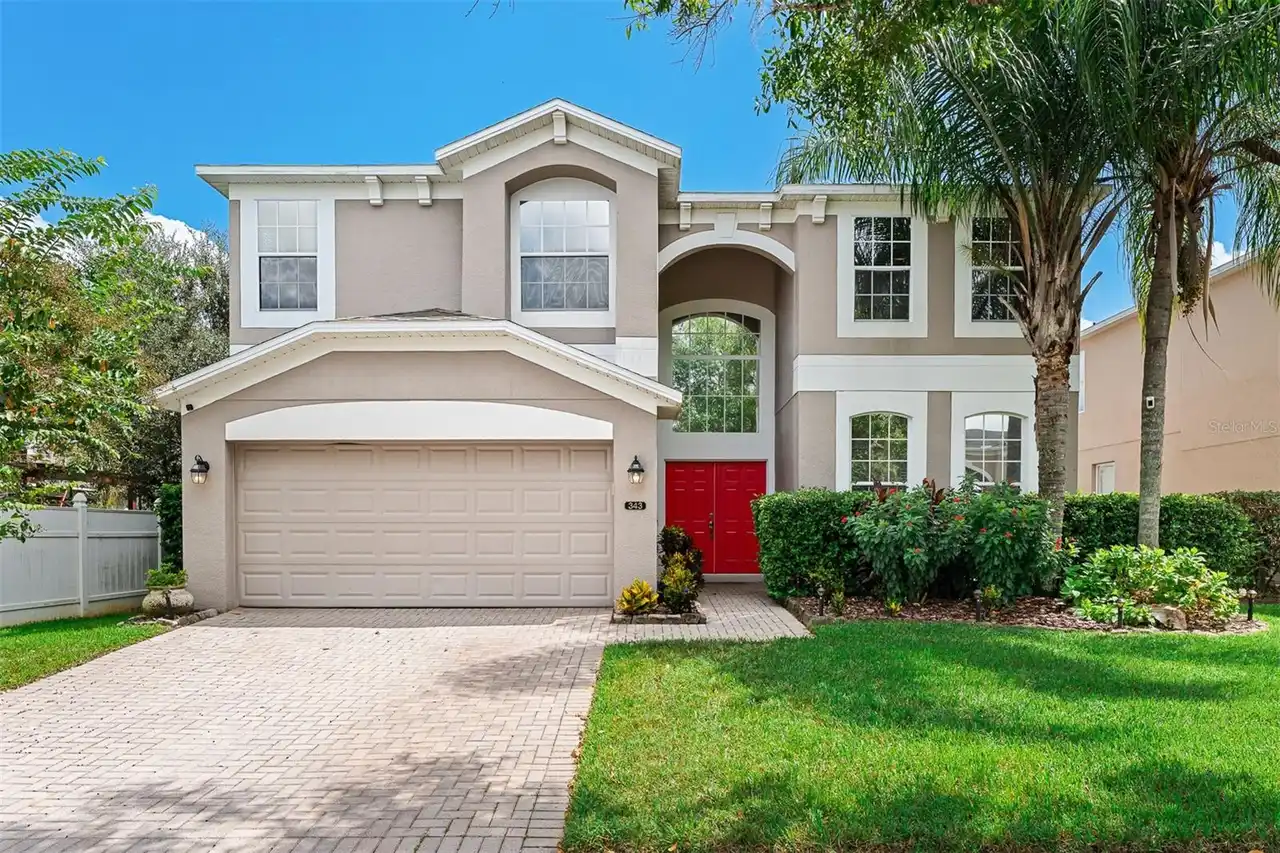
343 Cortona Drive
Orlando
5BR/4BA
| Active
$632,000
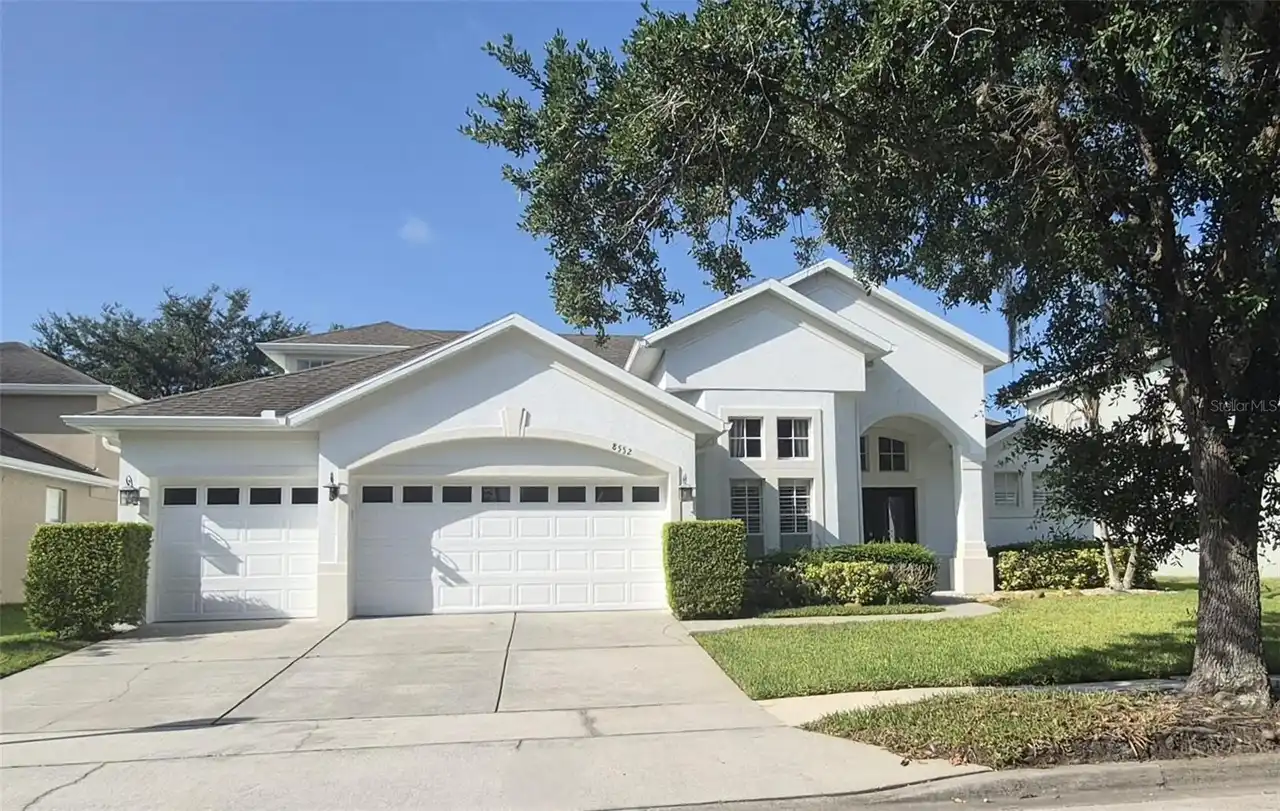
8552 Keswick Pointe Drive
Orlando
5BR/4BA
| Active
$645,000
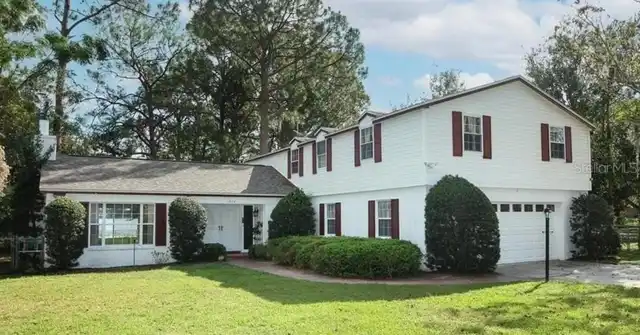
13538 Hidden Forest Circle
Orlando
5BR/4BA
| Active


All listing information is deemed reliable but not guaranteed and should be independently verified through personal inspection by appropriate professionals. Listings displayed on this website may be subject to prior sale or removal from sale; availability of any listing should always be independent verified. Listing information is provided for consumer personal, non-commercial use, solely to identify potential properties for potential purchase; all other use is strictly prohibited and may violate relevant federal and state law. The source of the listing data is as follows: Stellar MLS (updated 10/10/26 10:53 AM) |
Listing Search


Translate Tool

Featured Listings
Orlando Real Estate
$999,999
4 BED
3 BATH
Short Sale. Welcome to this beautifully renovated 4-bedroom, 3-bathroom with 2530 living sq. ft., Colonial Modern reside... Read More
Orlando Real Estate
$409,000
3 BED
2 BATH
BIG lot, great location, and so much potential in the heart of Dr. Phillips! Just minutes from Universal Studios, this w... Read More
Orlando Real Estate
$1,349,900
4 BED
2 BATH
Immaculate lakefront single family home behind the gates of Vizcaya in the enclave of Mirabella. This rare smaller Sorre... Read More
Orlando Real Estate
$1,048,820
5 BED
4 BATH
Parkview Reserve is a highly anticipated neighborhood in the heart of coveted Dr. Phillips! Located off Daryl Carter Par... Read More
Orlando Real Estate
$589,990
3 BED
2 BATH
"One or more photo(s) was virtually staged. **END UNIT** **VINYL FLOORING ** **2-CAR GARAGE** Welcome to the very exclus... Read More
Orlando Real Estate
$499,000
3 BED
2 BATH
Move-in ready in Mabel Bridge, Dr. Phillips. Freshly painted with new carpet in all bedrooms, this 3BR/2BA one-story is ... Read More
Orlando Real Estate
$499,900
4 BED
2 BATH
Move-in ready 4 bed, 2 bath home with 1,951 square feet on a fenced corner lot in Dr. Phillips’ Sand Lake Hills communit... Read More
Orlando Real Estate
$700,000
5 BED
2 BATH
Virtually Staged. Your private oasis has been hiding in plain sight in the heart of Dr. Phillips. Mature landscaping and... Read More
Orlando Real Estate
$499,000
2 BED
2 BATH
Discover the highly desirable gated community of Sandpointe Townhomes in the heart of Dr. Phillips, Orlando, shaded with... Read More
Orlando Real Estate
$1,396,000
7 BED
5 BATH
One or more photo(s) has been virtually staged. HUGE INCENTIVE: Seller offering up to $30,000 in closing costs when buye... Read More
Real Estate News
  • Coming soon
Contact Kevin Strawter

Wendy Morris LLC

Licensed in the State of Florida
BK 3146762
16797 Broadwater Avenue
Winter Garden, Florida 34787

Your privacy is our utmost concern. We will never sell your personal information. Privacy Policy
©2026 drphillips.info - all rights reserved. | Site Map