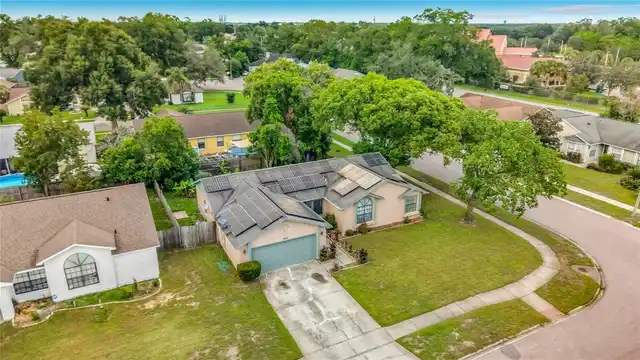
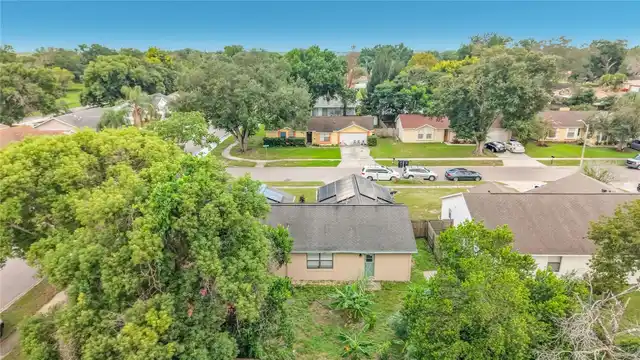
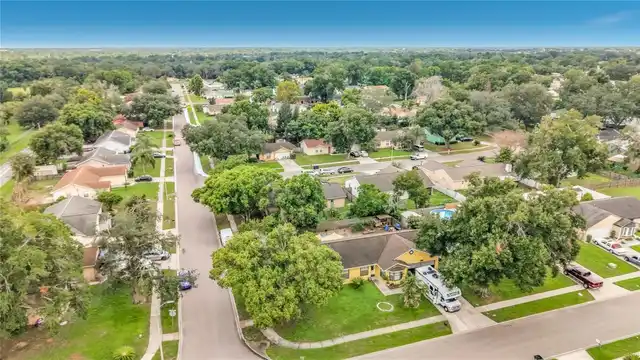
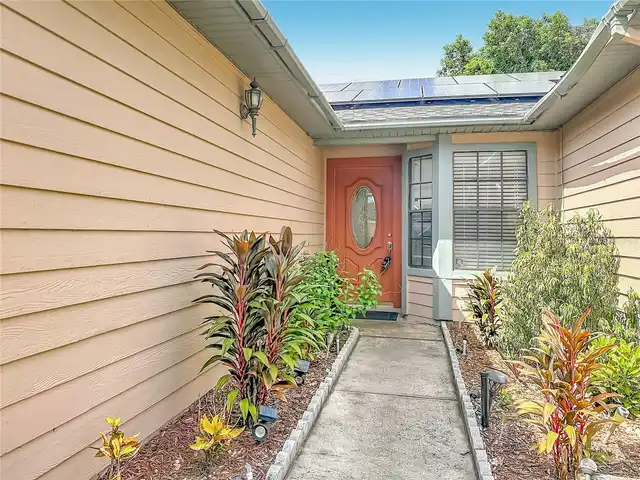
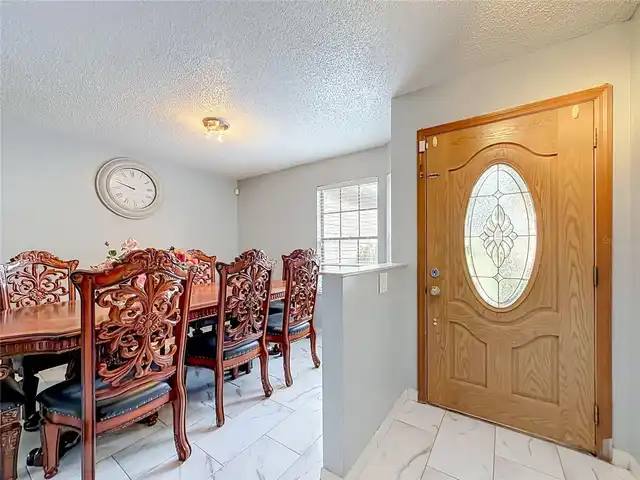
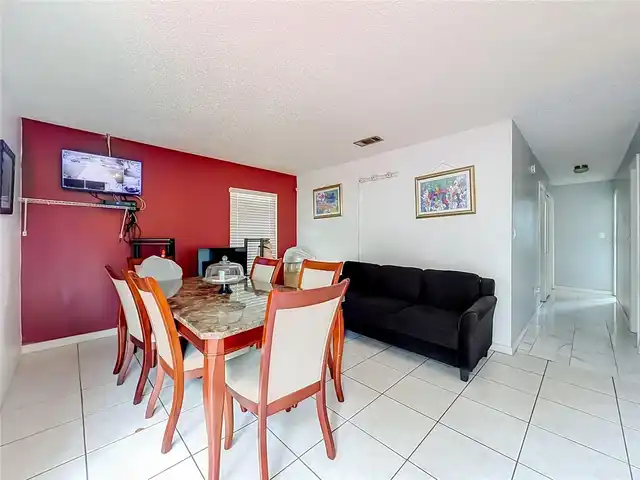
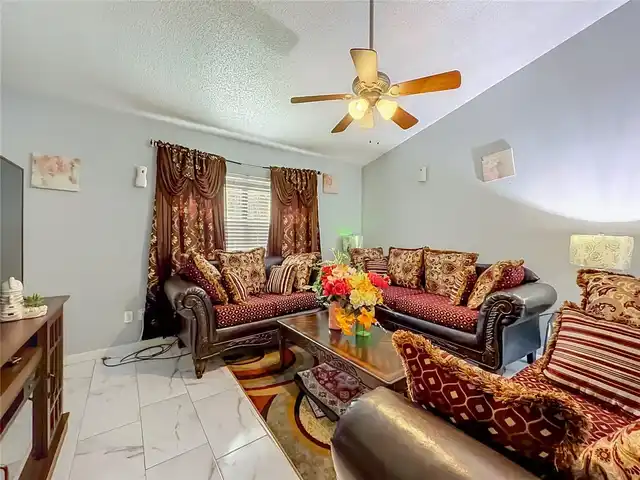
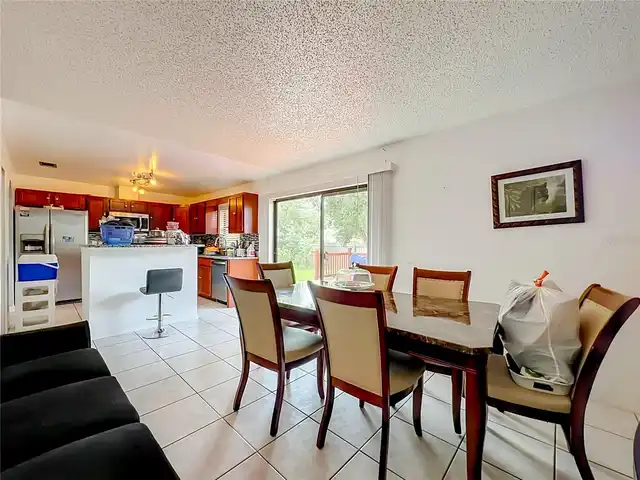
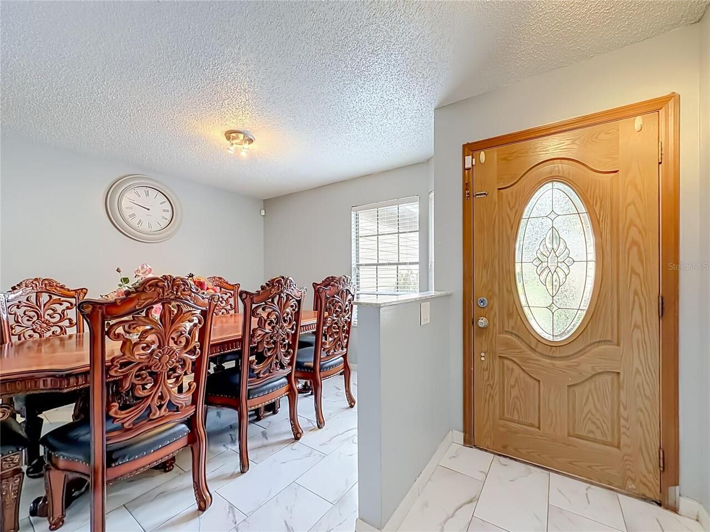
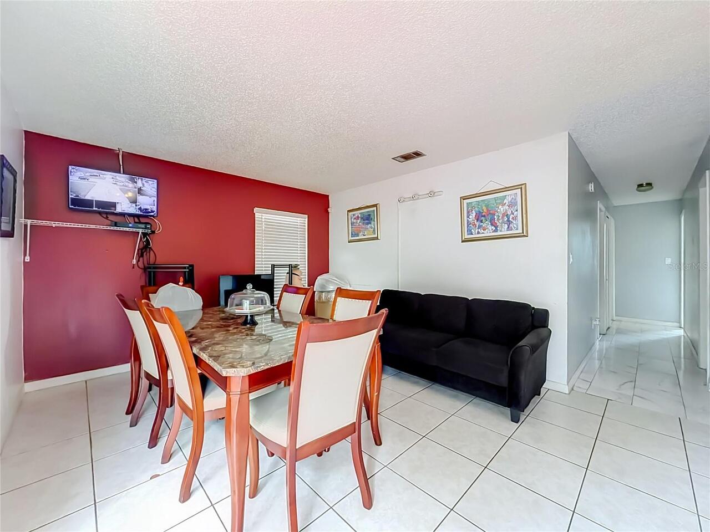
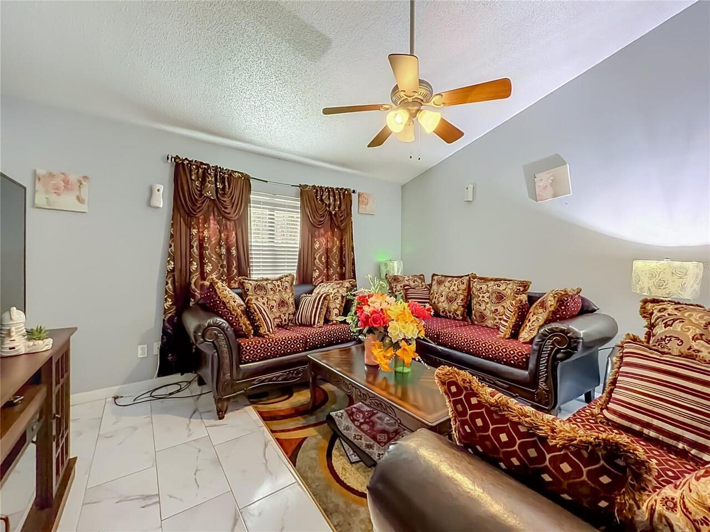
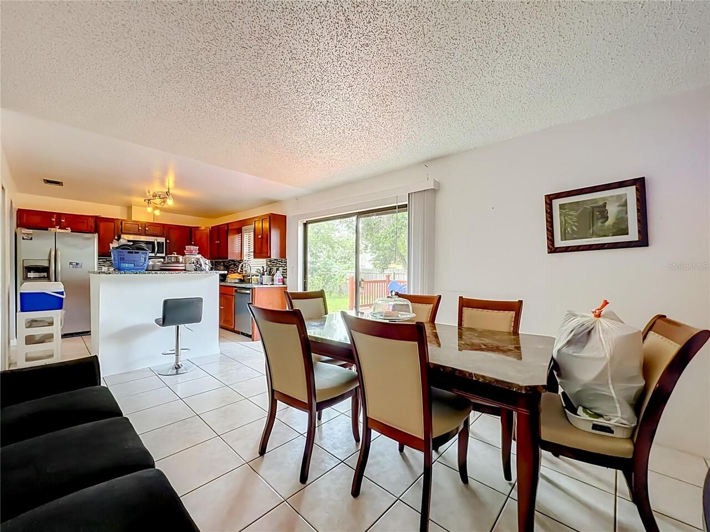
Property Features
Property Sub Type
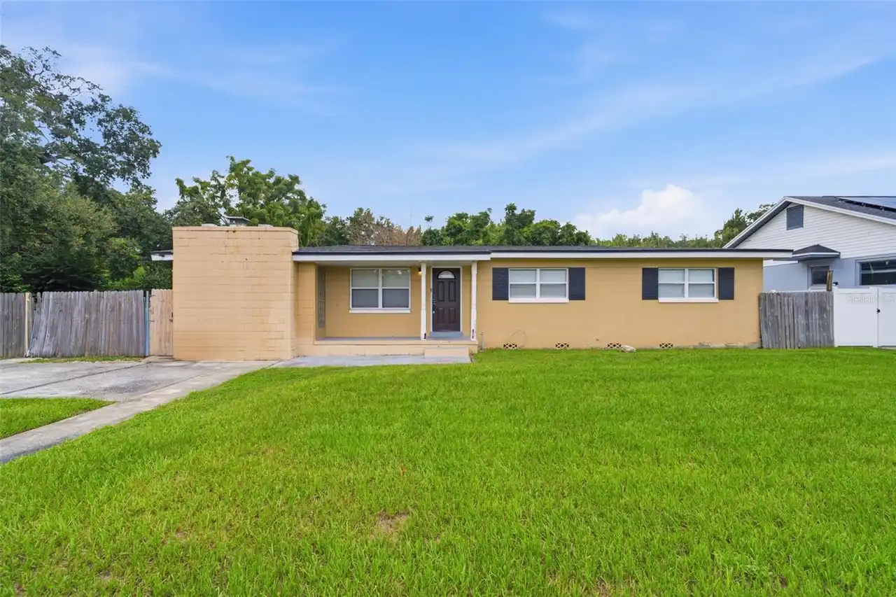
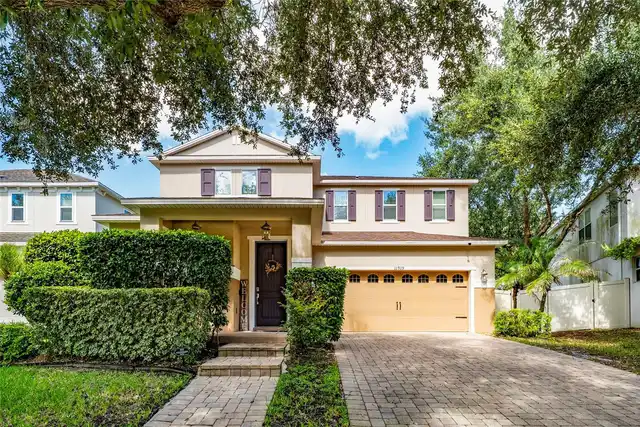
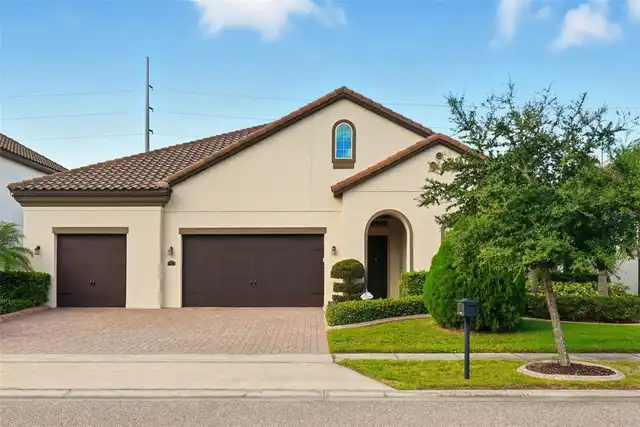
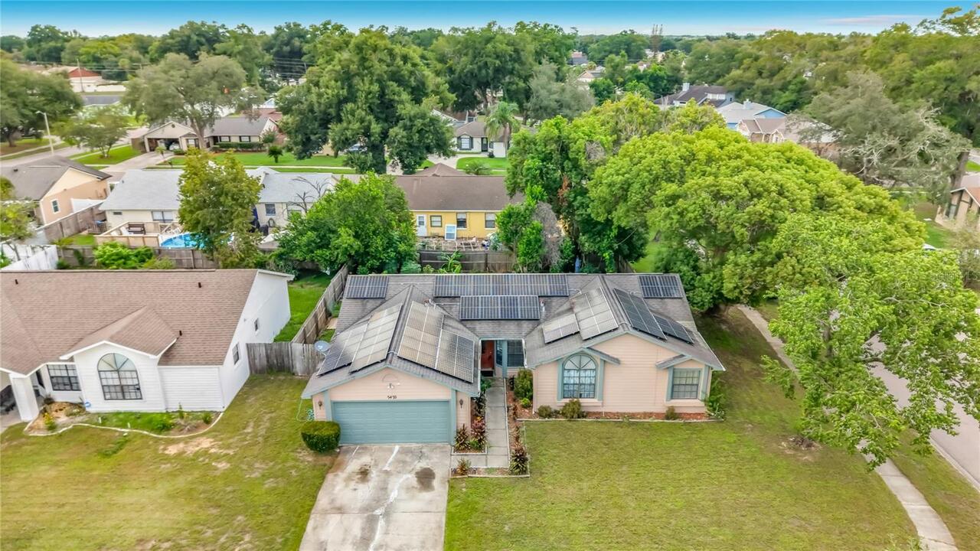
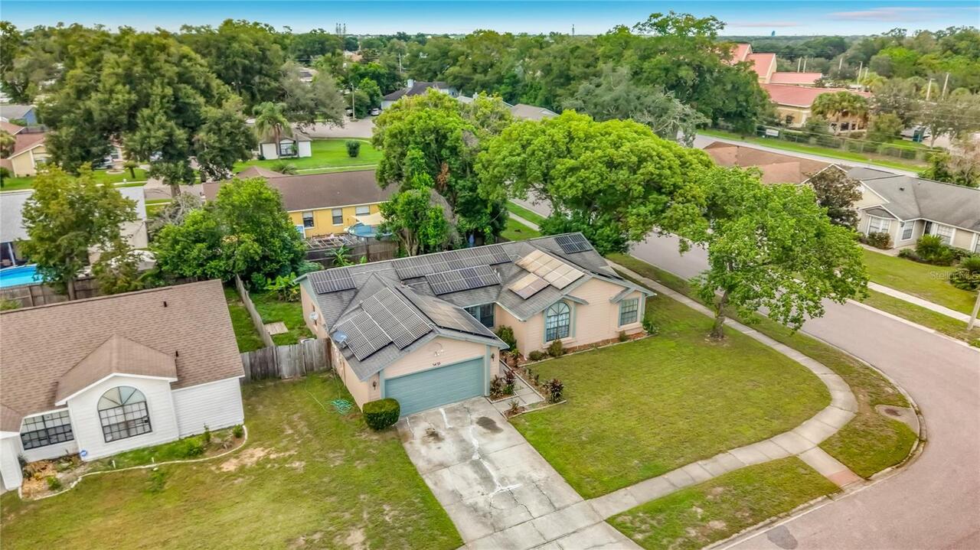
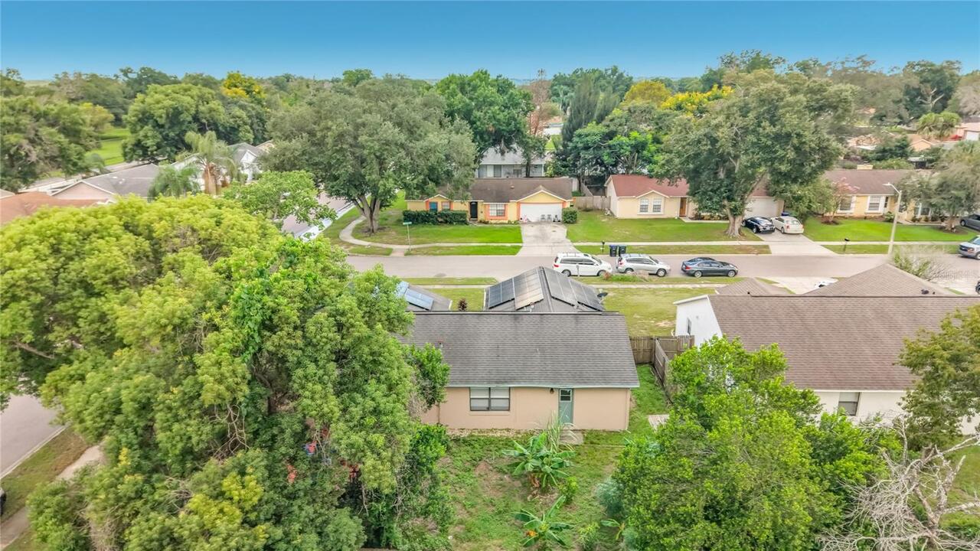
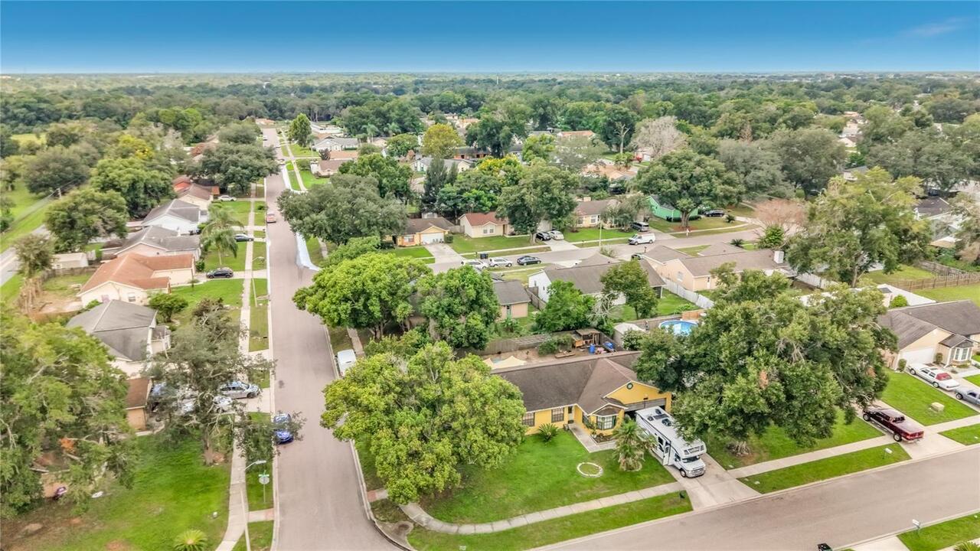
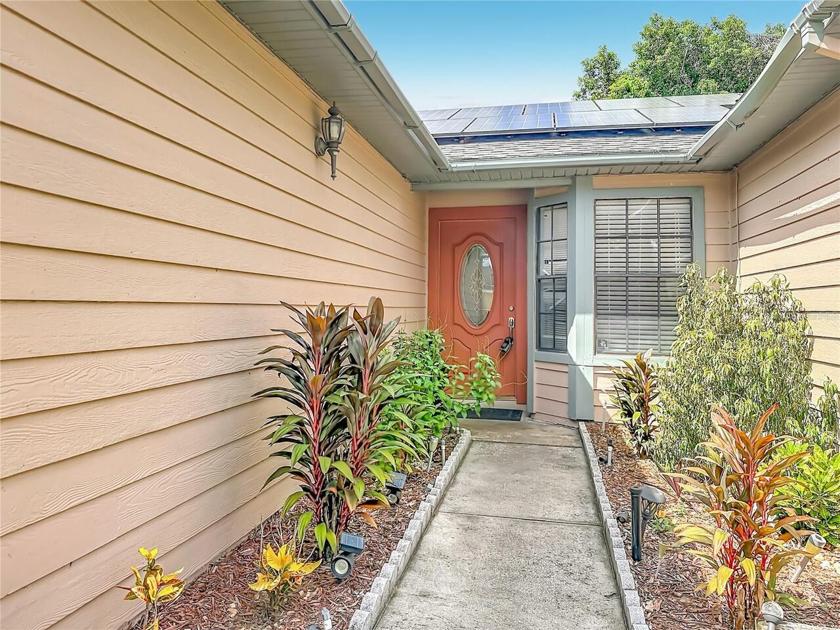
Single Family Residence
Additional Information
Additional Parcels YN
false
Alternate Key Folio Num
282201735001230
Appliances
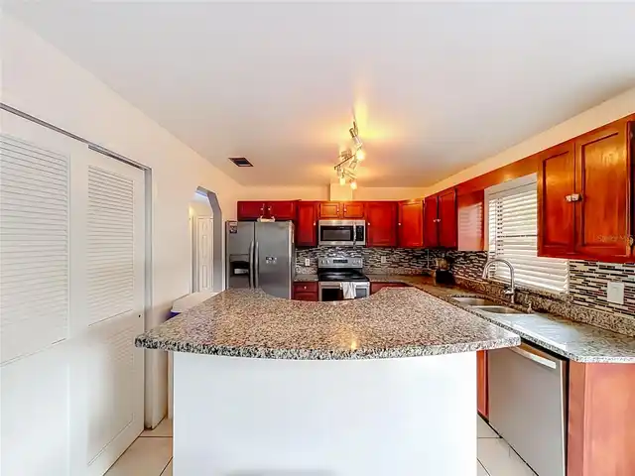
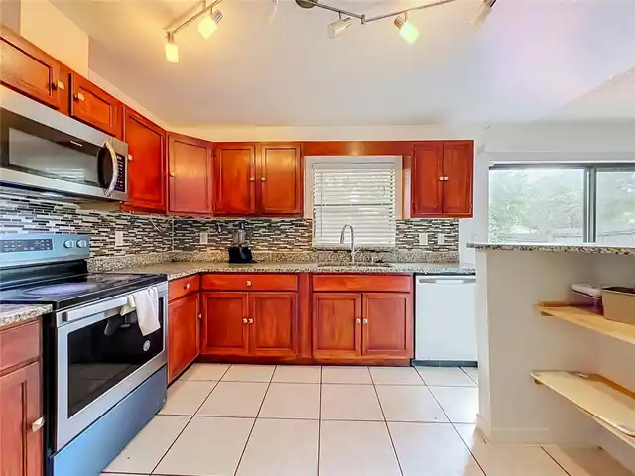
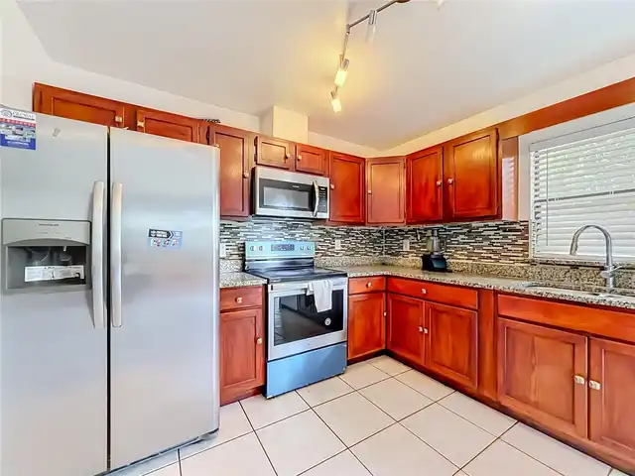
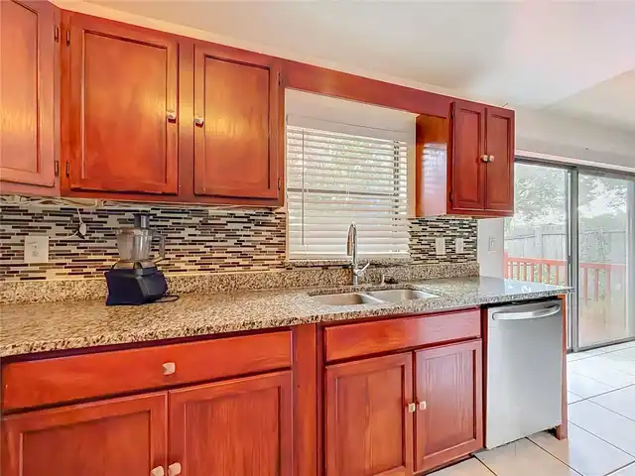
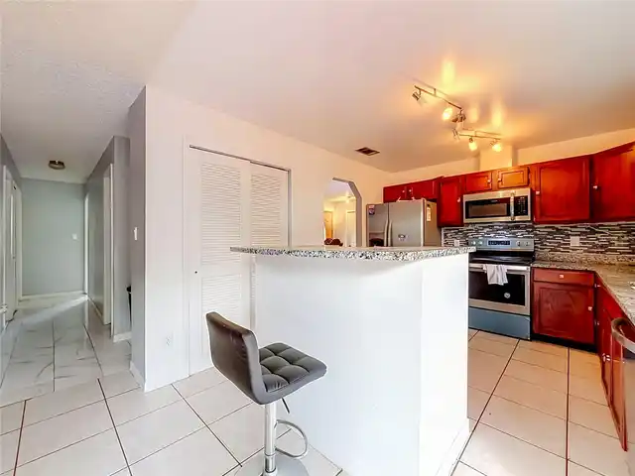
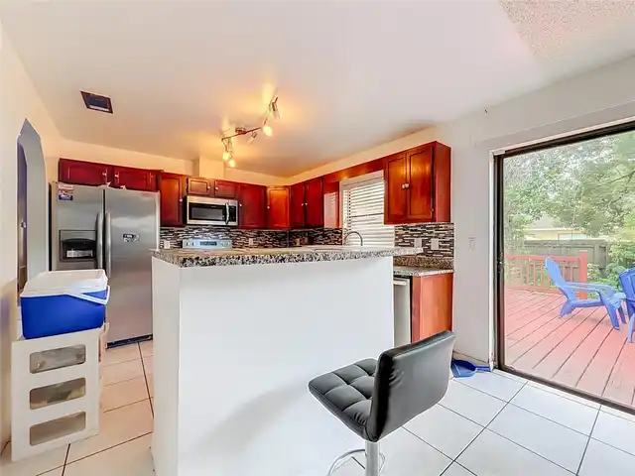
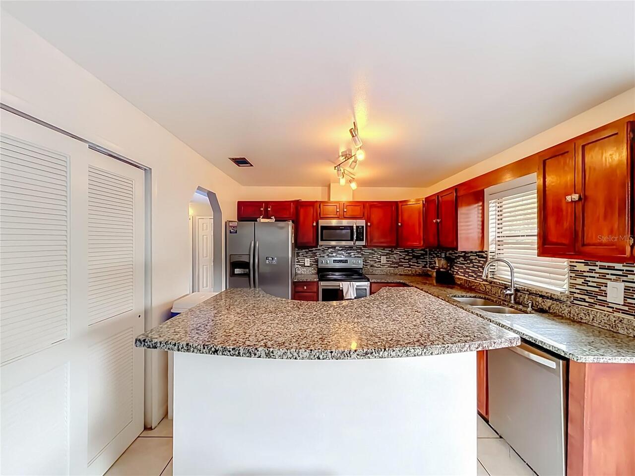
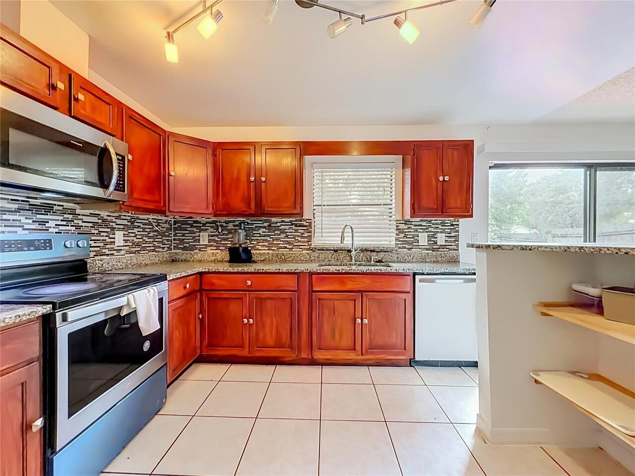
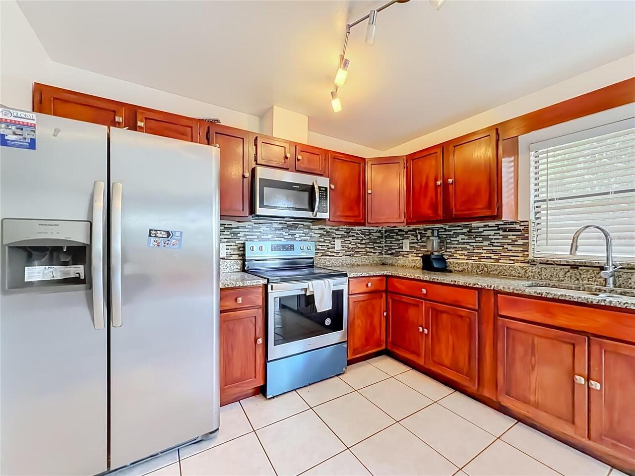
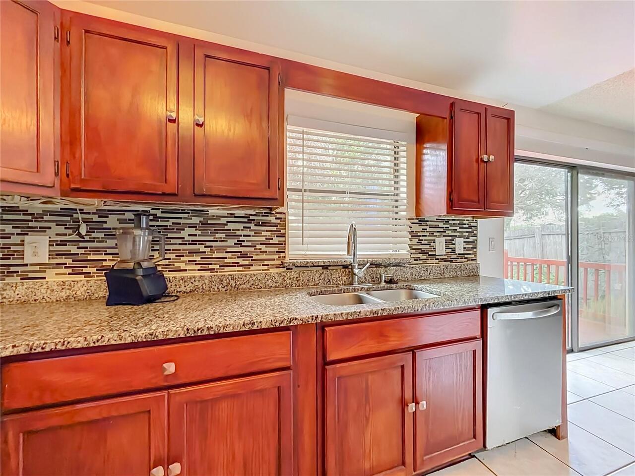
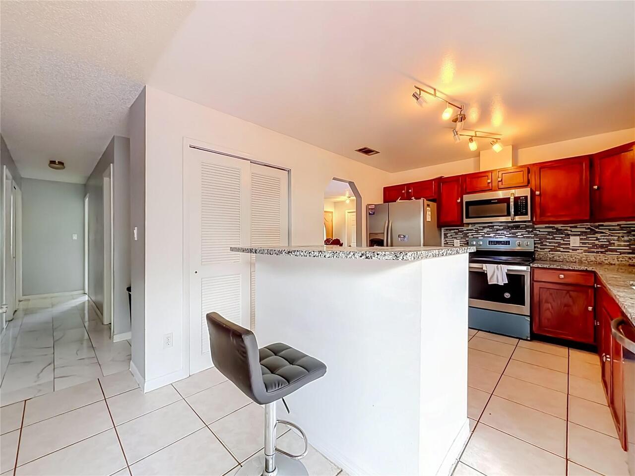
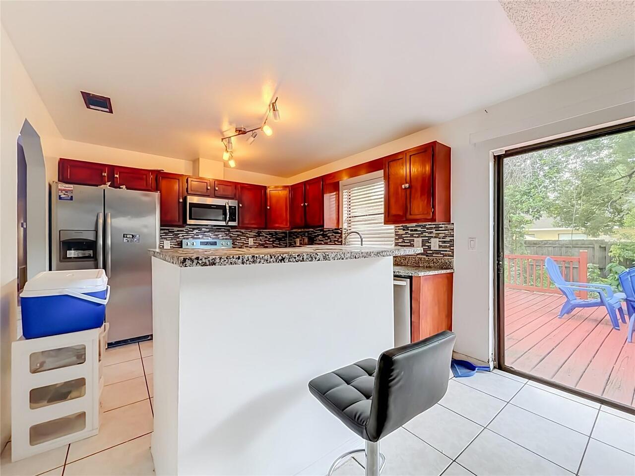
Dishwasher, Disposal, Microwave, Range, Refrigerator
Approval Process
Please call
Association Approval Required YN
1
Association Fee Frequency
Semi-Annually
Association Fee Requirement
Required
Building Area Source
Public Records
Building Area Total Srch SqM
196.95
Building Area Units
Square Feet
Calculated List Price By Calculated SqFt
196.08
Construction Materials
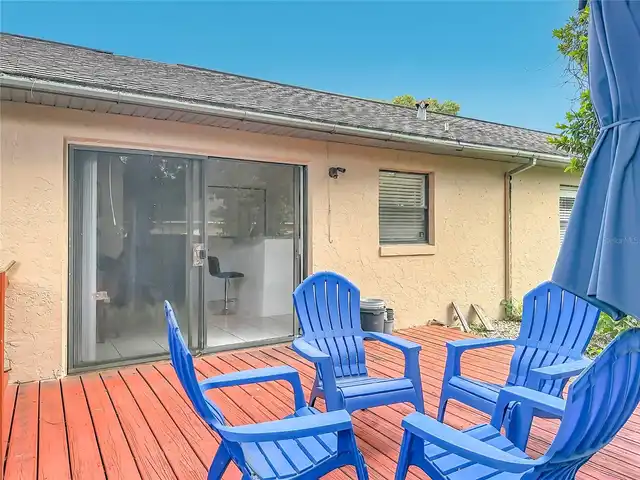
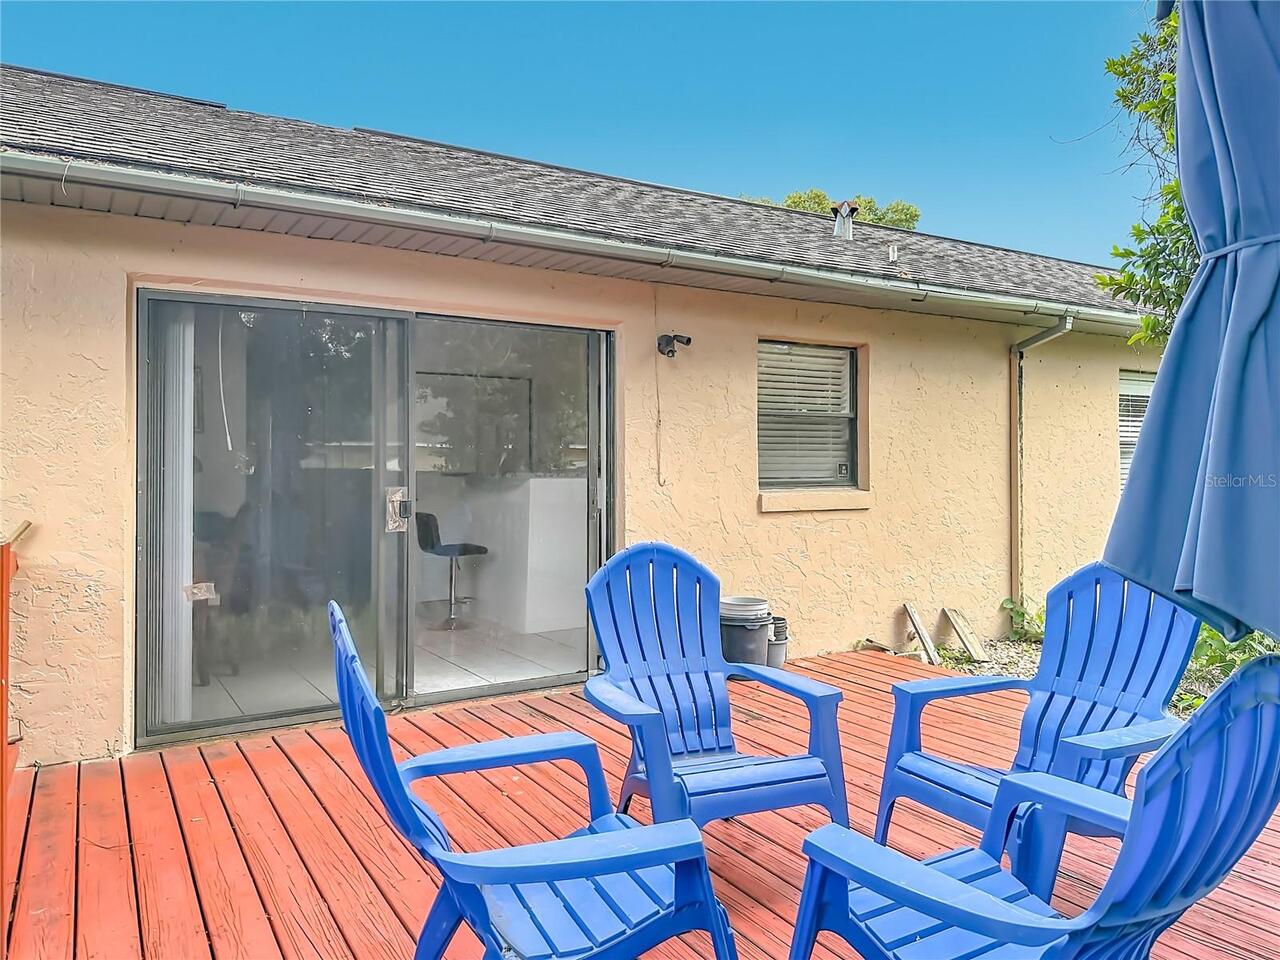
Stucco
Cooling
Central Air, Attic Fan
Cumulative Days On Market
243
Exterior Features
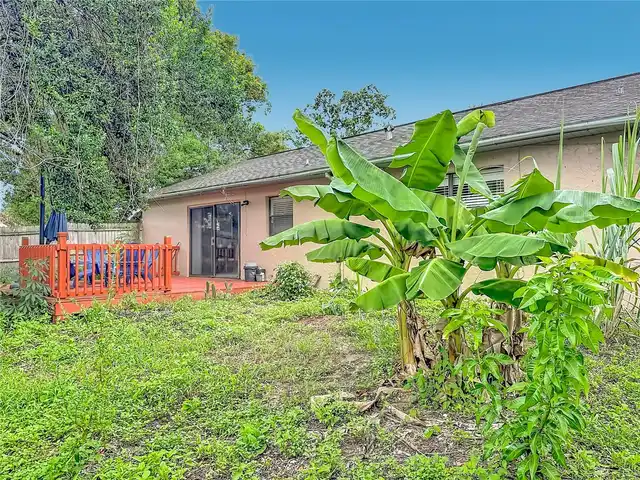
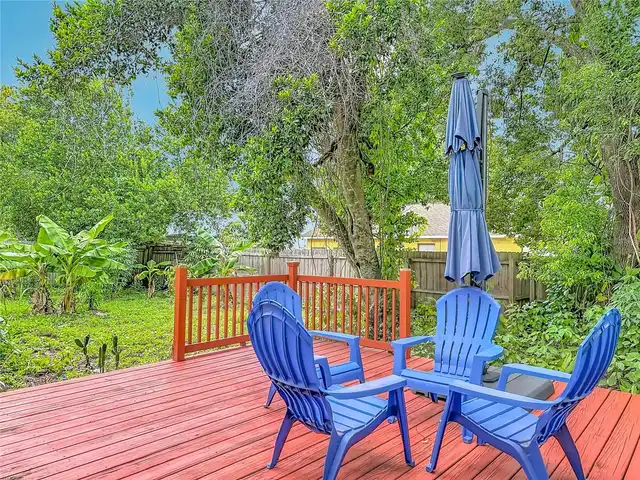
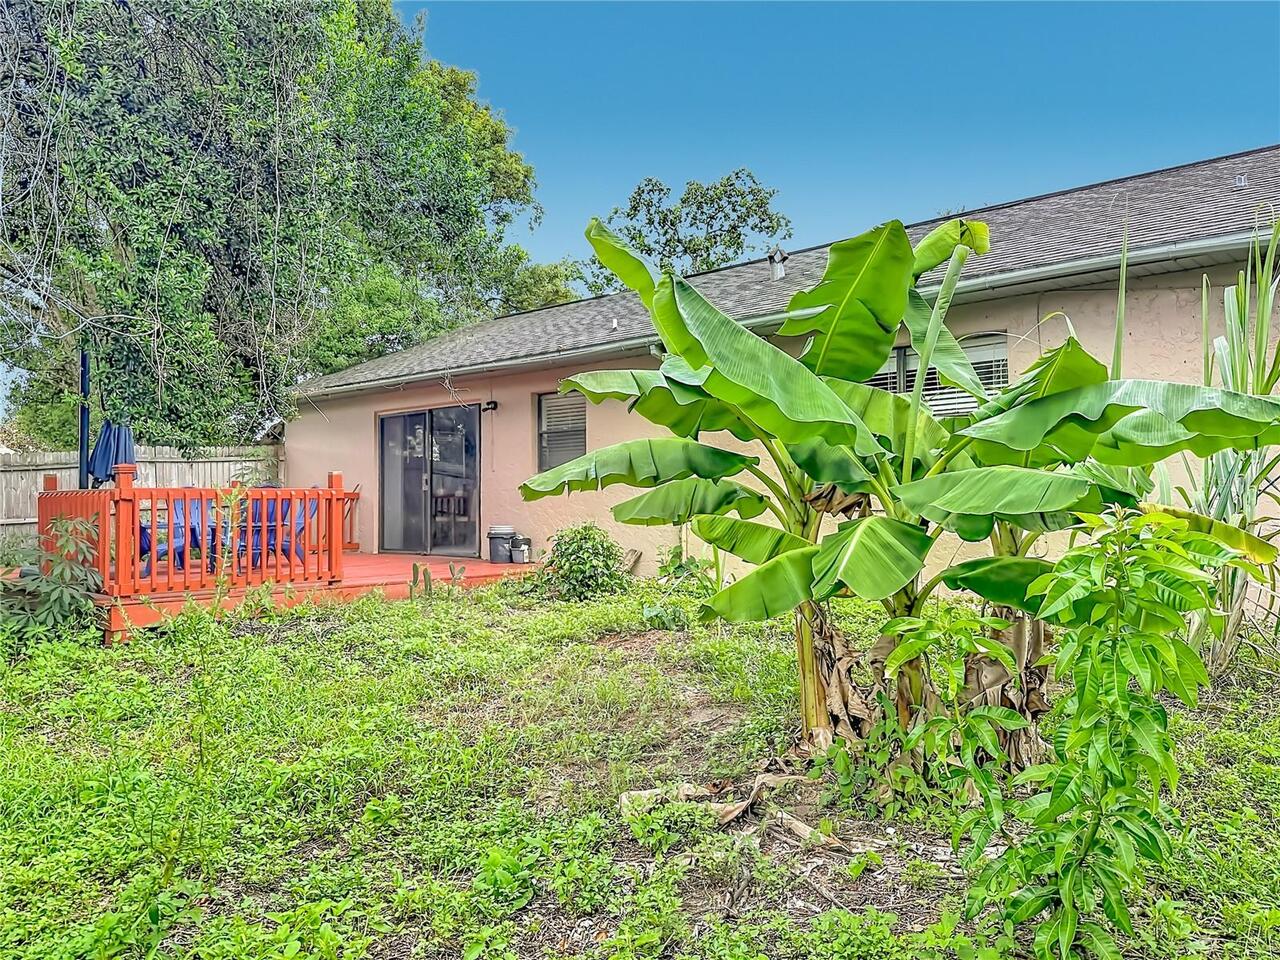
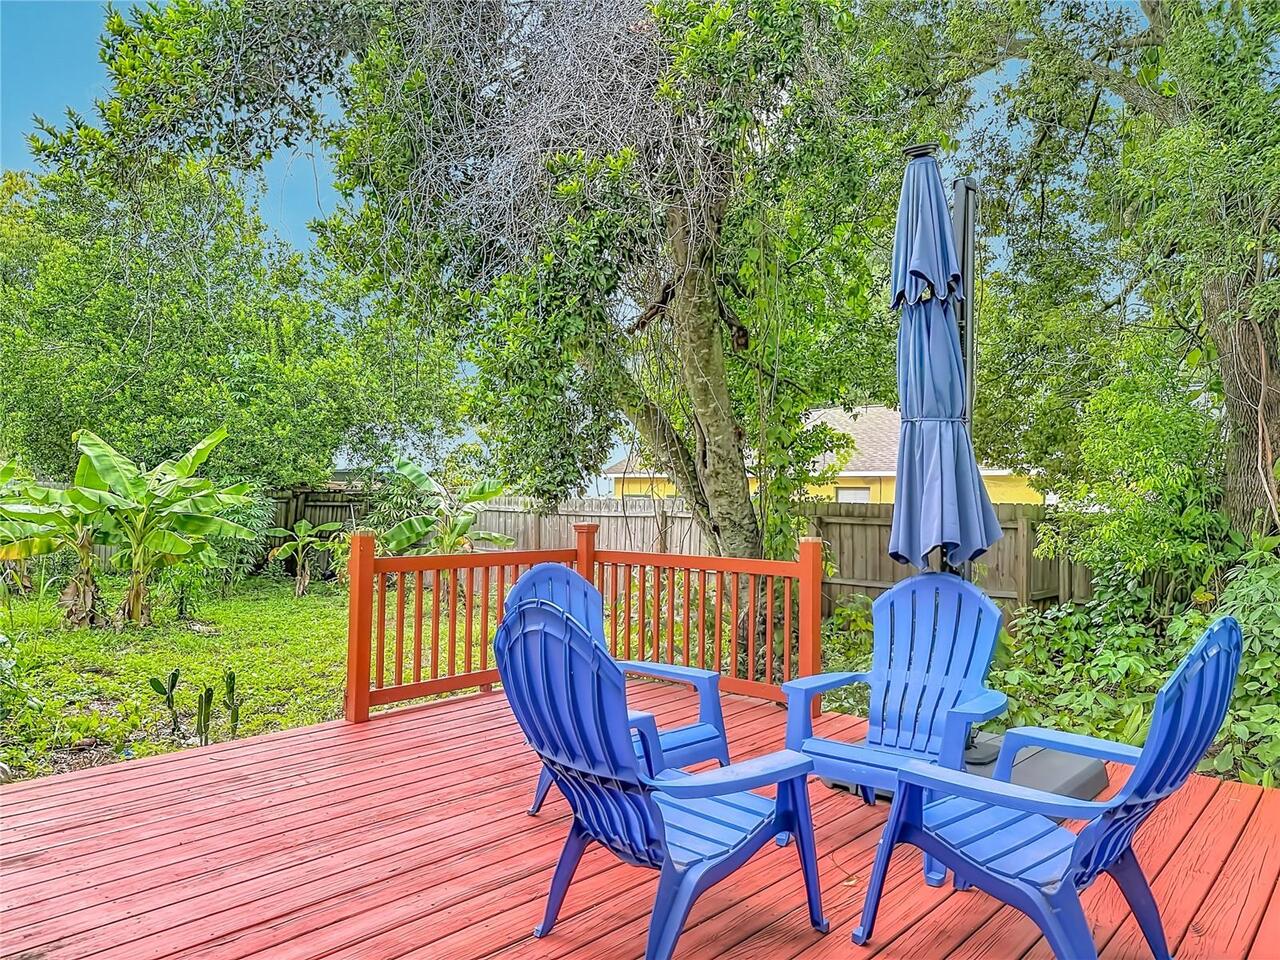
Private Mailbox, Private Yard
Flood Zone Date
2009-09-25
Flood Zone Panel
12095C0230F
Foundation Details
Block, Concrete Perimeter, Other
Interior Features
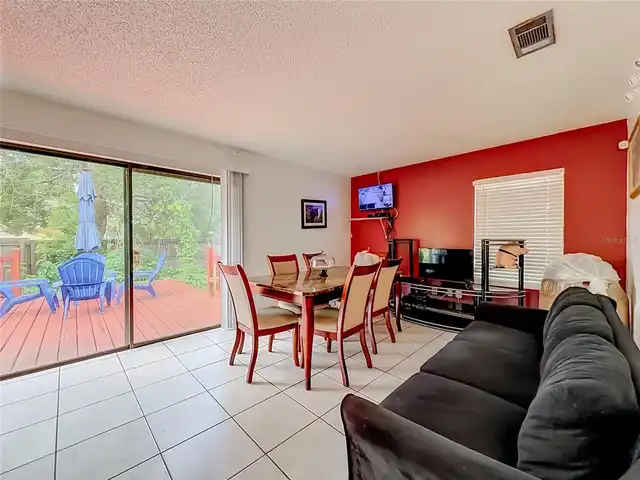
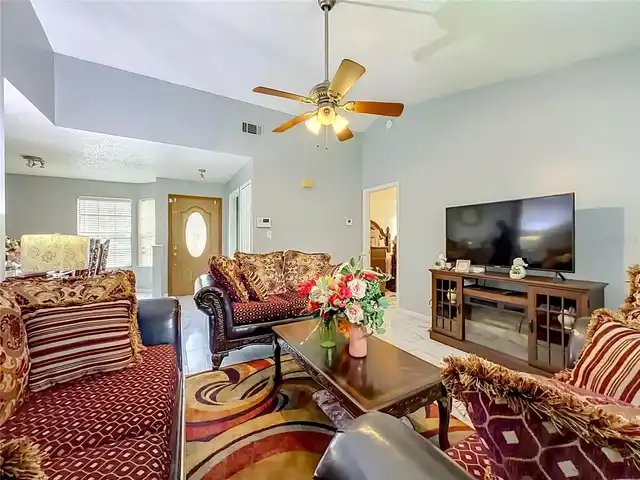
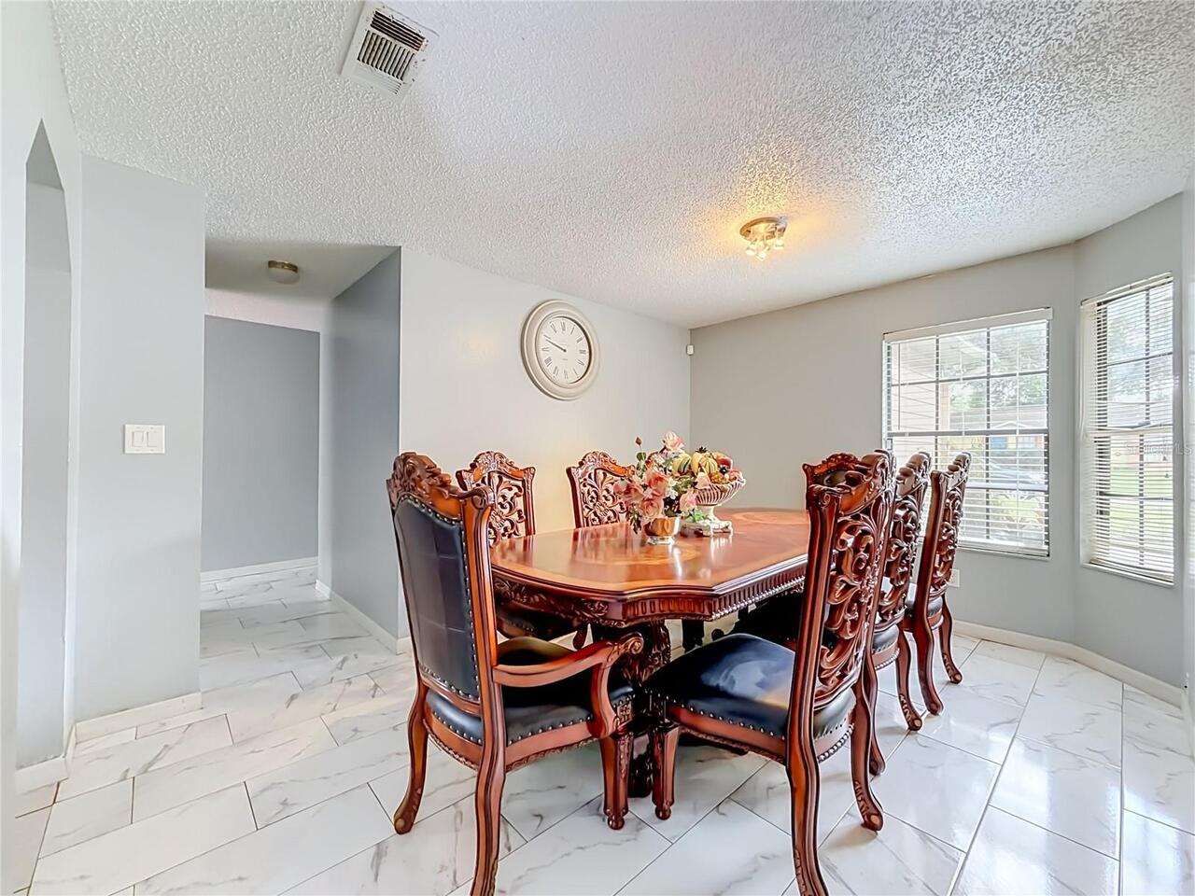
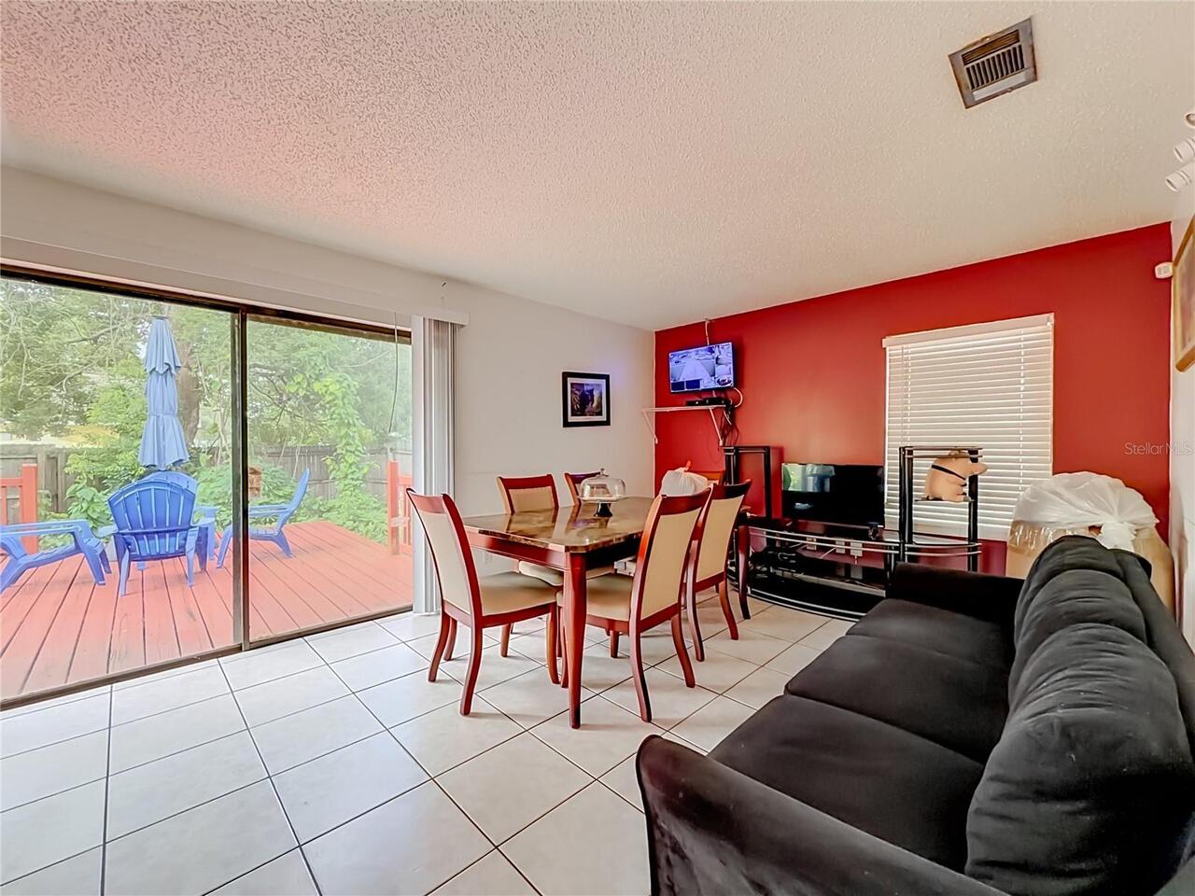
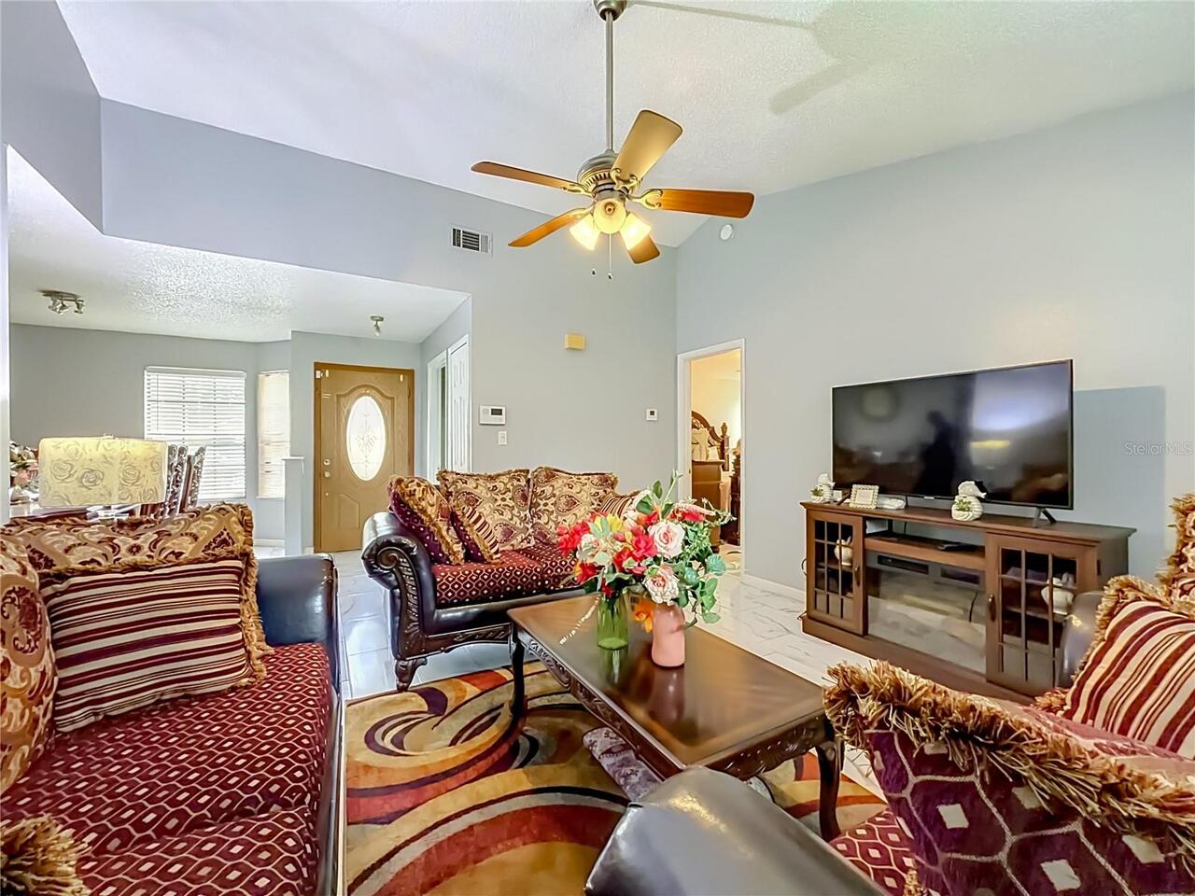
Living Room/Dining Room Combo, Walk-In Closet(s)
Internet Address Display YN
true
Internet Automated Valuation Display YN
true
Internet Consumer Comment YN
true
Internet Entire Listing Display YN
true
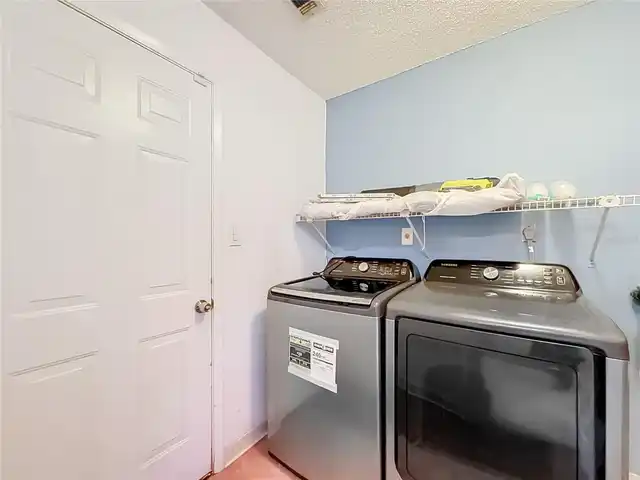
Laundry Features
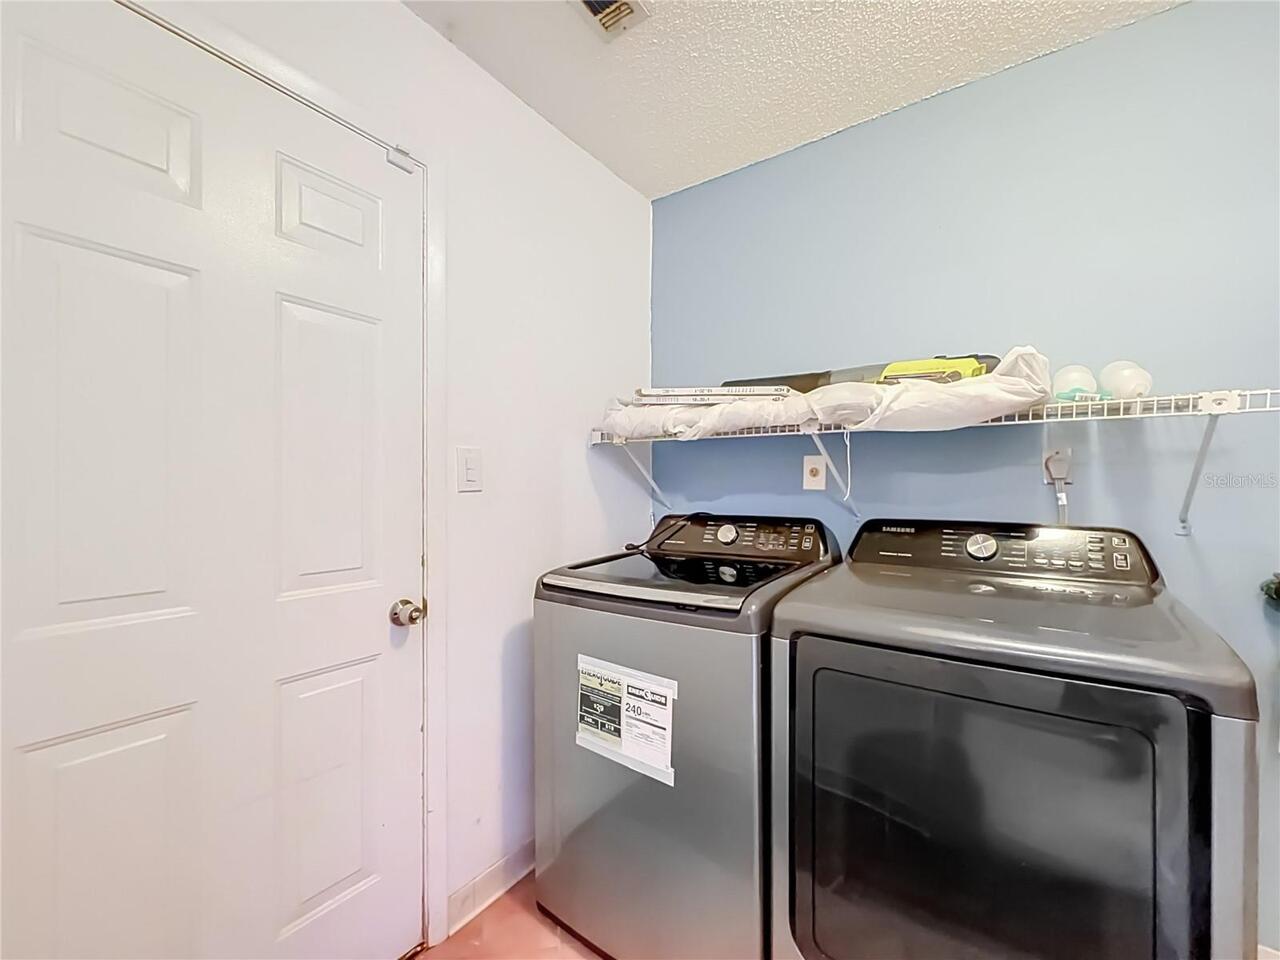
Laundry Room
Living Area Source
Public Records
Living Area Units
Square Feet
Lot Size Square Meters
790
Modification Timestamp
2026-09-11T10:49:28.600Z
Other Equipment
Irrigation Equipment, Private Yard
Parcel Number
01-22-28-7350-01-230
Pets Allowed
Cats OK, Dogs OK
RATIO Current Price By Calculated SqFt
196.08
Showing Requirements
Appointment Only, Call Before Showing, Call Listing Agent, Lock Box Electronic-CBS Code Required, ShowingTime
Status Change Timestamp
2026-09-09T21:45:40.000Z
Tax Legal Description
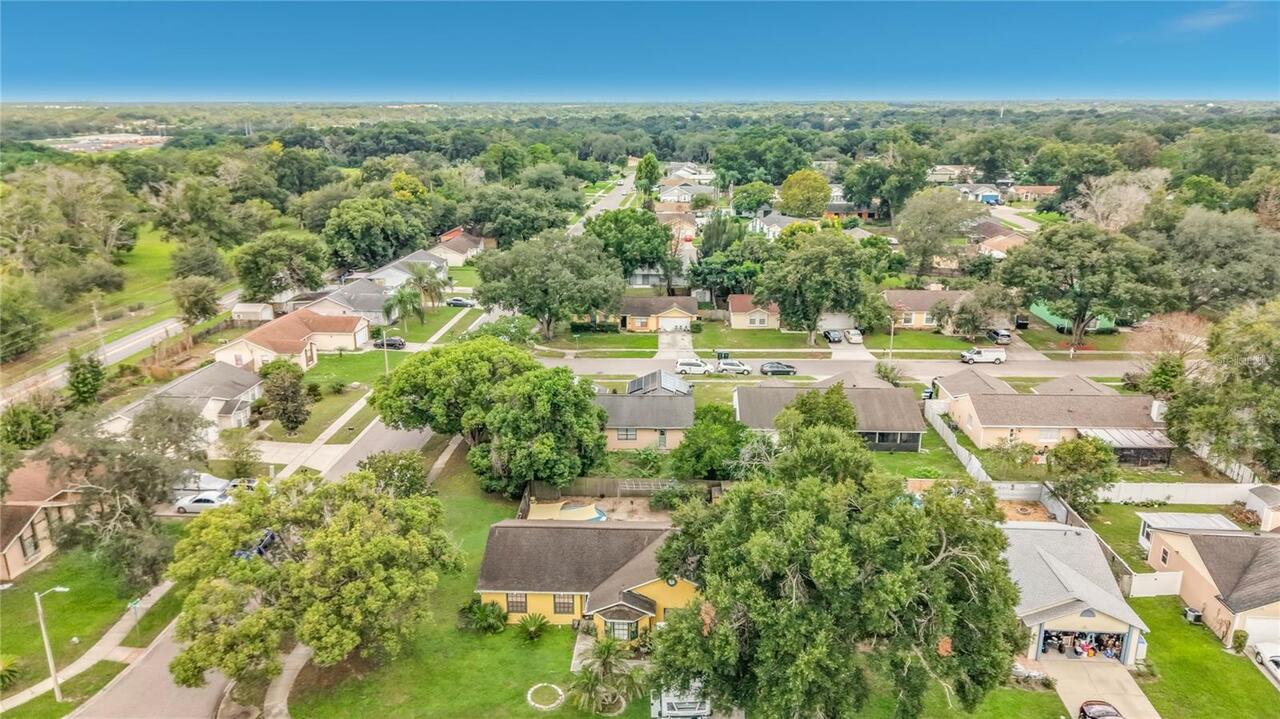
REGENCY PARK 15/9 LOT 123
Total Acreage
0 to less than 1/4
Universal Property Id
US-12095-N-012228735001230-R-N
Unparsed Address
5470 HIGGINS WAY
Utilities
Electricity Available, Electricity Connected
Years Of Owner Prior To Leasing Req YN
1