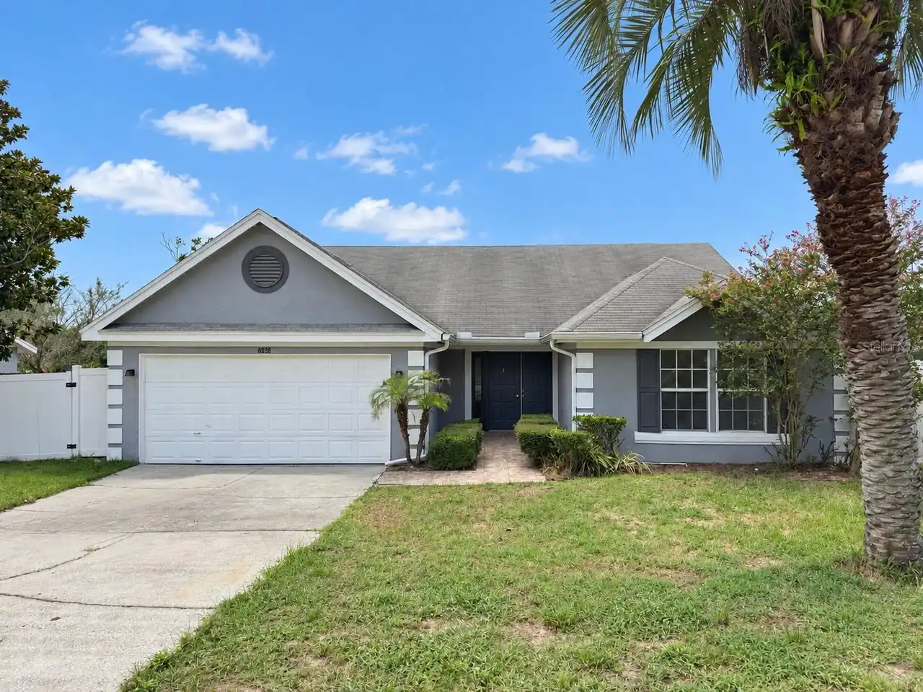
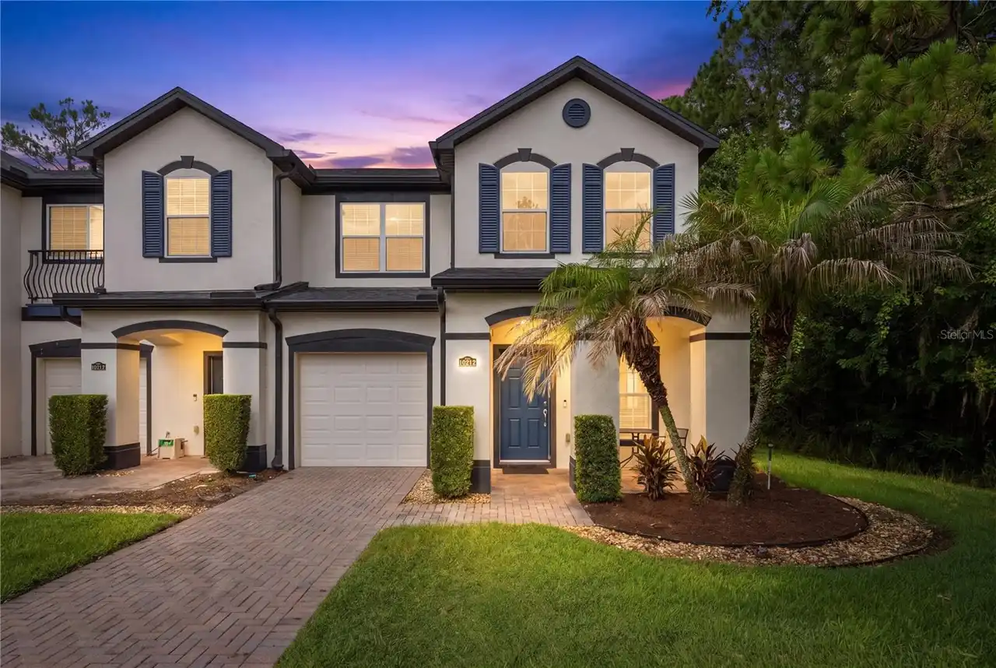
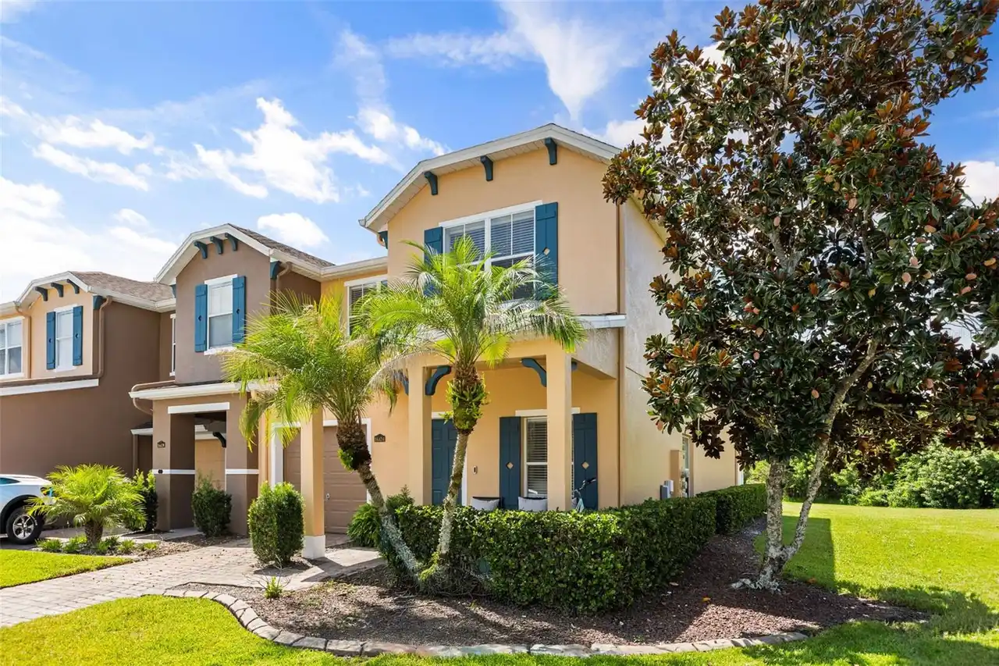
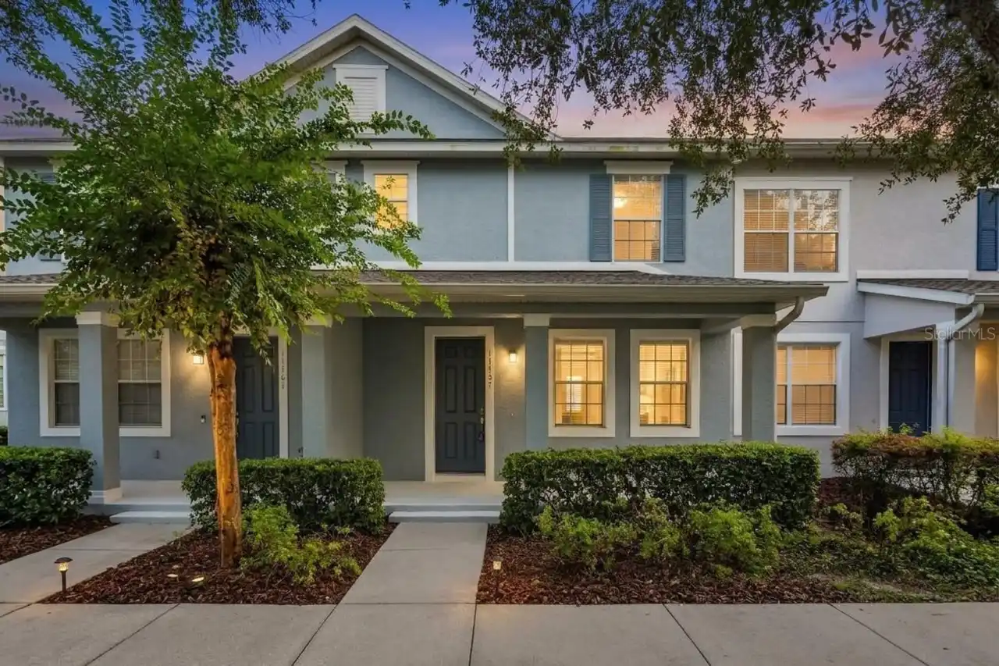
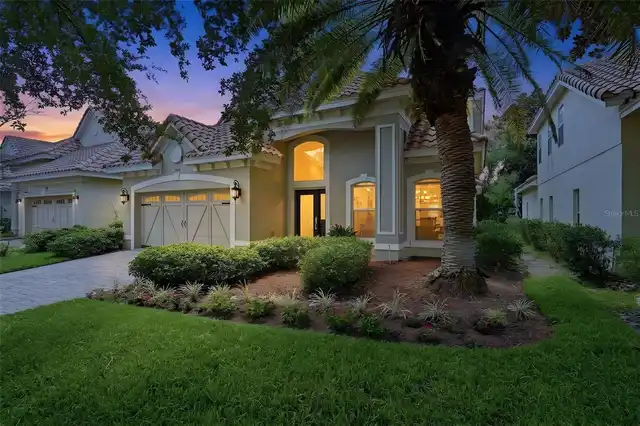
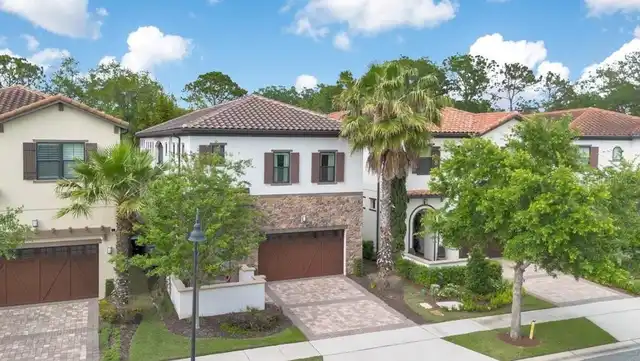
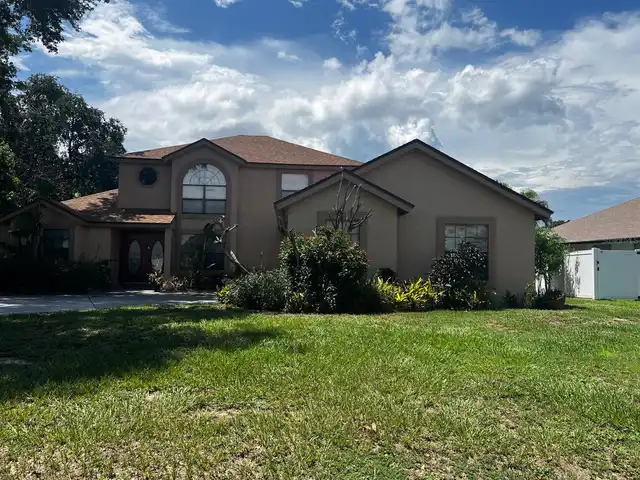
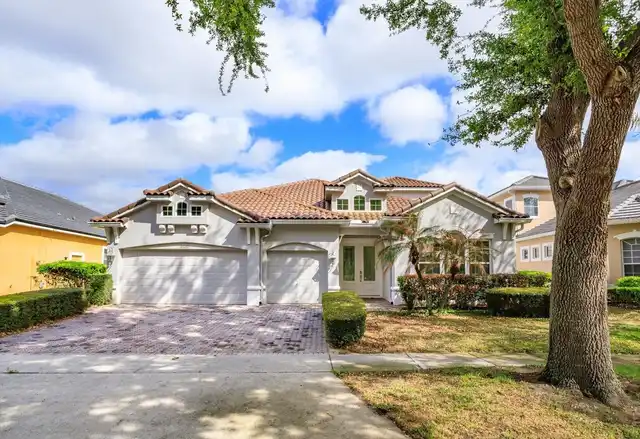
Property Features
Property Sub Type
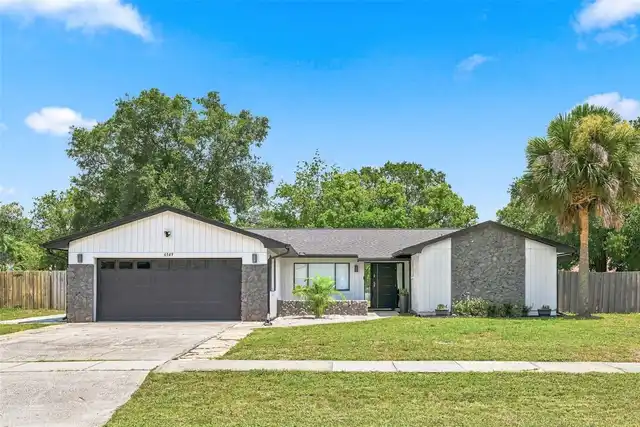
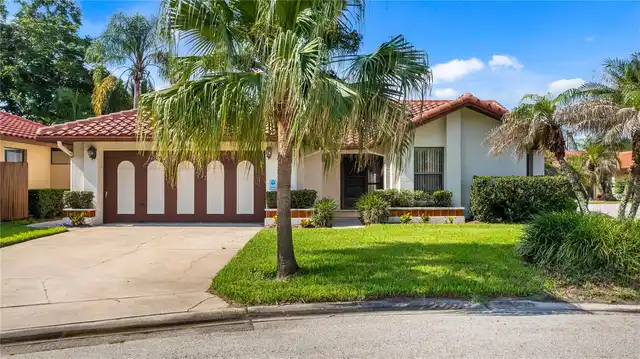
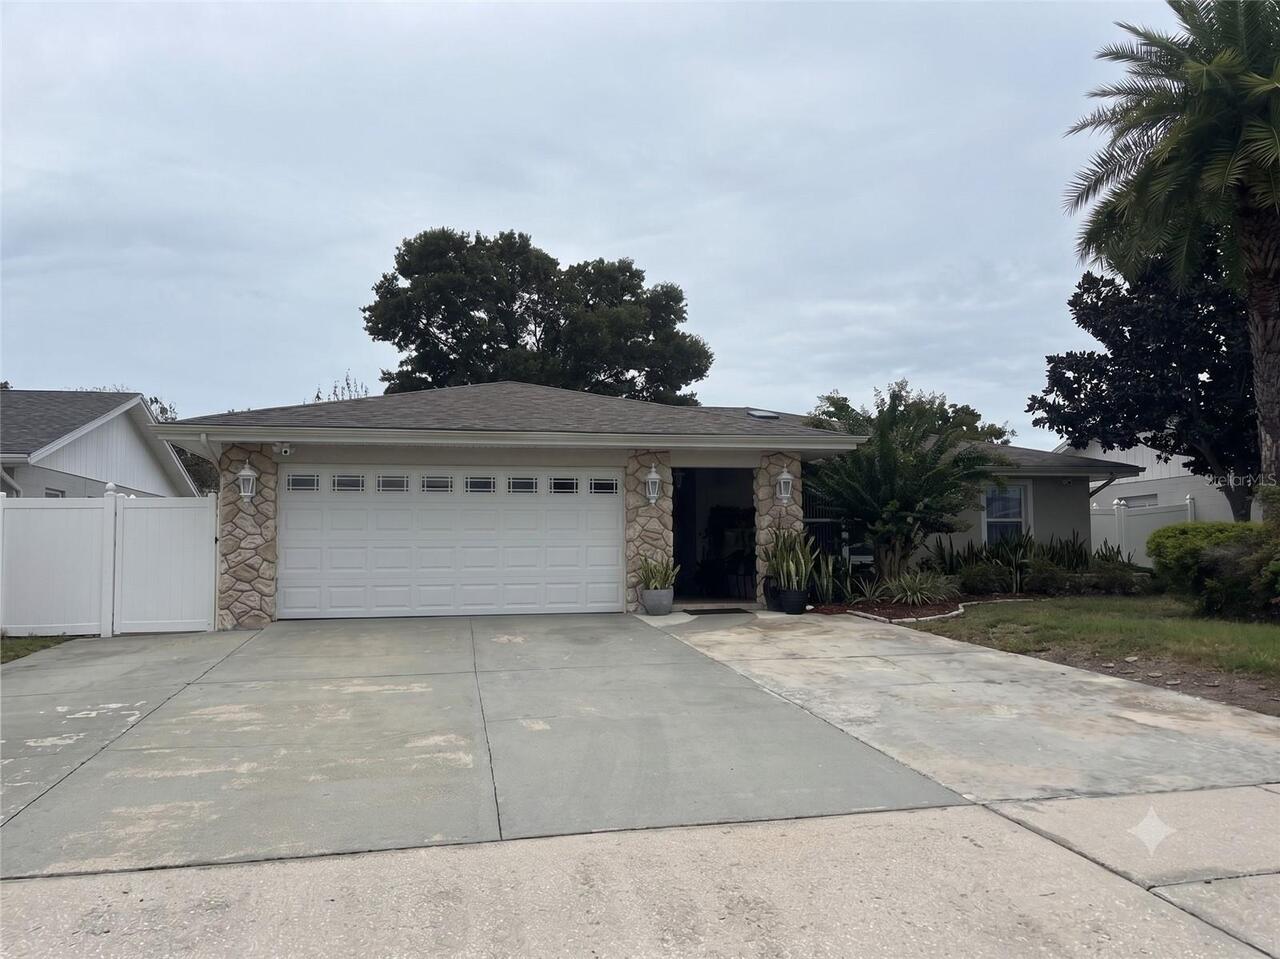
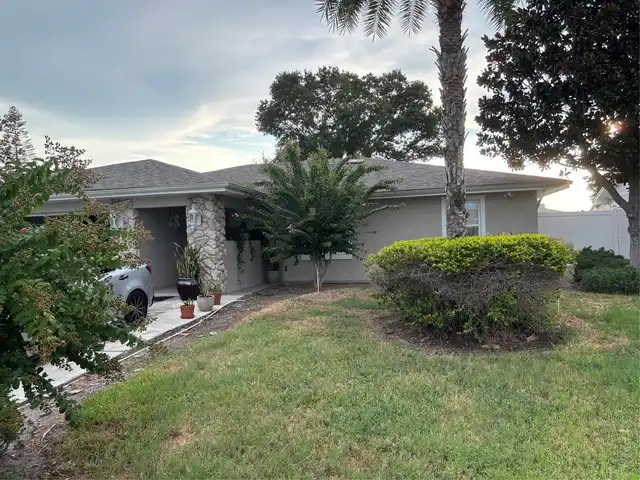
Single Family Residence
Parking
Oversized, Driveway, Garage Door Opener, Guest
Additional Information
Additional Parcels YN
false
Alternate Key Folio Num
292316820902670
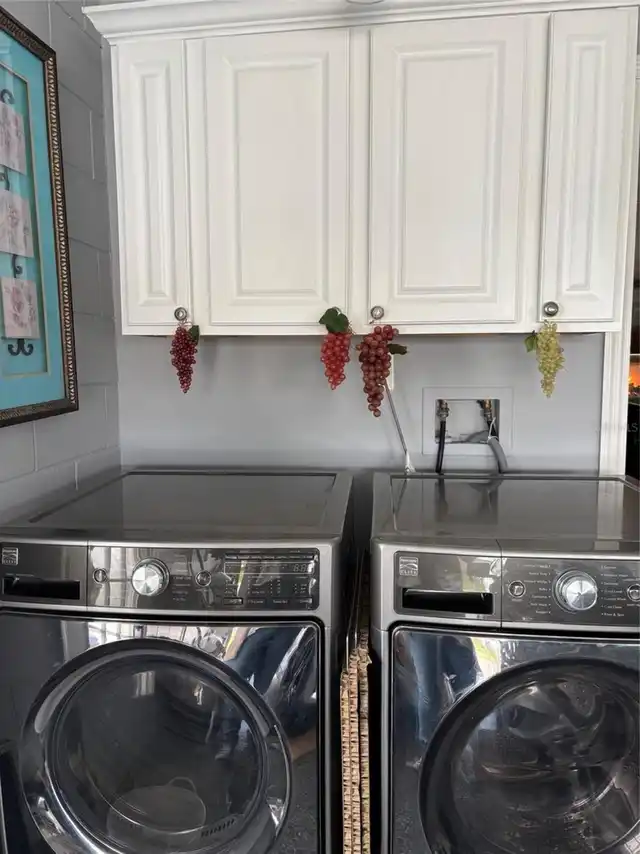
Appliances
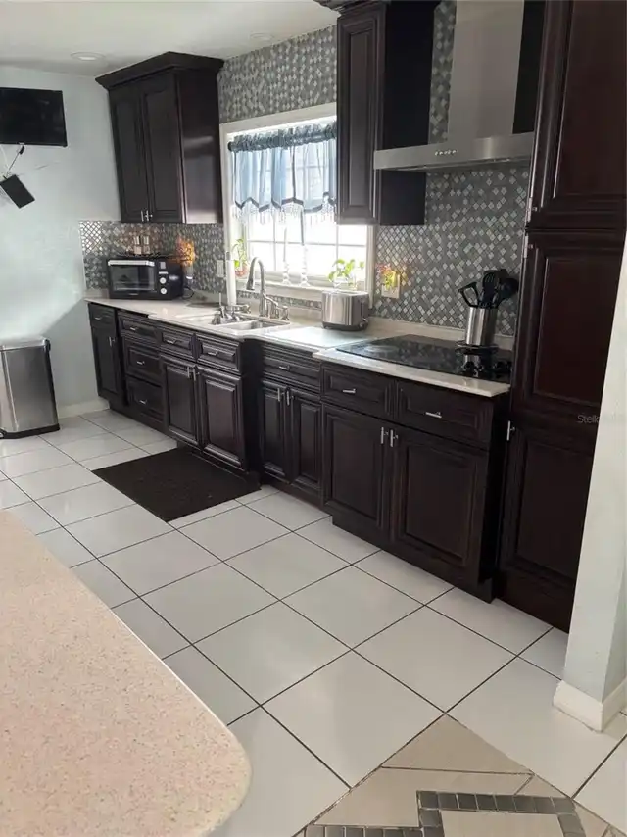
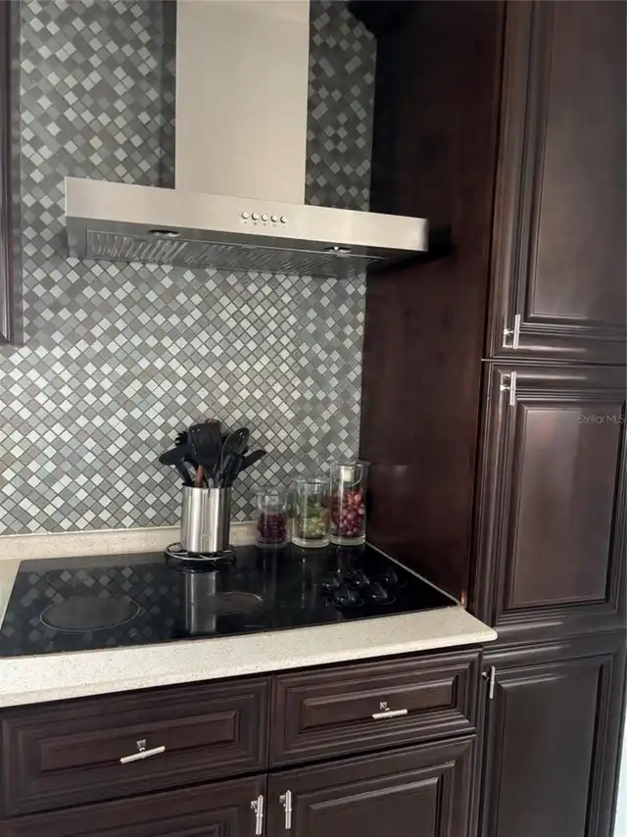
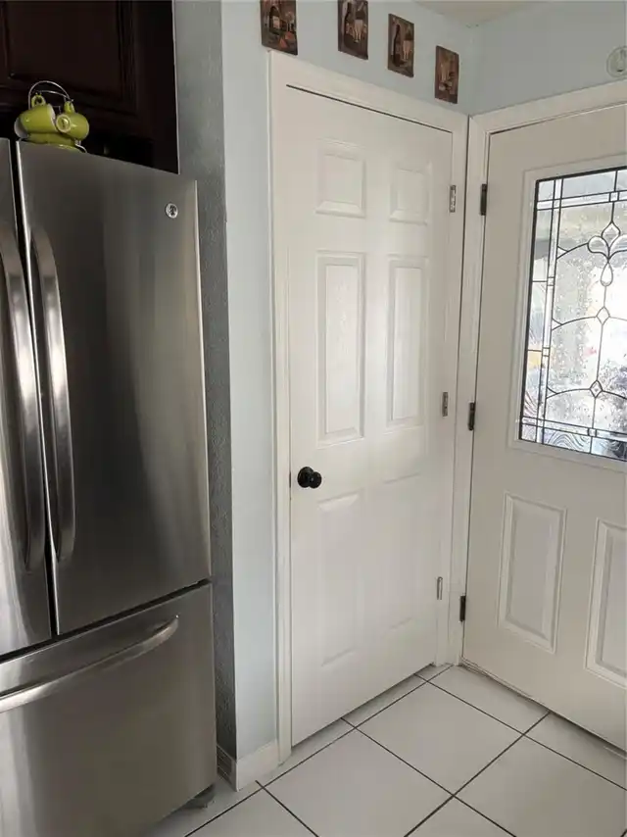
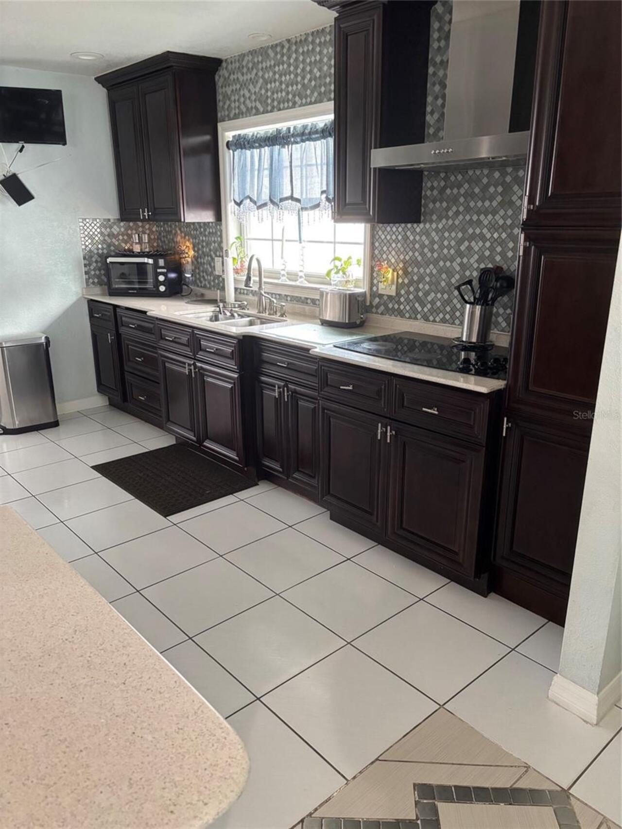
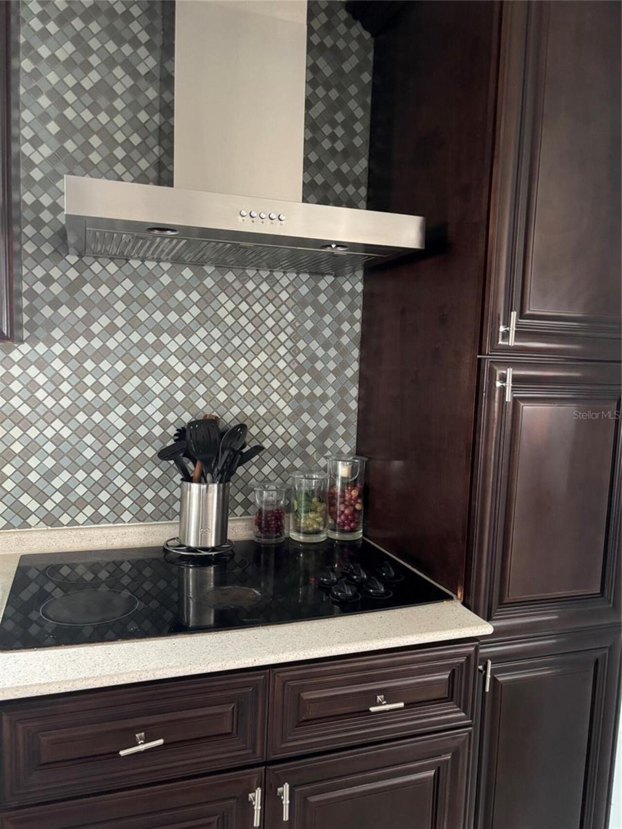
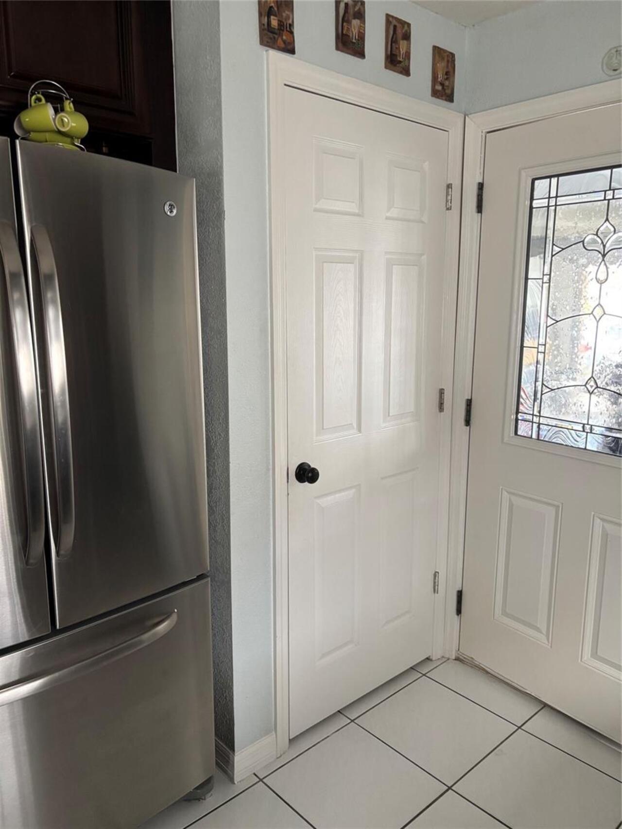
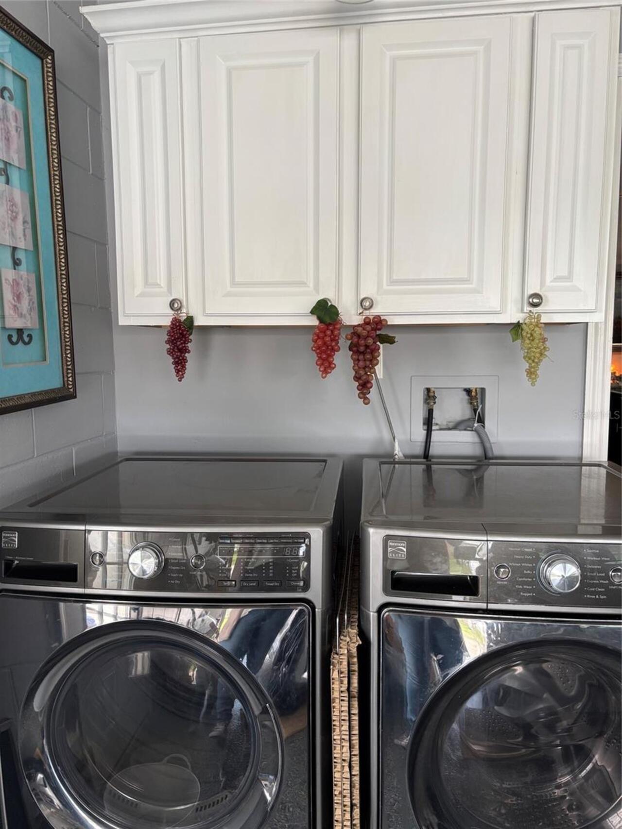
Cooktop, Disposal, Dryer, Range Hood, Refrigerator, Washer
Architectural Style
Contemporary, Patio Home
Building Area Source
Public Records
Building Area Total Srch SqM
202.90
Building Area Units
Square Feet
Calculated List Price By Calculated SqFt
259.54
Complex Community Name NCCB
SOUTH POINTE
Construction Materials
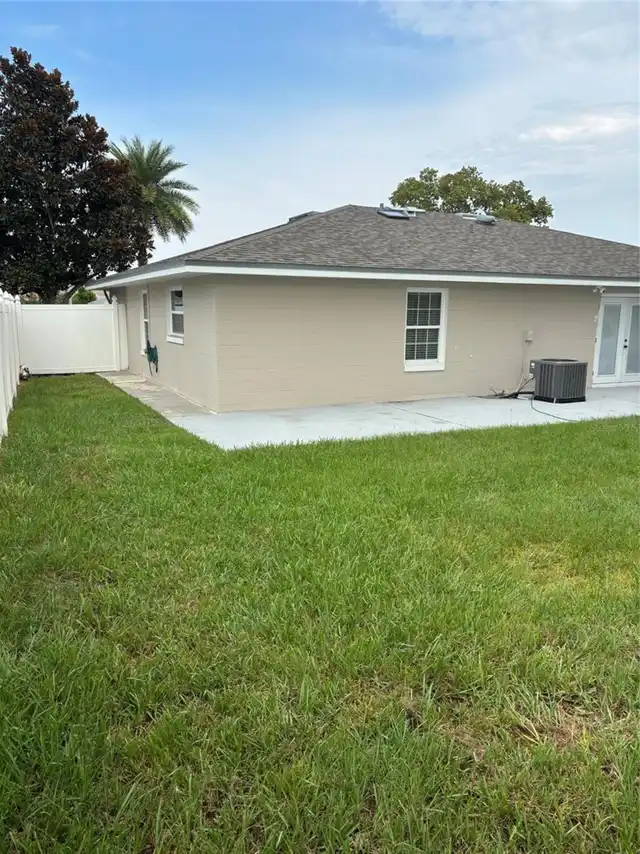
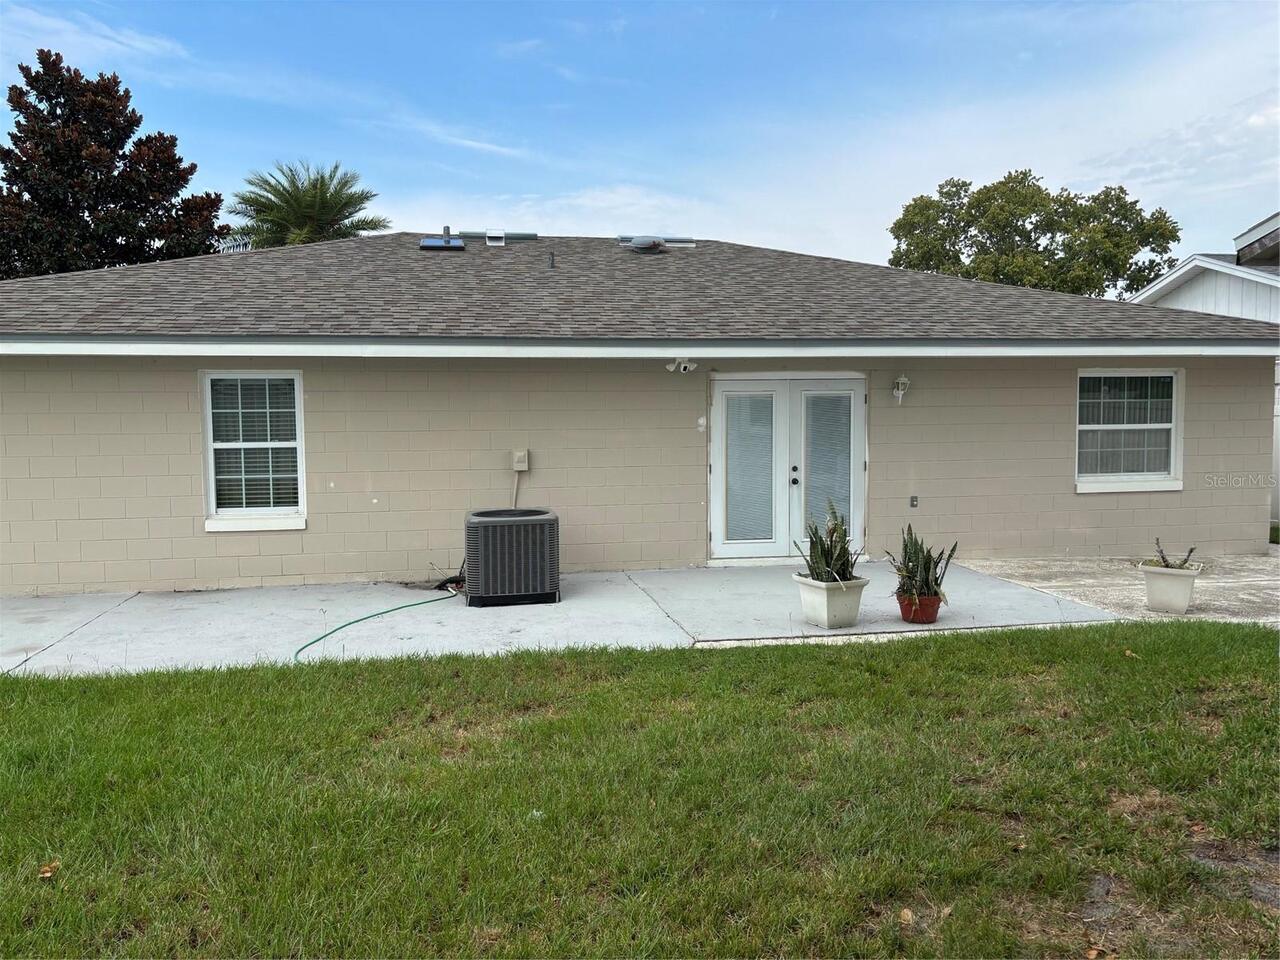
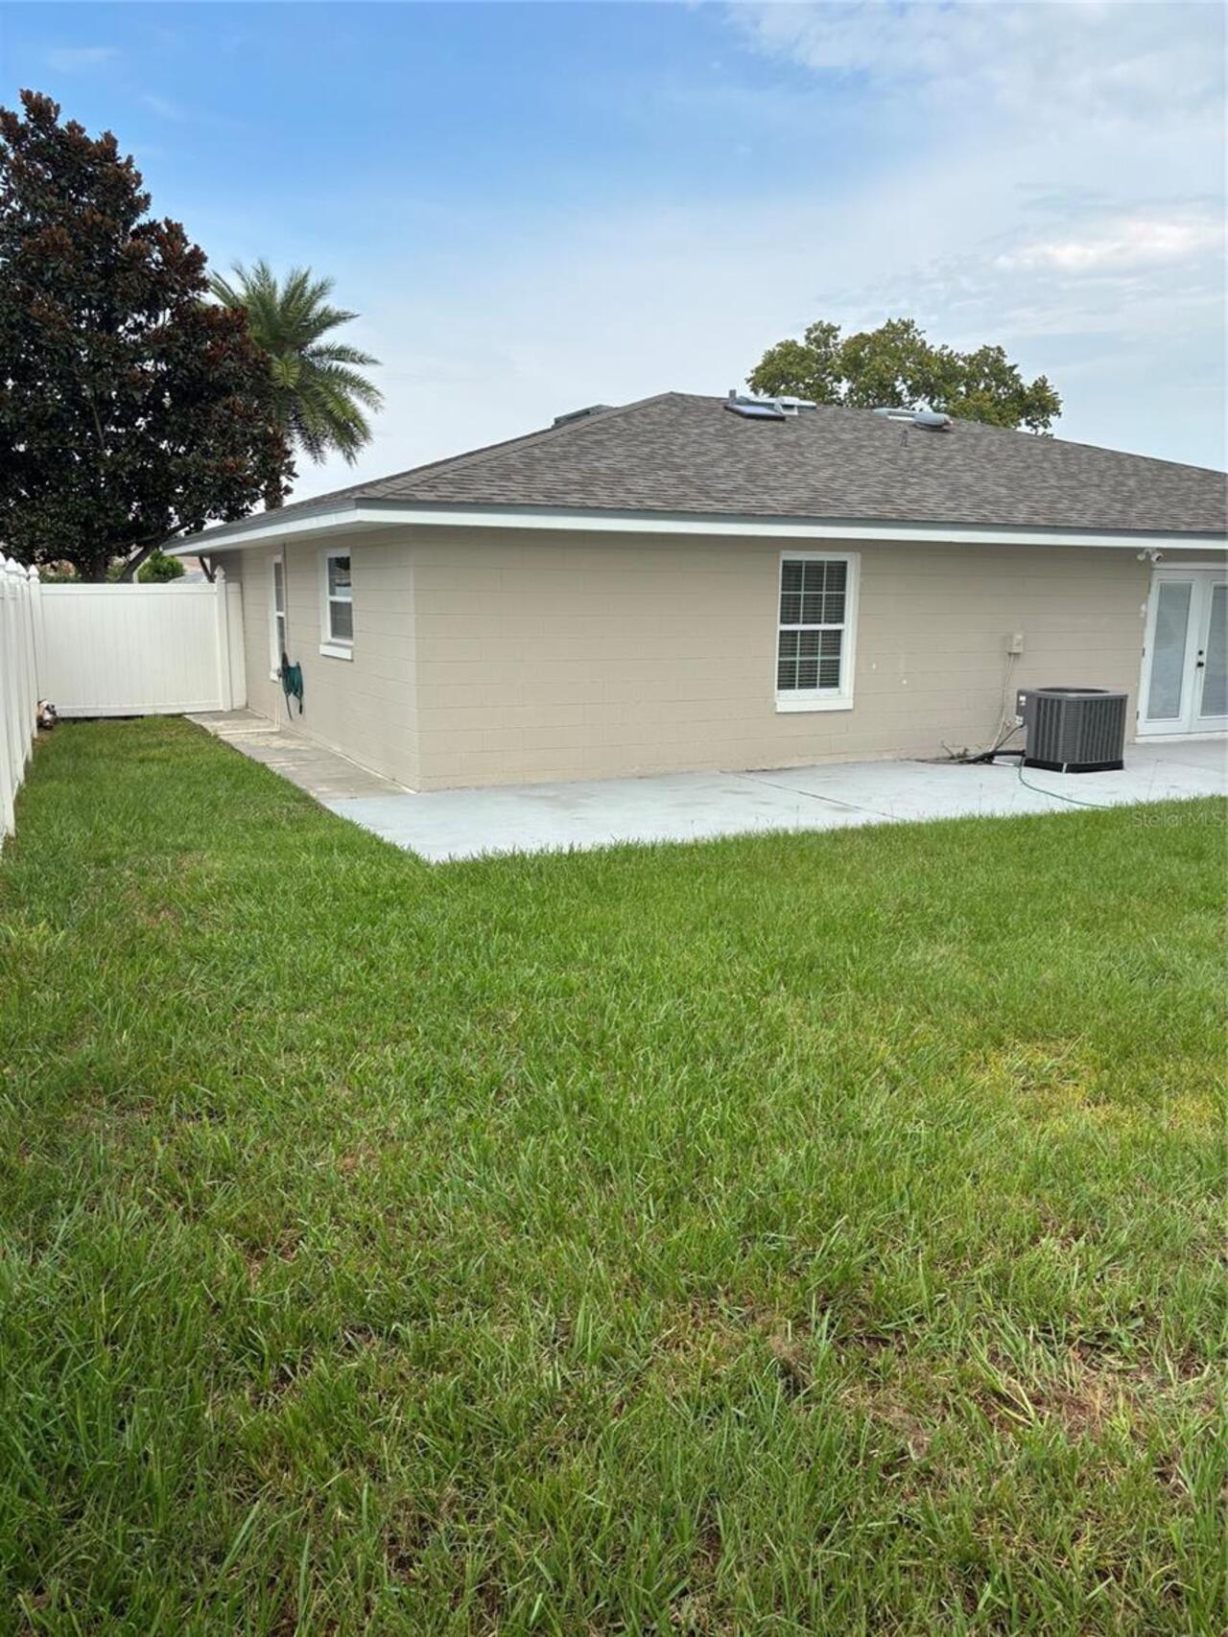
Block
Cumulative Days On Market
2
Elementary School
Palmetto Elem
Exterior Features
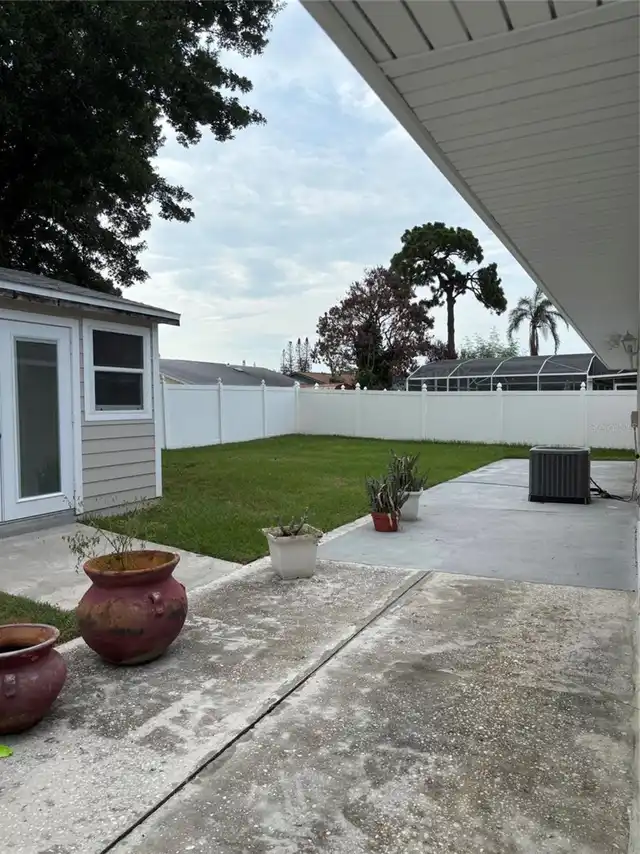
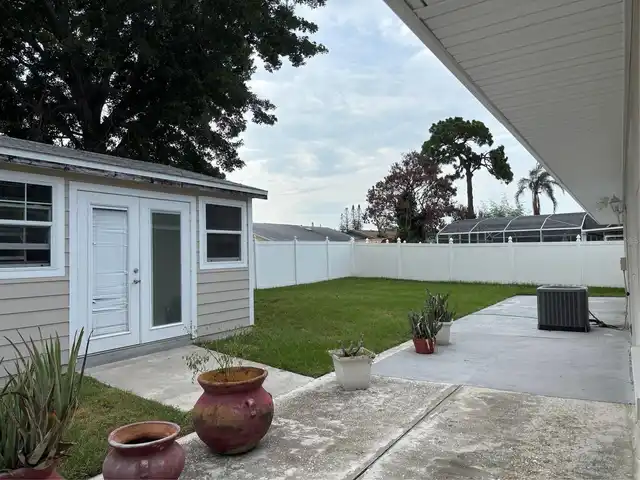
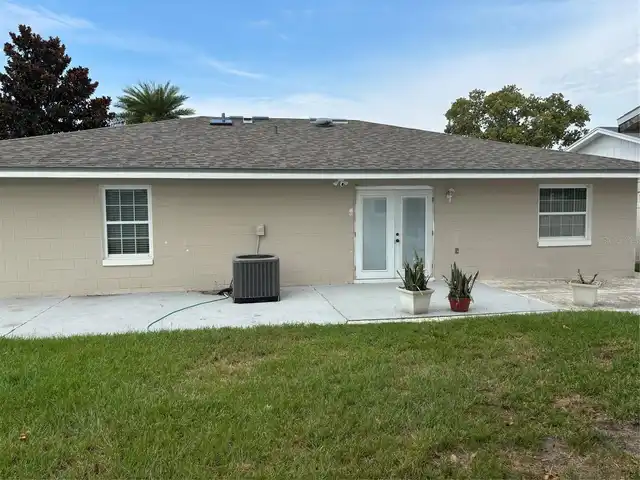
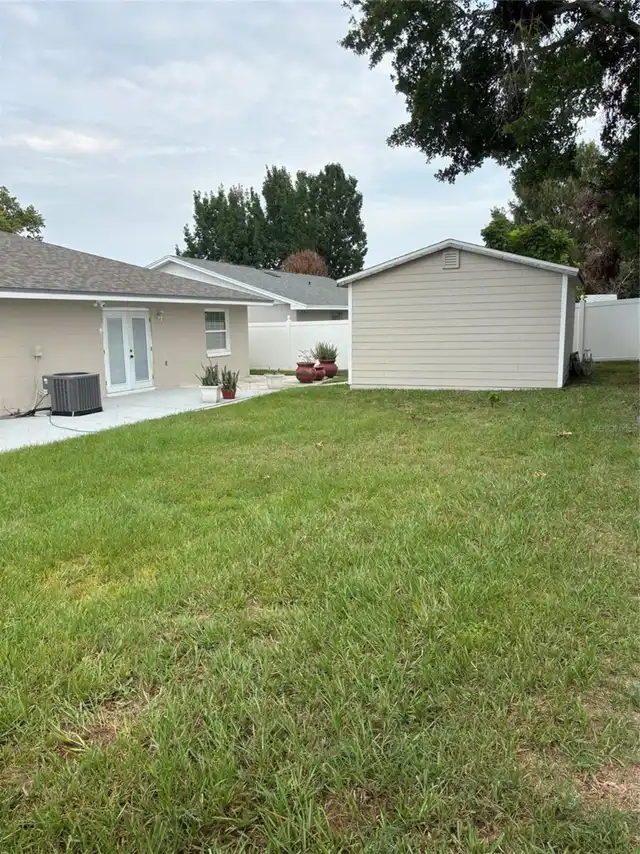
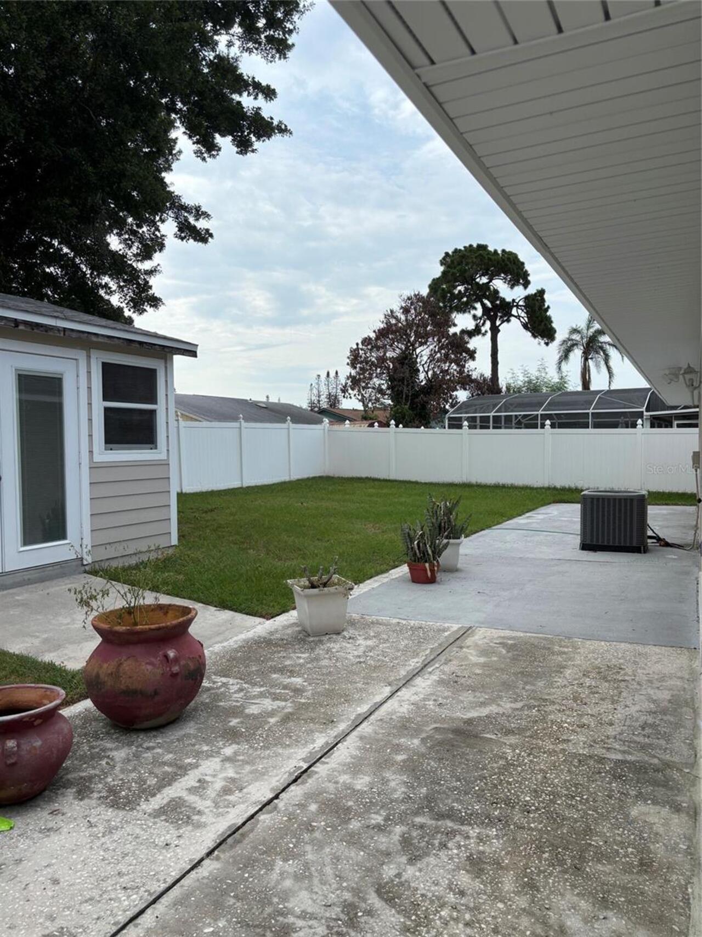
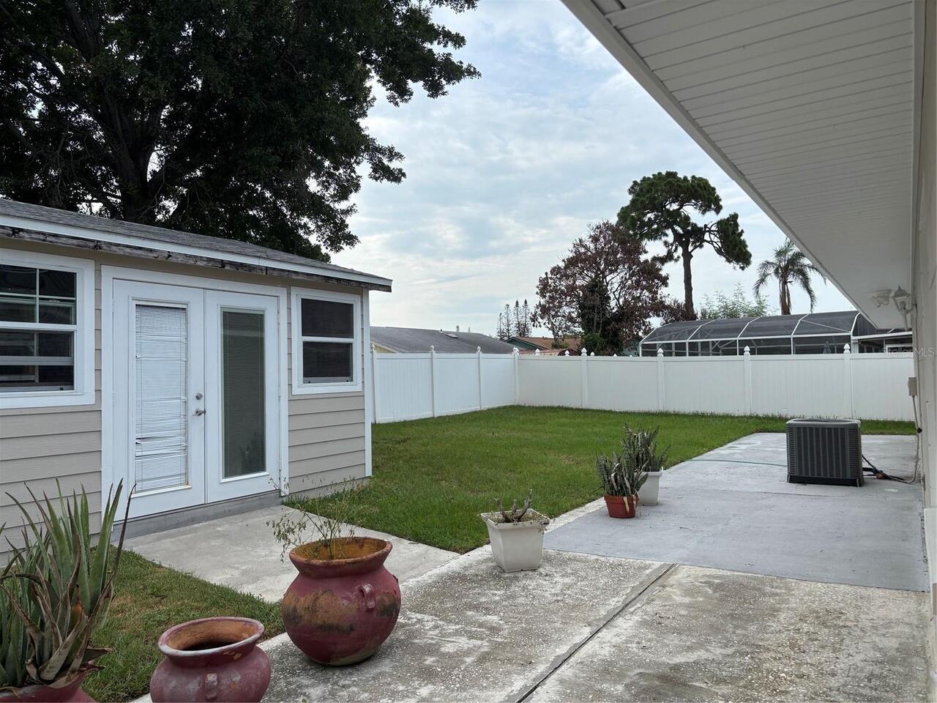
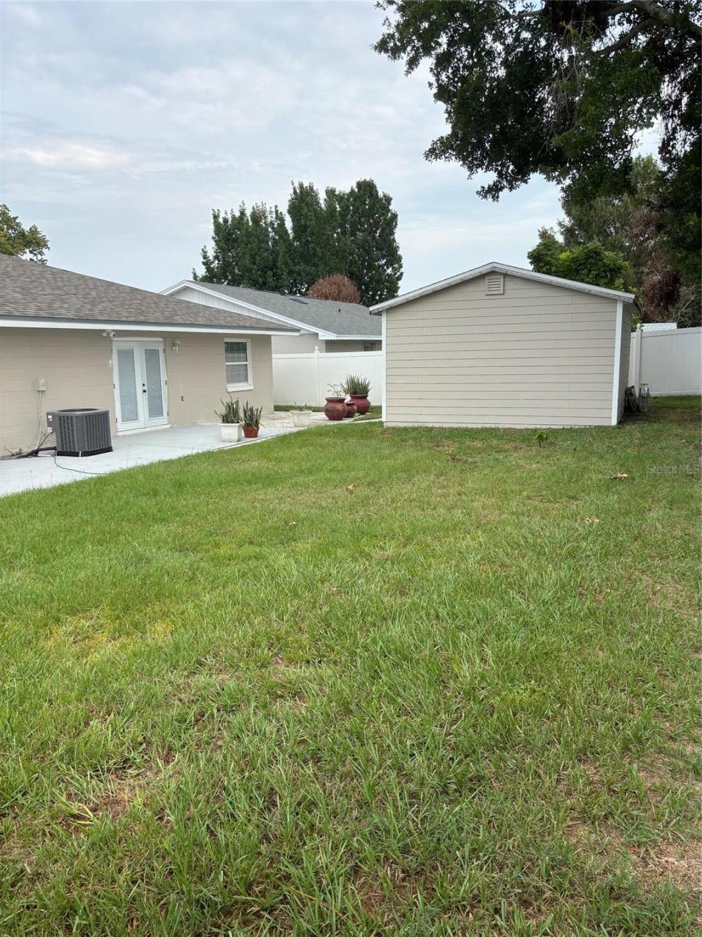
Awning(s), Private Yard, Rain Gutters, Sidewalk, Storage
Flood Zone Date
2009-09-25
Flood Zone Panel
12095C0410F
High School
Oak Ridge High
Interior Features
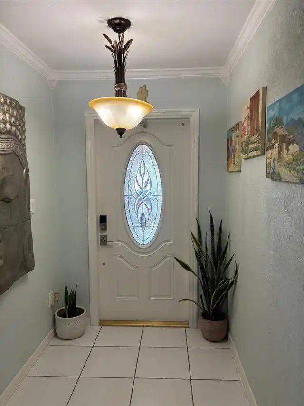
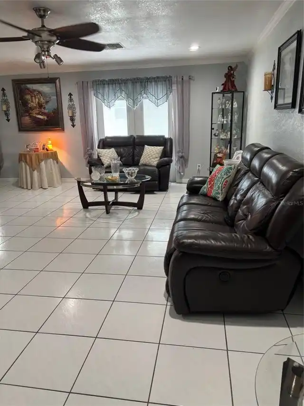
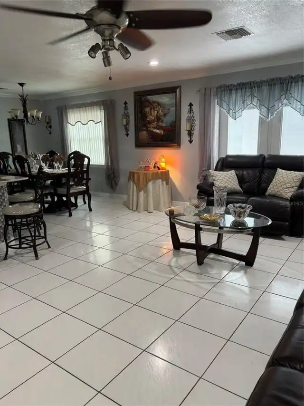
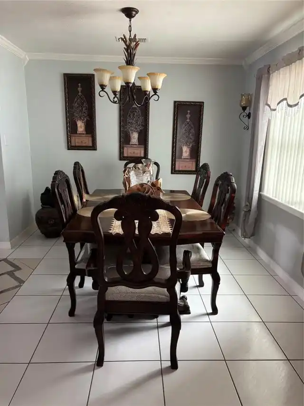
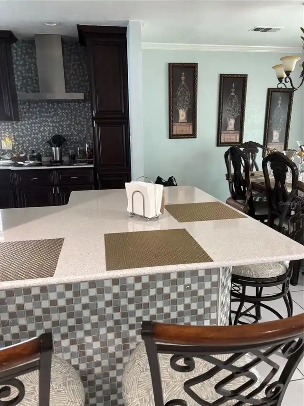
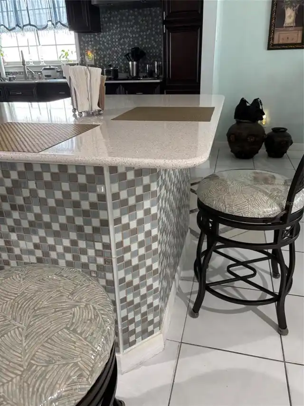
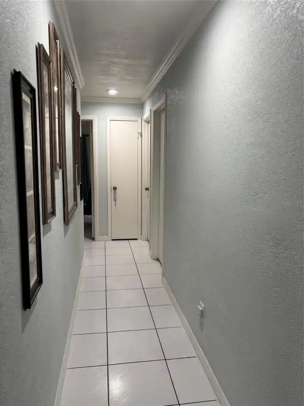
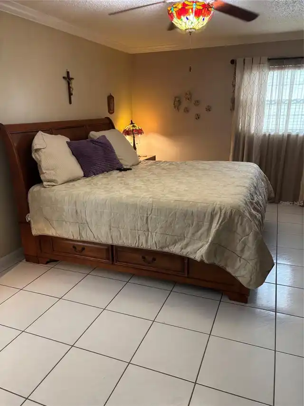
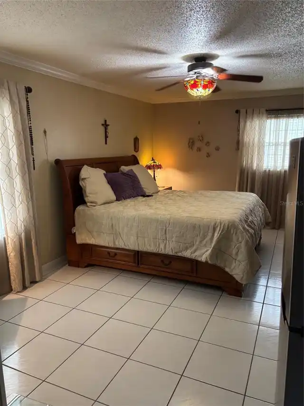
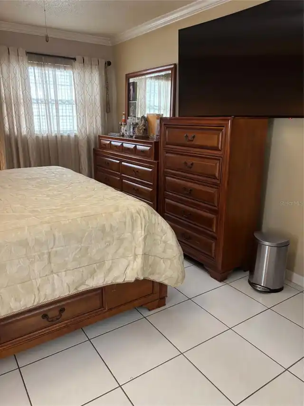
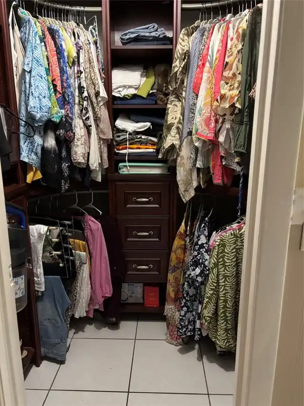
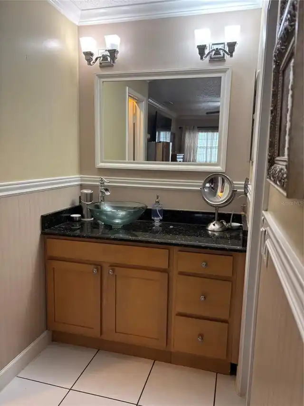
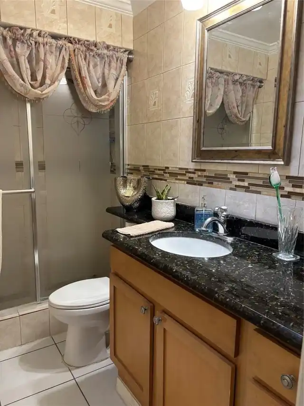
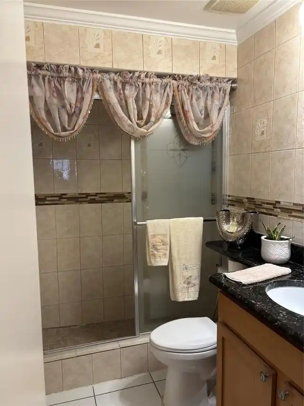
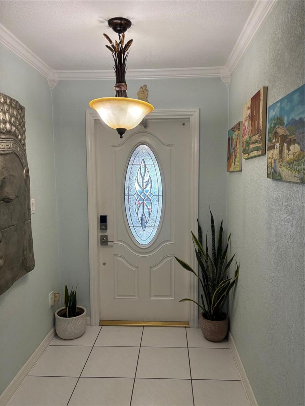
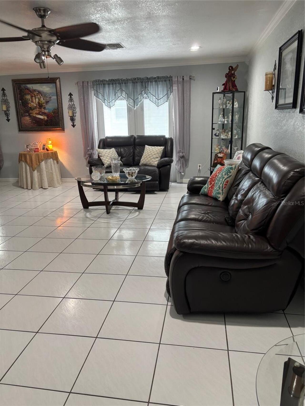
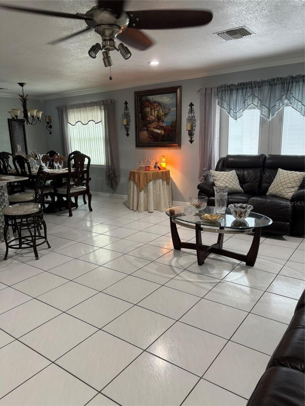
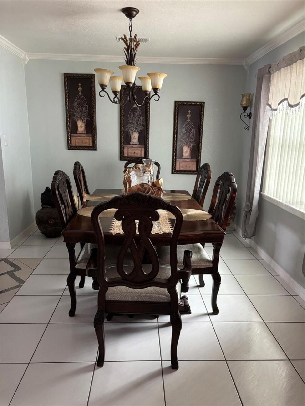
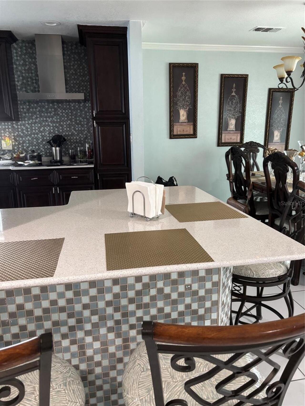
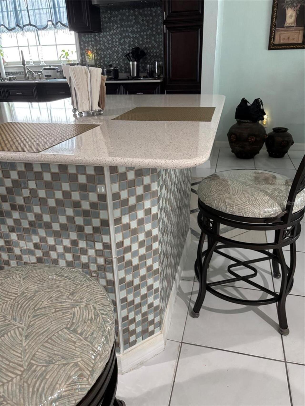
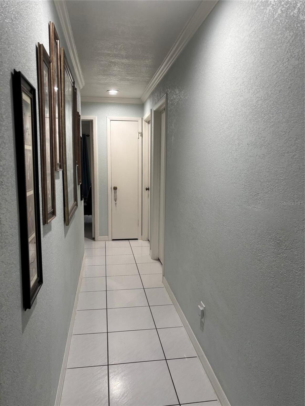
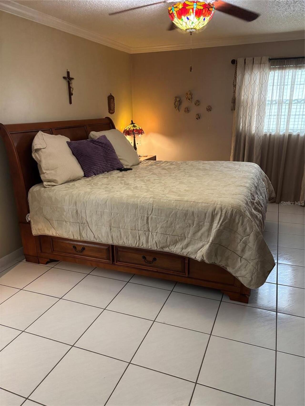
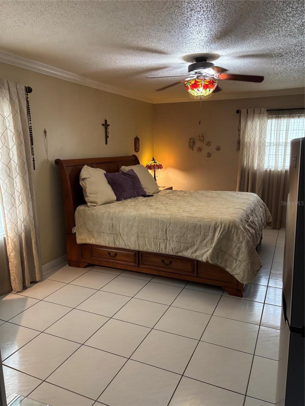
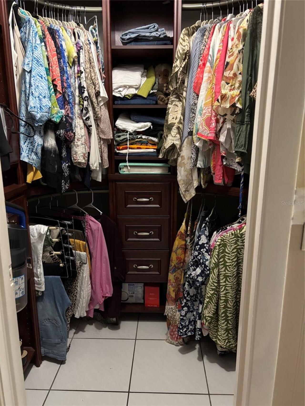
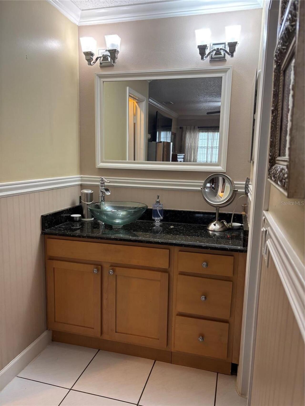
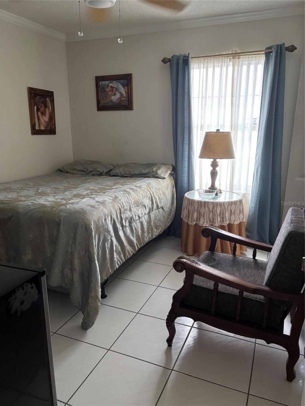
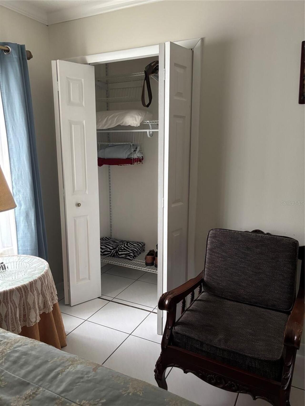
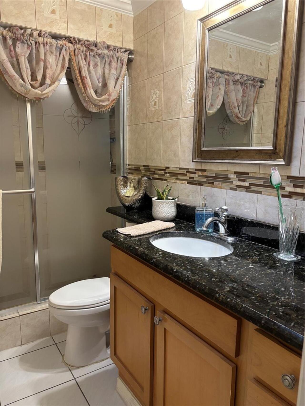
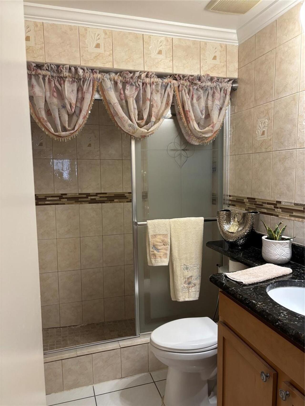
Attic Ventilator, Ceiling Fans(s), Crown Molding, Eat-in Kitchen, Living Room/Dining Room Combo, Open Floorplan, Primary Bedroom Main Floor, Solid Surface Counters, Stone Counters, Thermostat, Walk-In Closet(s), Window Treatments
Internet Address Display YN
true
Internet Automated Valuation Display YN
false
Internet Consumer Comment YN
false
Internet Entire Listing Display YN
true
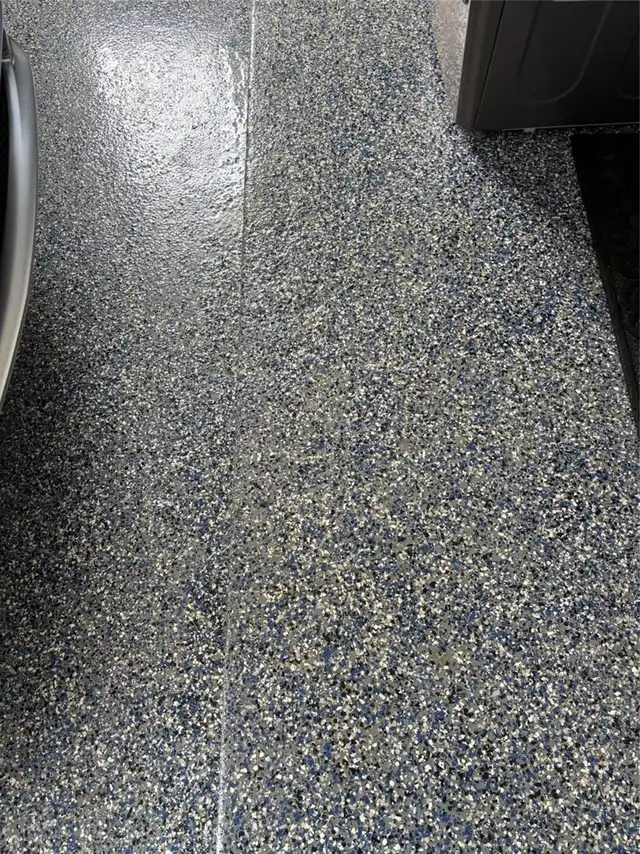
Laundry Features
In Garage
Living Area Source
Public Records
Living Area Units
Square Feet
Lot Features
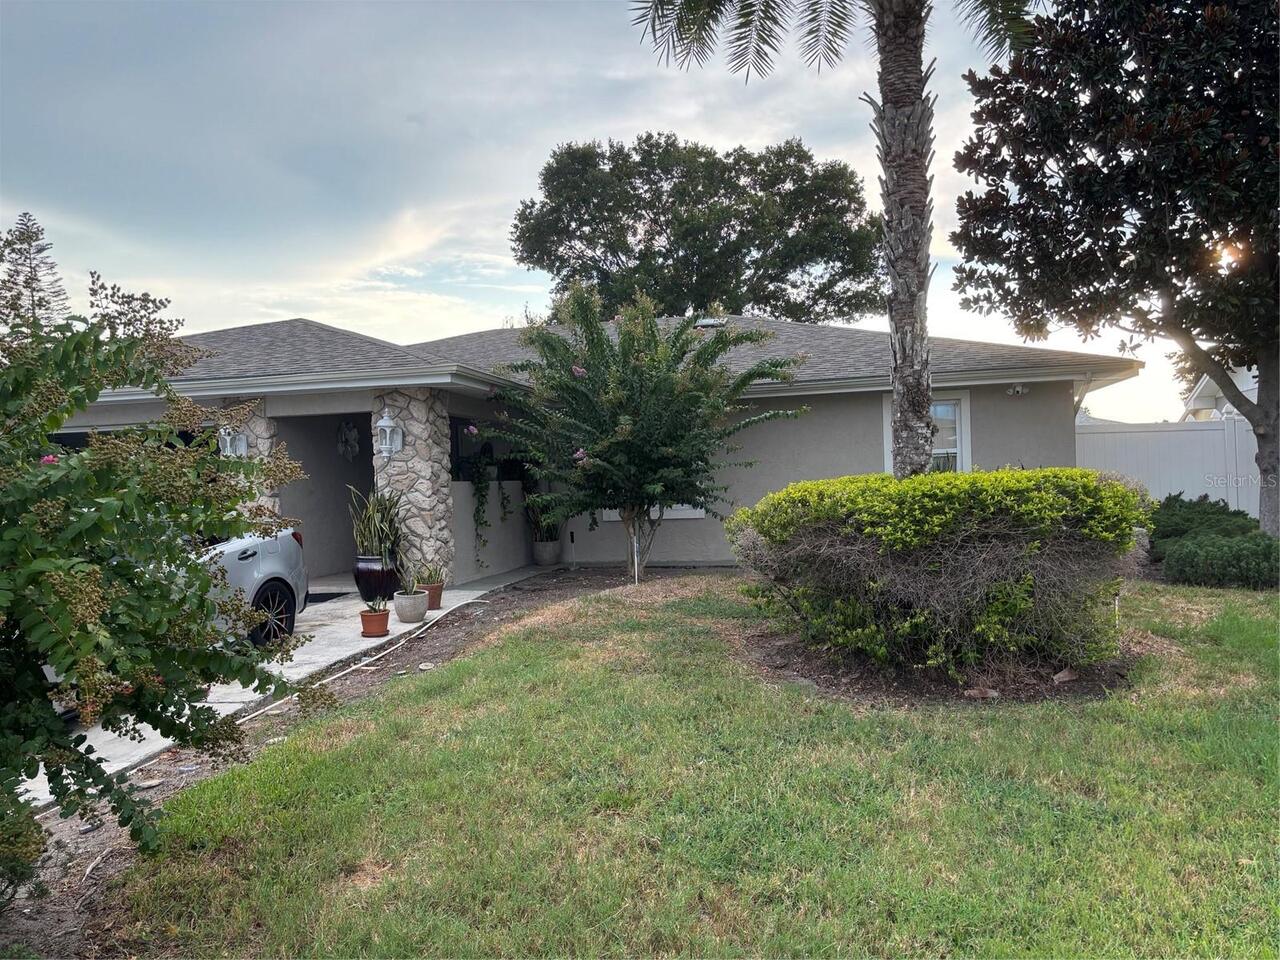
Cul-De-Sac, Landscaped, Near Public Transit, Street Dead-End, Paved
Lot Size Square Meters
709
Middle Or Junior School
Westridge Middle
Modification Timestamp
2026-08-06T12:32:09.452Z
Other Equipment
Private Yard
Other Structures
Shed(s), Storage, Workshop
Parcel Number
16-23-29-8209-02-670
Patio And Porch Features
Front Porch, Patio, Porch
Property Condition
Completed
RATIO Current Price By Calculated SqFt
259.54
Road Responsibility
Public Maintained Road
Road Surface Type
Asphalt, Paved
Security Features
Smoke Detector(s)
Showing Requirements
Sentri Lock Box, 24 Hour Notice, Appointment Only, See Remarks, ShowingTime
Status Change Timestamp
2026-08-04T15:22:31.000Z
Tax Legal Description
SOUTH POINTE UNIT 3 22/50 LOT 267
Total Acreage
0 to less than 1/4
Universal Property Id
US-12095-N-162329820902670-R-N
Unparsed Address
5450 GAMBIER CT
Utilities
Cable Available, Electricity Connected, Public, Sewer Connected, Water Connected
Vegetation
Mature Landscaping, Trees/Landscaped
Window Features
Skylight(s), Double Pane Windows