(850) 496-6412
Menu

5373 Tortuga Drive, Orlando, FL

NEXT
PREV
$489,000

($227/sqft)

List Status: Active
5373 Tortuga Drive
Orlando, FL 32837


4 beds
2 baths
2152 living sqft
Top Features
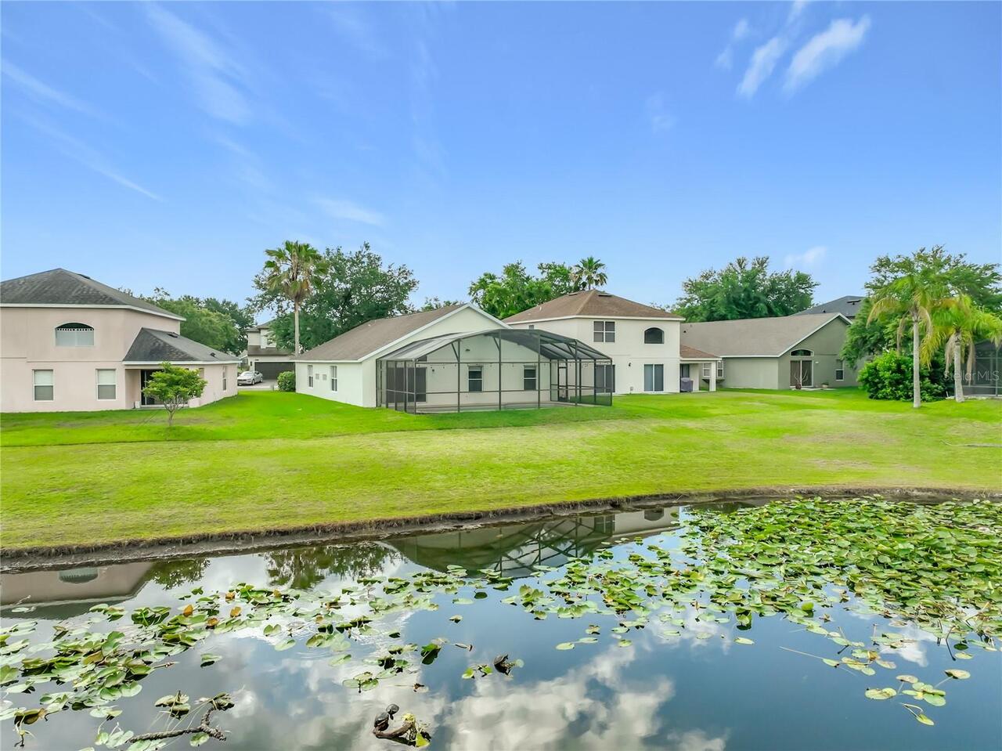
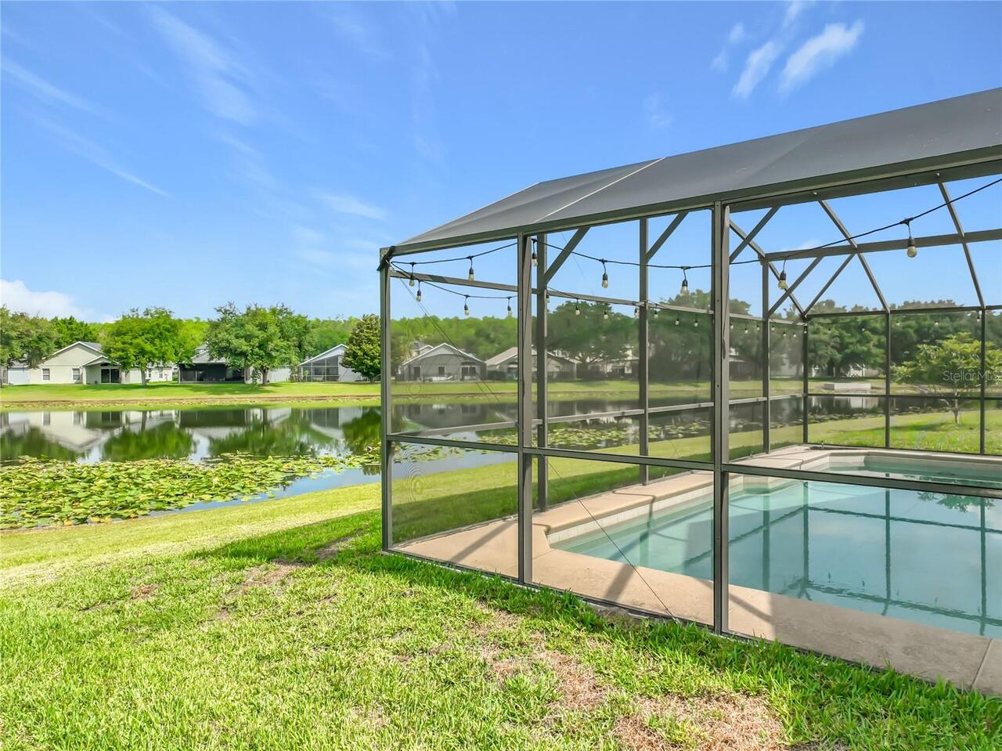
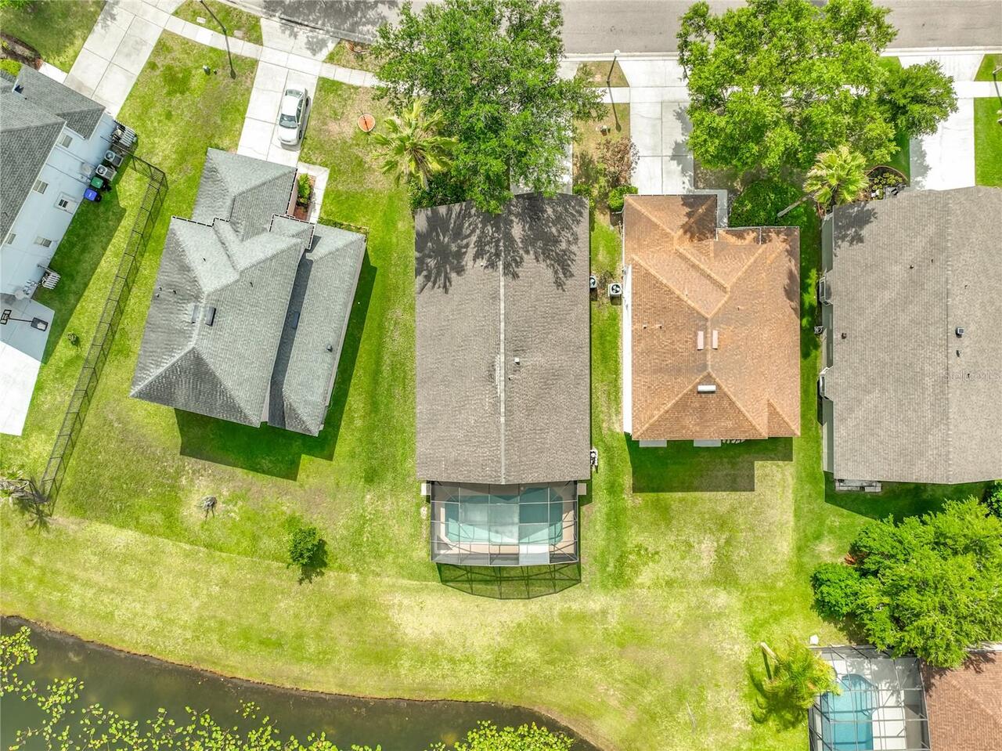
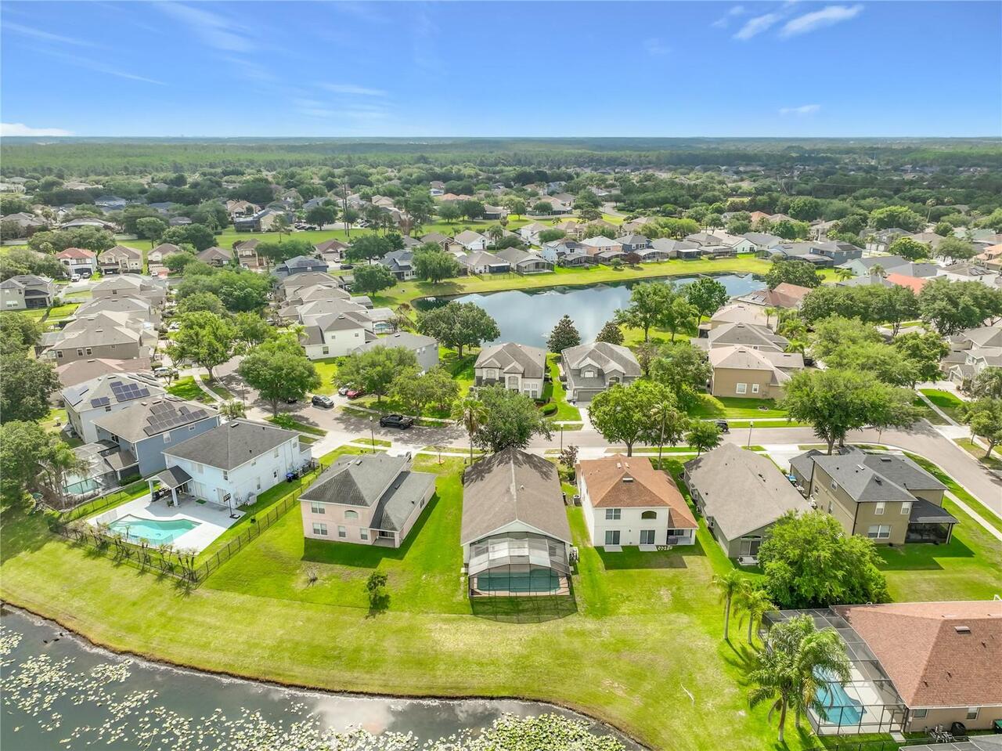
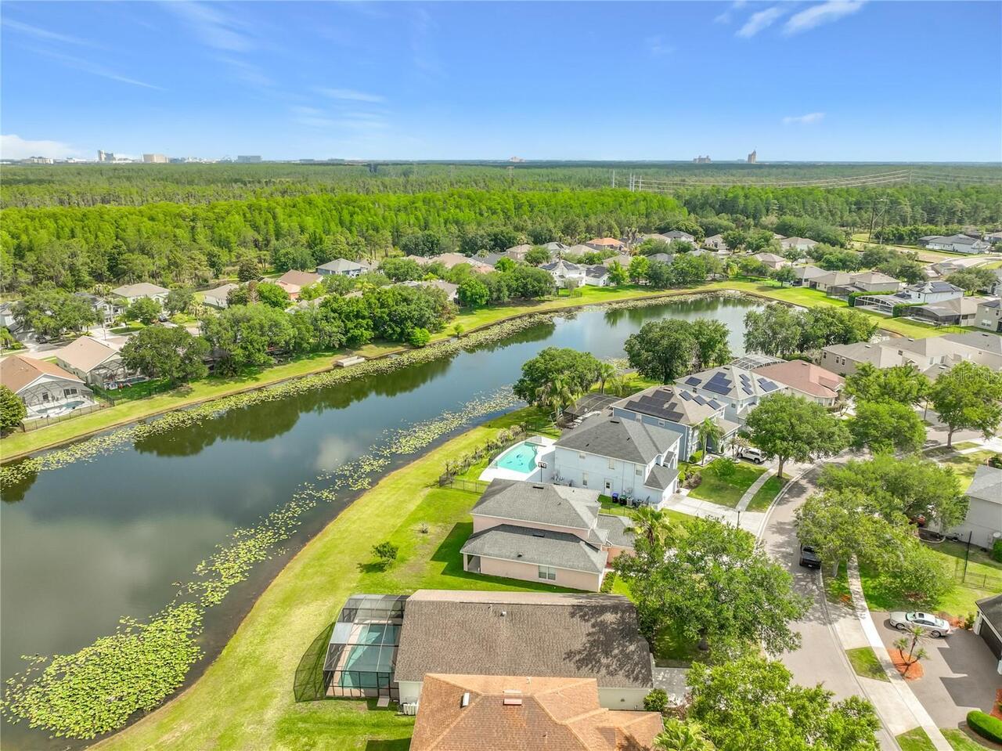
  • Frontage: Pond
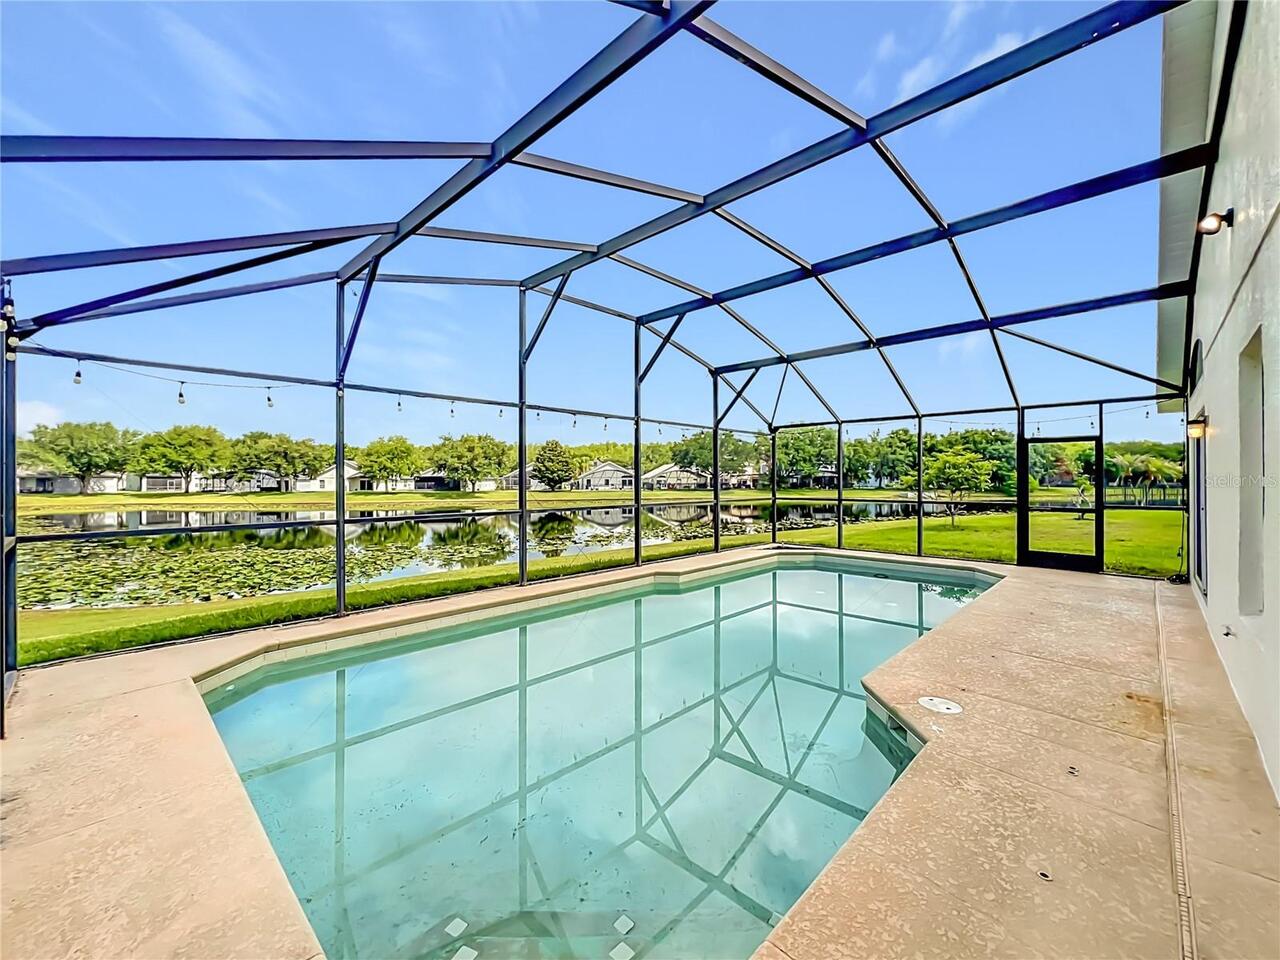
  • View: Water, Pool
  • Subdivision: Hunters Creek Tr 520 47/109
  • Built in  2002
  • Single Family Residence
Description
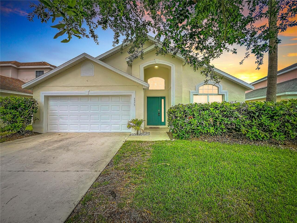
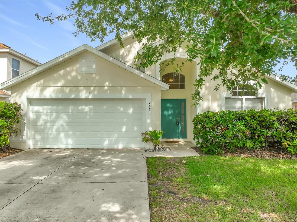
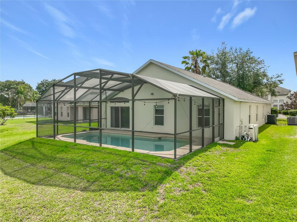
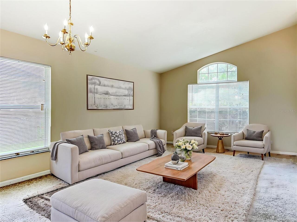
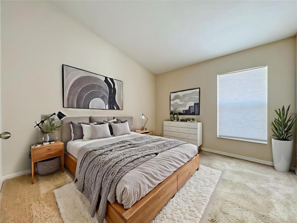
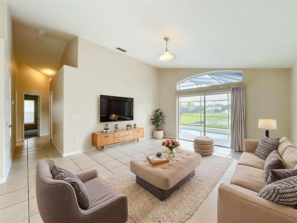
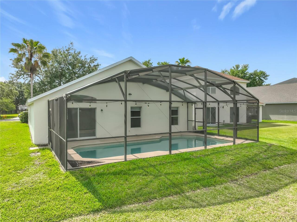
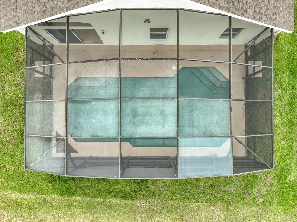
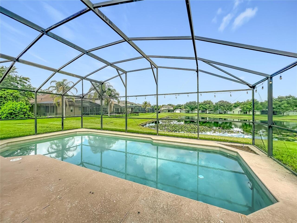
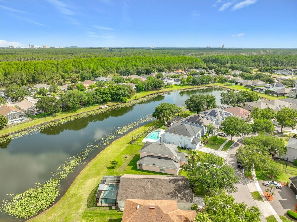
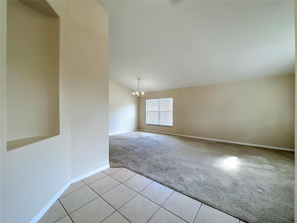
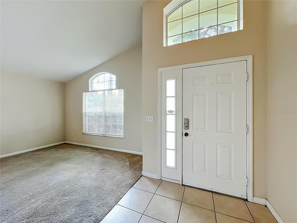
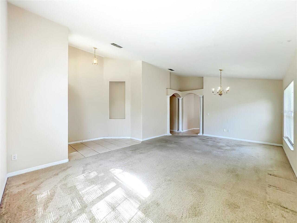
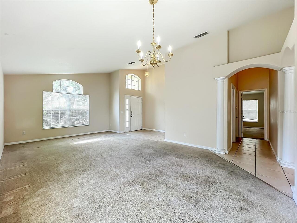
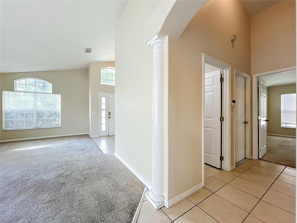
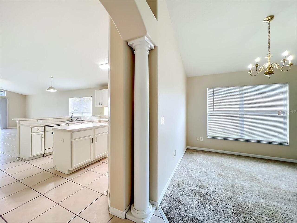
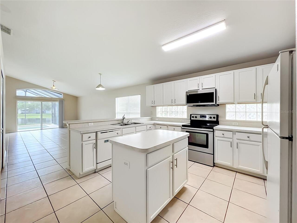
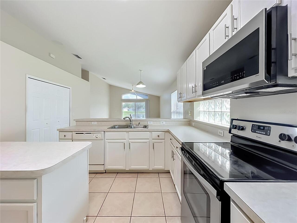
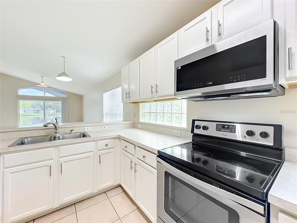
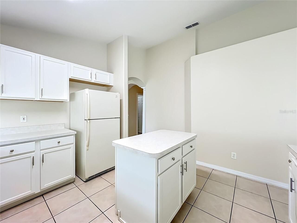
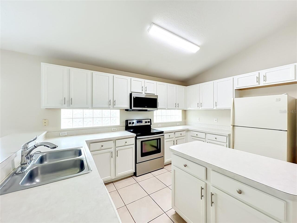
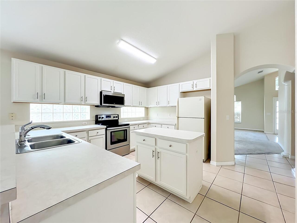
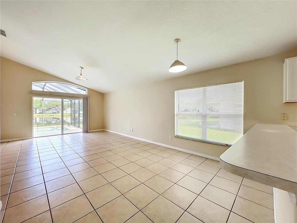
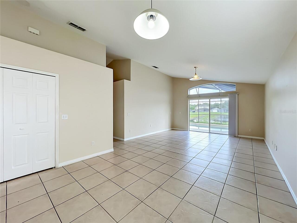
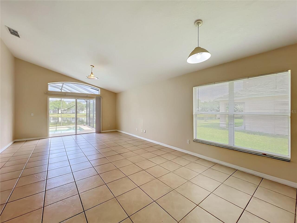
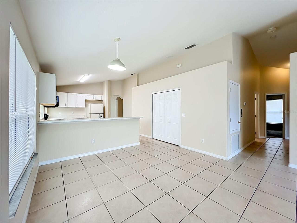
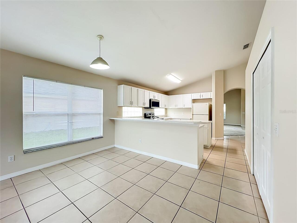
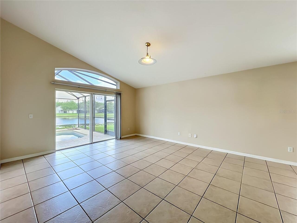
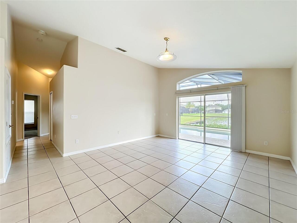
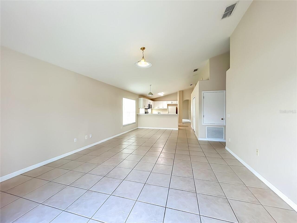
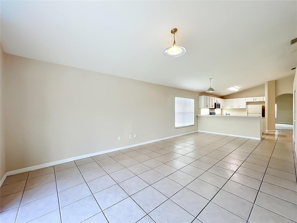
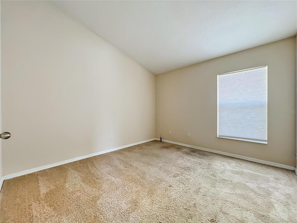
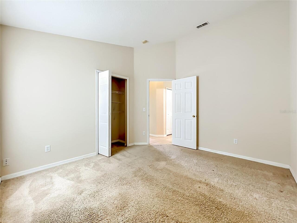
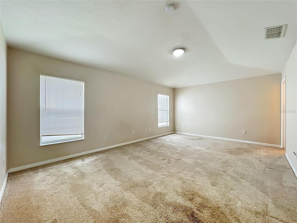
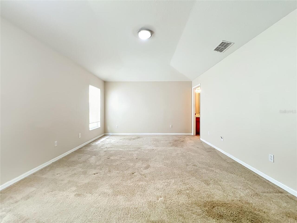
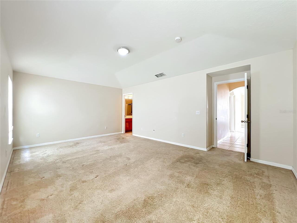
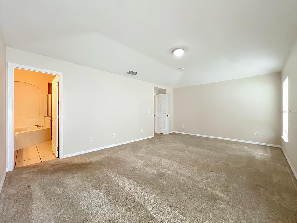
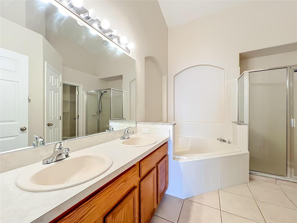
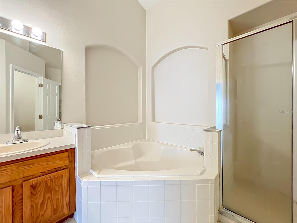
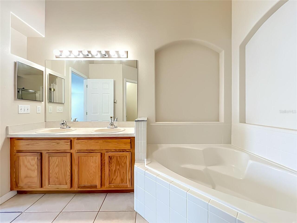
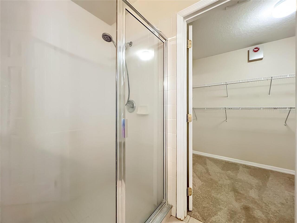
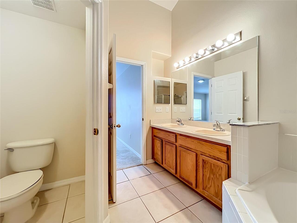
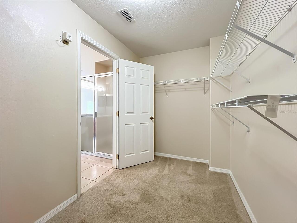
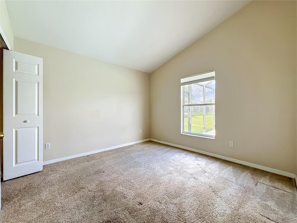
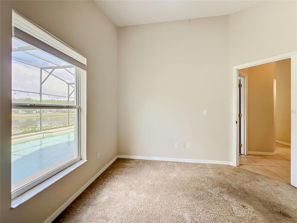
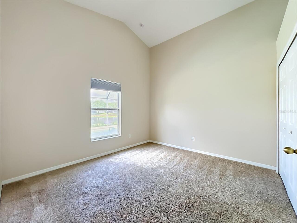
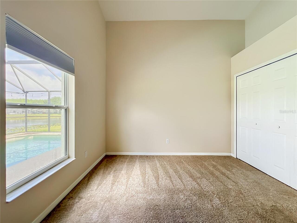
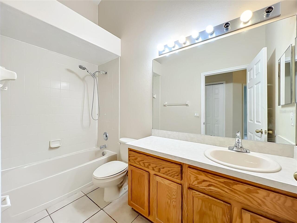
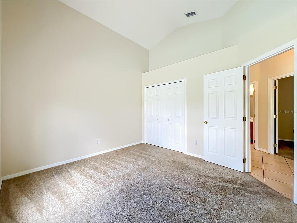
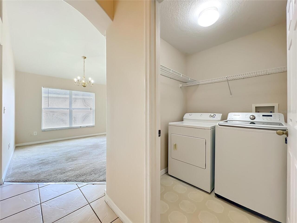
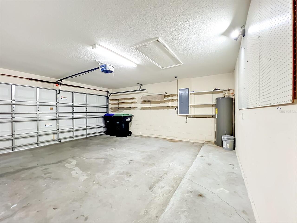
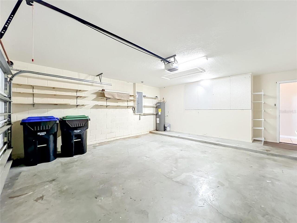
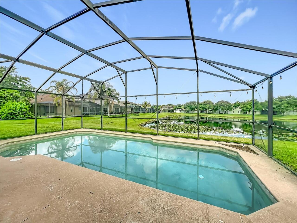
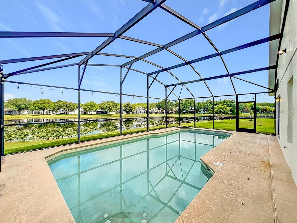
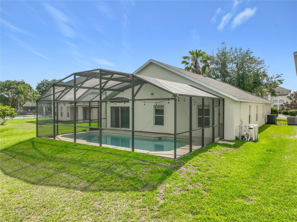
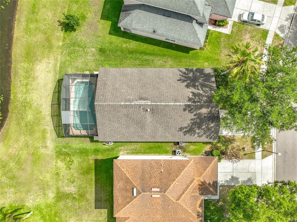
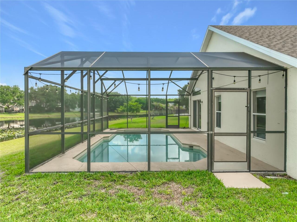
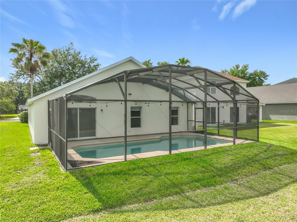
One or more photo(s) has been virtually staged. Location, Location, Water Front Home Priced well below Market value!! Call Today!! Make Hunters Creek your new home. Living here you will enjoy waterfront living back in the Vistas of Hunters Creek. This attractive waterfront home is situated on a prime lot, offering four bedrooms and two bathrooms, plus a spacious pool. Inside, you'll find a walk-in closet with ample storage and a primary bathroom featuring both a separate tub and shower as well as generous counter space. The layout includes a living room, family room, dining area, and an eat-in kitchen with a working center Island. Sliding glass doors from the family room open onto a large screened in patio with a refreshing pool and waterfront views. Additional features include a two-car garage with automatic opener, a laundry room equipped with a washer and dryer, and access to all the community amenities like parks, playgrounds, dog parks, a clubhouse, nature walking paths and more. We are so conveniently located near shopping, restaurants, major highways, major theme parks, and the airport, this home is truly a must-see. So please contact us today to schedule your personal tour—this opportunity won't last! PS: Buyer closing cost incentive's! And yes you can bring your fishing pole for catch and release fun! Call Now!
Property Details
Property Features
Property Sub Type
Single Family Residence
View
Water, Pool
Frontage
Pond
Parking
Off Street, Driveway, Garage Door Opener, Ground Level
Pool
Screen Enclosure, Gunite, Lighting, Tile, In Ground
County
Orange
Subdivision
HUNTERS CREEK TR 520 47/109
Additional Information
Additional Lease Restrictions
The Buyer or Buyers agent is solely responsible to contact the HOA and Orange County for any and all rules, regulations or requirements.
Additional Parcels YN
false
Additional Rooms
Family Room, Inside Utility
Additional Water Information
Fishing and Canoeing
Alternate Key Folio Num
30-24-29-3121-02-000
Appliances
Dishwasher, Disposal, Dryer, Electric Water Heater, Microwave, Range, Range Hood, Refrigerator, Washer
Approval Process
The Buyer or Buyers agent is solely responsible to contact the HOA and Orange County for any and all rules, regulations or requirements.
Architectural Style
Contemporary
Association Amenities
Fence Restrictions, Park, Pickleball Court(s), Playground, Racquetball, Tennis Court(s), Trail(s), Vehicle Restrictions
Association Email
general@hunterscreek.net
Association Fee
40.15
Association Fee Frequency
Quarterly
Association Fee Includes
Other, Recreational Facilities, Security
Association Fee Requirement
Required
Association URL
hunterscreek.net
Association YN
true
Attached Garage YN
true
Available For Lease YN
1
Bathrooms Total Integer
2
Builder Model
juniper spring
Builder Name
Park Square
Building Area Source
Public Records
Building Area Total
2607
Building Area Total Srch SqM
242.20
Building Area Units
Square Feet
Calculated List Price By Calculated SqFt
227.23
Carport YN
false
Community Features
Association Recreation - Owned, Clubhouse, Deed Restrictions, Dog Park, Park, Playground, Racquetball, Sidewalks, Tennis Court(s), Street Lights
Construction Materials
Block, Concrete, Other, Stucco
Cooling
Central Air
Country
US
Cumulative Days On Market
99
Current Price
489000.00
Direction Faces
Southeast
Elementary School
West Creek Elem
Exterior Features
Lighting, Private Yard, Sidewalk, Sliding Doors
Fireplace YN
false
Flood Zone Code
X
Flood Zone Date
2009-09-25
Flood Zone Panel
12095C0605F
Flooring
Carpet, Tile
Foundation Details
Slab
Furnished
Unfurnished
Garage Dimensions
22x20
Garage Spaces
2
Garage YN
true
Green Landscaping
Fl. Friendly/Native Landscape
Heating
Electric, Heat Pump
High School
Freedom High School
Home Warranty YN
false
Interior Features
Accessibility Features, Built-in Features, Cathedral Ceiling(s), Ceiling Fans(s), Eat-in Kitchen, High Ceilings, Kitchen/Family Room Combo, Living Room/Dining Room Combo, Other, Primary Bedroom Main Floor, Solid Wood Cabinets, Split Bedroom, Thermostat, Walk-In Closet(s), Window Treatments
Internet Address Display YN
true
Internet Automated Valuation Display YN
true
Internet Consumer Comment YN
false
Internet Entire Listing Display YN
true
Laundry Features
Inside, Laundry Room, Washer Hookup
Lease Restrictions YN
1
Levels
One
List AOR
Orlando Regional
Living Area Meters
199.93
Living Area Source
Public Records
Living Area Units
Square Feet
Lot Features
In County, Landscaped, Level, Sidewalk, Paved
Lot Size Acres
0.16
Lot Size Dimensions
123x65
Lot Size Square Feet
6762
Lot Size Square Meters
628
Middle Or Junior School
Hunter's Creek Middle
Minimum Lease
1-2 Years
Modification Timestamp
2026-08-19T15:23:10.198Z
Monthly HOA Amount
13.38
New Construction YN
false
Occupant Type
Vacant
Other Equipment
Irrigation Equipment, Private Yard
Ownership
Fee Simple
Parcel Number
30-24-29-3121-02-000
Patio And Porch Features
Patio, Screened
Pets Allowed
No
Planned Unit Development YN
1
Pool Dimensions
31x15
Pool Private YN
true
Postal Code Plus 4
4619
Previous List Price
499000
Price Change Timestamp
2026-08-12T20:25:26.000Z
Property Condition
Completed
Public Survey Range
29
Public Survey Section
30
RATIO Current Price By Calculated SqFt
227.23
Realtor Info
As-Is, Docs Available, Foreign Seller, Lease Restrictions, See Attachments, Sign
Road Responsibility
Public Maintained Road
Road Surface Type
Asphalt, Other, Paved
Roof
Shingle
Room Count
13
Security Features
Smoke Detector(s)
Senior Community YN
false
Sewer
Public Sewer
Showing Requirements
Sentri Lock Box, Key In Office, Lock Box Electronic, ShowingTime
Spa YN
false
Status Change Timestamp
2026-05-12T16:20:47.000Z
Tax Annual Amount
7462
Tax Block
2
Tax Book Number
47/109
Tax Legal Description
HUNTERS CREEK TRACT 520 47/109 LOT 200
Tax Lot
200
Tax Year
2025
Total Acreage
0 to less than 1/4
Total Annual Fees
1305.12
Total Monthly Fees
108.76
Township
24
Universal Property Id
US-12095-N-302429312102000-R-N
Unparsed Address
5373 TORTUGA DR
Utilities
BB/HS Internet Available, Cable Available, Electricity Connected, Fire Hydrant, Phone Available, Public, Sewer Connected, Underground Utilities, Water Connected
Vegetation
Mature Landscaping, Oak Trees, Trees/Landscaped
Water Access
Pond
Water Access YN
1
Water Extras
Powerboats – None Allowed
Water Extras YN
1
Water Frontage Feet Pond
65
Water Source
Public
Water View
Pond
Water View YN
1
Waterfront Feet Total
65
Waterfront YN
true
Window Features
Aluminum Frames, Window Treatments
Zoning
P-D
Zoning Compatible YN
1
Neighborhood Map
Popup

Property Photos
Listing Photo
Listing Photo
Listing Photo
Listing Photo
Listing Photo
Listing Photo
Listing Photo
Listing Photo
Listing Photo
Listing Photo
Listing Photo
Listing Photo
Listing Photo
Listing Photo
Listing Photo
Listing Photo
Listing Photo
Listing Photo
Listing Photo
Listing Photo
Listing Photo
Listing Photo
Listing Photo
Listing Photo
Listing Photo
Listing Photo
Listing Photo
Listing Photo
Listing Photo
Listing Photo
Listing Photo
Listing Photo
Listing Photo
Listing Photo
Listing Photo
Listing Photo
Listing Photo
Listing Photo
Listing Photo
Listing Photo
Listing Photo
Listing Photo
Listing Photo
Listing Photo
Listing Photo
Listing Photo
Listing Photo
Listing Photo
Listing Photo
Listing Photo
Listing Photo
Listing Photo
Listing Photo
Listing Photo
Listing Photo
Listing Photo
Listing Photo
Listing Photo
Listing Photo
Listing Photo
Listing Photo
Listing Photo
Listing Photo
Listing Photo
Listing Photo
Listing Photo
Listing Photo
Listing Photo
Listing Photo
Listing Photo
Listing Photo
Listing Photo
Listing Photo
Listing Photo
Listing Photo
Listing Photo
Listing Photo
Listing Photo
Listing Photo
Listing Photo
Listing Photo
Listing Photo
Listing Photo
Listing Photo
Listing Photo
Listing Photo
Listing Photo
Listing Photo
Listing Photo
Listing Photo
Listing Photo
Listing Photo
Listing Photo
Listing Photo
Listing Photo
Listing Photo
Listing Photo
Listing Photo
Listing Photo
Listing Photo
Listing Photo
Listing Photo
Listing Photo
Listing Photo
Listing Photo
Listing Photo
Listing Photo
Listing Photo
Listing Photo
Listing Photo
Listing Photo
Listing Photo
Listing Photo
Listing Photo
Listing Photo
Listing Photo
Listing Photo
Listing Photo
Listing Photo
Listing Photo
Listing Photo
Listing Photo
Listing Photo
Listing Photo
Listing Photo
Listing Photo
Listing Photo
Listing Photo
Listing Photo
Listing Photo
Listing Photo
Listing Photo

MLS #MFRO6405154 Listing courtesy of Homestead Realty Inc provided by Stellar MLS.

Similar Listings

$444,900
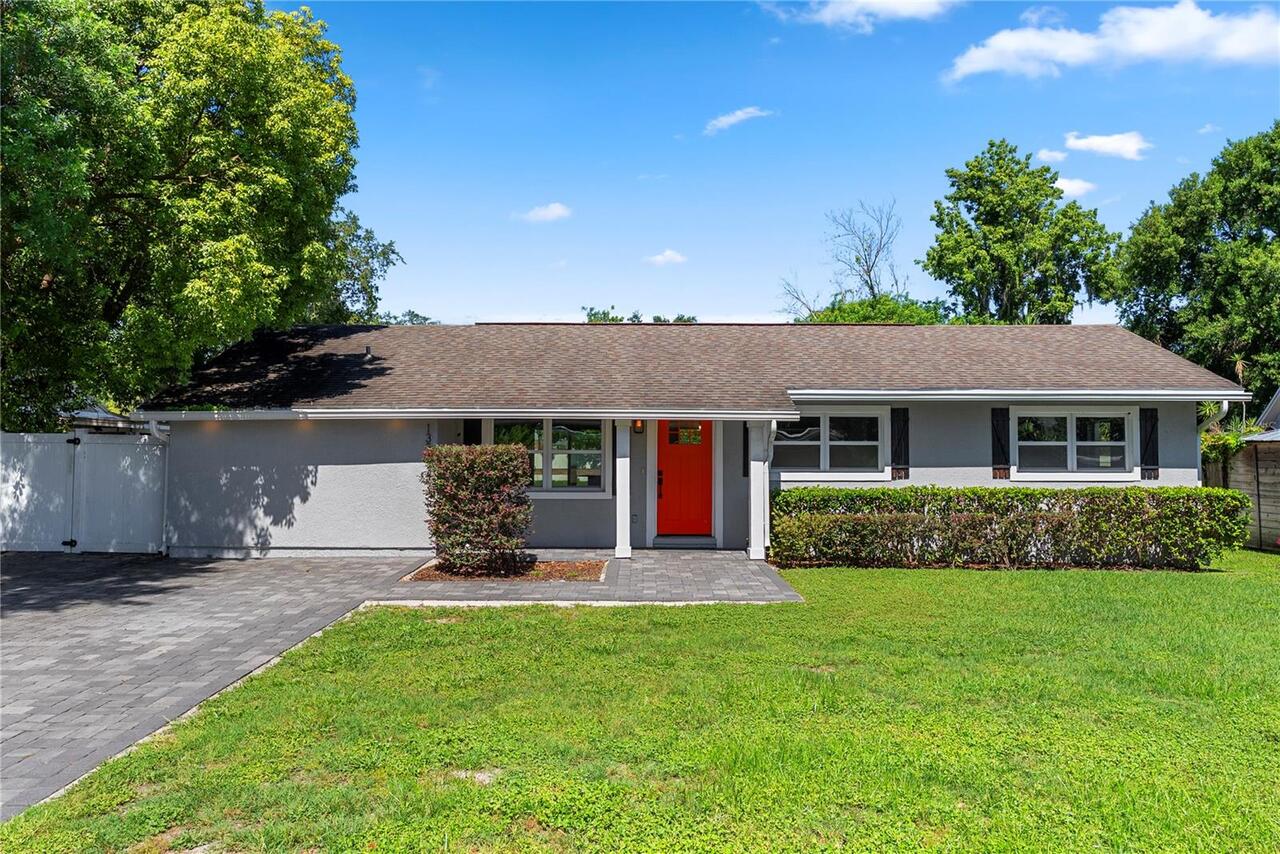
1350 Sasoon Avenue
Orlando
4BR/2BA
| Contingent
$444,900
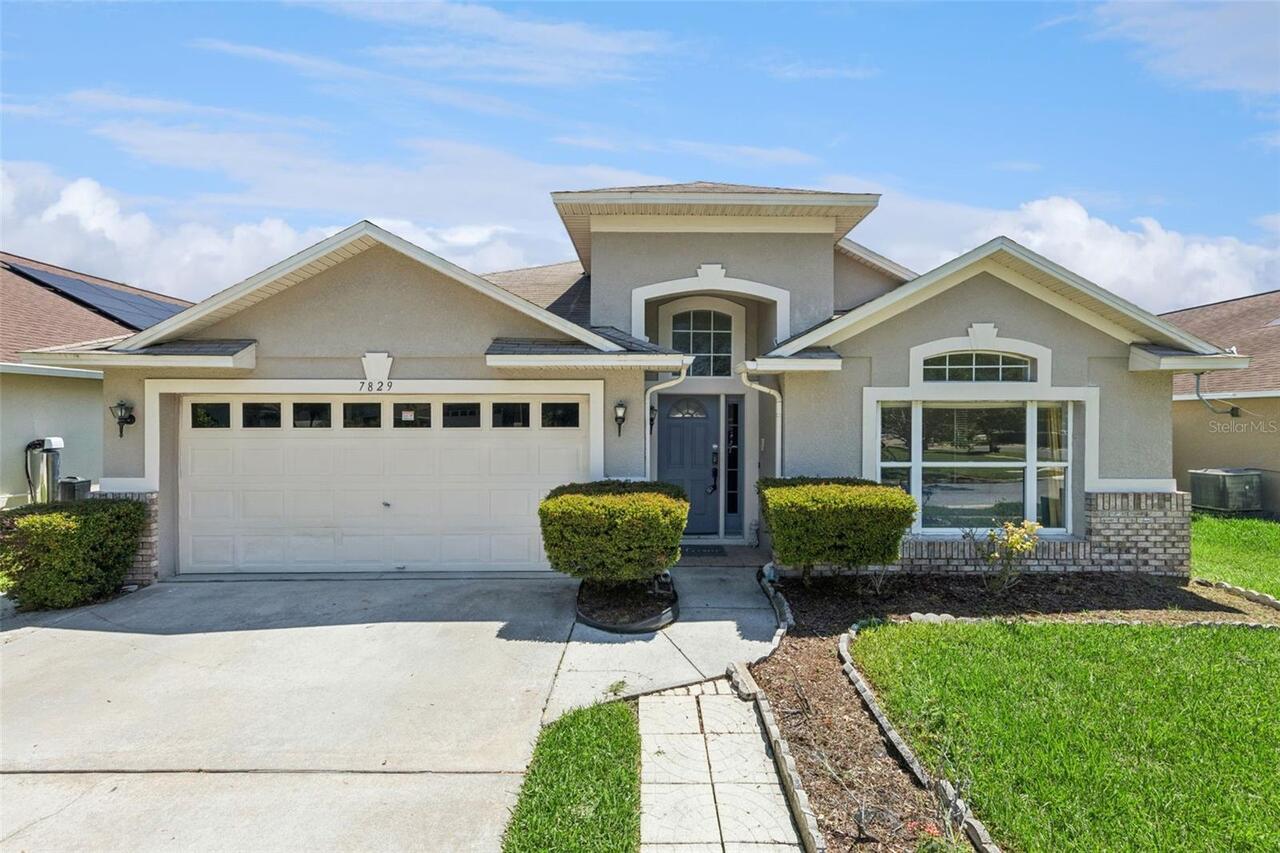
7829 Elmstone Circle
Orlando
4BR/2BA
| Contingent
$445,900
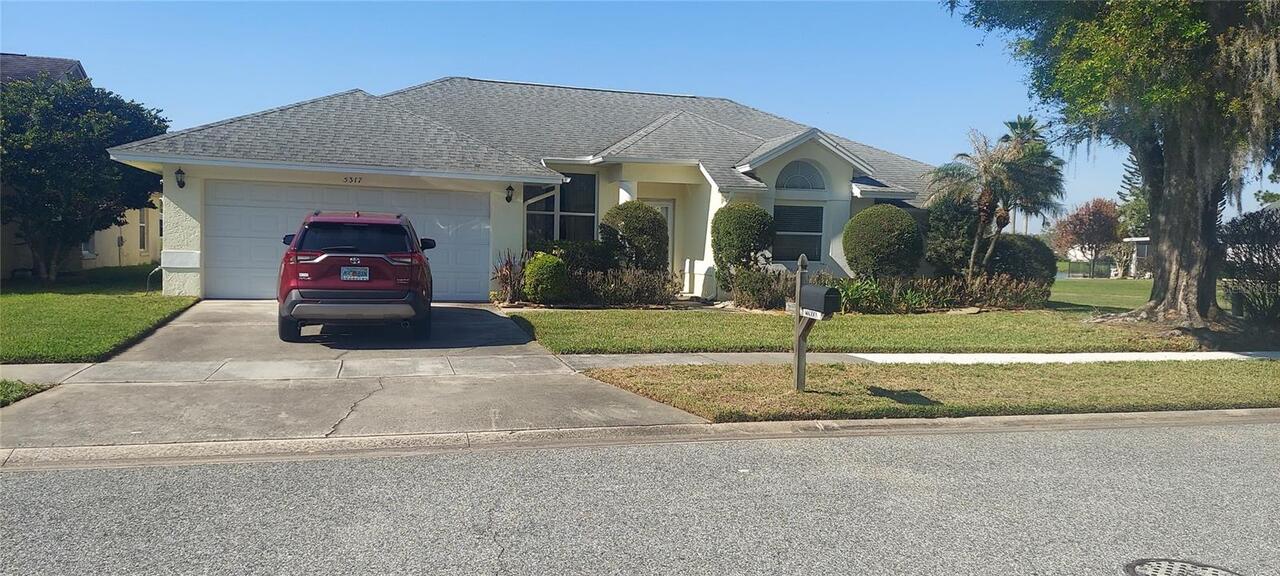
5317 Deer Creek Drive
Orlando
4BR/2BA
| Contingent
$448,000
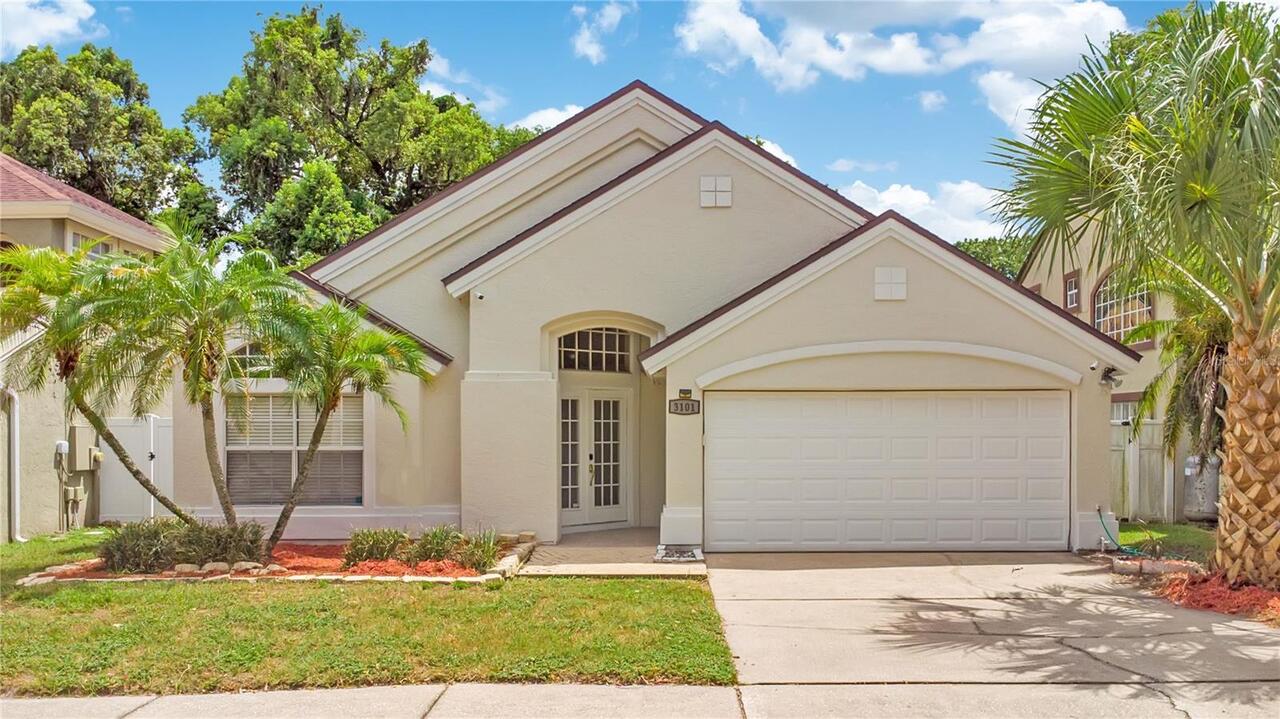
3101 Cayman Way
Orlando
4BR/2BA
| Active


All listing information is deemed reliable but not guaranteed and should be independently verified through personal inspection by appropriate professionals. Listings displayed on this website may be subject to prior sale or removal from sale; availability of any listing should always be independent verified. Listing information is provided for consumer personal, non-commercial use, solely to identify potential properties for potential purchase; all other use is strictly prohibited and may violate relevant federal and state law. The source of the listing data is as follows: Stellar MLS (updated 8/26/26 11:27 PM) |

Listing Search


Translate Tool

Featured Listings
Orlando Real Estate
$523,000
3 BED
2 BATH
Welcome to Toscana, one of Dr. Phillips' most sought-after gated communities, where comfort, convenience, and lifestyle ... Read More
Orlando Real Estate
$605,000
3 BED
2 BATH
Welcome to your next investment opportunity: a condo you can rent out for income or relax in for your next resort vacati... Read More
Orlando Real Estate
$1,090,000
5 BED
4 BATH
DR. PHILLIPS WATERFRONT POOL HOME WITH PRIVATE CINEMA & ULTIMATE SUMMER KITCHEN! Located on a serene pond lot in Emerald... Read More
Orlando Real Estate
$1,350,000
4 BED
3 BATH
Welcome to this beautifully upgraded executive home in the exclusive gated community of Phillips Grove. Bright and open,... Read More
Orlando Real Estate
$300,000
3 BED
2 BATH
Welcome to this beautifully maintained single-family home located in the Tangelo Park neighborhood with NO HOA. This one... Read More
Orlando Real Estate
$425,000
2 BED
2 BATH
LAKEVIEW TURNKEY SHORT-TERM RENTAL INVESTMENT – VISTA CAY RESORT • Fully Furnished • Airbnb Ready • PRIME LOCATION Acros... Read More
Orlando Real Estate
$389,000
3 BED
2 BATH
Experience the best of Dr. Phillips living in this beautifully maintained 3-bedroom, 2.5-bath townhome in the highly sou... Read More
Orlando Real Estate
$925,000
4 BED
2 BATH
Virtually Staged. CUSTOM POOL & SUNKEN SEATING AREA complete with a FIRE PIT (2026), CUSTOM CABINETRY THROUGHOUT (2025),... Read More
Orlando Real Estate
$539,000
4 BED
2 BATH
Virtually Staged. Located in the heart of Dr. Phillips, one of Central Florida's most sought-after communities, this bea... Read More
Orlando Real Estate
$1,210,000
4 BED
3 BATH
Stunning 4-Bedroom, 4-Bathroom Heated Pool Home in Royal Legacy Estates, Windermere. Located just 2 miles from the world... Read More
Real Estate News
  • Coming soon
Contact Kevin Strawter

Wendy Morris LLC

Licensed in the State of Florida
BK 3146762
16797 Broadwater Avenue
Winter Garden, Florida 34787

Your privacy is our utmost concern. We will never sell your personal information. Privacy Policy
©2026 drphillips.info - all rights reserved. | Site Map