(850) 496-6412
Menu

5333 Greenside Court, Orlando, FL

NEXT
PREV
$2,150,000

($256/sqft)

List Status: Active
5333 Greenside Court
Orlando, FL 32819


8 beds
9 baths
8386 living sqft
Top Features
  • Subdivision: Turnbury Woods
  • Built in  1985
  • Single Family Residence
Description
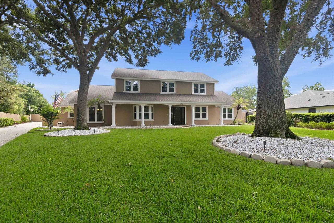
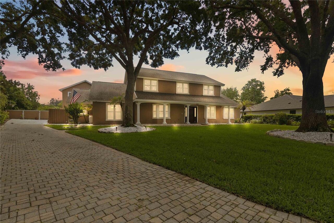
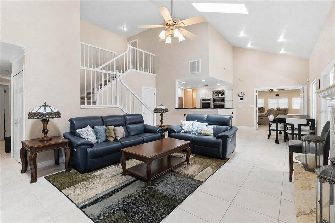
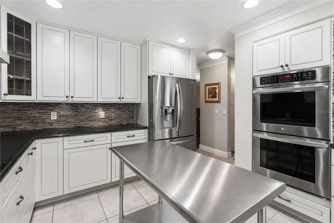
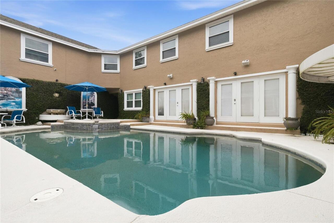
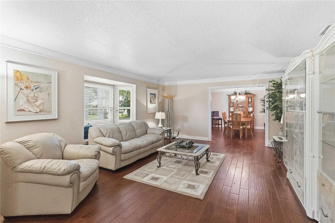
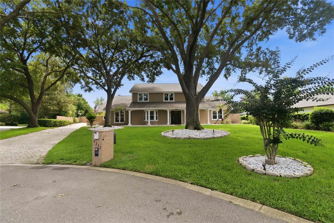
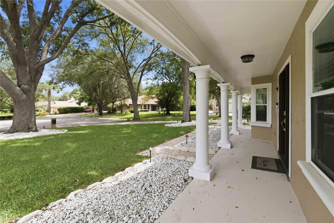
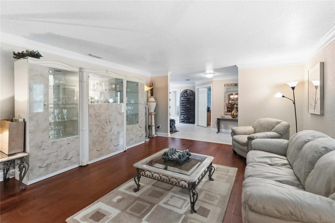
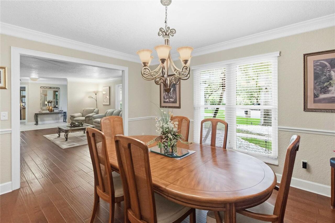
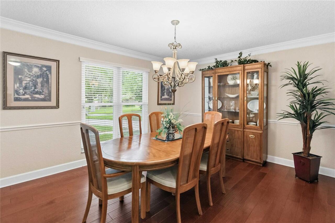
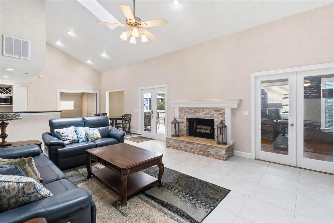
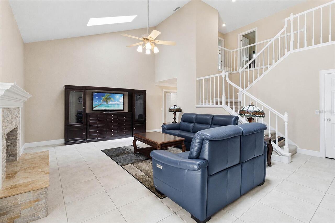
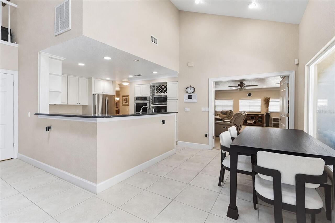
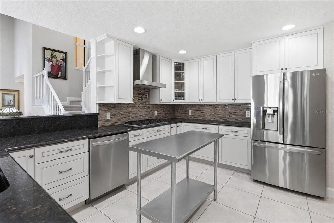
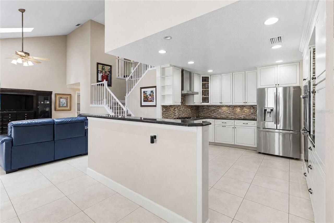
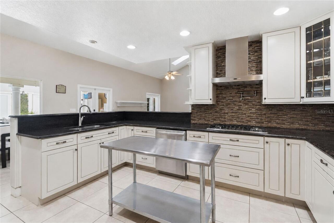
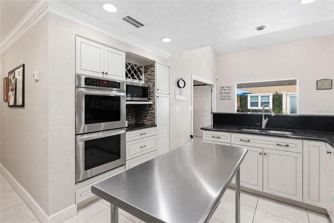
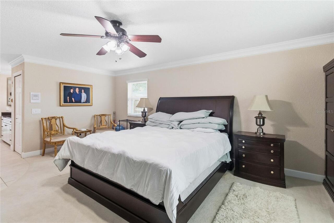
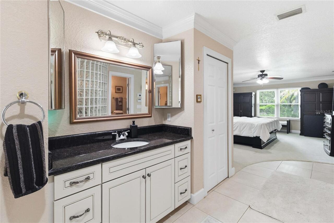
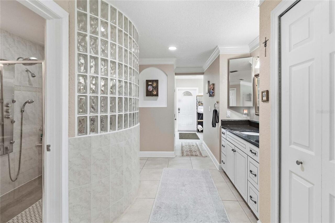
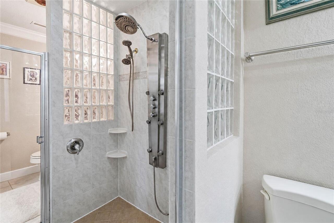
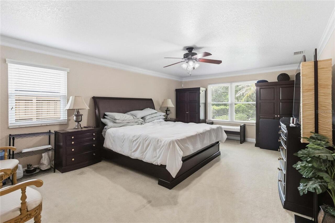
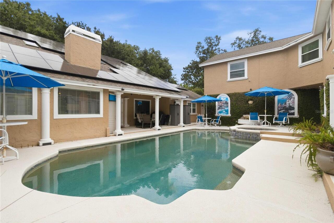
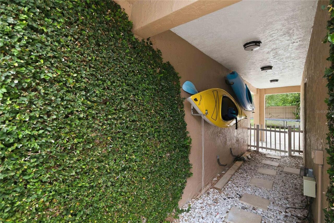
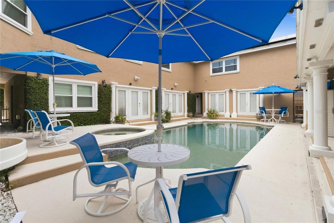
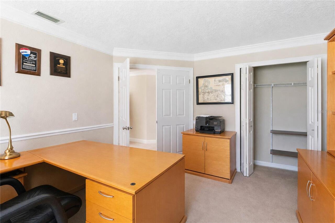
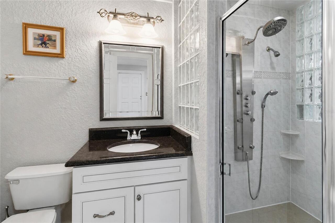
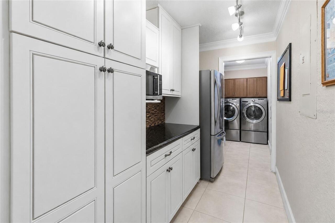
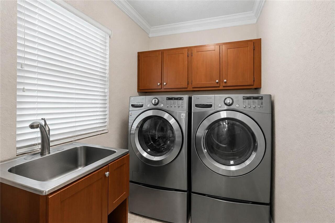
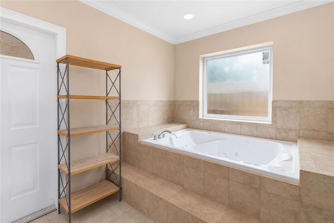
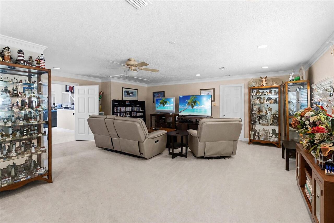
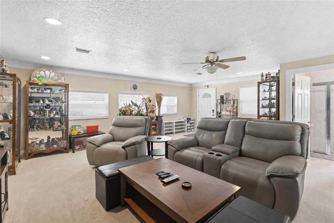
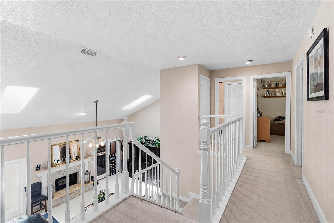
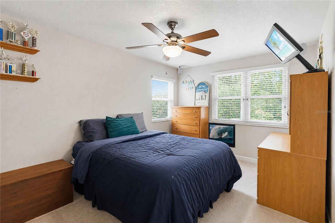
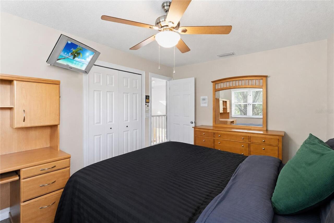
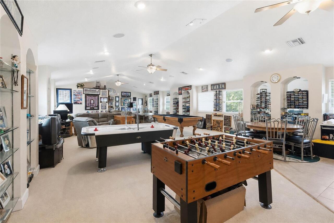
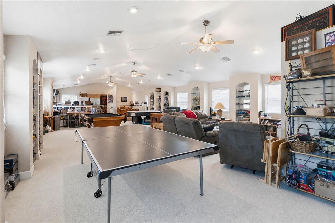
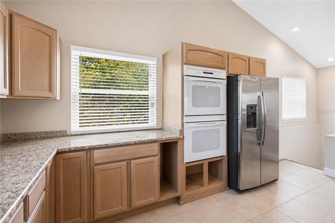
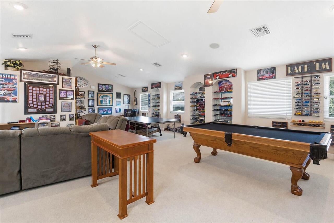
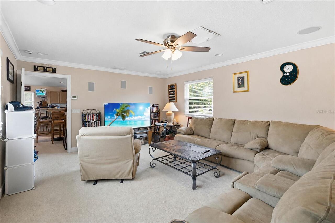
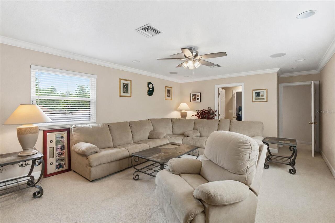
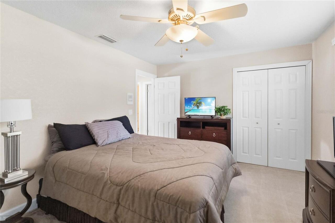
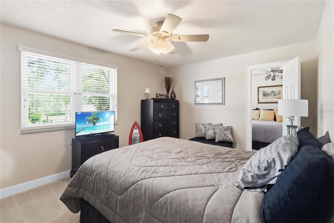
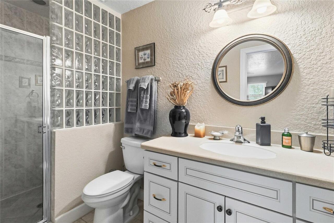
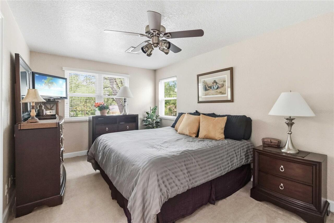
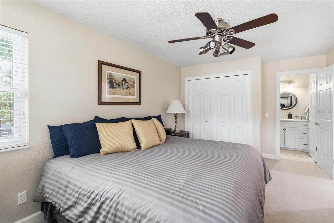
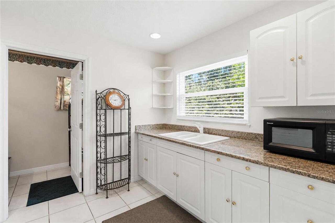
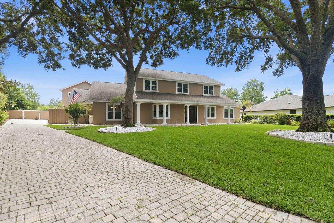
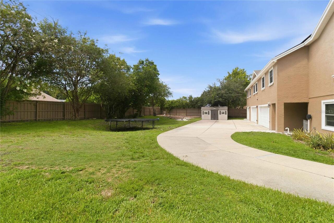
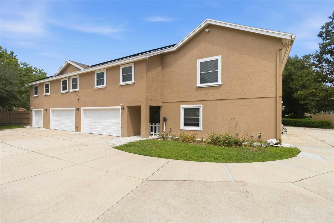
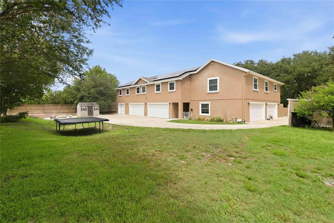
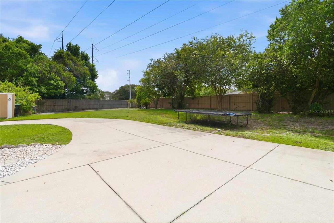
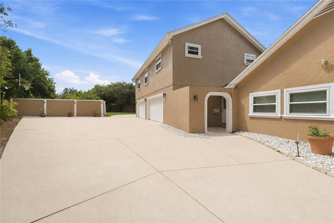
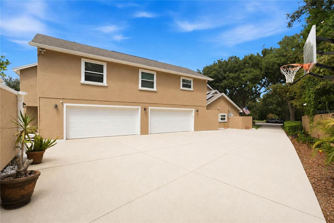
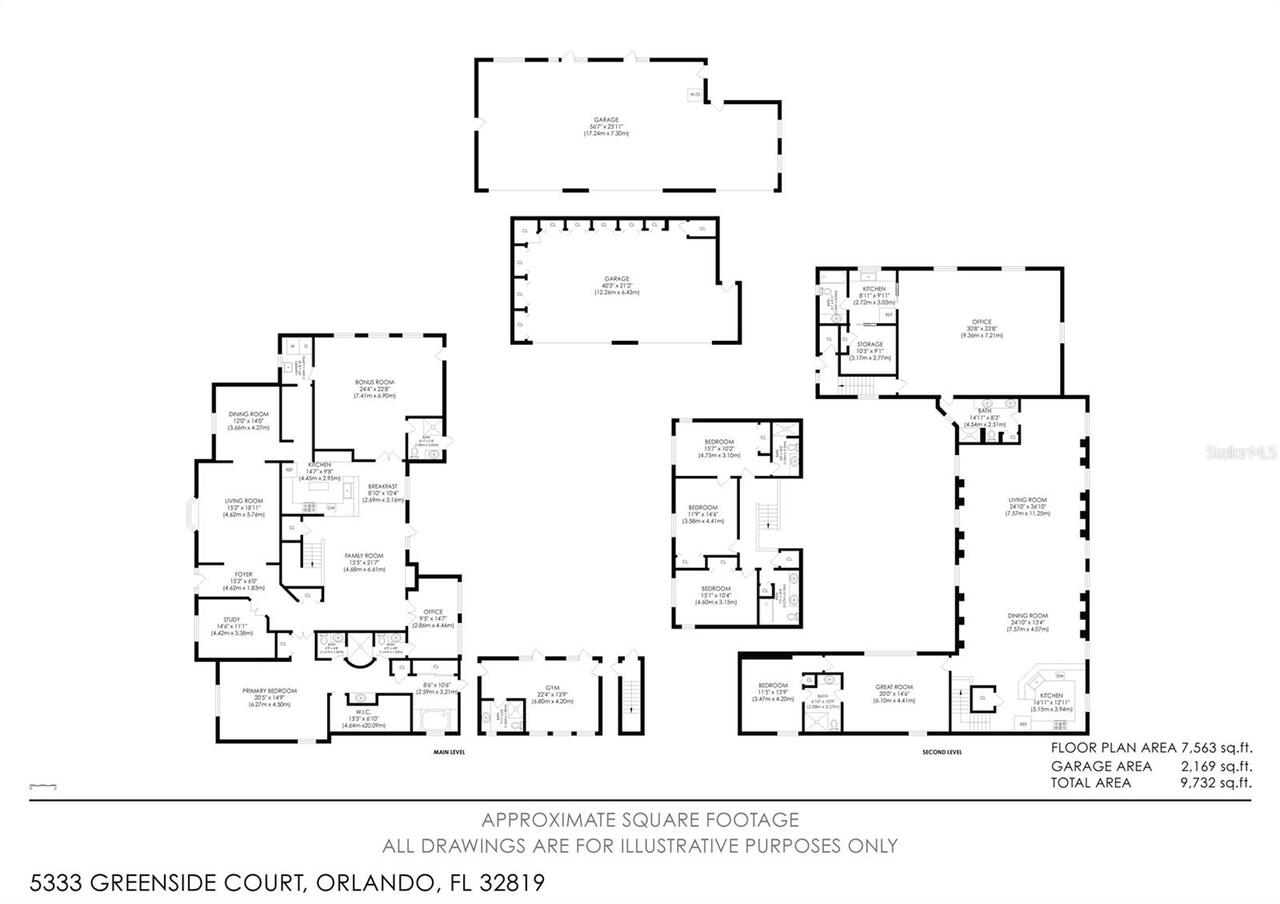
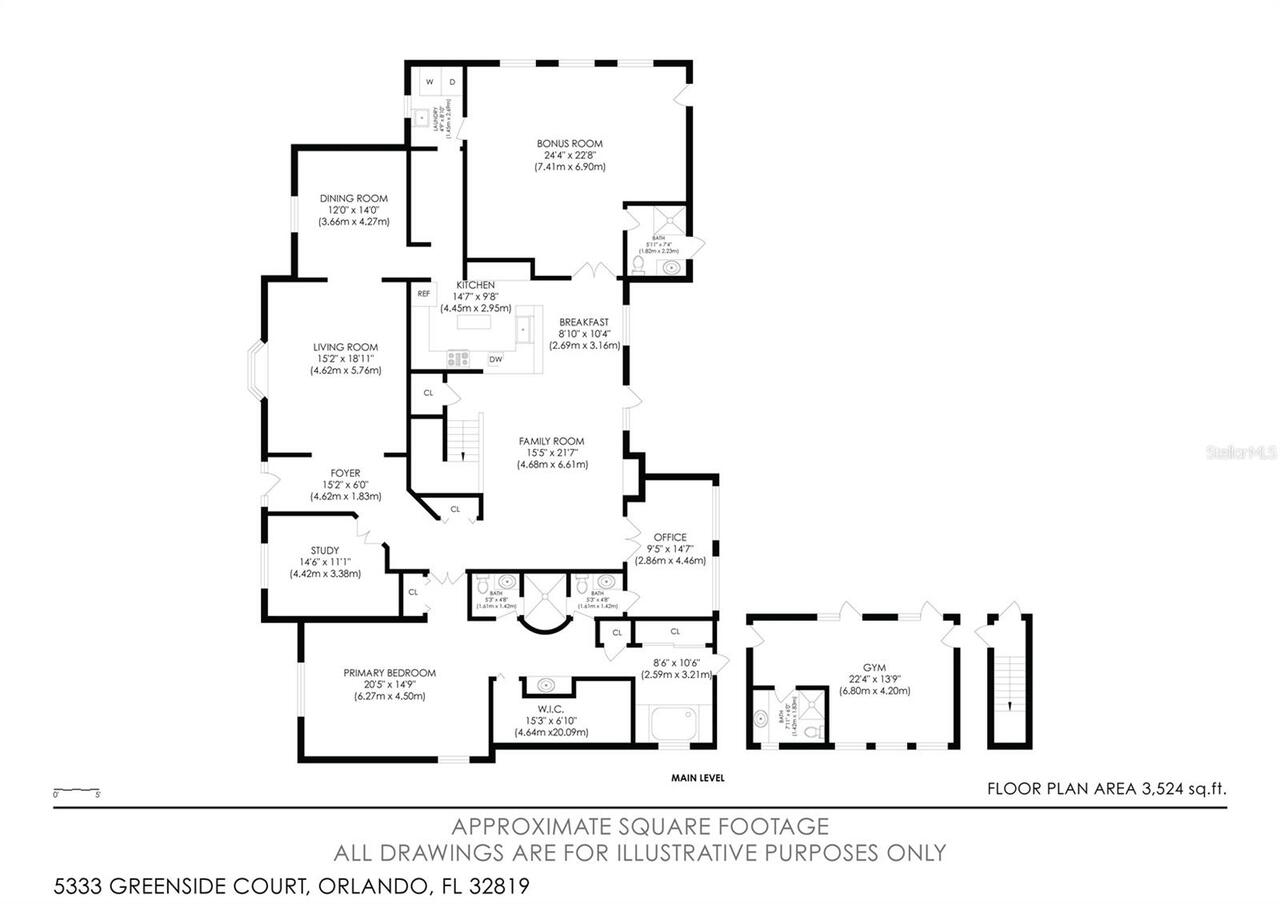
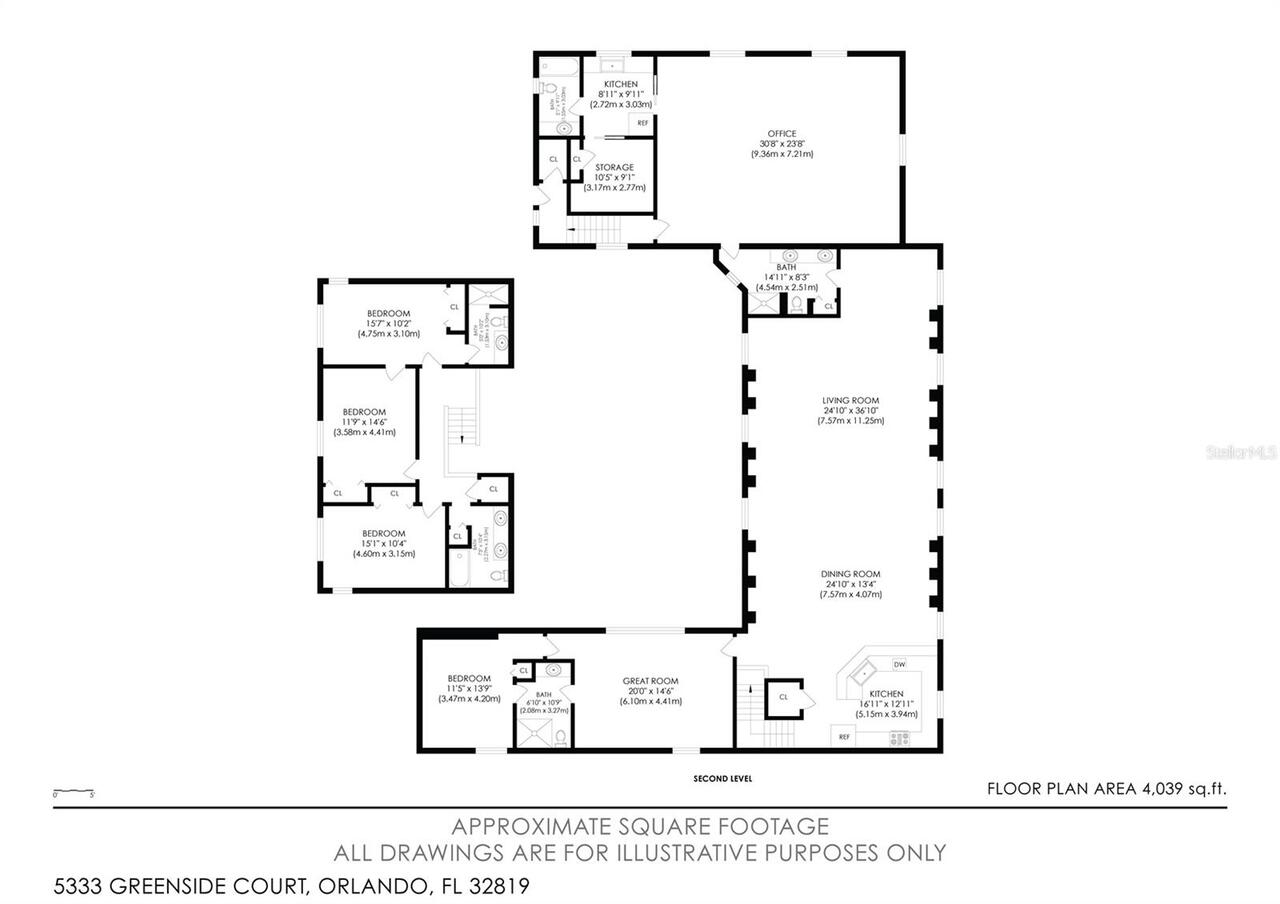
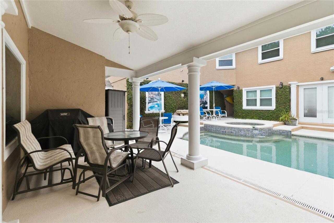
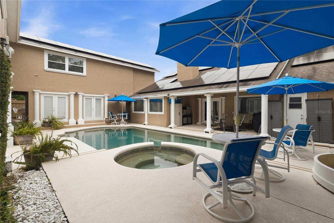
Introducing 5333 Greenside Court, a rare opportunity to own one of Dr. Phillips' most versatile and thoughtfully designed private estates. Rarely does an estate of this scale, flexibility and long-term vision come available in this coveted community. Situated on a beautifully landscaped .71-acre homesite, this timeless Colonial-inspired residence offers over 8,000 square feet of thoughtfully designed living space where classic architecture and extraordinary versatility come together. Expanded with long-term functionality in mind, the home features significant capital improvements including a newer roof, 44 hurricane impact windows installed in 2022, fresh exterior paint, and a new roof with an impressive 110 panel solar system installed in 2021. That keeps average monthly electric costs at approximately 50 dollars, which is remarkable given its size. Separate septic systems serve the primary living areas, with the rear system intentionally oversized to support future expansion, including the potential conversion of portions of the garage into additional living space. Designed to evolve alongside your family's needs, this is far more than a luxury residence. It's a true legacy estate built for generations. The multi family compound offers the flexibility to function as approximately 6 to 11 bedrooms (according to your needs), 9 full bathrooms, and 3 complete kitchens, with every addition intentionally designed to create independent yet connected living spaces. The original residence offers the warmth and functionality of a traditional family home, featuring an expansive first-floor primary suite with an adjoining flex room. Upstairs, three bedrooms and two full baths provide an ideal layout while multiple living rooms, a formal dining room and an oversized kitchen create exceptional spaces for both everyday living and entertaining. The kitchen is complemented by a butler's pantry with second refrigerator and oversized laundry. At the heart of the estate, a beautifull
Property Details
Property Features
Property Sub Type
Single Family Residence
Parking
Oversized, Driveway, Garage Door Opener, Parking Pad, RV Access/Parking, Ground Level
Pool
Heated, Lighting, In Ground
County
Orange
Subdivision
TURNBURY WOODS
Additional Information
Additional Lease Restrictions
Please see HOA docs for lease restrictions
Additional Parcels YN
false
Additional Rooms
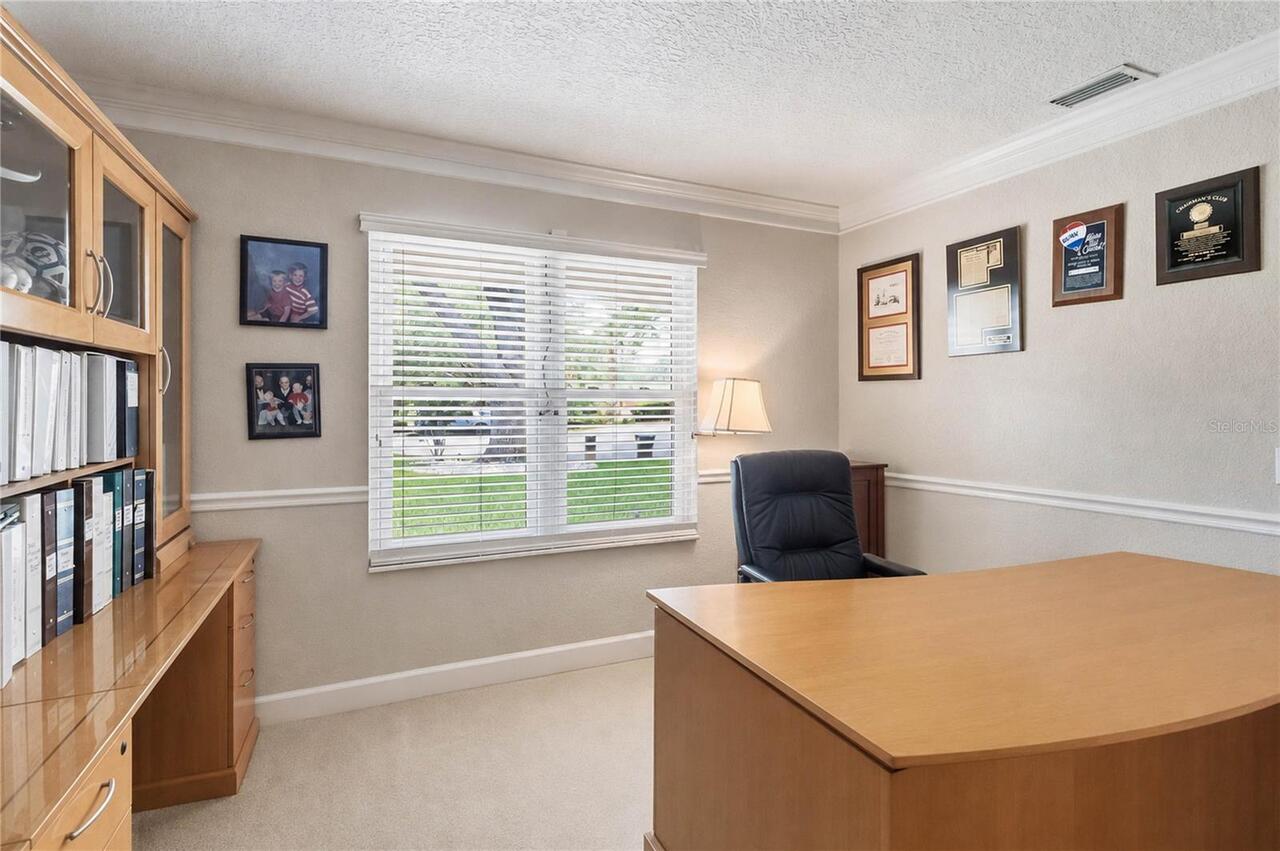
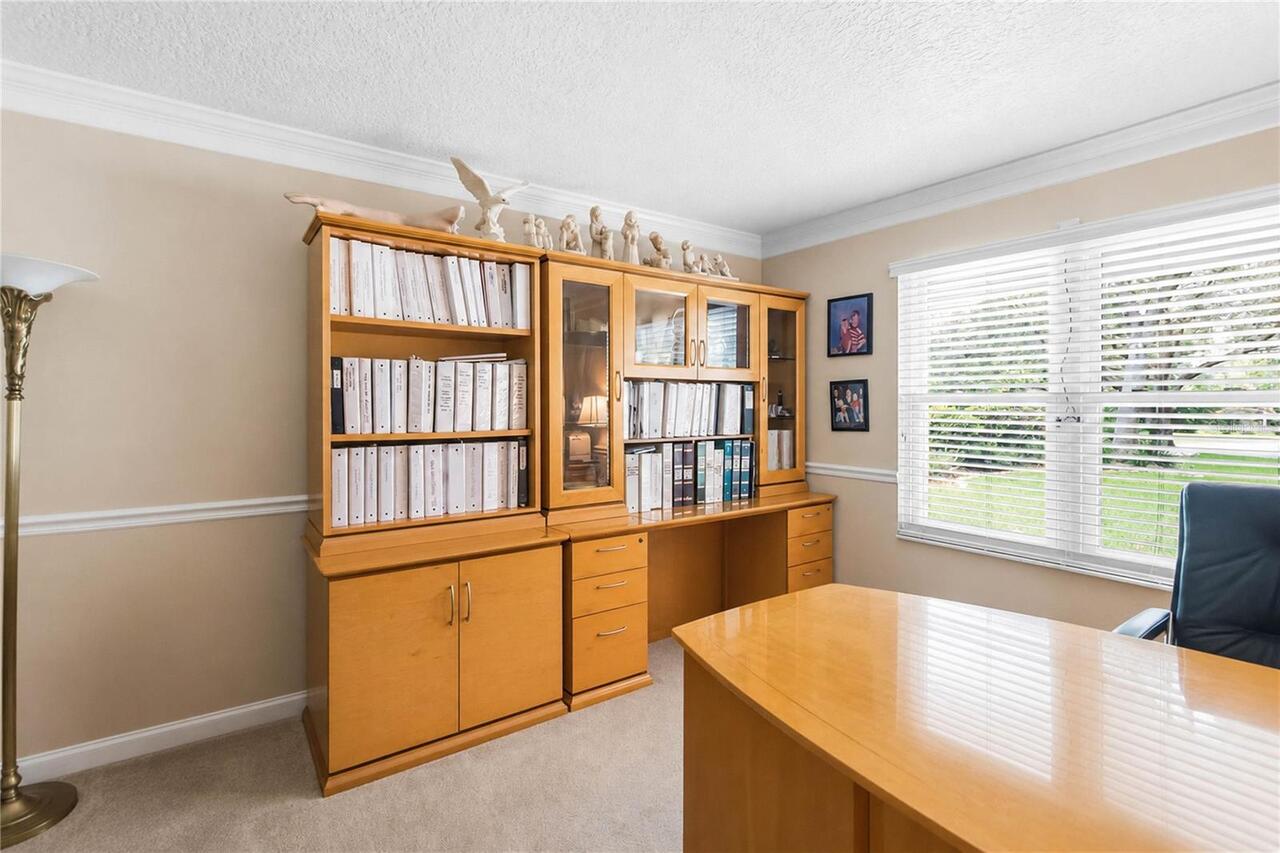
Bonus Room, Den/Library/Office, Family Room, Great Room, Inside Utility, Interior In-Law Suite w/Private Entry, Storage Rooms
Alternate Key Folio Num
15-23-28-8783-00-330
Appliances
Dishwasher, Dryer, Electric Water Heater, Microwave, Range, Range Hood, Refrigerator, Washer
Approval Process
Please see HOA docs for approval process
Architectural Style
Colonial, Courtyard, Traditional
Association Approval Required YN
1
Association Email
jeff@calvertcorp.com
Association Fee
880
Association Fee Frequency
Annually
Association Fee Requirement
Required
Association URL
www.homewatchCFL.com
Association YN
true
Attached Garage YN
true
Available For Lease YN
1
Bathrooms Total Integer
9
Building Area Source
Public Records
Building Area Total
11305
Building Area Total Srch SqM
1050.27
Building Area Units
Square Feet
Calculated List Price By Calculated SqFt
256.38
Carport YN
false
Community Features
Street Lights
Construction Materials
Block, Stucco, Frame
Cooling
Central Air
Country
US
Cumulative Days On Market
1
Current Price
2150000.00
Direction Faces
North
Disaster Mitigation
Hurricane Shutters/Windows
Elementary School
Palm Lake Elem
Exterior Features
Courtyard, French Doors, Lighting, Private Mailbox, Private Yard, Rain Gutters
Fireplace Features
Family Room, Wood Burning
Fireplace YN
true
Flood Zone Code
X
Flood Zone Date
2009-09-25
Flood Zone Panel
12095C0385F
Flooring
Carpet, Tile, Wood
Foundation Details
Slab
Furnished
Unfurnished
Garage Spaces
9
Garage YN
true
Green Energy Generation
Solar
Heating
Central, Electric
High School
Olympia High
Homestead YN
1
Interior Features
Ceiling Fans(s), Eat-in Kitchen, High Ceilings, Kitchen/Family Room Combo, Primary Bedroom Main Floor, Stone Counters, Vaulted Ceiling(s), Walk-In Closet(s), Wet Bar, Window Treatments
Internet Address Display YN
true
Internet Automated Valuation Display YN
false
Internet Consumer Comment YN
false
Internet Entire Listing Display YN
true
Laundry Features
Inside, Laundry Room
Lease Restrictions YN
1
Levels
Two
List AOR
Sarasota - Manatee
Living Area Meters
779.08
Living Area Source
Owner
Living Area Units
Square Feet
Lot Features
Cul-De-Sac, Landscaped, Level, Oversized Lot, Private, Paved
Lot Size Acres
0.71
Lot Size Square Feet
30800
Lot Size Square Meters
2861
Middle Or Junior School
Chain of Lakes Middle
Minimum Lease
1-2 Years
Modification Timestamp
2026-07-11T10:53:35.168Z
Monthly HOA Amount
73.33
New Construction YN
false
Number Of Septics
1
Occupant Type
Owner
Other Equipment
Irrigation Equipment, Private Yard
Ownership
Fee Simple
Parcel Number
15-23-28-8783-00-330
Patio And Porch Features
Covered, Front Porch
Pets Allowed
Cats OK, Dogs OK
Pool Private YN
true
Postal Code Plus 4
3829
Public Survey Range
28
Public Survey Section
15
RATIO Current Price By Calculated SqFt
256.38
Realtor Info
As-Is, Docs Available, Floor Plan Available, No Sign
Road Surface Type
Asphalt, Paved
Roof
Shingle
Room Count
3
Senior Community YN
false
Sewer
Public Sewer, Septic Tank
Showing Requirements
Appointment Only, No Lockbox, See Remarks, ShowingTime
Spa Features
Heated, In Ground
Spa YN
true
Status Change Timestamp
2026-07-10T17:49:21.000Z
Tax Annual Amount
12837
Tax Block
NA
Tax Book Number
13-24
Tax Legal Description
TURNBURY WOODS 13/24 LOT 33
Tax Lot
33
Tax Year
2025
Total Acreage
1/2 to less than 1
Total Annual Fees
880.00
Total Monthly Fees
73.33
Township
23
Universal Property Id
US-12095-N-152328878300330-R-N
Unparsed Address
5333 GREENSIDE CT
Utilities
Cable Connected, Electricity Connected, Phone Available, Sewer Connected, Water Connected
Vegetation
Oak Trees, Trees/Landscaped
Water Source
Public
Waterfront YN
false
Zoning
R-1AAAA
Neighborhood Map
Popup

Property Photos
Listing Photo
Listing Photo
Listing Photo
Listing Photo
Listing Photo
Listing Photo
Listing Photo
Listing Photo
Listing Photo
Listing Photo
Listing Photo
Listing Photo
Listing Photo
Listing Photo
Listing Photo
Listing Photo
Listing Photo
Listing Photo
Listing Photo
Listing Photo
Listing Photo
Listing Photo
Listing Photo
Listing Photo
Listing Photo
Listing Photo
Listing Photo
Listing Photo
Listing Photo
Listing Photo
Listing Photo
Listing Photo
Listing Photo
Listing Photo
Listing Photo
Listing Photo
Listing Photo
Listing Photo
Listing Photo
Listing Photo
Listing Photo
Listing Photo
Listing Photo
Listing Photo
Listing Photo
Listing Photo
Listing Photo
Listing Photo
Listing Photo
Listing Photo
Listing Photo
Listing Photo
Listing Photo
Listing Photo
Listing Photo
Listing Photo
Listing Photo
Listing Photo
Listing Photo
Listing Photo
Listing Photo
Listing Photo
Listing Photo
Listing Photo
Listing Photo
Listing Photo
Listing Photo
Listing Photo
Listing Photo
Listing Photo
Listing Photo
Listing Photo
Listing Photo
Listing Photo
Listing Photo
Listing Photo
Listing Photo
Listing Photo
Listing Photo
Listing Photo
Listing Photo
Listing Photo
Listing Photo
Listing Photo
Listing Photo
Listing Photo
Listing Photo
Listing Photo
Listing Photo
Listing Photo
Listing Photo
Listing Photo
Listing Photo
Listing Photo
Listing Photo
Listing Photo
Listing Photo
Listing Photo
Listing Photo
Listing Photo
Listing Photo
Listing Photo
Listing Photo
Listing Photo
Listing Photo
Listing Photo
Listing Photo
Listing Photo
Listing Photo
Listing Photo
Listing Photo
Listing Photo
Listing Photo
Listing Photo
Listing Photo
Listing Photo
Listing Photo
Listing Photo
Listing Photo
Listing Photo
Listing Photo
Listing Photo
Listing Photo
Listing Photo
Listing Photo
Listing Photo
Listing Photo
Listing Photo
Listing Photo
Listing Photo
Listing Photo
Listing Photo
Listing Photo
Listing Photo
Listing Photo
Listing Photo
Listing Photo
Listing Photo
Listing Photo
Listing Photo
Listing Photo
Listing Photo
Listing Photo
Listing Photo
Listing Photo
Listing Photo
Listing Photo
Listing Photo
Listing Photo
Listing Photo
Listing Photo
Listing Photo
Listing Photo
Listing Photo
Listing Photo
Listing Photo
Listing Photo
Listing Photo
Listing Photo
Listing Photo
Listing Photo
Listing Photo
Listing Photo
Listing Photo
Listing Photo
Listing Photo
Listing Photo
Listing Photo

MLS #MFRA4699411 Listing courtesy of Preferred Shore Llc provided by Stellar MLS.


All listing information is deemed reliable but not guaranteed and should be independently verified through personal inspection by appropriate professionals. Listings displayed on this website may be subject to prior sale or removal from sale; availability of any listing should always be independent verified. Listing information is provided for consumer personal, non-commercial use, solely to identify potential properties for potential purchase; all other use is strictly prohibited and may violate relevant federal and state law. The source of the listing data is as follows: Stellar MLS (updated 7/11/26 2:14 PM) |

Listing Search


Translate Tool

Featured Listings
Orlando Real Estate
$339,000
4 BED
2 BATH
Prime location with stunning lake views! Completely remodeled, rare four-bedroom two-bath condo in the sought-after gate... Read More
Orlando Real Estate
$540,000
4 BED
3 BATH
Perfectly positioned in the heart of Dr. Phillips, just minutes from Orlando's renowned Restaurant Row, Universal Orland... Read More
Orlando Real Estate
$475,000
3 BED
2 BATH
FULLY RENOVATED • NEW A/C (2024) • NEW Water Heater (2026) • NEW Interior & Exterior paint (2026) • NEW Light fixtures &... Read More
Orlando Real Estate
$290,000
3 BED
2 BATH
BACK ON MARKET DUE TO BUYER FINANCING FALLING THROUGH! WELCOME HOME TO THIS METICULOUSLY MAINTAINED, UPDATED SINGLE-STOR... Read More
Orlando Real Estate
$609,900
3 BED
2 BATH
GREAT OPPORTUNITY - PRICE TO SELL. Luxurious, fully furnished apartment next to the NEW Universal Epic Theme Park. 3 bed... Read More
Orlando Real Estate
$914,900
4 BED
2 BATH
Virtually Staged. LOCATION LOCATION LOCATION! Approximately 6 minutes to Bay Hill Golf Club & Lodge. In highly desirable... Read More
Orlando Real Estate
$1,195,000
5 BED
3 BATH
One or more photo(s) was virtually staged. Welcome to 10760 Emerald Chase Drive, an exceptional residence nestled within... Read More
Orlando Real Estate
$590,000
2 BED
2 BATH
Experience luxury, flexibility, and exceptional investment potential with this beautifully renovated, fully furnished co... Read More
Orlando Real Estate
$1,250,000
5 BED
5 BATH
Nestled within the highly sought-after Royal Estates community by Pulte Homes, this exceptional five-bedroom, five-bathr... Read More
Orlando Real Estate
$1,250,000
4 BED
3 BATH
Welcome to an exceptional residence located in the highly sought-after gated community of Royal Cypress Preserve. Built ... Read More
Real Estate News
  • Coming soon
Contact Kevin Strawter

Wendy Morris LLC

Licensed in the State of Florida
BK 3146762
16797 Broadwater Avenue
Winter Garden, Florida 34787

Your privacy is our utmost concern. We will never sell your personal information. Privacy Policy
©2026 drphillips.info - all rights reserved. | Site Map