(850) 496-6412
Menu

526 N Hampton Avenue, Orlando, FL

NEXT
PREV
$526,000

($273/sqft)

List Status: Pending
526 N Hampton Avenue
Orlando, FL 32803


4 beds
2 baths
1926 living sqft
Top Features
  • Subdivision: Gracewood Sub
  • Built in  1956
  • Single Family Residence
Description
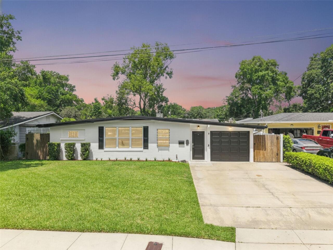
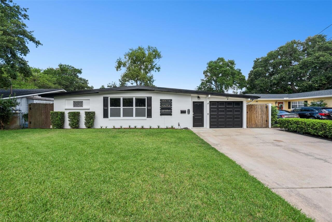
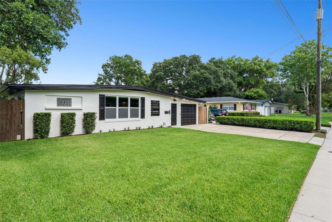
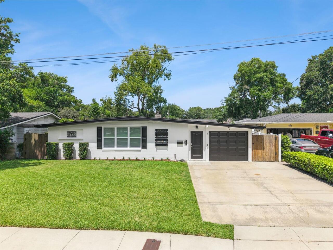
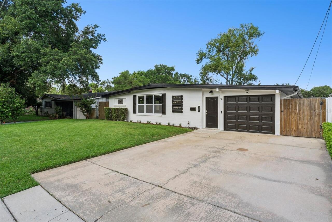
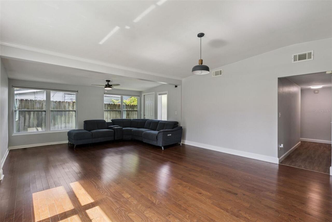
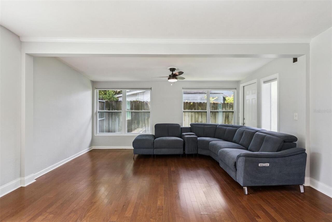
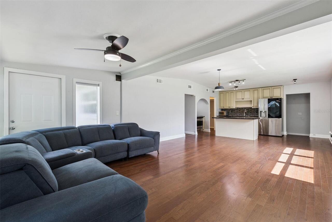
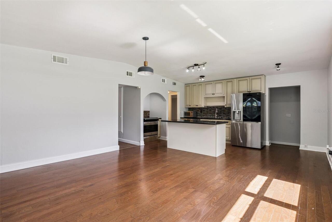
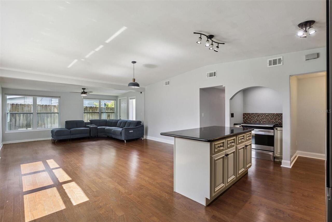
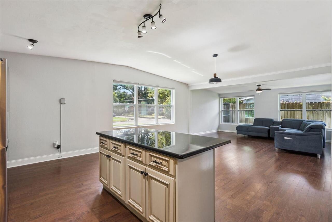
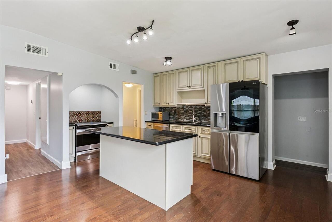
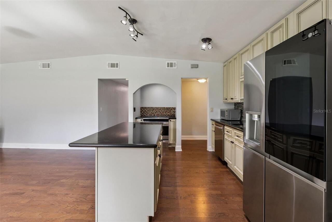
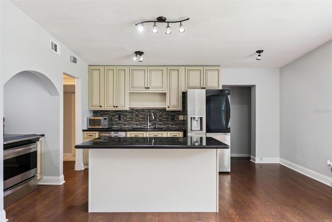
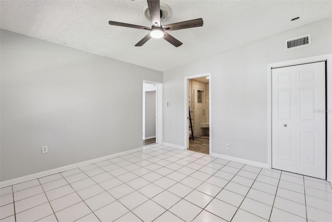
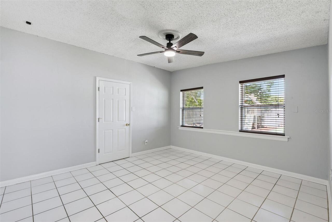
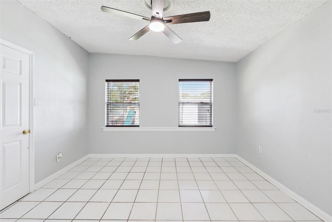
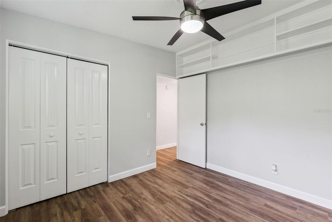
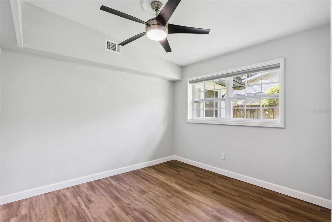
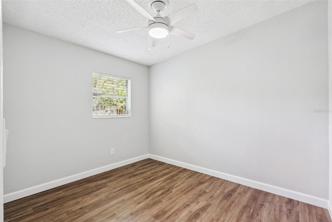
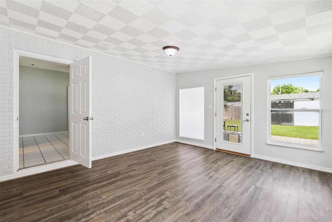
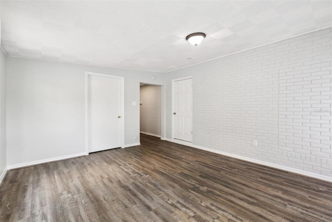
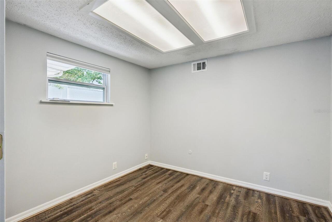
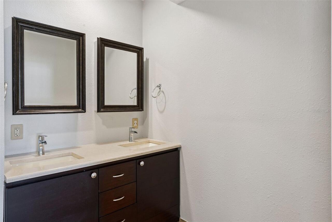
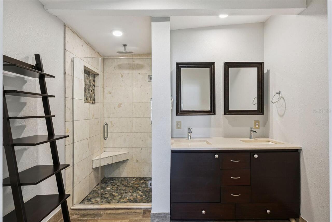
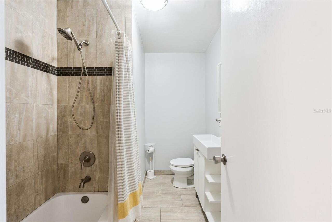
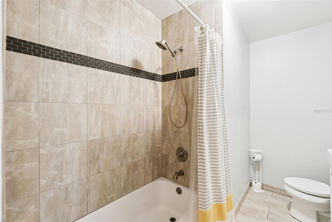
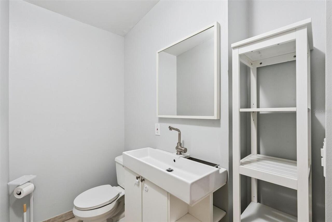
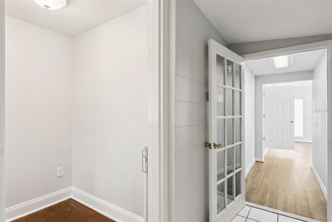
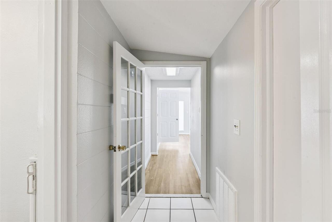
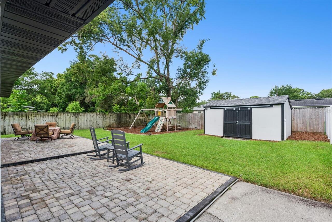
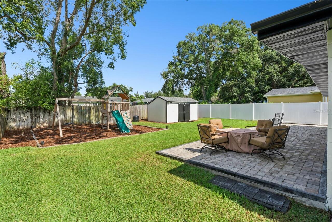
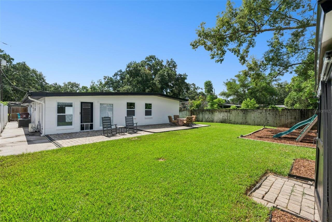
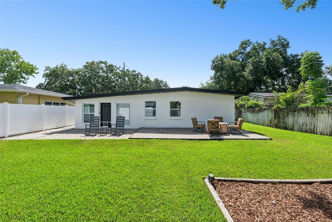
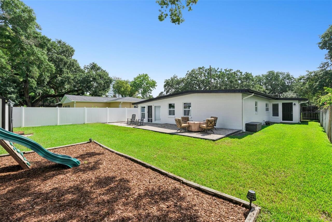
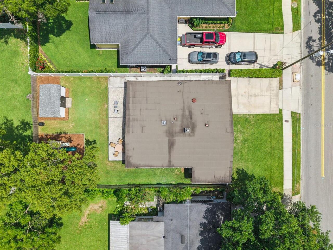
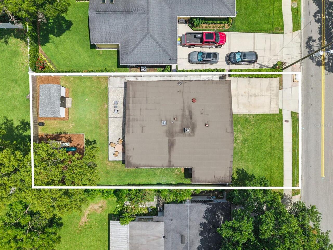
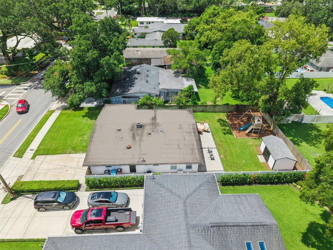
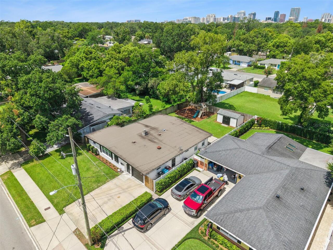
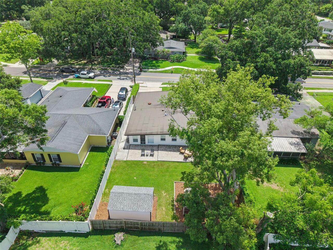
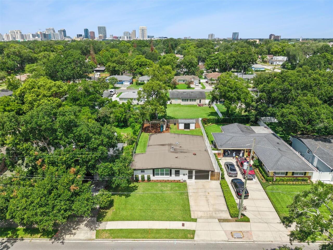
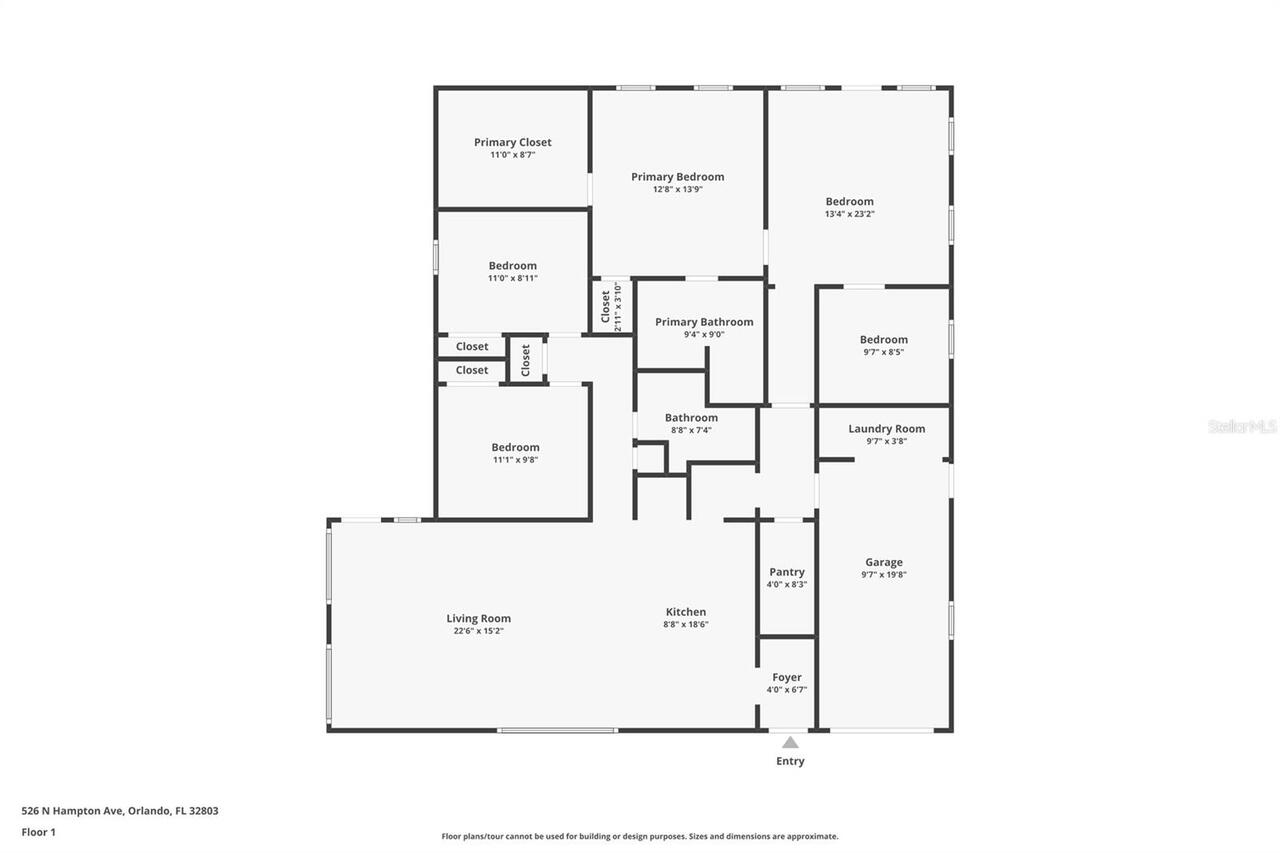
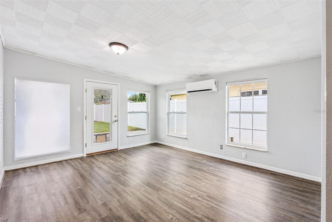
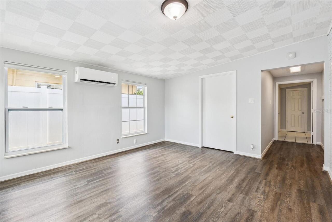
Ideally located in one of Orlando's most desirable neighborhoods, 526 N Hampton Ave places you just moments from downtown, the lively Milk District, and scenic Dickson Azalea Park. Lake Eola is an easy walk away, while wonderful restaurants, shopping, and Colonial Plaza all sit within close reach. This move-in ready home marries an unbeatable location with smart, lasting improvements. Inside, 1,926 square feet unfold across an open floor plan that ties the kitchen, dining, and living areas into one welcoming space. Hard flooring runs throughout, including luxury waterproof vinyl added in 2023 and hardwood floors from 2016. The kitchen, updated in 2016, anchors the home and stands ready for everyday meals and easy entertaining. A generous playroom or family room offers space to spread out, relax, or work from home. Four bedrooms provide comfortable retreats, and two full bathrooms help mornings run smoothly. The primary suite bath was repiped in 2017 and the guest bath in 2015, adding welcome peace of mind. New windows brighten the interior, while two AC systems—a 3.5-ton main unit from 2019 and a brand-new mini split—keep every room cool throughout the year. The true magic waits out back, where a fenced yard becomes your private setting for hosting. A spacious paver patio invites weekend barbecues, festive gatherings, and lively dinners beneath the stars, while lush Saint Augustine grass, kept vibrant by a 3-zone smart irrigation system, creates a picture-perfect backdrop. A shed with electricity provides handy storage for entertaining essentials, and a Blink doorbell paired with security cameras lets you greet guests with confidence. Every detail here reflects thoughtful care and steady upgrades, from the flooring and windows to the plumbing and cooling systems. The result is a home that feels fresh, functional, and ready to enjoy from day one, with all the character of a well-loved central Orlando address. Move-in ready and beautifully maintained, this Orlando gem
Property Details
Property Features
Property Sub Type
Single Family Residence
Parking
Driveway
County
Orange
Subdivision
GRACEWOOD SUB
Additional Information
Additional Lease Restrictions
Buyer's responsibility to confirm all information is accurate.
Additional Parcels YN
false
Alternate Key Folio Num
30-22-30-3120-01-050
Appliances
Dishwasher, Disposal, Microwave, Range, Refrigerator
Approval Process
Buyer's responsibility to confirm all information is accurate.
Architectural Style
Traditional
Association YN
false
Attached Garage YN
true
Available For Lease YN
1
Bathrooms Total Integer
2
Building Area Source
Public Records
Building Area Total
2136
Building Area Total Srch SqM
198.44
Building Area Units
Square Feet
Calculated List Price By Calculated SqFt
273.10
Carport YN
false
Community Features
Street Lights
Construction Materials
Block
Cooling
Central Air
Country
US
Cumulative Days On Market
24
Current Price
526000.00
Direction Faces
East
Elementary School
Lake Como Elem
Expected Closing Date
2026-08-28T00:00:00.000
Exterior Features
Lighting, Sidewalk, Sliding Doors
Fencing
Fenced
Fireplace YN
false
Flood Zone Code
X
Flood Zone Date
2009-09-25
Flood Zone Panel
12095C0265F
Flooring
Luxury Vinyl, Wood
Foundation Details
Slab
Furnished
Unfurnished
Garage Spaces
1
Garage YN
true
Heating
Central
High School
Edgewater High
Homestead YN
1
Interior Features
Ceiling Fans(s), High Ceilings, Kitchen/Family Room Combo, Open Floorplan, Primary Bedroom Main Floor, Solid Surface Counters, Solid Wood Cabinets, Split Bedroom, Walk-In Closet(s)
Internet Address Display YN
true
Internet Automated Valuation Display YN
true
Internet Consumer Comment YN
false
Internet Entire Listing Display YN
true
Laundry Features
Inside
Levels
One
List AOR
Osceola
Living Area Meters
178.93
Living Area Source
Public Records
Living Area Units
Square Feet
Lot Features
City Limits, Near Public Transit, Sidewalk, Paved
Lot Size Acres
0.18
Lot Size Square Feet
7665
Lot Size Square Meters
712
Minimum Lease
No Minimum
Modification Timestamp
2026-08-07T18:14:13.815Z
New Construction YN
false
Occupant Type
Vacant
Other Structures
Shed(s)
Ownership
Fee Simple
Parcel Number
30-22-30-3120-01-050
Patio And Porch Features
Patio
Pet Restrictions
Buyer's responsibility to confirm all information is accurate.
Pets Allowed
Yes
Pool Private YN
false
Postal Code Plus 4
5517
Public Survey Range
30
Public Survey Section
30
Purchase Contract Date
2026-07-29
RATIO Current Price By Calculated SqFt
273.10
Realtor Info
As-Is
Road Surface Type
Asphalt
Roof
Other
Room Count
3
Senior Community YN
false
Sewer
Public Sewer
Showing Requirements
Lockbox, ShowingTime
Status Change Timestamp
2026-07-29T17:36:57.000Z
Tax Annual Amount
3180
Tax Block
A
Tax Book Number
U-52
Tax Legal Description
GRACEWOOD SUB U/52 LOT 5 BLK A
Tax Lot
5
Tax Year
2025
Total Acreage
0 to less than 1/4
Total Annual Fees
0.00
Total Monthly Fees
0.00
Township
22
Universal Property Id
US-12095-N-302230312001050-R-N
Unparsed Address
526 N HAMPTON AVE
Utilities
BB/HS Internet Available, Cable Available, Electricity Available, Electricity Connected, Public, Sewer Available, Sewer Connected, Water Available, Water Connected
Vegetation
Mature Landscaping
Water Source
Public
Waterfront YN
false
Zoning
R-1A/T
Neighborhood Map
Popup

Property Photos
Listing Photo
Listing Photo
Listing Photo
Listing Photo
Listing Photo
Listing Photo
Listing Photo
Listing Photo
Listing Photo
Listing Photo
Listing Photo
Listing Photo
Listing Photo
Listing Photo
Listing Photo
Listing Photo
Listing Photo
Listing Photo
Listing Photo
Listing Photo
Listing Photo
Listing Photo
Listing Photo
Listing Photo
Listing Photo
Listing Photo
Listing Photo
Listing Photo
Listing Photo
Listing Photo
Listing Photo
Listing Photo
Listing Photo
Listing Photo
Listing Photo
Listing Photo
Listing Photo
Listing Photo
Listing Photo
Listing Photo
Listing Photo
Listing Photo
Listing Photo
Listing Photo
Listing Photo
Listing Photo
Listing Photo
Listing Photo
Listing Photo
Listing Photo
Listing Photo
Listing Photo
Listing Photo
Listing Photo
Listing Photo
Listing Photo
Listing Photo
Listing Photo
Listing Photo
Listing Photo
Listing Photo
Listing Photo
Listing Photo
Listing Photo
Listing Photo
Listing Photo
Listing Photo
Listing Photo
Listing Photo
Listing Photo
Listing Photo
Listing Photo
Listing Photo
Listing Photo
Listing Photo
Listing Photo
Listing Photo
Listing Photo
Listing Photo
Listing Photo
Listing Photo
Listing Photo
Listing Photo
Listing Photo
Listing Photo
Listing Photo
Listing Photo
Listing Photo
Listing Photo
Listing Photo
Listing Photo
Listing Photo

MLS #MFRO6422085 Listing courtesy of Compass Florida Llc provided by Stellar MLS.

Similar Listings

$475,000
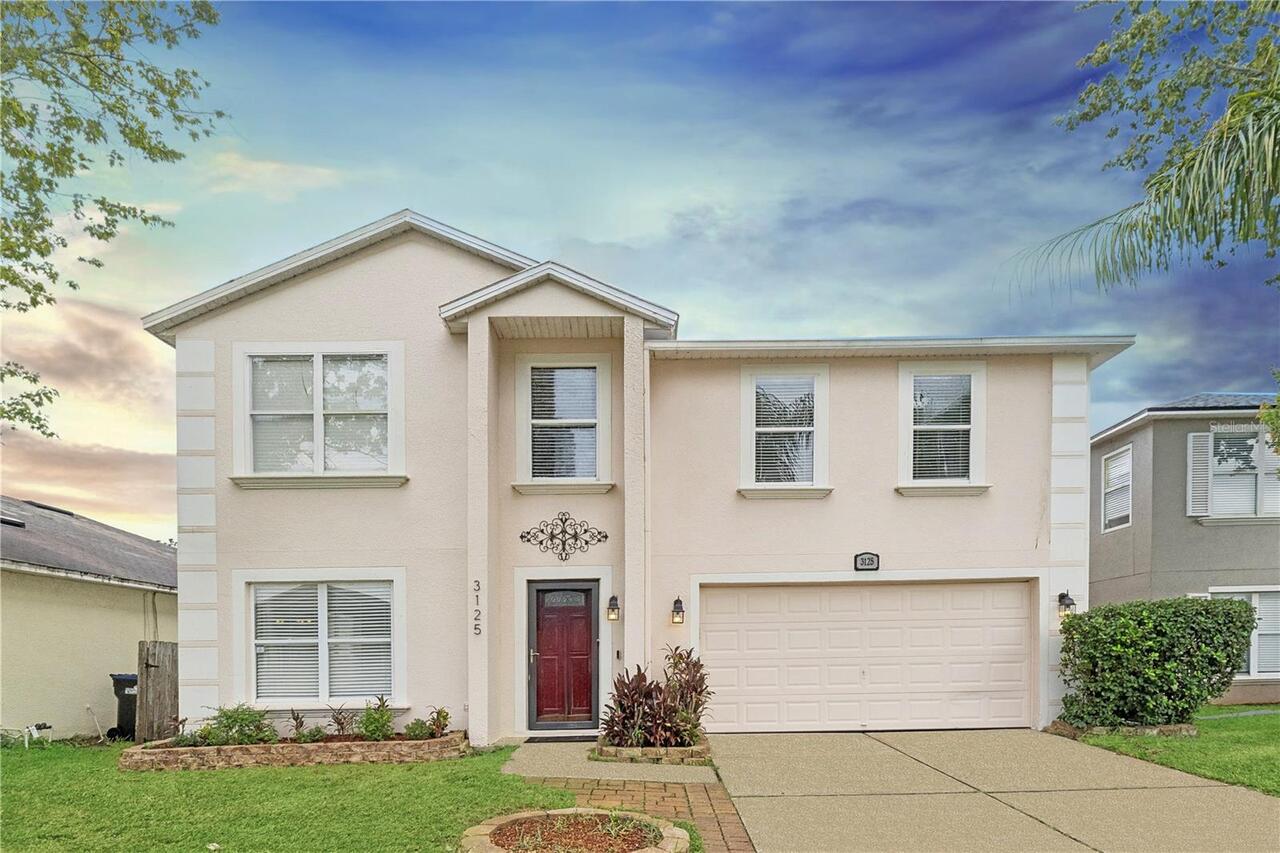
3125 Holland Drive
Orlando
4BR/2BA
| Active
$475,000
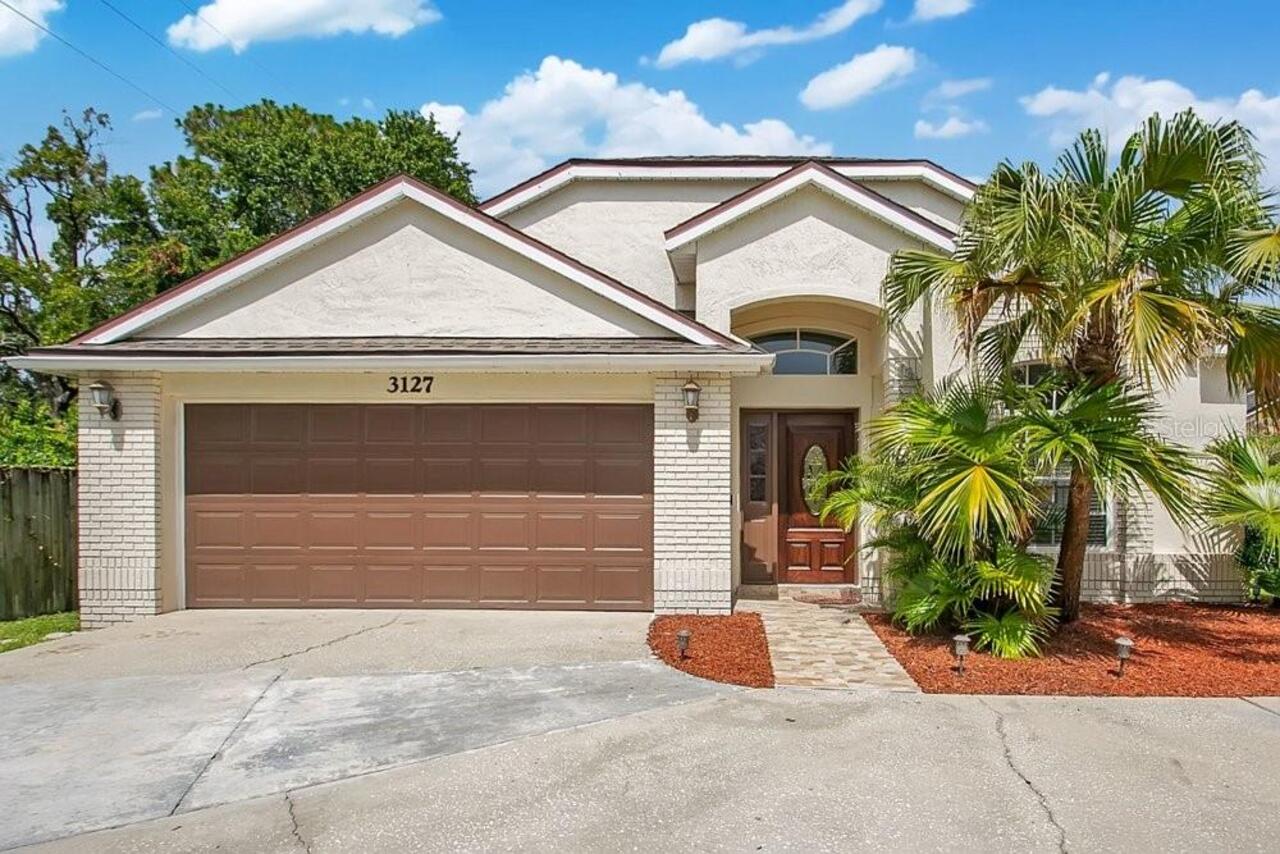
3127 Birmingham Boulevard
Orlando
4BR/2BA
| Active
$475,000
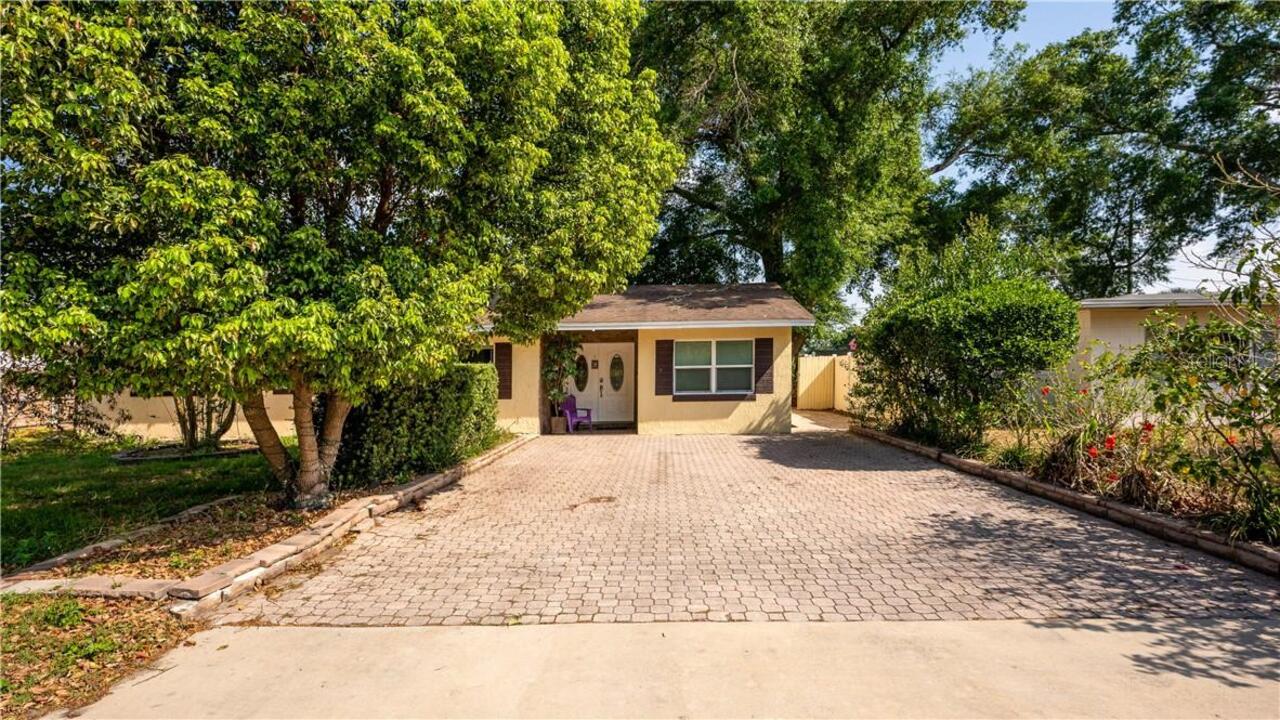
2721 Raeford Road
Orlando
4BR/2BA
| Active
$475,000
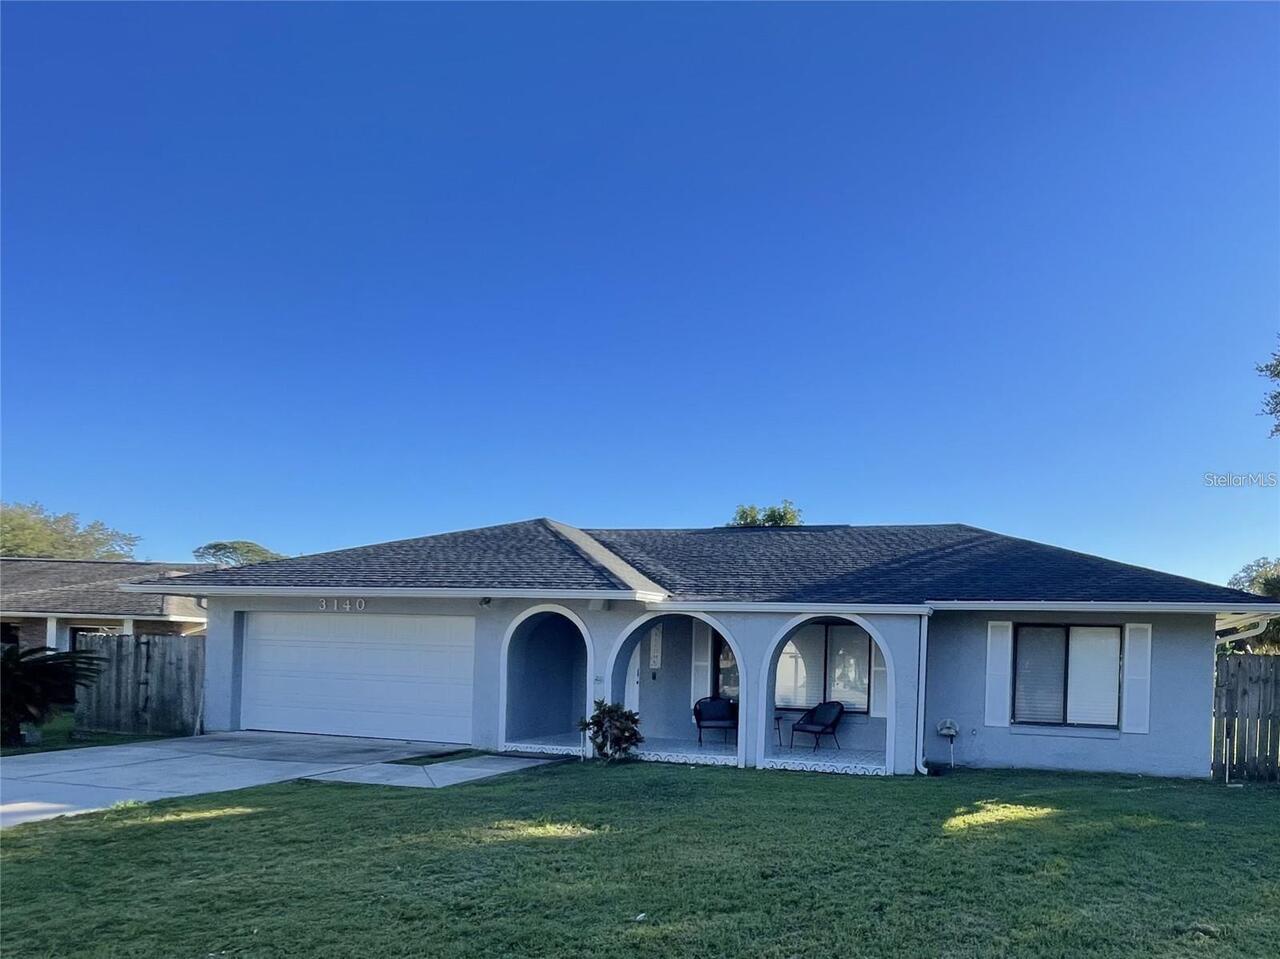
3140 Tcu Boulevard
Orlando
4BR/2BA
| Active


All listing information is deemed reliable but not guaranteed and should be independently verified through personal inspection by appropriate professionals. Listings displayed on this website may be subject to prior sale or removal from sale; availability of any listing should always be independent verified. Listing information is provided for consumer personal, non-commercial use, solely to identify potential properties for potential purchase; all other use is strictly prohibited and may violate relevant federal and state law. The source of the listing data is as follows: Stellar MLS (updated 8/12/26 9:25 PM) |

Listing Search


Translate Tool

Featured Listings
Orlando Real Estate
$649,000
4 BED
2 BATH
NEW PRICE IMPROVEMENT – NOW $649,000 Now positioned as one of the best values in the community Mabel Bridge, which is ne... Read More
Orlando Real Estate
$609,900
4 BED
2 BATH
Motivated Seller...Fantastic 4-Bedrooms, 2 Bathrooms Home Featuring a Spacious Layout and a Screened Lanai, Located in t... Read More
Orlando Real Estate
$1,090,000
5 BED
4 BATH
Beautifully maintained 5-bedroom, 4-bath pool home in the desirable Royal Estates community, offering 3,291 square feet ... Read More
Orlando Real Estate
$1,399,000
7 BED
5 BATH
One or more photo(s) has been virtually staged. Welcome to resort-style living at its finest in the heart of Dr. Phillip... Read More
Orlando Real Estate
$1,269,000
5 BED
5 BATH
Experience exceptional Florida living in the heart of highly sought-after Dr. Phillips. This beautifully updated pool ho... Read More
Orlando Real Estate
$1,150,000
5 BED
4 BATH
CHARMING ELEGANCE, WATER VIEW, DISNEY FIREWORKS | Welcome to this beautifully maintained 3,292 sq. ft. home offering 5 B... Read More
Orlando Real Estate
$1,390,000
5 BED
3 BATH
Welcome to modern luxury in the highly coveted, gated community of Sand Lake Sound! Nestled in the heart of Dr. Phillips... Read More
Orlando Real Estate
$888,000
6 BED
3 BATH
Price to Sale ! Stunning Fully Renovated Pool Home in the Heart of Dr. Phillips – One of Orlando's Most Sought-After Com... Read More
Orlando Real Estate
$999,900
4 BED
2 BATH
HIHGLY MOTIVATED SELLER! Accepting Offers! Exquisite Fully Reimagined Home on Over Half an Acre Lot. A rare offering tha... Read More
Orlando Real Estate
$163,900
2 BED
2 BATH
Freshly updated second-floor condo in a convenient location! This 2-bedroom, 2-bath home features fresh interior paint a... Read More
Real Estate News
  • Coming soon
Contact Kevin Strawter

Wendy Morris LLC

Licensed in the State of Florida
BK 3146762
16797 Broadwater Avenue
Winter Garden, Florida 34787

Your privacy is our utmost concern. We will never sell your personal information. Privacy Policy
©2026 drphillips.info - all rights reserved. | Site Map