Property Features
Property Sub Type
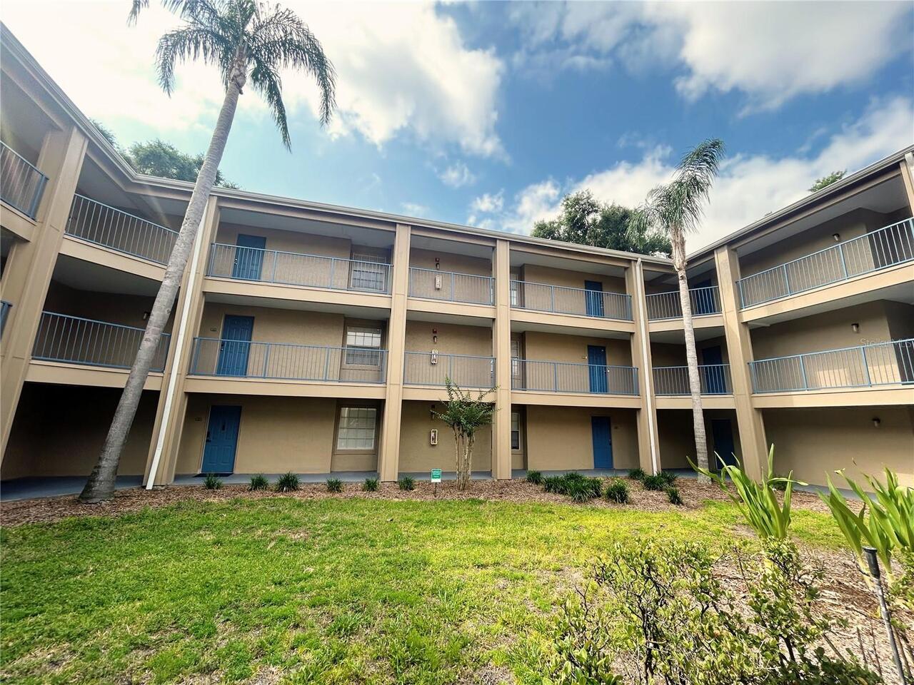
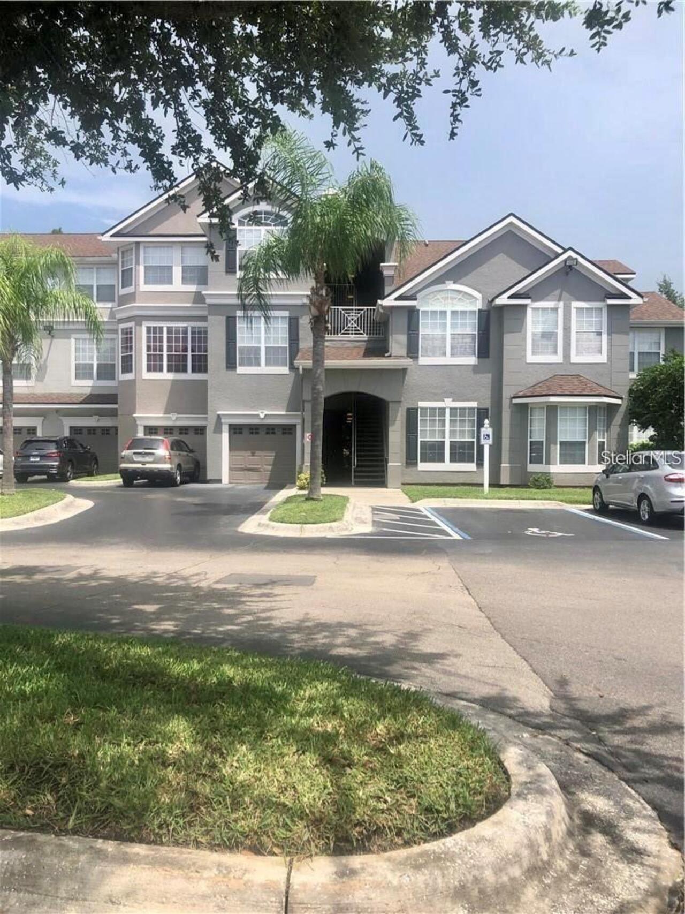
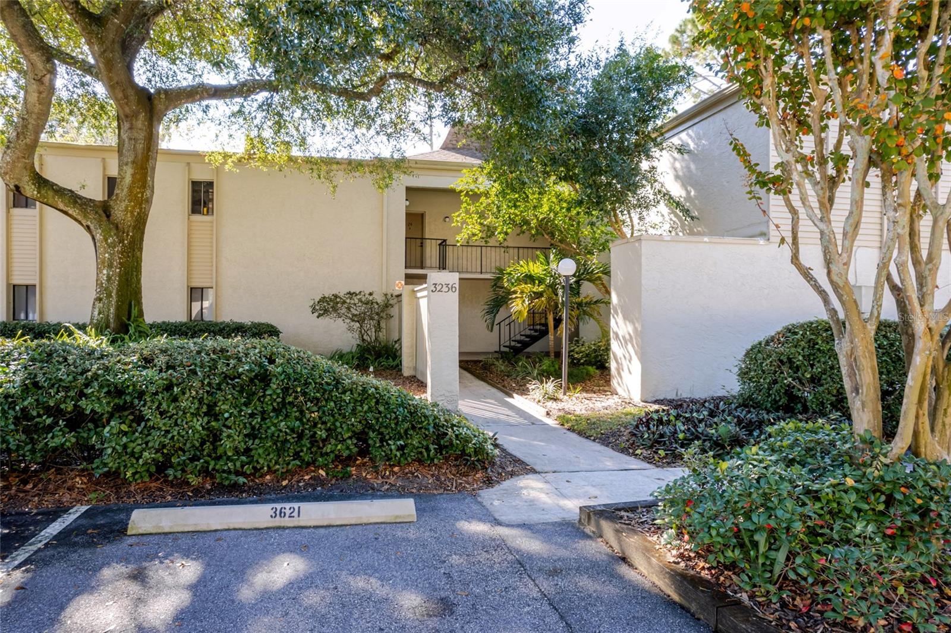
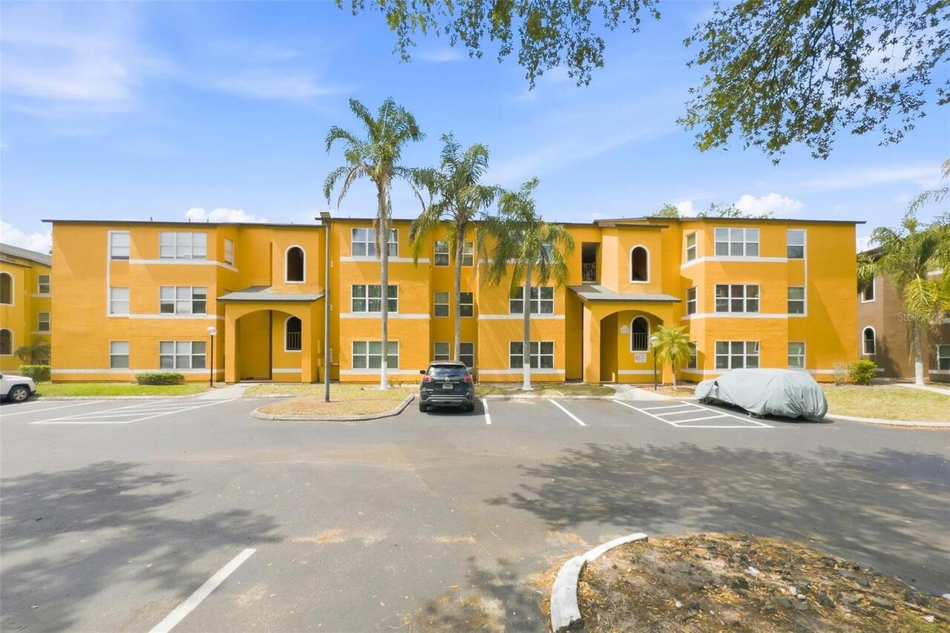
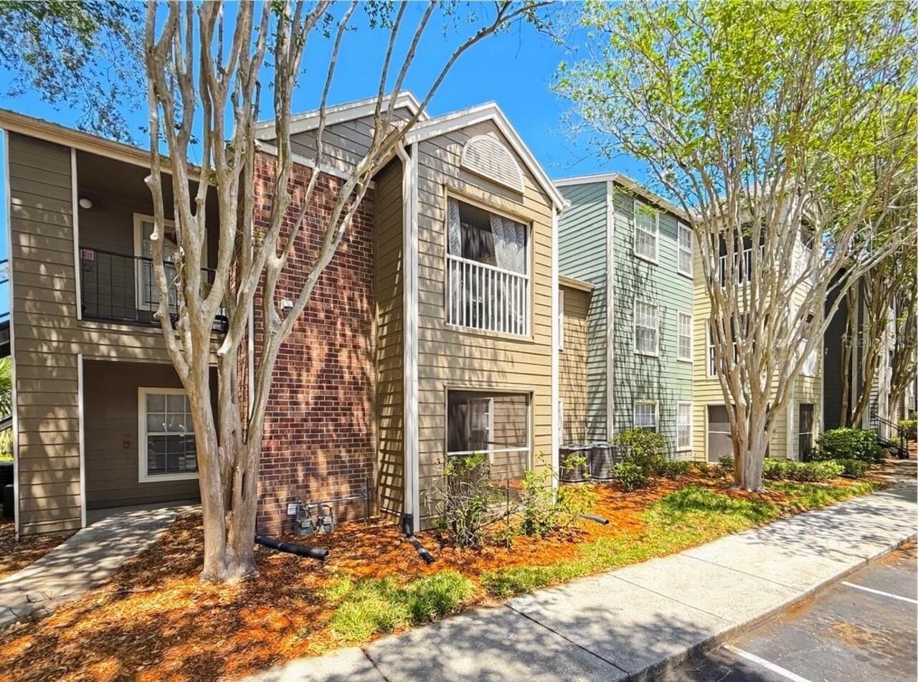
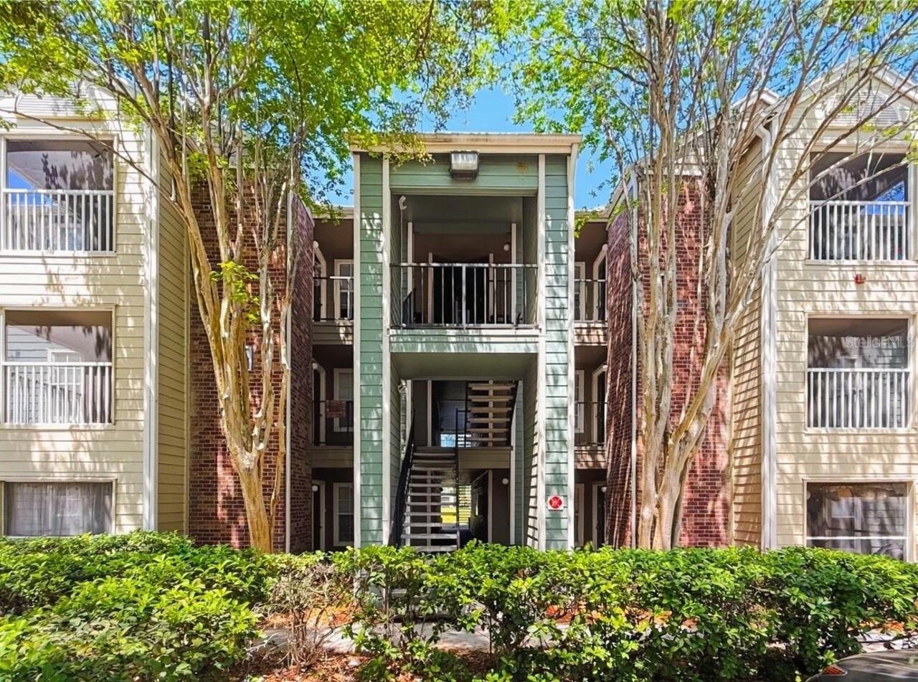
Condominium
Subdivision
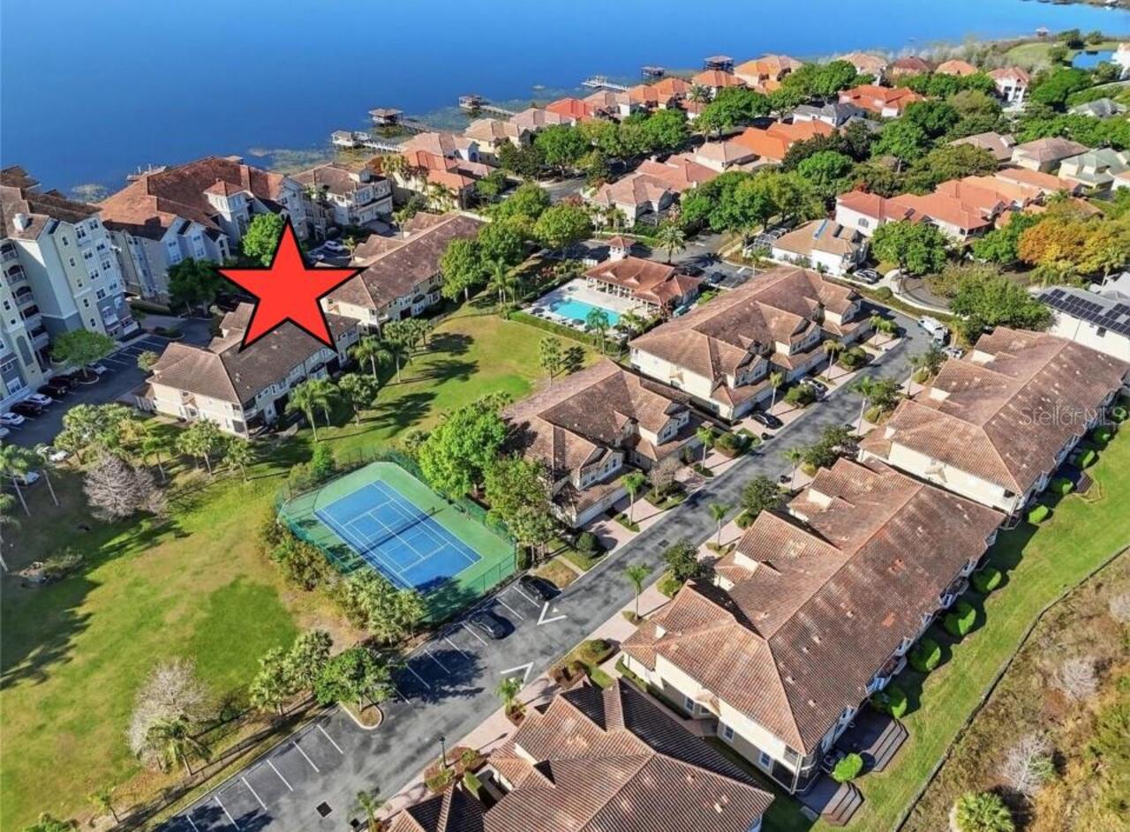
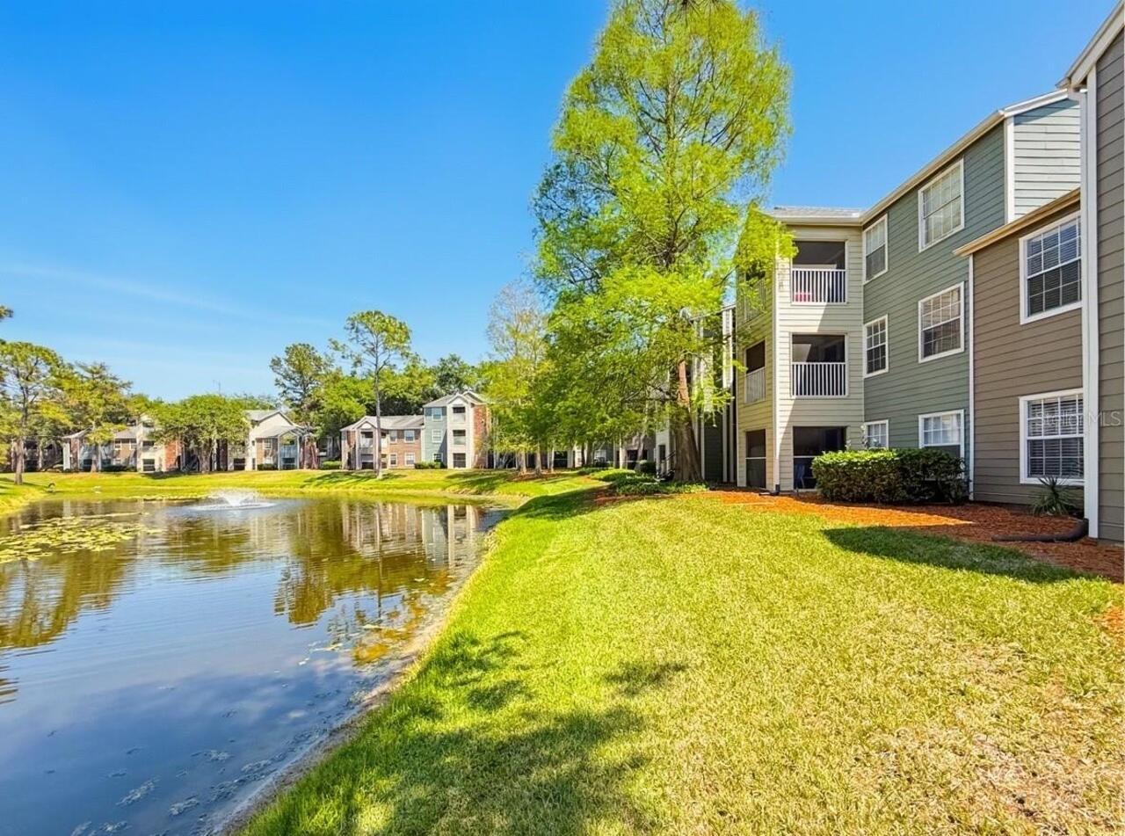
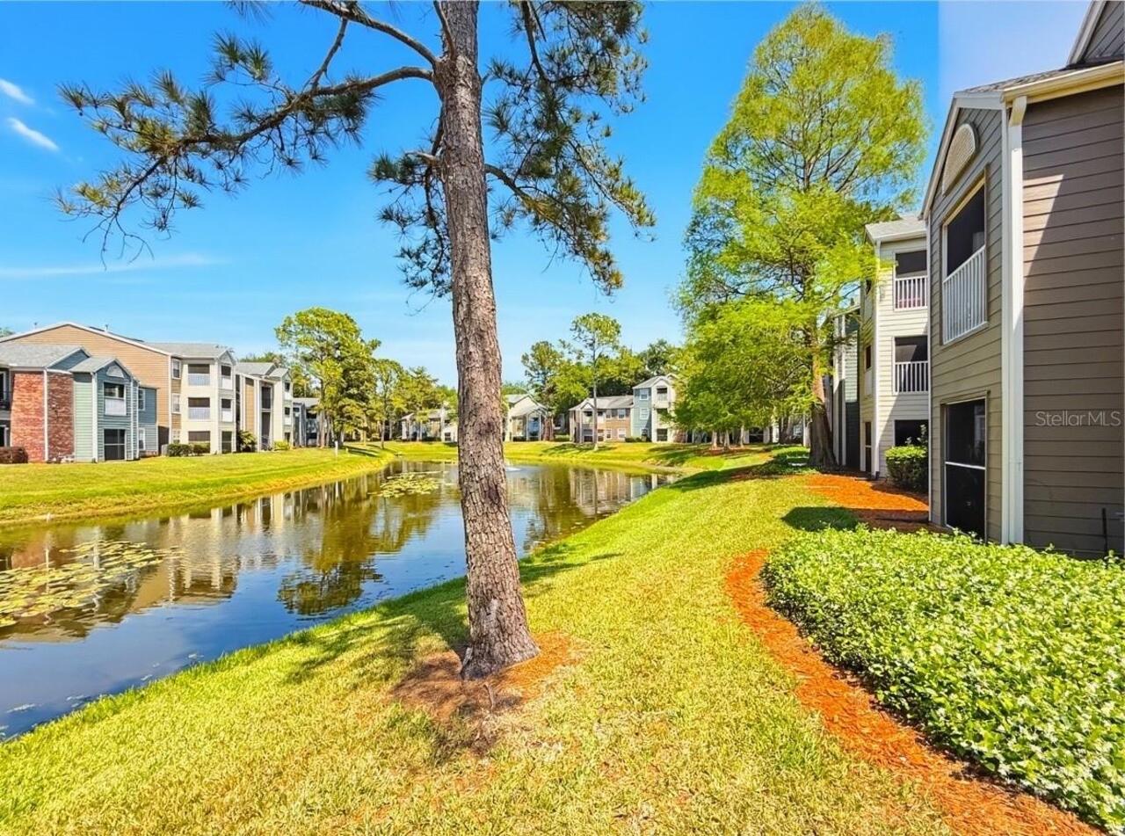
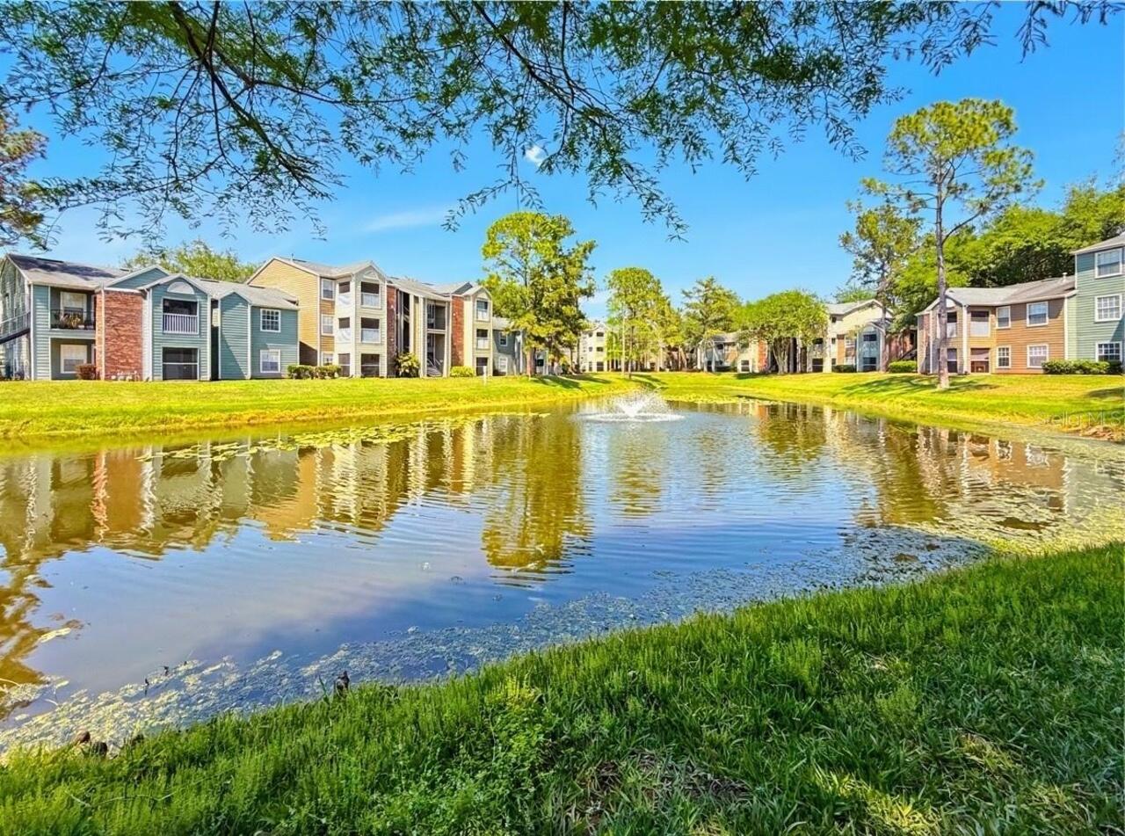
BELMONT AT PARK CENTRAL CONDO
Additional Information
Additional Lease Restrictions
Provide criminal background screening to community with application and supporting documents.
Additional Parcels YN
false
Additional Rooms
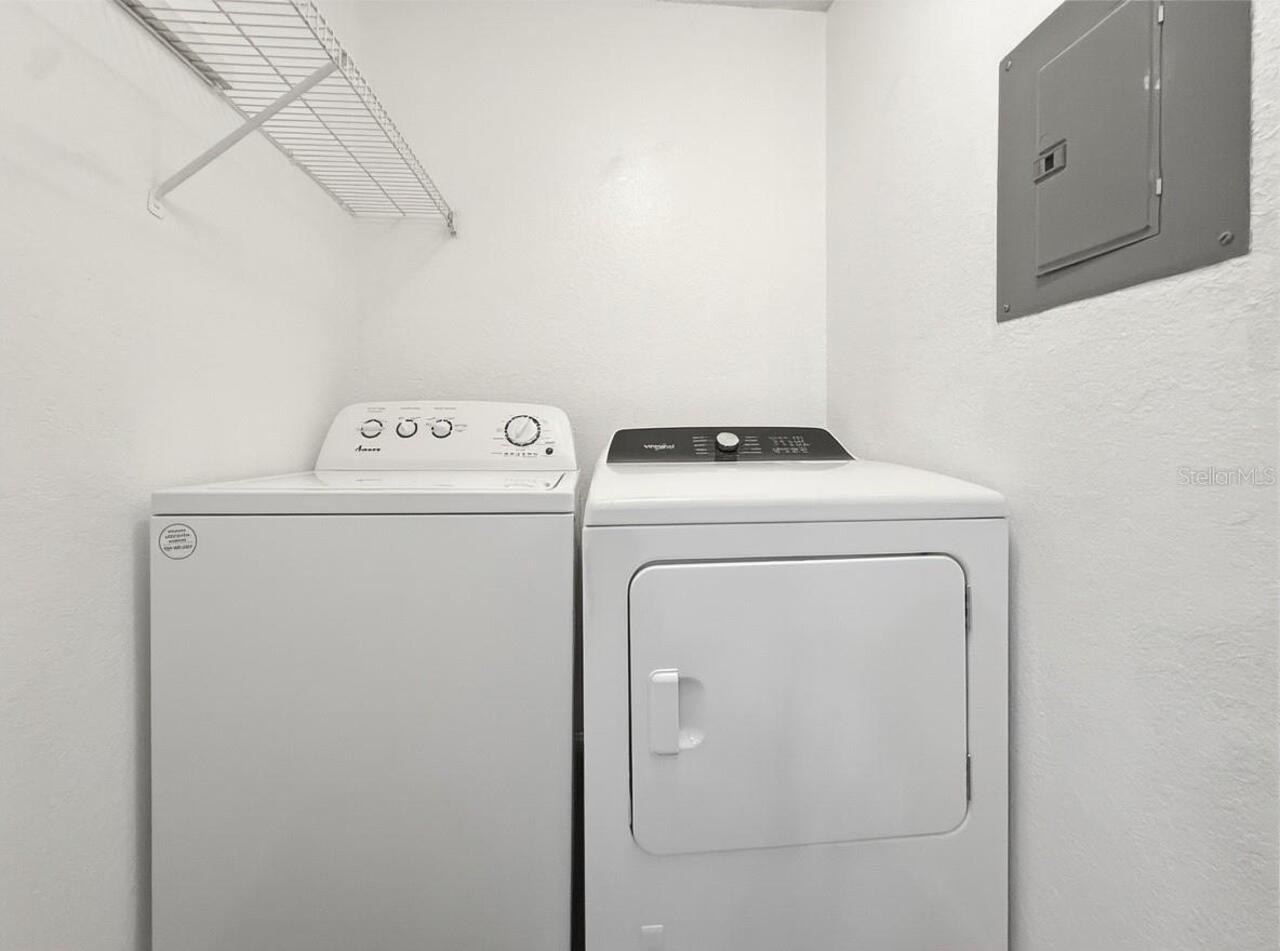
Inside Utility
Appliances
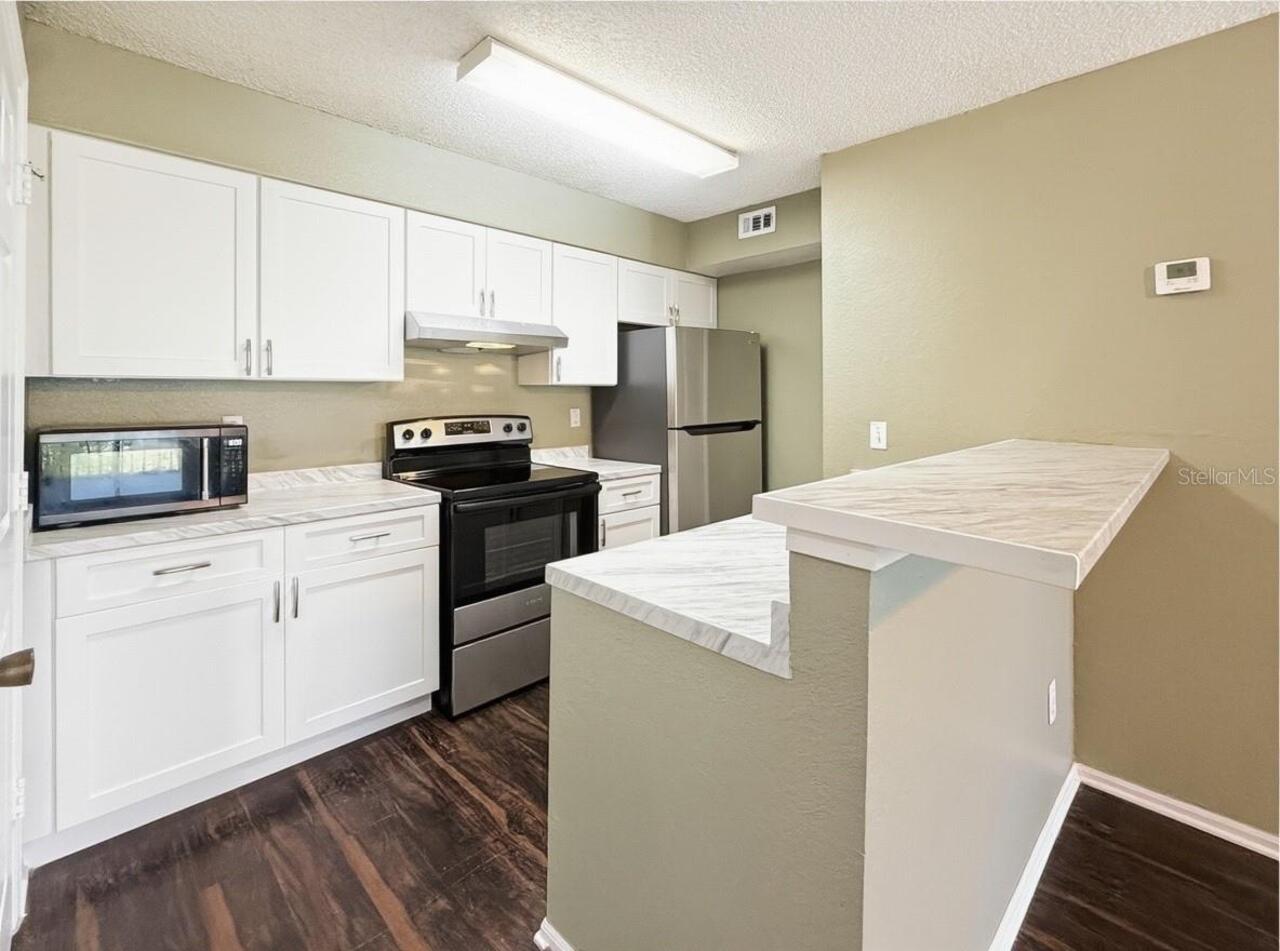
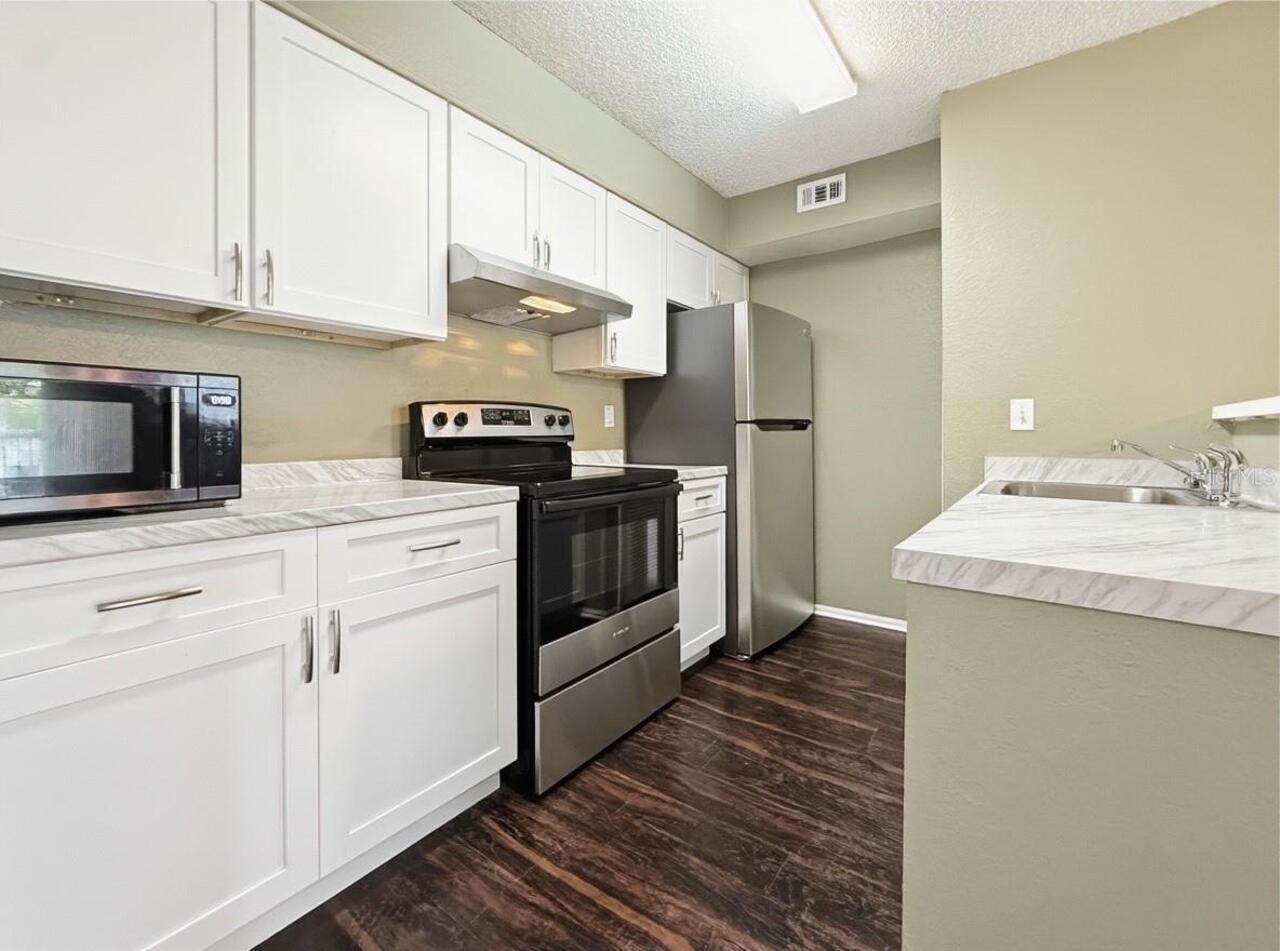
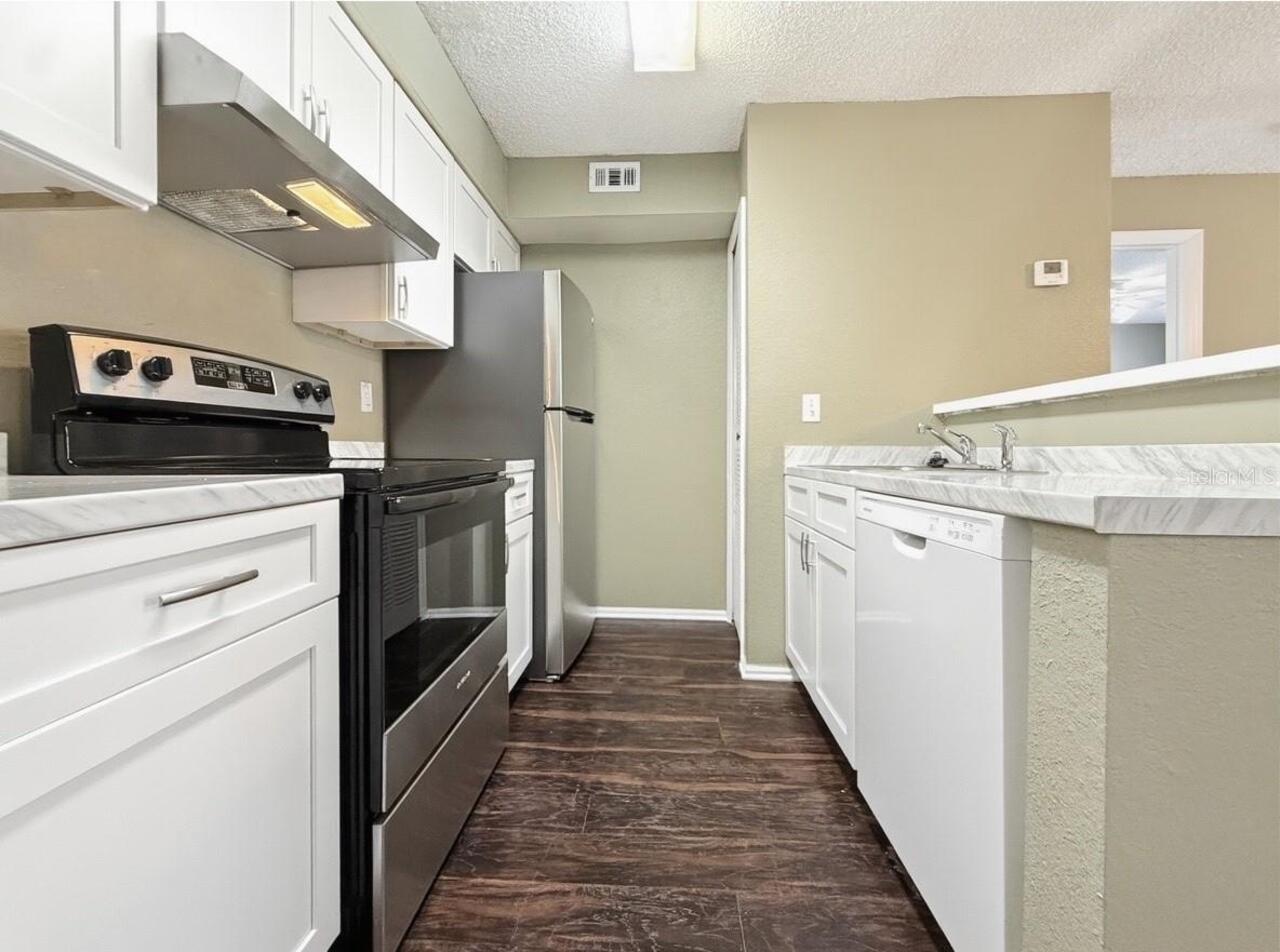
Dishwasher, Dryer, Exhaust Fan, Gas Water Heater, Range, Range Hood, Refrigerator, Washer
Approval Process
Provide criminal background screening to community with application and supporting documents.
Association Amenities
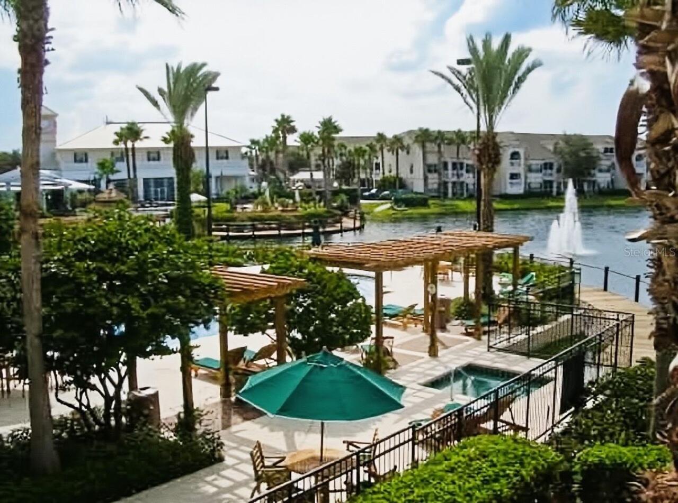
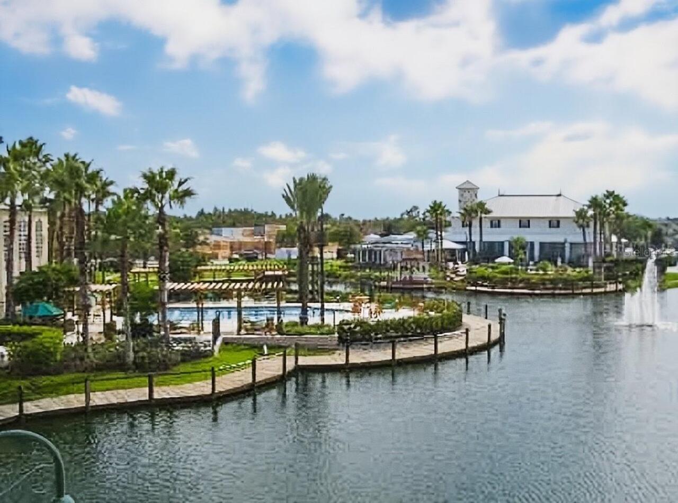
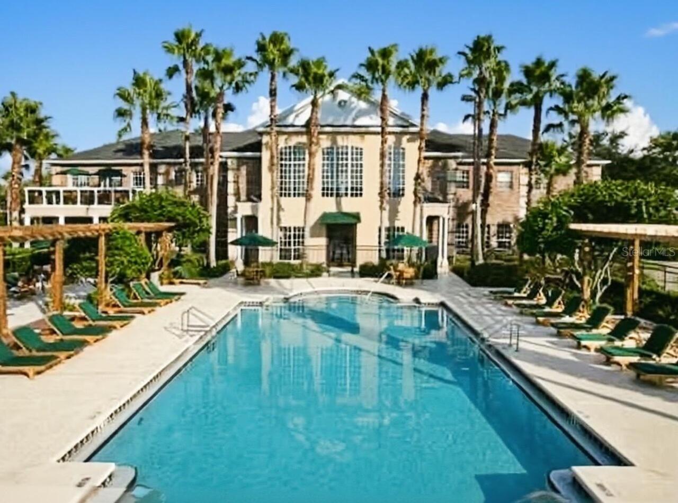
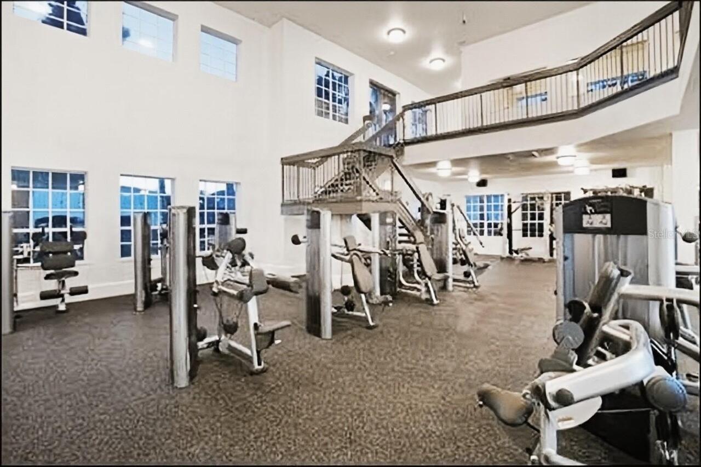
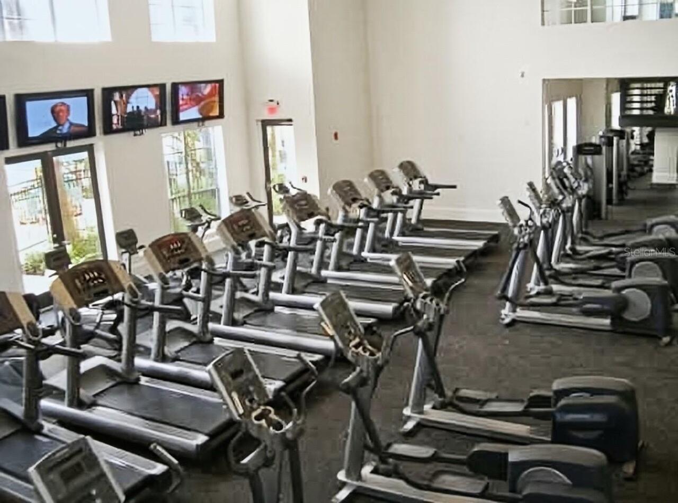
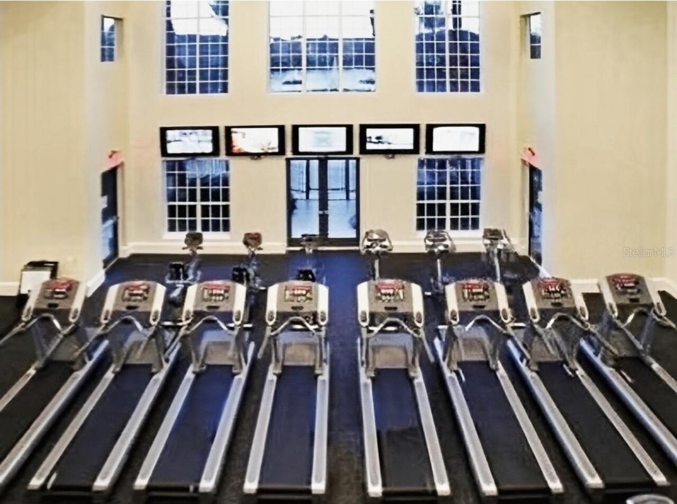
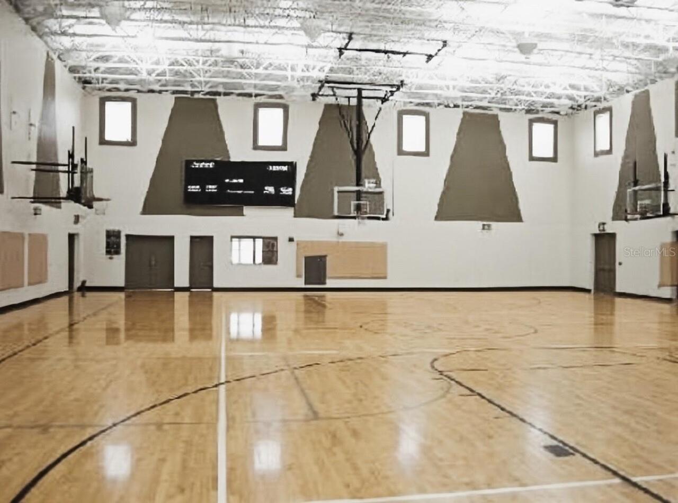
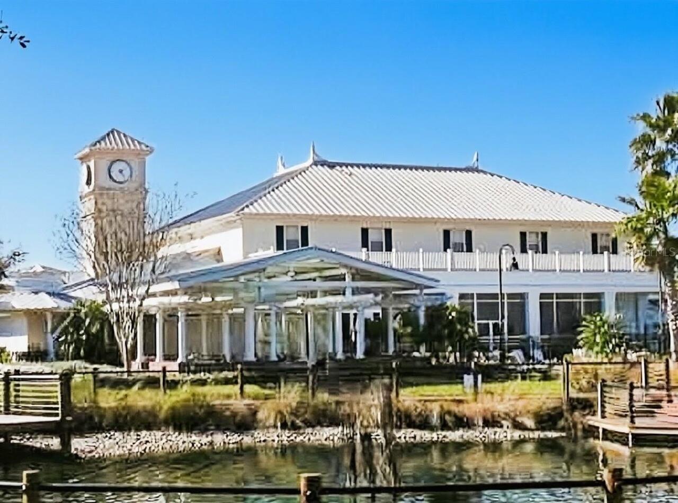
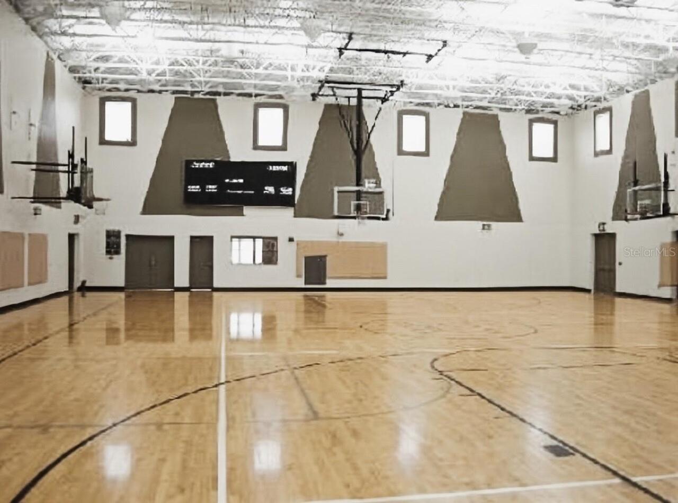
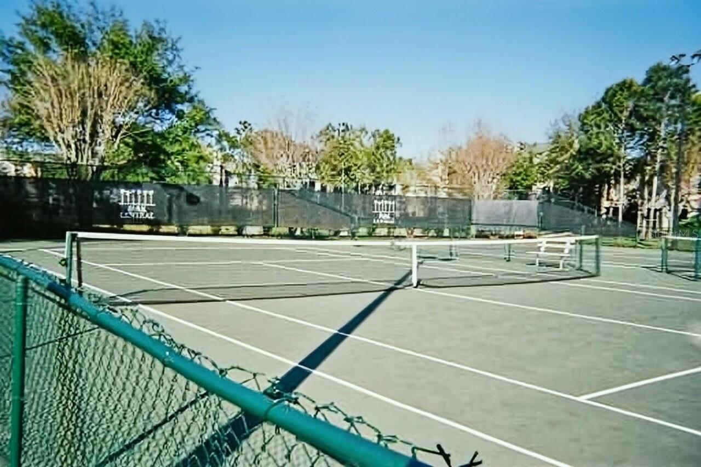
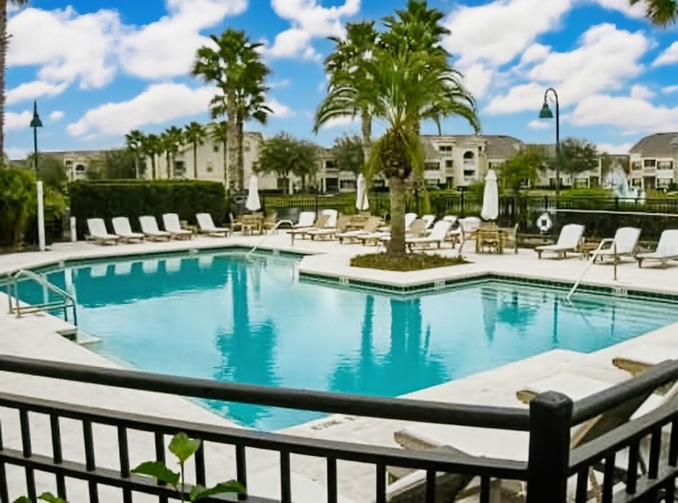
Basketball Court, Clubhouse, Fitness Center, Gated, Pool, Racquetball, Recreation Facilities, Security, Tennis Court(s), Vehicle Restrictions
Association Approval Required YN
1
Association Email
mloffredo@folioam.com
Association Fee Frequency
Monthly
Association Fee Includes
Pool, Insurance, Maintenance Structure, Maintenance Grounds, Recreational Facilities, Security, Water
Association Fee Requirement
Required
Building Area Source
Public Records
Building Area Total Srch SqM
81.20
Building Area Units
Square Feet
Calculated List Price By Calculated SqFt
194.39
Community Features
Clubhouse, Fitness Center, Gated Community - Guard, Pool, Racquetball, Restaurant, Sidewalks, Tennis Court(s)
Complex Community Name NCCB
PARK CENTRAL
Construction Materials
Brick, Stucco, Frame
Cumulative Days On Market
22
Elementary School
Millenia Gardens Elementary
Exterior Features
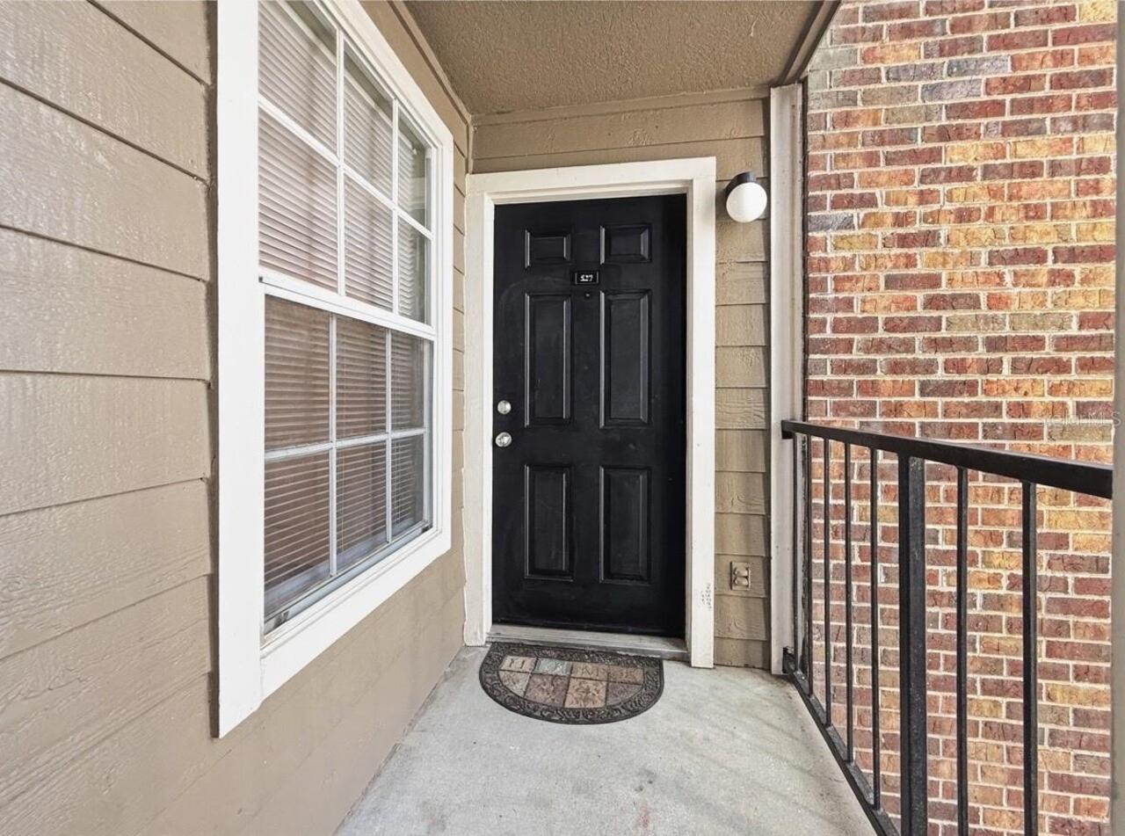
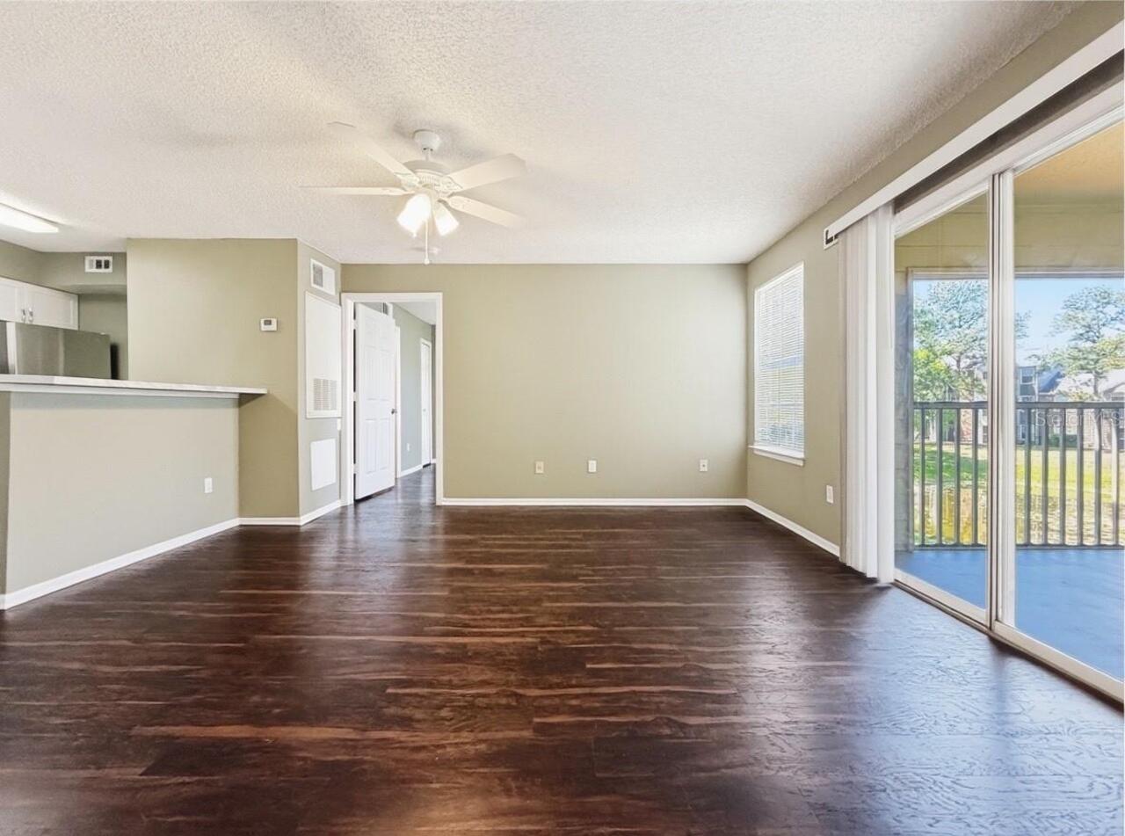
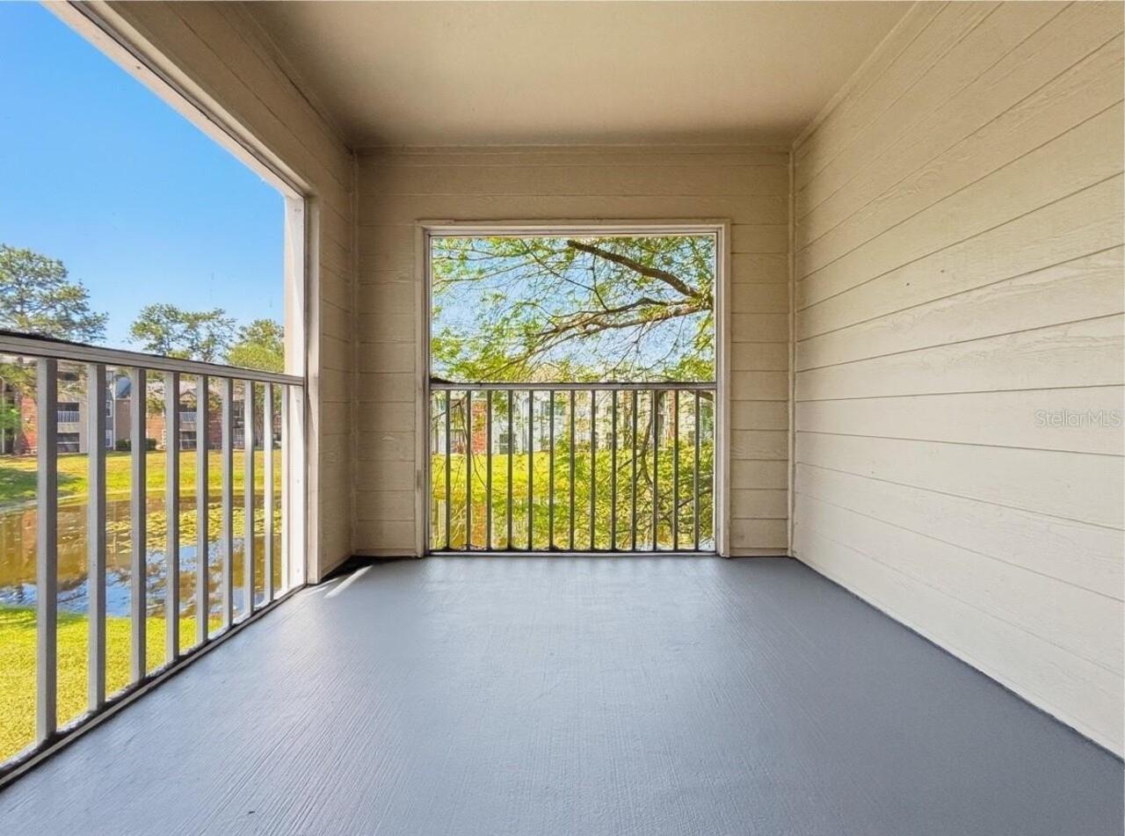
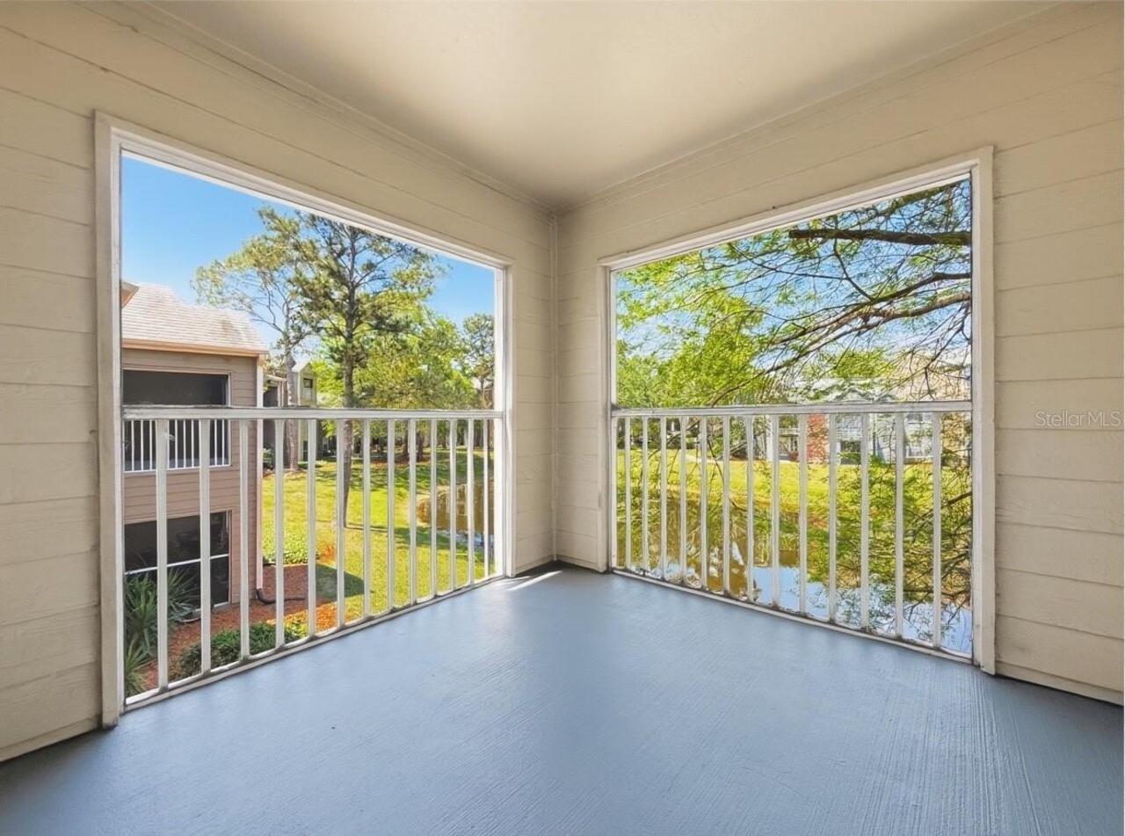
Balcony, Lighting, Sliding Doors
Flood Zone Date
2009-09-25
Flood Zone Panel
12095C0410F
Heating
Central, Electric, Natural Gas
High School
Oak Ridge High
Interior Features
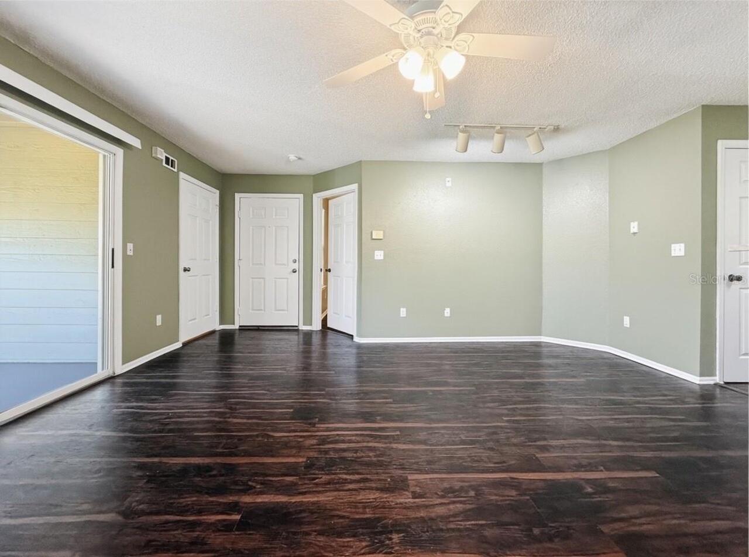
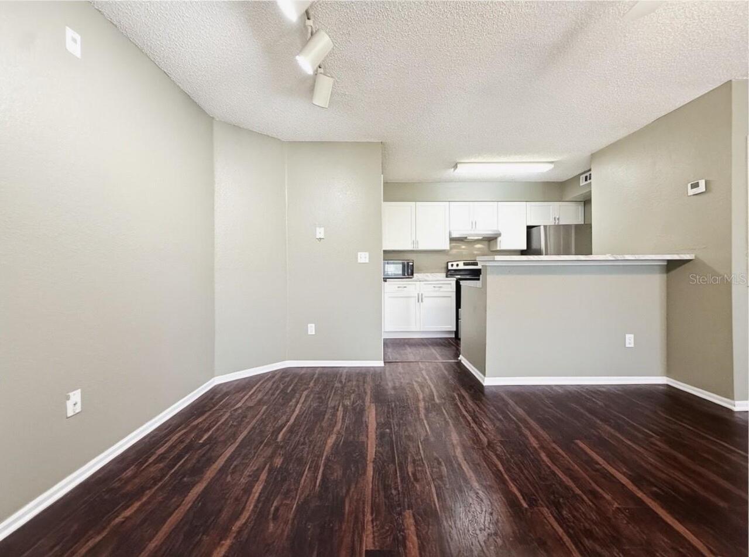
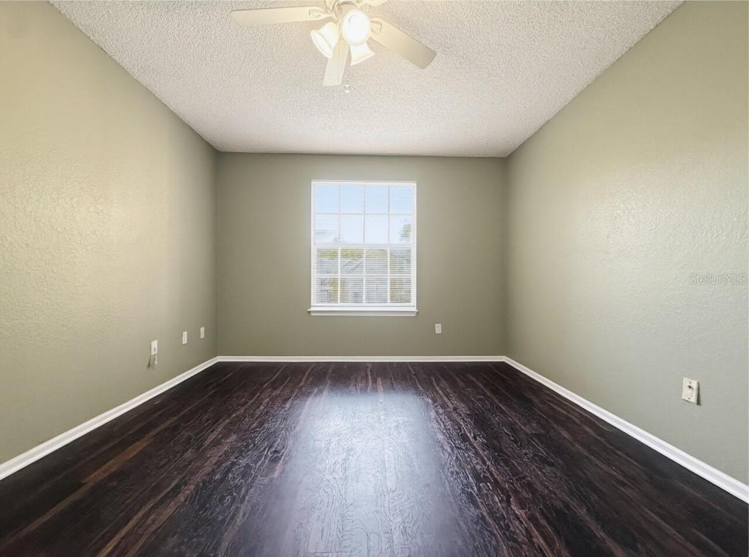
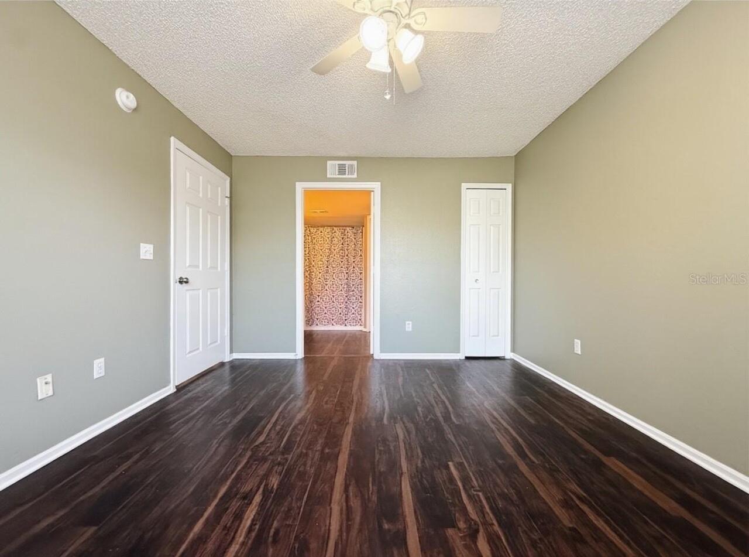
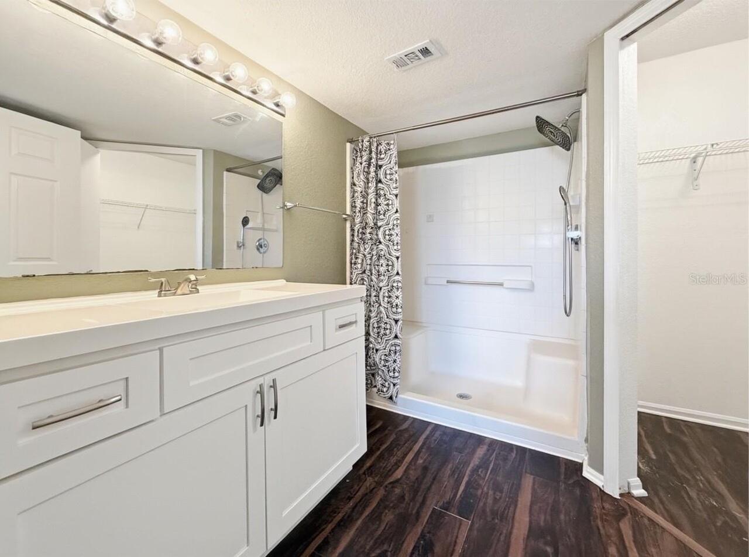
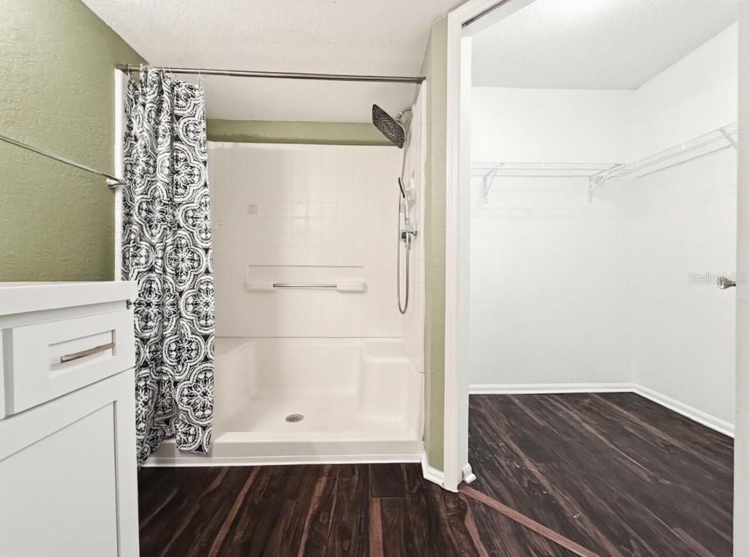
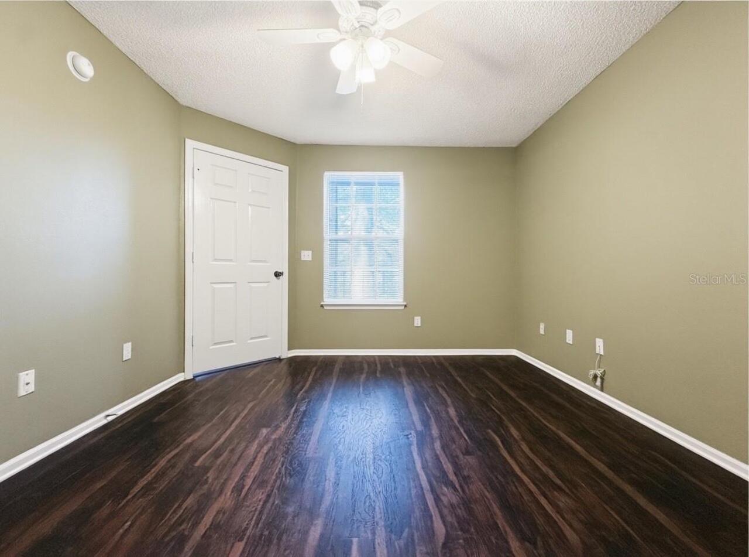
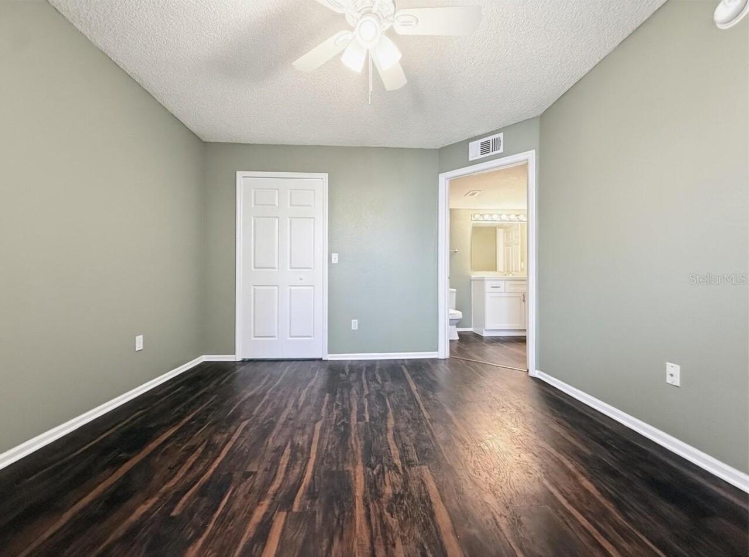
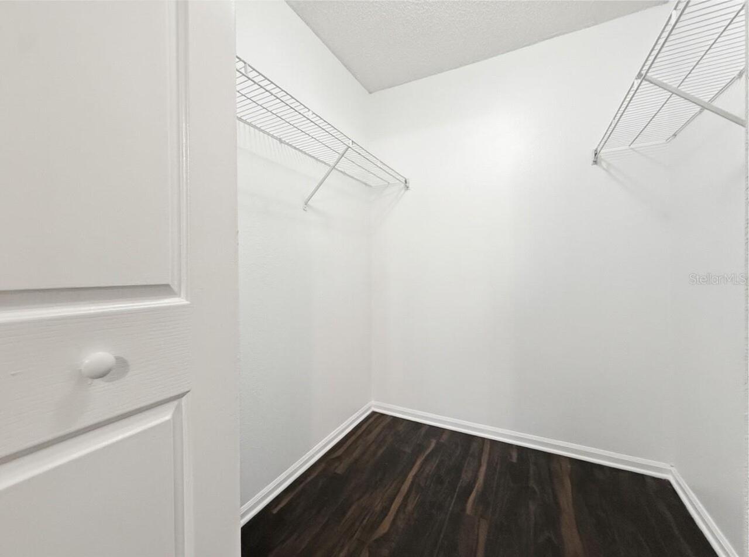
Ceiling Fans(s), Living Room/Dining Room Combo, Split Bedroom, Walk-In Closet(s)
Internet Address Display YN
true
Internet Automated Valuation Display YN
true
Internet Consumer Comment YN
true
Internet Entire Listing Display YN
true
Laundry Features
Inside, Laundry Room
Living Area Source
Public Records
Living Area Units
Square Feet
Lot Features
Near Public Transit, Paved
Lot Size Square Meters
765
Middle Or Junior School
Memorial Middle
Modification Timestamp
2026-05-08T15:43:14.715Z
Parcel Number
16-23-29-0634-00-527
Patio And Porch Features
Covered, Enclosed, Screened
Pet Restrictions
See HOA for details. No “non-insurable breeds”
Pets Allowed
Breed Restrictions, Cats OK, Dogs OK, Number Limit, Yes
Previous List Price
178900
Price Change Timestamp
2026-05-08T15:42:32.000Z
Property Description
Corner Unit
RATIO Current Price By Calculated SqFt
194.39
SW Subdiv Community Name
Not Applicable
Showing Requirements
Sentri Lock Box, ShowingTime
Status Change Timestamp
2026-04-17T03:28:56.000Z
Tax Legal Description
BELMONT AT PARK CENTRAL CONDOMINIUM 8371 /1424 UNIT 205-527
Total Acreage
0 to less than 1/4
Universal Property Id
US-12095-N-162329063400527-S-527
Unparsed Address
5124 PARK CENTRAL DR #527
Utilities
Electricity Connected, Public
Vegetation
Mature Landscaping, Oak Trees
Water Frontage Feet Pond
50