(850) 496-6412
Menu

5009 Bermuda Circle Unit: Unit: 3, Orlando, FL

NEXT
PREV
$284,999

($152/sqft)

List Status: Active
5009 Bermuda Circle
Orlando, FL 32808


3 beds
2 baths
1872 living sqft
Top Features
  • Subdivision: Island Club At Rosemont Condo
  • Built in  1980
  • Condominium
Description
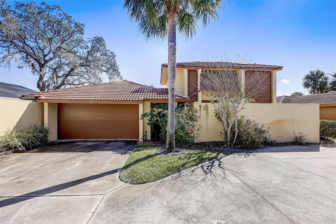
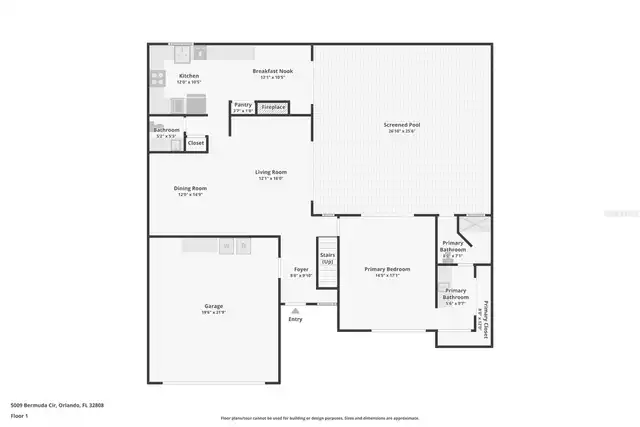
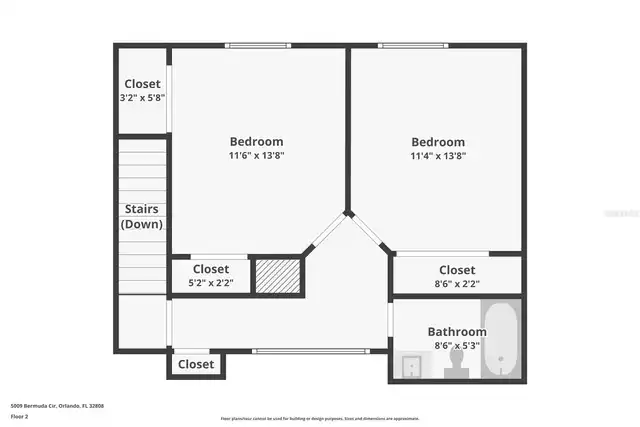
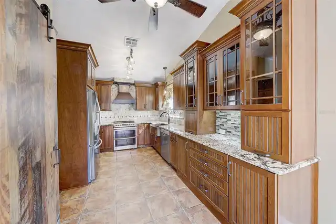
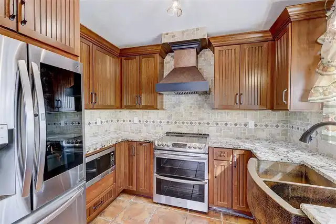
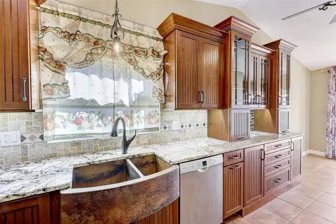
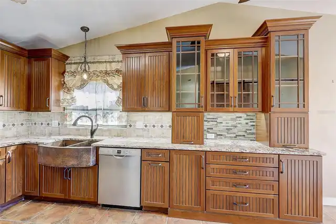
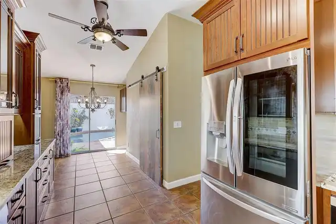
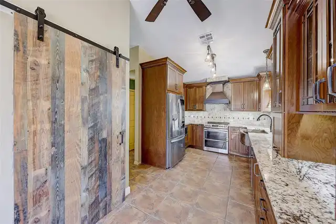
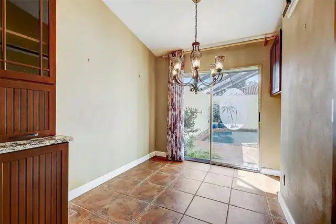
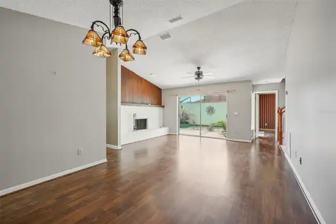
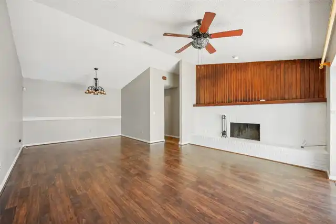
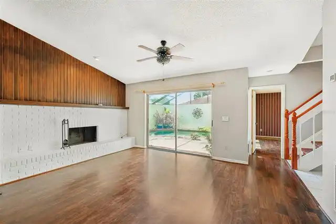
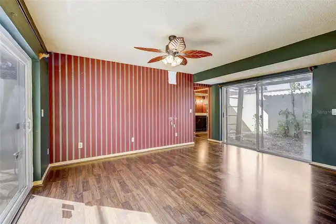
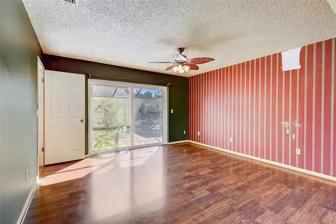
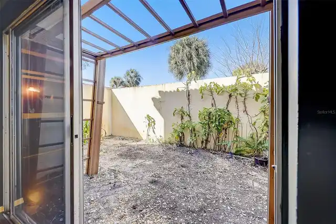
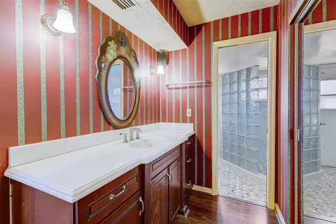
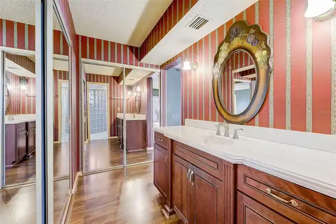
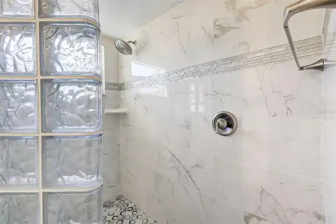
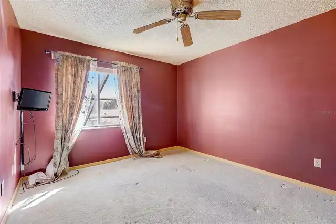
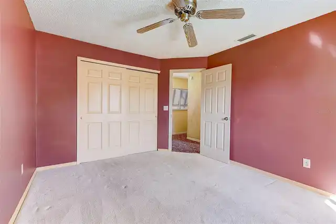
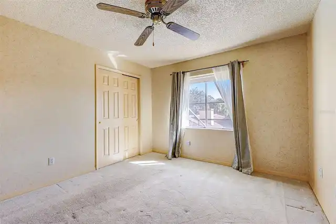
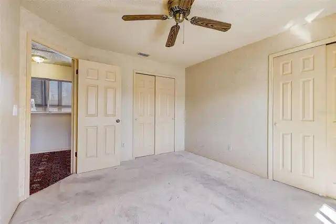
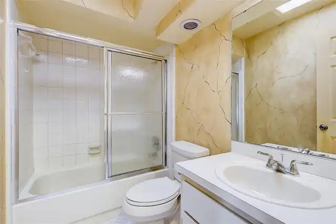
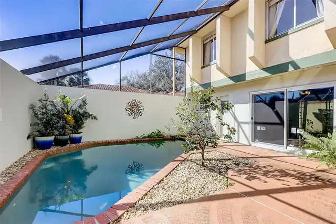
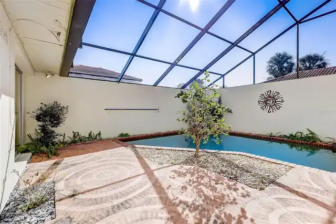
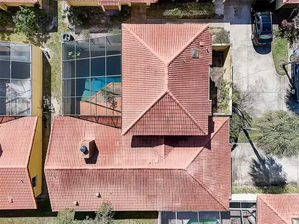
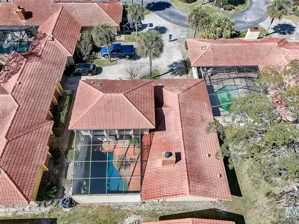
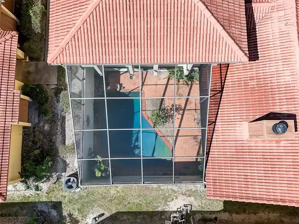
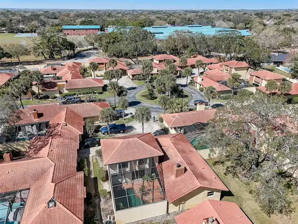
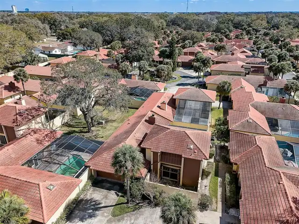
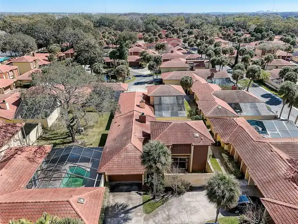
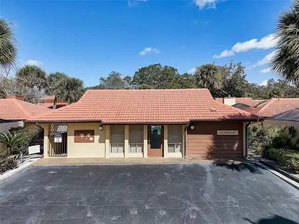
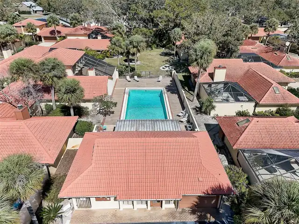
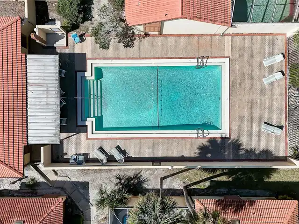
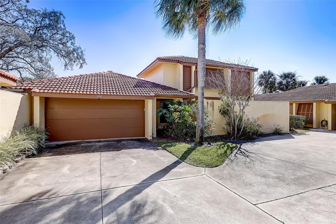
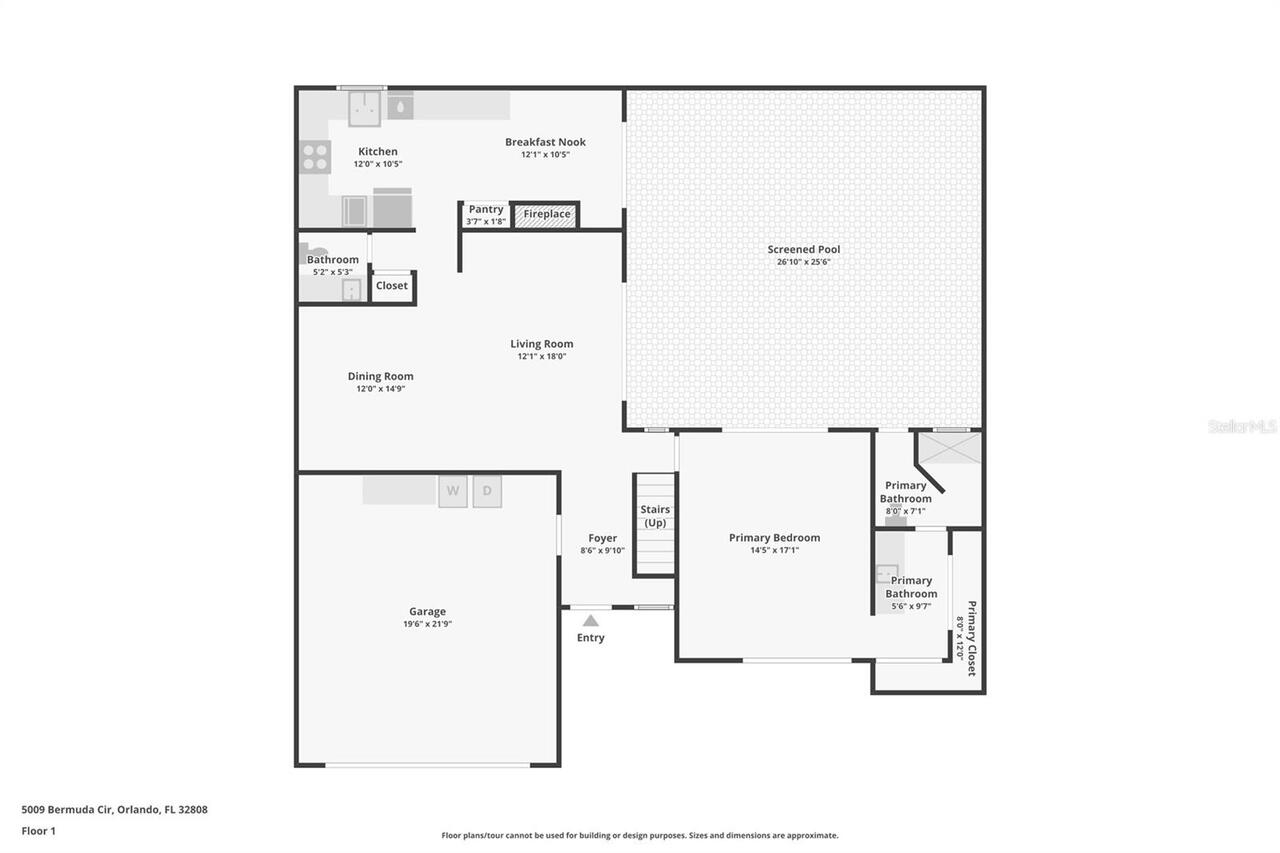
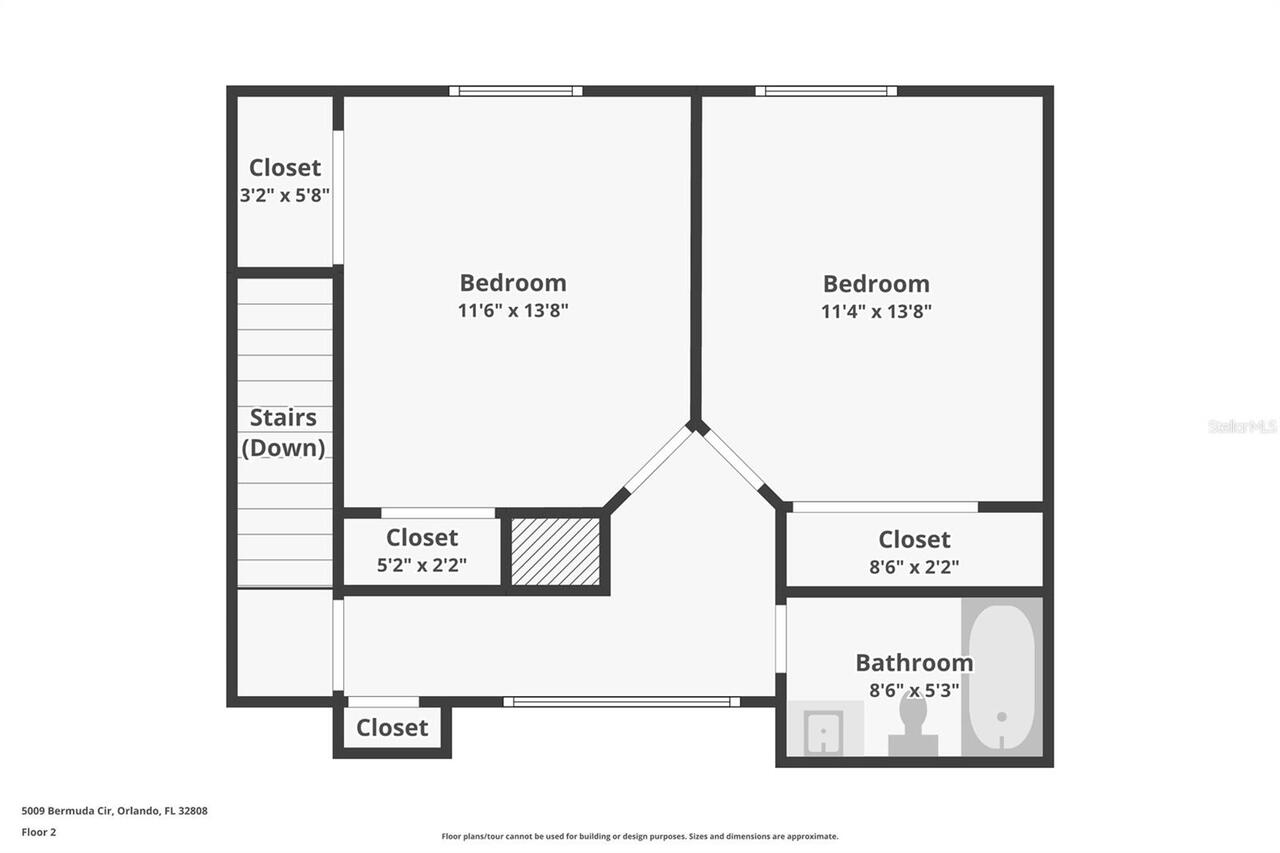
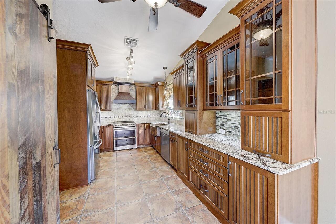
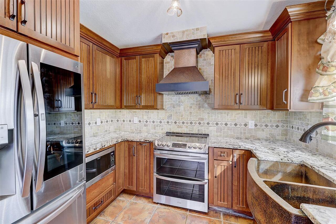
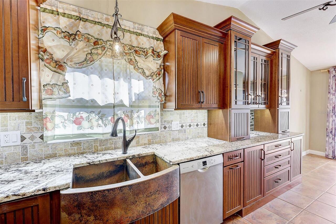
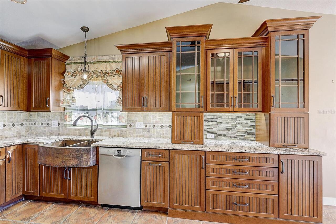
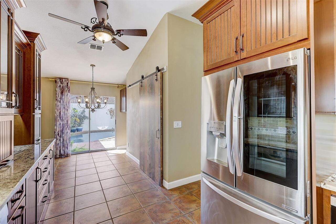
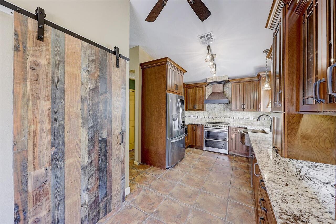
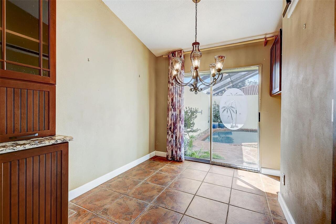
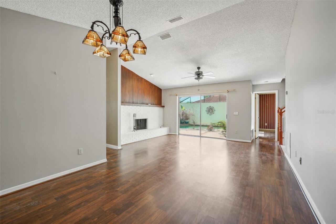
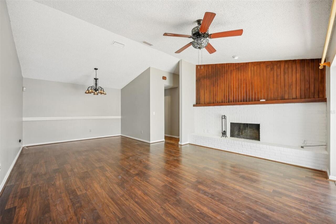
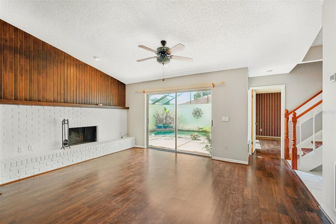
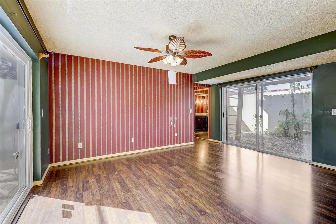
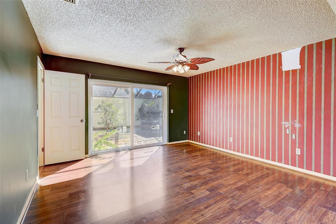
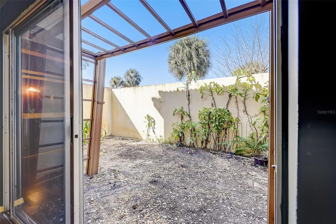
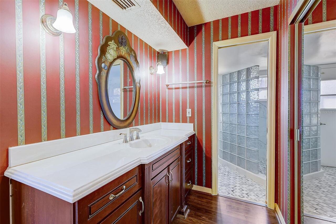
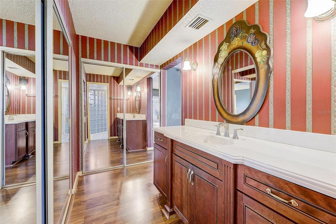
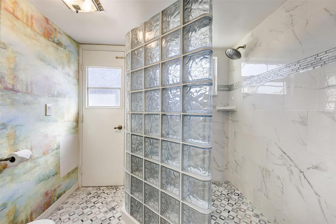
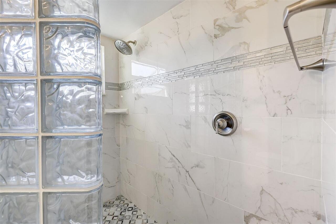
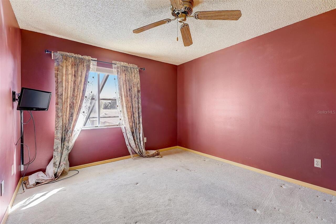
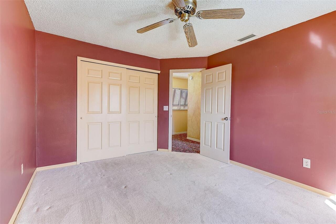
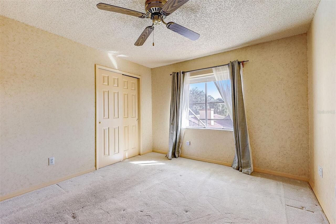
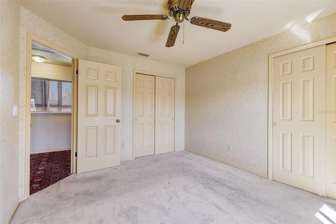
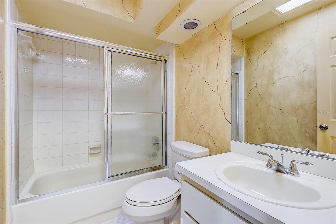
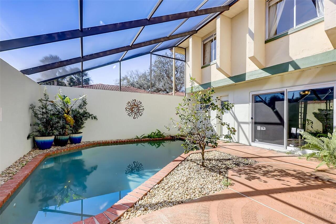
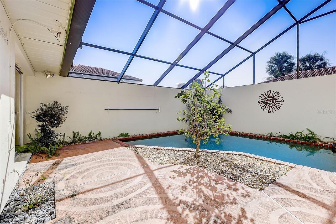
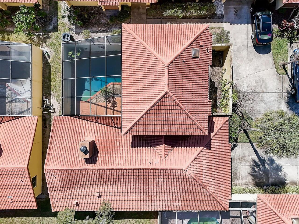
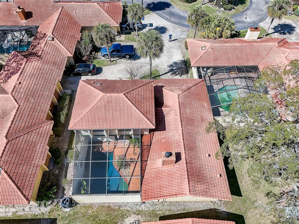
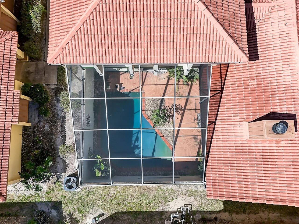
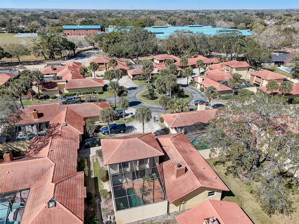
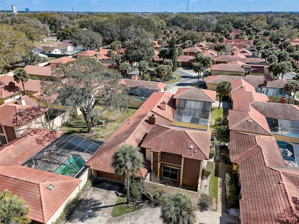
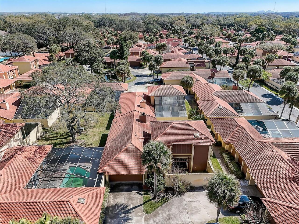
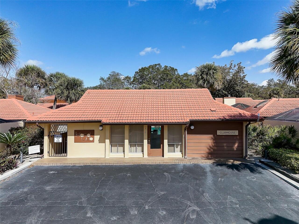
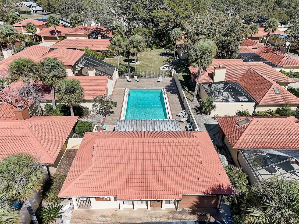
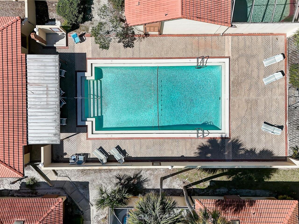
Welcome to Island Club, a gated community in Orlando! This beautifully updated three-bedroom, 2.5-bath home offers a private heated screened-in pool, a two-car garage, a spacious living room with a wood-burning fireplace and a separate dining room. The home has been thoughtfully maintained, with major updates throughout. A new barrel tile cement roof with underlayment and new gutters were installed in September 2026. The interior was freshly painted in 2025, and the pool deck and exterior cement block walls were freshly painted in 2024. The primary bath was renovated in 2020, along with the installation of a new HVAC system, including the compressor and air handler, and an energy-efficient water heater. New overhead water supply pipes were installed throughout the home in 2019. The custom-renovated kitchen, completed in 2021, is a standout feature, offering custom cabinetry with soft-close doors and drawers, polished granite countertops with natural edges, a custom tile backsplash, a copper undermount sink, and a touch-operated faucet with an integrated pot-filler feature. Additional details include a solid-wood barn door pantry, a built-in cabinet with antique glass doors and interior lighting, under-cabinet lighting, and quality appliances, including a French-door refrigerator, extra-quiet Bosch dishwasher, microwave installed in the lower cabinetry and LG double oven, complemented by a full-size copper overhead range exhaust hood. The downstairs primary suite offers a private, walled courtyard, direct access to the pool deck, and custom closet shelving installed in 2025. The primary bath, renovated in 2020, features a custom-tiled walk-in shower, rain-style showerhead, glass-block divider and a high-set triple-pane window. Upstairs are the remaining bedrooms, along with access to a full bath. Matching vinyl flooring in the upstairs bedrooms and hallway coordinates with the downstairs flooring for a cohesive look throughout the home. Additional interior features i
Property Details
Property Features
Property Sub Type
Condominium
Pool
Heated, In Ground
County
Orange
Subdivision
ISLAND CLUB AT ROSEMONT CONDO
Building Name
5009
Additional Information
Additional Lease Restrictions
Buyer to confirm pet restrictions with HOA and county.
Additional Parcels YN
false
Alternate Key Folio Num
292205389106030
Appliances
Dishwasher, Dryer, Microwave, Range, Range Hood, Refrigerator, Washer
Approval Process
Buyer to confirm approval process with HOA.
Association Email
info@vistacamfl.com
Association Fee Frequency
Monthly
Association Fee Includes
Pool, Maintenance Structure, Maintenance Grounds
Association Fee Requirement
Required
Association URL
www.vistacamfl.com
Association YN
true
Attached Garage YN
true
Available For Lease YN
1
Bathrooms Total Integer
3
Building Area Source
Public Records
Building Area Total
1872
Building Area Total Srch SqM
173.91
Building Area Units
Square Feet
Calculated List Price By Calculated SqFt
152.24
Carport Spaces
2
Carport YN
false
Community Features
Association Recreation - Owned, Deed Restrictions, Fitness Center, Gated Community - No Guard, Pool, Sidewalks
Condo Fees
665
Condo Fees Term
Monthly
Construction Materials
Stucco
Cooling
Central Air
Country
US
Cumulative Days On Market
1
Current Price
284999.00
Direction Faces
West
Elementary School
Rosemont Elem
End Date of Lease
2027-02-28
Exist Lease Tenant YN
1
Exterior Features
Rain Gutters, Sidewalk
Fireplace Features
Living Room, Wood Burning
Fireplace YN
true
Flood Zone Code
X
Flood Zone Date
2009-09-25
Flood Zone Panel
12095C0230F
Floor Number
2
Flooring
Laminate, Tile, Vinyl
Foundation Details
Slab
Furnished
Unfurnished
Garage Dimensions
19x22
Garage YN
true
Heating
Electric
High School
Edgewater High
Interior Features
Ceiling Fans(s), Living Room/Dining Room Combo, Primary Bedroom Main Floor, Split Bedroom, Walk-In Closet(s)
Internet Address Display YN
true
Internet Automated Valuation Display YN
true
Internet Consumer Comment YN
true
Internet Entire Listing Display YN
true
Laundry Features
In Garage
Lease Restrictions YN
1
Levels
Two
List AOR
Orlando Regional
Living Area Meters
173.91
Living Area Source
Public Records
Living Area Units
Square Feet
Lot Size Acres
0.05
Lot Size Square Feet
2310
Lot Size Square Meters
215
Middle Or Junior School
College Park Middle
Minimum Lease
8-12 Months
Modification Timestamp
2026-10-27T13:05:12.028Z
Month To Month Or Weekly YN
1
Monthly Condo Fee Amount
665
New Construction YN
false
Occupant Type
Tenant
Other Equipment
Irrigation Equipment
Ownership
Condominium
Parcel Number
05-22-29-3891-06-030
Patio And Porch Features
Rear Porch, Screened
Pet Restrictions
Buyer to confirm pet restrictions with HOA and county.
Pets Allowed
Cats OK, Dogs OK
Pool Private YN
true
Postal Code Plus 4
1730
Public Survey Range
29
Public Survey Section
05
RATIO Current Price By Calculated SqFt
152.24
Realtor Info
No Sign
Road Responsibility
Private Maintained Road
Road Surface Type
Asphalt
Roof
Tile
Room Count
6
Security Features
Gated Community
Senior Community YN
false
Sewer
Public Sewer
Showing Requirements
24 Hour Notice, Appointment Only, Call Listing Agent
Status Change Timestamp
2026-10-26T20:19:54.000Z
Stories Total
2
Tax Annual Amount
4519.46
Tax Block
6
Tax Book Number
5-101
Tax Legal Description
ISLAND CLUB AT ROSEMONT CONDO PHASE 6 (BERMUDA) CB 5/101 UNIT 3 H
Tax Lot
30
Tax Year
2025
Total Annual Fees
7980.00
Total Monthly Fees
665.00
Township
22
Universal Property Id
US-12095-N-052229389106030-S-3
Unparsed Address
5009 BERMUDA CIR #3
Utilities
BB/HS Internet Available, Cable Connected, Electricity Connected, Sewer Connected, Water Connected
Water Source
Public
Waterfront YN
false
Window Features
Skylight(s)
Zoning
R-3B/W/RP
Neighborhood Map
Popup

Property Photos
Listing Photo
Listing Photo
Listing Photo
Listing Photo
Listing Photo
Listing Photo
Listing Photo
Listing Photo
Listing Photo
Listing Photo
Listing Photo
Listing Photo
Listing Photo
Listing Photo
Listing Photo
Listing Photo
Listing Photo
Listing Photo
Listing Photo
Listing Photo
Listing Photo
Listing Photo
Listing Photo
Listing Photo
Listing Photo
Listing Photo
Listing Photo
Listing Photo
Listing Photo
Listing Photo
Listing Photo
Listing Photo
Listing Photo
Listing Photo
Listing Photo
Listing Photo
Listing Photo
Listing Photo
Listing Photo
Listing Photo
Listing Photo
Listing Photo
Listing Photo
Listing Photo
Listing Photo
Listing Photo
Listing Photo
Listing Photo
Listing Photo
Listing Photo
Listing Photo
Listing Photo
Listing Photo
Listing Photo
Listing Photo
Listing Photo
Listing Photo
Listing Photo
Listing Photo
Listing Photo
Listing Photo
Listing Photo
Listing Photo
Listing Photo
Listing Photo
Listing Photo
Listing Photo
Listing Photo
Listing Photo
Listing Photo
Listing Photo
Listing Photo
Listing Photo
Listing Photo
Listing Photo
Listing Photo
Listing Photo
Listing Photo

MLS #MFRO6452612 Listing courtesy of Premier Sothebys Int'l Realty provided by Stellar MLS.

Similar Listings

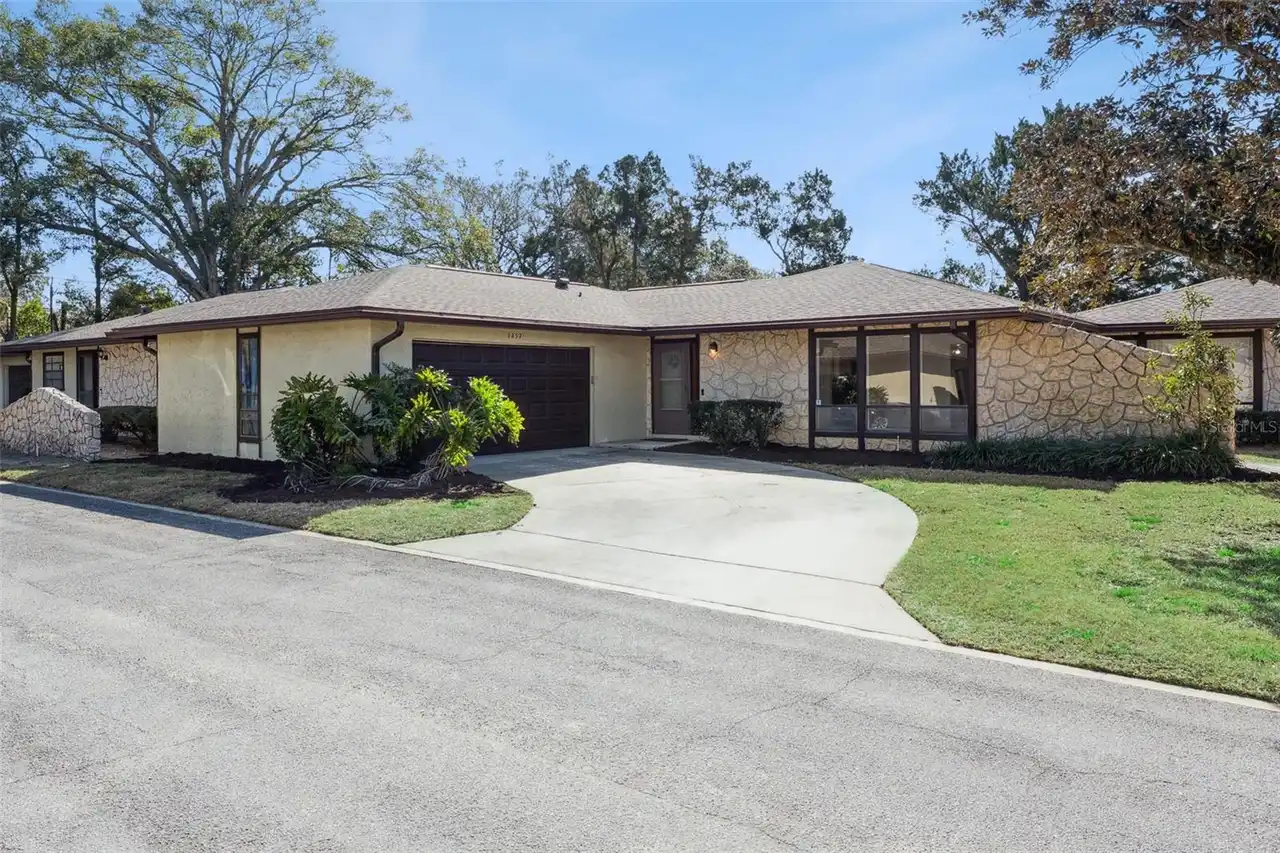
$259,000
1457 Magellan Circle
Orlando
3BR/2BA
| Pending
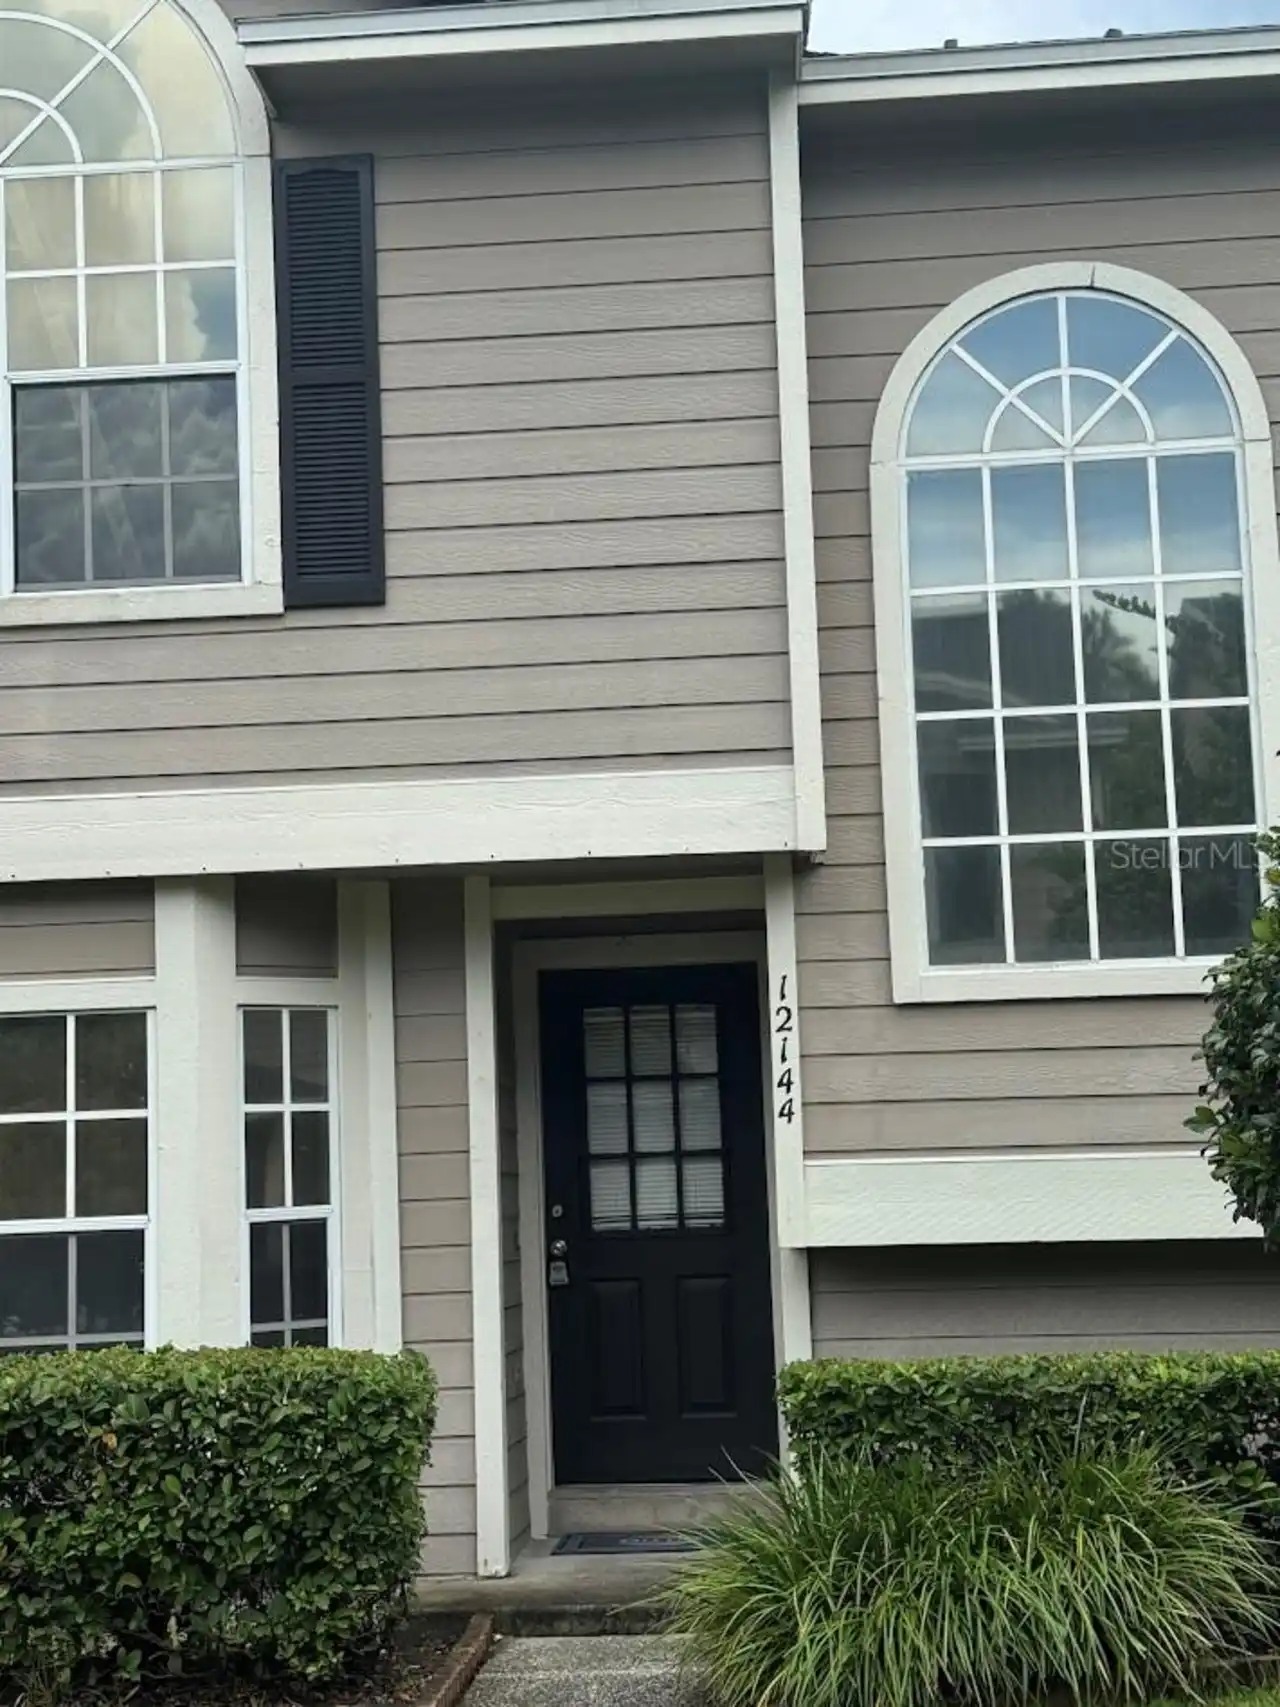
$259,000
12144 Bruceton Way
Orlando
3BR/2BA
| Active
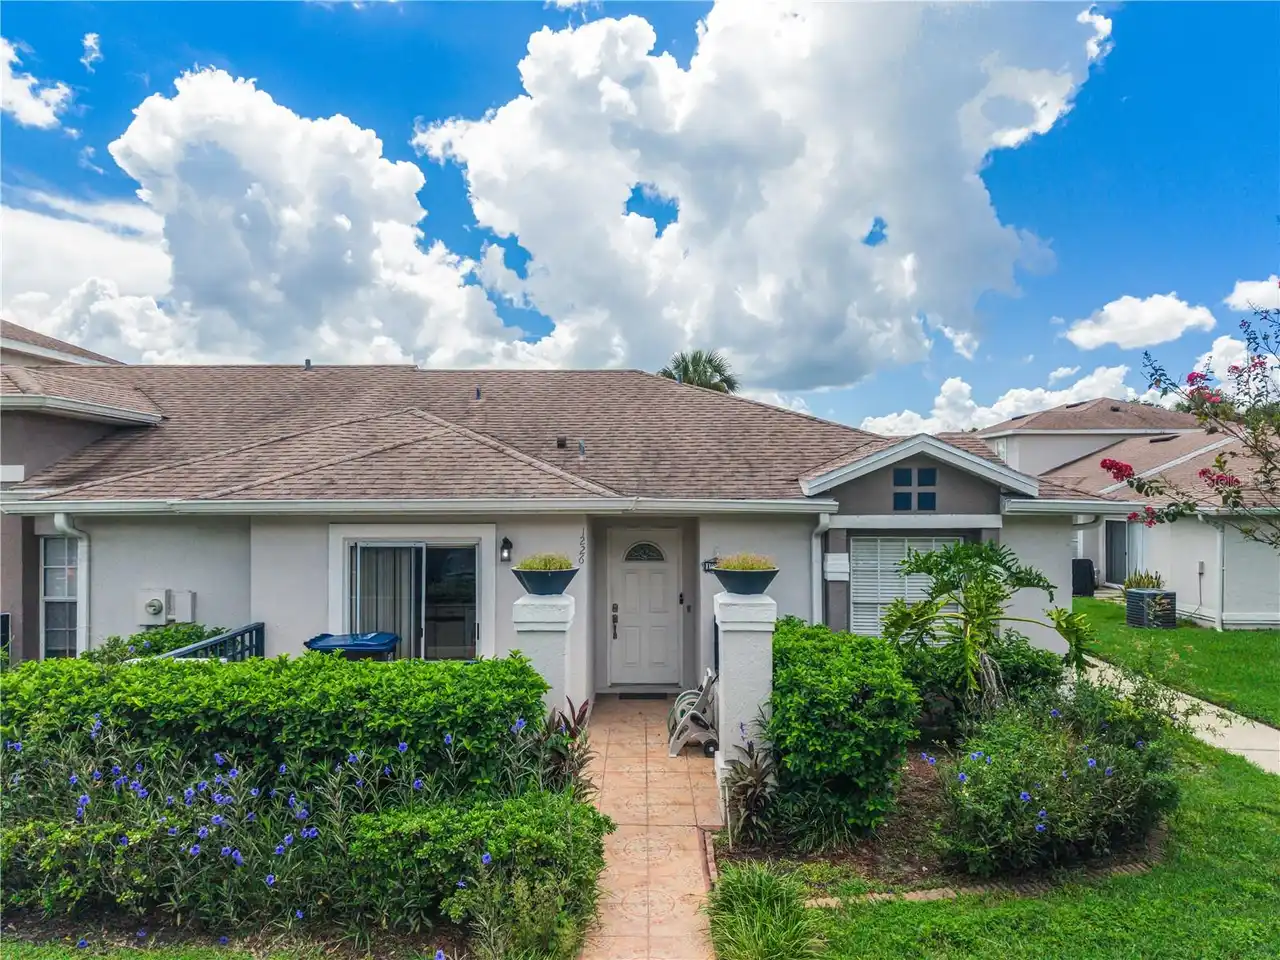
$259,900
1226 Lucaya Circle
Orlando
3BR/2BA
| Active
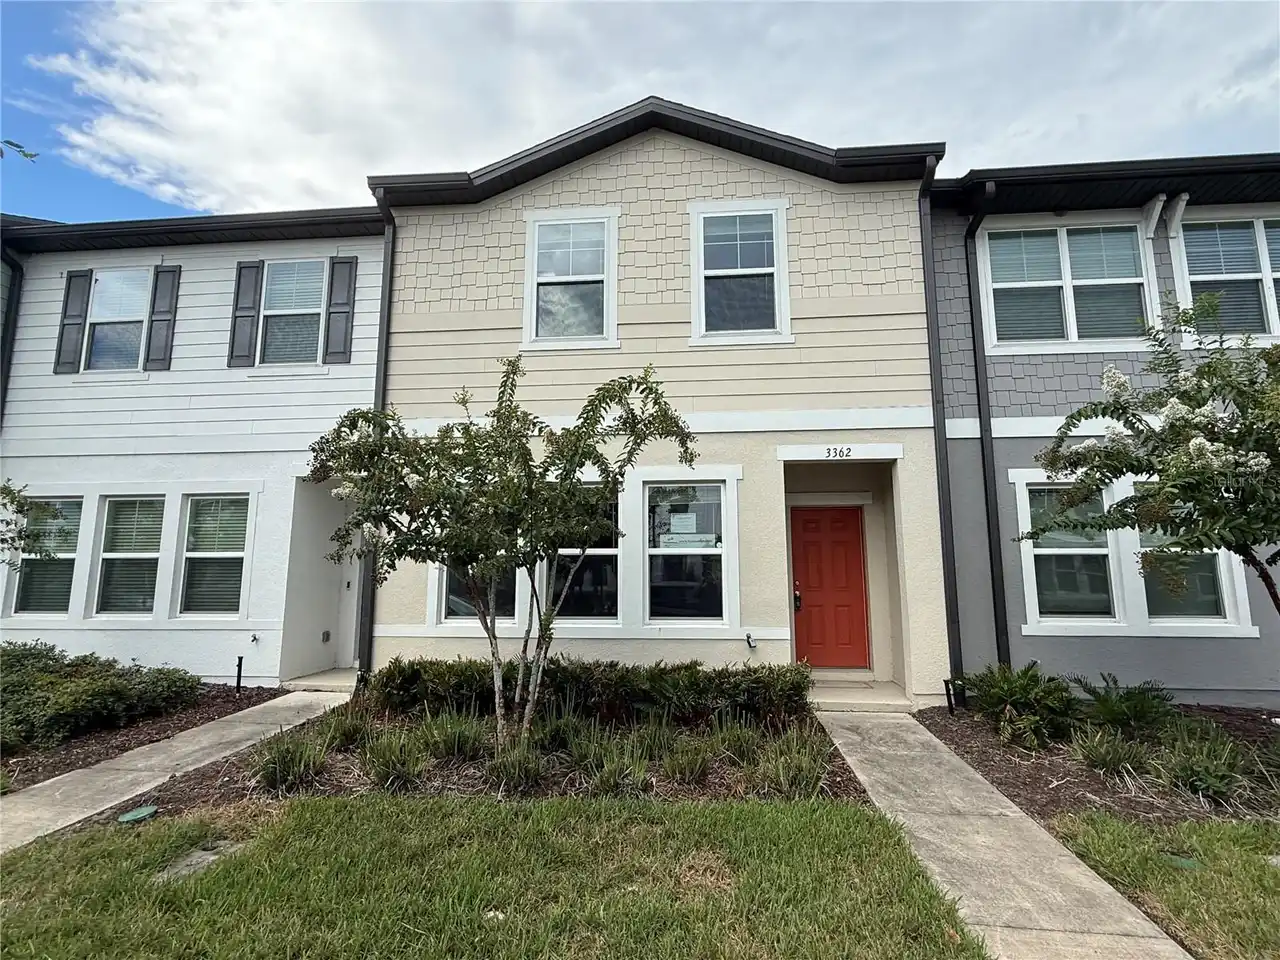
$259,900
3362 Azolla Street
Orlando
3BR/2BA
| Active


All listing information is deemed reliable but not guaranteed and should be independently verified through personal inspection by appropriate professionals. Listings displayed on this website may be subject to prior sale or removal from sale; availability of any listing should always be independent verified. Listing information is provided for consumer personal, non-commercial use, solely to identify potential properties for potential purchase; all other use is strictly prohibited and may violate relevant federal and state law. The source of the listing data is as follows: Stellar MLS (updated 10/30/26 7:49 PM) |

Listing Search


Translate Tool

Featured Listings
Orlando Real Estate
$500,000
2 BED
2 BATH
One or more photo(s) has been virtually staged. Welcome to Vizcaya, a guard gated community in Dr Phillips known for its... Read More
Orlando Real Estate
$625,000
4 BED
3 BATH
GRANDE PINES, Orlando address, Windermere Area Community. This walkable and friendly neighborhood is conveniently locate... Read More
Orlando Real Estate
$895,000
4 BED
3 BATH
Welcome to 7709 Apple Tree Circle, located within the highly sought-after St. Ives of Orange Tree, one of Dr. Phillips' ... Read More
Orlando Real Estate
$1,196,000
3 BED
3 BATH
Under Construction. Now selling building 1 which is now over 60% sold – Sales center open daily 505 main St Windermere -... Read More
Orlando Real Estate
$1,351,000
3 BED
3 BATH
Under Construction. Construction of building 1 and amenities is underway. Visit our sales center at 505 Main St Winderme... Read More
Orlando Real Estate
$464,990
4 BED
2 BATH
DRASTIC PRICE REDUCTION- Priced to sell AS-IS Needs TLC - Seller will also provide $5,000.00 towards Buyers closing cost... Read More
Orlando Real Estate
$410,000
3 BED
2 BATH
DISCOVER LAKEFRONT LIVING IN ORLANDO! Nestled on approximately 0.38 acres in the established Lake Cane Hills neighborhoo... Read More
Orlando Real Estate
$1,375,000
3 BED
3 BATH
Under Construction. Under Construction. Visit our sales center at 505 Main St Windermere. Discover a new expression of l... Read More
Orlando Real Estate
$1,297,000
4 BED
4 BATH
Discover sophisticated living in the heart of Dr. Phillips at The Residences at Dellagio. Nestled in the gated, boutique... Read More
Orlando Real Estate
$1,295,000
3 BED
3 BATH
Welcome to gated community of Dellagio. This upscale designer home with captivating contemporary interiors offering the ... Read More
Real Estate News
  • Coming soon
Contact Kevin Strawter

Wendy Morris LLC

Licensed in the State of Florida
BK 3146762
16797 Broadwater Avenue
Winter Garden, Florida 34787

Your privacy is our utmost concern. We will never sell your personal information. Privacy Policy
©2026 drphillips.info - all rights reserved. | Site Map