(850) 496-6412
Menu

4931 Tellson Place, Orlando, FL

NEXT
PREV
$455,000

($298/sqft)

List Status: Active
4931 Tellson Place
Orlando, FL 32812


3 beds
2 baths
1528 living sqft
Top Features
  • Subdivision: Dover Estates Second Add
  • Built in  1971
  • Single Family Residence
Description
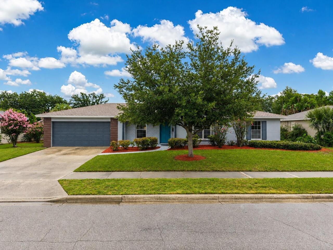
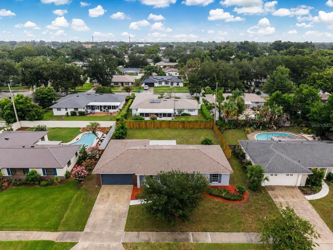
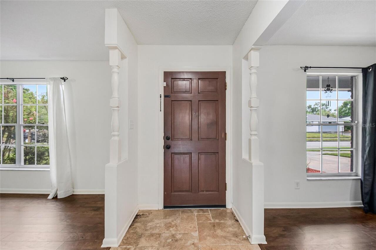
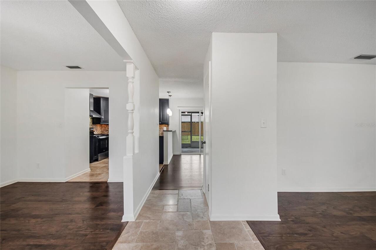
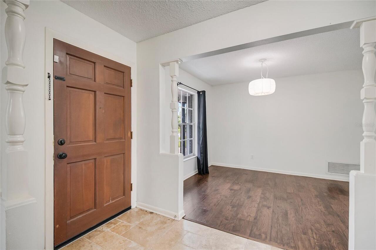
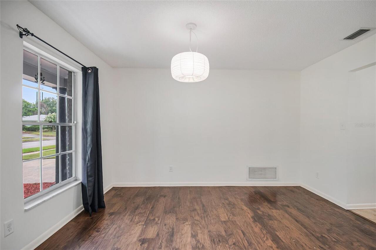
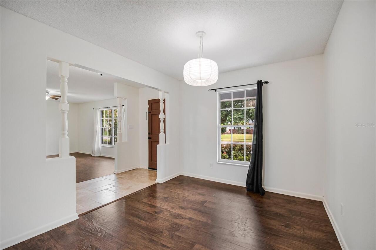
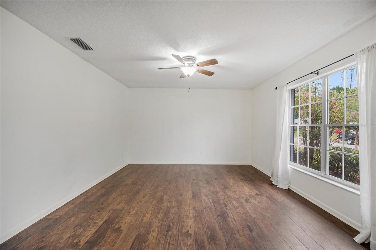
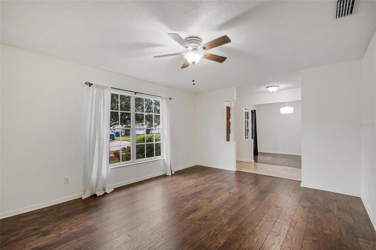
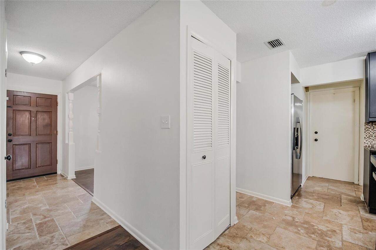
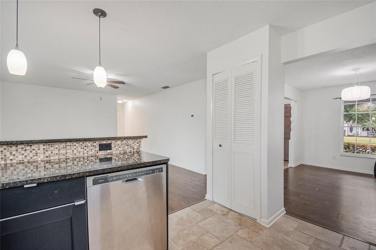
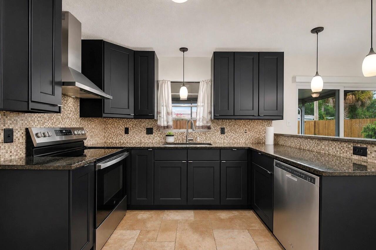
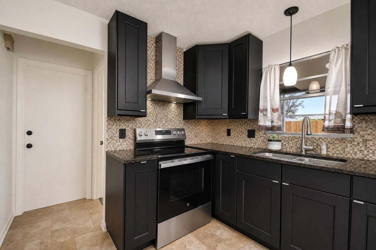
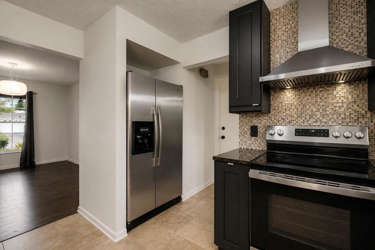
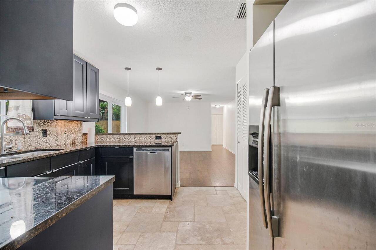
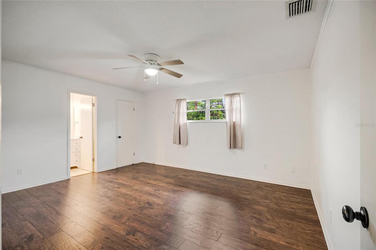
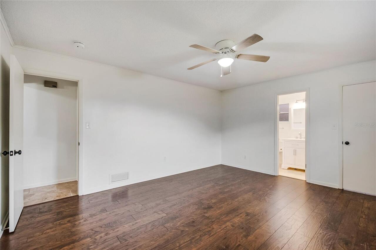
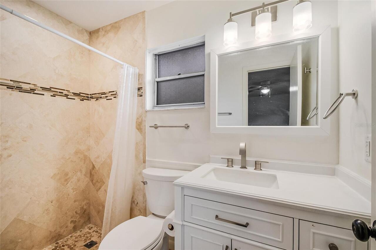
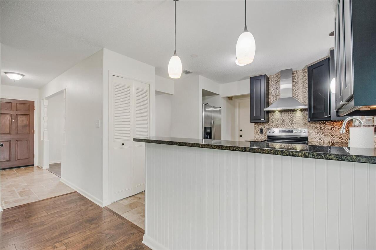
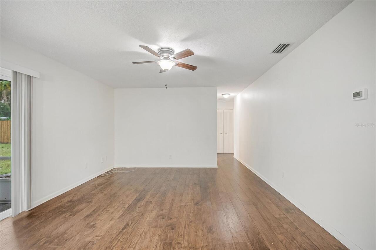
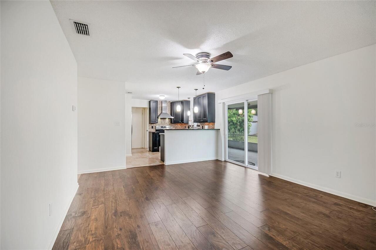
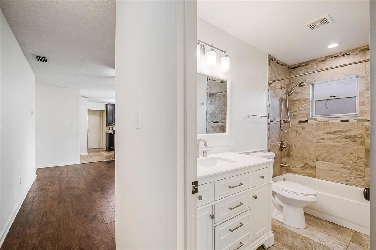
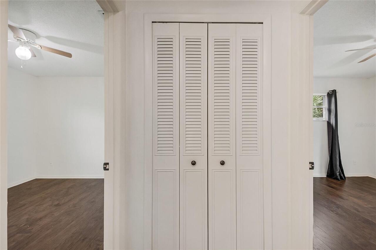
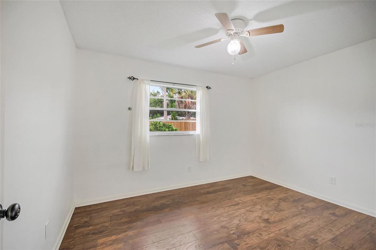
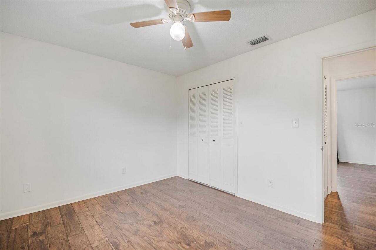
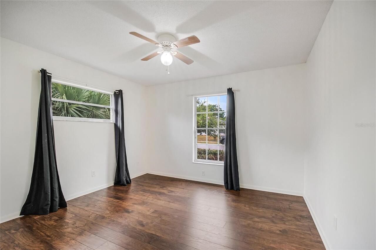
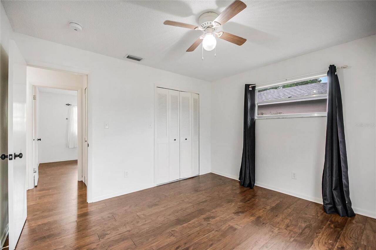
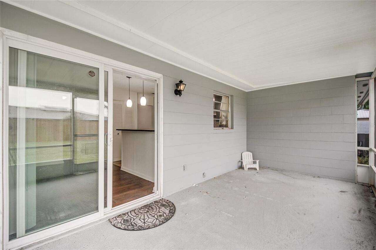
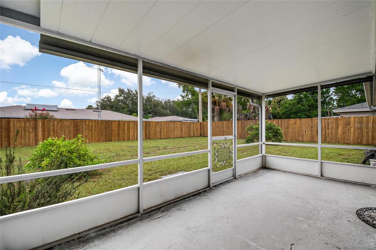
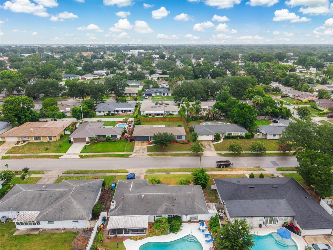
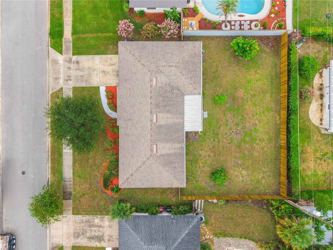
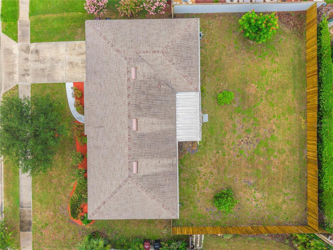
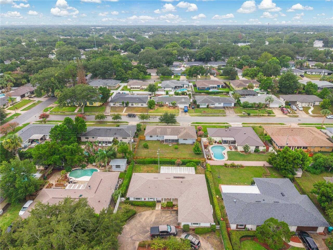
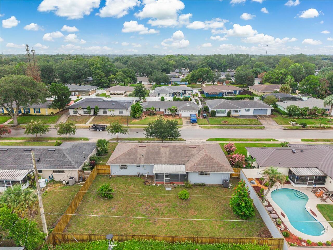
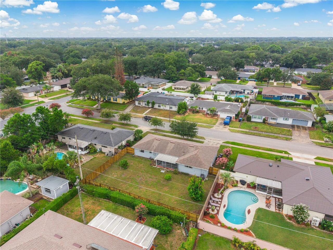
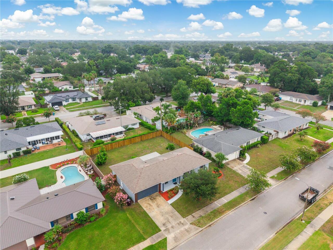
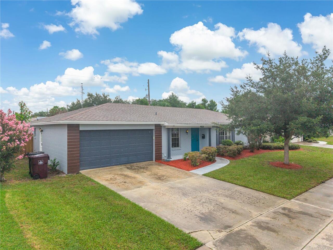
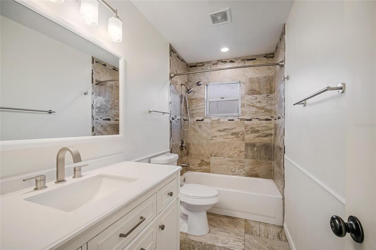
Welcome to 4931 Tellson Place, a beautifully updated home nestled in the established Dover Estates community, just minutes from the Hourglass District, SoDo, and Downtown Orlando. Combining timeless charm with thoughtful modern updates, this home is perfectly situated near shopping, dining, major hospitals, Orlando International Airport, and offers convenient access to SR 408. It is also zoned for the highly sought after Boone High School. A major highlight of this location is its exceptional proximity to Orlando’s top medical hubs—just less than 15 minutes from Orlando Health Medical Center (Jewett Orthopedic Hospital, Arnold Palmer Hospital for Children, and Winnie Palmer Hospital for Women & Babies). This makes it an ideal home for medical professionals, hospital staff, or anyone seeking quick access to world-class healthcare facilities. It’s also conveniently located for those commuting via major transit routes, offering easy connectivity throughout the city. In addition, the home is just a short and easy drive to Winter Park and Baldwin Park, two of Orlando’s most desirable areas known for their dining, shopping, parks, and vibrant lifestyle. A welcoming front porch sets the tone as you arrive, while inside you'll find a bright and inviting floor plan featuring tile flooring throughout with absolutely no carpet. The home has been tastefully updated with fully renovated bathrooms completed in 2024, fresh interior paint in 2022, and major improvements including updated plumbing and electrical systems, providing peace of mind for years to come. The spacious kitchen and living areas flow effortlessly to the screened rear porch, creating the perfect space to relax or entertain while overlooking the expansive backyard. With plenty of room to add a future pool, gazebo, or garden, the outdoor space offers endless possibilities to make it your own. Residents enjoy the charm and pride of ownership that Dover Estates is known for, along with the option of a voluntary HOA.
Property Details
Property Features
Property Sub Type
Single Family Residence
County
Orange
Subdivision
DOVER ESTATES SECOND ADD
Additional Information
Additional Parcels YN
false
Appliances
Dishwasher, Disposal, Microwave, Range, Refrigerator
Association YN
false
Attached Garage YN
true
Available For Lease YN
1
Bathrooms Total Integer
2
Building Area Source
Public Records
Building Area Total
2052
Building Area Total Srch SqM
190.64
Building Area Units
Square Feet
Calculated List Price By Calculated SqFt
297.77
Carport YN
false
Construction Materials
Block, Concrete, Stucco
Cooling
Central Air
Country
US
Cumulative Days On Market
10
Current Price
455000.00
Direction Faces
South
Elementary School
Dover Shores Elem
Exterior Features
Private Yard, Rain Gutters, Sidewalk, Sliding Doors
Fireplace YN
false
Flood Zone Code
X
Flooring
Laminate, Tile, Travertine
Foundation Details
Slab
Furnished
Unfurnished
Garage Spaces
2
Garage YN
true
Heating
Central, Electric
High School
Boone High
Homestead YN
1
Interior Features
Ceiling Fans(s), Kitchen/Family Room Combo, Solid Surface Counters, Solid Wood Cabinets, Split Bedroom, Stone Counters, Thermostat
Internet Address Display YN
true
Internet Automated Valuation Display YN
true
Internet Consumer Comment YN
true
Internet Entire Listing Display YN
true
Laundry Features
In Garage
Levels
One
List AOR
Osceola
Living Area Meters
141.96
Living Area Source
Public Records
Living Area Units
Square Feet
Lot Features
City Limits
Lot Size Acres
0.21
Lot Size Square Feet
9019
Lot Size Square Meters
838
Middle Or Junior School
Roberto Clemente Middle
Minimum Lease
8-12 Months
Modification Timestamp
2026-08-11T15:24:10.176Z
New Construction YN
false
Occupant Type
Vacant
Other Equipment
Private Yard
Ownership
Fee Simple
Parcel Number
04-23-30-2171-03-130
Patio And Porch Features
Front Porch, Rear Porch, Screened
Pool Private YN
false
Postal Code Plus 4
8675
Public Survey Range
30
Public Survey Section
04
RATIO Current Price By Calculated SqFt
297.77
Realtor Info
As-Is
Road Surface Type
Concrete, Paved
Roof
Shingle
Room Count
3
Senior Community YN
false
Sewer
Public Sewer
Showing Requirements
Appointment Only, Call Listing Agent, Combination Lock Box, See Remarks, ShowingTime
Status Change Timestamp
2026-08-01T17:47:34.000Z
Stories Total
1
Tax Annual Amount
6255.62
Tax Block
C
Tax Book Number
2-141
Tax Legal Description
DOVER ESTATES SECOND ADDITION 2/141 LOT13 BLK C
Tax Lot
13
Tax Year
2025
Total Acreage
0 to less than 1/4
Total Annual Fees
0.00
Total Monthly Fees
0.00
Township
23
Universal Property Id
US-12095-N-042330217103130-R-N
Unparsed Address
4931 TELLSON PL
Utilities
BB/HS Internet Available, Cable Available, Electricity Connected, Public, Sewer Connected, Sprinkler Meter, Sprinkler Recycled, Water Connected
Water Source
Public
Waterfront YN
false
Zoning
R-1A/AN
Neighborhood Map
Popup

Property Photos
Listing Photo
Listing Photo
Listing Photo
Listing Photo
Listing Photo
Listing Photo
Listing Photo
Listing Photo
Listing Photo
Listing Photo
Listing Photo
Listing Photo
Listing Photo
Listing Photo
Listing Photo
Listing Photo
Listing Photo
Listing Photo
Listing Photo
Listing Photo
Listing Photo
Listing Photo
Listing Photo
Listing Photo
Listing Photo
Listing Photo
Listing Photo
Listing Photo
Listing Photo
Listing Photo
Listing Photo
Listing Photo
Listing Photo
Listing Photo
Listing Photo
Listing Photo
Listing Photo
Listing Photo
Listing Photo
Listing Photo
Listing Photo
Listing Photo
Listing Photo
Listing Photo
Listing Photo
Listing Photo
Listing Photo
Listing Photo
Listing Photo
Listing Photo
Listing Photo
Listing Photo
Listing Photo
Listing Photo
Listing Photo
Listing Photo
Listing Photo
Listing Photo
Listing Photo
Listing Photo
Listing Photo
Listing Photo
Listing Photo
Listing Photo
Listing Photo
Listing Photo
Listing Photo
Listing Photo
Listing Photo
Listing Photo
Listing Photo
Listing Photo
Listing Photo
Listing Photo
Listing Photo
Listing Photo

MLS #MFRS5154625 Listing courtesy of The Firm Re provided by Stellar MLS.
Similar Listings

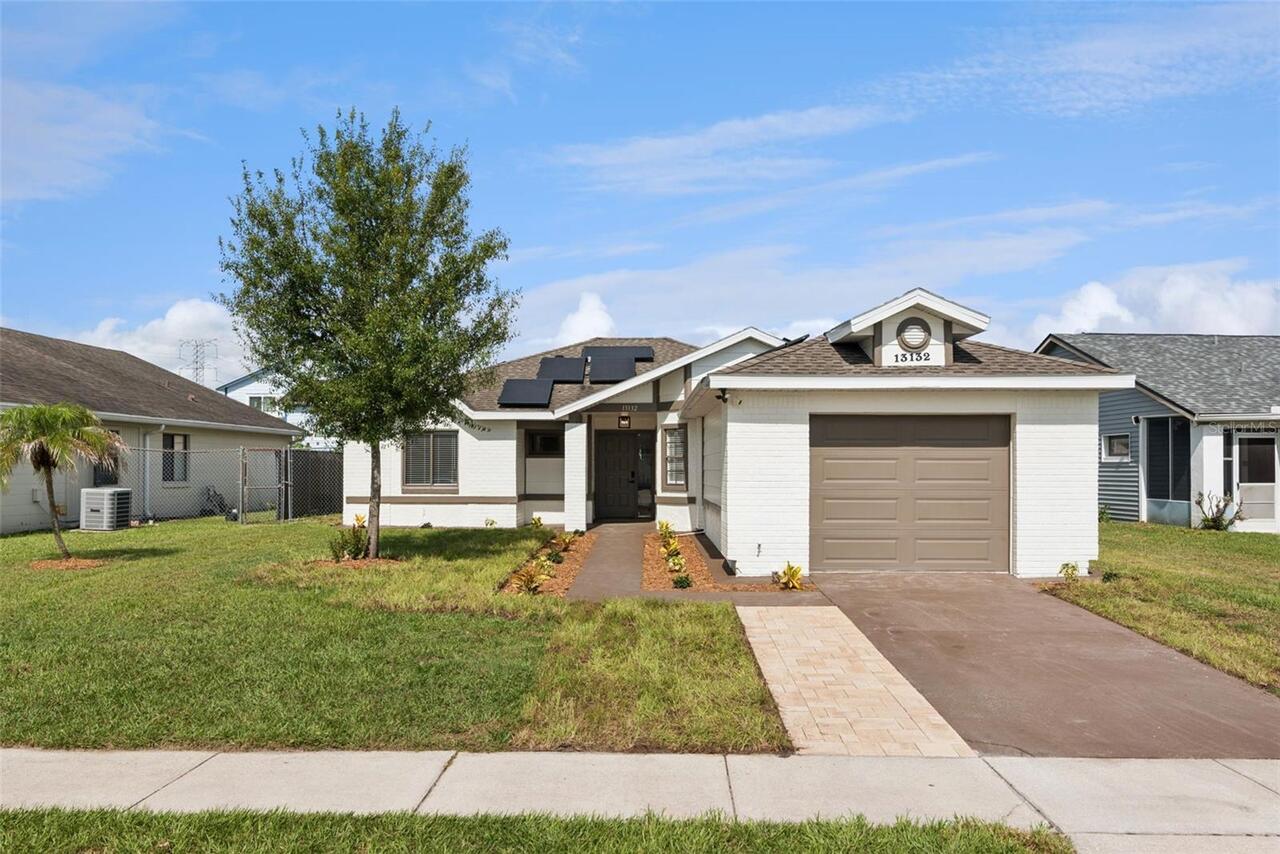
$409,900
13132 Phoenix Woods Lane
Orlando
3BR/2BA
| Active
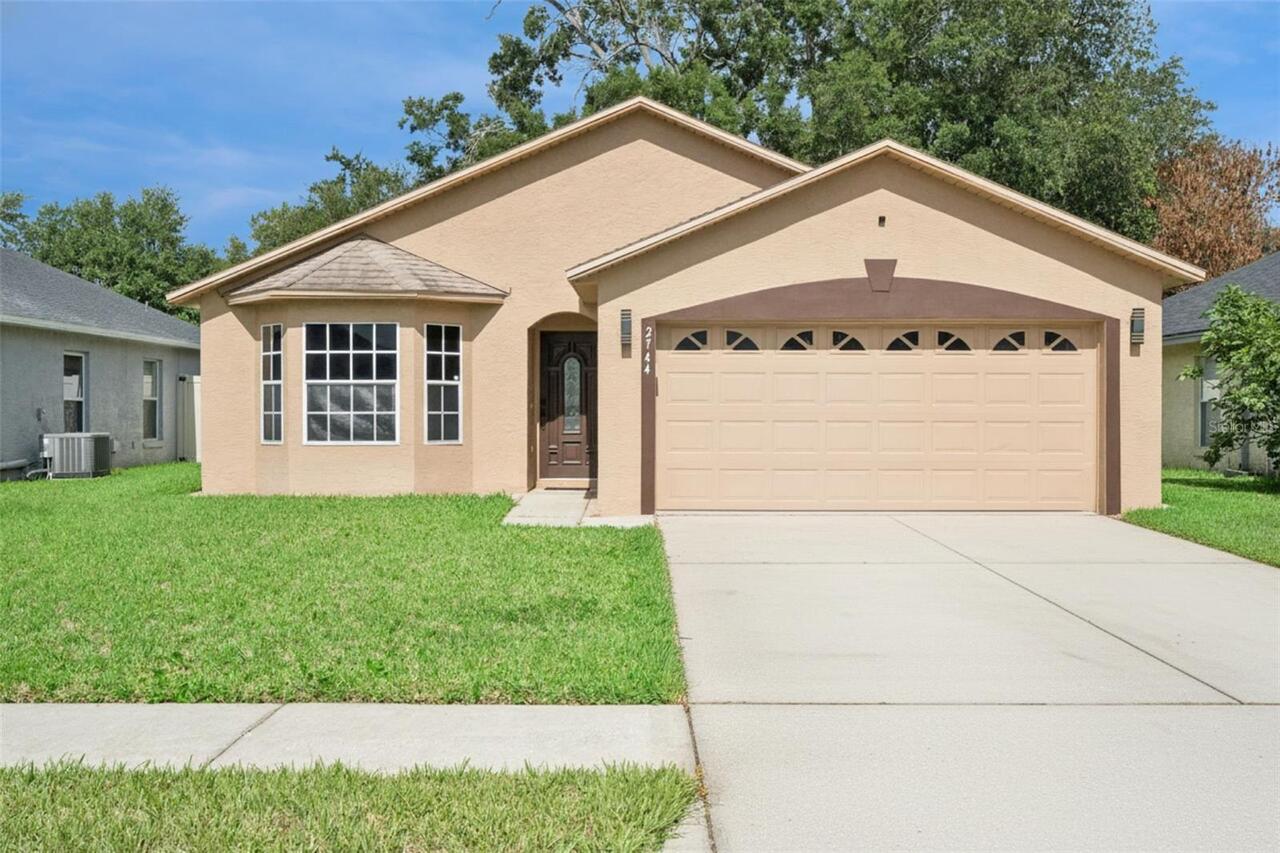
$409,900
2744 Palm Isle Way
Orlando
3BR/2BA
| Active
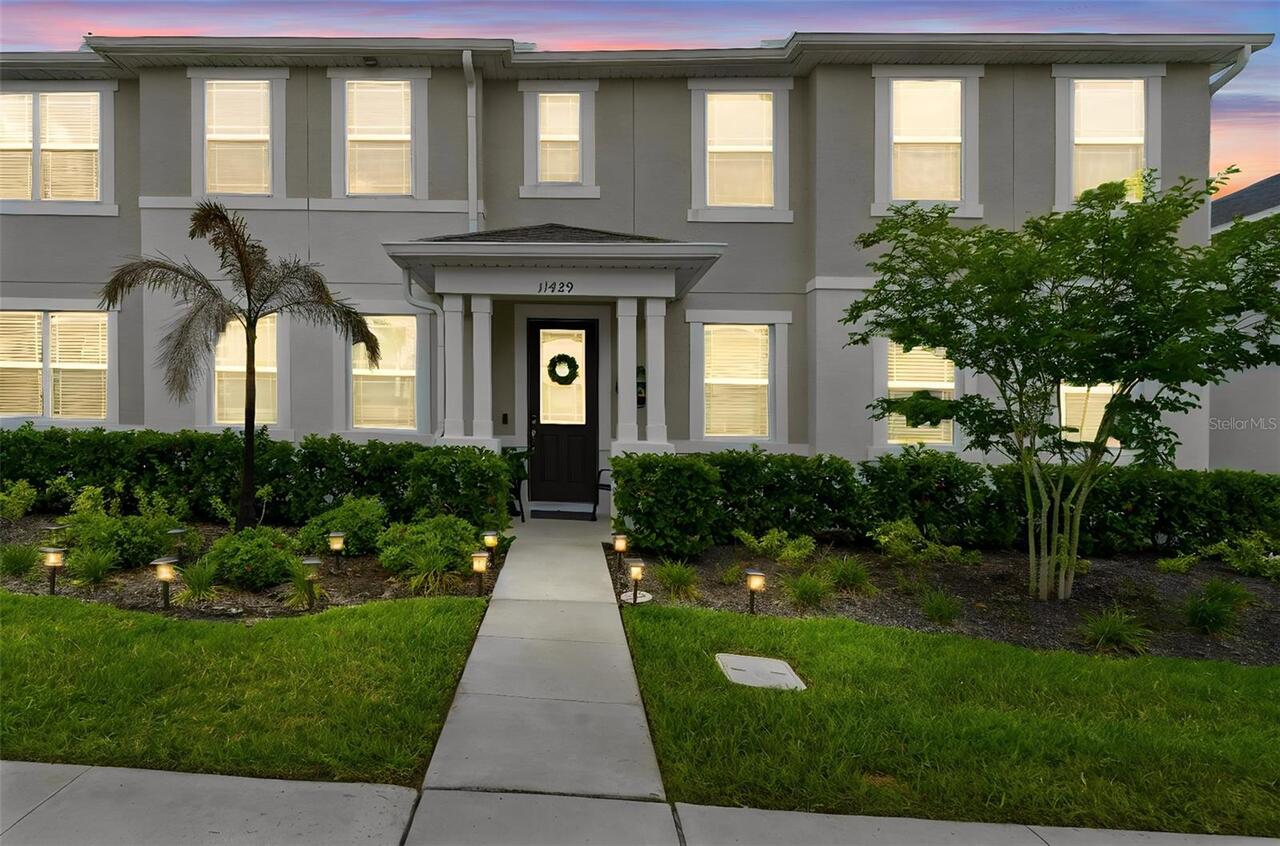
$409,900
11429 Sunsail Avenue
Orlando
3BR/2BA
| Active
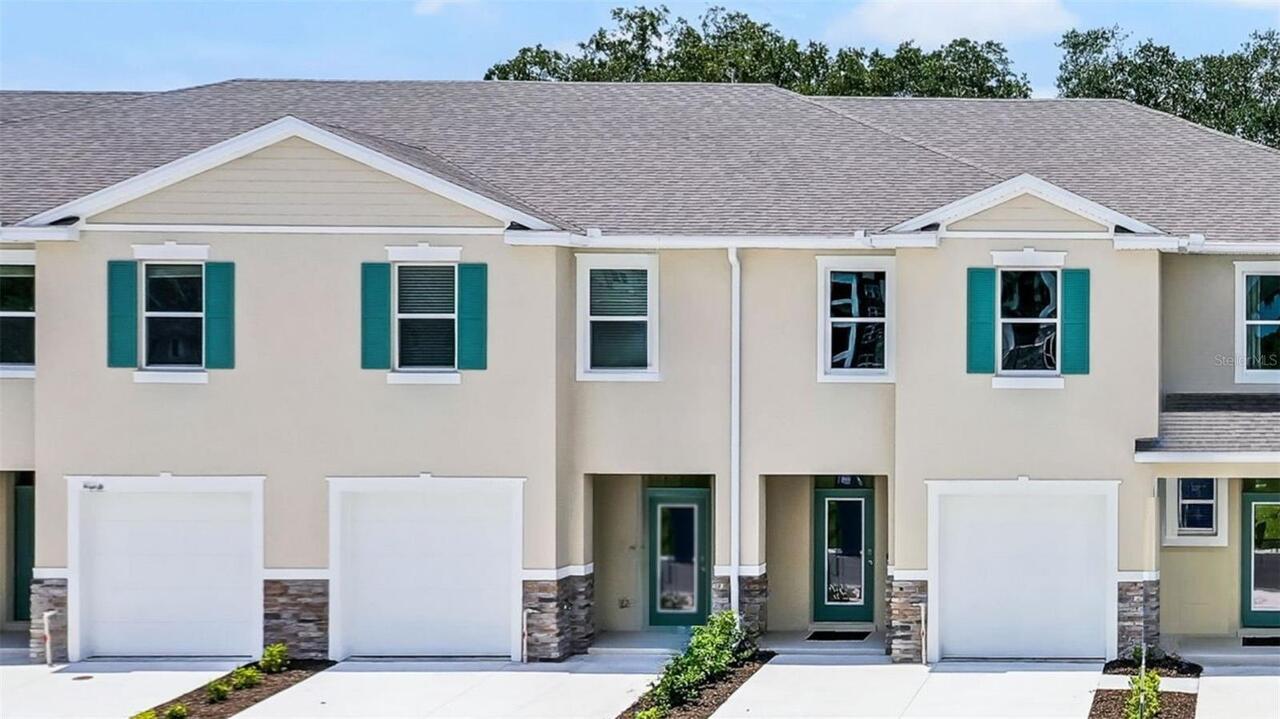
$409,990
3504 Chroma Street
Orlando
3BR/2BA
| Active


All listing information is deemed reliable but not guaranteed and should be independently verified through personal inspection by appropriate professionals. Listings displayed on this website may be subject to prior sale or removal from sale; availability of any listing should always be independent verified. Listing information is provided for consumer personal, non-commercial use, solely to identify potential properties for potential purchase; all other use is strictly prohibited and may violate relevant federal and state law. The source of the listing data is as follows: Stellar MLS (updated 8/13/26 4:42 PM) |

Listing Search


Translate Tool

Featured Listings
Orlando Real Estate
$1,350,000
4 BED
3 BATH
Welcome to this beautifully upgraded executive home in the exclusive gated community of Phillips Grove. Bright and open,... Read More
Orlando Real Estate
$504,900
3 BED
2 BATH
Priced below same units in sub-division for quick sale. Probably the best location for this townhome is whole sub-divisi... Read More
Orlando Real Estate
$150,000
1 BED
1 BATH
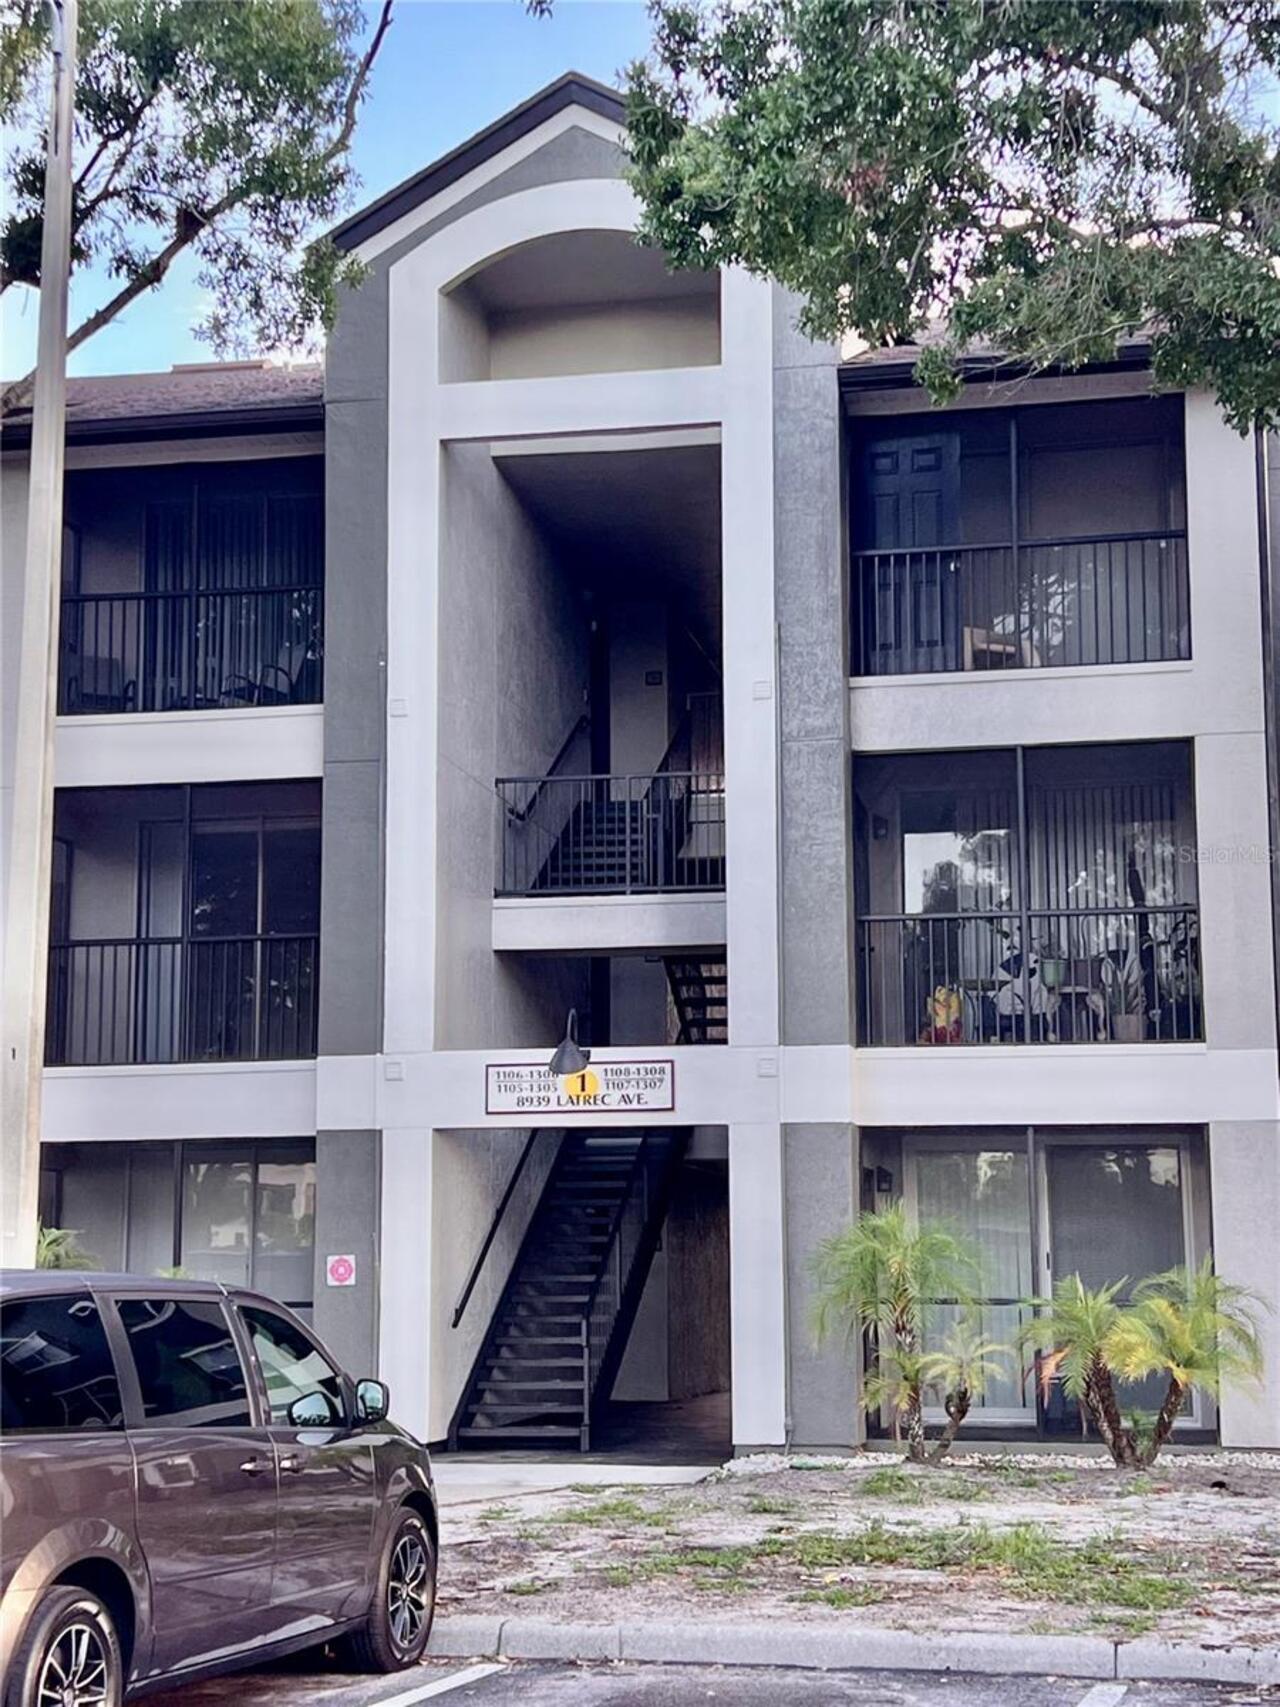
Beautifully renovated and truly move-in ready, this stylish condo combines a fresh, updated interior with an incredibly ... Read More
Orlando Real Estate
$1,210,000
5 BED
5 BATH
Virtually Staged. Welcome to this spacious Cordoba model in Parkside at Dr. Phillips, offering 5 bedrooms, 5 full bathro... Read More
Orlando Real Estate
$1,300,000
6 BED
4 BATH
Welcome to 9212 Hanging Vine Court, located in the beautiful gated community of Phillips Grove in Orlando, just minutes ... Read More
Orlando Real Estate
$1,249,000
4 BED
3 BATH
**NEW PRICE! Exceptional opportunity to own direct Big Sand Lake frontage in the heart of Dr. Phillips.** (Big Sand Lake... Read More
Orlando Real Estate
$295,000
2 BED
2 BATH
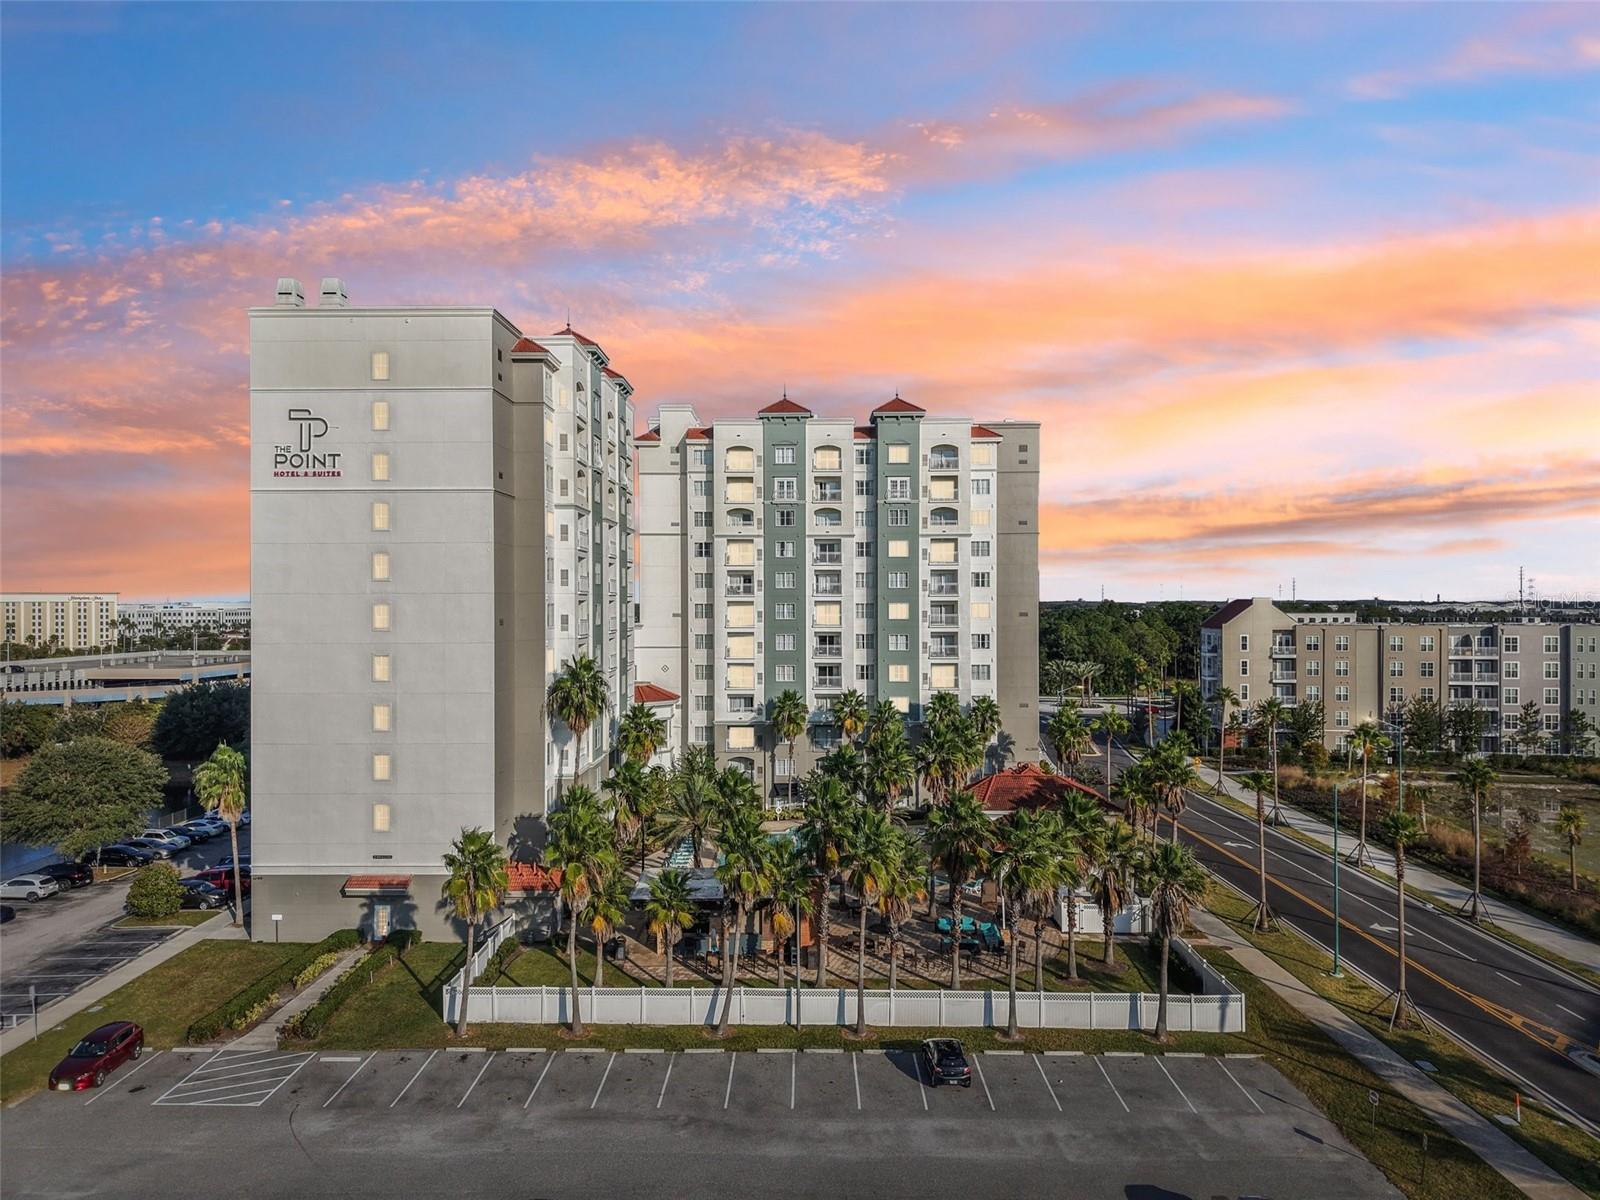
Welcome to Unit 905 at The Point Orlando Resort, a turn-key furnished two-bedroom residence offering the perfect blend o... Read More
Orlando Real Estate
$184,000
1 BED
1 BATH
Stunning Condo in Prime Dr. Phillips Location – Resort-Style Living! Experience elevated living in the heart of Dr. Phil... Read More
Orlando Real Estate
$710,000
4 BED
3 BATH
Welcome to this beautiful home located in the desirable gated community of Toscana in Dr. Phillips. This well maintained... Read More
Orlando Real Estate
$689,000
4 BED
3 BATH
SELLER IS OFFERING A 1% LENDER CREDIT WHEN USING THE SELLER'S PREFERRED LENDER! Experience low-maintenance living in the... Read More
Real Estate News
  • Coming soon
Contact Kevin Strawter

Wendy Morris LLC

Licensed in the State of Florida
BK 3146762
16797 Broadwater Avenue
Winter Garden, Florida 34787

Your privacy is our utmost concern. We will never sell your personal information. Privacy Policy
©2026 drphillips.info - all rights reserved. | Site Map