(850) 496-6412
Menu

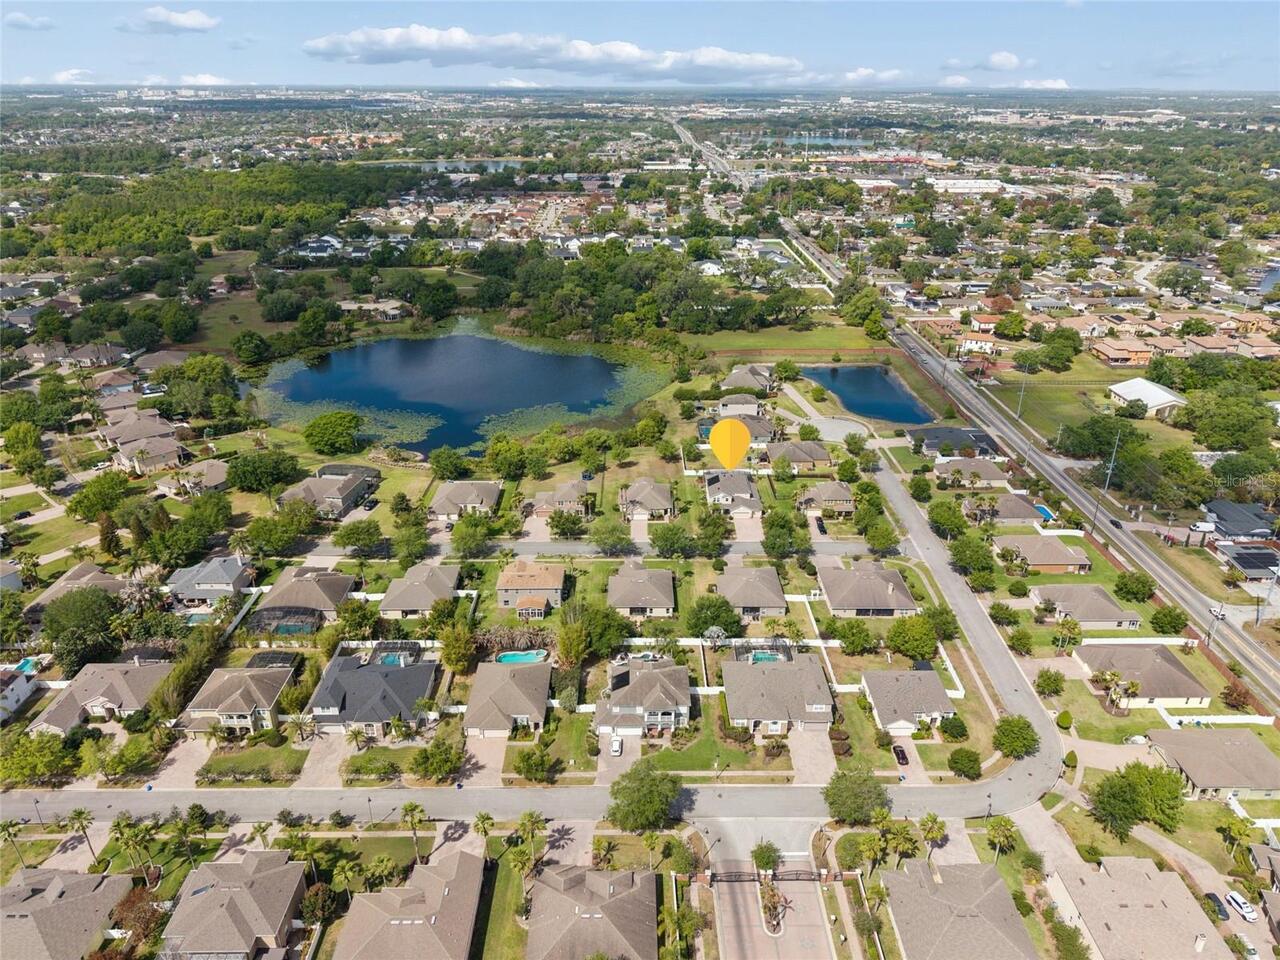
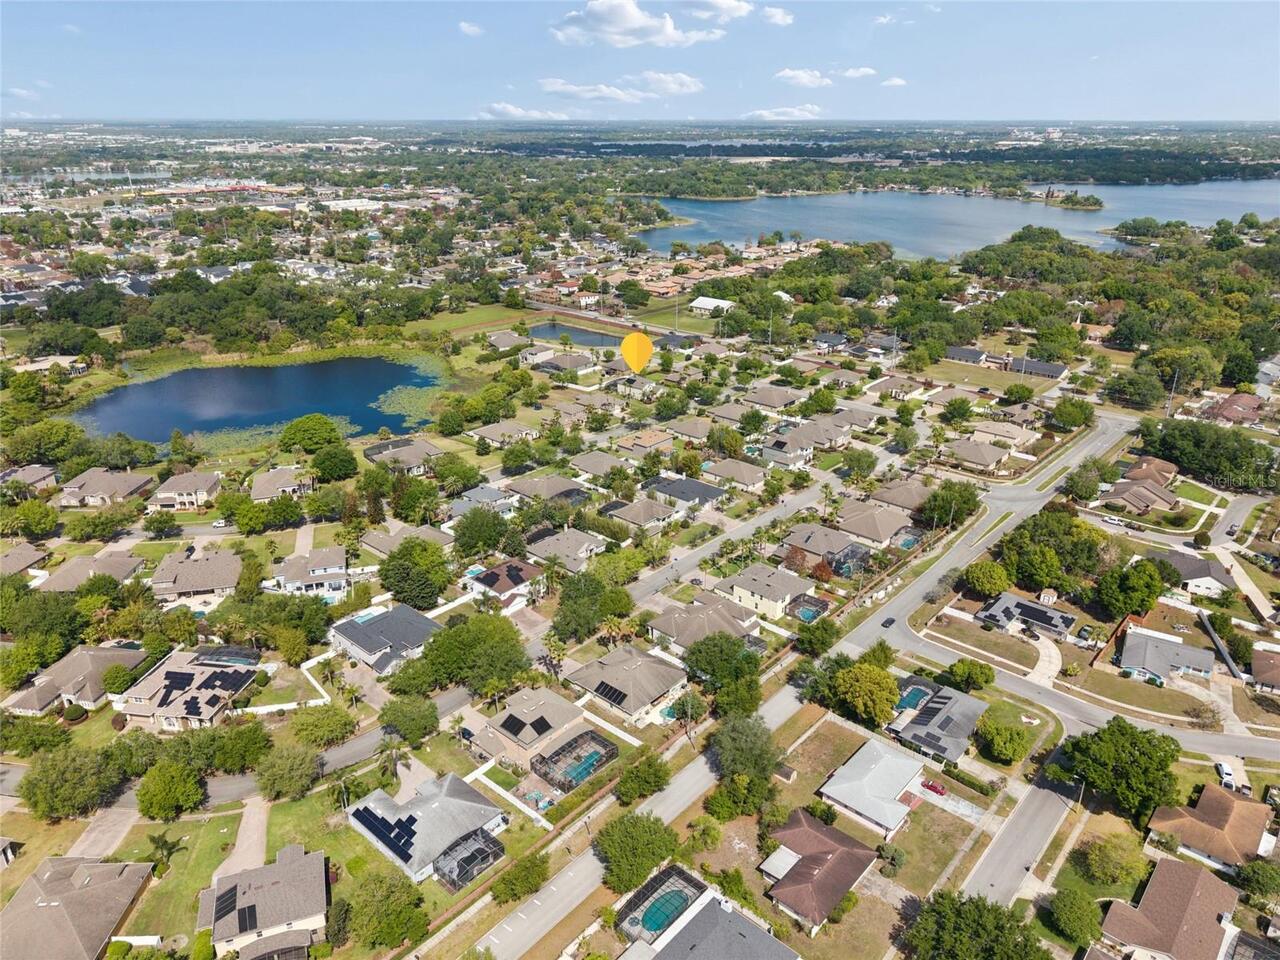
4810 Lake Milly Drive, Orlando, FL

NEXT
PREV
$795,000

($223/sqft)

List Status: Active
4810 Lake Milly Drive
Orlando, FL 32839


6 beds
4 baths
3571 living sqft
Top Features
  • Subdivision: Legacy A-h
  • Built in  2010
  • Single Family Residence
Description
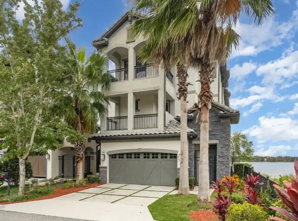
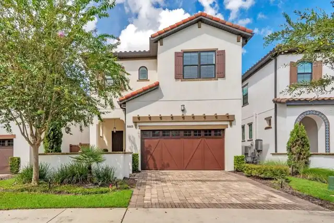
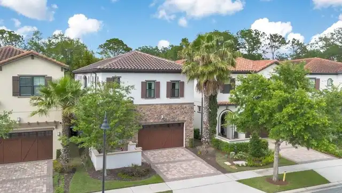
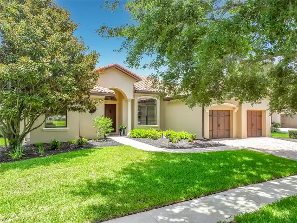
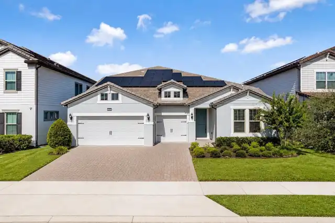
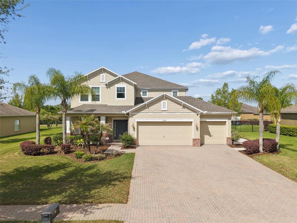
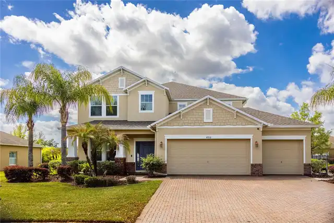
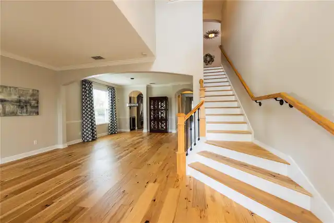
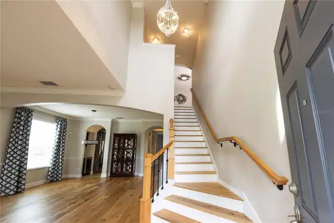
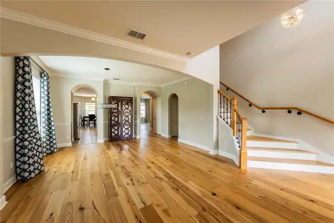
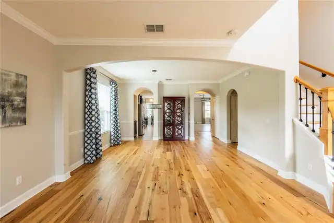
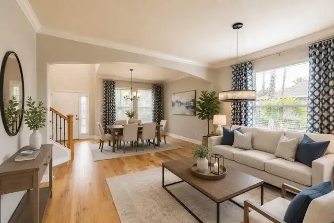
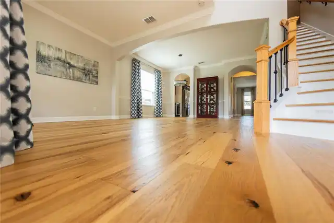
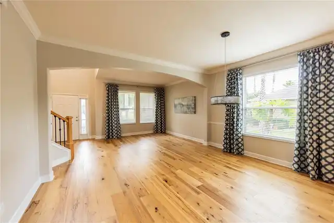
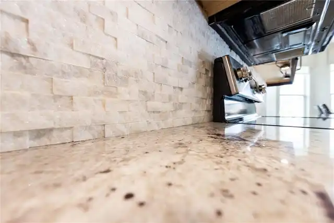
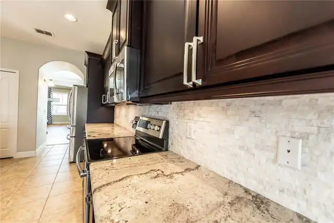
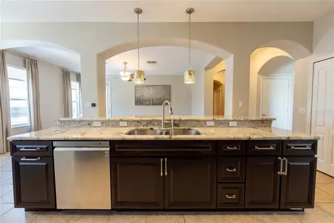
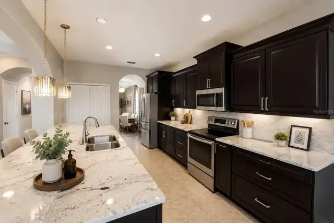
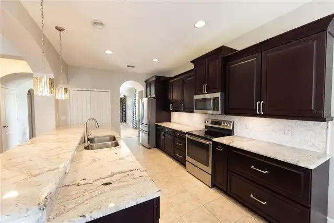
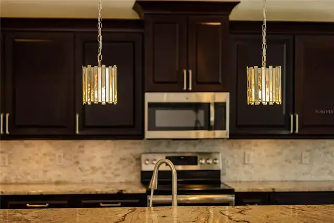
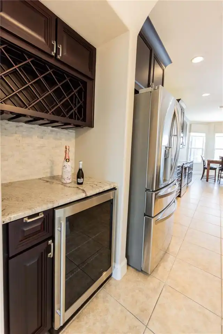
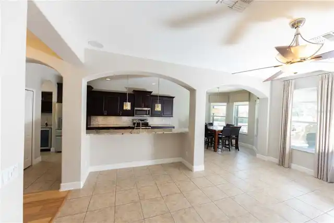
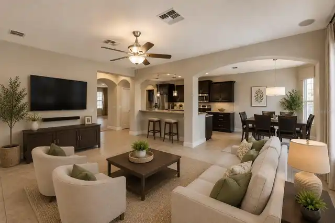
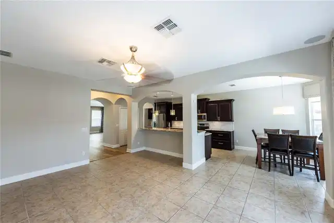
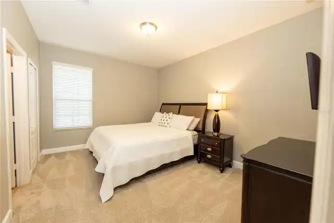
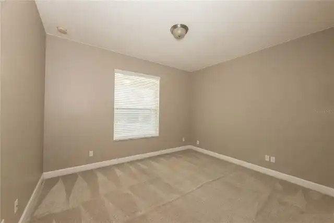
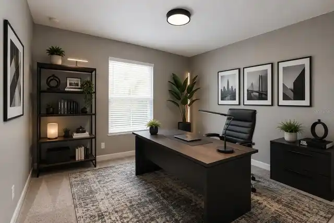
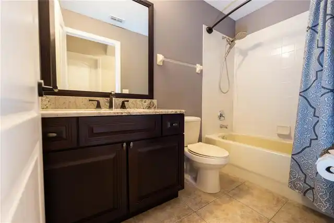
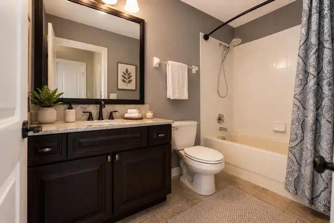
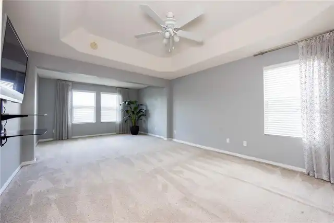
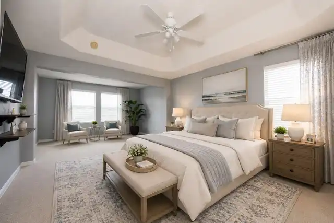
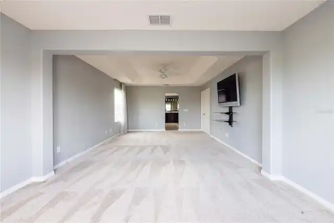
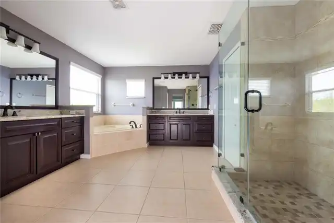
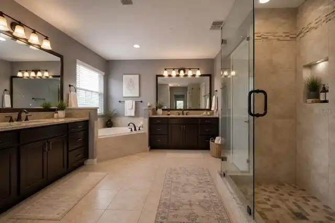
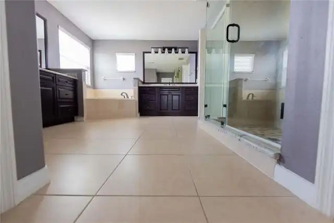
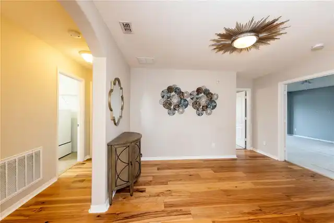
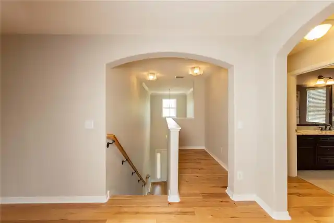
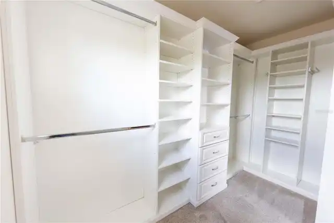
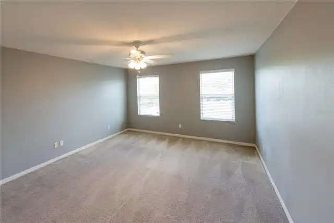
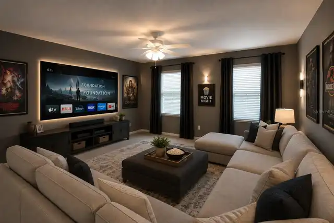
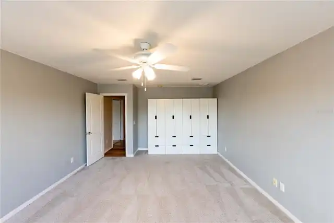
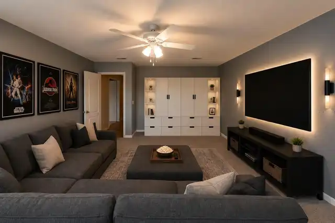
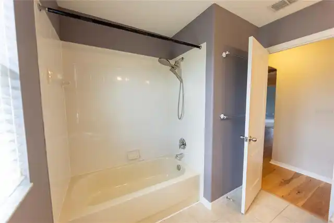
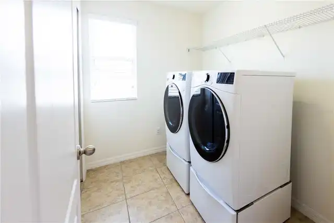
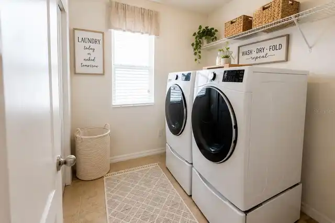
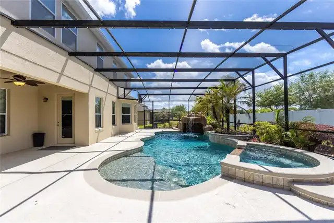
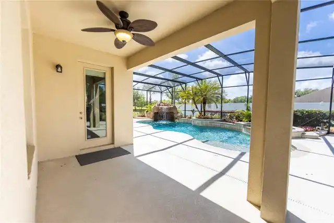
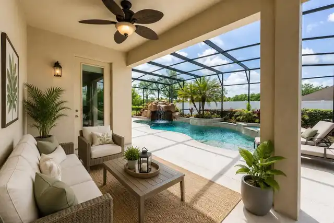
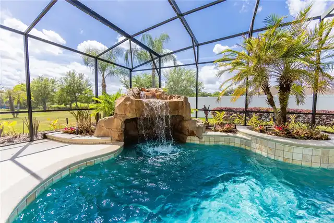
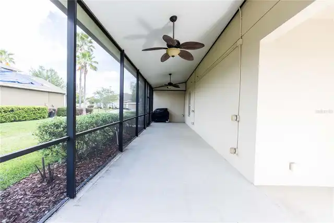
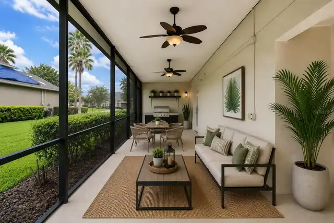
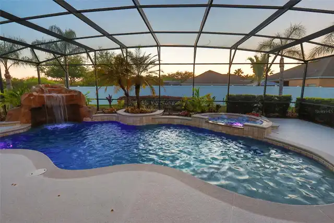
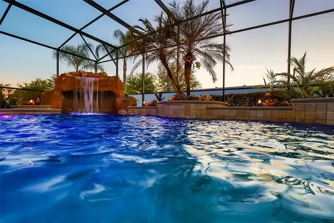
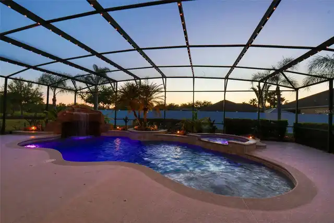
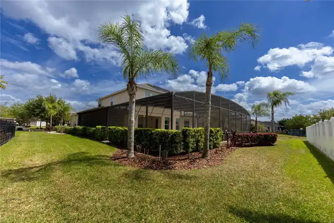
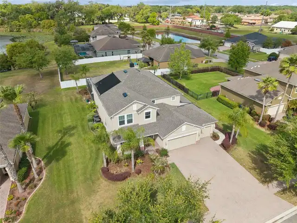
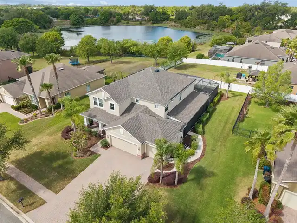
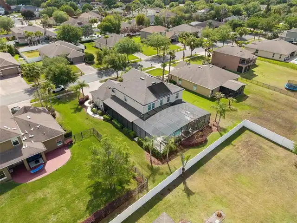
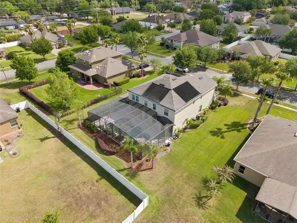
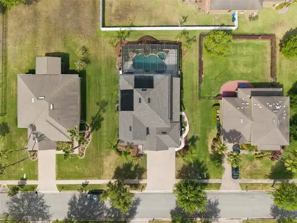
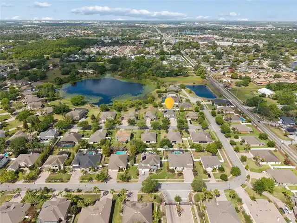
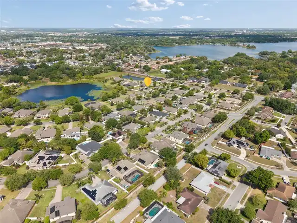
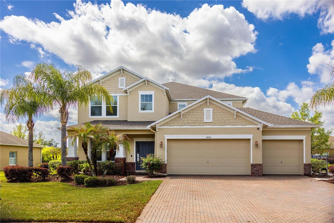
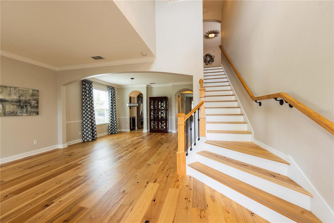
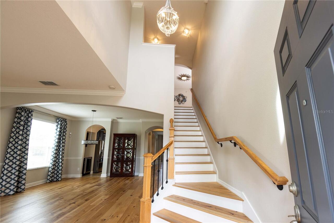
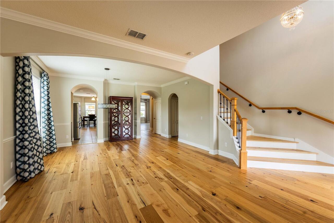
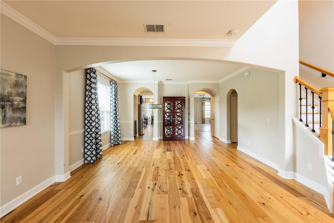
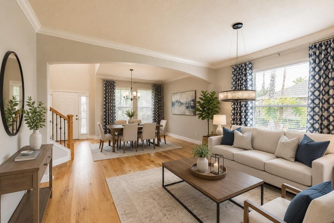
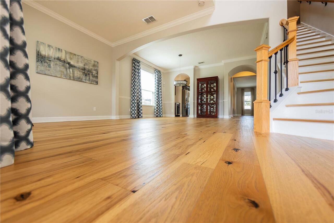
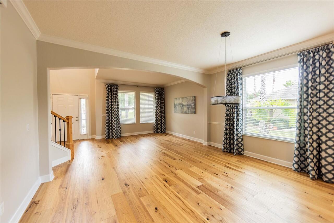
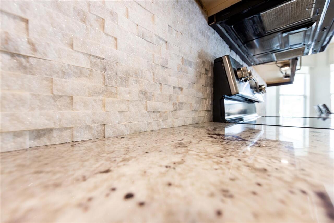
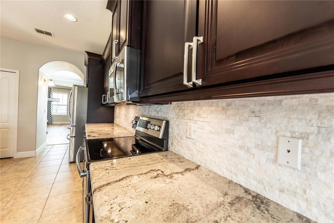
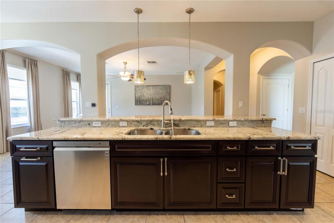
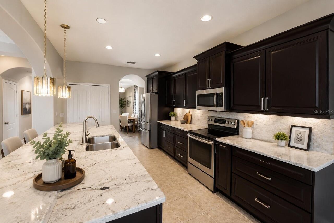
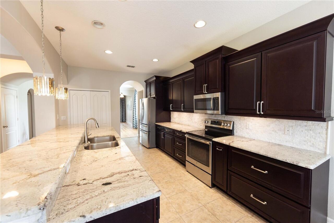
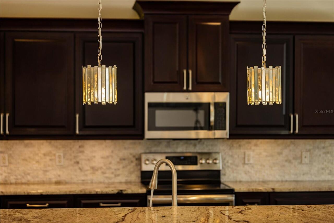
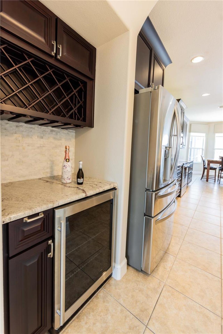
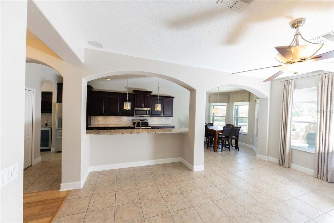
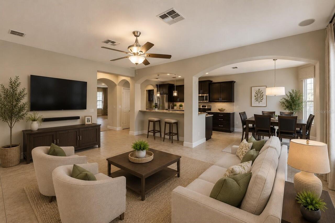
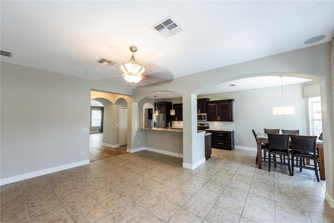
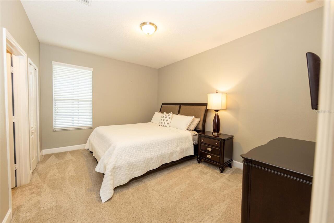
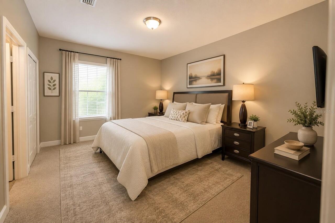
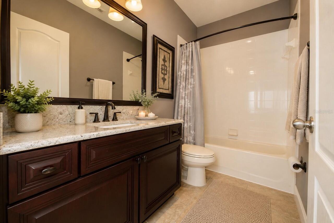
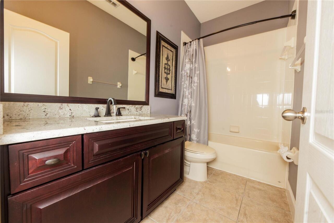
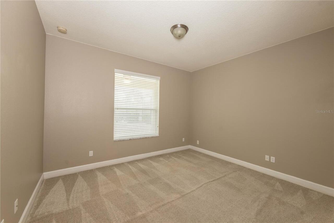
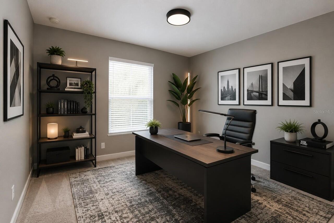
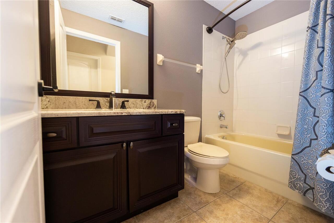
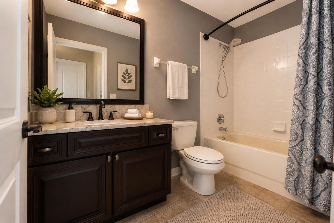
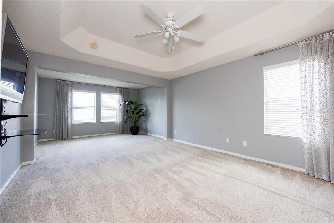
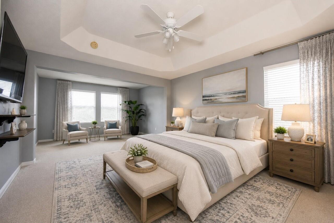
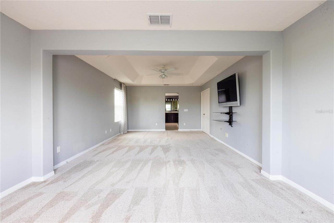
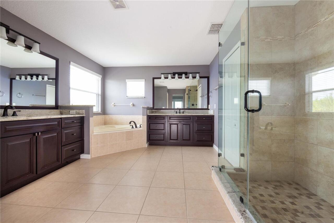
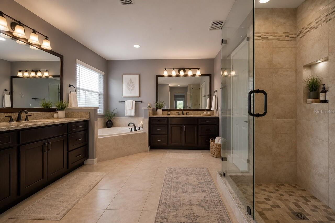
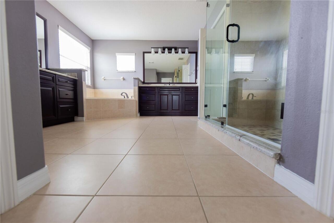
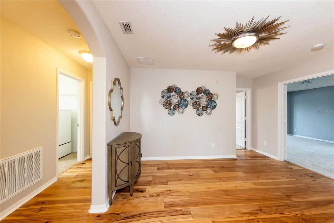
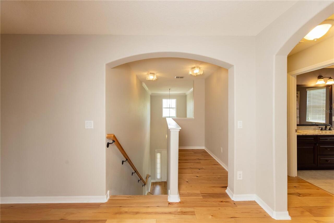
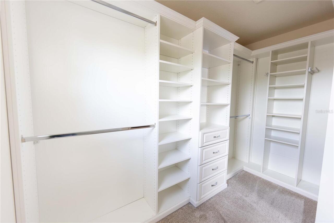
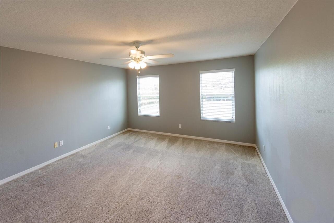
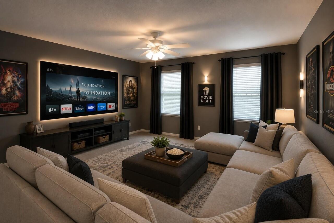
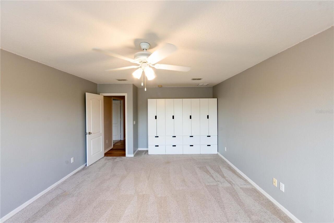
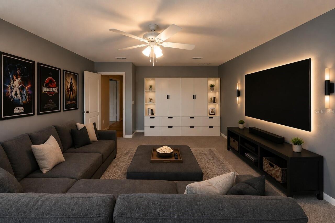
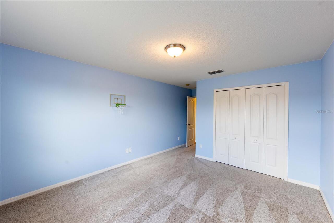
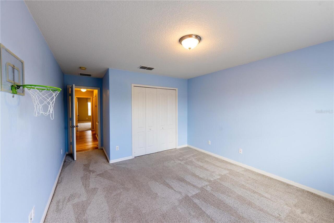
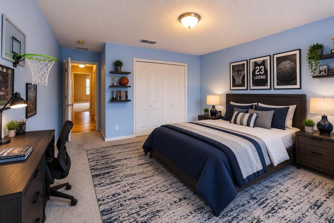
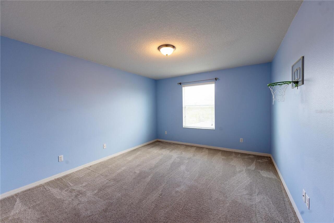
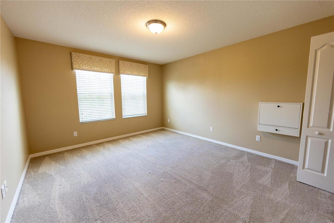
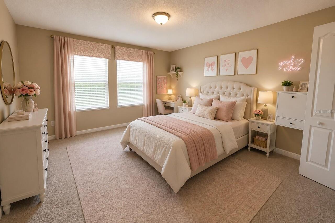
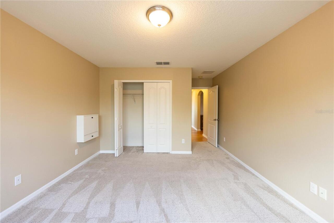
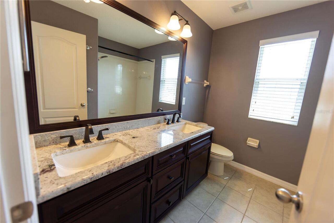
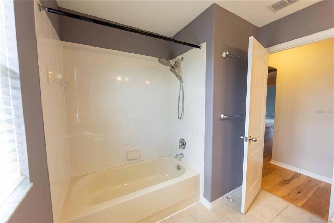
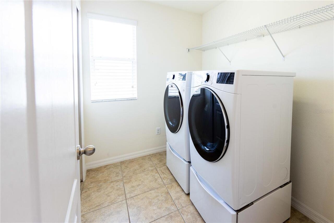
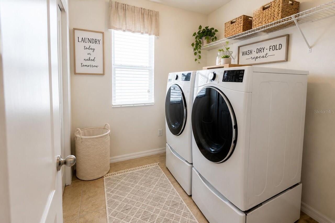
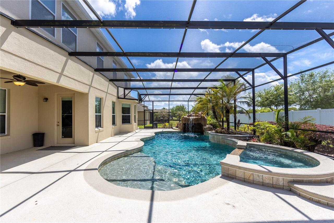
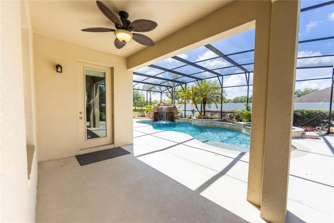
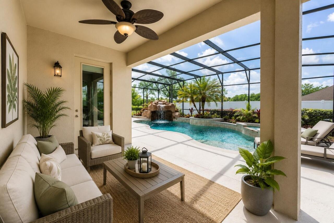
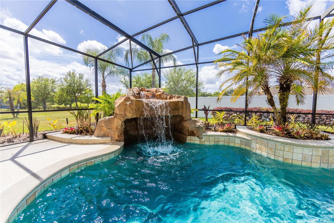
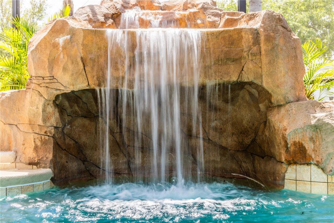
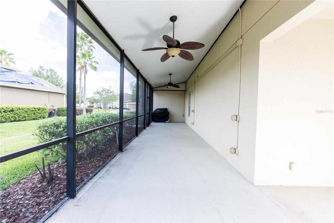
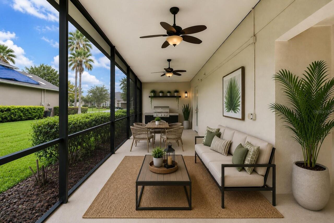
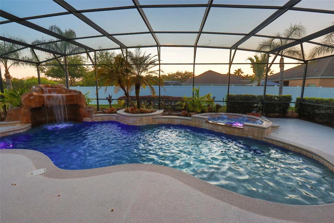
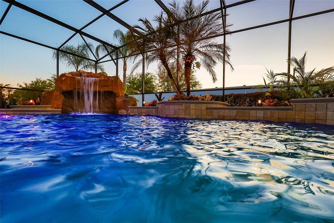
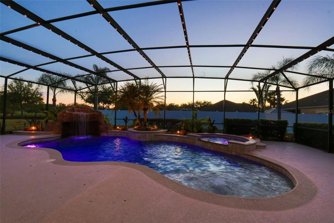
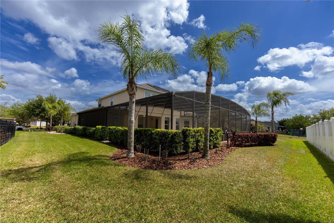
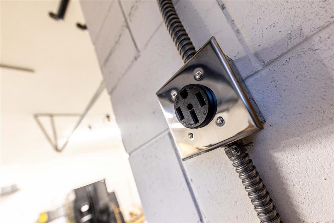
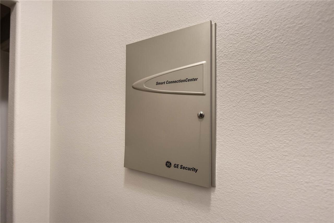
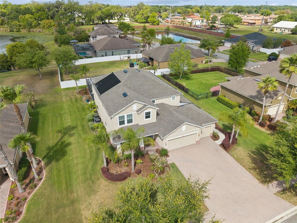
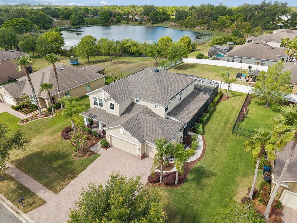
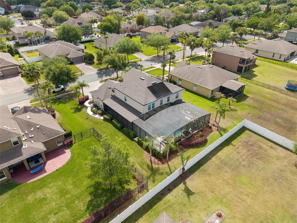
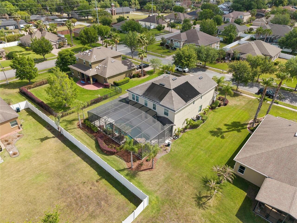
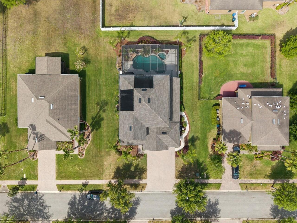
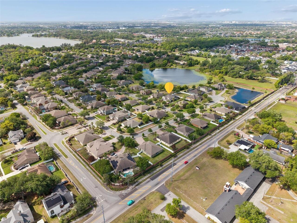
A PLACE TO GROW, GATHER, AND BELONG This entertainer’s dream is a spectacular 6-bedroom pool home in an exclusive gated community. Welcome to this beautifully upgraded 6-bedroom, 4-bathroom residence featuring a heated pool with solar system, ideally located in a desirable Orlando community. This spacious two-story home sits on an oversized lot and offers excellent curb appeal, a 3-car garage, plus an open, light-filled floor plan designed for both everyday living and effortless entertaining. The home features a formal living room and dining room, along with a bright kitchen nook. The gourmet kitchen is equipped with granite countertops, stainless steel appliances, and a bar station—perfect for hosting family and guests. A convenient in-suite bedroom with a private bathroom on the first floor provides flexibility for guests or multi-generational living. The sixth bedroom can easily be converted into a movie or media room, adding even more versatility. Additional highlights include a laundry room and an electric vehicle charging station. Recent upgrades and premium features include: Newly replaced roof (2024) Freshly repainted exterior using top-of-the-line Loxon paint for enhanced durability and curb appeal Upstairs A/C replaced in 2020 and downstairs A/C replaced in 2022 4-circuit generator pre-wiring for a 7,500-watt generator, capable of powering the garage, microwave, refrigerator, and family room (generator not included) Upstairs, you’ll find a spacious loft/bonus area, ideal for a second living space, office, or playroom. The expansive primary suite features a walk-in closet and a luxurious bathroom with dual vanities, soaking tub, and a separate shower. Step outside to your private resort-style retreat—a screened-in lanai that wraps around to the side of the home and featuring a solar-heated pool, spa, and stunning custom-designed waterfall with hand-crafted rock-work and a comfortable grotto, creating a truly one-of-a-kind outdoor experience. This exceptiona
Property Details
Property Features
Property Sub Type
Single Family Residence
Parking
Garage Door Opener
Pool
Screen Enclosure, Heated, Gunite, Deck, Tile, In Ground
County
Orange
Subdivision
LEGACY A-H
Additional Information
Additional Lease Restrictions
Must verified with HOA
Additional Parcels YN
false
Additional Rooms
Bonus Room, Inside Utility
Alternate Key Folio Num
14-23-29-4989-00-680
Appliances
Cooktop, Dishwasher, Disposal, Dryer, Microwave, Range, Refrigerator, Washer
Association Email
Stephen@srkresidentialcommunities.com
Association Fee
420
Association Fee Frequency
Quarterly
Association Fee Includes
Management, Private Road
Association Fee Requirement
Required
Association URL
www.SRKResidentialCommunities.com
Association YN
true
Attached Garage YN
true
Bathrooms Total Integer
4
Building Area Source
Public Records
Building Area Total
4407
Building Area Total Srch SqM
409.42
Building Area Units
Square Feet
Calculated List Price By Calculated SqFt
222.63
Carport YN
false
Community Features
Deed Restrictions, Gated Community - No Guard, Sidewalks, Street Lights
Construction Materials
Block, Stucco
Cooling
Central Air
Country
US
Cumulative Days On Market
168
Current Price
795000.00
Direction Faces
East
Elementary School
Pineloch Elem
Exterior Features
Private Mailbox, Private Yard, Rain Gutters, Sidewalk, Sprinkler Metered
Fireplace YN
false
Flood Zone Code
X
Flood Zone Date
2009-09-25
Flood Zone Panel
12095C0410F
Flooring
Carpet, Tile, Wood
Foundation Details
Block, Slab
Furnished
Unfurnished
Garage Spaces
3
Garage YN
true
Heating
Central, Electric
High School
Oak Ridge High
Interior Features
Ceiling Fans(s), Crown Molding, Kitchen/Family Room Combo, Living Room/Dining Room Combo, Open Floorplan, Primary Bedroom Main Floor, PrimaryBedroom Upstairs, Solid Surface Counters, Solid Wood Cabinets, Stone Counters, Thermostat, Walk-In Closet(s), Window Treatments
Internet Address Display YN
true
Internet Automated Valuation Display YN
true
Internet Consumer Comment YN
false
Internet Entire Listing Display YN
true
Laundry Features
Inside, Laundry Room
Levels
Two
List AOR
Orlando Regional
Living Area Meters
331.76
Living Area Source
Public Records
Living Area Units
Square Feet
Lot Size Acres
0.28
Lot Size Square Feet
12009
Lot Size Square Meters
1116
Middle Or Junior School
Memorial Middle
Minimum Lease
1-2 Years
Modification Timestamp
2026-10-08T19:05:12.065Z
Monthly HOA Amount
140.00
New Construction YN
false
Occupant Type
Vacant
Other Equipment
Irrigation Equipment, Private Yard
Ownership
Fee Simple
Parcel Number
14-23-29-4989-00-680
Pet Restrictions
Must verified with HOA.
Pets Allowed
Yes
Pool Private YN
true
Postal Code Plus 4
2074
Previous List Price
820000
Price Change Timestamp
2026-08-17T15:11:58.000Z
Property Condition
Completed
Public Survey Range
29
Public Survey Section
14
RATIO Current Price By Calculated SqFt
222.63
Realtor Info
Owner Will Assist with closing costs
Road Surface Type
Paved
Roof
Shingle
Room Count
11
Security Features
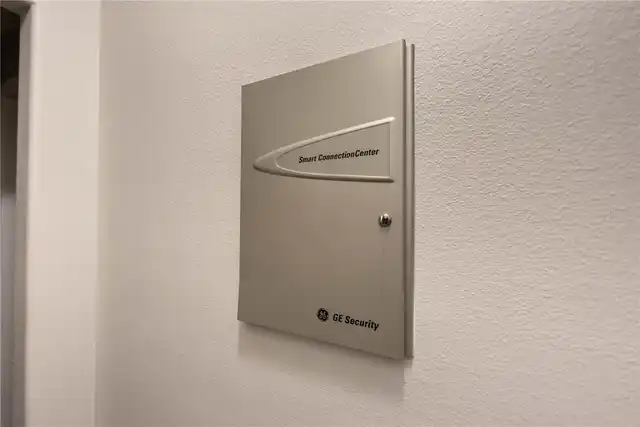
Gated Community, Security Lights, Security System Owned, Smoke Detector(s)
Senior Community YN
false
Sewer
Public Sewer
Showing Requirements
Call Before Showing, Call Listing Agent, Combination Lock Box, Gate Code Required, Gate Key In Lock Box, Lock Box Coded, ShowingTime
Spa Features
Heated, In Ground
Spa YN
true
Status Change Timestamp
2026-04-23T20:15:07.000Z
Tax Annual Amount
7046
Tax Block
00
Tax Book Number
62-76
Tax Legal Description
LEGACY 62/76 LOT 68
Tax Lot
68
Tax Year
2025
Total Acreage
1/4 to less than 1/2
Total Annual Fees
1680.00
Total Monthly Fees
140.00
Township
23
Universal Property Id
US-12095-N-142329498900680-R-N
Unparsed Address
4810 LAKE MILLY DR
Utilities
Cable Available, Electricity Connected, Phone Available, Sprinkler Meter, Sprinkler Recycled, Underground Utilities, Water Connected
Water Source
Public
Waterfront YN
false
Window Features
Blinds, Window Treatments
Zoning
PD
Neighborhood Map
Popup

Property Photos
Listing Photo
Listing Photo
Listing Photo
Listing Photo
Listing Photo
Listing Photo
Listing Photo
Listing Photo
Listing Photo
Listing Photo
Listing Photo
Listing Photo
Listing Photo
Listing Photo
Listing Photo
Listing Photo
Listing Photo
Listing Photo
Listing Photo
Listing Photo
Listing Photo
Listing Photo
Listing Photo
Listing Photo
Listing Photo
Listing Photo
Listing Photo
Listing Photo
Listing Photo
Listing Photo
Listing Photo
Listing Photo
Listing Photo
Listing Photo
Listing Photo
Listing Photo
Listing Photo
Listing Photo
Listing Photo
Listing Photo
Listing Photo
Listing Photo
Listing Photo
Listing Photo
Listing Photo
Listing Photo
Listing Photo
Listing Photo
Listing Photo
Listing Photo
Listing Photo
Listing Photo
Listing Photo
Listing Photo
Listing Photo
Listing Photo
Listing Photo
Listing Photo
Listing Photo
Listing Photo
Listing Photo
Listing Photo
Listing Photo
Listing Photo
Listing Photo
Listing Photo
Listing Photo
Listing Photo
Listing Photo
Listing Photo
Listing Photo
Listing Photo
Listing Photo
Listing Photo
Listing Photo
Listing Photo
Listing Photo
Listing Photo
Listing Photo
Listing Photo
Listing Photo
Listing Photo
Listing Photo
Listing Photo
Listing Photo
Listing Photo
Listing Photo
Listing Photo
Listing Photo
Listing Photo
Listing Photo
Listing Photo
Listing Photo
Listing Photo
Listing Photo
Listing Photo
Listing Photo
Listing Photo
Listing Photo
Listing Photo
Listing Photo
Listing Photo
Listing Photo
Listing Photo
Listing Photo
Listing Photo
Listing Photo
Listing Photo
Listing Photo
Listing Photo
Listing Photo
Listing Photo
Listing Photo
Listing Photo
Listing Photo
Listing Photo
Listing Photo
Listing Photo
Listing Photo
Listing Photo
Listing Photo
Listing Photo
Listing Photo
Listing Photo
Listing Photo
Listing Photo
Listing Photo
Listing Photo
Listing Photo
Listing Photo
Listing Photo
Listing Photo
Listing Photo
Listing Photo
Listing Photo
Listing Photo
Listing Photo
Listing Photo
Listing Photo
Listing Photo
Listing Photo
Listing Photo
Listing Photo
Listing Photo
Listing Photo
Listing Photo

MLS #MFRO6398311 Listing courtesy of Urban City Realty Llc provided by Stellar MLS.

Similar Listings

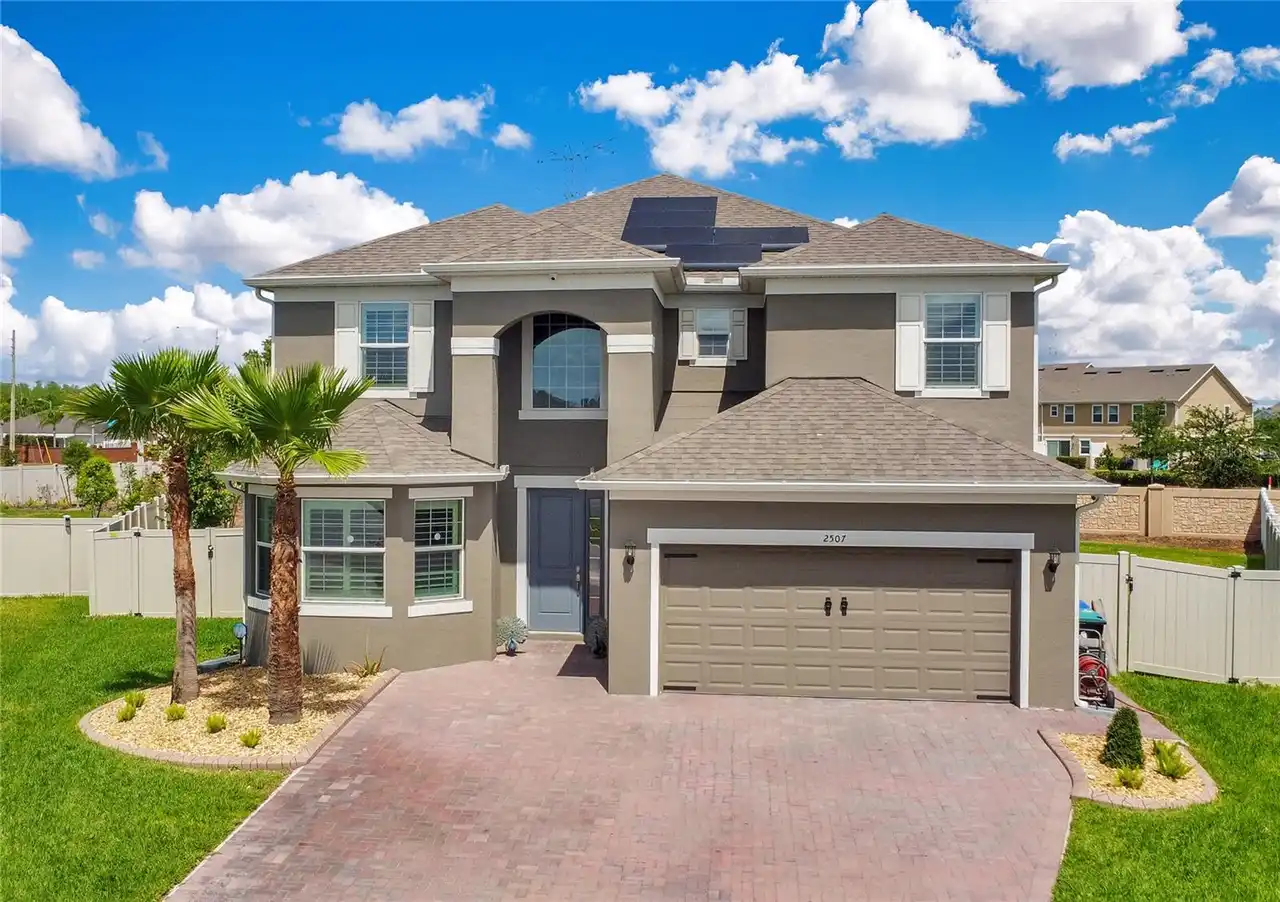
$775,000
2507 Rush Bay Way
Orlando
6BR/4BA
| Active
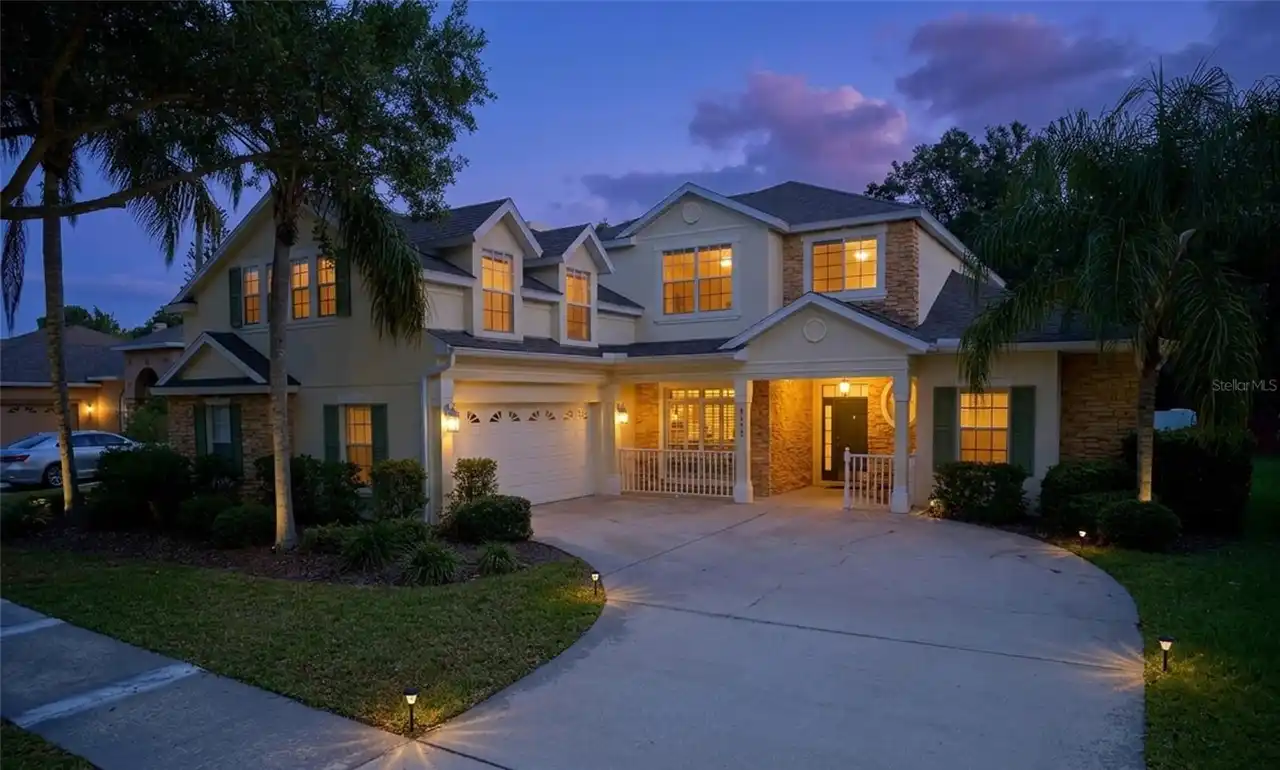
$835,000
6873 Scythe Avenue
Orlando
6BR/4BA
| Active
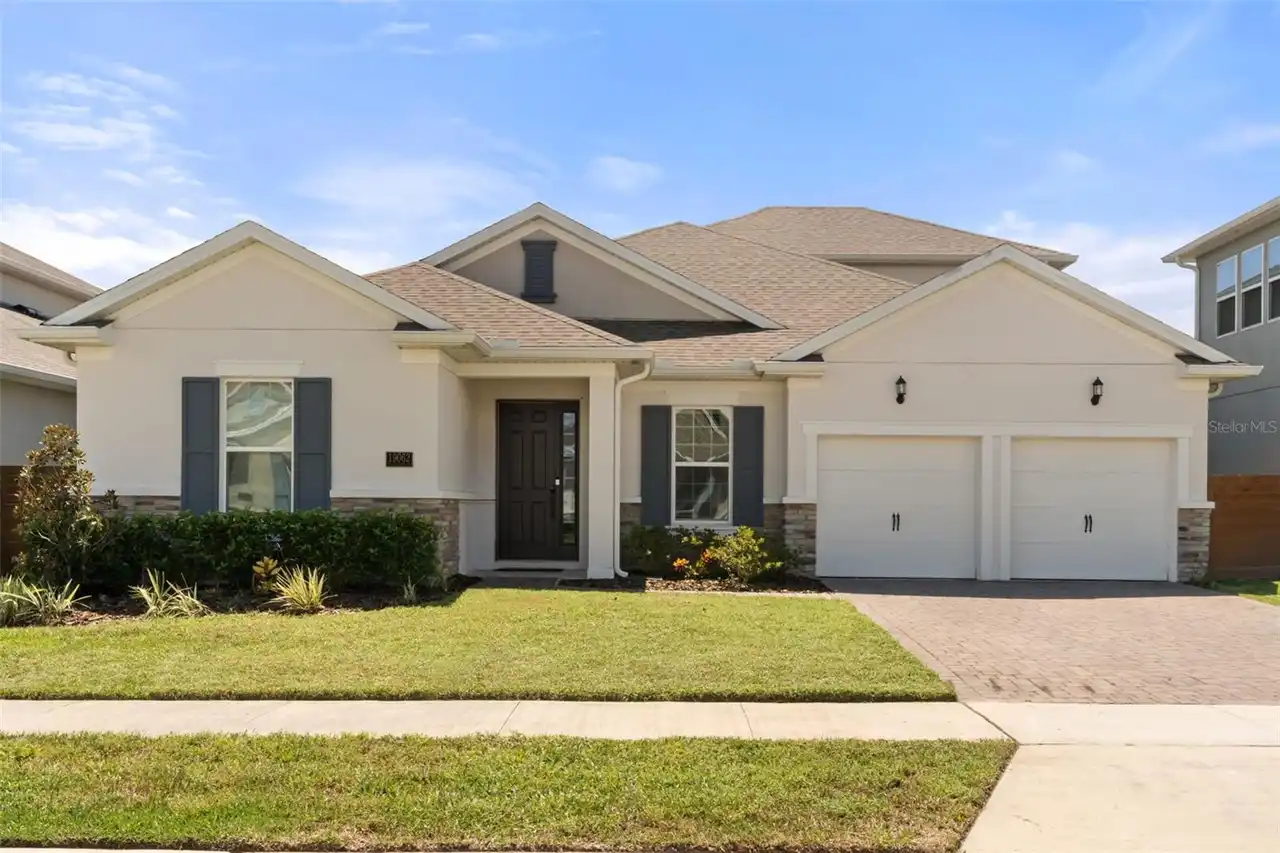
$855,000
19062 Blueleaf Street
Orlando
6BR/4BA
| Active


All listing information is deemed reliable but not guaranteed and should be independently verified through personal inspection by appropriate professionals. Listings displayed on this website may be subject to prior sale or removal from sale; availability of any listing should always be independent verified. Listing information is provided for consumer personal, non-commercial use, solely to identify potential properties for potential purchase; all other use is strictly prohibited and may violate relevant federal and state law. The source of the listing data is as follows: Stellar MLS (updated 10/9/26 12:07 AM) |

Listing Search


Translate Tool

Featured Listings
Orlando Real Estate
$950,000
4 BED
4 BATH
This totally upgraded gorgeous home sits in a beautiful open but private setting that boasts a wonderful private and rel... Read More
Orlando Real Estate
$1,285,000
6 BED
6 BATH
Virtually Staged. Luxury Lakefront Living in the Heart of Dr. Phillips Welcome to Lakeside at Toscana, an exclusive gate... Read More
Orlando Real Estate
$1,377,000
3 BED
3 BATH
Under Construction. Now Selling Building 1 and construction in underway with the amenities and building 1 for mid 2027 d... Read More
Orlando Real Estate
$1,196,000
3 BED
3 BATH
Under Construction. Now selling building 1 – Sales center open daily 505 main St Windermere - Introducing Cypress Sound,... Read More
Orlando Real Estate
$1,351,000
3 BED
3 BATH
Under Construction. Construction of building 1 and amenities is underway. Visit our sales center at 505 Main St Winderme... Read More
Orlando Real Estate
$1,295,000
3 BED
3 BATH
Welcome to gated community of Dellagio. This upscale designer home with captivating contemporary interiors offering the ... Read More
Orlando Real Estate
$1,297,000
4 BED
4 BATH
Discover sophisticated living in the heart of Dr. Phillips at The Residences at Dellagio. Nestled in the gated, boutique... Read More
Orlando Real Estate
$899,000
4 BED
3 BATH
DR. PHILLIPS private lakeside community of VENEZIA on BIG SAND LAKE! Beautiful Mediterranean style 4-bedroom, 3 bath exe... Read More
Orlando Real Estate
$1,250,000
6 BED
4 BATH
Welcome to 9212 Hanging Vine Court, located in the beautiful gated community of Phillips Grove in Orlando, just minutes ... Read More
Orlando Real Estate
$785,000
3 BED
2 BATH
Virtually Staged. Motivated Sellers, Huge price improvement! Welcome to this desirable gated community of Bay Hill Villa... Read More
Real Estate News
  • Coming soon
Contact Kevin Strawter

Wendy Morris LLC

Licensed in the State of Florida
BK 3146762
16797 Broadwater Avenue
Winter Garden, Florida 34787

Your privacy is our utmost concern. We will never sell your personal information. Privacy Policy
©2026 drphillips.info - all rights reserved. | Site Map