Property Features
Property Sub Type
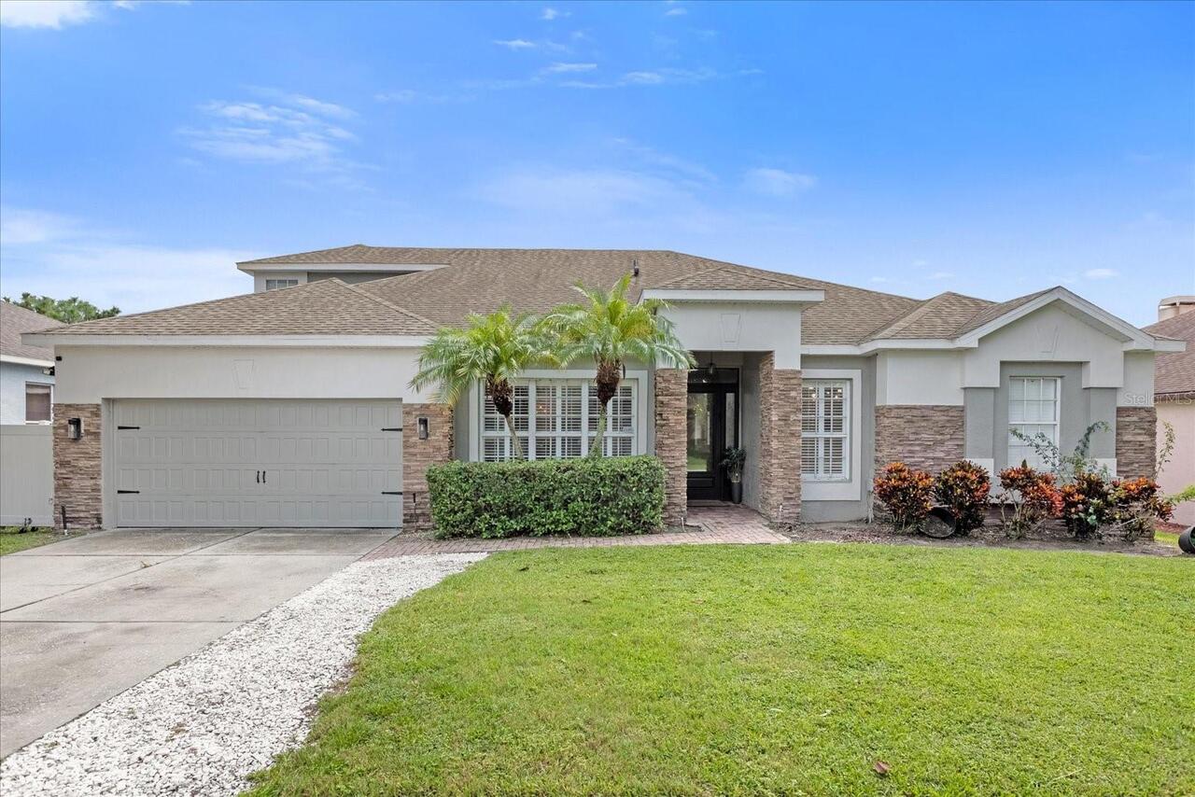
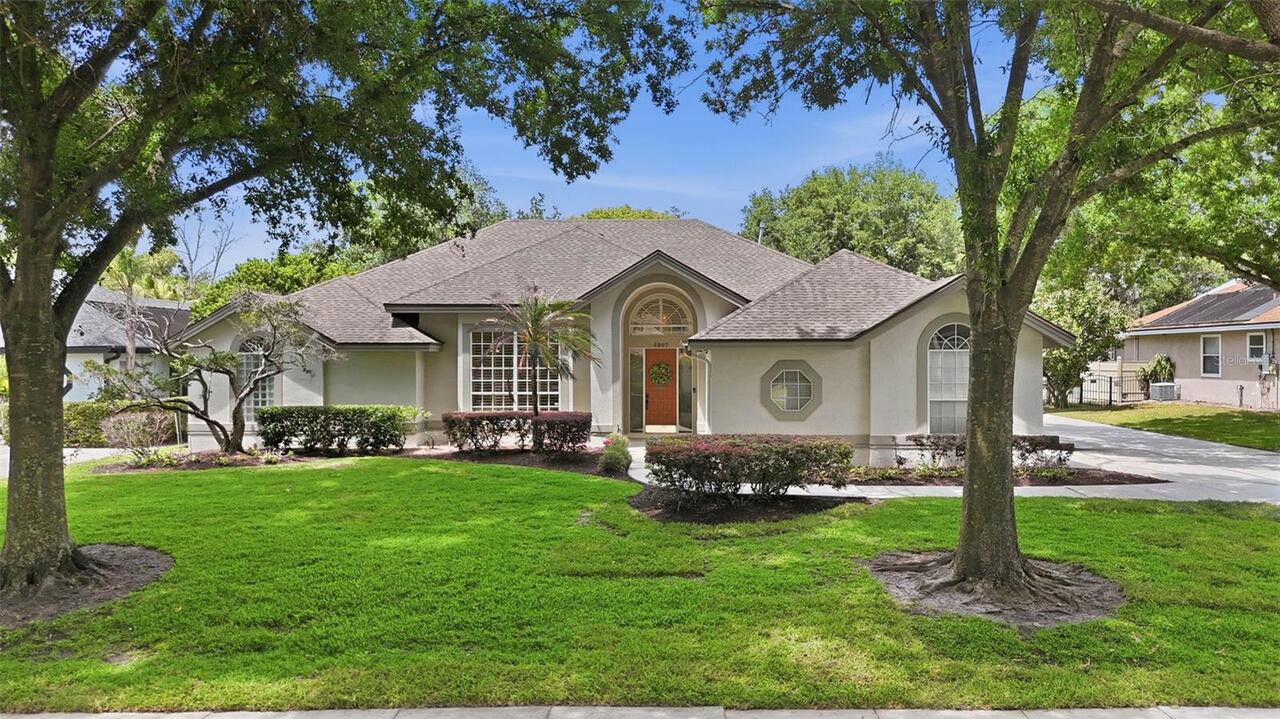
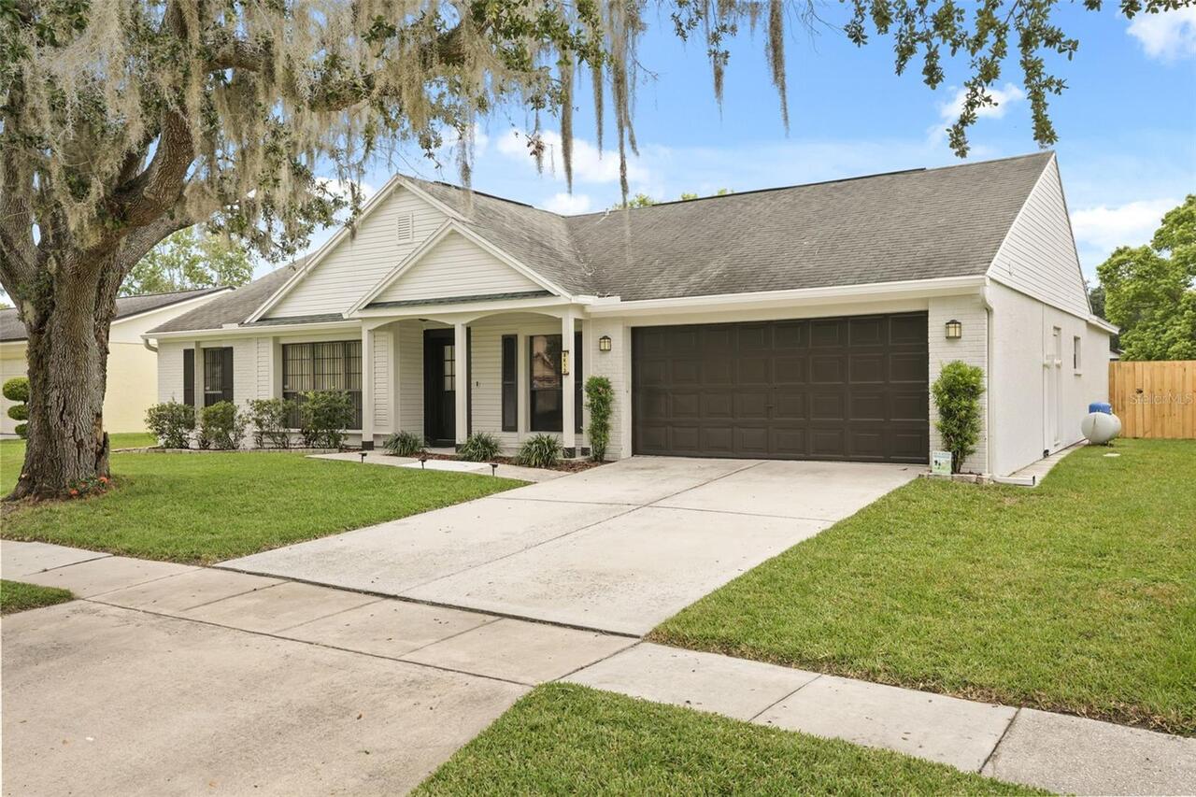
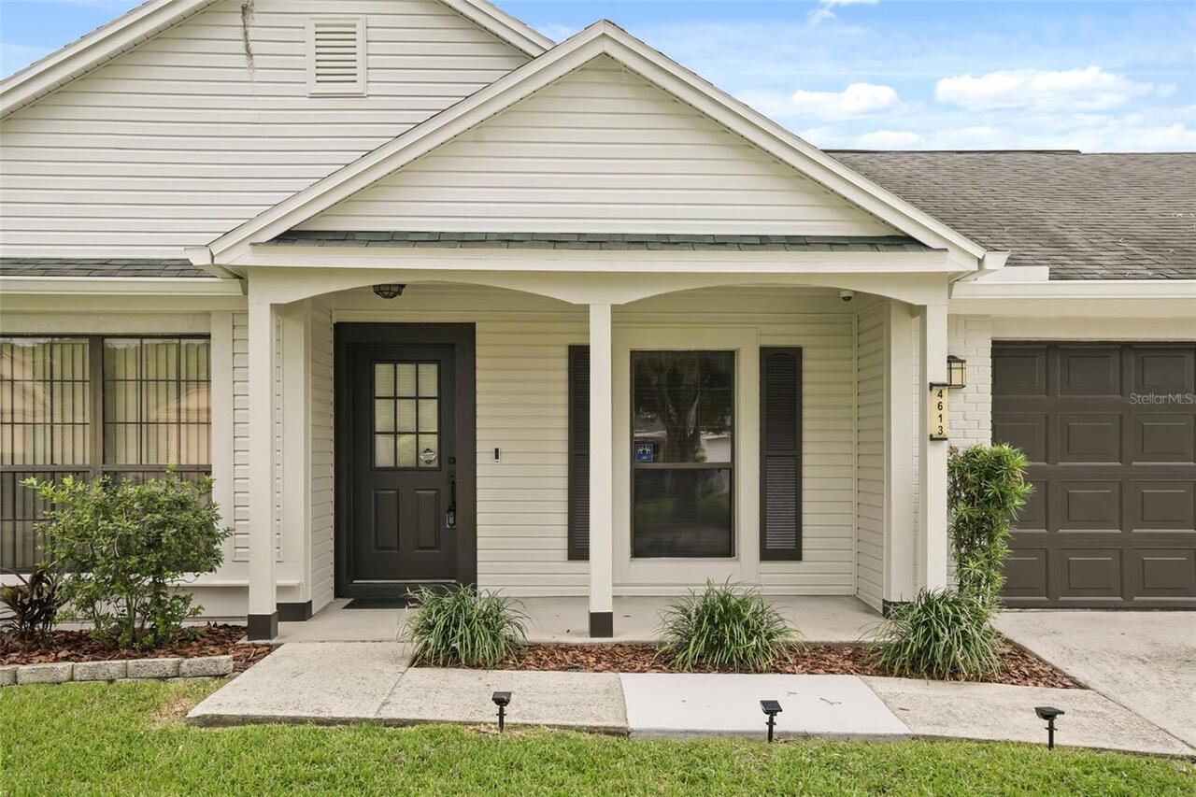
Single Family Residence
Subdivision
CHICKASAW OAKS PH 04
Additional Information
Additional Parcels YN
false
Additional Rooms
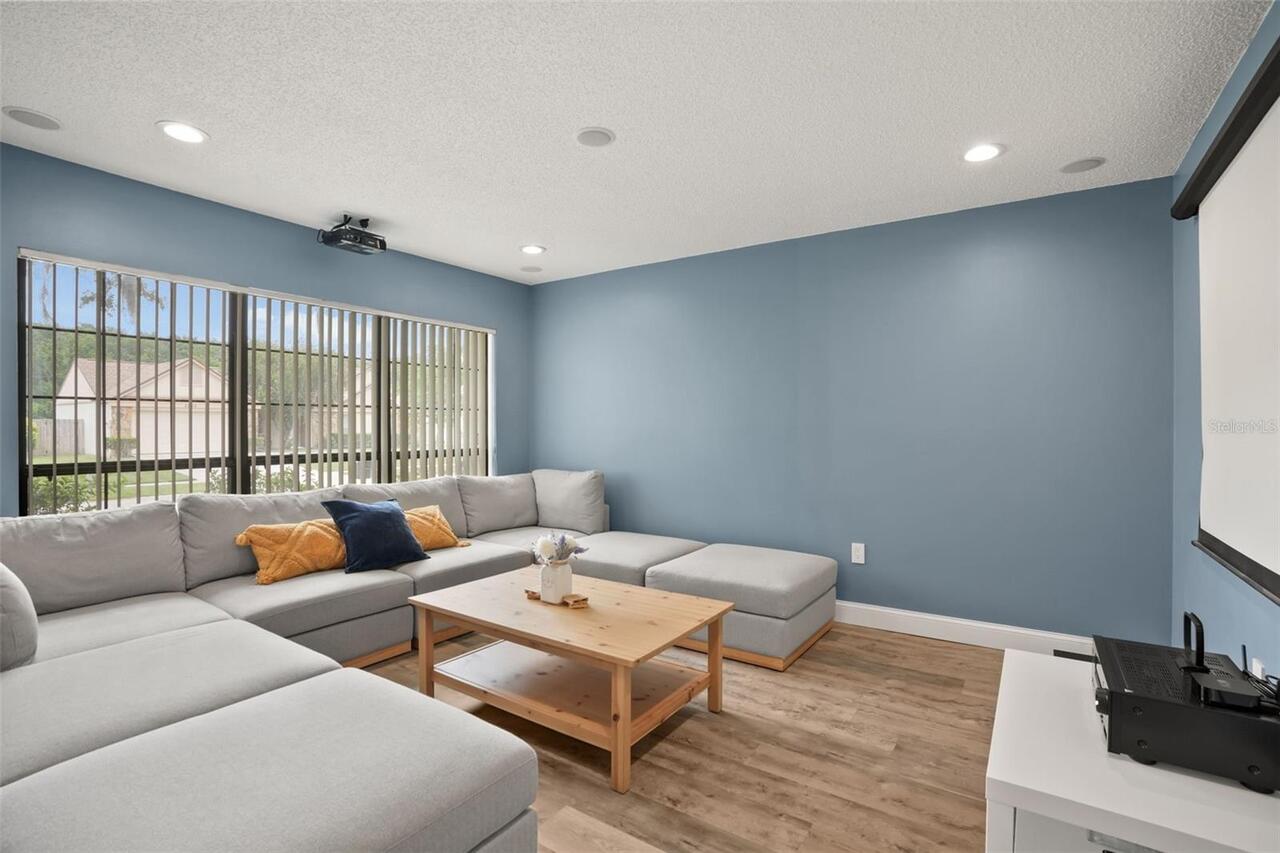
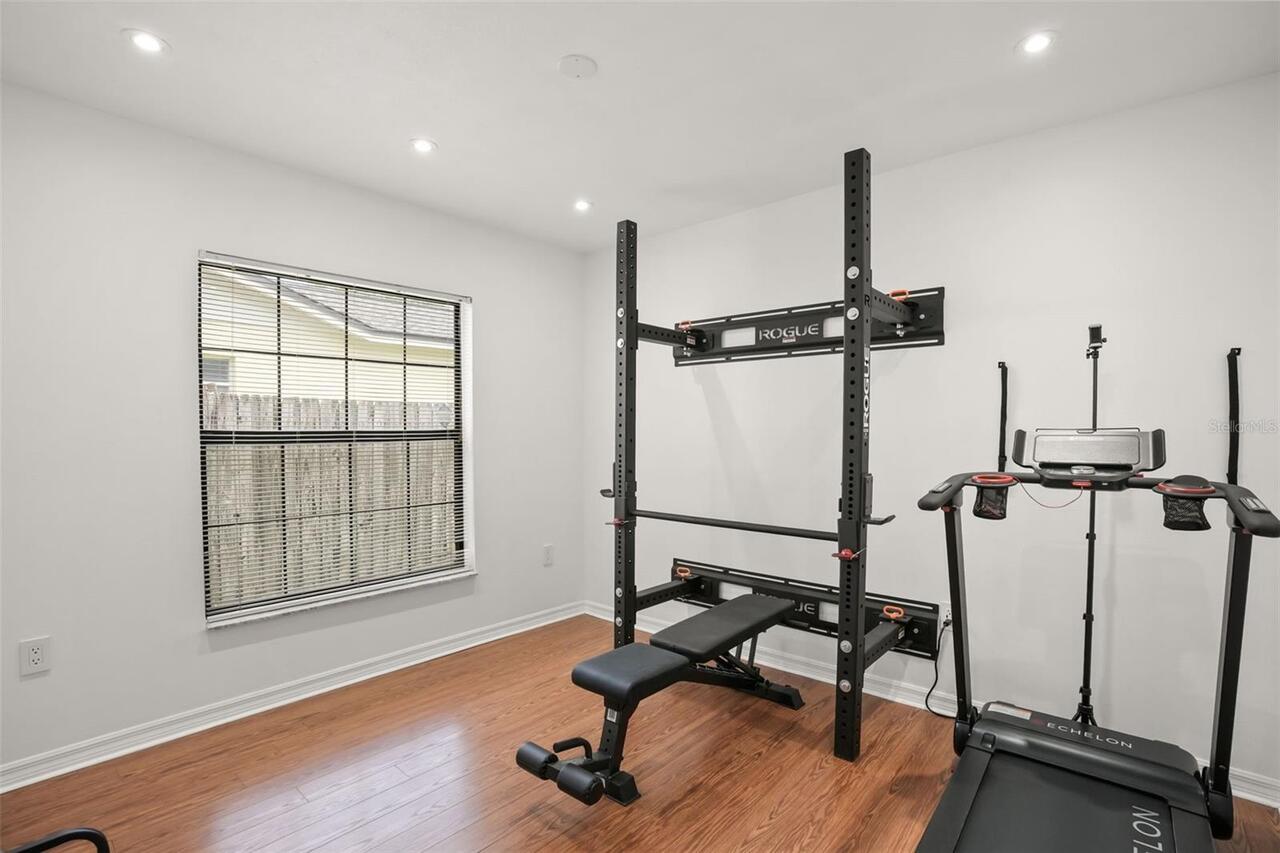
Media Room
Alternate Key Folio Num
302313130001010
Appliances
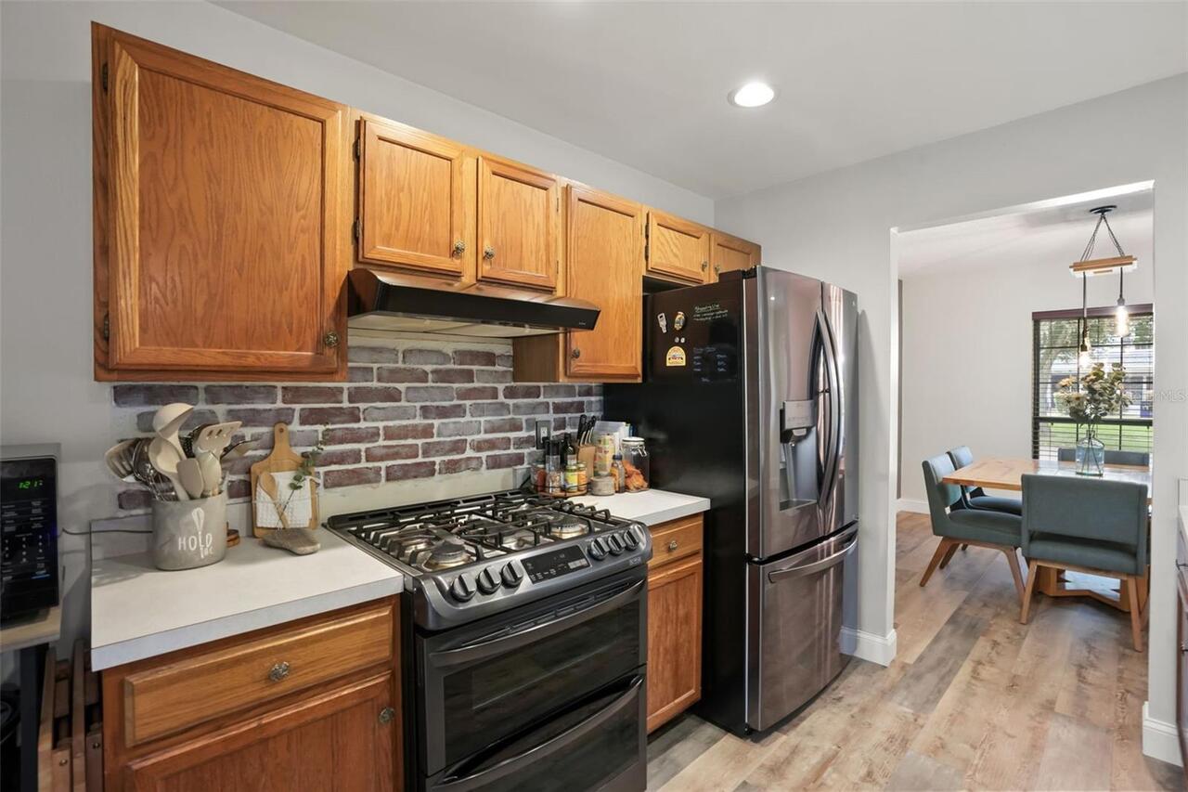
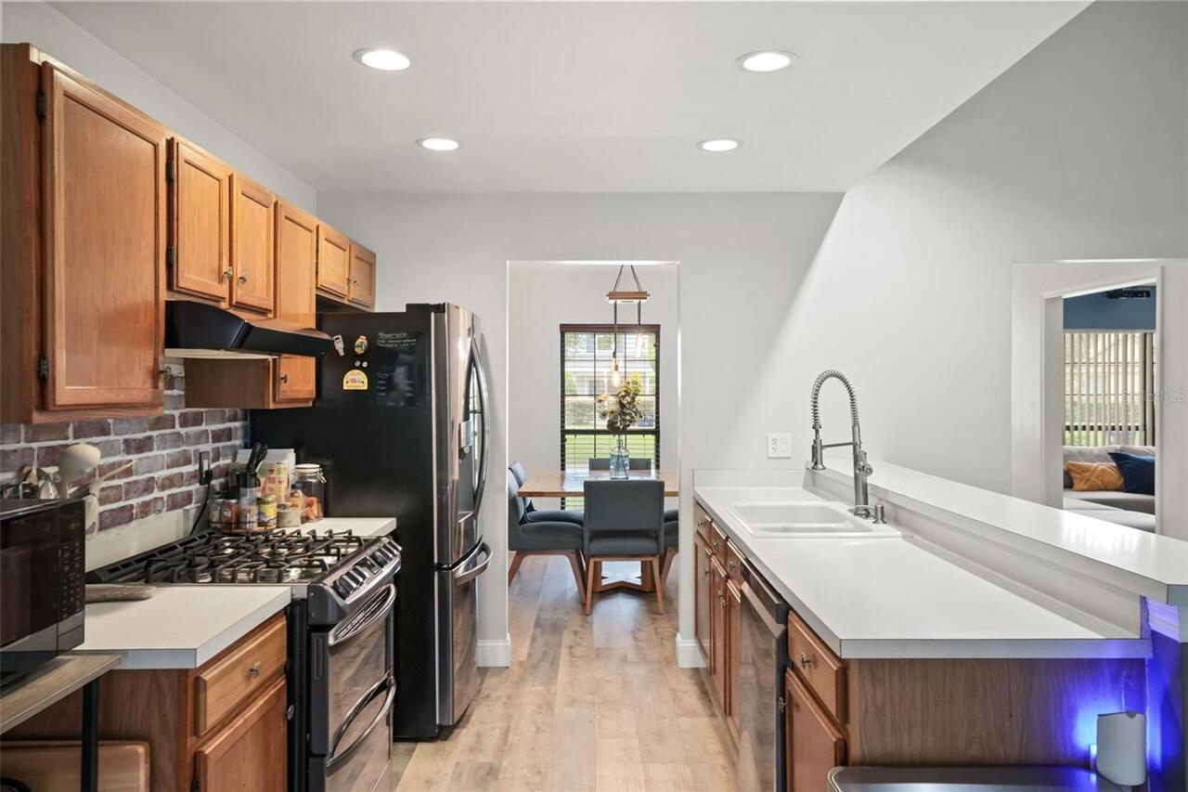
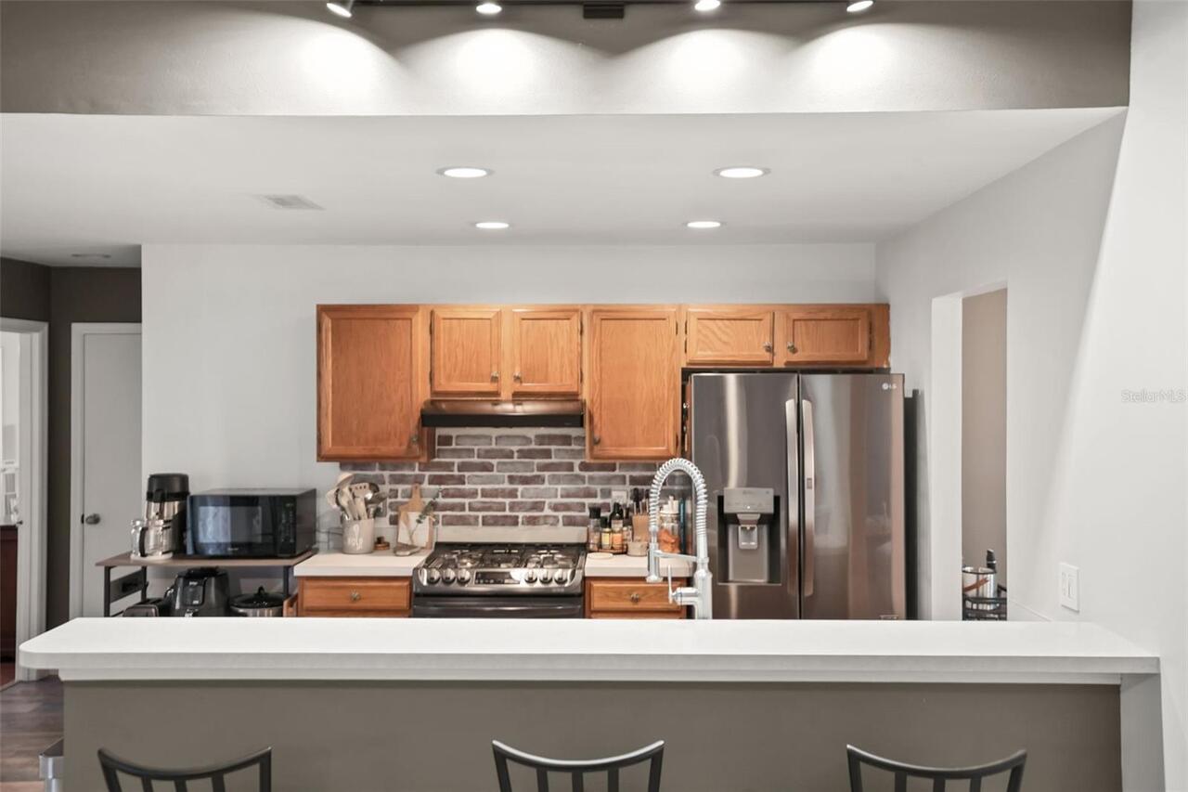
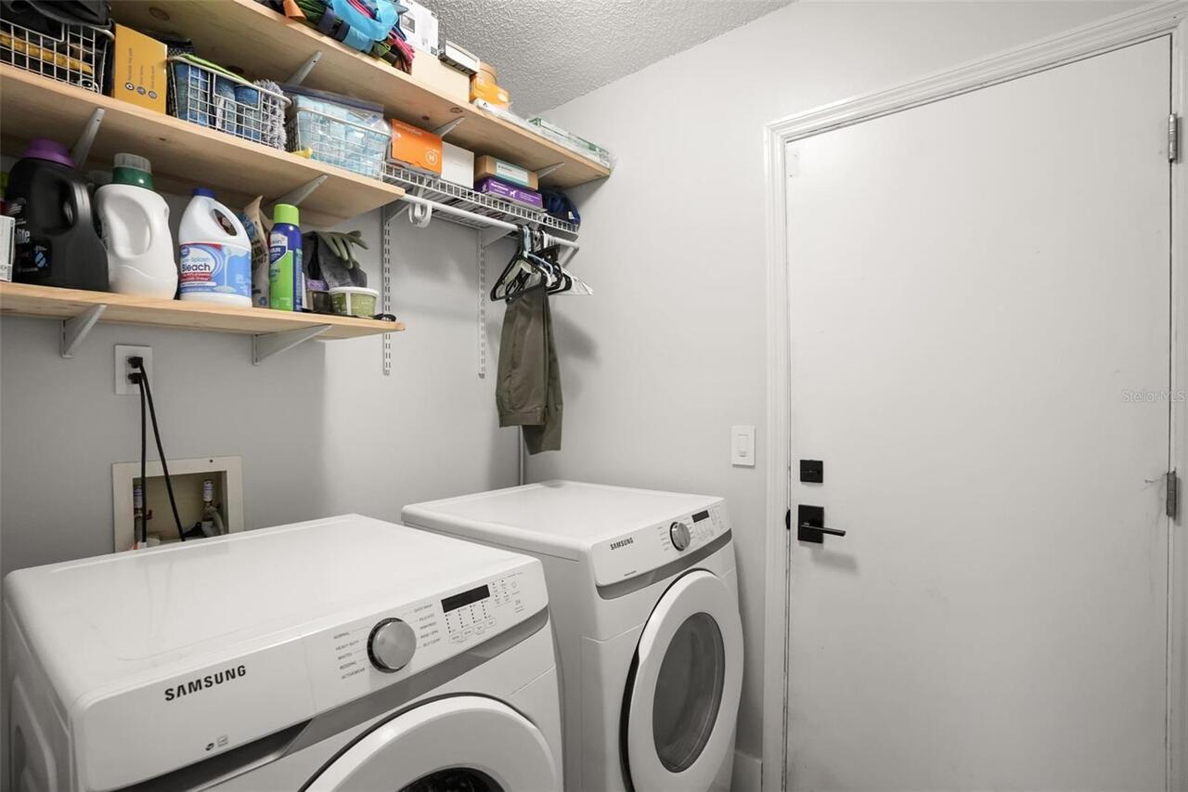
Dishwasher, Dryer, Range, Refrigerator, Washer, Water Filtration System, Water Softener
Approval Process
Please contact HOA with any questions.
Association Fee Frequency
Annually
Association Fee Requirement
Required
Association URL
https://chickasawoakshoa.wordpress.com/contact-us/
Building Area Source
Public Records
Building Area Total Srch SqM
180.32
Building Area Units
Square Feet
Calculated List Price By Calculated SqFt
218.96
Construction Materials
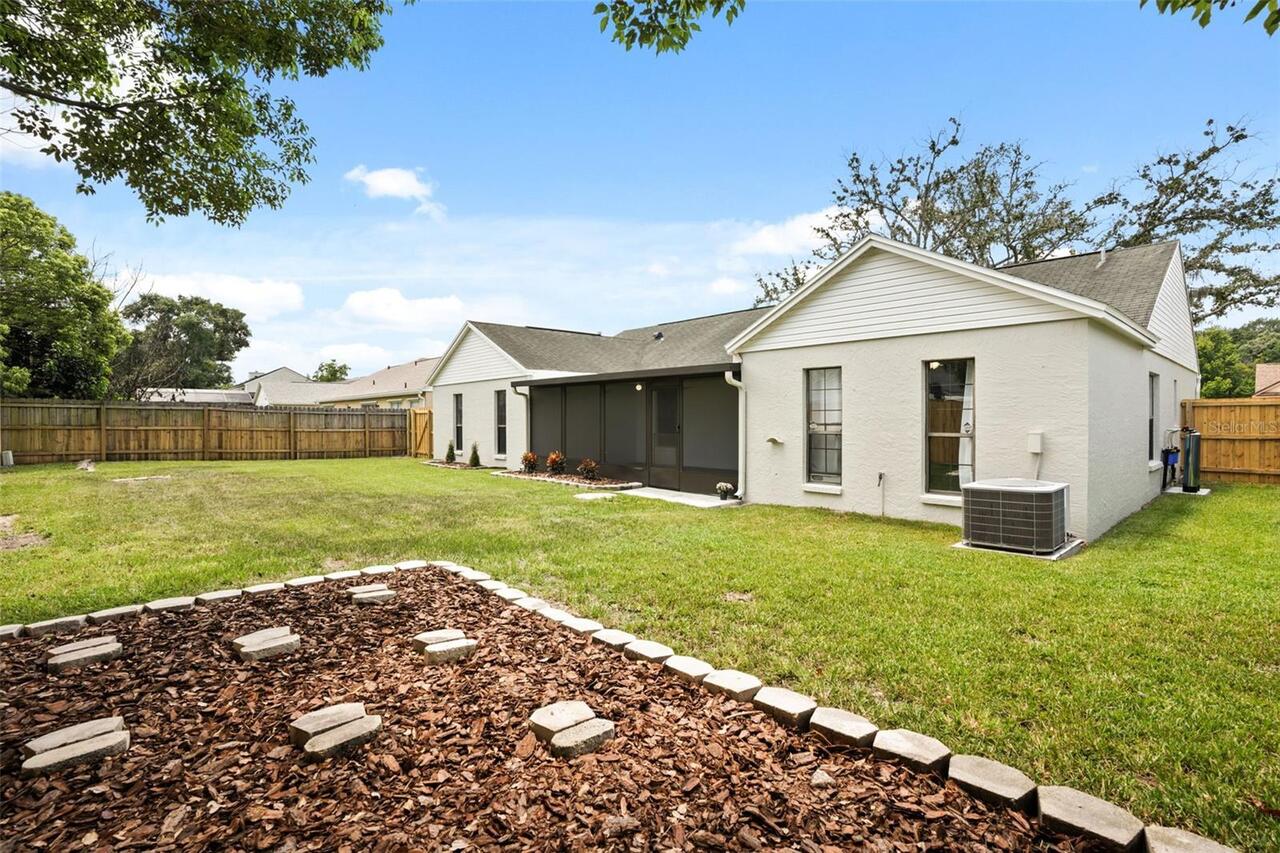
Block, Stucco
Cumulative Days On Market
7
Exterior Features
Rain Gutters, Sidewalk
Flood Zone Date
2018-06-20
Flood Zone Panel
12095C0435G
Flooring
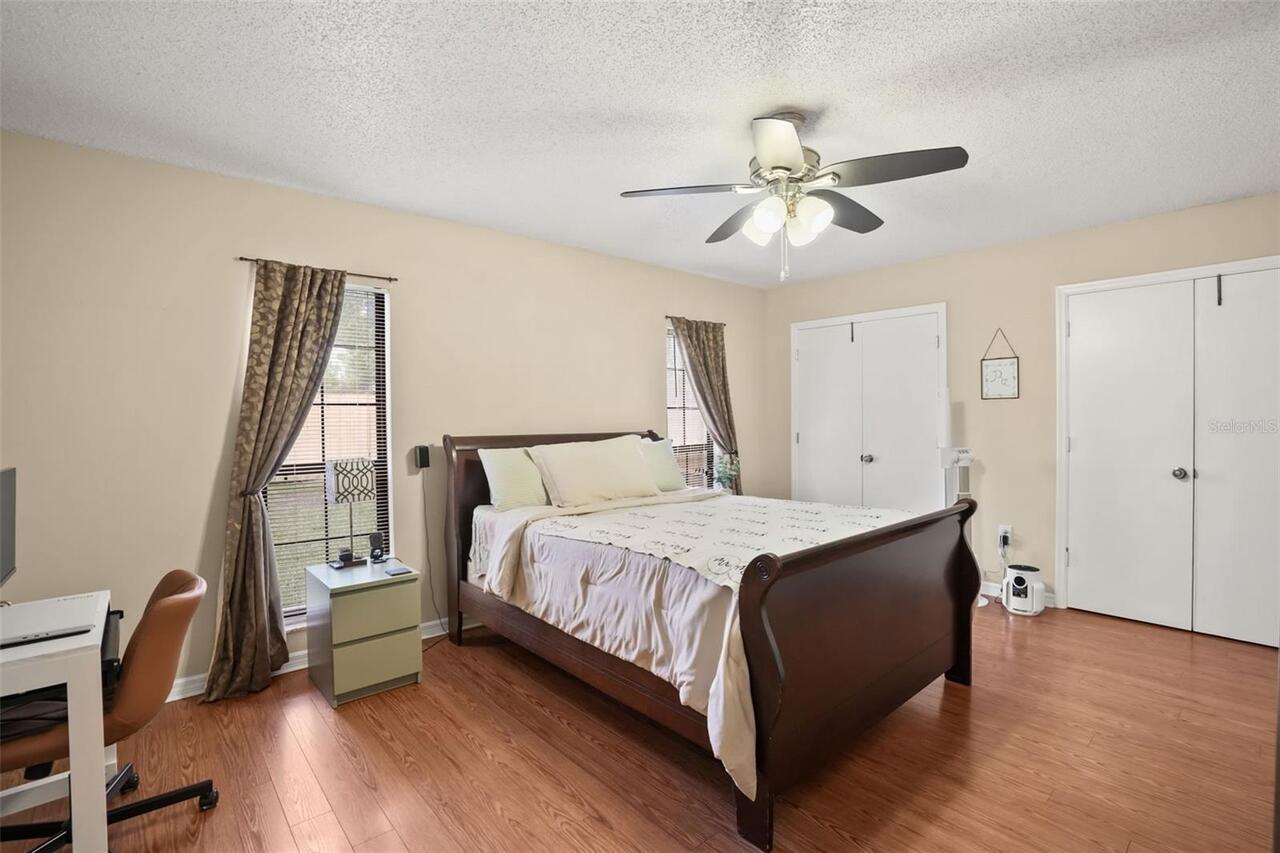
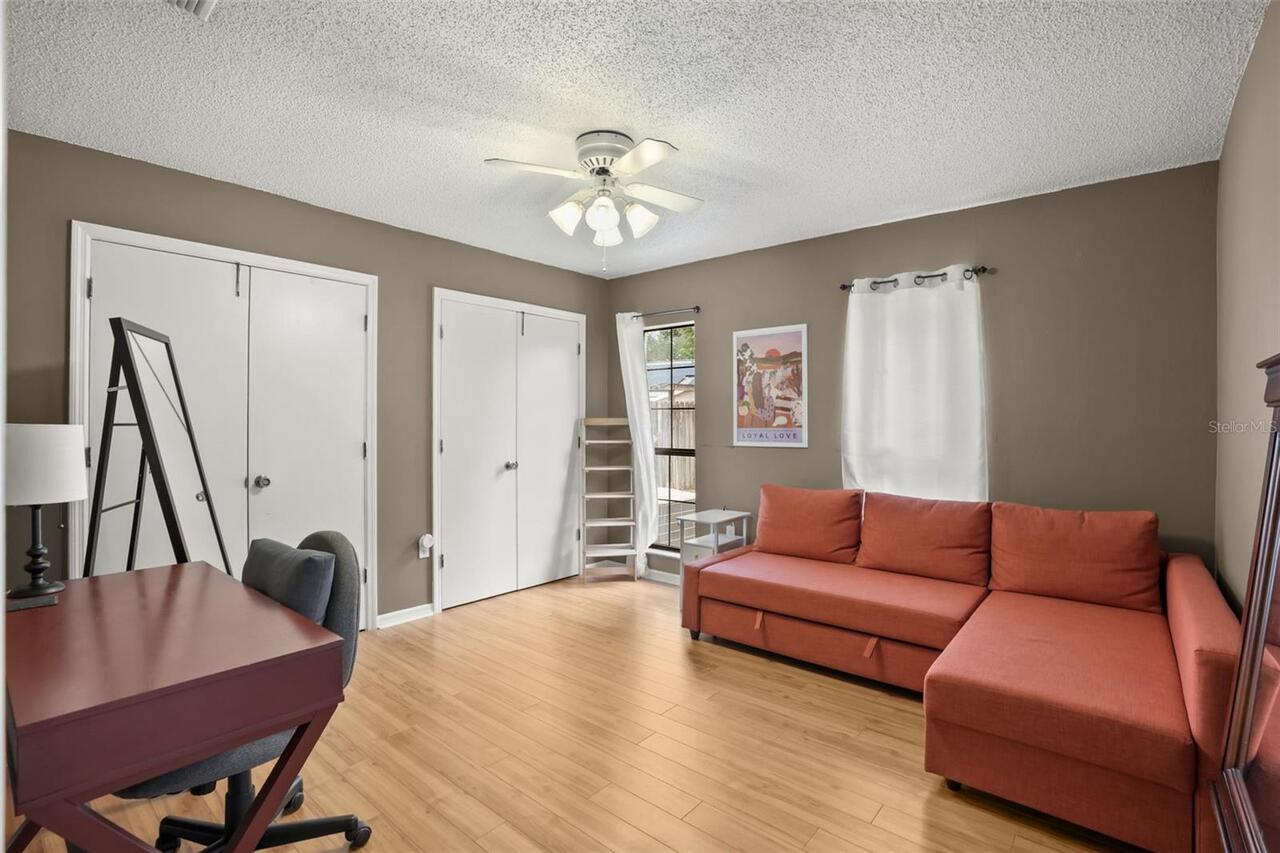
Laminate, Luxury Vinyl
Interior Features
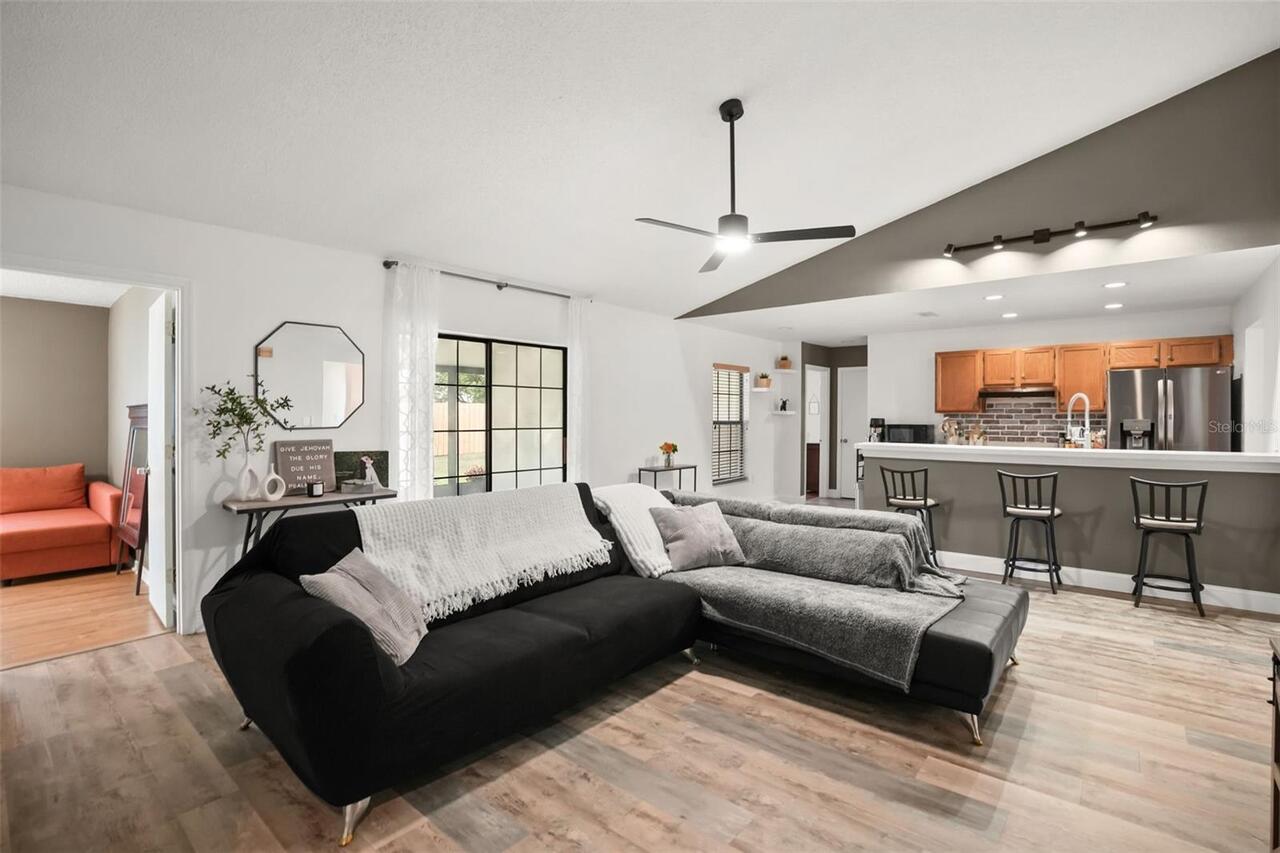
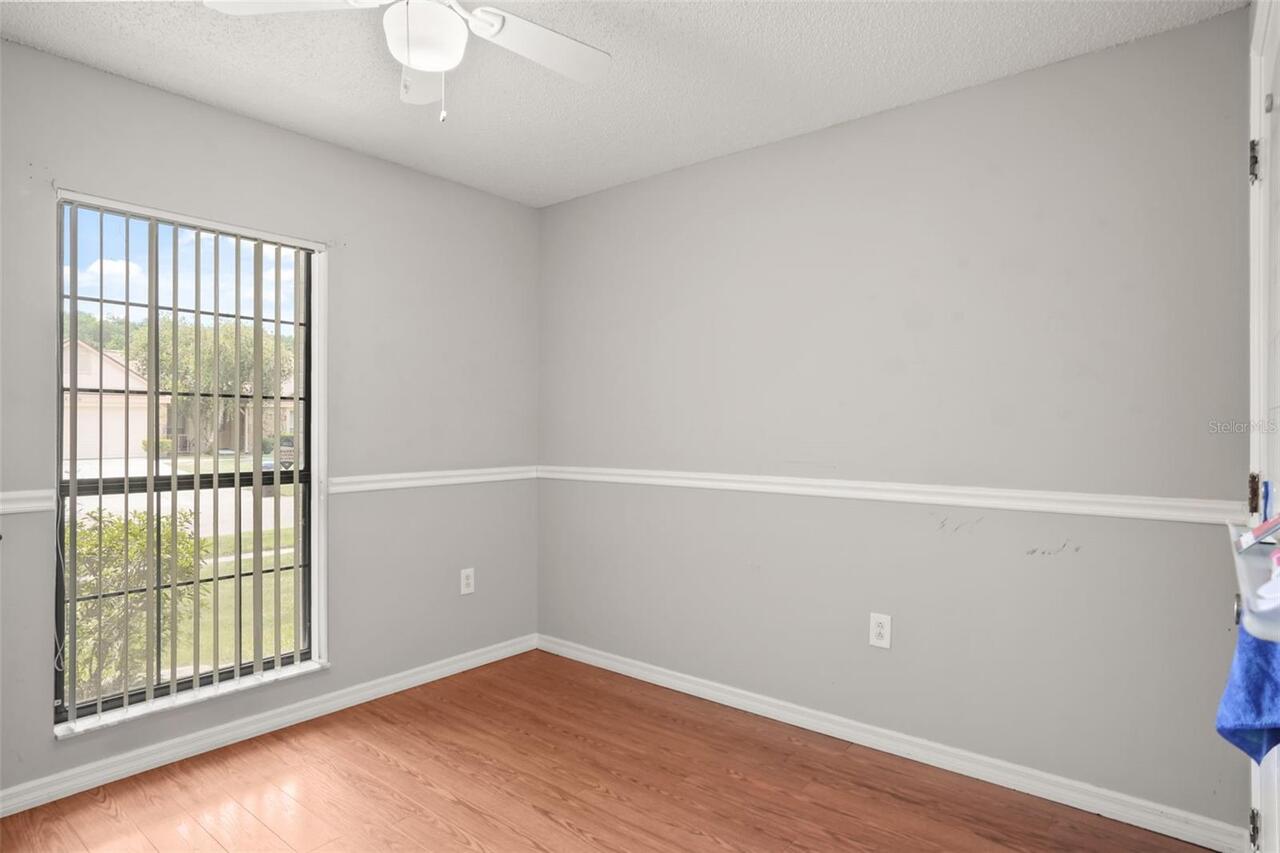
Ceiling Fans(s), Crown Molding, Split Bedroom, Thermostat
Internet Address Display YN
true
Internet Automated Valuation Display YN
false
Internet Consumer Comment YN
false
Internet Entire Listing Display YN
true
Laundry Features
Gas Dryer Hookup, Inside
Living Area Source
Public Records
Living Area Units
Square Feet
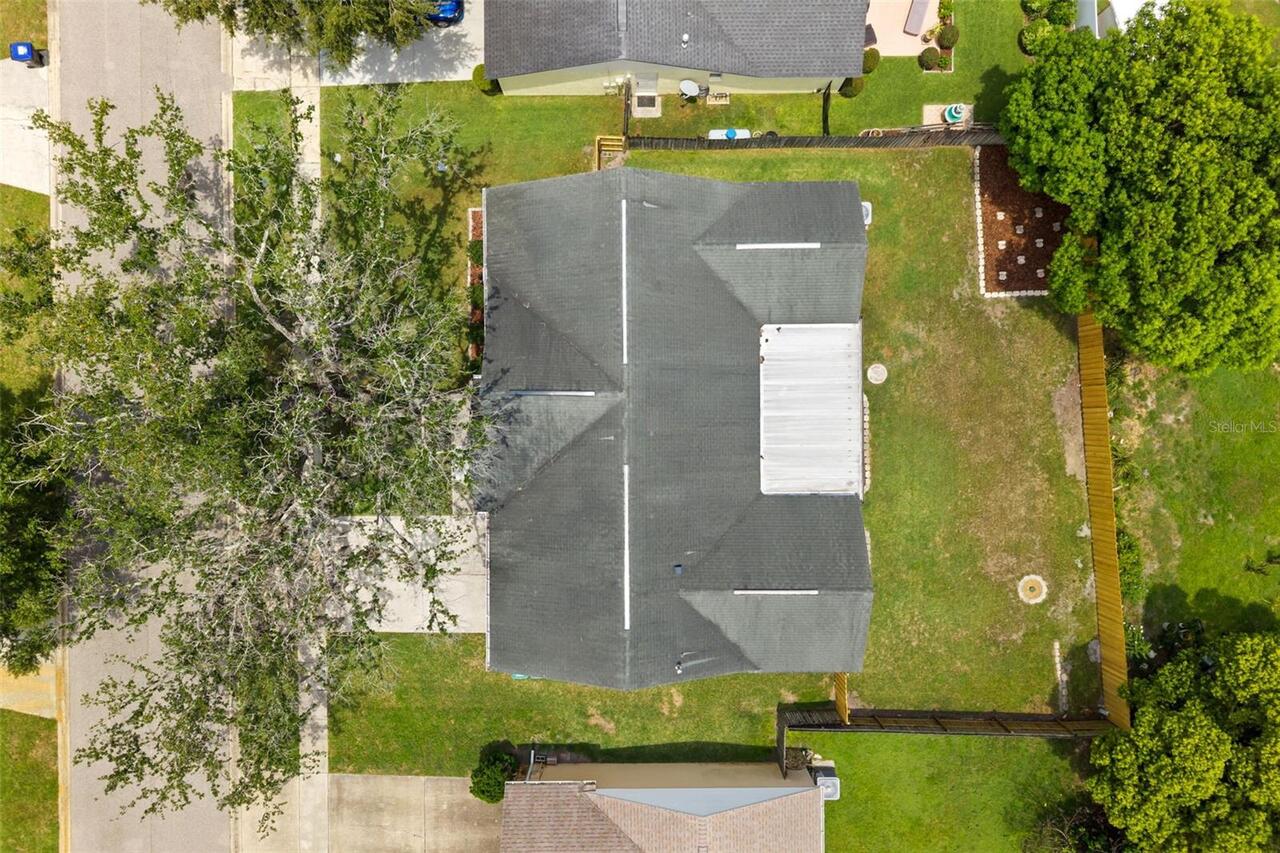
Lot Size Square Meters
714
Modification Timestamp
2026-08-06T12:57:09.909Z
Other Equipment
Irrigation Equipment
Parcel Number
13-23-30-1300-01-010
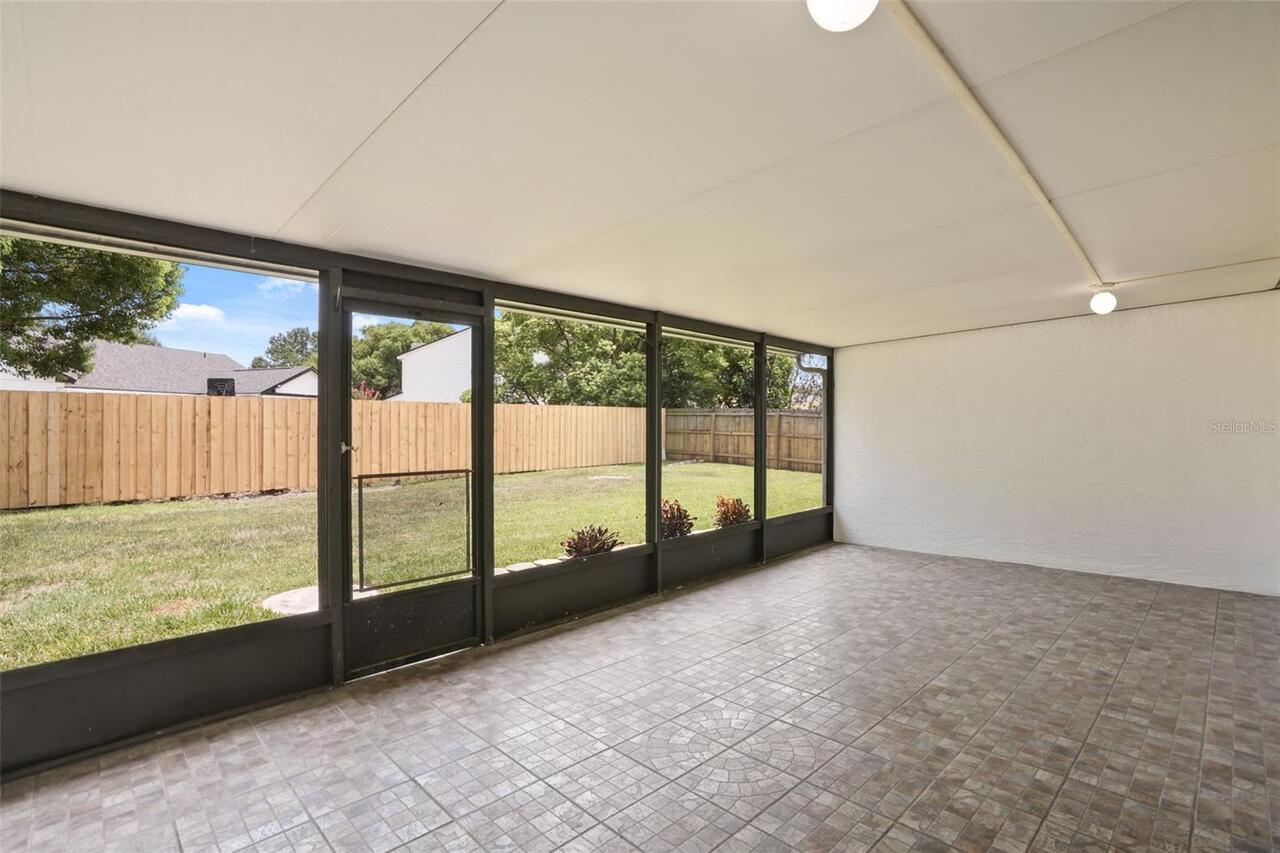
Patio And Porch Features
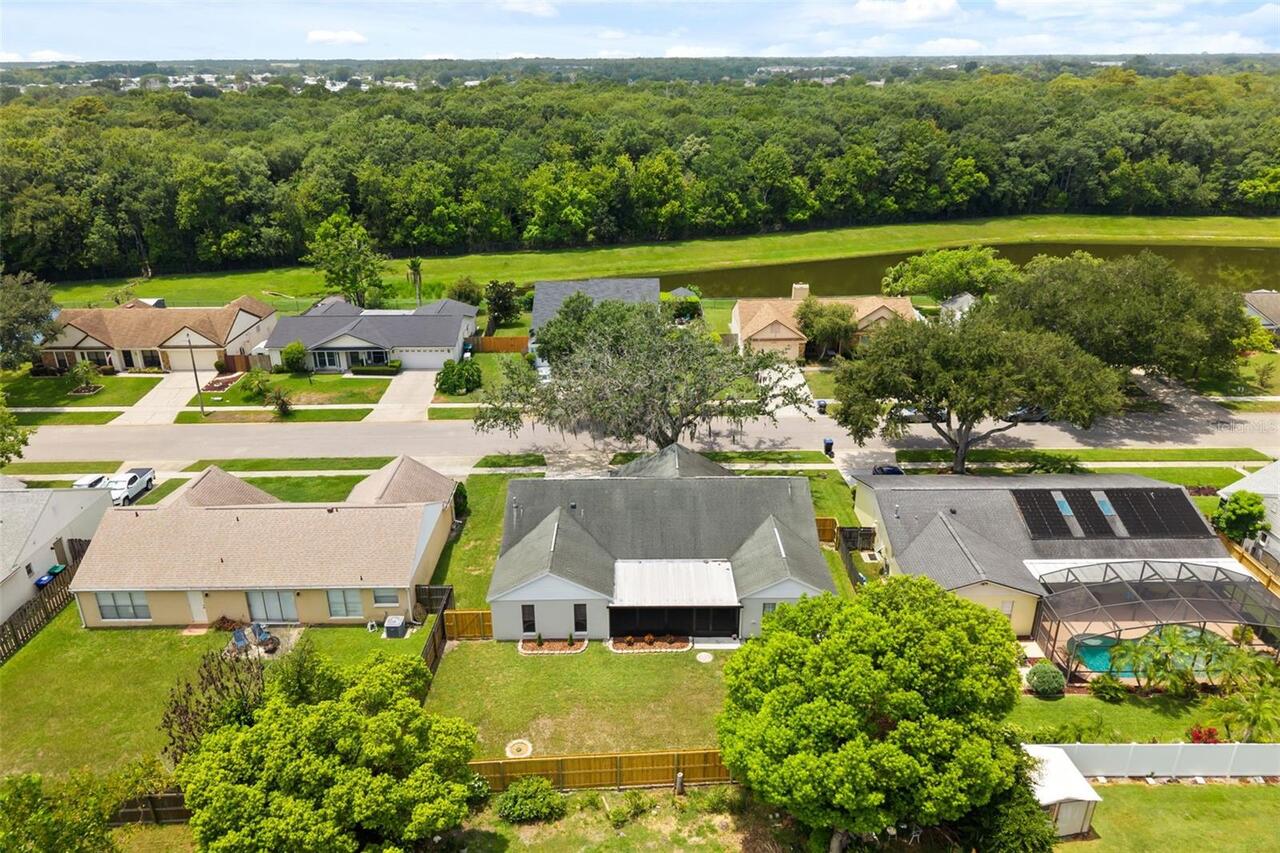
Covered, Enclosed, Patio, Screened
Pet Restrictions
Please contact HOA with any questions.
Property Condition
Completed
RATIO Current Price By Calculated SqFt
218.96
Showing Requirements
Sentri Lock Box, Call Listing Agent
Status Change Timestamp
2026-07-30T22:30:56.000Z
Tax Legal Description
CHICKASAW OAKS PHASE 4 17/127 LOT 101
Total Acreage
0 to less than 1/4
Universal Property Id
US-12095-N-132330130001010-R-N
Unparsed Address
4613 FLATWOOD LN
Utilities
BB/HS Internet Available, Electricity Connected, Fiber Optics, Propane, Sewer Connected, Water Connected