(850) 496-6412
Menu

4457 Starling Grove Drive, Orlando, FL

NEXT
PREV
$394,999

($237/sqft)

List Status: Active
4457 Starling Grove Drive
Orlando, FL 32822


3 beds
2 baths
1665 living sqft
Top Features
  • Subdivision: Shenandoah Reserve
  • Built in  2027
  • Townhouse
Description
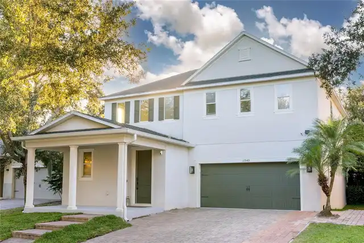
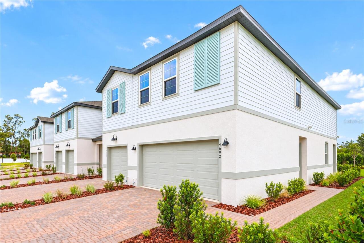
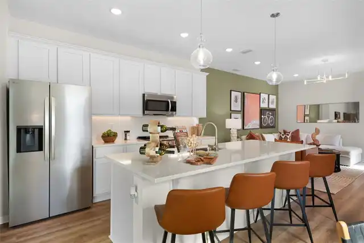
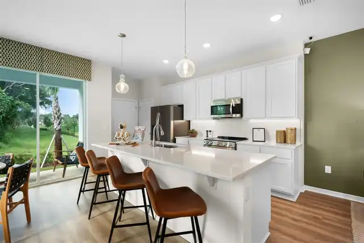
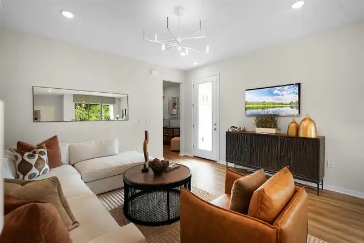
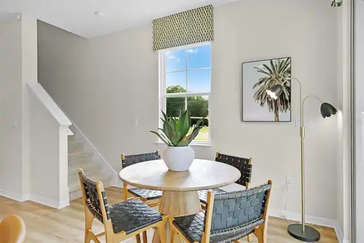
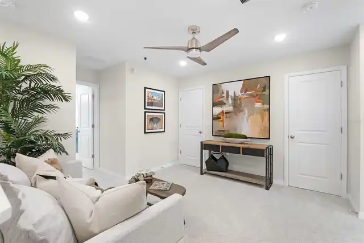
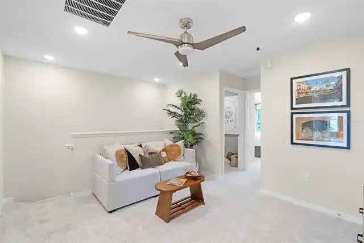
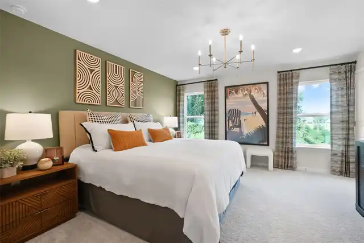
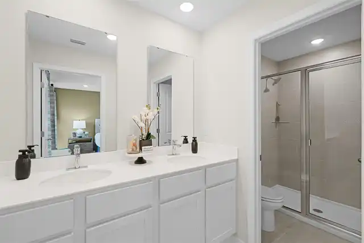
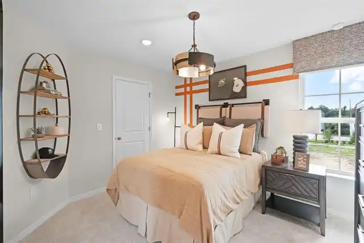
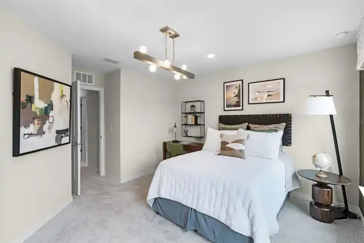
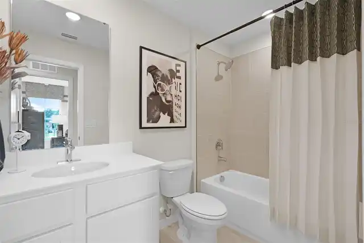
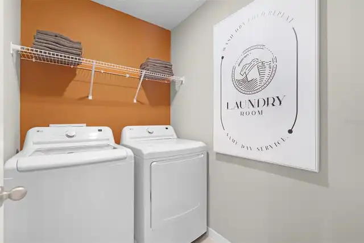
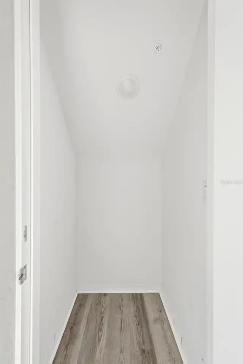
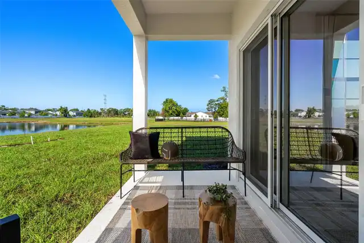
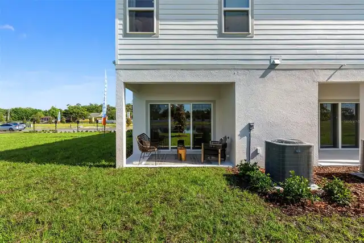
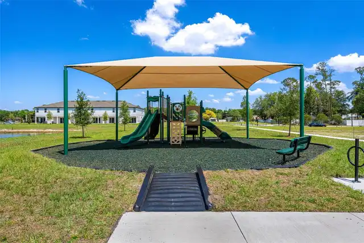
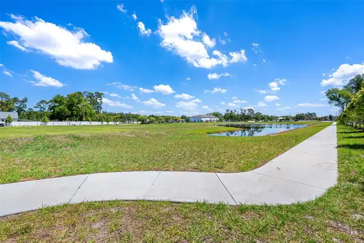
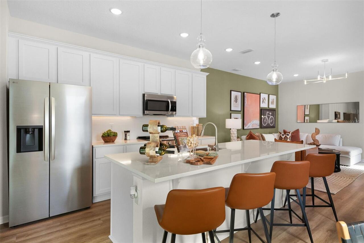
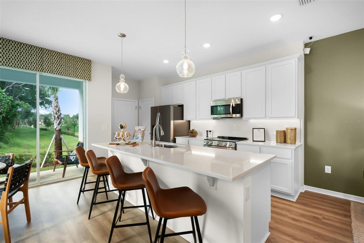
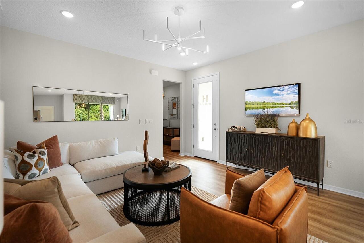
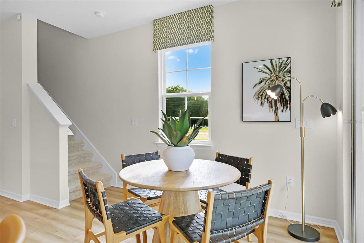
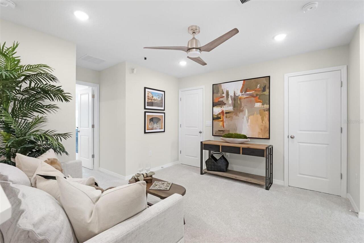
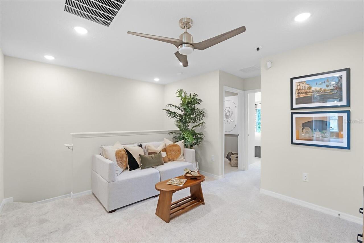
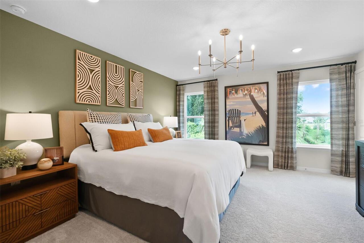
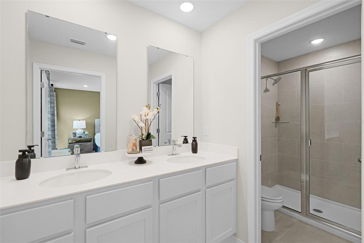
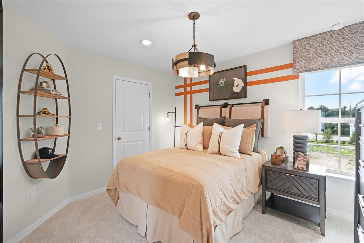
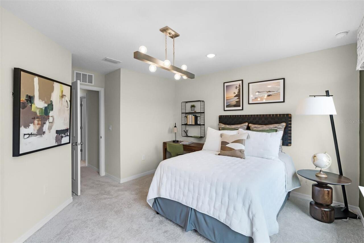
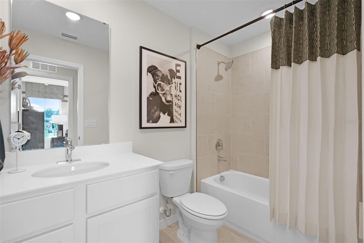
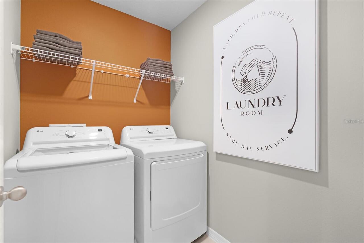
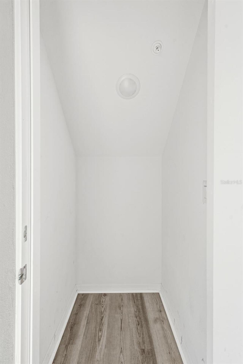
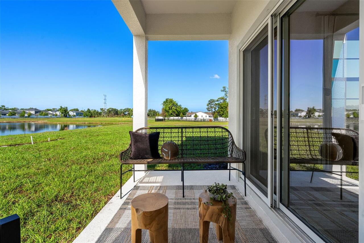
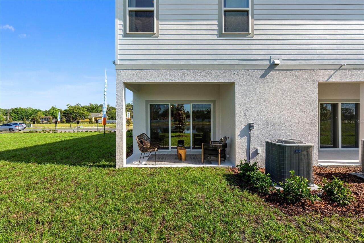
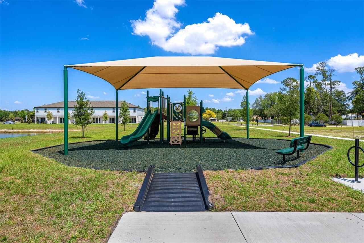
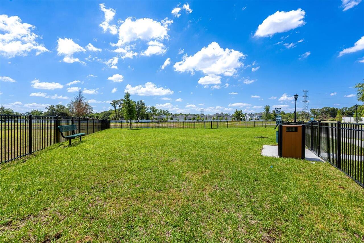
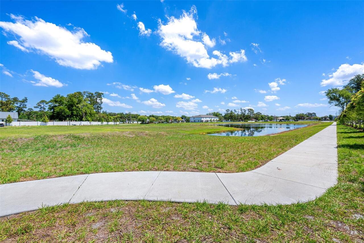
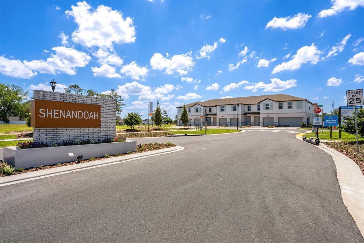
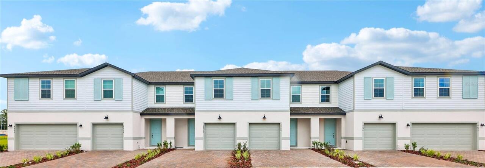
Under Construction. Ready in January 2027! Welcome to Shenandoah Reserve, where low-maintenance living meets the best of East Orlando. Conveniently located near major highways, top dining, entertainment, and outdoor recreation, this community offers both comfort and accessibility. This Malory townhome is a 3-bed, 2.5-bath, beautifully appointed corner-lot featuring a 2-car garage and a versatile loft. This home showcases great curb appeal with a paver driveway and lead walk to your side entry. Step through the impressive 8' front door and enjoy soaring 9'4" ceilings and luxury vinyl plank flooring throughout the first floor. Inside, the inviting open-concept layout features a spacious great room that seamlessly connects the kitchen and dining areas—creating the perfect setting for both everyday living and entertaining. The chef-inspired kitchen includes 42" white cabinetry, quartz countertops, and a large center island ideal for gathering. Triple sliding glass doors lead to your covered lanai, extending your living space outdoors and making it easy to enjoy Florida’s sunshine year-round. Upstairs, you’ll find three comfortable bedrooms—each with its own walk-in closet—along with a versatile loft ideal for a home office, media room, or play space. A generously sized upstairs laundry room adds to everyday convenience. The private primary suite features an oversized walk-in closet and a spacious primary bath complete with dual sink vanities and a private shower/tub combination. Enjoy extra storage space with the exterior storage closet accessible beside your front door, perfect for storing beach gear or cleaning supplies! Residents of Shenandoah Reserve enjoy low HOA fees, no CDD, and community amenities including a dog park, playground, walking trail, and gathering areas—all designed for relaxed, low-maintenance living. Ask about our closing cost incentives! DISCLAIMER: Photos and/or renderings are for illustrative purposes only and may depict upgraded landscaping, el
Property Details
Property Features
Property Sub Type
Townhouse
Parking
Garage Door Opener
County
Orange
Subdivision
SHENANDOAH RESERVE
Building Name
23
Additional Information
Additional Lease Restrictions
Minimum of 7 months.
Additional Parcels YN
false
Additional Rooms
Great Room, Loft, Storage Rooms
Appliances
Cooktop, Dishwasher, Disposal, Microwave, Range
Association Amenities
Playground, Recreation Facilities, Trail(s)
Association Fee
175
Association Fee Frequency
Monthly
Association Fee Includes
Maintenance Grounds, Pest Control, Recreational Facilities
Association Fee Requirement
Required
Association YN
true
Attached Garage YN
true
Available For Lease YN
1
Bathrooms Total Integer
3
Builder License Number
000
Builder Model
MALORY
Builder Name
HARTIZEN HOMES
Building Area Source
Builder
Building Area Total
1665
Building Area Total Srch SqM
154.68
Building Area Units
Square Feet
Calculated List Price By Calculated SqFt
237.24
Carport YN
false
Community Features
Community Mailbox, Dog Park, Playground, Sidewalks, Street Lights
Construction Materials
Cement Siding, Concrete, Stucco, Frame
Cooling
Central Air
Country
US
Cumulative Days On Market
69
Current Price
394999.00
Direction Faces
South
Elementary School
Three Points Elem
Exterior Features
Dog Run, Lighting, Playground
Fireplace YN
false
Flood Zone Code
X
Flooring
Carpet, Ceramic Tile, Luxury Vinyl
Foundation Details
Concrete Perimeter, Slab
Furnished
Unfurnished
Garage Dimensions
18x19
Garage Spaces
2
Garage YN
true
Heating
Electric, Exhaust Fan, Heat Pump
High School
Colonial High
Interior Features
High Ceilings, Kitchen/Family Room Combo, Living Room/Dining Room Combo, Open Floorplan, PrimaryBedroom Upstairs, Solid Surface Counters, Thermostat, Walk-In Closet(s)
Internet Address Display YN
true
Internet Automated Valuation Display YN
true
Internet Consumer Comment YN
true
Internet Entire Listing Display YN
true
Laundry Features
Inside
Lease Restrictions YN
1
Levels
Two
List AOR
West Pasco
Living Area Meters
154.68
Living Area Source
Builder
Living Area Units
Square Feet
Lot Features
Sidewalk, Paved
Lot Size Acres
0.07
Lot Size Dimensions
31x103
Lot Size Square Feet
3144
Lot Size Square Meters
292
Middle Or Junior School
Liberty Middle
Minimum Lease
7 Months
Modification Timestamp
2026-10-21T10:51:17.396Z
Monthly HOA Amount
175.00
New Construction YN
true
Occupant Type
Vacant
Other Equipment
Playground
Ownership
Fee Simple
Parcel Number
11-23-30-7975-00-230
Patio And Porch Features
Patio
Permit Number
x
Pet Restrictions
Domestic Pets Only
Pets Allowed
Cats OK, Dogs OK, Yes
Pool Private YN
false
Previous List Price
399890
Price Change Timestamp
2026-10-20T14:34:19.000Z
Projected Completion Date
2027-01-31T00:00:00.000
Property Condition
Under Construction
Property Description
End Unit
Public Survey Range
30
Public Survey Section
11
RATIO Current Price By Calculated SqFt
237.24
Road Surface Type
Asphalt
Roof
Shingle
Room Count
10
Security Features
Fire Sprinkler System, Smoke Detector(s)
Senior Community YN
false
Sewer
Public Sewer
Showing Requirements
Call Listing Agent, Call Listing Office, Contact Call Center, See Remarks, ShowingTime
Status Change Timestamp
2026-08-13T22:33:30.000Z
Tax Block
00
Tax Book Number
119/148
Tax Legal Description
SHENANDOAH RESERVE 119/148 LOT 23
Tax Lot
23
Tax Year
2026
Total Acreage
0 to less than 1/4
Total Annual Fees
2100.00
Total Monthly Fees
175.00
Township
23
Universal Property Id
US-12095-N-112330797500230-R-N
Unparsed Address
4457 STARLING GROVE DR
Utilities
Electricity Available, Fiber Optics, Fire Hydrant, Phone Available, Water Available
Water Source
Canal/Lake For Irrigation
Waterfront YN
false
Window Features
Double Pane Windows
Zoning
X
Neighborhood Map
Popup

Property Photos
Listing Photo
Listing Photo
Listing Photo
Listing Photo
Listing Photo
Listing Photo
Listing Photo
Listing Photo
Listing Photo
Listing Photo
Listing Photo
Listing Photo
Listing Photo
Listing Photo
Listing Photo
Listing Photo
Listing Photo
Listing Photo
Listing Photo
Listing Photo
Listing Photo
Listing Photo
Listing Photo
Listing Photo
Listing Photo
Listing Photo
Listing Photo
Listing Photo
Listing Photo
Listing Photo
Listing Photo
Listing Photo
Listing Photo
Listing Photo
Listing Photo
Listing Photo
Listing Photo
Listing Photo
Listing Photo
Listing Photo
Listing Photo
Listing Photo
Listing Photo
Listing Photo

MLS #MFRW7888579 Listing courtesy of Maltbie Realty Group provided by Stellar MLS.

Similar Listings

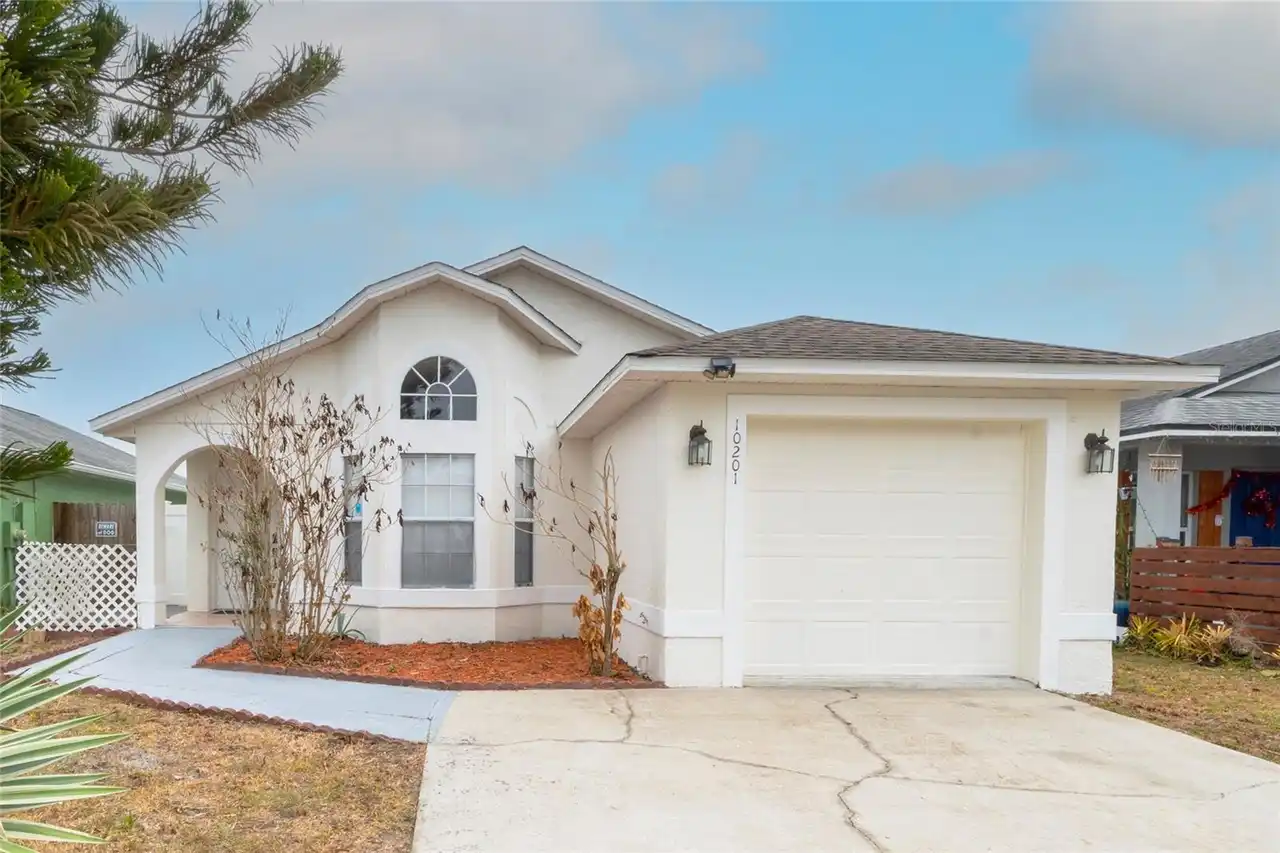
$358,000
10201 Vista Cove Lane
Orlando
3BR/2BA
| Active
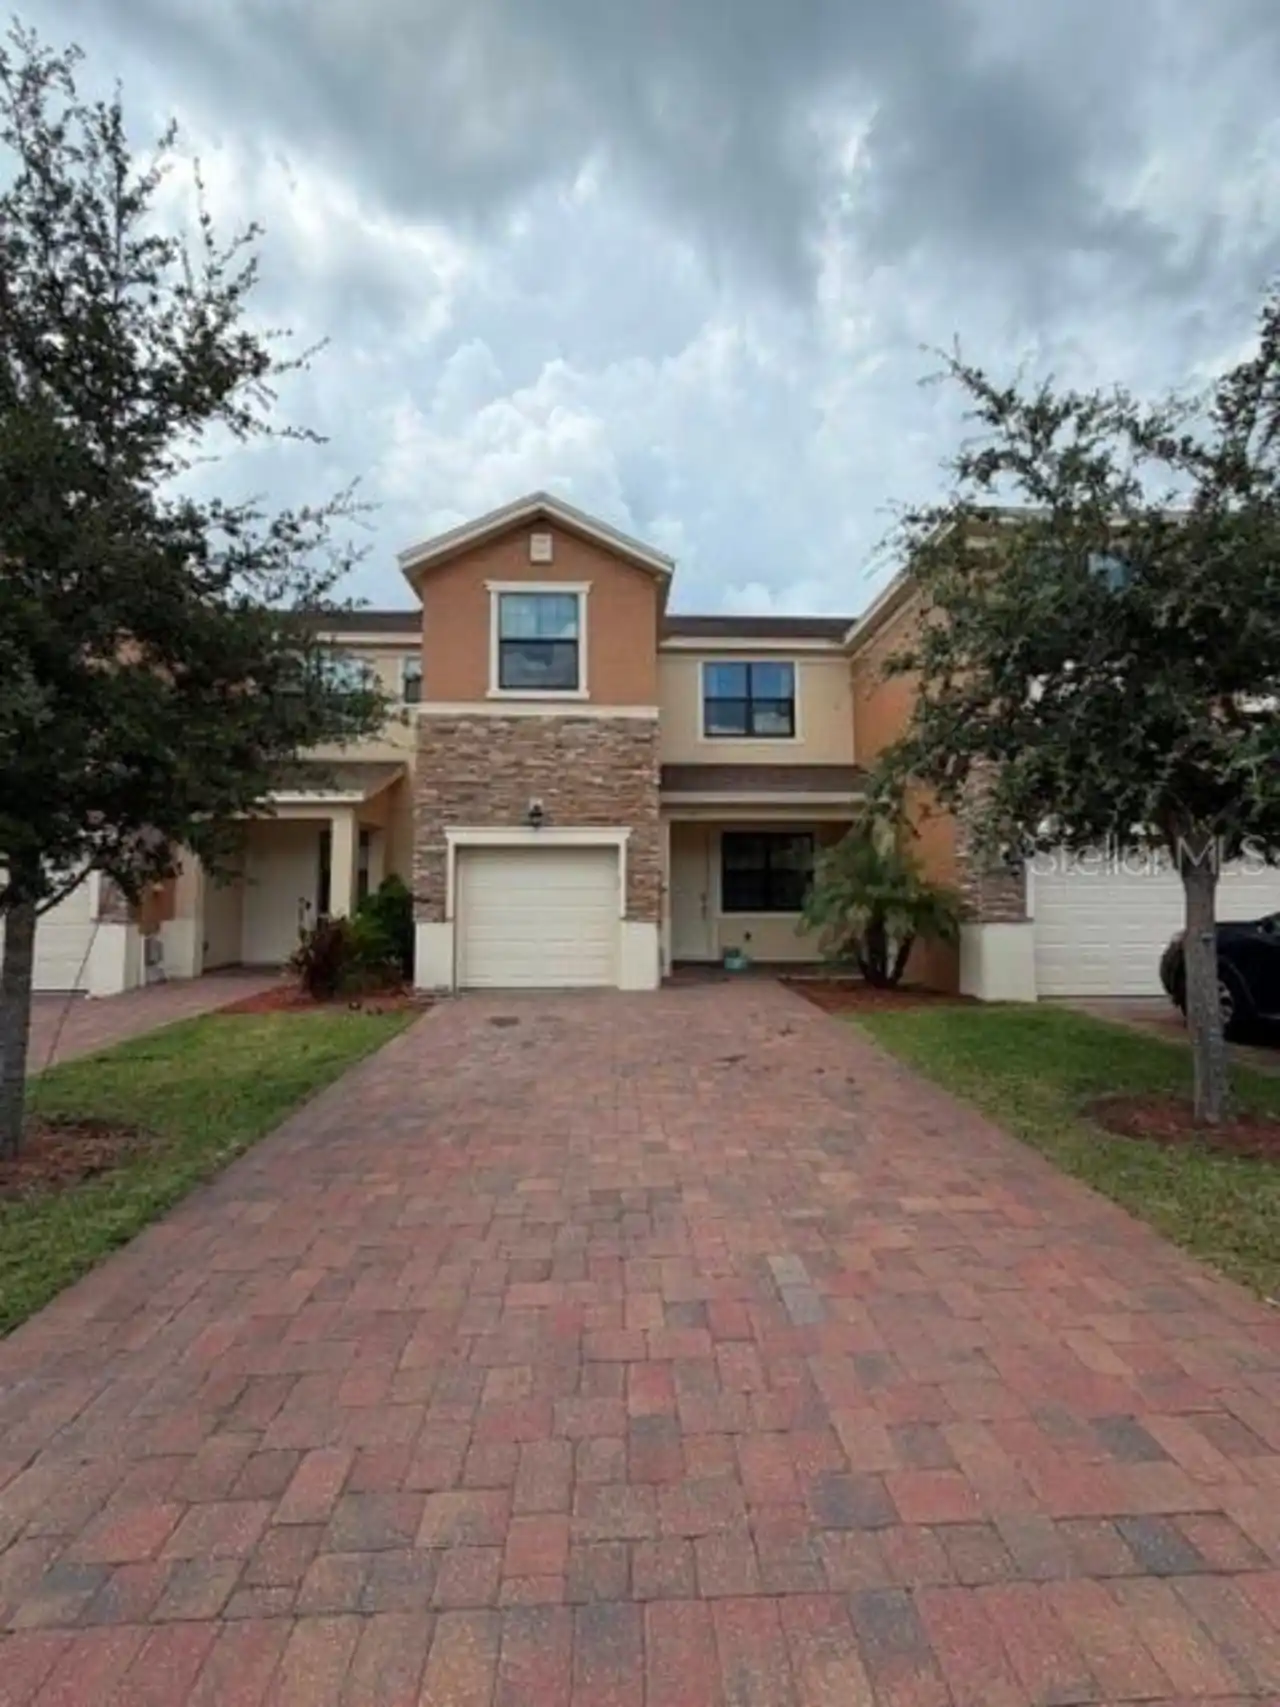
$359,000
1743 Portofino Meadows Boulevard
Orlando
3BR/2BA
| Active
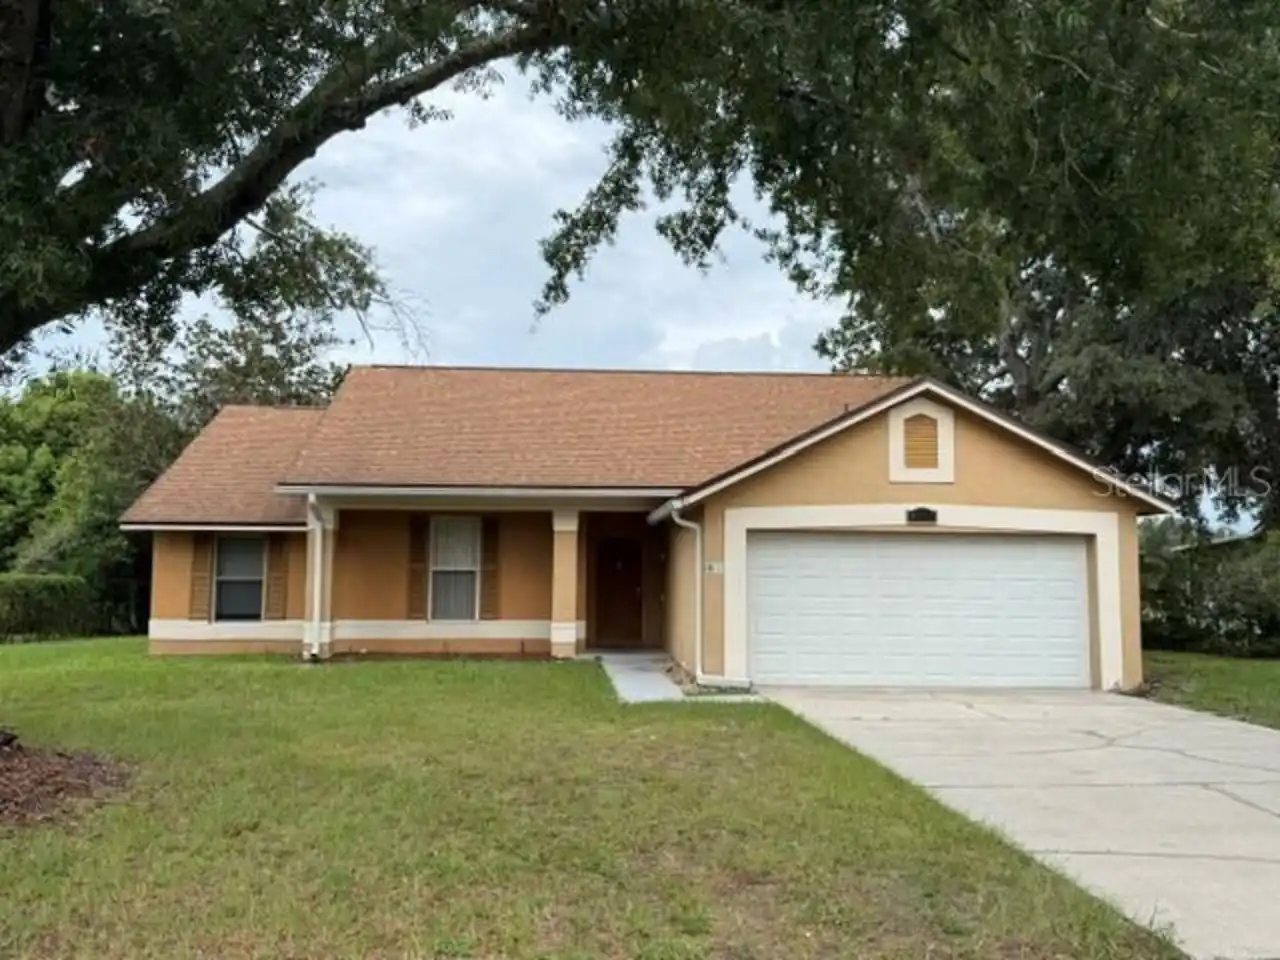
$359,000
9987 Randal Walk Street
Orlando
3BR/2BA
| Active
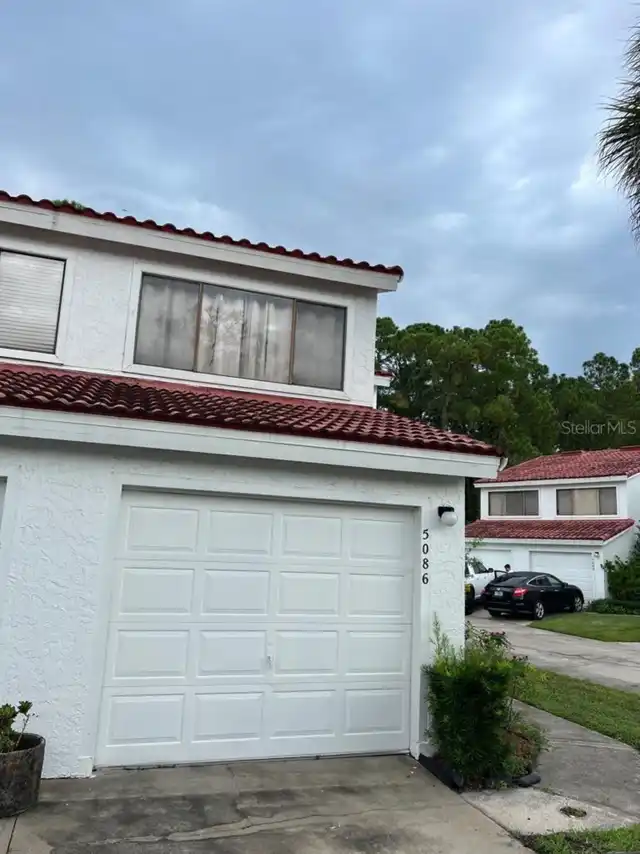
$359,000
4633 Hazelgrove Drive
Orlando
3BR/2BA
| Active


All listing information is deemed reliable but not guaranteed and should be independently verified through personal inspection by appropriate professionals. Listings displayed on this website may be subject to prior sale or removal from sale; availability of any listing should always be independent verified. Listing information is provided for consumer personal, non-commercial use, solely to identify potential properties for potential purchase; all other use is strictly prohibited and may violate relevant federal and state law. The source of the listing data is as follows: Stellar MLS (updated 10/24/26 5:43 AM) |

Listing Search


Translate Tool

Featured Listings
Orlando Real Estate
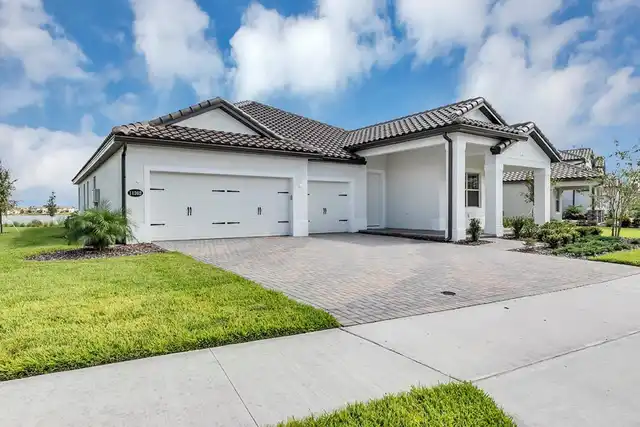
$229,900
2 BED
2 BATH
Great Location Near Universal Studios! Welcome to this 2-bedroom, 2.5-bathroom townhome in Marbella Woods, offering appr... Read More
Orlando Real Estate
$1,100,000
4 BED
3 BATH
LAKE HOME! This beautiful, nearly new 4-bedroom, 3-bathroom home features a 3-car garage and an open-concept kitchen and... Read More
Orlando Real Estate
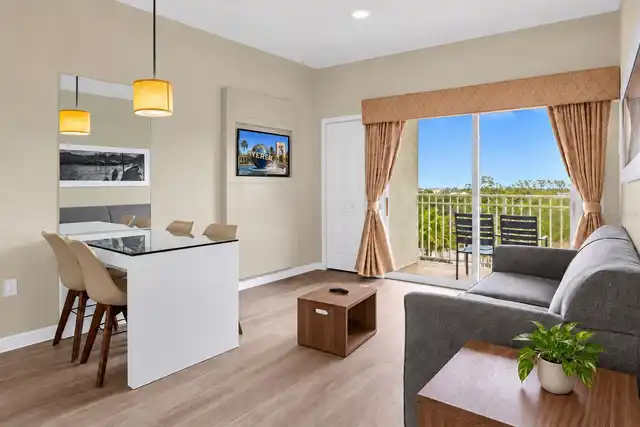
$164,000
1 BED
1 BATH
TENANT IN PLACE! An appealing investment opportunity awaits at The Point Orlando Resort, ideally situated in the heart o... Read More
Orlando Real Estate
$799,000
4 BED
2 BATH
Poolside afternoons and evenings around the grill come naturally here, where a screened lanai connects the family room t... Read More
Orlando Real Estate
$279,000
4 BED
2 BATH
PRICED TO SELL! Fully renovated in a prime location with beautiful lake views! This move-in-ready, four-bedroom, two-bat... Read More
Orlando Real Estate
$649,000
3 BED
3 BATH
Investment opportunity—leased through May 2027! This beautiful 3-bedroom, 3.5-bath home offers 2,744 sq. ft. of living s... Read More
Orlando Real Estate
$1,395,000
3 BED
2 BATH
MAJOR PRICE IMPROVEMENT ON THIS RARE DEVELOPMENT OPPORTUNITY IN THE HEART OF SOUTHWEST ORLANDO! An exceptional opportuni... Read More
Orlando Real Estate
$745,000
4 BED
3 BATH
Get ready to fall in love with 8426 Diamond Cove Circle, a stunning 4 bed, 3 bath stunner tucked inside the sought-after... Read More
Orlando Real Estate
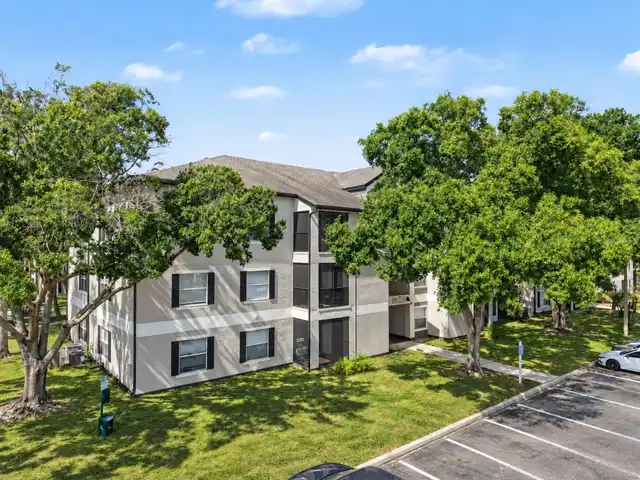
$255,000
2 BED
2 BATH
LOWEST PRICE for SQ. FT. IN THE SANCTUARY AT BAY HILL! Priced significantly below recent comps, this top-floor 2BR/2BA c... Read More
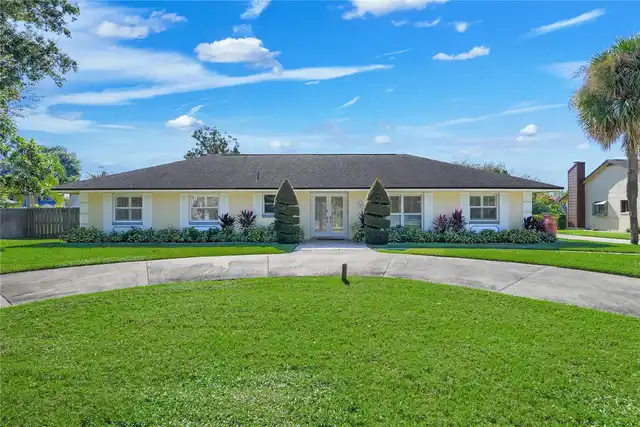
Orlando Real Estate
$445,000
3 BED
2 BATH
Welcome to this 3-bedroom, 2-bath block home on a 0.20-acre cul-de-sac lot in the established Dr. Phillips community of ... Read More
Real Estate News
  • Coming soon
Contact Kevin Strawter

Wendy Morris LLC
Licensed in the State of Florida
BK 3146762
16797 Broadwater Avenue
Winter Garden, Florida 34787

Your privacy is our utmost concern. We will never sell your personal information. Privacy Policy
©2026 drphillips.info - all rights reserved. | Site Map