(850) 496-6412
Menu

4431 Little Water Street, Orlando, FL

NEXT
PREV
$725,000

($286/sqft)

List Status: Active
4431 Little Water Street
Orlando, FL 32817


4 beds
3 baths
2531 living sqft
Top Features
  • View: Pool
  • Subdivision: Riversbend
  • Built in  1994
  • Single Family Residence
Description
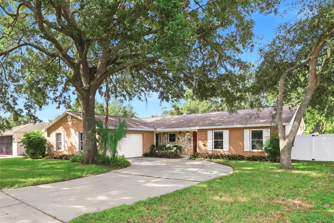
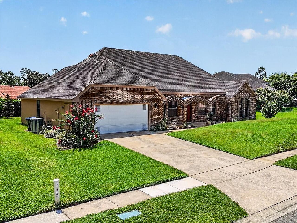
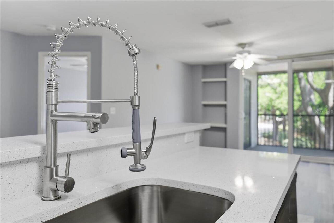
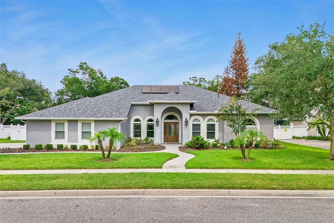
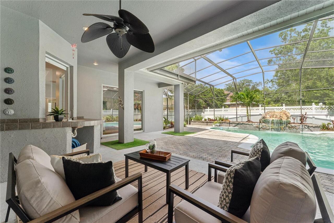
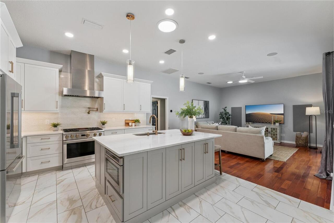
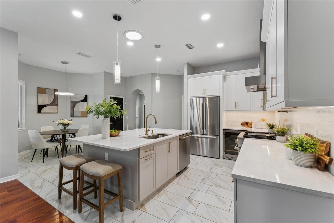
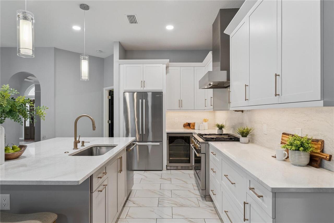
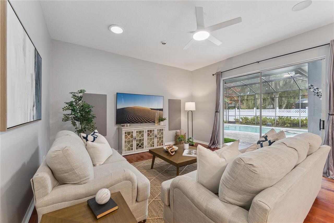
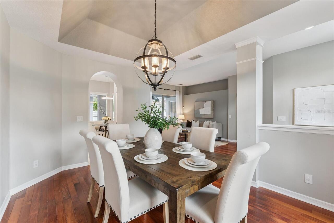
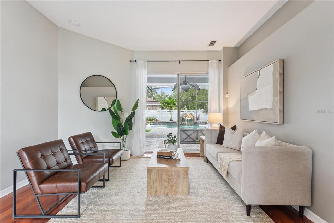
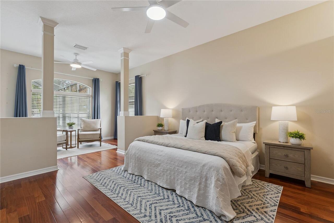
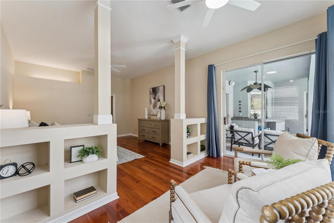
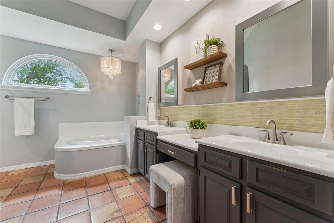
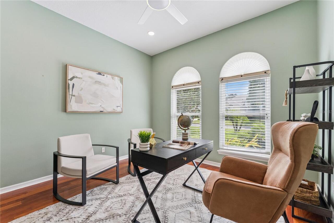
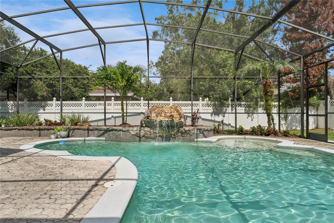
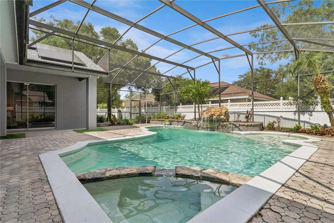
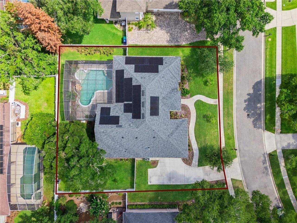
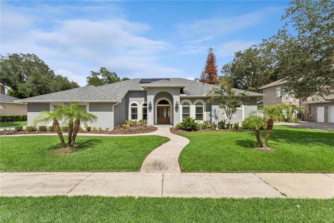
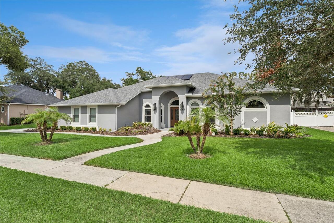
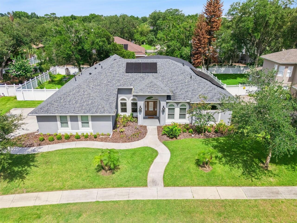
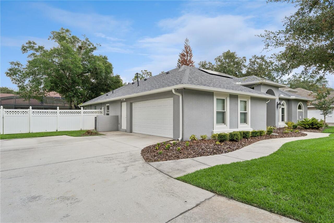
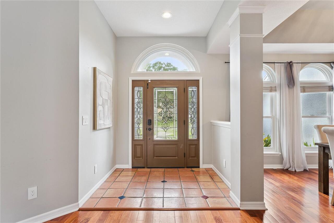
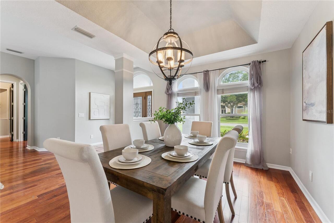
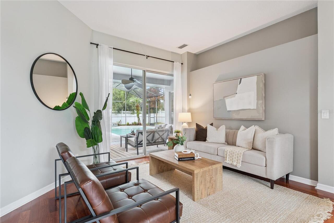
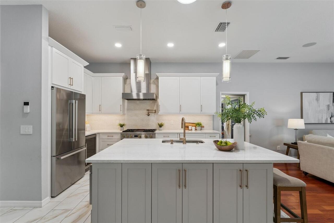
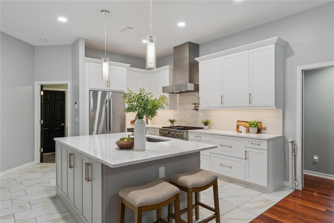
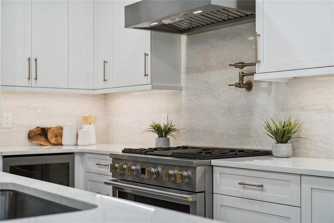
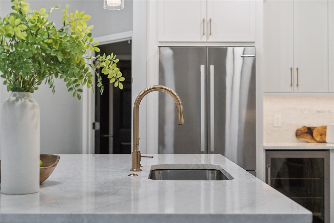
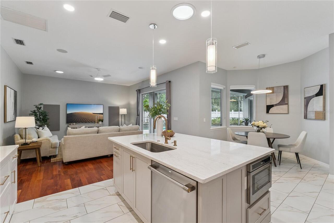
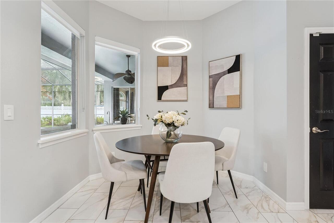
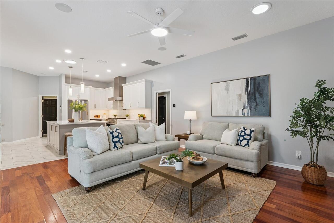
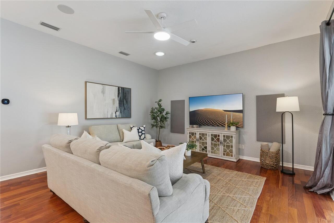
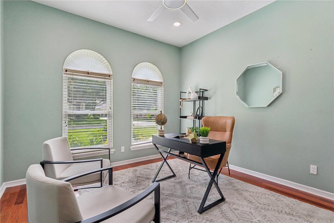
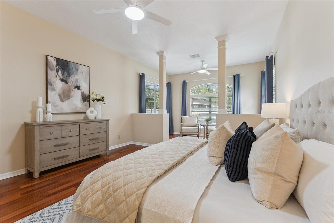
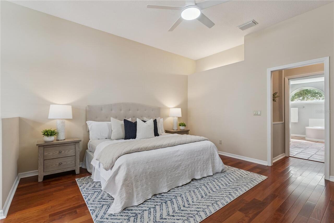
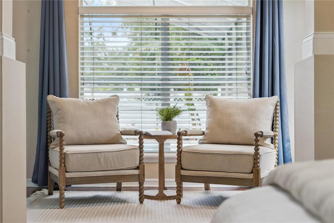
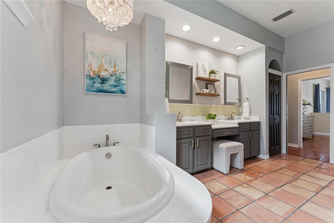
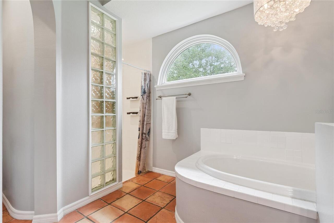
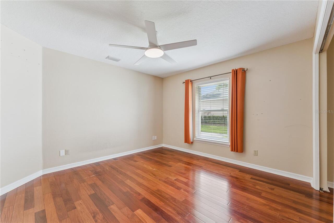
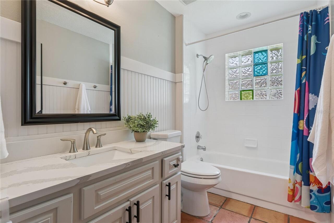
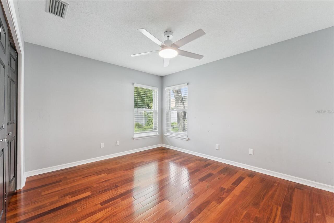
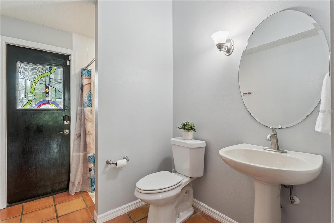
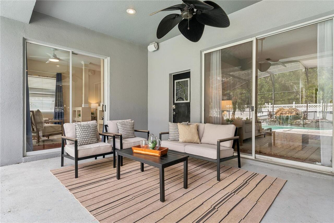
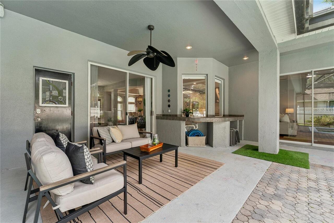
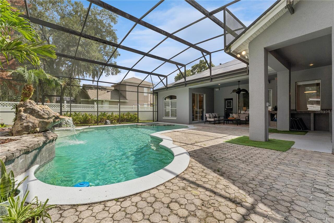
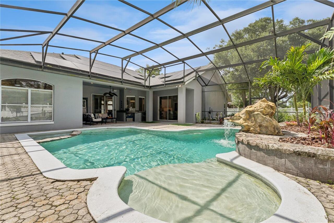
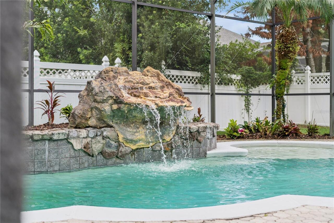
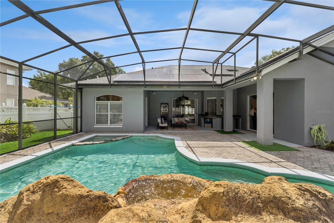
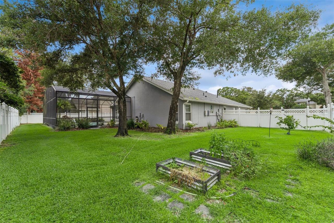
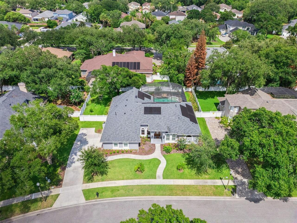
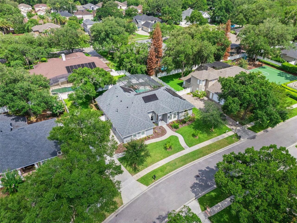
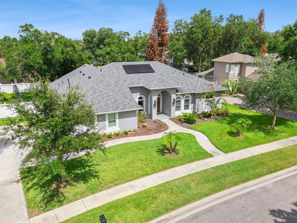
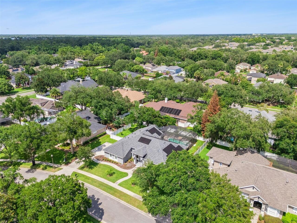
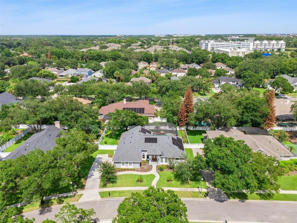
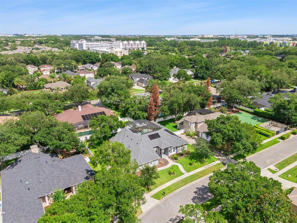
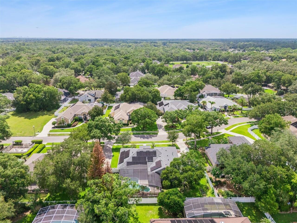
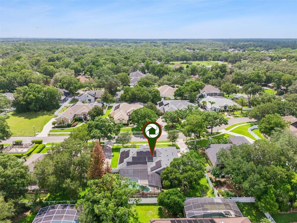
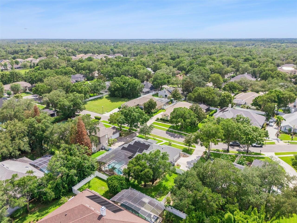
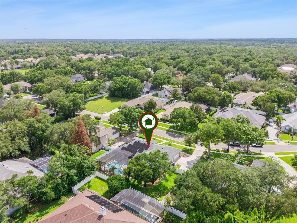
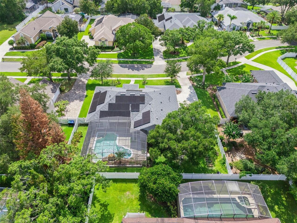
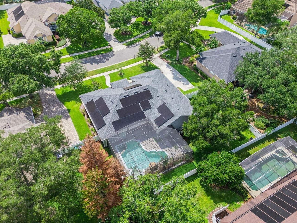
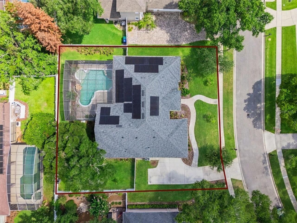
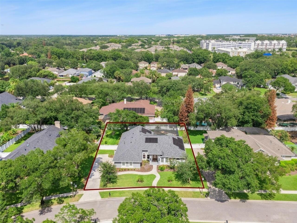
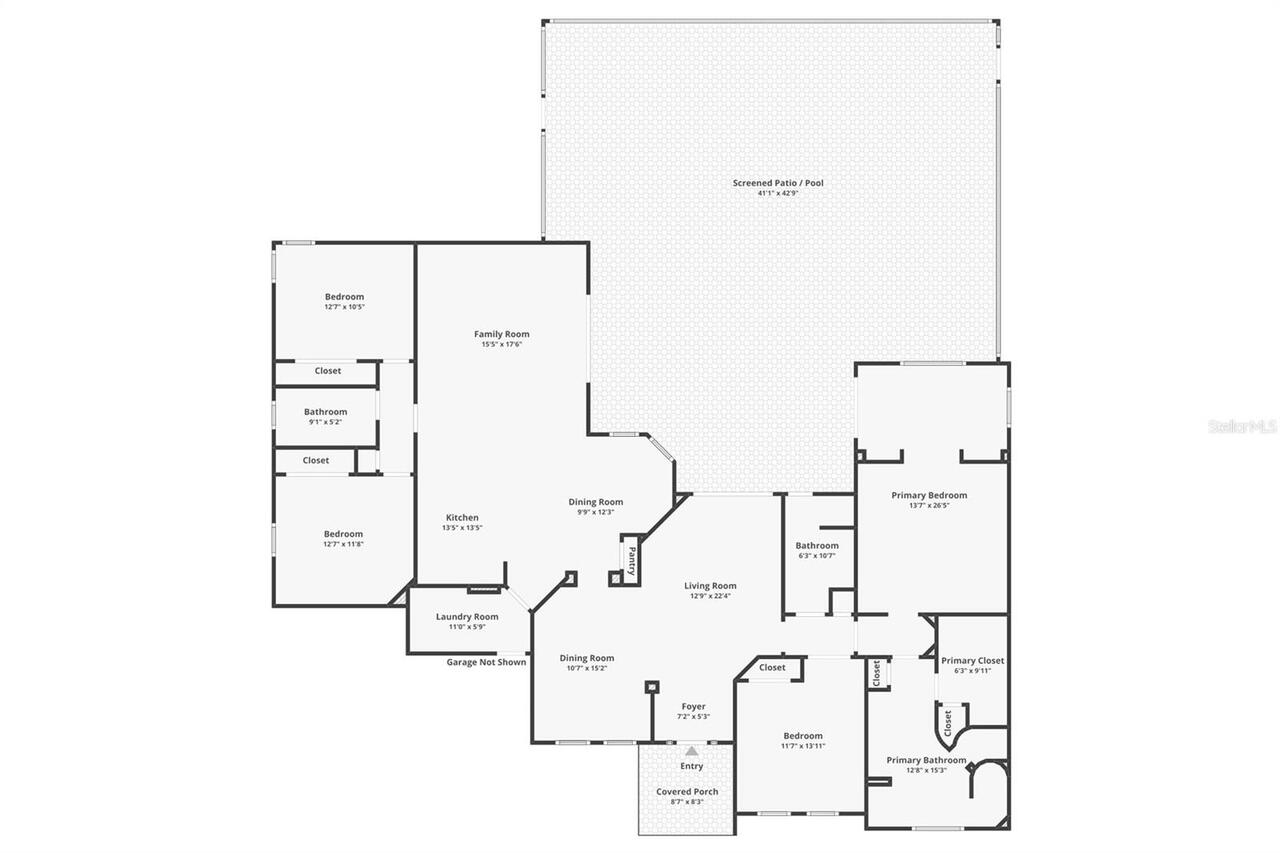
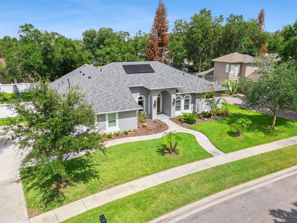
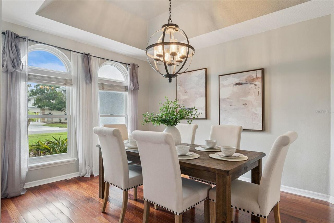
Turn into Riversbend and the noise of the day just fades. Grand oaks arch overhead, the street goes quiet, and as you pull into 4431 Little Water Street, it immediately feels like home. Step through the leaded-glass double doors beneath a graceful arched transom and the wow factor starts immediately. Terracotta tile in the foyer gives way to rich hardwood flooring that carries through most of the home, leading you past the formal living and dining rooms into the true heart of the house: a completely renovated gourmet kitchen. Quartz counters and backsplash, solid wood soft-close cabinetry with under-cabinet lighting, a pot filler, GE Monogram appliances (including a natural gas range) and a wine refrigerator surround the breakfast bar and eat-in nook, where morning coffee comes with a pool view. The adjoining family room opens straight onto the pool deck, so indoor and outdoor living blur together the way Florida living should. This is a split-bedroom, courtyard-style layout, with every major room wrapping around the screened pool and lanai, so daylight and water views follow you through the house. The primary suite is a retreat of its own, framed by columns that carve out a bonus sitting area or work-from-home office nook, with its own direct access to the pool deck. The ensuite bath delivers a dual-sink vanity, a soaker tub and a separate shower, giving you a place to actually unwind after a long day. Out back is where this home truly shines. A covered, brick-paver lanai with a wet bar (reachable from multiple points in the house, including bath access) overlooks a heated pool and spa with a cascading waterfall feature, all wrapped in a screen enclosure and framed by landscaping both inside and outside the cage. A child safety fence and fully fenced backyard add peace of mind for family and pets alike, while the oversized two-car garage with side entry keeps curb appeal front and center. Technology focused buyers will love the array of smart home features within,
Property Details
Property Features
Property Sub Type
Single Family Residence
View
Pool
Parking
Garage Faces Side, Oversized, Driveway, Garage Door Opener
Pool
Screen Enclosure, Heated, Gunite, Outside Bath Access, Child Safety Fence, In Ground
County
Orange
Subdivision
RIVERSBEND
Additional Information
Additional Lease Restrictions
As per HOA restrictions and Orange County ordinances. See Second Amendment to Declaration of Covenants and Restrictions, Article V, Section 1.(a).
Additional Parcels YN
false
Additional Rooms
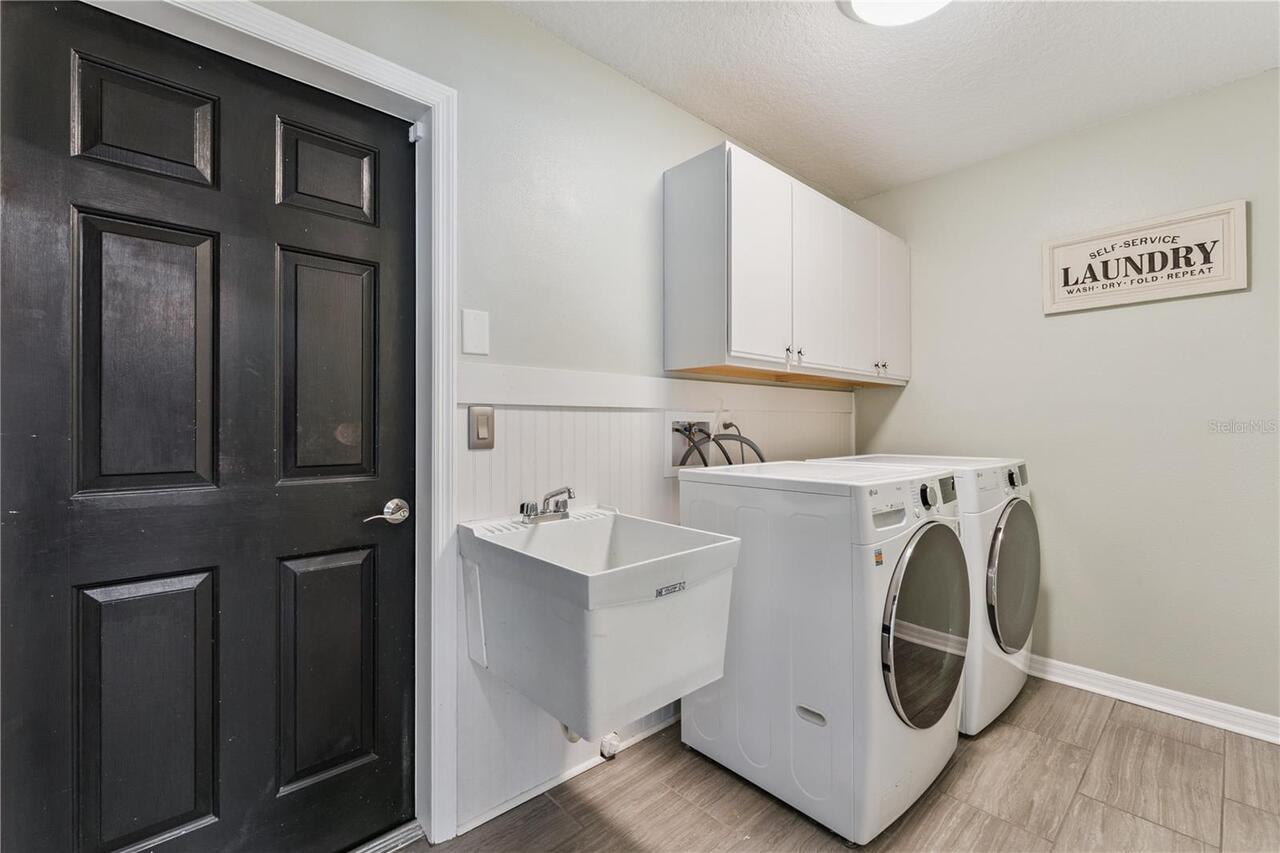
Den/Library/Office, Family Room, Formal Dining Room Separate, Formal Living Room Separate, Inside Utility
Alternate Key Folio Num
312204747100310
Appliances
Dishwasher, Disposal, Dryer, Electric Water Heater, Microwave, Range, Range Hood, Refrigerator, Washer, Water Filtration System, Wine Refrigerator
Approval Process
See Second Amendment to Declaration of Covenants and Restrictions, Article V, Section 1.(d).
Architectural Style
Ranch, Traditional
Association Amenities
Basketball Court, Fence Restrictions, Playground, Vehicle Restrictions
Association Approval Required YN
1
Association Email
jfrasca@pcmhoafl.com
Association Fee
750
Association Fee Frequency
Annually
Association Fee Requirement
Required
Association YN
true
Attached Garage YN
true
Available For Lease YN
1
Bathrooms Total Integer
3
Building Area Source
Public Records
Building Area Total
3569
Building Area Total Srch SqM
331.57
Building Area Units
Square Feet
Calculated List Price By Calculated SqFt
286.45
Carport YN
false
Community Features
Deed Restrictions, Playground, Sidewalks, Street Lights
Construction Materials
Block, Stucco
Cooling
Central Air
Country
US
Cumulative Days On Market
17
Current Price
725000.00
Direction Faces
West
Elementary School
Riverdale Elem
Exterior Features
Garden, Lighting, Private Mailbox, Rain Gutters, Sidewalk, Sliding Doors
Fencing
Vinyl
Fireplace YN
false
Flood Zone Code
X
Flood Zone Date
2009-09-25
Flood Zone Panel
12095C0280F
Flooring
Tile, Wood
Foundation Details
Slab
Furnished
Unfurnished
Garage Dimensions
25x26
Garage Spaces
2
Garage YN
true
Green Energy Efficient
Energy Monitoring System, HVAC, Thermostat, Windows
Green Energy Generation
Solar
Green Landscaping
Fl. Friendly/Native Landscape
Green Water Conservation
Drip Irrigation, Irrig. System-Drip/Microheads
Heating
Central, Electric
High School
University High
Home Warranty YN
false
Homestead YN
1
Interior Features
Ceiling Fans(s), Eat-in Kitchen, High Ceilings, Kitchen/Family Room Combo, Living Room/Dining Room Combo, Open Floorplan, Primary Bedroom Main Floor, Solid Wood Cabinets, Split Bedroom, Stone Counters, Thermostat, Walk-In Closet(s), Window Treatments
Internet Address Display YN
true
Internet Automated Valuation Display YN
true
Internet Consumer Comment YN
true
Internet Entire Listing Display YN
true
Laundry Features
Electric Dryer Hookup, Inside, Laundry Room, Washer Hookup
Lease Restrictions YN
1
Levels
One
List AOR
Orlando Regional
Living Area Meters
235.14
Living Area Source
Public Records
Living Area Units
Square Feet
Lot Features
City Limits, Landscaped, Level, Sidewalk, Paved
Lot Size Acres
0.3
Lot Size Dimensions
107x128
Lot Size Square Feet
13011
Lot Size Square Meters
1209
Middle Or Junior School
Corner Lake Middle
Minimum Lease
1-2 Years
Modification Timestamp
2026-08-02T19:06:39.912Z
Monthly HOA Amount
62.50
New Construction YN
false
Num Of Own Years Prior To Lease
3
Num Times per Year
1
Occupant Type
Vacant
Other Equipment
Irrigation Equipment
Ownership
Fee Simple
Parcel Number
04-22-31-7471-00-310
Patio And Porch Features
Covered, Patio, Rear Porch, Screened
Pet Restrictions
As per HOA restrictions and Orange County ordinances. See Declaration of Covenants and Restrictions, Article V, Section 7.
Pets Allowed
Cats OK, Dogs OK, Yes
Pool Dimensions
27x24
Pool Private YN
true
Postal Code Plus 4
1438
Property Attached YN
false
Property Condition
Completed
Public Survey Range
31
Public Survey Section
04
RATIO Current Price By Calculated SqFt
286.45
Realtor Info
As-Is, Docs Available, Floor Plan Available, Lease Restrictions, Sign
Road Responsibility
Public Maintained Road
Road Surface Type
Paved
Roof
Shingle
Room Count
12
Security Features
Closed Circuit Camera(s), Security System, Security System Owned, Smoke Detector(s)
Senior Community YN
false
Sewer
Public Sewer
Showing Requirements
Sentri Lock Box, Appointment Only, Lock Box Electronic, See Remarks, ShowingTime
Spa Features
Heated, In Ground
Spa YN
true
Status Change Timestamp
2026-07-16T07:25:02.000Z
Stories Total
1
Tax Annual Amount
6982.43
Tax Block
00
Tax Book Number
32-46
Tax Legal Description
RIVERSBEND UNIT 1 32/46 LOT 31
Tax Lot
31
Tax Year
2025
Total Acreage
1/4 to less than 1/2
Total Annual Fees
750.00
Total Monthly Fees
62.50
Township
22
Unit Number YN
1
Universal Property Id
US-12095-N-042231747100310-R-N
Unparsed Address
4431 LITTLE WATER ST
Utilities
BB/HS Internet Available, Cable Available, Electricity Connected, Natural Gas Connected, Public, Sewer Connected, Underground Utilities, Water Connected
Vegetation
Mature Landscaping, Trees/Landscaped
Water Source
Public
Waterfront YN
false
Window Features
Skylight(s), Double Pane Windows, Window Treatments
Years Of Owner Prior To Leasing Req YN
1
Zoning
R-1A
Zoning Compatible YN
1
Neighborhood Map
Popup

Property Photos
Listing Photo
Listing Photo
Listing Photo
Listing Photo
Listing Photo
Listing Photo
Listing Photo
Listing Photo
Listing Photo
Listing Photo
Listing Photo
Listing Photo
Listing Photo
Listing Photo
Listing Photo
Listing Photo
Listing Photo
Listing Photo
Listing Photo
Listing Photo
Listing Photo
Listing Photo
Listing Photo
Listing Photo
Listing Photo
Listing Photo
Listing Photo
Listing Photo
Listing Photo
Listing Photo
Listing Photo
Listing Photo
Listing Photo
Listing Photo
Listing Photo
Listing Photo
Listing Photo
Listing Photo
Listing Photo
Listing Photo
Listing Photo
Listing Photo
Listing Photo
Listing Photo
Listing Photo
Listing Photo
Listing Photo
Listing Photo
Listing Photo
Listing Photo
Listing Photo
Listing Photo
Listing Photo
Listing Photo
Listing Photo
Listing Photo
Listing Photo
Listing Photo
Listing Photo
Listing Photo
Listing Photo
Listing Photo
Listing Photo
Listing Photo
Listing Photo
Listing Photo
Listing Photo
Listing Photo
Listing Photo
Listing Photo
Listing Photo
Listing Photo
Listing Photo
Listing Photo
Listing Photo
Listing Photo
Listing Photo
Listing Photo
Listing Photo
Listing Photo
Listing Photo
Listing Photo
Listing Photo
Listing Photo
Listing Photo
Listing Photo
Listing Photo
Listing Photo
Listing Photo
Listing Photo
Listing Photo
Listing Photo
Listing Photo
Listing Photo
Listing Photo
Listing Photo
Listing Photo
Listing Photo
Listing Photo
Listing Photo
Listing Photo
Listing Photo
Listing Photo
Listing Photo
Listing Photo
Listing Photo
Listing Photo
Listing Photo
Listing Photo
Listing Photo
Listing Photo
Listing Photo
Listing Photo
Listing Photo
Listing Photo
Listing Photo
Listing Photo
Listing Photo
Listing Photo
Listing Photo
Listing Photo
Listing Photo
Listing Photo
Listing Photo
Listing Photo
Listing Photo
Listing Photo
Listing Photo
Listing Photo
Listing Photo
Listing Photo
Listing Photo
Listing Photo
Listing Photo

MLS #MFRO6424105 Listing courtesy of Upwell Realty Llc provided by Stellar MLS.

Similar Listings

$659,900
16407 Bristol Lake Circle
Orlando
4BR/3BA
| Active
$659,900
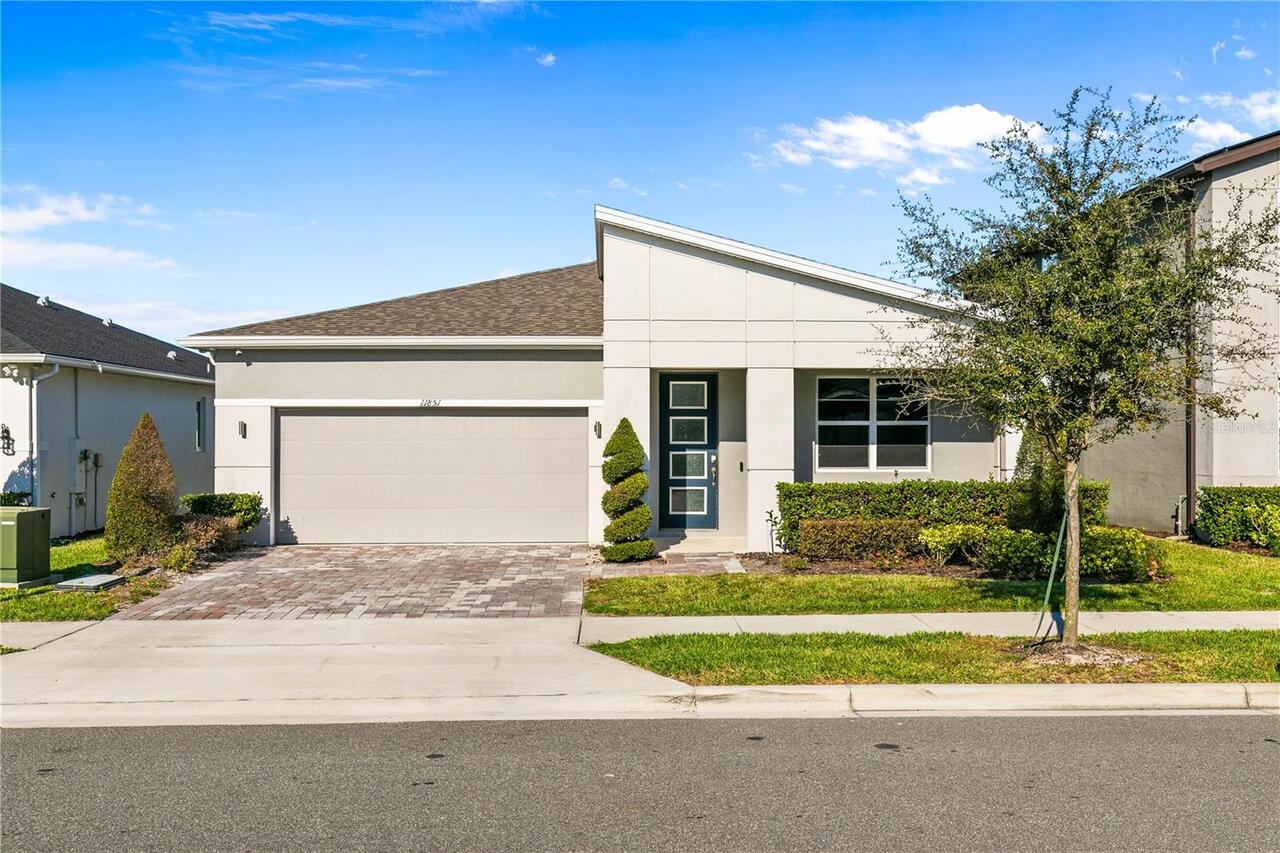
11851 Sunsail Avenue
Orlando
4BR/3BA
| Active
$660,000
14524 Damai Lane
Orlando
4BR/3BA
| Pending
$660,000
14518 Damai Lane
Orlando
4BR/3BA
| Pending


All listing information is deemed reliable but not guaranteed and should be independently verified through personal inspection by appropriate professionals. Listings displayed on this website may be subject to prior sale or removal from sale; availability of any listing should always be independent verified. Listing information is provided for consumer personal, non-commercial use, solely to identify potential properties for potential purchase; all other use is strictly prohibited and may violate relevant federal and state law. The source of the listing data is as follows: Stellar MLS (updated 8/3/26 4:05 PM) |

Listing Search


Translate Tool

Featured Listings
Orlando Real Estate
$560,000
3 BED
2 BATH
Welcome to Sandberry Boulevard, nestled in the highly sought-after Sand Lake Hills community in the heart of Dr. Phillip... Read More
Orlando Real Estate
$629,000
4 BED
2 BATH
Are you looking for a home situated at the perfect location, providing space and comfort? This 4bed/2.5 bath pool home i... Read More
Orlando Real Estate
$237,990
3 BED
2 BATH
This Home can be purchased with NO MONEY DOWN, Live close to everything Orlando is known for while enjoying the comfort ... Read More
Orlando Real Estate
$249,800
2 BED
2 BATH
PRICE TO SELL ...First Floor - Airbnb allowed- All Renovated - No Carpets - Now is the opportunity to own a piece of par... Read More
Orlando Real Estate
$649,900
4 BED
3 BATH
Virtually Staged. Welcome to this inviting pool home situated on a spacious corner lot in the highly desirable Dr. Phill... Read More
Orlando Real Estate
$702,000
4 BED
3 BATH
Welcome home to this beautifully landscaped, one-story block home offering the ultimate Florida lifestyle! A scenic walk... Read More
Orlando Real Estate
$599,000
3 BED
2 BATH
Virtually Staged. locate in the heart of Dr phillips this stunnings home boasts a spacious open floor plan designed for ... Read More
Orlando Real Estate
$659,000
3 BED
2 BATH
Step into a meticulously reimagined home where every detail has been upgraded for modern living. The interior shines wit... Read More
Orlando Real Estate
$595,000
4 BED
2 BATH
Welcome to this beautifully maintained 4-bedroom, 2-bath pool home in the heart of Dr. Phillips and with no HOA. The bri... Read More
Orlando Real Estate
$545,000
3 BED
2 BATH
PRICE REDUCTION. 2026-ROOF REPAIRED/PAINTED-NOW 15 + LIFESPAN. NEW SEPTIC TANK, DRAIN FIELD and SOD! Welcome to your pri... Read More
Real Estate News
  • Coming soon
Contact Kevin Strawter

Wendy Morris LLC

Licensed in the State of Florida
BK 3146762
16797 Broadwater Avenue
Winter Garden, Florida 34787

Your privacy is our utmost concern. We will never sell your personal information. Privacy Policy
©2026 drphillips.info - all rights reserved. | Site Map