(850) 496-6412
Menu

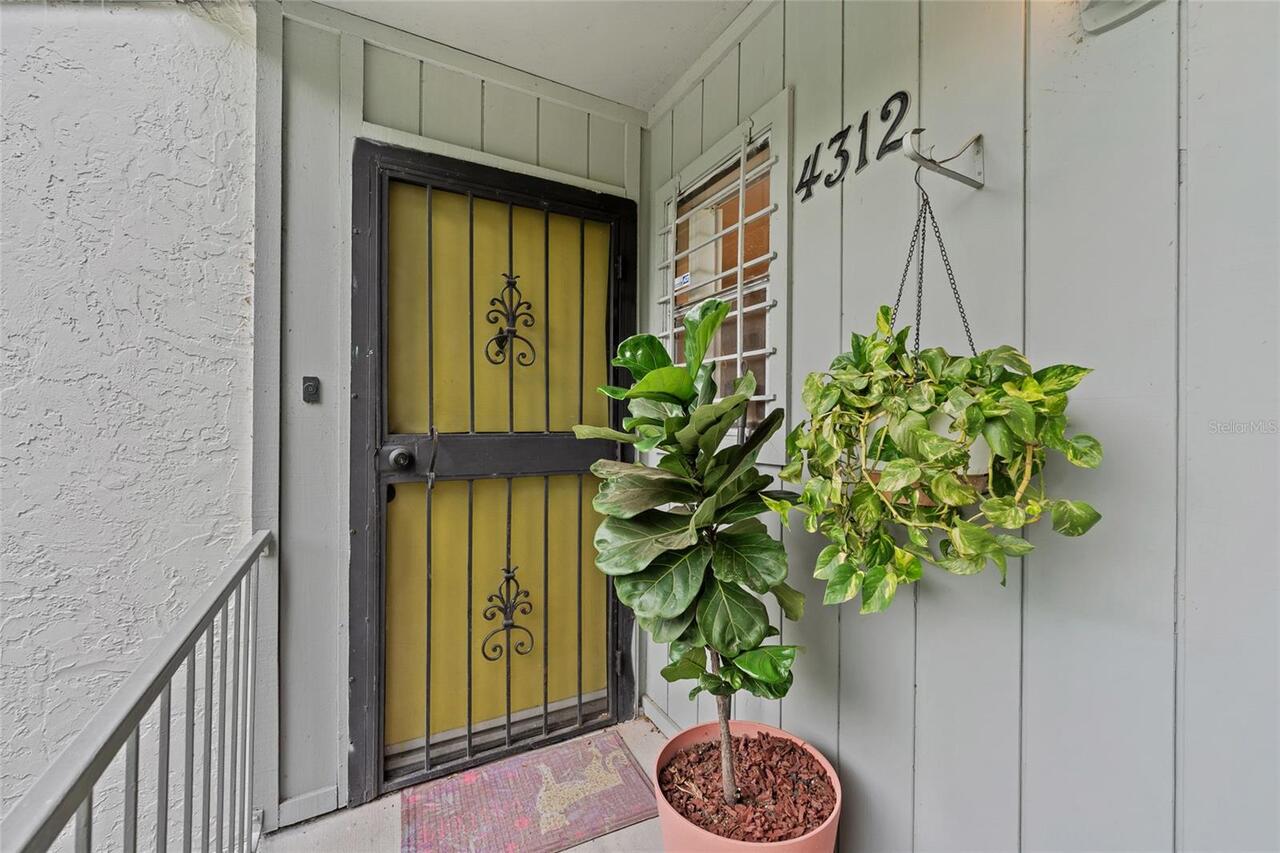
4312 Lakeway Drive Unit: Unit: 12F, Orlando, FL

NEXT
PREV
$89,999

($92/sqft)

List Status: Active
4312 Lakeway Drive
Orlando, FL 32839


2 beds
2 baths
976 living sqft
Top Features
  • Subdivision: Lemon Tree Condo Sec 01
  • Built in  1976
  • Condominium
Description
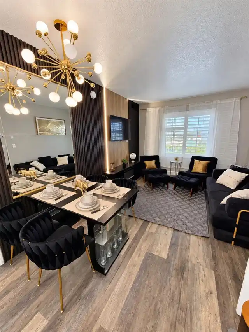
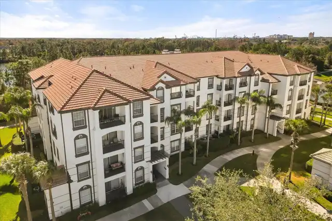
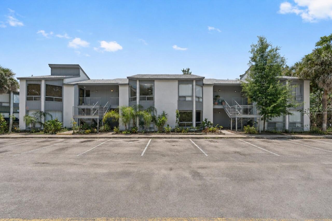
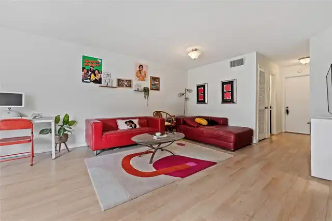
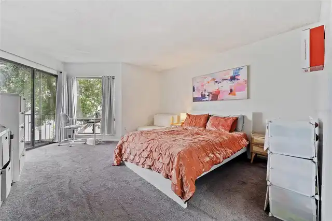
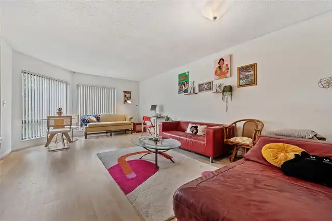
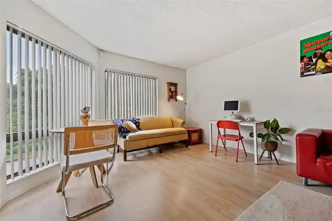
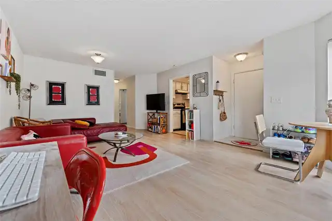
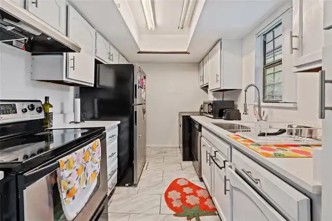
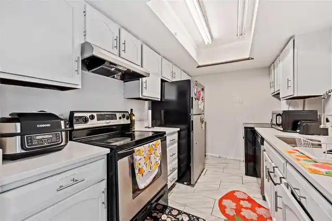
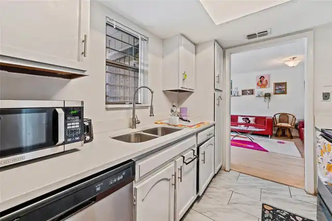
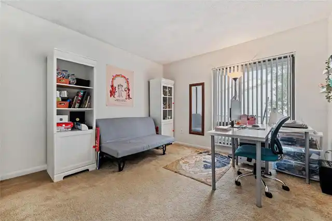
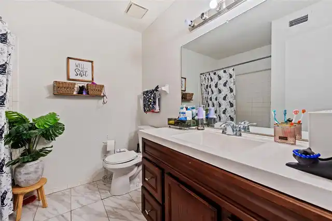
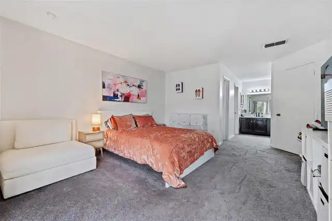
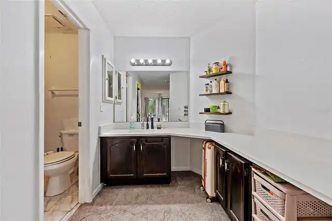
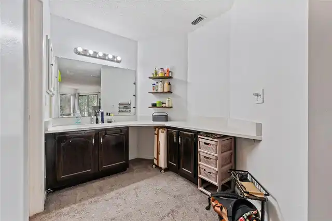
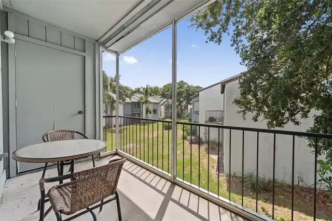
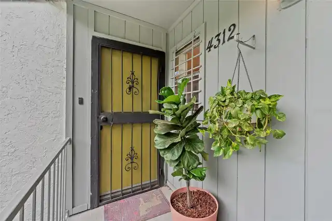
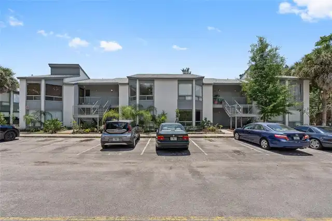
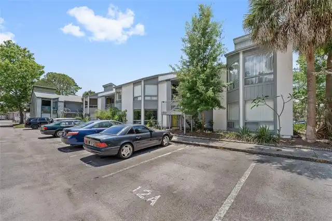
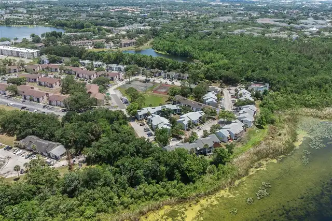
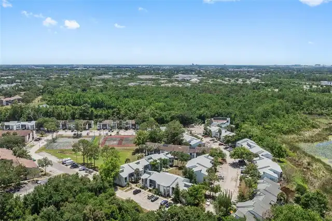
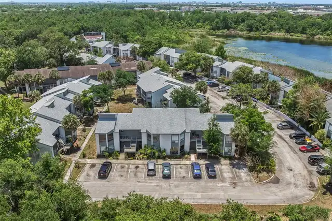
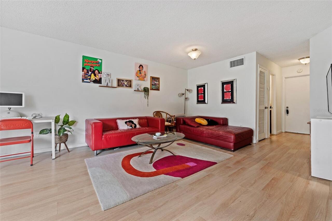
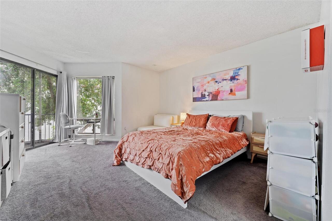
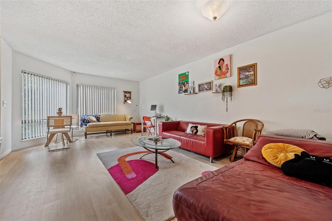
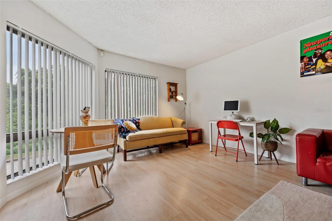
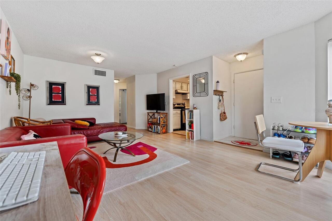
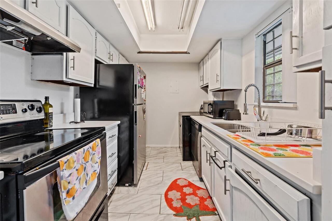
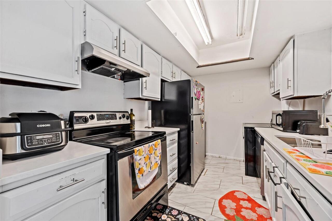
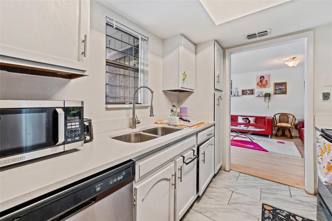
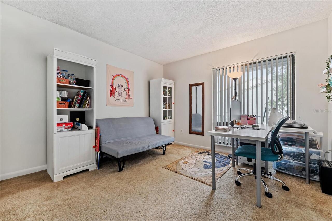
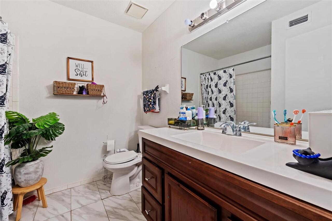
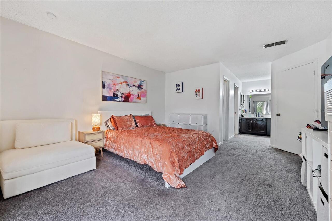
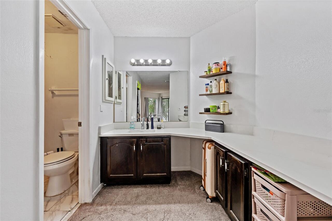
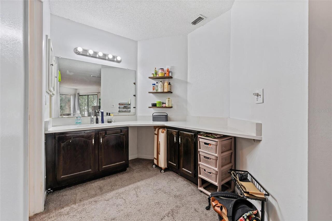
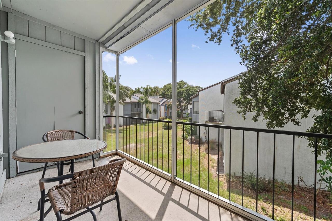
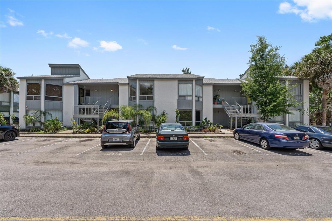
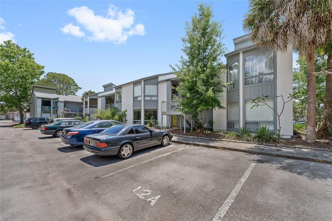
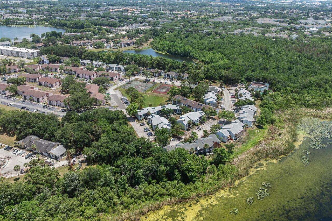
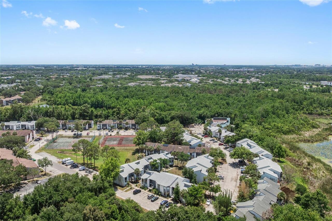
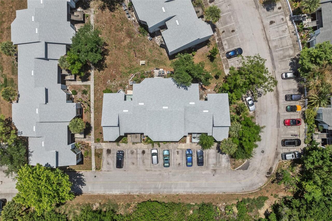
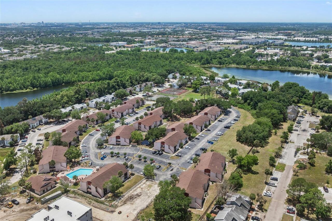
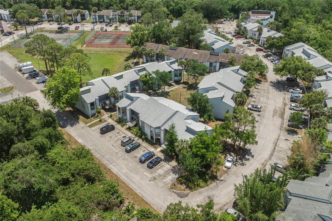
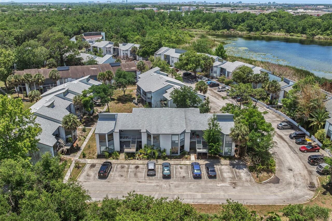
Virtually Staged. Welcome to this beautifully updated 2-bedroom, 2-bath condo in the heart of Orlando, just minutes from The Mall at Millenia, Universal Studios, International Drive, and Downtown Orlando. This move-in ready home features a bright and open layout designed for both comfort and functionality. The kitchen offers stainless steel appliances, ample cabinet space, and flows seamlessly into the living and dining areas, making it perfect for both everyday living and entertaining. The spacious primary suite features a private en-suite bathroom and direct access to the screened balcony, creating the perfect space to relax and unwind. Additional highlights include a full-size washer and dryer and a community with convenient access to major highways, shopping, dining, and entertainment. Whether you’re searching for a primary residence, vacation getaway, or investment opportunity, this centrally located condo offers the perfect blend of comfort and convenience in one of Orlando’s most desirable locations.
Property Details
Property Features
Property Sub Type
Condominium
County
Orange
Subdivision
LEMON TREE CONDO SEC 01
Building Name
12
Additional Information
Additional Lease Restrictions
Buyer to verify
Additional Parcels YN
false
Alternate Key Folio Num
292309505012060
Appliances
Dishwasher, Dryer, Microwave, Range, Refrigerator, Washer
Approval Process
Buyer to verify
Association Approval Required YN
1
Association Email
ron.shipwash@premiermgmtcfl.com
Association Fee
605.3
Association Fee Frequency
Monthly
Association Fee Includes
Sewer, Water
Association Fee Requirement
Required
Association YN
true
Available For Lease YN
1
Bathrooms Total Integer
2
Building Area Source
Public Records
Building Area Total
976
Building Area Total Srch SqM
90.67
Building Area Units
Square Feet
Calculated List Price By Calculated SqFt
92.21
Carport YN
false
Community Features
Buyer Approval Required, Clubhouse, Pool, Tennis Court(s)
Construction Materials
Stucco, Wood Siding
Cooling
Central Air
Country
US
Cumulative Days On Market
8
Current Price
89999.00
Direction Faces
North
Elementary School
Catalina Elem
Exterior Features
Balcony, Sidewalk
Fireplace YN
false
Flood Zone Code
AE, X
Flood Zone Date
2009-09-25
Flood Zone Panel
12095C0410F
Floor Number
2
Flooring
Carpet, Ceramic Tile, Vinyl
Foundation Details
Slab
Furnished
Unfurnished
Garage YN
false
Heating
Central
High School
Oak Ridge High
Homestead YN
1
Interior Features
Walk-In Closet(s)
Internet Address Display YN
true
Internet Automated Valuation Display YN
true
Internet Consumer Comment YN
true
Internet Entire Listing Display YN
true
Laundry Features
In Kitchen
Lease Restrictions YN
1
Levels
One
List AOR
Orlando Regional
Living Area Meters
90.67
Living Area Source
Public Records
Living Area Units
Square Feet
Lot Size Acres
0.03
Lot Size Square Feet
1111
Lot Size Square Meters
103
Middle Or Junior School
Memorial Middle
Minimum Lease
No Minimum
Modification Timestamp
2026-06-17T14:50:10.938Z
Monthly HOA Amount
605.30
New Construction YN
false
Occupant Type
Owner
Ownership
Fee Simple
Parcel Number
09-23-29-5050-12-060
Patio And Porch Features
Screened
Pet Restrictions
Buyer to verify
Pets Allowed
Cats OK, Dogs OK
Pool Private YN
false
Postal Code Plus 4
1029
Public Survey Range
29
Public Survey Section
09
RATIO Current Price By Calculated SqFt
92.21
Realtor Info
See Attachments
Road Surface Type
Paved
Roof
Shingle
Room Count
4
Senior Community YN
false
Sewer
Public Sewer
Showing Requirements
Sentri Lock Box, 24 Hour Notice, ShowingTime
Status Change Timestamp
2026-06-09T16:24:26.000Z
Stories Total
2
Tax Annual Amount
454.49
Tax Block
12
Tax Book Number
3-141
Tax Legal Description
LEMON TREE SECTION 1 CONDO CB 3/141 BLDG12 UNIT F
Tax Lot
60
Tax Year
2025
Total Acreage
0 to less than 1/4
Total Annual Fees
7263.60
Total Monthly Fees
605.30
Township
23
Universal Property Id
US-12095-N-092329505012060-S-12F
Unparsed Address
4312 LAKEWAY DR #12F
Utilities
Electricity Connected, Public, Water Connected
Water Source
Public
Waterfront YN
false
Zoning
R-3
Neighborhood Map
Popup

Property Photos
Listing Photo
Listing Photo
Listing Photo
Listing Photo
Listing Photo
Listing Photo
Listing Photo
Listing Photo
Listing Photo
Listing Photo
Listing Photo
Listing Photo
Listing Photo
Listing Photo
Listing Photo
Listing Photo
Listing Photo
Listing Photo
Listing Photo
Listing Photo
Listing Photo
Listing Photo
Listing Photo
Listing Photo
Listing Photo
Listing Photo
Listing Photo
Listing Photo
Listing Photo
Listing Photo
Listing Photo
Listing Photo
Listing Photo
Listing Photo
Listing Photo
Listing Photo
Listing Photo
Listing Photo
Listing Photo
Listing Photo
Listing Photo
Listing Photo
Listing Photo
Listing Photo
Listing Photo
Listing Photo
Listing Photo
Listing Photo

MLS #MFRO6415177 Listing courtesy of Keller Williams Advantage Realty provided by Stellar MLS.

Similar Listings

$85,000
3006 Horse Shoe Court
Orlando
2BR/2BA
| Active
$87,000
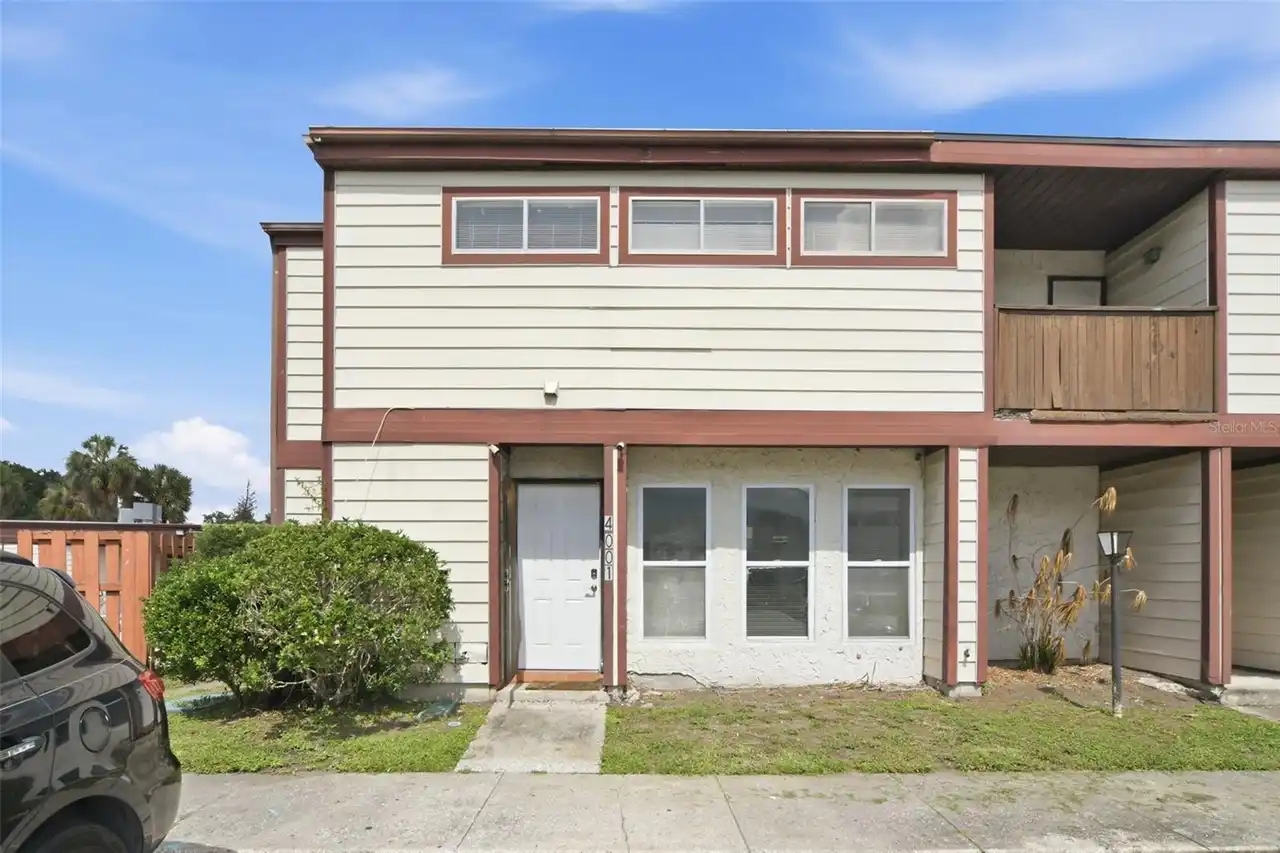
4001 Dolomite Street
Orlando
2BR/2BA
| Pending
$88,800
2520 Woodgate Boulevard
Orlando
2BR/2BA
| Contingent
$90,000
2504 Citrus Club Lane
Orlando
2BR/2BA
| Active


All listing information is deemed reliable but not guaranteed and should be independently verified through personal inspection by appropriate professionals. Listings displayed on this website may be subject to prior sale or removal from sale; availability of any listing should always be independent verified. Listing information is provided for consumer personal, non-commercial use, solely to identify potential properties for potential purchase; all other use is strictly prohibited and may violate relevant federal and state law. The source of the listing data is as follows: Stellar MLS (updated 8/5/26 5:09 AM) |
Listing Search


Translate Tool

Featured Listings
Orlando Real Estate
$135,000
1 BED
1 BATH
Beautifully cozy second-floor end-unit condo featuring an open floor plan, soaring ceilings, and an abundance of natural... Read More
Orlando Real Estate
$849,900
4 BED
3 BATH
Luxury Living in Royal Estates – Priced Aggressively for a Timely Sale!**Experience the perfect blend of luxury, comfort... Read More
Orlando Real Estate
$539,900
3 BED
2 BATH
Virtually Staged. Resort-style living meets stunning lakefront scenery at The Esplanade, one of Orlando's most desirable... Read More
Orlando Real Estate
$914,900
4 BED
2 BATH
Virtually Staged. LOCATION LOCATION LOCATION! Approximately 6 minutes to Bay Hill Golf Club & Lodge. In highly desirable... Read More
Orlando Real Estate
$395,000
3 BED
2 BATH
Townhome in the Vistas At Phillips Commons. Seller has paid the $13,157.73 HOA Special Assessment for the Roof Replaceme... Read More
Orlando Real Estate
$229,000
2 BED
2 BATH
Welcome to Enclave at Orlando Resort, where this 6th floor, fully furnished 2-bedroom condo offers the prime opportunity... Read More
Orlando Real Estate
$890,000
4 BED
3 BATH
THIS HOME IS THE "MADRID" MODEL, BUILT IN 2014 WITH A PRACTICAL AND USER-FRIENDLY LAYOUT. IT'S A SINGLE-STORY FLOOR PLAN... Read More
Orlando Real Estate
$237,990
3 BED
2 BATH
This Home can be purchased with NO MONEY DOWN, Live close to everything Orlando is known for while enjoying the comfort ... Read More
Orlando Real Estate
$530,000
4 BED
3 BATH
Perfectly positioned in the heart of Dr. Phillips, just minutes from Orlando's renowned Restaurant Row, Universal Orland... Read More
Orlando Real Estate
$269,900
2 BED
2 BATH
ABSOLUTE BEST VALUE IN THE SANCTUARY AT BAY HILL! Skip the wait and the repair bills—this top-floor 2BR/2BA unit is comp... Read More
Real Estate News
  • Coming soon
Contact Kevin Strawter

Wendy Morris LLC

Licensed in the State of Florida
BK 3146762
16797 Broadwater Avenue
Winter Garden, Florida 34787

Your privacy is our utmost concern. We will never sell your personal information. Privacy Policy
©2026 drphillips.info - all rights reserved. | Site Map