(850) 496-6412
Menu

4286 Anissa Avenue Unit: Unit: 10-202, Orlando, FL

NEXT
PREV
$585,000

($413/sqft)

List Status: Active
4286 Anissa Avenue
Orlando, FL 32814


2 beds
2 baths
1417 living sqft
Top Features
  • Subdivision: Baldwin Park 04
  • Built in  2006
  • Condominium
Description
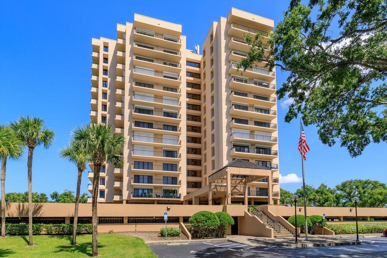
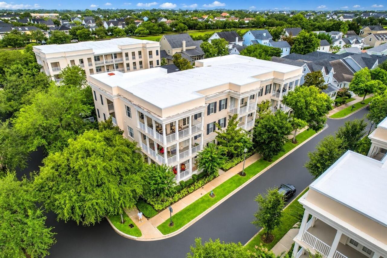
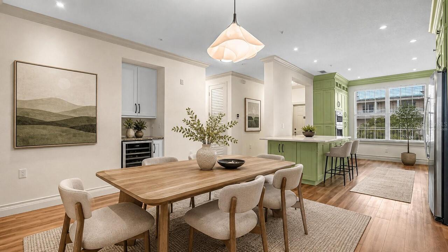
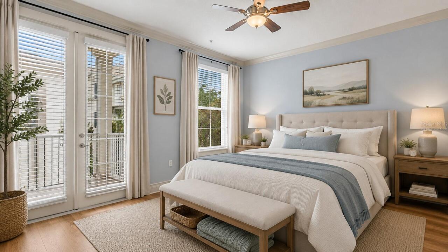
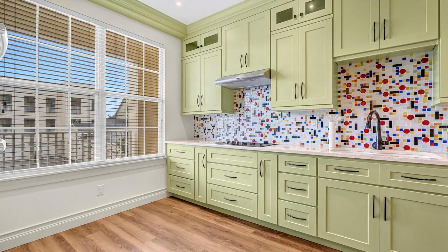
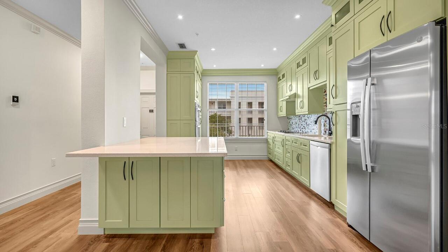
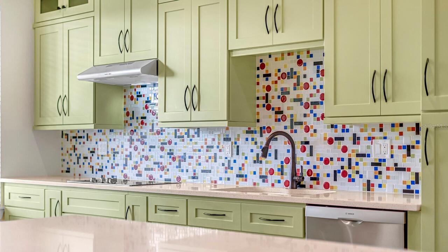
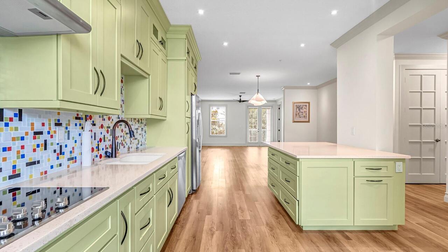
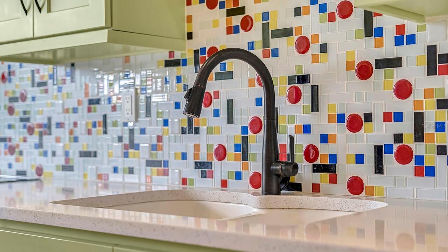
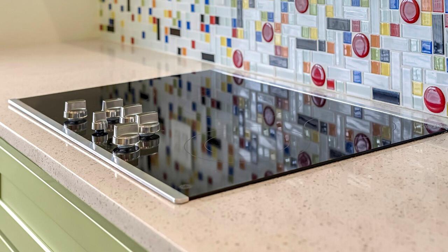
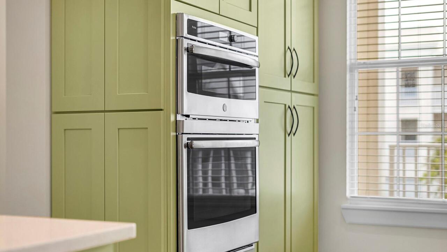
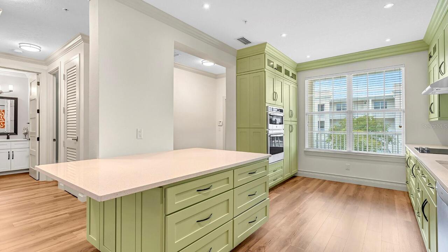
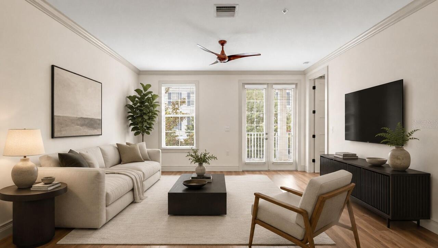
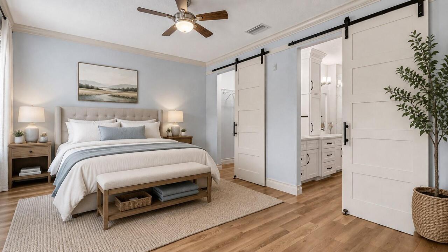
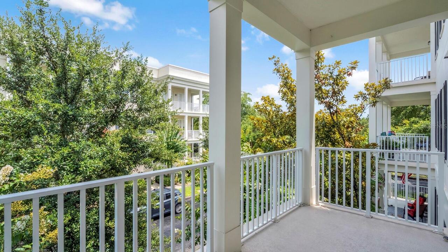
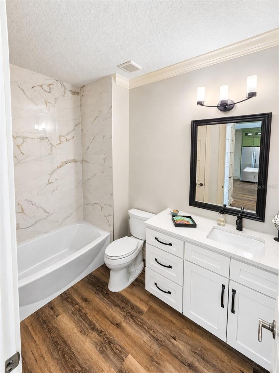
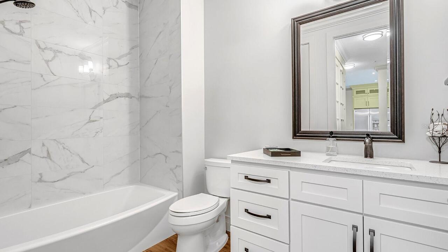
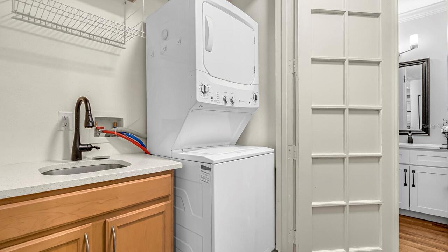
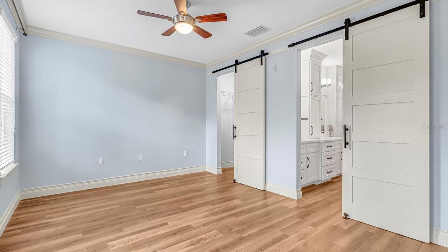
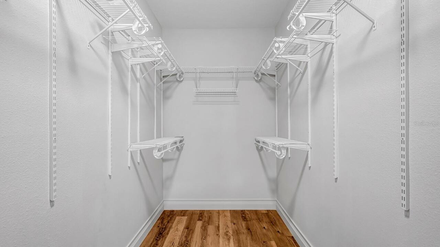
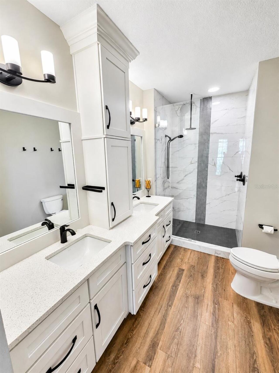
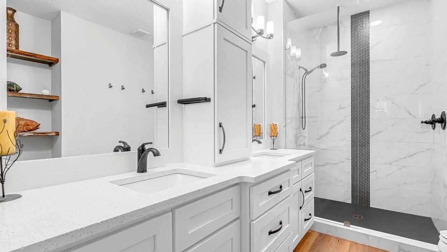
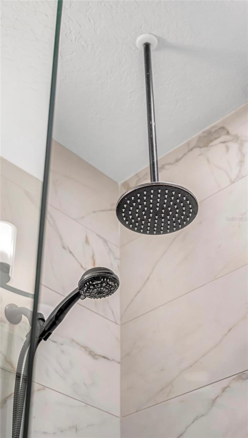
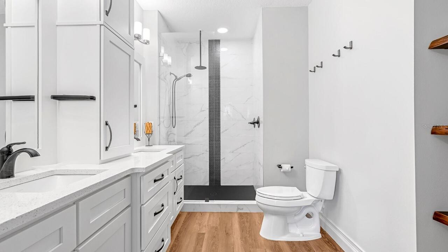
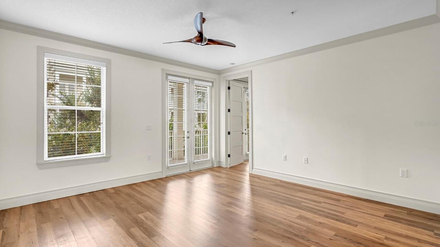
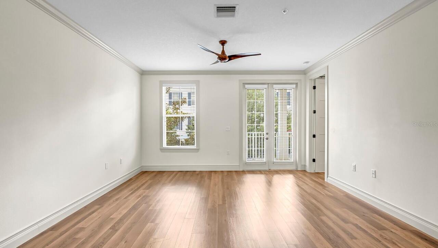
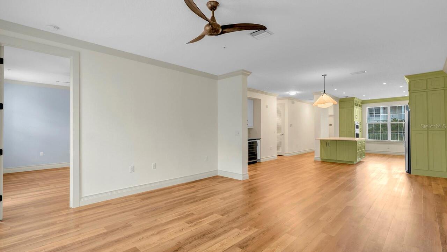
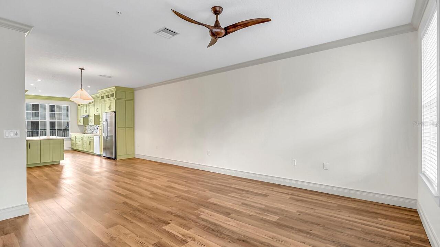
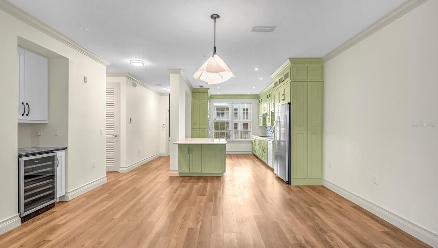
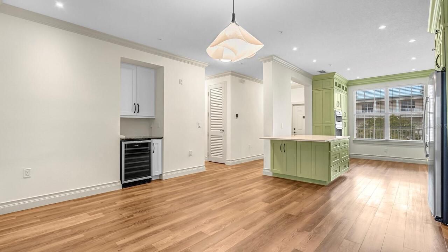
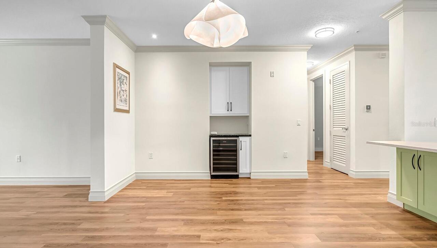
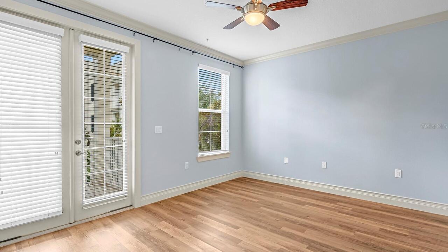
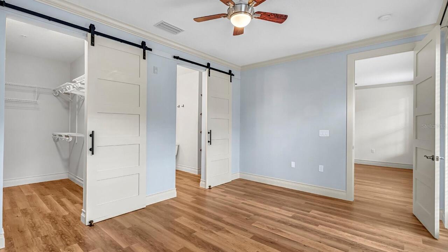
Virtually Staged. STUNNING, FULLY UPGRADED BALDWIN PARK CONDO WITH SELLER CONCESSIONS! Enjoy ultimate peace of mind with a building that replaced its entire roof last year, and will have new exterior paint this year, shielding you from future structural assessments—plus, monthly HOA fees are projected to decrease for 2027! To welcome you home, the seller is offering an $1,800 credit at closing, effectively subsidizing your HOA dues by $300/month for your first 6 months. An exceptional Baldwin Park residence, this one-of-a-kind condominium has been professionally reimagined with elevated finishes, thoughtful craftsmanship, and a refined sense of everyday luxury. The chef’s kitchen showcases custom wood soft- close cabinetry, pull-out pantry shelving, quartz countertops, a high-end GE Profile built-in convection range/microwave combination, a GE Profile five-burner glass cooktop, and a Bosch low-decibel, three-rack stainless steel dishwasher. A centrally positioned wine bar with a 50-bottle wine cooler creates a polished focal point for entertaining. Architectural details carry throughout the home, including crown molding, six-inch wood baseboards, eight-foot paneled doors with antique bronze lever hardware, and low- voltage LED accent lighting. Commercial-grade Mannington LVT wood plank flooring provides a seamless, elegant foundation across the residence. The primary bath is designed as a private retreat, featuring rain and handheld shower heads, full-height marble wall tile with penny tile accents, a glass-enclosed shower, and a custom double vanity with a central storage tower. Handmade artistic wood shelving and a chair-height Kohler toilet complete the spa- inspired setting. The secondary bath continues the elevated finish level with full- height marble wall tile, custom cabinetry, a new bowed tub, and a chair-height Kohler toilet. The laundry area is equally considered, offering a stacked washer and dryer, a stainless steel sink set into custom cabinetry, and u
Property Details
Property Features
Property Sub Type
Condominium
County
Orange
Subdivision
BALDWIN PARK 04
Building Name
BALDWIN PARK NO. 4 CONDOMINIUM
Additional Information
Accessibility Features
Accessible Elevator Installed, Accessible Entrance
Additional Parcels YN
false
Additional Rooms
Inside Utility
Alternate Key Folio Num
17-22-30-0518-10-202
Appliances
Built-In Oven, Cooktop, Dishwasher, Disposal, Dryer, Microwave, Refrigerator, Washer
Association Amenities
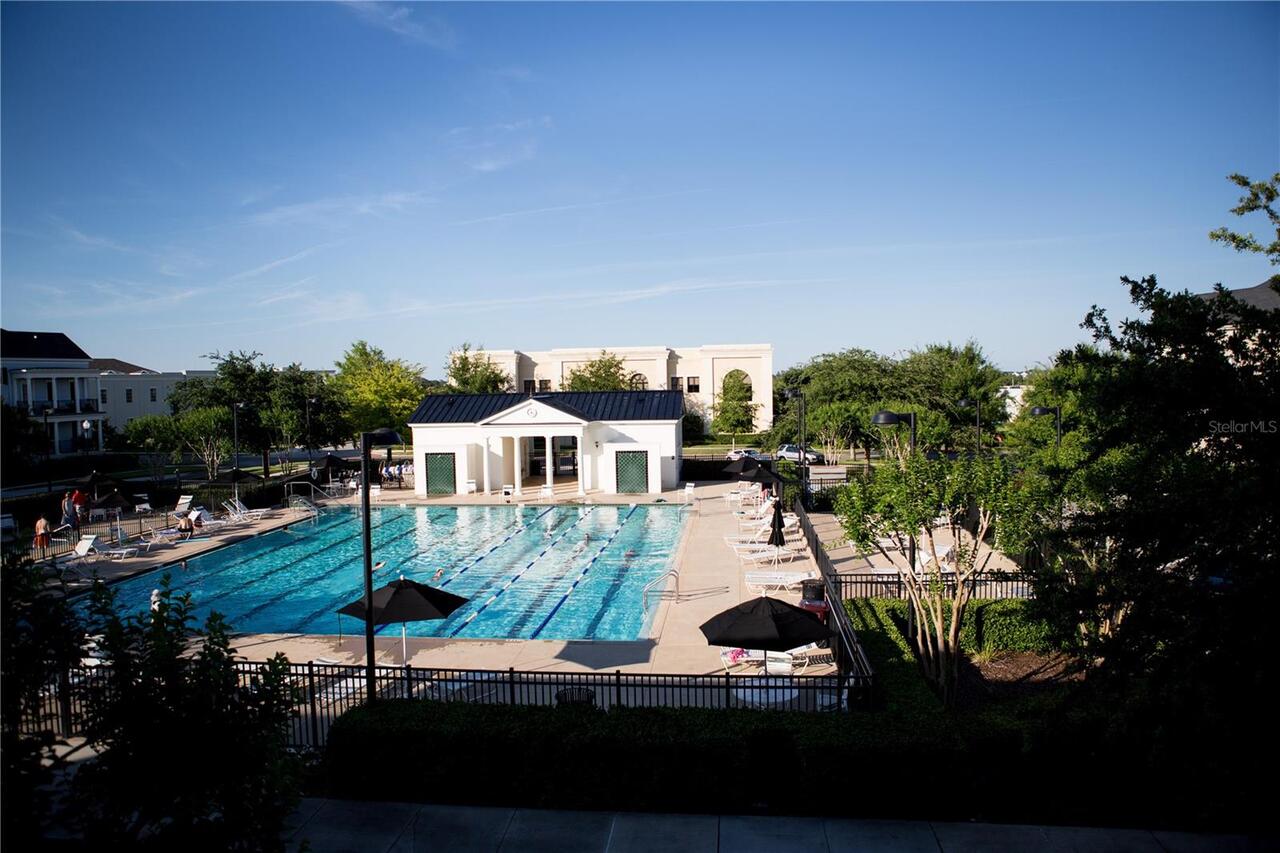
Clubhouse, Elevators, Fitness Center, Maintenance, Park, Playground, Pool, Recreation Facilities
Association Email
sfryrear@baldwinparkpoa.com
Association Fee Frequency
Semi-Annually
Association Fee Includes
Pool, Insurance, Maintenance Structure, Maintenance Grounds, Recreational Facilities
Association Fee Requirement
Required
Association URL
www.baldwinparkfl.com
Association YN
true
Attached Garage YN
false
Available For Lease YN
1
Bathrooms Total Integer
2
Building Area Source
Builder
Building Area Total
1417
Building Area Total Srch SqM
131.64
Building Area Units
Square Feet
Building Elevator YN
1
CDDYN
1
Calculated List Price By Calculated SqFt
412.84
Carport YN
false
Community Features
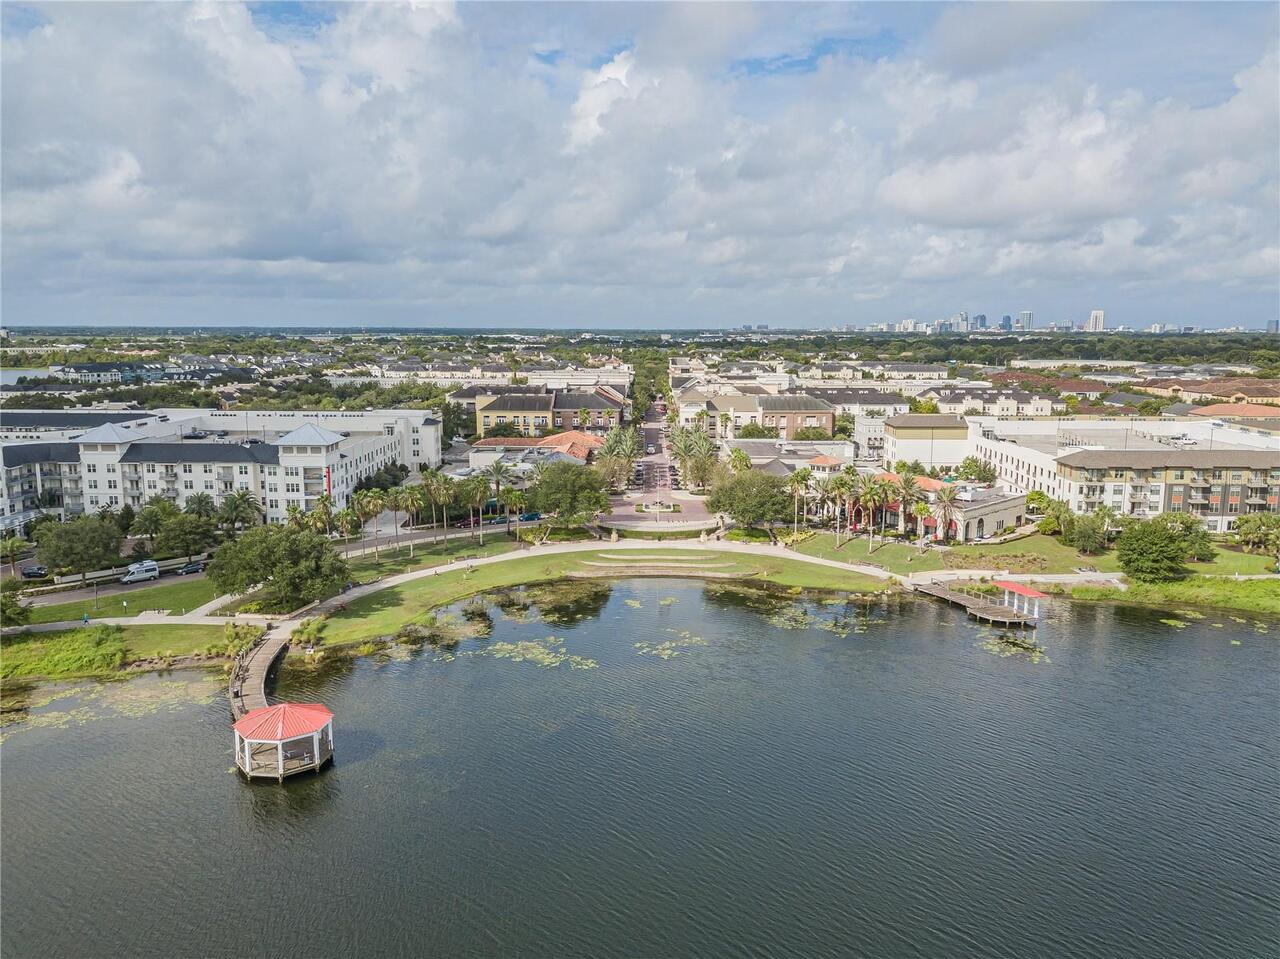
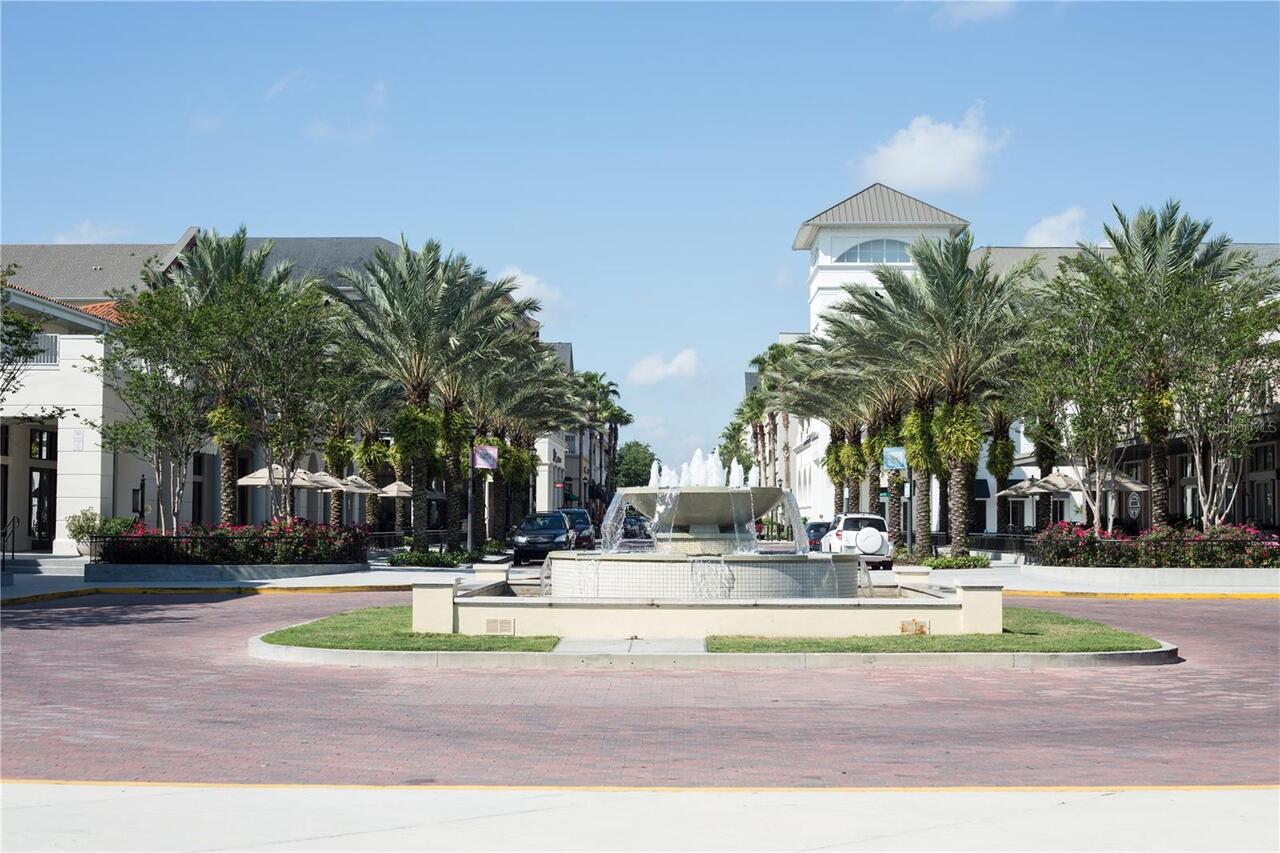
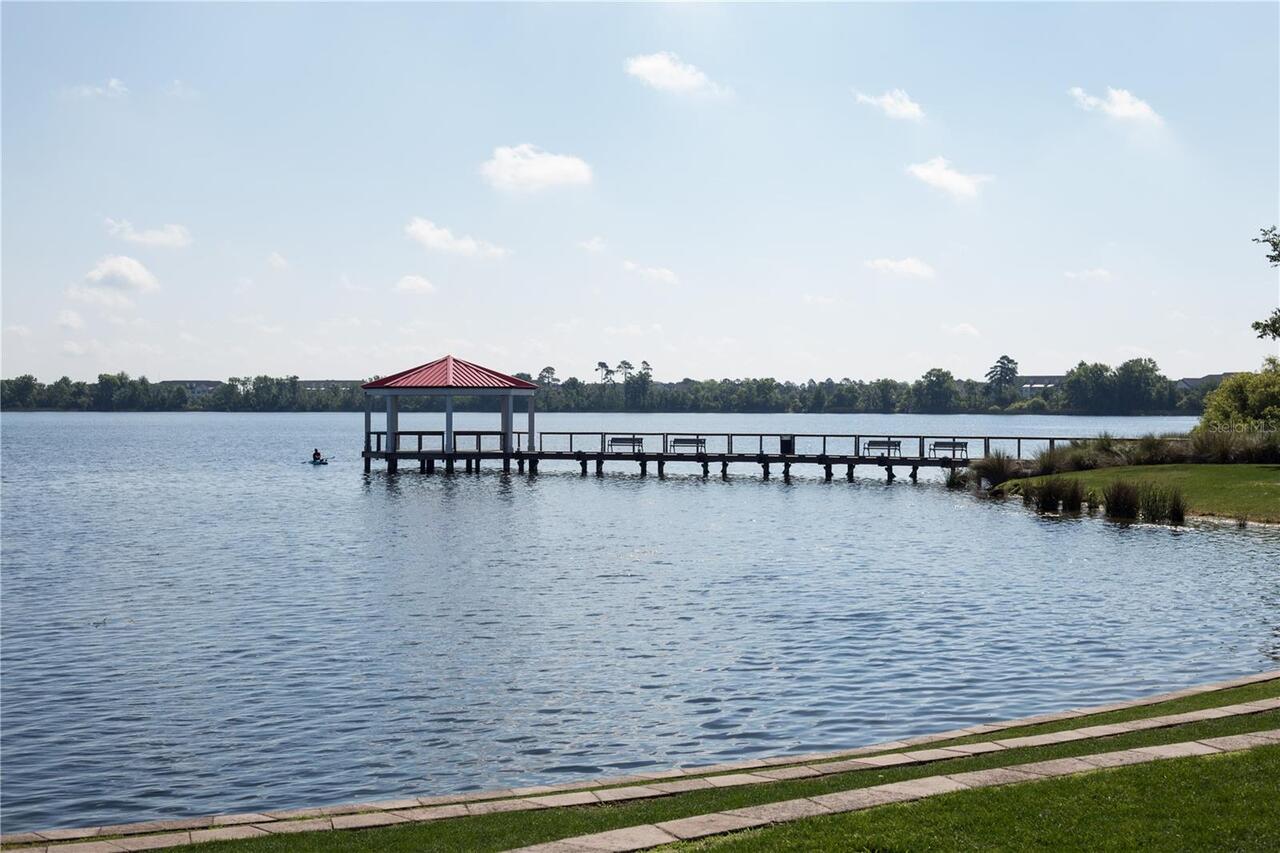
Association Recreation - Owned, Clubhouse, Deed Restrictions, Dog Park, Fitness Center, Park, Playground, Pool, Restaurant, Sidewalks, Tennis Court(s), Street Lights
Condo Fees
1190
Condo Fees Term
Monthly
Construction Materials
Block
Cooling
Central Air
Country
US
Cumulative Days On Market
15
Current Price
585000.00
Direction Faces
North
Elementary School
Baldwin Park Elementary
Exterior Features
Balcony, French Doors, Private Entrance, Sidewalk
Fireplace YN
false
Flood Zone Code
X
Flood Zone Date
2009-09-25
Flood Zone Panel
12095C0255F
Floor Number
2
Flooring
Luxury Vinyl
Foundation Details
Slab
Furnished
Unfurnished
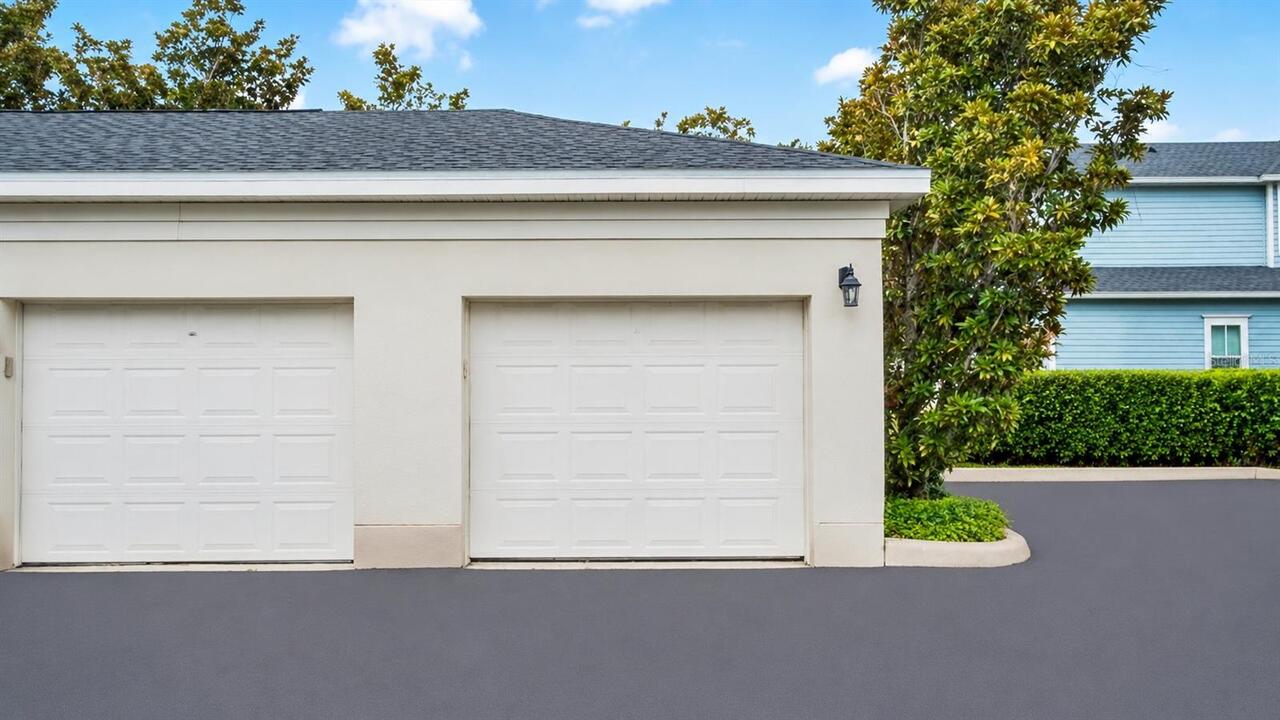
Garage Spaces
1
Garage YN
true
Heating
Central
High School
Winter Park High
Home Warranty YN
false
Homestead YN
1
Interior Features
Ceiling Fans(s), Crown Molding, Dry Bar, Eat-in Kitchen, Kitchen/Family Room Combo, Living Room/Dining Room Combo, Open Floorplan, Solid Surface Counters, Solid Wood Cabinets, Stone Counters, Thermostat, Walk-In Closet(s)
Internet Address Display YN
true
Internet Automated Valuation Display YN
false
Internet Consumer Comment YN
false
Internet Entire Listing Display YN
true
Laundry Features
Electric Dryer Hookup, Inside, Washer Hookup
Levels
One
List AOR
Orlando Regional
Living Area Meters
131.64
Living Area Source
Builder
Living Area Units
Square Feet
Lot Size Acres
0.15
Lot Size Square Feet
6690
Lot Size Square Meters
622
Middle Or Junior School
Glenridge Middle
Minimum Lease
No Minimum
Modification Timestamp
2026-08-19T15:54:09.756Z
Monthly Condo Fee Amount
1190
New Construction YN
false
Occupant Type
Vacant
Other Equipment
Irrigation Equipment, Private Entrance
Ownership
Fee Simple
Parcel Number
17-22-30-0518-10-202
Pets Allowed
Cats OK, Dogs OK, Yes
Pool Private YN
false
Postal Code Plus 4
6173
Property Condition
Completed
Public Survey Range
30
Public Survey Section
17
RATIO Current Price By Calculated SqFt
412.84
Realtor Info
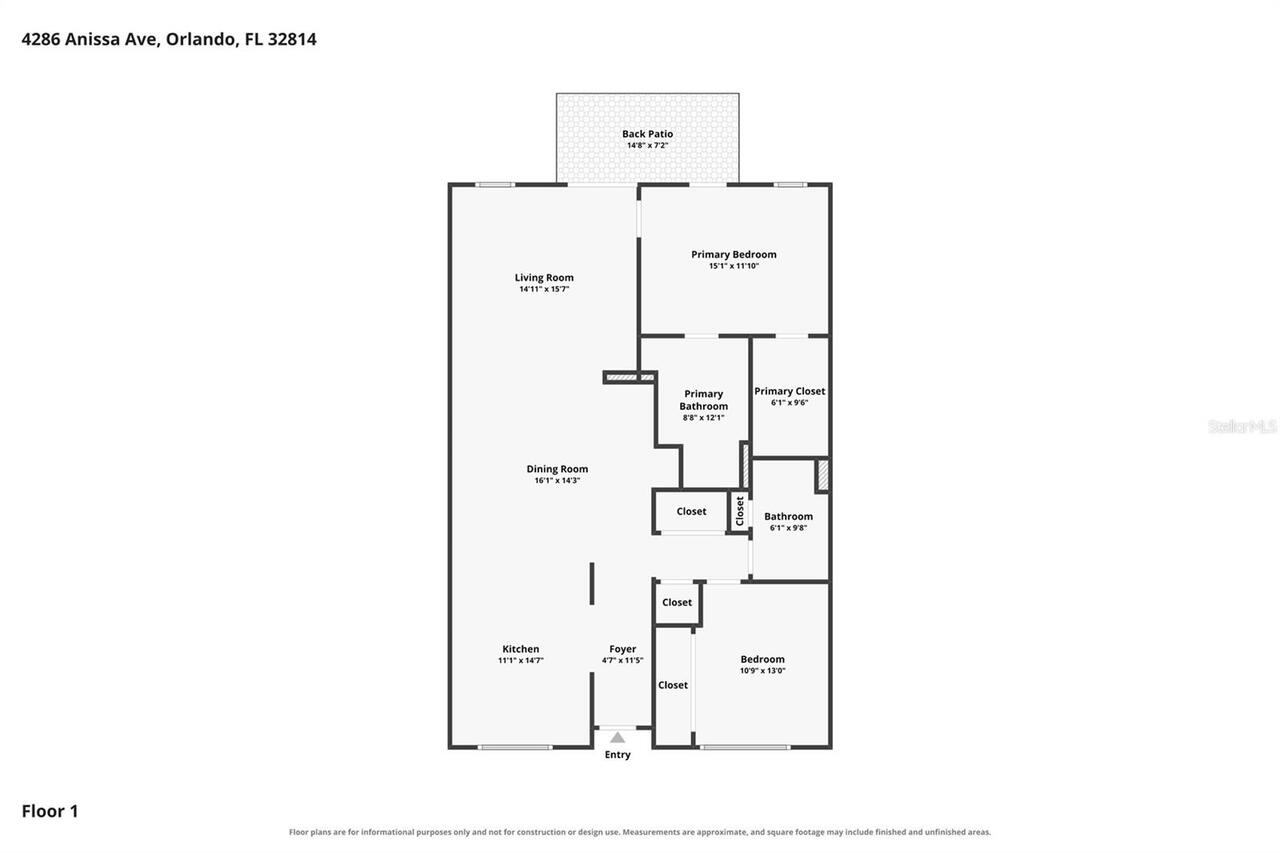
Floor Plan Available, No Sign
Road Surface Type
Asphalt
Roof
Membrane
Room Count
4
Security Features
Fire Sprinkler System, Smoke Detector(s)
Senior Community YN
true
Sewer
Public Sewer
Showing Requirements
Supra Lock Box, Lock Box Electronic, ShowingTime
Status Change Timestamp
2026-08-04T14:11:19.000Z
Stories Total
3
Tax Annual Amount
4964
Tax Block
10
Tax Book Number
0518
Tax Legal Description
BALDWIN PARK NO 4 CONDOMINIUM 9008/0555UNIT 10-202
Tax Lot
202
Tax Other Annual Assessment Amount
943
Tax Year
2025
Total Annual Fees
15504.00
Total Monthly Fees
1292.00
Township
22
Universal Property Id
US-12095-N-172230051810202-S-10-202
Unparsed Address
4286 ANISSA AVE #10-202
Utilities
Cable Available, Cable Connected, Electricity Available, Electricity Connected, Sewer Connected, Sprinkler Recycled, Underground Utilities, Water Available, Water Connected
Vegetation
Mature Landscaping, Oak Trees, Trees/Landscaped
Water Source
Public
Waterfront YN
false
Window Features
Blinds
Zoning
PD
Neighborhood Map
Popup

Property Photos
Listing Photo
Listing Photo
Listing Photo
Listing Photo
Listing Photo
Listing Photo
Listing Photo
Listing Photo
Listing Photo
Listing Photo
Listing Photo
Listing Photo
Listing Photo
Listing Photo
Listing Photo
Listing Photo
Listing Photo
Listing Photo
Listing Photo
Listing Photo
Listing Photo
Listing Photo
Listing Photo
Listing Photo
Listing Photo
Listing Photo
Listing Photo
Listing Photo
Listing Photo
Listing Photo
Listing Photo
Listing Photo
Listing Photo
Listing Photo
Listing Photo
Listing Photo
Listing Photo
Listing Photo
Listing Photo
Listing Photo
Listing Photo
Listing Photo
Listing Photo
Listing Photo
Listing Photo
Listing Photo
Listing Photo
Listing Photo
Listing Photo
Listing Photo
Listing Photo
Listing Photo
Listing Photo
Listing Photo
Listing Photo
Listing Photo
Listing Photo
Listing Photo
Listing Photo
Listing Photo
Listing Photo
Listing Photo
Listing Photo
Listing Photo
Listing Photo
Listing Photo
Listing Photo
Listing Photo
Listing Photo
Listing Photo
Listing Photo
Listing Photo
Listing Photo
Listing Photo
Listing Photo
Listing Photo
Listing Photo
Listing Photo
Listing Photo
Listing Photo
Listing Photo
Listing Photo
Listing Photo
Listing Photo
Listing Photo
Listing Photo
Listing Photo
Listing Photo
Listing Photo
Listing Photo
Listing Photo
Listing Photo
Listing Photo
Listing Photo

MLS #MFRO6430252 Listing courtesy of Coldwell Banker Realty provided by Stellar MLS.
Similar Listings

$529,000
5012 Shoreway Loop
Orlando
2BR/2BA
| Active
$529,000
5025 Shoreway Loop
Orlando
2BR/2BA
| Active
$535,000
8761 The Esplanade
Orlando
2BR/2BA
| Active
$539,900
8743 The Esplanade
Orlando
2BR/2BA
| Active


All listing information is deemed reliable but not guaranteed and should be independently verified through personal inspection by appropriate professionals. Listings displayed on this website may be subject to prior sale or removal from sale; availability of any listing should always be independent verified. Listing information is provided for consumer personal, non-commercial use, solely to identify potential properties for potential purchase; all other use is strictly prohibited and may violate relevant federal and state law. The source of the listing data is as follows: Stellar MLS (updated 8/19/26 5:10 PM) |
Listing Search


Translate Tool

Featured Listings
Orlando Real Estate
$539,000
3 BED
2 BATH
One or more photo(s) has been virtually staged. Modern upgraded 3-bedroom, 2.5-bath Townhome in the Heart of Prime Dr. P... Read More
Orlando Real Estate
$529,900
3 BED
2 BATH
Exceptional Location, Great Opportunity! Welcome to this 3-bedroom, 2-bath home with a 2-car garage, ideally located in ... Read More
Orlando Real Estate
$539,000
4 BED
2 BATH
Virtually Staged. Located in the heart of Dr. Phillips, one of Central Florida's most sought-after communities, this bea... Read More
Orlando Real Estate
$419,900
2 BED
2 BATH
Welcome to Sandpoint, a beautifully maintained gated townhome community in the highly desirable Dr. Phillips area. As yo... Read More
Orlando Real Estate
$959,000
5 BED
5 BATH
Discover elevated living in a striking modern residence in the heart of Doctor Phillips. Set within a gated community on... Read More
Orlando Real Estate
$500,000
3 BED
3 BATH
Welcome to this beautiful 3-bedroom, 3.5-bath townhouse located in the highly desirable Vista Cay Resort community! This... Read More
Orlando Real Estate
$925,000
4 BED
2 BATH
Virtually Staged. Luxury waterfront living awaits in this beautifully upgraded Toll Brothers Massiano model, ideally sit... Read More
Orlando Real Estate
$695,000
2 BED
2 BATH
Nestled in the highly sought-after gated community of Avalon at Turtle Creek, this charming home offers the perfect oppo... Read More
Orlando Real Estate
$765,000
2 BED
2 BATH
Private and Pristine! This custom remodeled luxury condo home sits on Spring Lake within the privately gated and 24 hour... Read More
Orlando Real Estate
$560,000
2 BED
2 BATH
Experience breathtaking waterfront living in the heart of Dr. Phillips at 8749 The Esplanade #22 in the highly sought-af... Read More
Real Estate News
  • Coming soon
Contact Kevin Strawter

Wendy Morris LLC

Licensed in the State of Florida
BK 3146762
16797 Broadwater Avenue
Winter Garden, Florida 34787

Your privacy is our utmost concern. We will never sell your personal information. Privacy Policy
©2026 drphillips.info - all rights reserved. | Site Map