407-990-2746
Menu

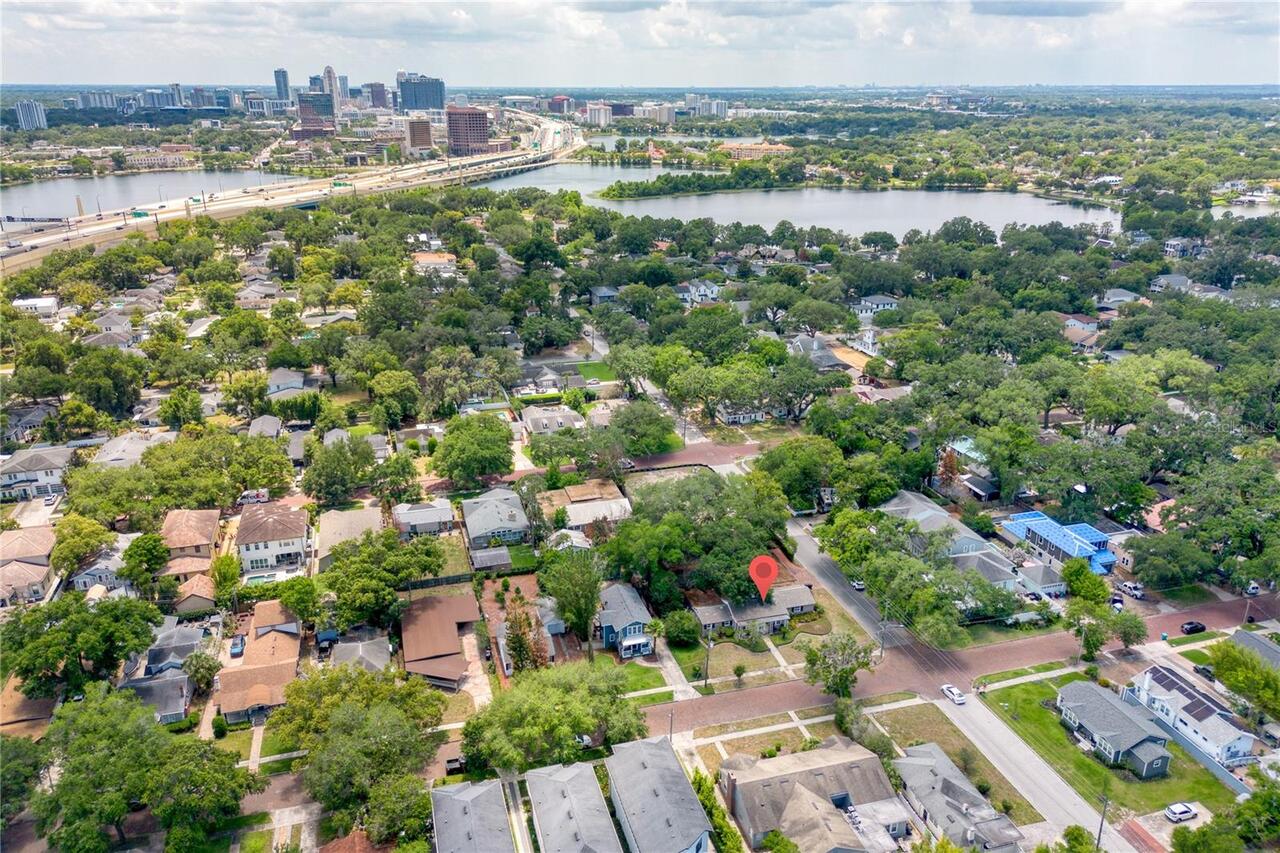
4 E Harvard Street, Orlando, FL

NEXT
PREV
$950,000

($330/sqft)

List Status: Pending
4 E Harvard Street
Orlando, FL 32804


4 beds
4 baths
2879 living sqft
Top Features
  • Subdivision: Rosemere Sec 02
  • Built in  1950
  • Single Family Residence
Description
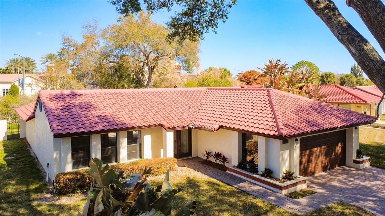
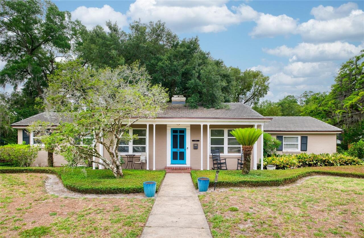
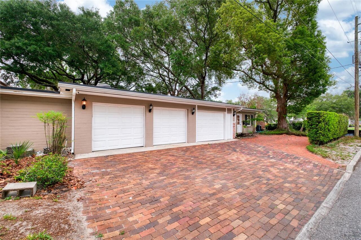
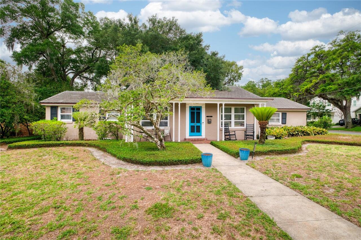
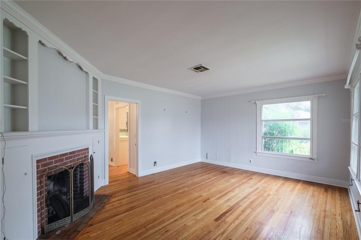
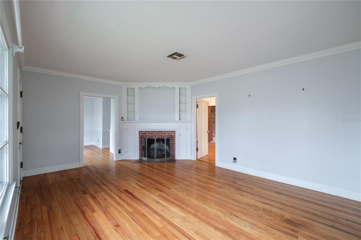
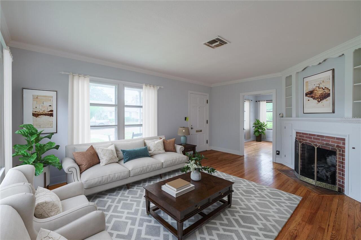
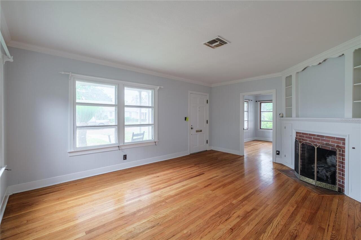
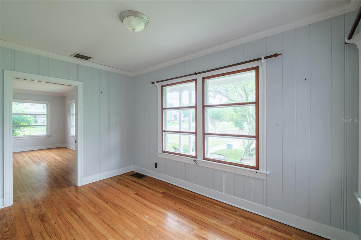
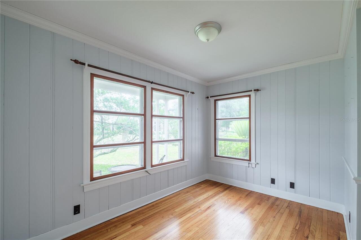
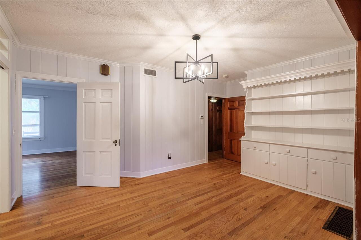
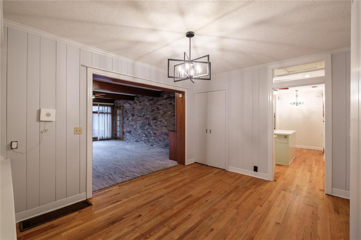
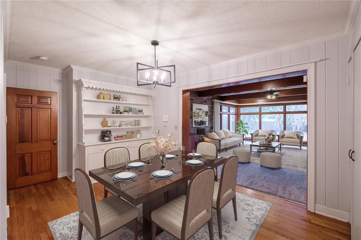
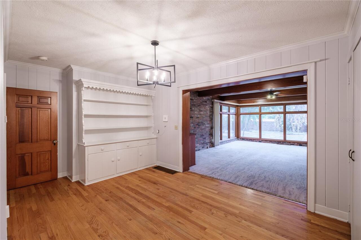
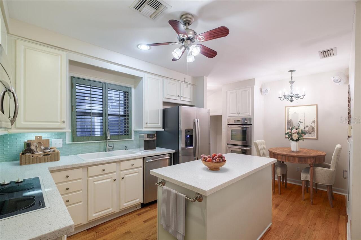
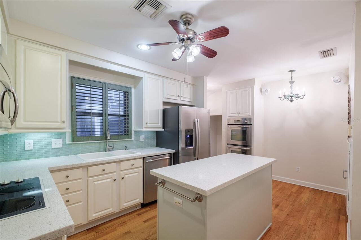
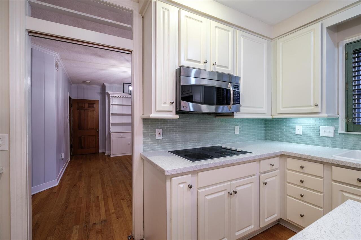
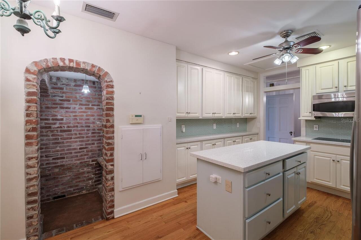
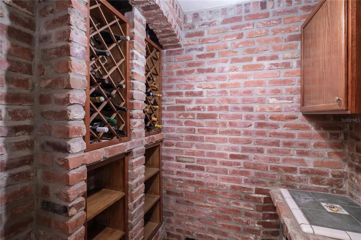
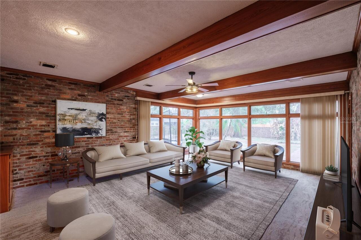
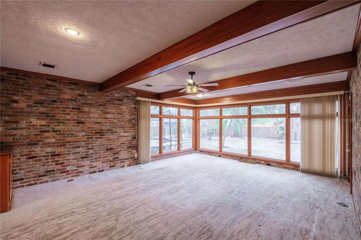
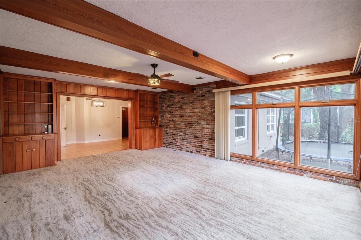
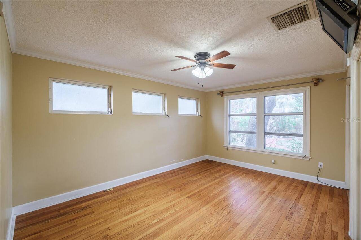
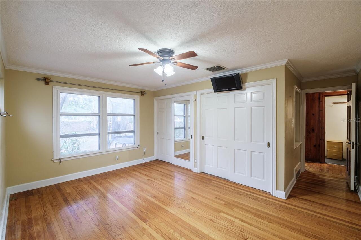
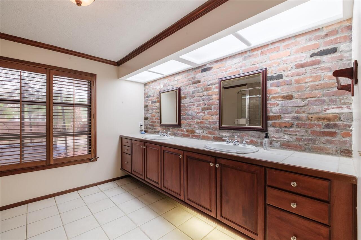
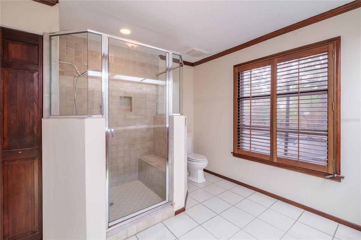
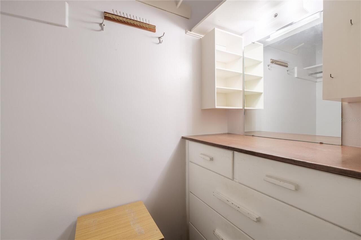
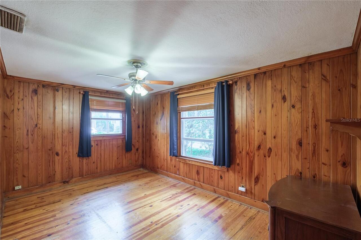
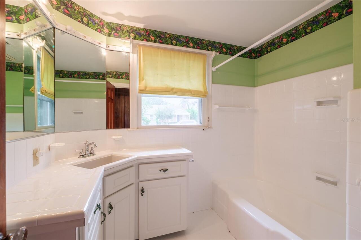
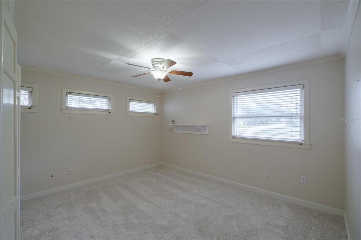
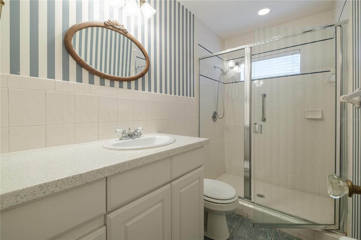
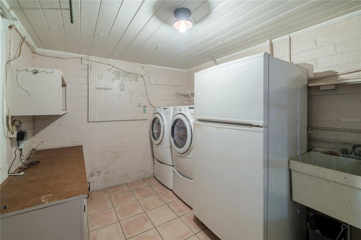
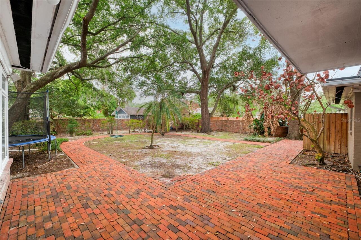
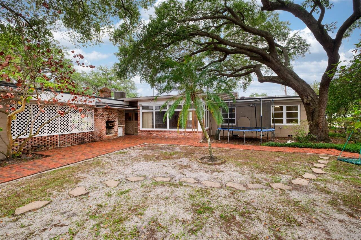
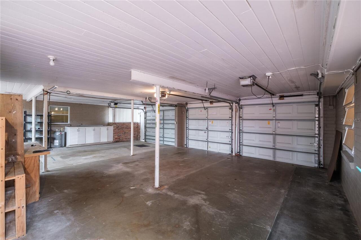
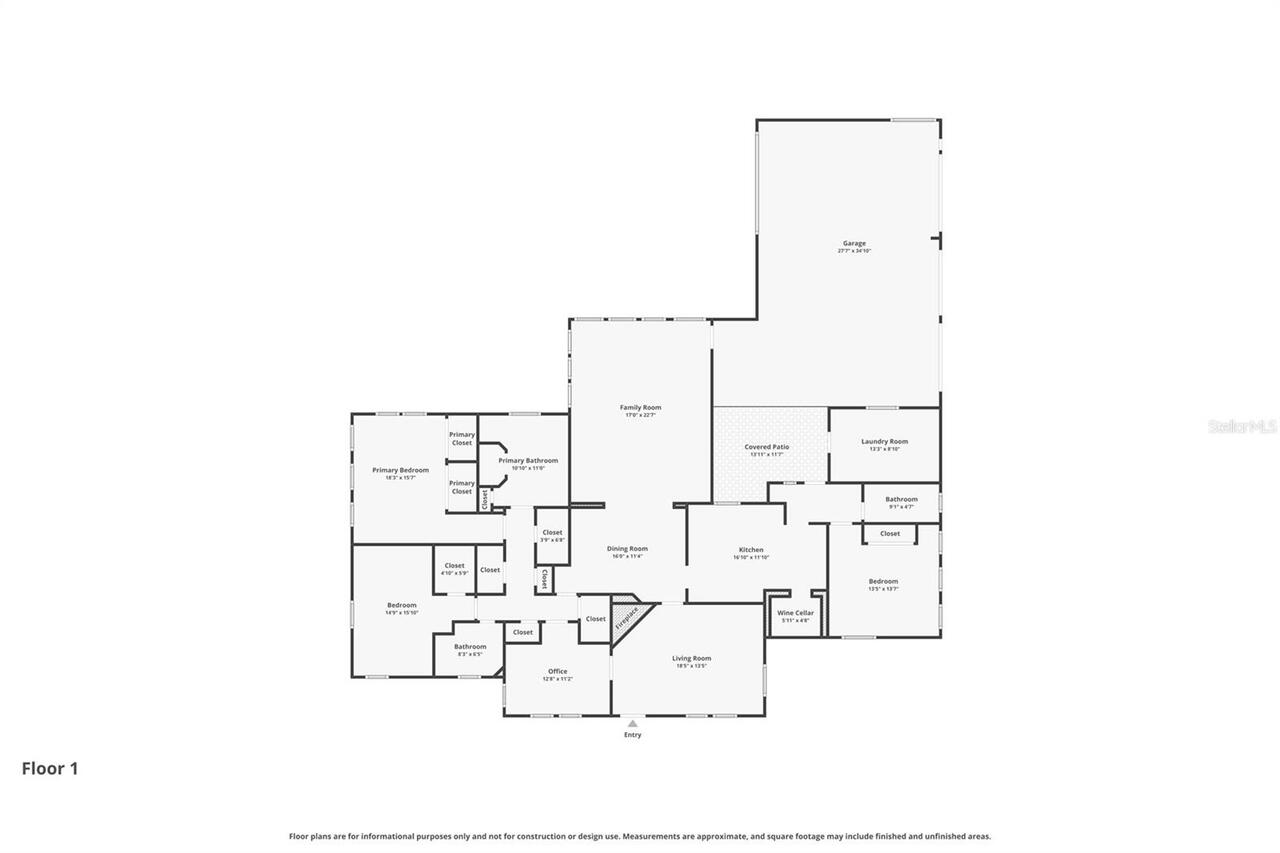
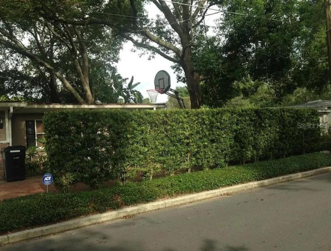
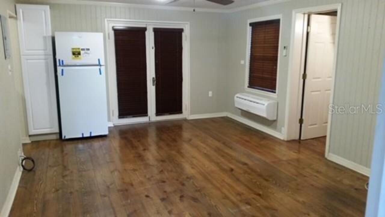
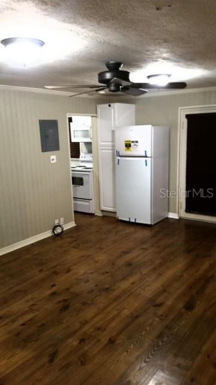
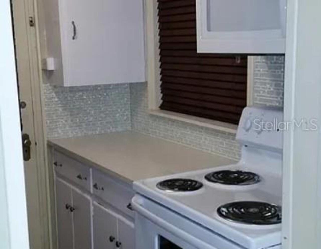
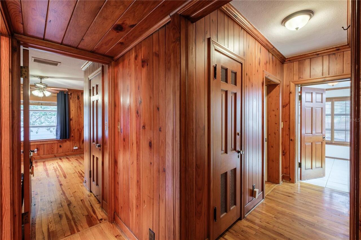
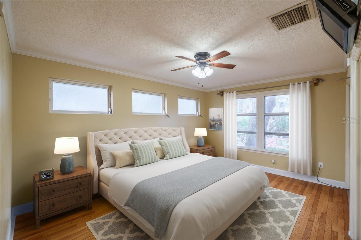
Under contract-accepting backup offers. This classic 1950s ranch-style property features a main house, attached three-car garage, and an attached in-law suite/apartment complete with a private entrance and separate parking pad. The main residence offers three bedrooms, a dedicated office, three full baths, and expansive living spaces designed for comfortable everyday living and entertaining. A full laundry room is conveniently located just off the back entry with direct access to the garage area. The formal living room showcases timeless character with gleaming hardwood floors, detailed crown molding, and a classic brick fireplace framed by custom built-ins and display shelving. The adjoining dining room features rich hardwood floors, paneled walls, designer lighting, and a vintage built-in hutch with extensive shelving and storage, offering both architectural charm and functional display space. Together, these connected spaces blend traditional craftsmanship with comfortable elegance. A bright and functional kitchen with an abundance of cabinetry, expansive counter space, and a large center island ideal for meal prep includes a charming, old world wine nook featuring exposed reclaimed style brick walls and custom wood wine rack designed for bottle storage. Enjoy family time or entertaining in the expansive window-lined family room designed to bring the outdoors in featuring walls of oversized window overlooking the private backyard and garden paths. Rich wood beams and trim add architectural interest and warmth. Enter the private primary suite through a dedicated pine paneled hallway lined with three storage closets, offering fantastic storage opportunities not usually found in a 1950’s style home. The spacious primary bedroom also features generous closet space, creating a comfortable private space. The spacious primary bath featuring an oversized double-sink vanity with storage, rich wood cabinetry, and a striking exposed brick accent wall that adds warmth and ch
Property Details
Property Features
Property Sub Type
Single Family Residence
County
Orange
Subdivision
ROSEMERE SEC 02
Additional Information
Additional Parcels YN
false
Additional Rooms
Den/Library/Office, Family Room, Formal Dining Room Separate, Formal Living Room Separate, Interior In-Law Suite w/Private Entry
Alternate Key Folio Num
292213772805010
Appliances
Dishwasher, Disposal, Electric Water Heater, Microwave, Range, Refrigerator
Architectural Style
Ranch
Association YN
false
Attached Garage YN
true
Available For Lease YN
1
Bathrooms Total Integer
4
Building Area Source
Public Records
Building Area Total
3983
Building Area Total Srch SqM
370.03
Building Area Units
Square Feet
Calculated List Price By Calculated SqFt
329.98
Carport YN
false
Construction Materials
Block, Brick, Stucco
Contract Status
Inspections
Cooling
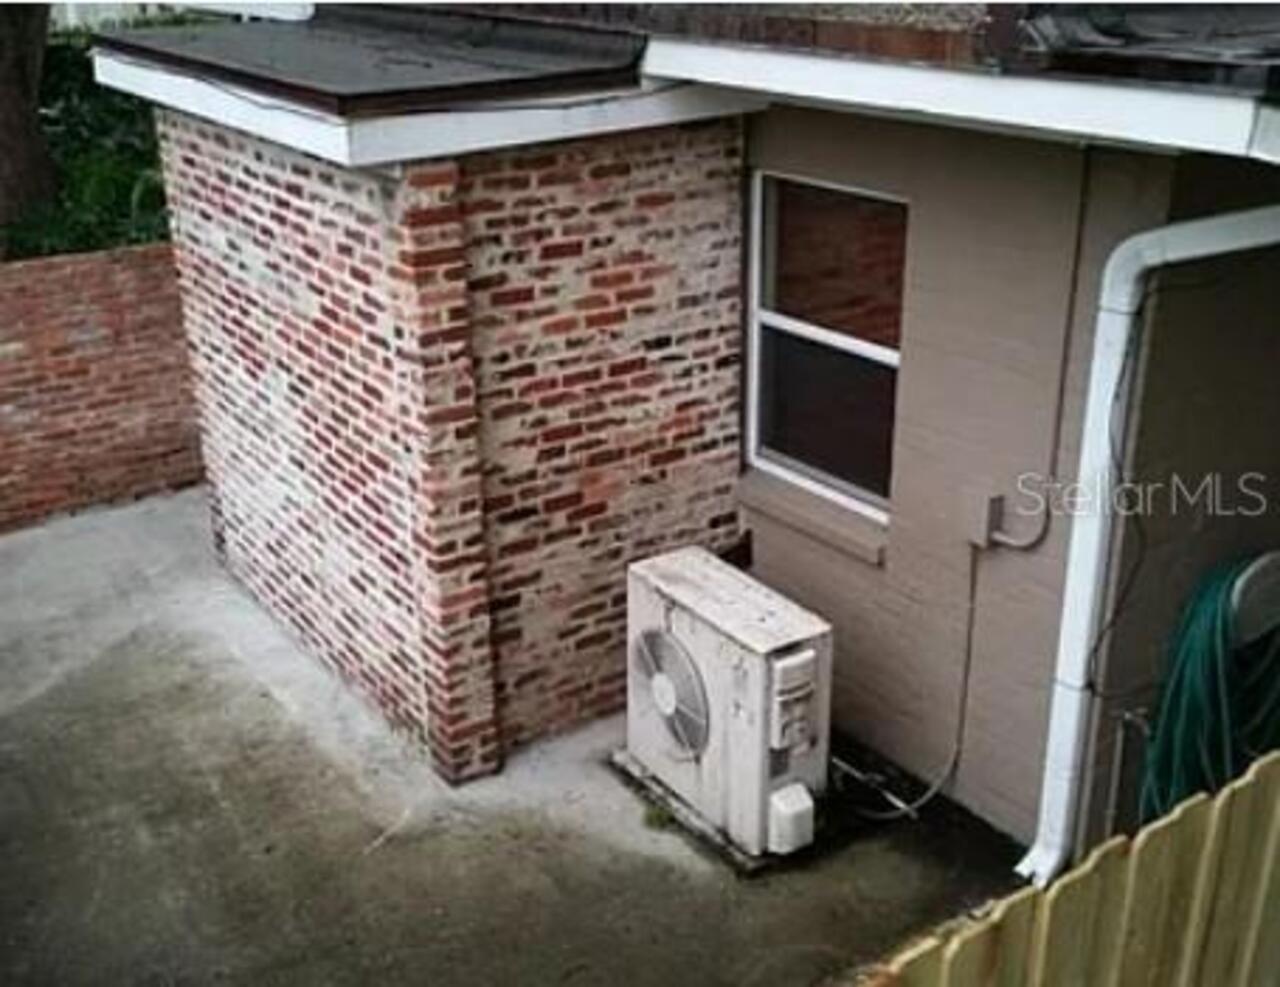
Central Air, Mini-Split Unit(s)
Country
US
Cumulative Days On Market
2
Current Price
950000.00
Direction Faces
North
Elementary School
Princeton Elem
Expected Closing Date
2026-06-03T00:00:00.000
Exterior Features
Sidewalk
Fireplace Features
Living Room
Fireplace YN
true
Flood Zone Code
X
Flood Zone Date
2009-09-25
Flood Zone Panel
12095C0235F
Flooring
Carpet, Wood
Foundation Details
Slab
Furnished
Unfurnished
Garage Spaces
3
Garage YN
true
Heating
Central, Electric
High School
Edgewater High
Homestead YN
1
Interior Features
Built-in Features, Ceiling Fans(s), Crown Molding, Open Floorplan, Primary Bedroom Main Floor, Solid Surface Counters, Solid Wood Cabinets, Split Bedroom
Internet Address Display YN
true
Internet Automated Valuation Display YN
false
Internet Consumer Comment YN
false
Internet Entire Listing Display YN
true
Laundry Features
In Garage, Laundry Room
Levels
One
List AOR
Orlando Regional
Living Area Meters
267.47
Living Area Source
Public Records
Living Area Units
Square Feet
Lot Size Acres
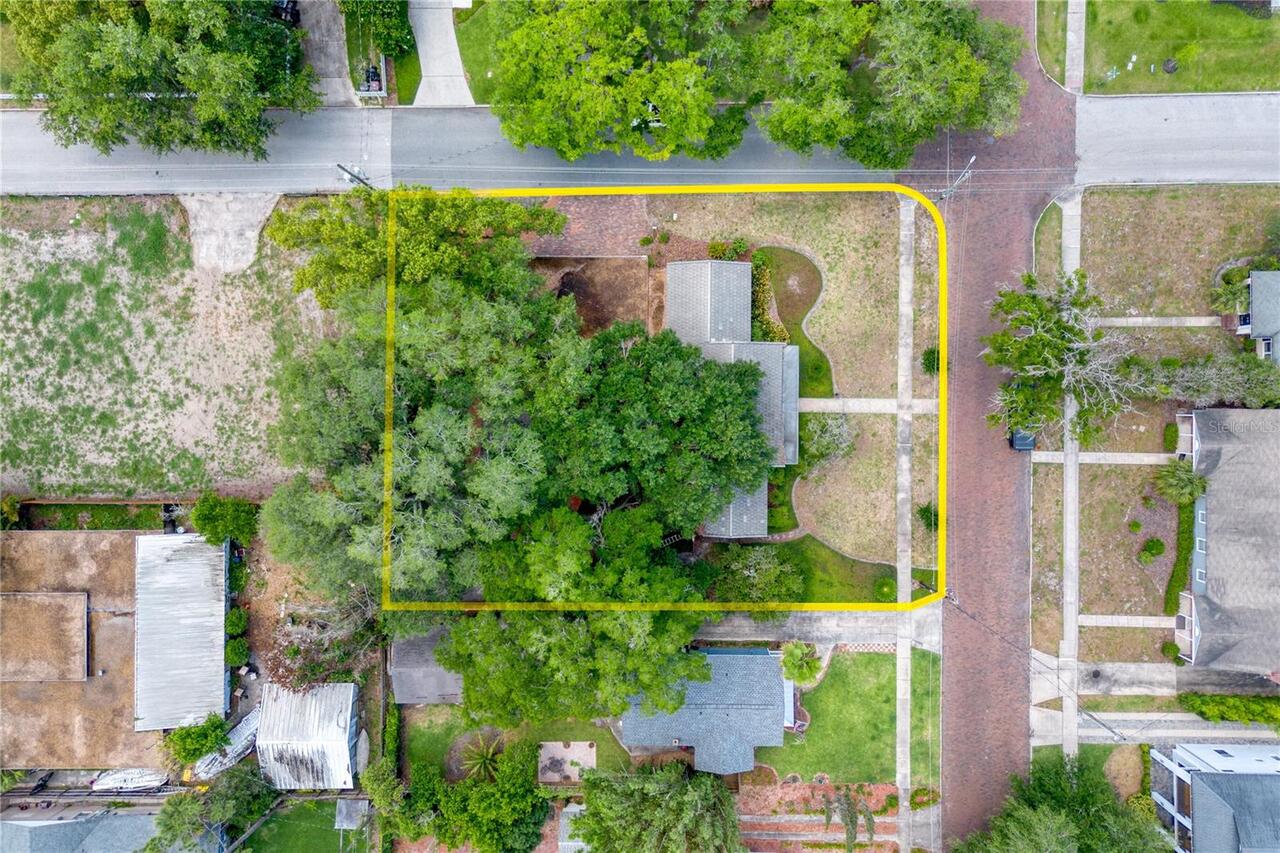
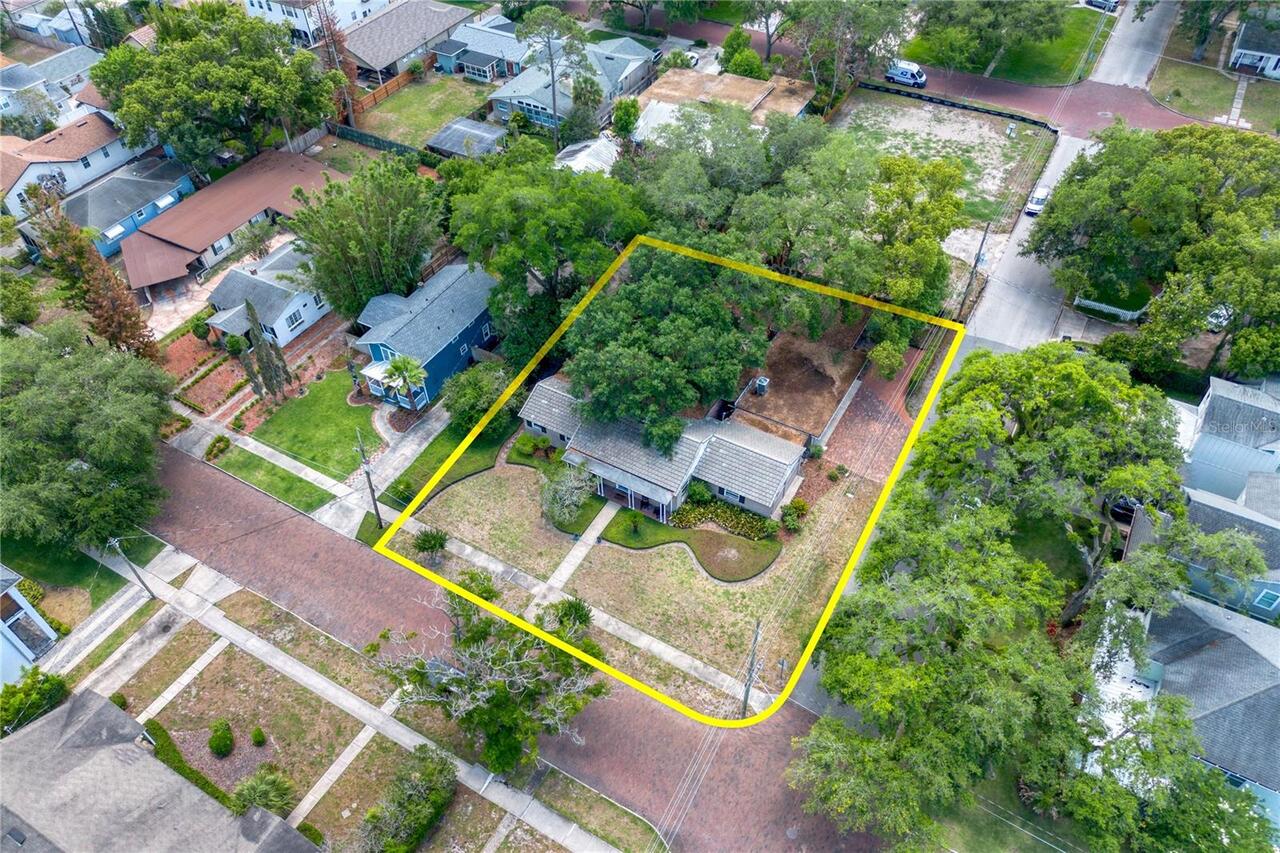
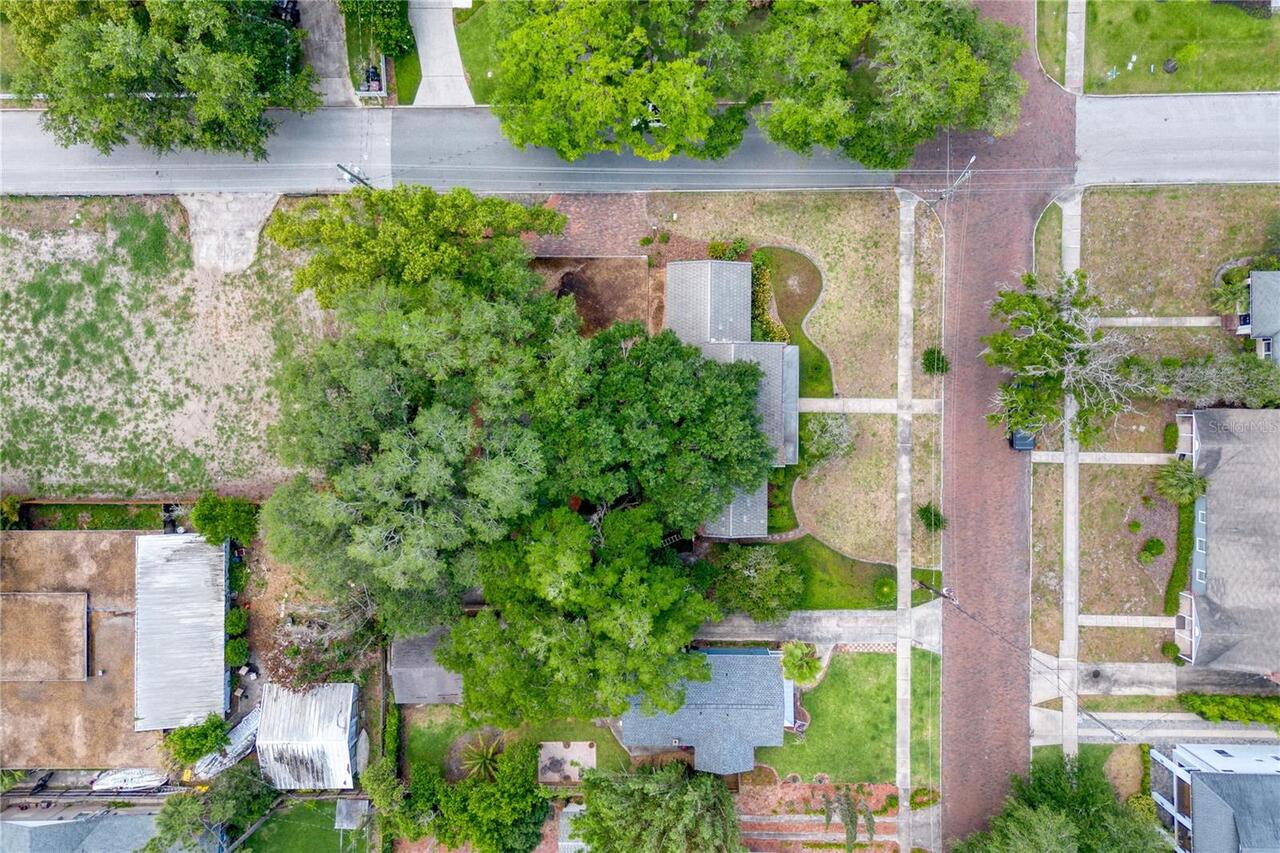
0.35
Lot Size Dimensions
105.75X143.6
Lot Size Square Feet
15147
Lot Size Square Meters
1407
Middle Or Junior School
College Park Middle
Minimum Lease
No Minimum
Modification Timestamp
2026-05-21T19:56:11.979Z
New Construction YN
false
Occupant Type
Vacant
Other Equipment
Irrigation Equipment
Ownership
Fee Simple
Parcel Number
13-22-29-7728-05-010
Patio And Porch Features
Front Porch, Patio
Pool Private YN
false
Postal Code Plus 4
5051
Public Survey Range
29
Public Survey Section
13
Purchase Contract Date
2026-05-20
RATIO Current Price By Calculated SqFt
329.98
Road Surface Type
Asphalt, Brick
Roof
Tile
Room Count
10
Senior Community YN
false
Sewer
Public Sewer
Showing Requirements
Appointment Only, Call Listing Agent
Status Change Timestamp
2026-05-21T19:55:14.000Z
Stories Total
1
Tax Annual Amount
9014.98
Tax Block
E
Tax Book Number
H-52
Tax Legal Description
ROSEMERE 2ND SECTION H/52 LOTS 1 & 2 BLKE
Tax Lot
1
Tax Year
2025
Total Acreage
1/4 to less than 1/2
Total Annual Fees
0.00
Total Monthly Fees
0.00
Township
22
Universal Property Id
US-12095-N-132229772805010-R-N
Unparsed Address
4 E HARVARD ST
Utilities
Cable Connected, Electricity Connected, Sewer Connected, Sprinkler Meter, Water Connected
Vegetation
Trees/Landscaped
Water Source
Public
Waterfront YN
false
Zoning
R-2A/T/W
Neighborhood Map
Popup

Property Photos
Listing Photo
Listing Photo
Listing Photo
Listing Photo
Listing Photo
Listing Photo
Listing Photo
Listing Photo
Listing Photo
Listing Photo
Listing Photo
Listing Photo
Listing Photo
Listing Photo
Listing Photo
Listing Photo
Listing Photo
Listing Photo
Listing Photo
Listing Photo
Listing Photo
Listing Photo
Listing Photo
Listing Photo
Listing Photo
Listing Photo
Listing Photo
Listing Photo
Listing Photo
Listing Photo
Listing Photo
Listing Photo
Listing Photo
Listing Photo
Listing Photo
Listing Photo
Listing Photo
Listing Photo
Listing Photo
Listing Photo
Listing Photo
Listing Photo
Listing Photo
Listing Photo
Listing Photo
Listing Photo
Listing Photo
Listing Photo
Listing Photo
Listing Photo
Listing Photo
Listing Photo
Listing Photo
Listing Photo
Listing Photo
Listing Photo
Listing Photo
Listing Photo
Listing Photo
Listing Photo
Listing Photo
Listing Photo
Listing Photo
Listing Photo
Listing Photo
Listing Photo
Listing Photo
Listing Photo
Listing Photo
Listing Photo
Listing Photo
Listing Photo
Listing Photo
Listing Photo
Listing Photo
Listing Photo
Listing Photo
Listing Photo
Listing Photo
Listing Photo
Listing Photo
Listing Photo
Listing Photo
Listing Photo
Listing Photo
Listing Photo
Listing Photo
Listing Photo
Listing Photo
Listing Photo
Listing Photo
Listing Photo
Listing Photo
Listing Photo
Listing Photo
Listing Photo
Listing Photo
Listing Photo
Listing Photo
Listing Photo
Listing Photo
Listing Photo
Listing Photo
Listing Photo
Listing Photo
Listing Photo

MLS #MFRO6407636 Listing courtesy of Anne Rogers Realty Group Inc provided by Stellar MLS.
Similar Listings

$859,000
3526 E Crystal Lake Avenue
Orlando
4BR/4BA
| Active
$869,000
18411 Mowry Court
Orlando
4BR/4BA
| Pending
$889,000
18229 Bellezza Drive
Orlando
4BR/4BA
| Active
$914,990
6032 Edgerton Avenue
Orlando
4BR/4BA
| Pending


All listing information is deemed reliable but not guaranteed and should be independently verified through personal inspection by appropriate professionals. Listings displayed on this website may be subject to prior sale or removal from sale; availability of any listing should always be independent verified. Listing information is provided for consumer personal, non-commercial use, solely to identify potential properties for potential purchase; all other use is strictly prohibited and may violate relevant federal and state law. The source of the listing data is as follows: Stellar MLS (updated 5/25/26 6:46 PM) |
Listing Search


Translate Tool

Featured Listings
Orlando Real Estate
$899,990
3 BED
3 BATH
One or more photo(s) has been virtually staged. Rare opportunity to own a 2024 Pulte-built home in Dr. Phillips priced U... Read More
Orlando Real Estate
$520,000
3 BED
2 BATH
Welcome to luxury living in the exclusive guard-gated community of Vizcaya, ideally located in the prestigious Dr. Phill... Read More
Orlando Real Estate
$229,000
2 BED
2 BATH
**EPIC UNIVERSE is OPEN and minutes away***** You can MANAGE YOUR OWN Airbnb or use the community on site manager**You c... Read More
Orlando Real Estate
$930,000
4 BED
2 BATH
Nestled on a generous 0.34-acre cul-de-sac lot, this residence offers a rare combination of privacy, space, and an eleva... Read More
Orlando Real Estate
$1,110,000
4 BED
3 BATH
Under contract-accepting backup offers. PRICE IMPROVEMENT! An extraordinary opportunity to live and enjoy in the establi... Read More
Orlando Real Estate
$900,000
4 BED
3 BATH
Located in one of Dr. Phillips’ premier guard-gated luxury communities, Vizcaya, this beautifully maintained SINGLE-STOR... Read More
Orlando Real Estate
$550,000
2 BED
2 BATH
Welcome to your dream pool home! This beautiful 2 Bedroom 2 Bathroom Single Family Pool Home is located in Granada Villa... Read More
Orlando Real Estate
$123,900
1 BED
1 BATH
Beautiful condo-hotel investment opportunity in one of Orlando’s most desirable locations! Ideally situated near Univers... Read More
Orlando Real Estate
$1,245,000
4 BED
3 BATH
Beautifully updated 4-bedroom, 3-bathroom home with a dedicated office, located on a quiet cul-de-sac in the highly soug... Read More
Orlando Real Estate
$724,990
4 BED
3 BATH
Welcome to this beautiful pool home in the desirable Sand Lake Point community in the heart of Dr. Phillips. This four-b... Read More
Real Estate News
  • Coming soon
Contact Kevin Strawter

Wendy Morris LLC

Licensed in the State of Florida
BK 3146762
16797 Broadwater Avenue
Winter Garden, Florida 34787

Your privacy is our utmost concern. We will never sell your personal information. Privacy Policy
©2026 drphillips.info - all rights reserved. | Site Map