(850) 496-6412
Menu

3514 Ocita Drive, Orlando, FL

NEXT
PREV
$579,000

($267/sqft)

List Status: Contingent
3514 Ocita Drive
Orlando, FL 32837


4 beds
2 baths
2172 living sqft
Top Features
  • View: Trees/Woods
  • Subdivision: Hunters Creek Tr 235a Ph 01
  • Built in  1990
  • Single Family Residence
Description
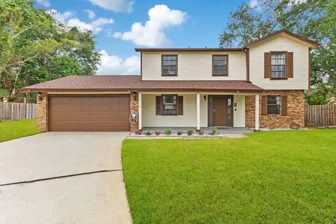
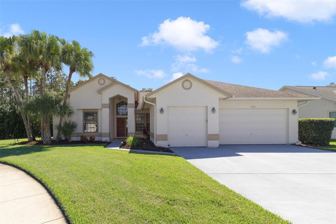
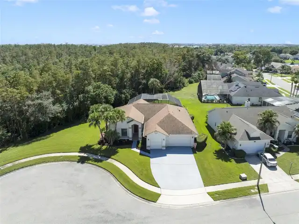
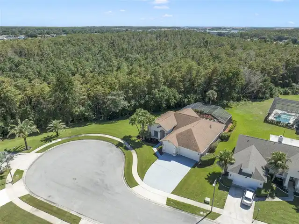
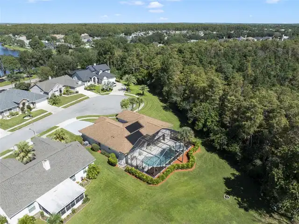
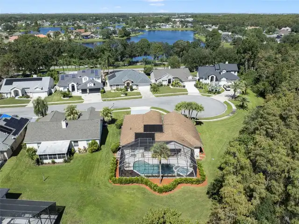
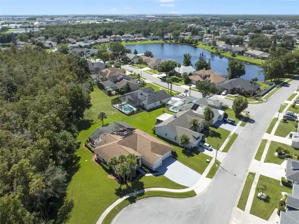
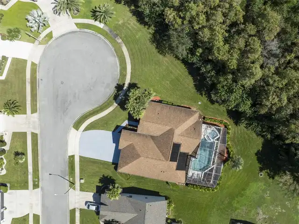
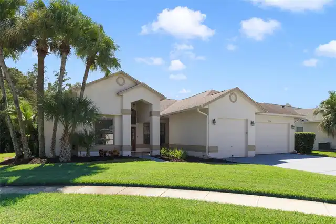
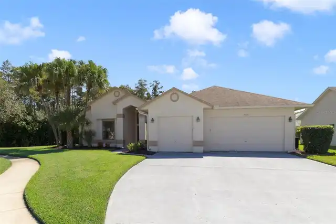
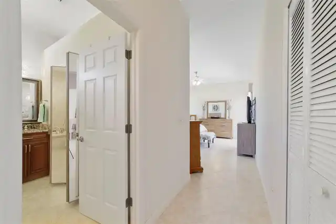
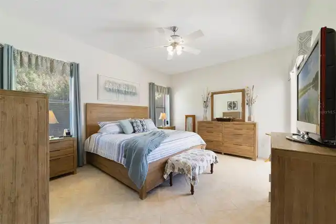
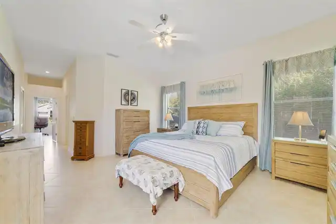
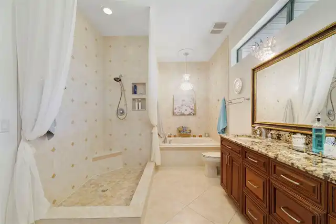
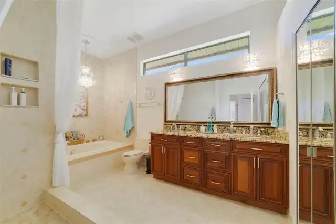
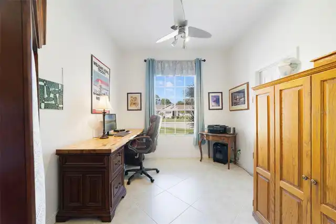
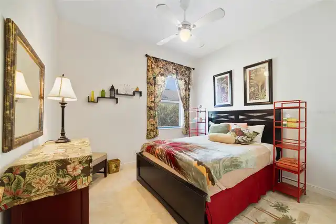
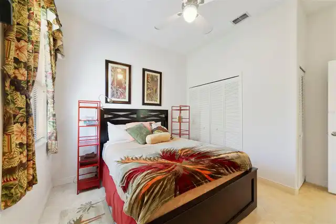
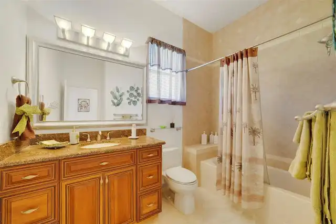
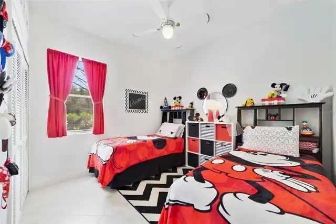
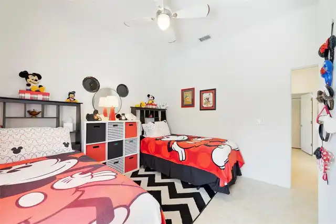
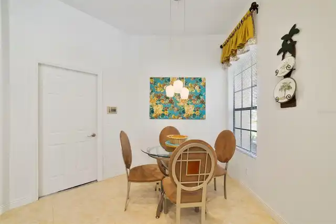
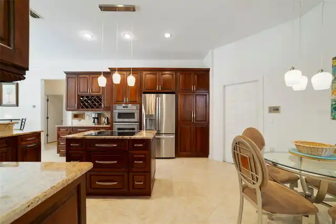
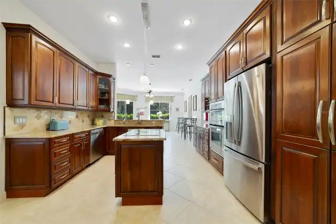
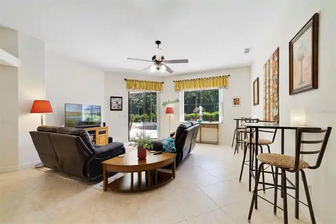
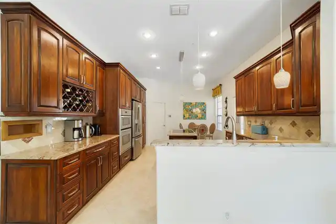
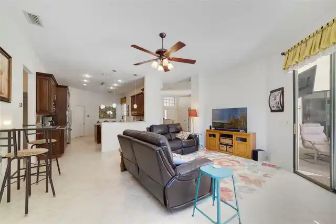
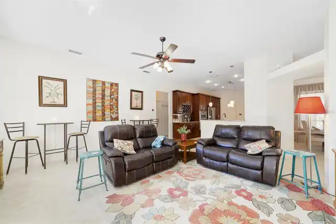
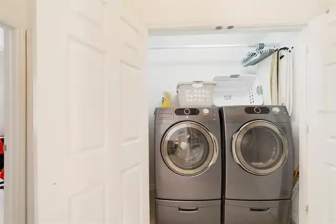
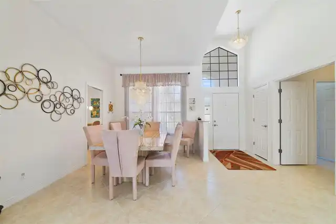
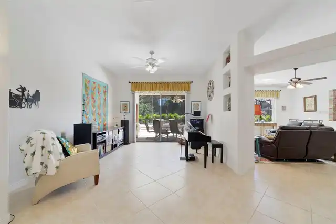
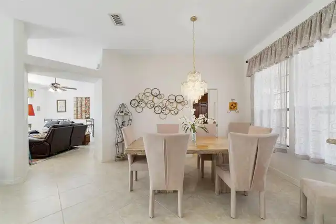
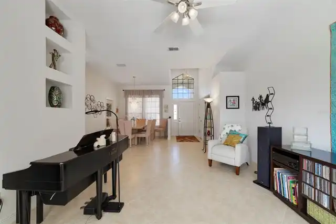
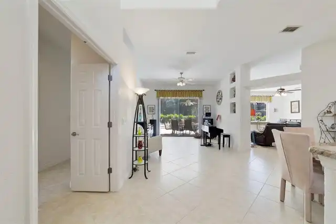
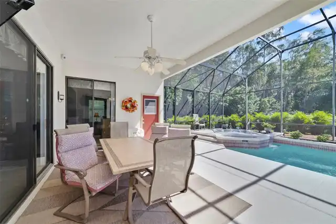
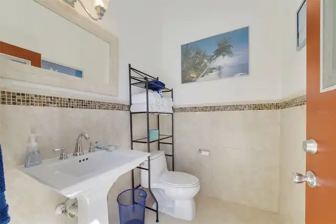
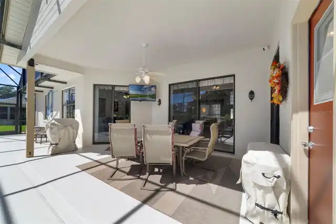
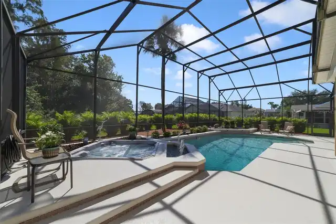
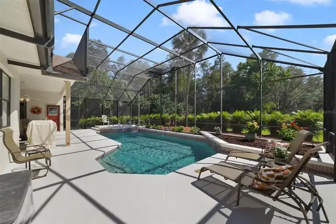
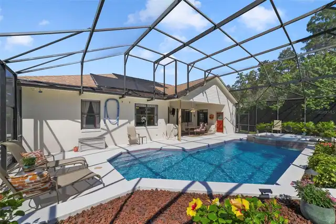
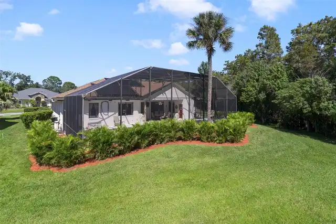
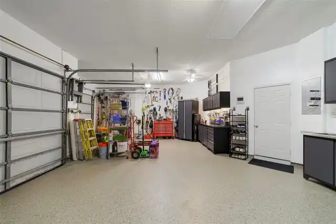
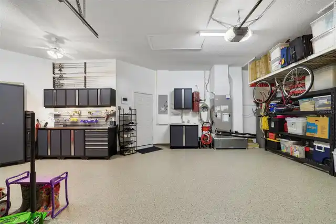
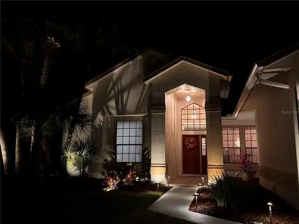
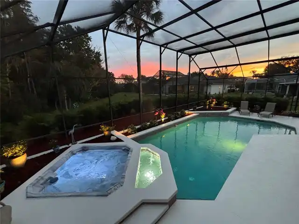
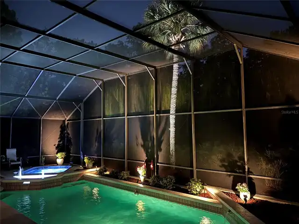
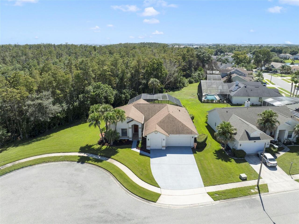
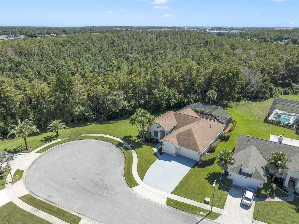
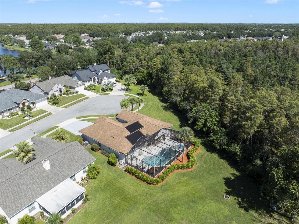
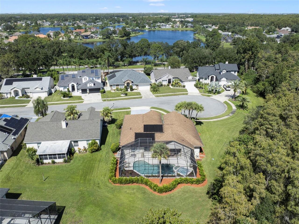
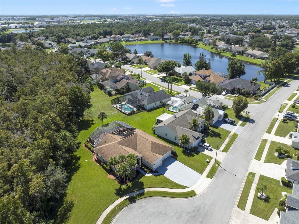
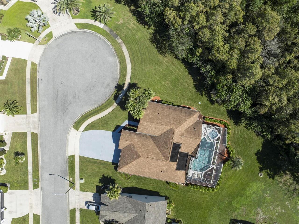
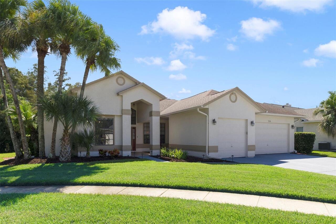
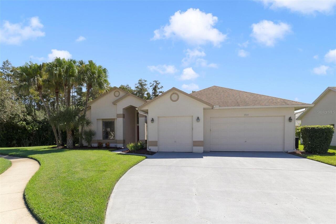
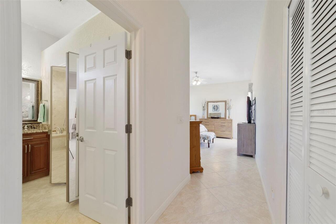
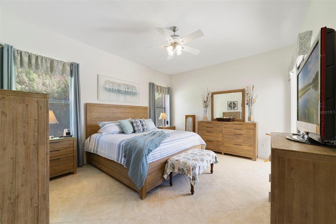
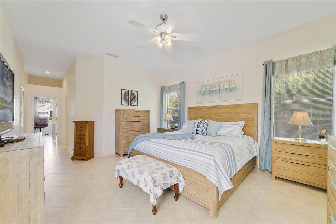
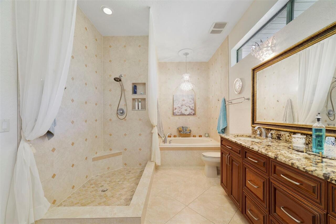
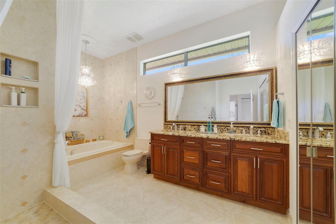
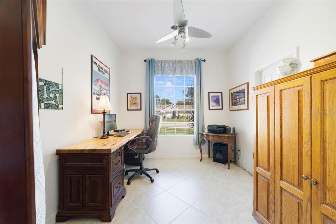
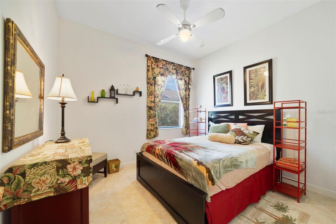
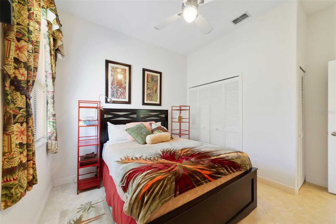
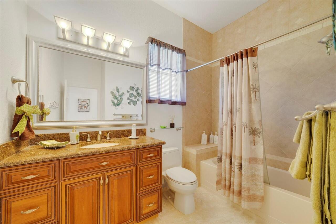
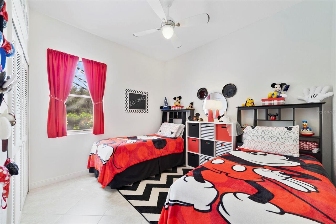
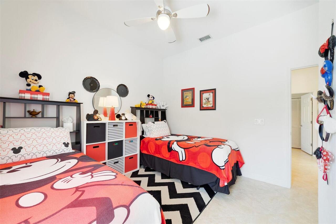
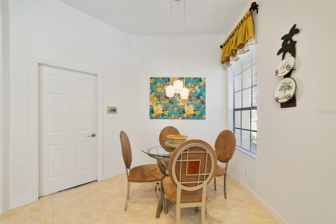
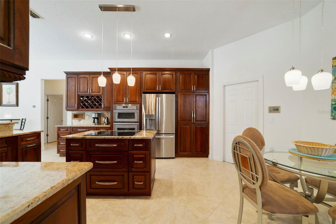
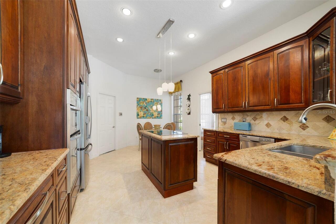
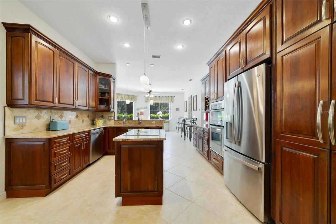
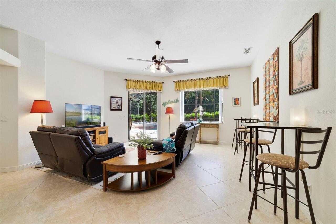
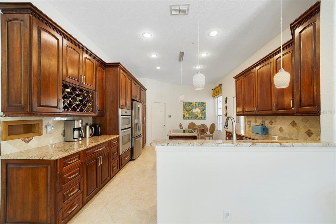
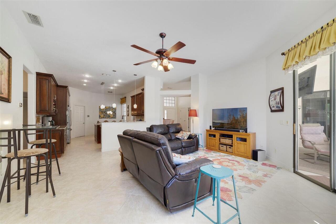
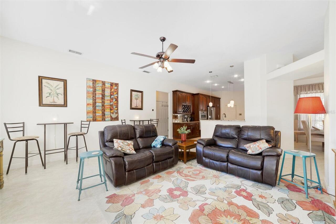
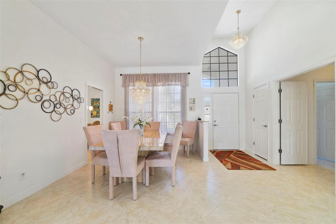
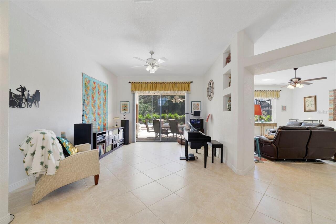
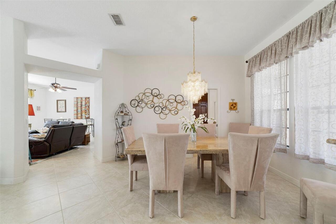
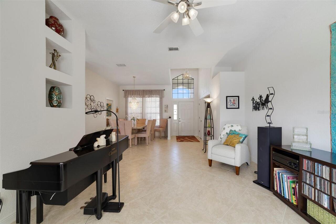
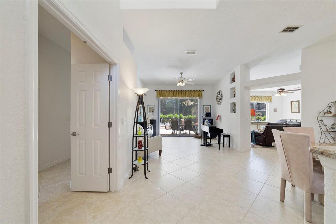
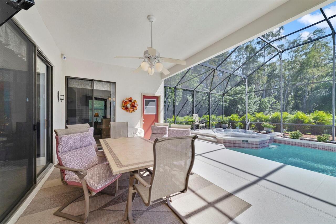
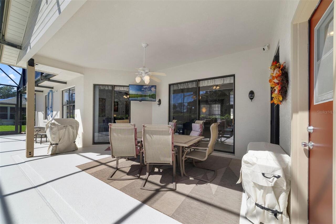
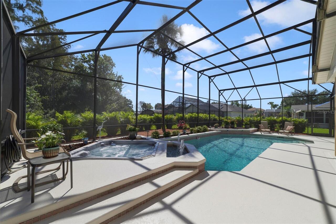
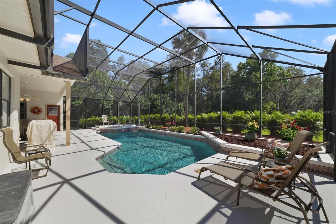
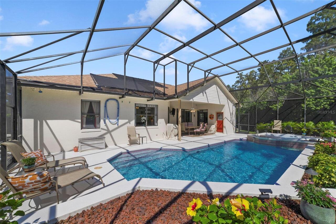
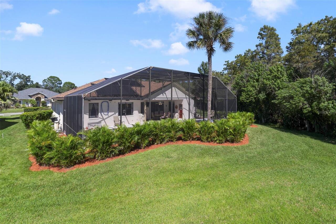
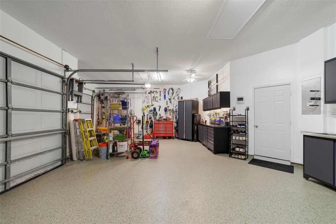
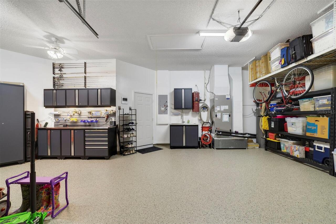
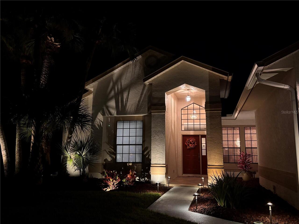
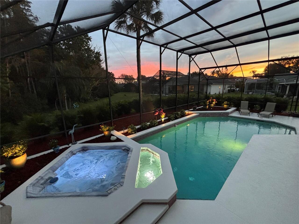
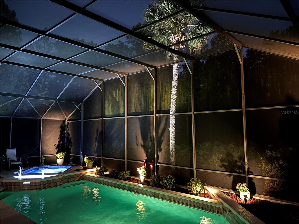
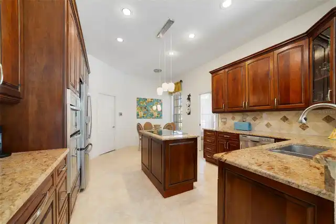
Under contract-accepting backup offers. Your Private Oasis in Desirable Hunters CreekTucked away on a private cul-de-sac and situated on an oversized, nature-backed lot, this immaculate 4-bedroom, 2.5-bathroom home offers the pinnacle of Central Florida living. Upon entry, an elegant living and dining room combination immediately draws your eye to the sparkling pool, heated spa, and lighted waterfall just beyond the glass. The thoughtfully designed split floor plan ensures ultimate privacy. To the left, the primary suite serves as a tranquil retreat, featuring a luxurious en-suite bath with a soaking tub, separate shower, dual sinks, and rich wood cabinetry topped with pristine granite. As well as a spacious en suite closet. An adjacent second bedroom, complete with a large closet, offers excellent versatility as a home office, craft room or private den. At the heart of the home, the spectacular family room and kitchen combination awaits. Truly a chef’s dream, the kitchen boasts a center island cooktop, expansive granite counters, abundant wood cabinetry, and upgraded recessed and pendant lighting. The bright, airy family room seamlessly connects to the outdoor living space through sliding glass doors, creating an entertainer's paradise. Two additional generously sized bedrooms share a beautifully appointed full bathroom, both offering large windows, double sliding closets, as well as a shelf closet for extra storage. Step outside to discover a freshly painted pool deck surrounding a heated pool and heated spa with outdoor shower. With a captivating lighted waterfall feature and lush, natural surroundings, this outdoor sanctuary is perfect for year-round relaxation and entertaining. The 3 car garage has been upgraded with an epoxy finish and Metal cabinet workshop. Perfect for the mechanic or hobbyist. This garage has storage galore. Make an appointment today to see this beautiful home.
Property Details
Property Features
Property Sub Type
Single Family Residence
View
Trees/Woods
Parking
Oversized, On Street, Garage Door Opener, Workshop in Garage
Pool
Screen Enclosure, Gunite, Lighting, Outside Bath Access, Solar Heat, In Ground, Pool Sweep
County
Orange
Subdivision
HUNTERS CREEK TR 235A PH 01
Additional Information
Additional Lease Restrictions
check with hoa for specific restrictions
Additional Parcels YN
false
Additional Rooms
Den/Library/Office
Alternate Key Folio Num
292432360100360
Appliances
Built-In Oven, Cooktop, Dishwasher, Disposal, Dryer, Microwave, Refrigerator, Washer
Architectural Style
Florida
Association Amenities
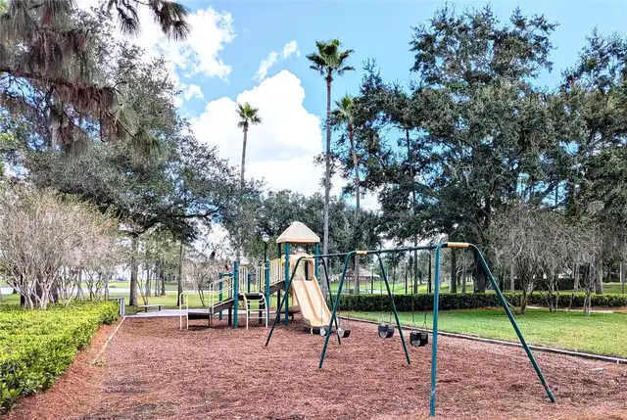
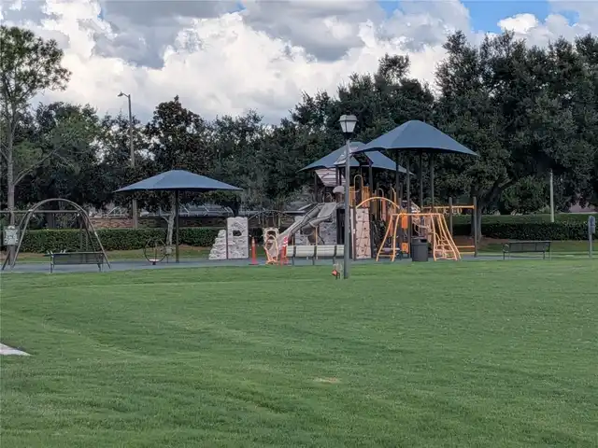
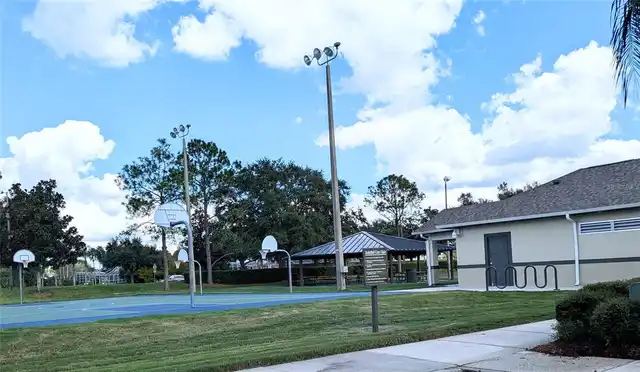
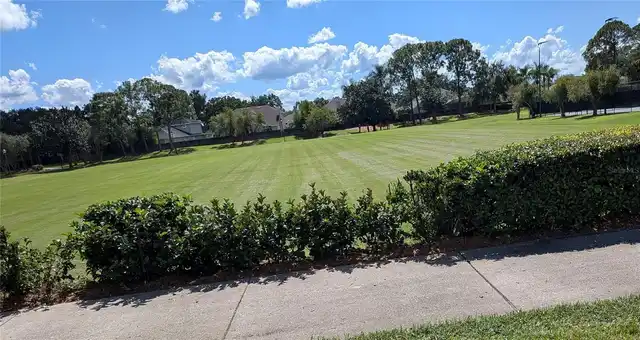
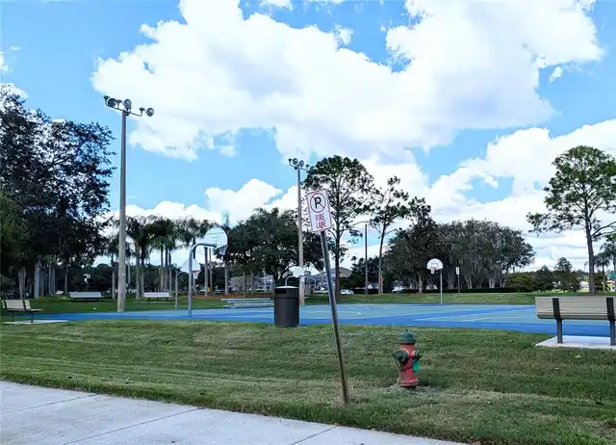
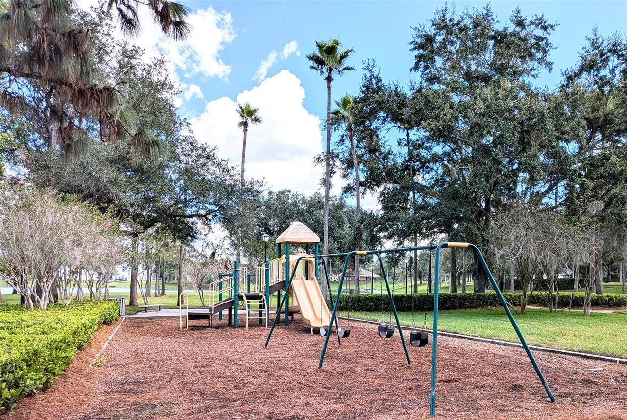
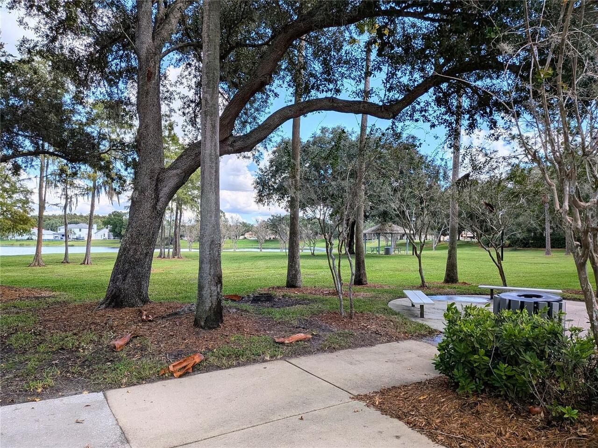
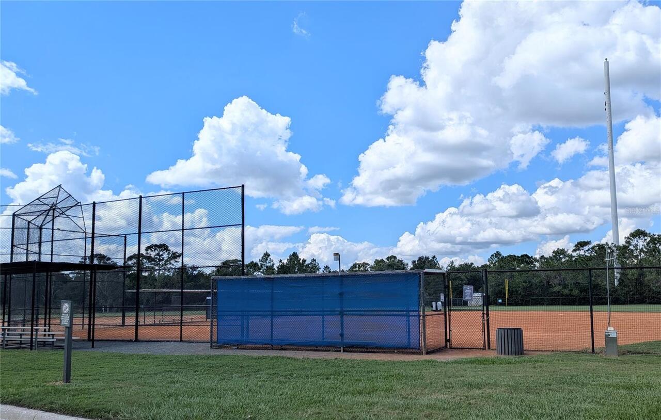
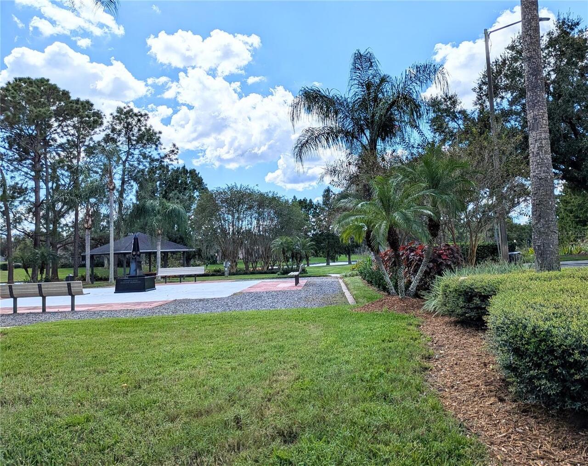
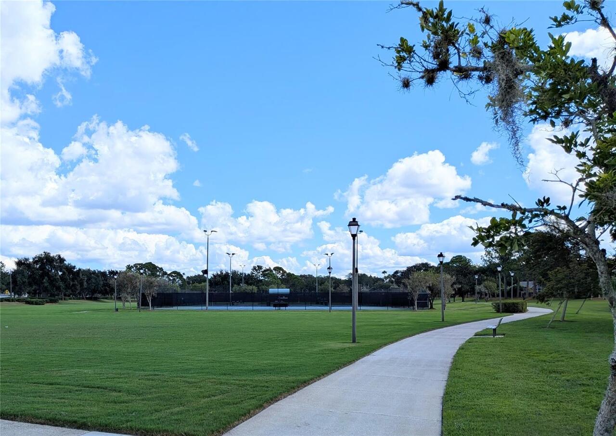
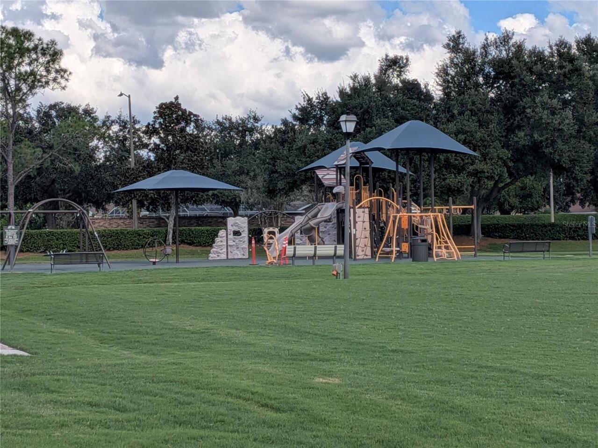
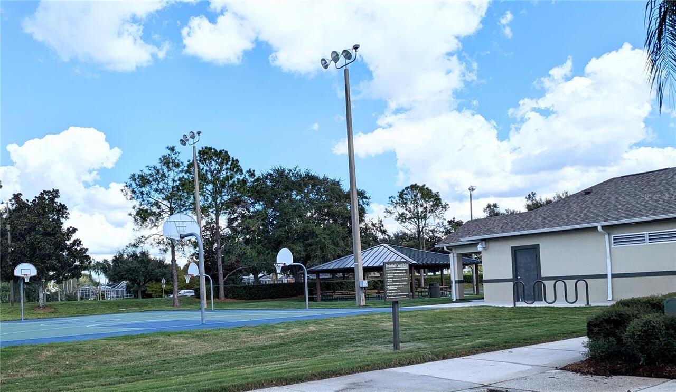
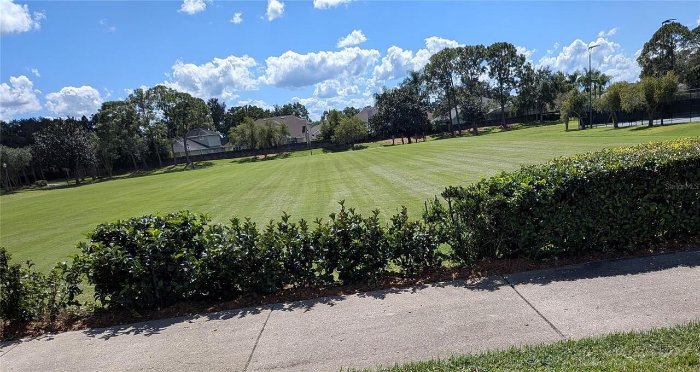
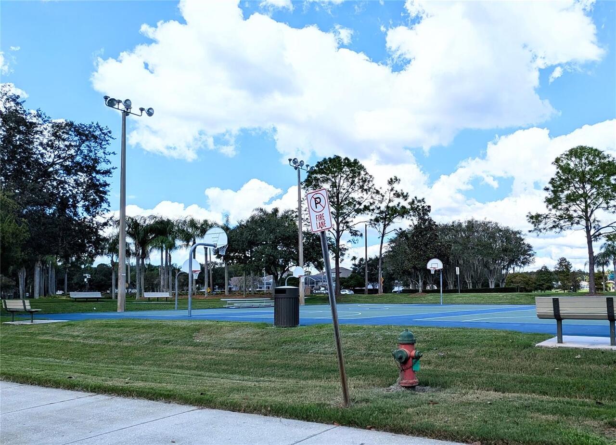
Basketball Court, Clubhouse, Fence Restrictions, Park, Pickleball Court(s), Playground, Racquetball, Security, Tennis Court(s), Trail(s), Vehicle Restrictions, Wheelchair Access
Association Email
mouimet@hunterscreek.net
Association Fee
286
Association Fee Frequency
Quarterly
Association Fee Includes
Escrow Reserves Fund, Recreational Facilities
Association Fee Requirement
Required
Association URL
hunterscreek.net
Association YN
true
Attached Garage YN
true
Available For Lease YN
1
Bathrooms Total Integer
3
Building Area Source
Public Records
Building Area Total
2172
Building Area Total Srch SqM
201.79
Building Area Units
Square Feet
Calculated List Price By Calculated SqFt
266.57
Carport YN
false
Community Features
Clubhouse, Deed Restrictions, Dog Park, Irrigation-Reclaimed Water, Park, Playground, Racquetball, Tennis Court(s), Street Lights
Construction Materials
Block, Concrete, Other, Stucco
Cooling
Central Air
Country
US
Cumulative Days On Market
4
Current Price
579000.00
Direction Faces
Northwest
Elementary School
Hunter's Creek Elem
Expected Closing Date
2026-12-01T00:00:00.000
Exterior Features
Lighting, Outdoor Shower, Rain Gutters
Fireplace YN
false
Flood Zone Code
X*
Flood Zone Date
2009-09-25
Flood Zone Panel
12095C0610F
Floor Number
1
Flooring
Ceramic Tile
Foundation Details
Slab
Furnished
Negotiable
Garage Spaces
3
Garage YN
true
Heating
Central, Electric
High School
Freedom High School
Homestead YN
1
Interior Features
Ceiling Fans(s), Central Vaccum, Eat-in Kitchen, High Ceilings, Kitchen/Family Room Combo, Living Room/Dining Room Combo, Pest Guard System, Solid Surface Counters, Solid Wood Cabinets, Walk-In Closet(s)
Internet Address Display YN
true
Internet Automated Valuation Display YN
false
Internet Consumer Comment YN
false
Internet Entire Listing Display YN
true
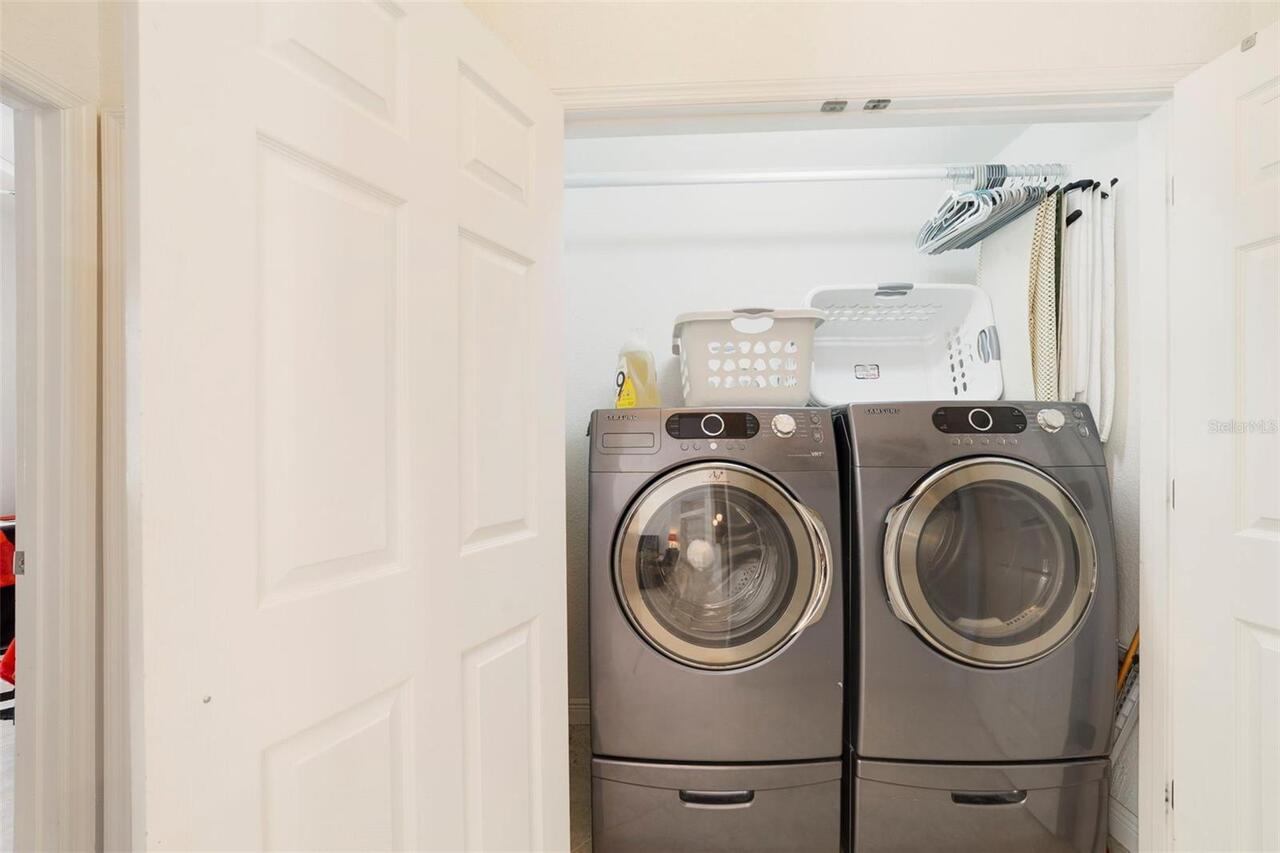
Laundry Features
Electric Dryer Hookup, Inside, Laundry Closet, Washer Hookup
Lease Restrictions YN
1
Levels
One
List AOR
Osceola
Living Area Meters
201.79
Living Area Source
Public Records
Living Area Units
Square Feet
Lot Features
Conservation Area, Cul-De-Sac, Irregular Lot, Level, Oversized Lot, Paved
Lot Size Acres
0.37
Lot Size Square Feet
16144
Lot Size Square Meters
1500
Max Pet Weight
35
Middle Or Junior School
Hunter's Creek Middle
Minimum Lease
1-2 Years
Modification Timestamp
2026-10-22T20:23:12.445Z
Monthly HOA Amount
95.33
Monthly Maint Amount Addition To HOA
71
New Construction YN
false
Num Times per Year
1
Number Of Pets
1
Occupant Type
Owner
Other Equipment
Irrigation Equipment
Other Fees Term
Quarterly
Ownership
Fee Simple
Parcel Number
32-24-29-3601-00-360
Patio And Porch Features
Covered, Screened
Pet Restrictions
CHECK WITH ASSOCIATION TO VERIFY PET BREEDS AND NUMBER OF PETS allowed
Pet Size
Small (16-35 Lbs.)
Pets Allowed
Yes
Pool Private YN
true
Postal Code Plus 4
7224
Public Survey Range
29
Public Survey Section
32
Purchase Contract Date
2026-10-18
RATIO Current Price By Calculated SqFt
266.57
Realtor Info
As-Is
Road Surface Type
Asphalt
Roof
Shingle
Room Count
10
Security Features
Security System, Smoke Detector(s)
Senior Community YN
false
Sewer
Public Sewer
Showing Requirements
ShowingTime
Spa Features
In Ground
Spa YN
true
Status Change Timestamp
2026-10-22T20:22:49.000Z
Stories Total
1
Tax Annual Amount
4247.14
Tax Block
00
Tax Book Number
22-56
Tax Legal Description
HUNTERS CREEK TRACT 235-A PH 1 22/56 LOT36
Tax Lot
36
Tax Year
2025
Total Acreage
1/4 to less than 1/2
Total Annual Fees
1996.00
Total Monthly Fees
166.33
Township
24
Universal Property Id
US-12095-N-322429360100360-R-N
Unparsed Address
3514 OCITA DR
Utilities
BB/HS Internet Available, Cable Available, Cable Connected, Electricity Connected, Propane, Public, Sewer Connected, Underground Utilities, Water Connected
Vegetation
Trees/Landscaped
Water Source
Public
Waterfront YN
false
Window Features
Blinds, Drapes, Rods
Zoning
P-D
Neighborhood Map
Popup

Property Photos
Listing Photo
Listing Photo
Listing Photo
Listing Photo
Listing Photo
Listing Photo
Listing Photo
Listing Photo
Listing Photo
Listing Photo
Listing Photo
Listing Photo
Listing Photo
Listing Photo
Listing Photo
Listing Photo
Listing Photo
Listing Photo
Listing Photo
Listing Photo
Listing Photo
Listing Photo
Listing Photo
Listing Photo
Listing Photo
Listing Photo
Listing Photo
Listing Photo
Listing Photo
Listing Photo
Listing Photo
Listing Photo
Listing Photo
Listing Photo
Listing Photo
Listing Photo
Listing Photo
Listing Photo
Listing Photo
Listing Photo
Listing Photo
Listing Photo
Listing Photo
Listing Photo
Listing Photo
Listing Photo
Listing Photo
Listing Photo
Listing Photo
Listing Photo
Listing Photo
Listing Photo
Listing Photo
Listing Photo
Listing Photo
Listing Photo
Listing Photo
Listing Photo
Listing Photo
Listing Photo
Listing Photo
Listing Photo
Listing Photo
Listing Photo
Listing Photo
Listing Photo
Listing Photo
Listing Photo
Listing Photo
Listing Photo
Listing Photo
Listing Photo
Listing Photo
Listing Photo
Listing Photo
Listing Photo
Listing Photo
Listing Photo
Listing Photo
Listing Photo
Listing Photo
Listing Photo
Listing Photo
Listing Photo
Listing Photo
Listing Photo
Listing Photo
Listing Photo
Listing Photo
Listing Photo
Listing Photo
Listing Photo
Listing Photo
Listing Photo
Listing Photo
Listing Photo
Listing Photo
Listing Photo
Listing Photo
Listing Photo
Listing Photo
Listing Photo
Listing Photo
Listing Photo
Listing Photo
Listing Photo
Listing Photo
Listing Photo
Listing Photo
Listing Photo

MLS #MFRS5159243 Listing courtesy of Century 21 Carioti provided by Stellar MLS.

Similar Listings
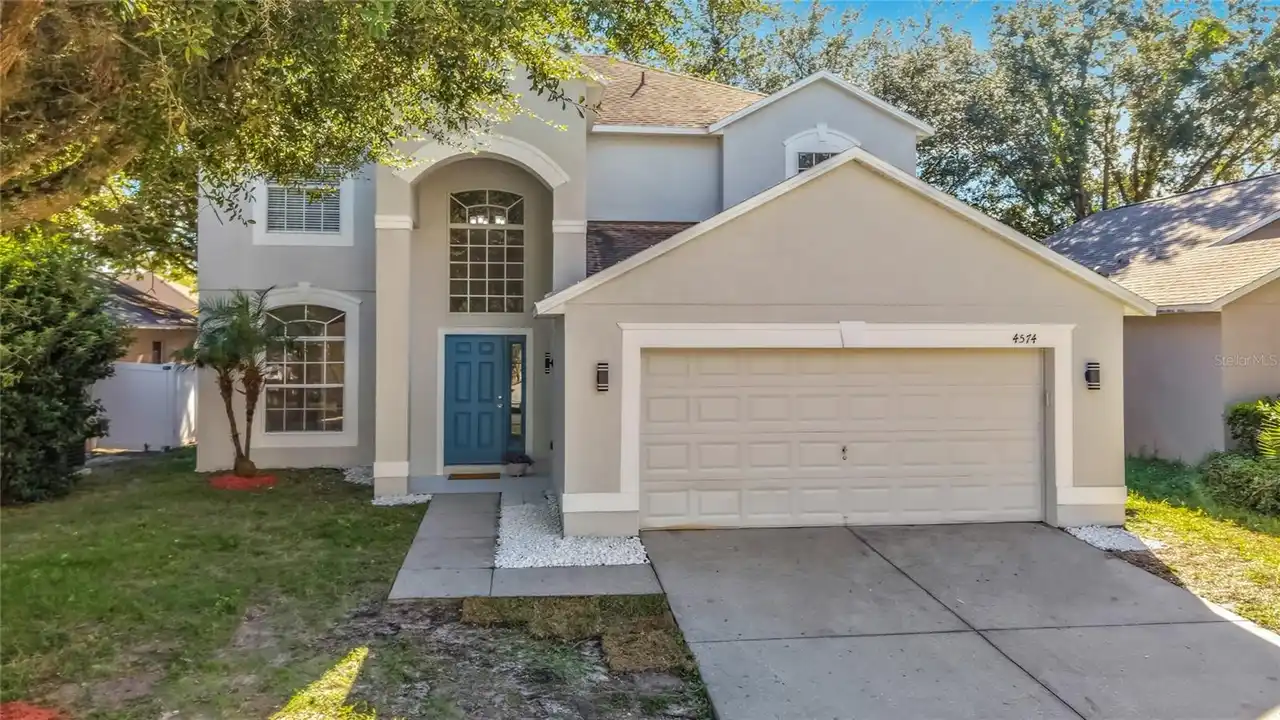
$524,900
4574 Aguila Place
Orlando
4BR/2BA
| Active
$524,990
10969 Heather Haven Street
Orlando
4BR/2BA
| Pending
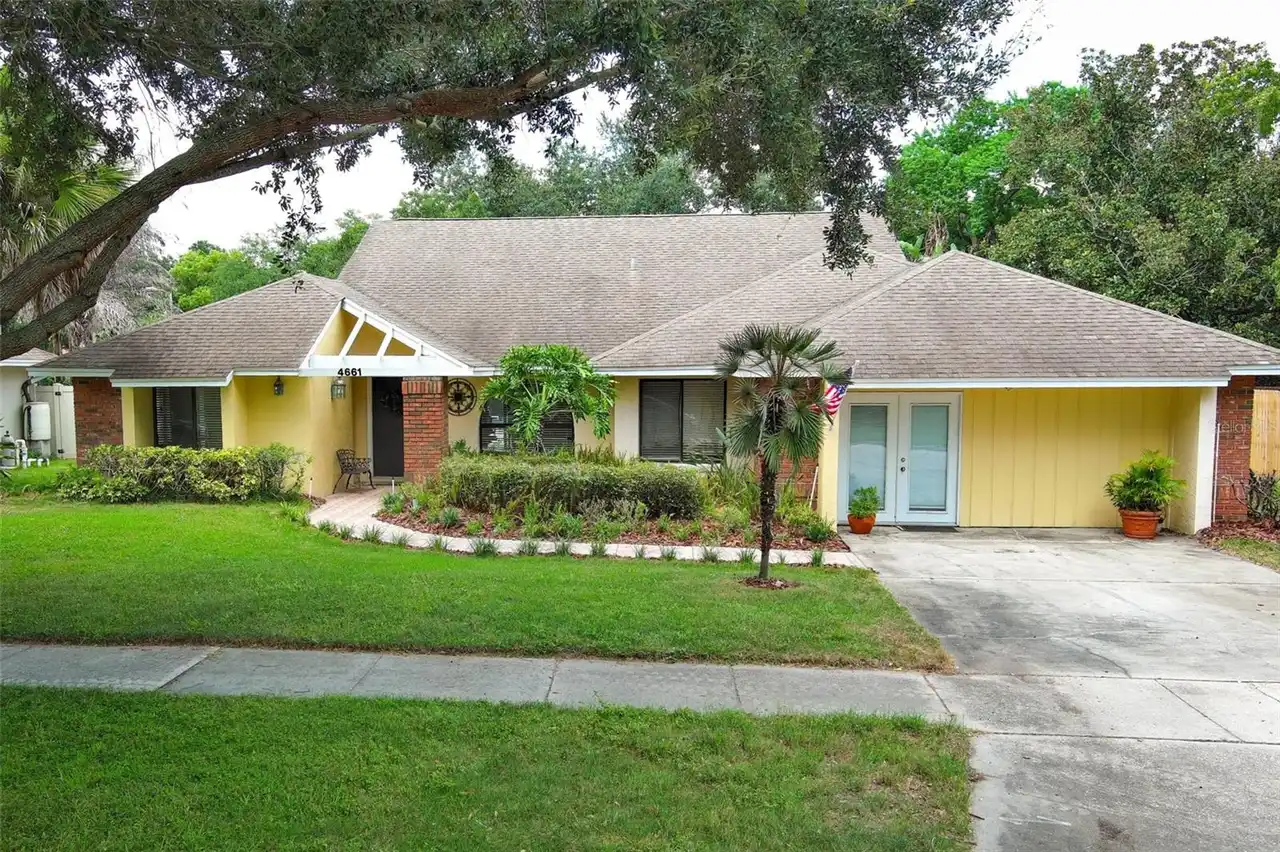
$525,000
4661 N Saint Brides Circle
Orlando
4BR/2BA
| Active
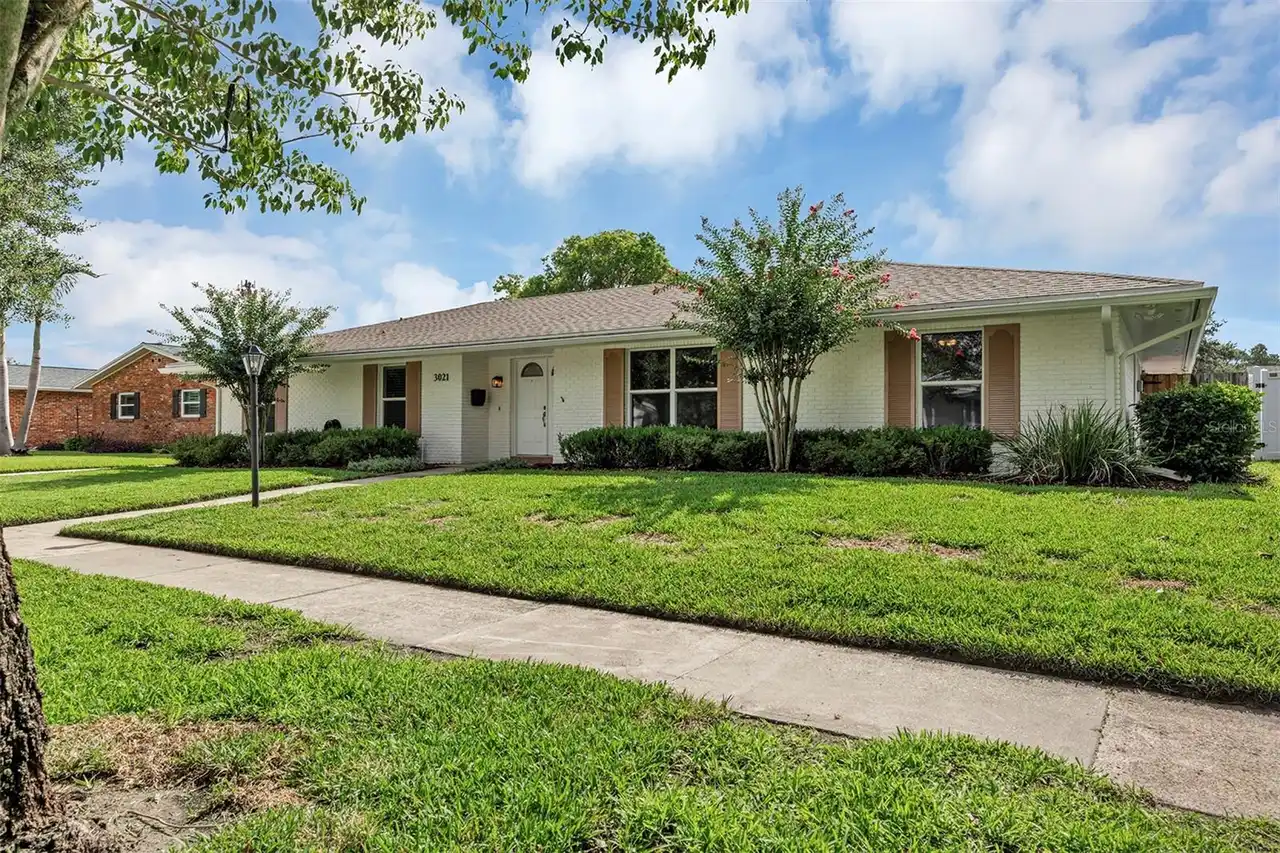
$525,000
3021 Brandywine Drive
Orlando
4BR/2BA
| Pending


All listing information is deemed reliable but not guaranteed and should be independently verified through personal inspection by appropriate professionals. Listings displayed on this website may be subject to prior sale or removal from sale; availability of any listing should always be independent verified. Listing information is provided for consumer personal, non-commercial use, solely to identify potential properties for potential purchase; all other use is strictly prohibited and may violate relevant federal and state law. The source of the listing data is as follows: Stellar MLS (updated 10/25/26 5:46 AM) |

Listing Search


Translate Tool

Featured Listings
Orlando Real Estate
$1,047,000
7 BED
5 BATH
Under contract-accepting backup offers. **Seller will contribute up to $10,000 toward the Buyer’s closing costs and prep... Read More
Orlando Real Estate
$990,000
5 BED
4 BATH
DR. PHILLIPS WATERFRONT POOL HOME WITH PRIVATE CINEMA & ULTIMATE SUMMER KITCHEN! Located on a serene pond lot in Emerald... Read More
Orlando Real Estate
$500,000
2 BED
2 BATH
New Price: Do not miss out on this opportunity!! Step into a world of elegance and comfort with this newly updated 2-bed... Read More
Orlando Real Estate
$415,000
3 BED
2 BATH
Welcome to this beautiful 3 Bedroom, 2.5 Bathroom townhome located in the highly desirable Grandview Isles community. Sp... Read More
Orlando Real Estate
$299,900
2 BED
2 BATH
Your Dr. Phillips dream home may have just hit the market — gated, beautifully updated, low-maintenance, and designed fo... Read More
Orlando Real Estate
$489,000
3 BED
2 BATH
Virtually Staged. Welcome to your Dr. Phillips pool home! Tucked away on a quiet cul-de-sac in the highly sought-after 3... Read More
Orlando Real Estate
$1,375,000
3 BED
3 BATH
Under Construction. Under Construction. Visit our sales center at 505 Main St Windermere. Discover a new expression of l... Read More
Orlando Real Estate
$1,195,000
3 BED
3 BATH
Under Construction. Under Construction. Visit our sales center at 505 Main St Windermere. Introducing an elevated new st... Read More
Orlando Real Estate
$1,196,000
3 BED
3 BATH
Under Construction. Now selling building 1 – Sales center open daily 505 main St Windermere - Introducing Cypress Sound,... Read More
Orlando Real Estate
$799,000
4 BED
2 BATH
Poolside afternoons and evenings around the grill come naturally here, where a screened lanai connects the family room t... Read More
Real Estate News
  • Coming soon
Contact Kevin Strawter

Wendy Morris LLC

Licensed in the State of Florida
BK 3146762
16797 Broadwater Avenue
Winter Garden, Florida 34787

Your privacy is our utmost concern. We will never sell your personal information. Privacy Policy
©2026 drphillips.info - all rights reserved. | Site Map