(850) 496-6412
Menu

3509 Coronet Avenue, Orlando, FL

NEXT
PREV
$1,100,000

($253/sqft)

List Status: Active
3509 Coronet Avenue
Orlando, FL 32833


4 beds
4 baths
4344 living sqft
Top Features
  • View: Trees/Woods
  • Subdivision: Cape Orlando Estates
  • Built in  2018
  • Single Family Residence
Description
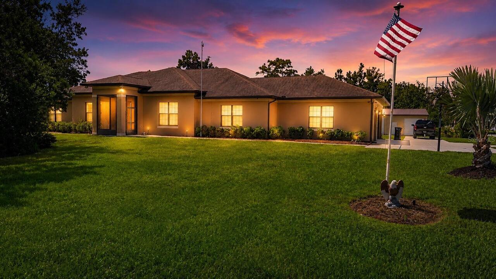
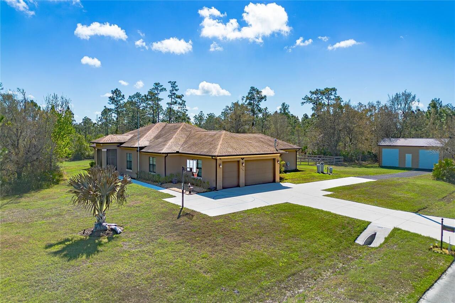
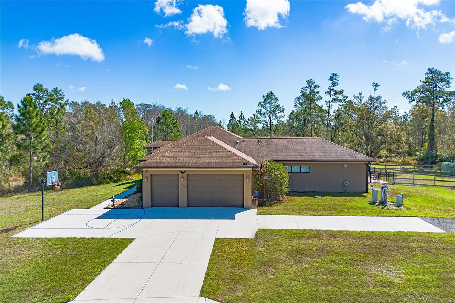
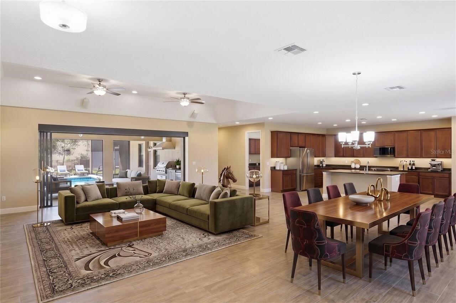
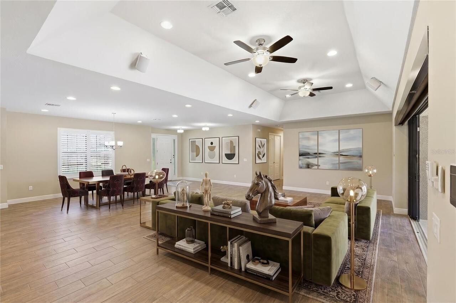
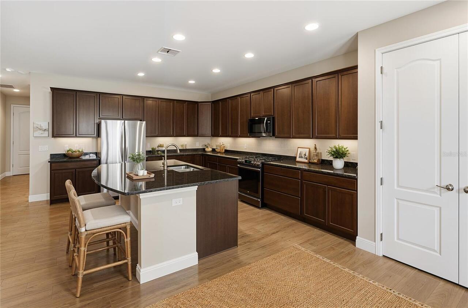
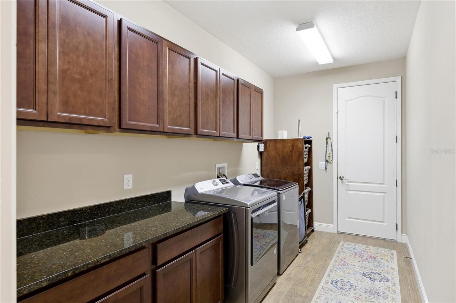
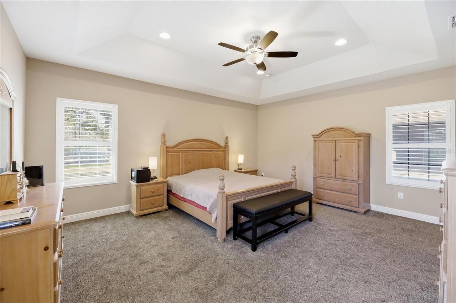
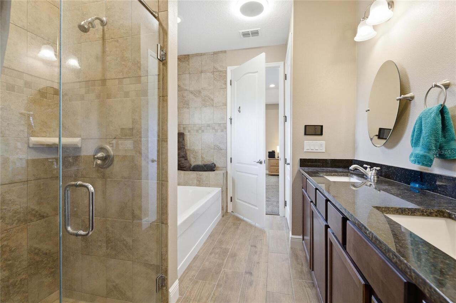
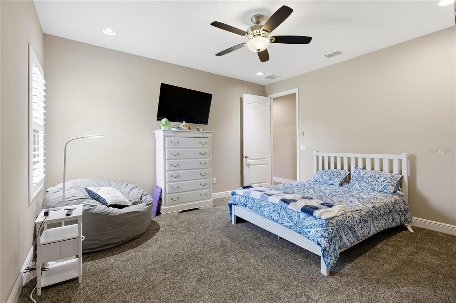
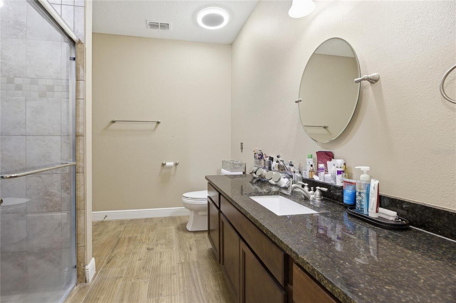
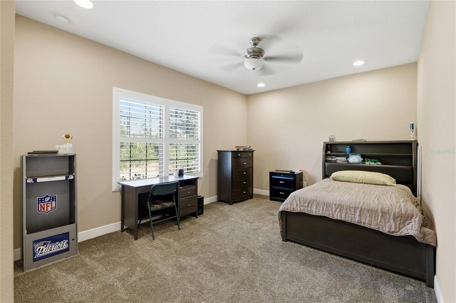
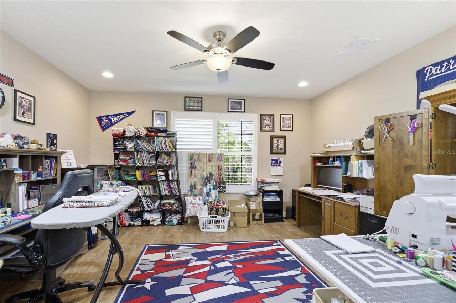
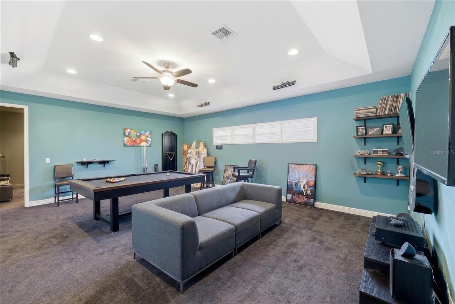
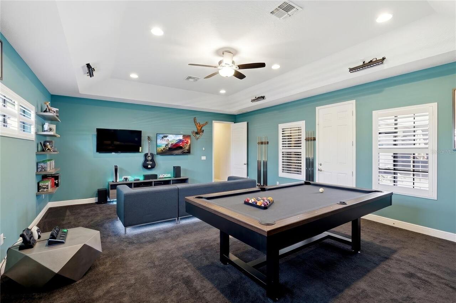
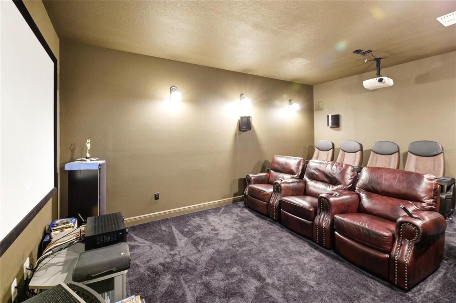
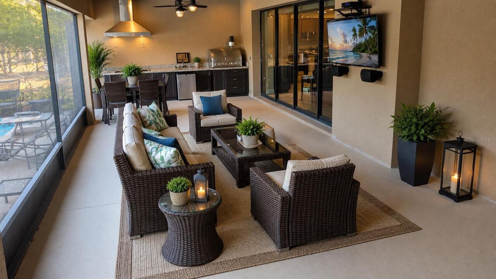
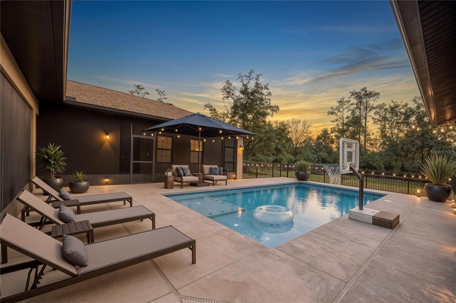
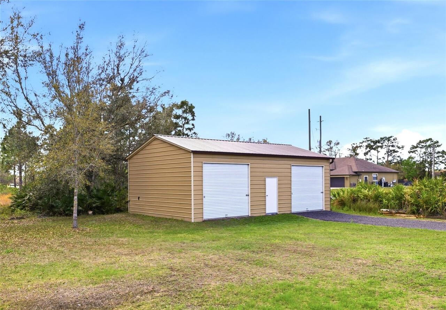
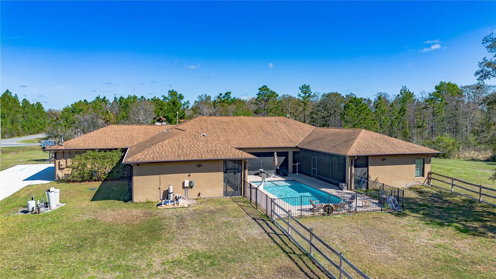
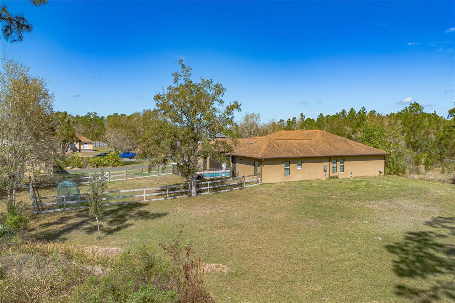
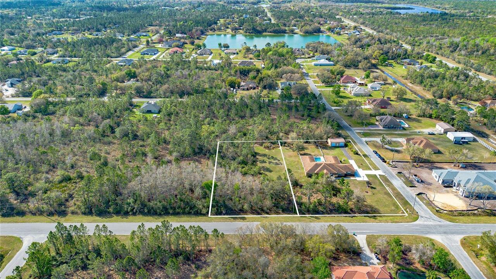
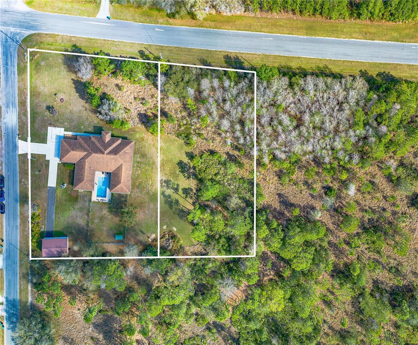
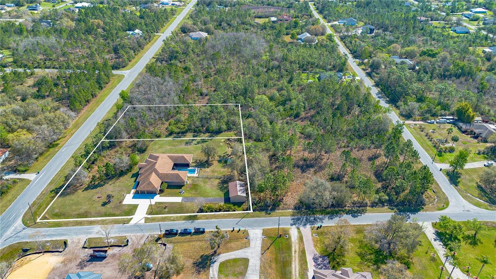
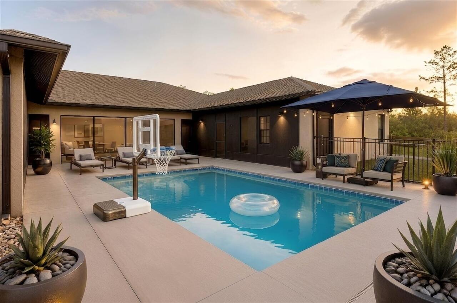
One or more photo(s) has been virtually staged. Set on 2.33 acres spanning two separate, contiguous parcels with no HOA, this exceptional single-story estate offers privacy, versatility, and resort-style living. The property includes a 1.33-acre home site and an adjoining 1.03-acre vacant lot, providing abundant room for recreation, gardening, future expansion, or simply enjoying the peaceful surroundings. Fenced areas accommodate pets, while raised garden bed is ideal for vegetables, herbs, and flowers. Designed for entertaining and everyday comfort, the home features 10-foot ceilings, tray ceilings rising to approximately 12 feet, and 8-foot interior doors throughout. The impressive 31-by-31-foot great room is highlighted by a tray ceiling and a dramatic 16-foot floor-to-ceiling disappearing glass wall that seamlessly connects the interior to the outdoor living spaces and also features an electric shade to provide privacy when desired. Twelve ceiling fans and expansive windows fill the home with natural light and refreshing airflow. Plantation shutters throughout the home open providing an abundance of light. The spacious 24-by-15-foot kitchen is the heart of the home, centered around a large granite island with generous prep space, perfectly suited for gatherings large and small. Approximately 22 feet of additional Granite countertop accommodates everything you’ll need. Entertainment continues with a 24-by-19-foot game room featuring a high tray ceiling with specialty black-light party lighting, great for kids glow parties. Game room also features its own private entrance to the lanai and pool area. A dedicated, separate 12-by-19-foot dark theater room complete with a raised rear platform, three reclining leather seats and four theater-style seats is adjacent to the game room. Theater includes a high definition projector and 120” fixed framed screen. The private primary suite measures approximately 19 by 19 feet and offers a tray ceiling and a walk-in closet and
Property Details
Property Features
Property Sub Type
Single Family Residence
View
Trees/Woods
Parking
Driveway, Garage Door Opener, RV Access/Parking, Open
Pool
Gunite, Lighting, Outside Bath Access, Tile, Self Cleaning, In Ground, Salt Water
County
Orange
Subdivision
CAPE ORLANDO ESTATES
Additional Information
Additional Parcels Description
10-23-32-1184-22-020
Additional Parcels YN
true
Additional Rooms
Bonus Room, Den/Library/Office, Florida Room, Great Room, Media Room, Storage Rooms
Alternate Key Folio Num
10-23-32-1184-22-010
Appliances
Dishwasher, Disposal, Dryer, Exhaust Fan, Gas Water Heater, Ice Maker, Microwave, Range, Refrigerator, Tankless Water Heater, Washer, Water Filtration System, Water Softener
Architectural Style
Contemporary, Florida
Association YN
false
Attached Garage YN
true
Available For Lease YN
1
Bathrooms Total Integer
4
Building Area Source
Owner
Building Area Total
6094
Building Area Total Srch SqM
566.15
Building Area Units
Square Feet
Calculated List Price By Calculated SqFt
253.22
Carport YN
false
Community Features
Golf Carts OK, Horses Allowed, Park
Construction Materials
Block, Brick, Stucco
Cooling
Central Air
Country
US
Cumulative Days On Market
187
Current Price
1100000.00
Direction Faces
North
Elementary School
Wedgefield
Exterior Features
Outdoor Kitchen, Rain Gutters, Sprinkler Metered, Storage
Farm Type
Horse
Fireplace YN
false
Flood Zone Code
X
Flood Zone Date
2009-09-25
Flood Zone Panel
12095C0500F
Flooring
Carpet, Ceramic Tile
Foundation Details
Slab
Furnished
Unfurnished
Garage Spaces
3
Garage YN
true
Heating
Electric, Heat Pump
High School
East River High
Homestead YN
1
Interior Features
Ceiling Fans(s), High Ceilings, Kitchen/Family Room Combo, Living Room/Dining Room Combo, Open Floorplan, Pest Guard System, Primary Bedroom Main Floor, Solid Wood Cabinets, Stone Counters, Thermostat, Tray Ceiling(s), Walk-In Closet(s), Window Treatments
Internet Address Display YN
true
Internet Automated Valuation Display YN
true
Internet Consumer Comment YN
true
Internet Entire Listing Display YN
true
Laundry Features
Electric Dryer Hookup, Gas Dryer Hookup, Laundry Room, Washer Hookup
Levels
One
List AOR
Orlando Regional
Living Area Meters
403.57
Living Area Source
Owner
Living Area Units
Square Feet
Lot Features
Cleared, Corner Lot, Drainage Canal, Landscaped, Oversized Lot, Paved, Zoned for Horses
Lot Size Acres
2.33
Lot Size Square Feet
101495
Lot Size Square Meters
9429
Middle Or Junior School
Wedgefield
Minimum Lease
No Minimum
Modification Timestamp
2026-07-16T15:41:10.335Z
New Construction YN
false
Number Of Lots
2
Number Of Septics
1
Number Of Wells
1
Occupant Type
Owner
Other Equipment
Irrigation Equipment
Other Structures
Kennel/Dog Run, Workshop
Ownership
Fee Simple
Parcel Number
10-23-32-1184-22-010
Patio And Porch Features
Covered, Enclosed, Patio, Rear Porch, Screened, Side Porch, Wrap Around
Pets Allowed
Yes
Pool Dimensions
32x15
Pool Private YN
true
Postal Code Plus 4
5332
Previous List Price
1255000
Price Change Timestamp
2026-07-13T13:31:11.000Z
Property Attached YN
false
Property Description
Corner Unit, Elevated
Public Survey Range
32
Public Survey Section
10
RATIO Current Price By Calculated SqFt
253.22
Realtor Info
Brochure Available, Docs Available, Floor Plan Available, Septic/Sewer Addendum Required, Sign, Survey Available, Title Insurance
Road Responsibility
Public Maintained Road
Road Surface Type
Asphalt
Roof
Shingle
Room Count
9
Senior Community YN
false
Sewer
Private Sewer, Septic Tank
Showing Requirements
24 Hour Notice, Appointment Only, Call Listing Agent
Spa Features
In Ground
Spa YN
true
Status Change Timestamp
2026-03-13T20:08:14.000Z
Tax Annual Amount
8005
Tax Block
22
Tax Book Number
4-66
Tax Legal Description
CAPE ORLANDO ESTATES UNIT 12A 4/66 LOT 1BLK 22
Tax Lot
1
Tax Year
2024
Total Acreage
2 to less than 5
Total Annual Fees
0.00
Total Monthly Fees
0.00
Township
23
Universal Property Id
US-12095-N-102332118422010-R-N
Unparsed Address
3509 CORONET AVE
Utilities
BB/HS Internet Available, Cable Available, Cable Connected, Electricity Available, Electricity Connected, Phone Available, Propane, Water Available
Vegetation
Trees/Landscaped, Wooded
Water Source
Private, Well
Waterfront YN
false
Window Features
Blinds, Shutters, Storm Window(s), Window Treatments
Zoning
R-1A
Neighborhood Map
Popup

Property Photos
Listing Photo
Listing Photo
Listing Photo
Listing Photo
Listing Photo
Listing Photo
Listing Photo
Listing Photo
Listing Photo
Listing Photo
Listing Photo
Listing Photo
Listing Photo
Listing Photo
Listing Photo
Listing Photo
Listing Photo
Listing Photo
Listing Photo
Listing Photo
Listing Photo
Listing Photo
Listing Photo
Listing Photo
Listing Photo
Listing Photo
Listing Photo
Listing Photo
Listing Photo
Listing Photo
Listing Photo
Listing Photo
Listing Photo
Listing Photo
Listing Photo
Listing Photo
Listing Photo
Listing Photo
Listing Photo
Listing Photo
Listing Photo
Listing Photo
Listing Photo
Listing Photo
Listing Photo
Listing Photo
Listing Photo
Listing Photo
Listing Photo
Listing Photo
Listing Photo
Listing Photo

MLS #MFRS5145494 Listing courtesy of Premier Sothebys Int'l Realty provided by Stellar MLS.

Similar Listings

$999,000
18 Celia Lane
Orlando
4BR/4BA
| Contingent
$999,000
8816 Great Cove Drive
Orlando
4BR/4BA
| Active
$999,990
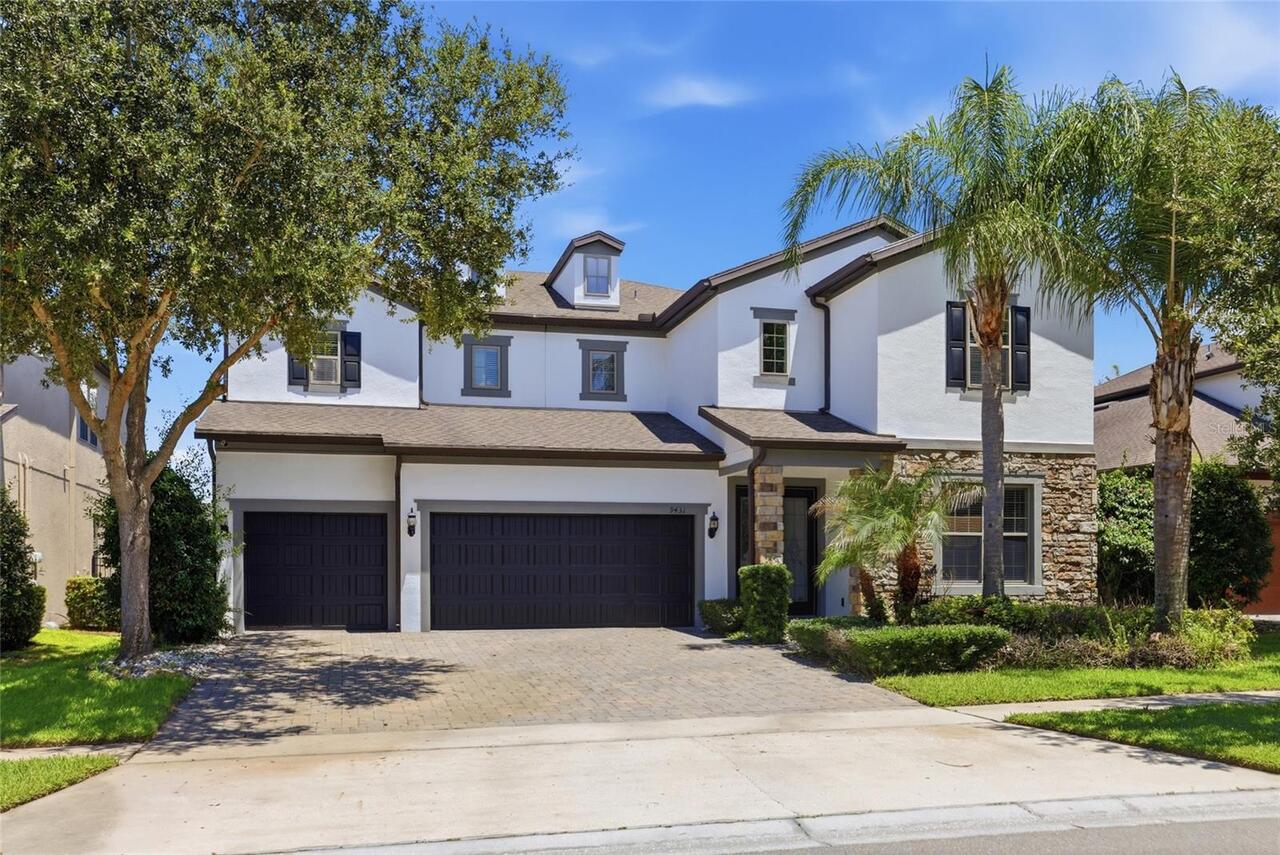
9431 Royal Estates Boulevard
Orlando
4BR/4BA
| Active
$1,100,000
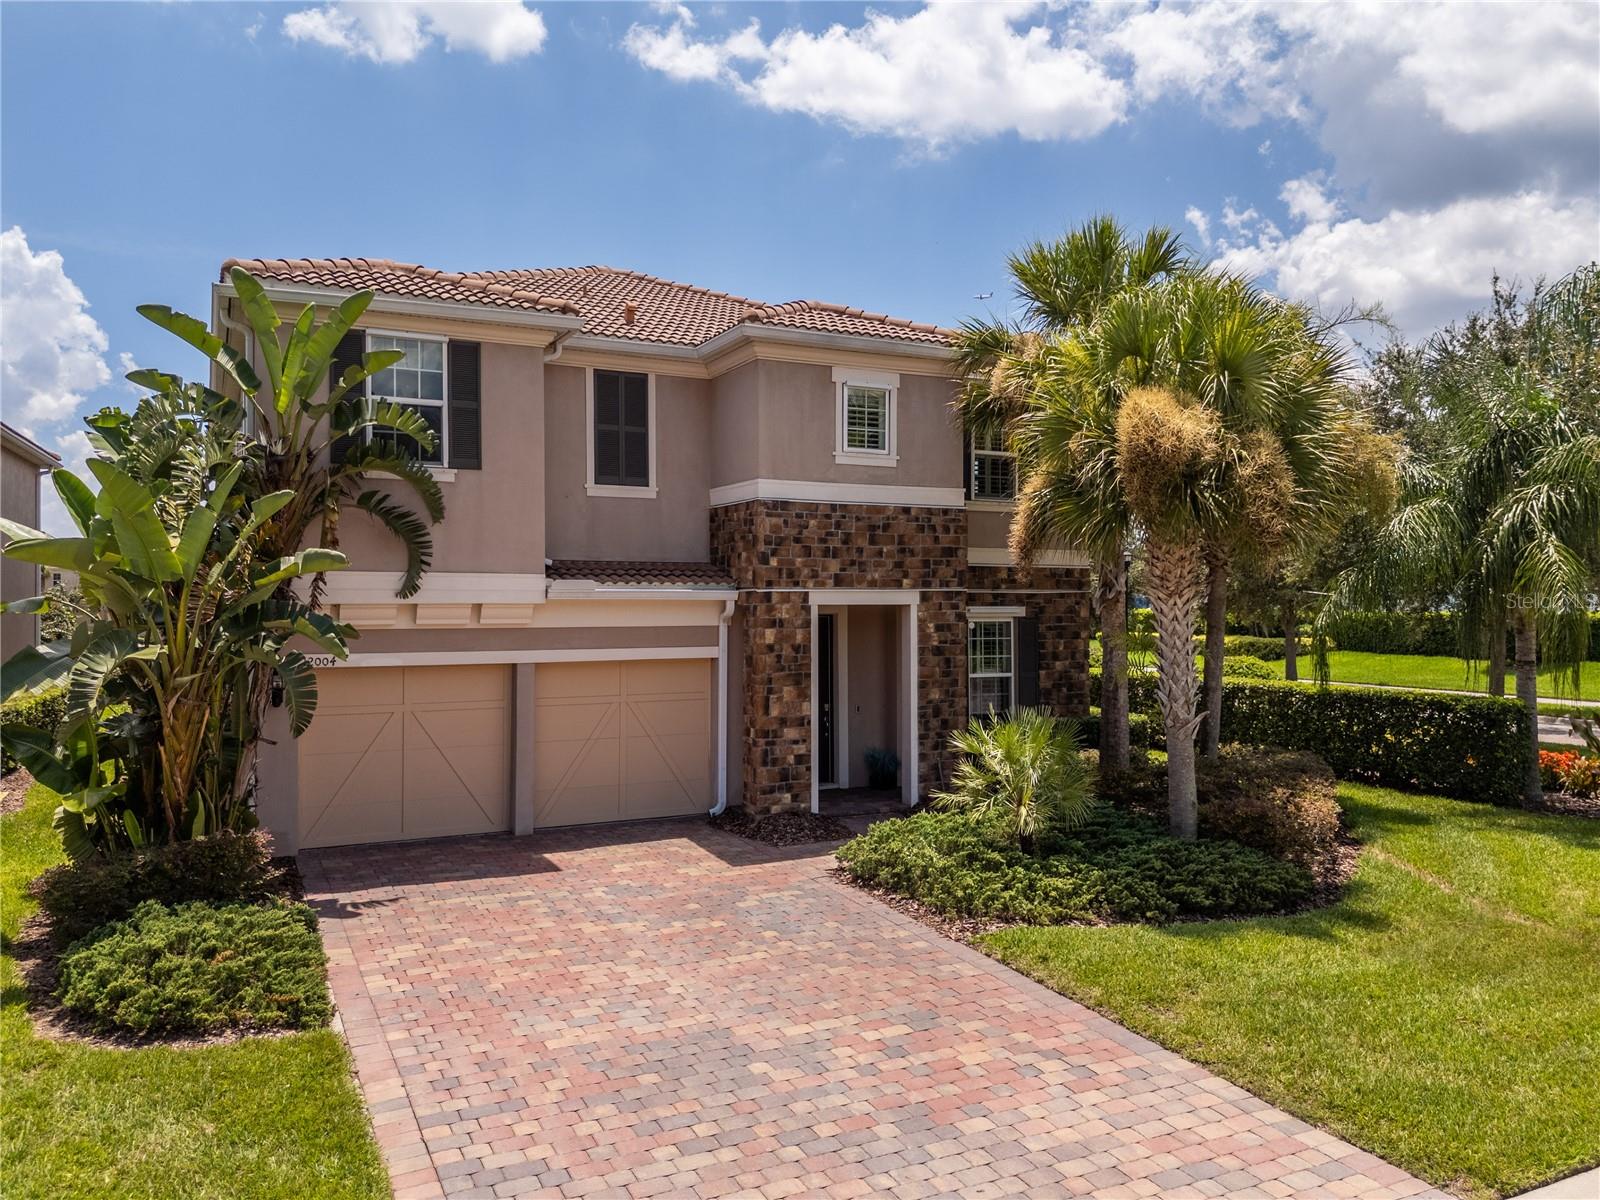
12004 Uleta Lane
Orlando
4BR/4BA
| Active


All listing information is deemed reliable but not guaranteed and should be independently verified through personal inspection by appropriate professionals. Listings displayed on this website may be subject to prior sale or removal from sale; availability of any listing should always be independent verified. Listing information is provided for consumer personal, non-commercial use, solely to identify potential properties for potential purchase; all other use is strictly prohibited and may violate relevant federal and state law. The source of the listing data is as follows: Stellar MLS (updated 7/22/26 5:23 PM) |

Listing Search


Translate Tool

Featured Listings
Orlando Real Estate
$239,000
3 BED
2 BATH
Welcome to Sand Lake Private Residences, a gated community in the heart of Dr. Phillips! This well-maintained 3-bedroom,... Read More
Orlando Real Estate
$1,150,000
5 BED
4 BATH
CHARMING ELEGANCE, WATER VIEW, DISNEY FIREWORKS | Welcome to this beautifully maintained 3,292 sq. ft. home offering 5 B... Read More
Orlando Real Estate
$1,210,000
4 BED
3 BATH
Stunning 4-Bedroom, 4-Bathroom Heated Pool Home in Royal Legacy Estates, Windermere. Located just 2 miles from the world... Read More
Orlando Real Estate
$999,990
3 BED
3 BATH
Welcome to Parkview Reserve, one of Dr. Phillips' newest luxury communities, where modern design meets one of Orlando's ... Read More
Orlando Real Estate
$279,000
2 BED
2 BATH
Elevate your investment portfolio with this exceptional 2-bedroom, 2-bathroom corner condohotel residence, ideally posit... Read More
Orlando Real Estate
$524,900
4 BED
2 BATH
Are you ready to add the most important key to your keychain?  Conveniently located in the heart of Dr. Phillips, minute... Read More
Orlando Real Estate
$549,000
2 BED
2 BATH
MOST WANTED COMMUNITY IN THE AREA. Location location location! SHORT-TERM RENTAL ALLOWED. LOCATED ACROSS MAIN ENTRANCE E... Read More
Orlando Real Estate
$1,150,000
4 BED
4 BATH
This move-in ready contemporary estate in Royal Legacy Estates offers 4,232 square feet of functional living space. The ... Read More
Orlando Real Estate
$126,800
1 BED
1 BATH
Welcome to 5981 Windhover Dr, Unit 7-A10-2! This charming condo offers the perfect blend of resort-style living and unbe... Read More
Orlando Real Estate
$674,800
4 BED
2 BATH
Located in the heart of popular "Dr. Phillips" Community. Best schools in Orange County. Students can walk/ride bike to ... Read More
Real Estate News
  • Coming soon
Contact Kevin Strawter

Wendy Morris LLC

Licensed in the State of Florida
BK 3146762
16797 Broadwater Avenue
Winter Garden, Florida 34787

Your privacy is our utmost concern. We will never sell your personal information. Privacy Policy
©2026 drphillips.info - all rights reserved. | Site Map